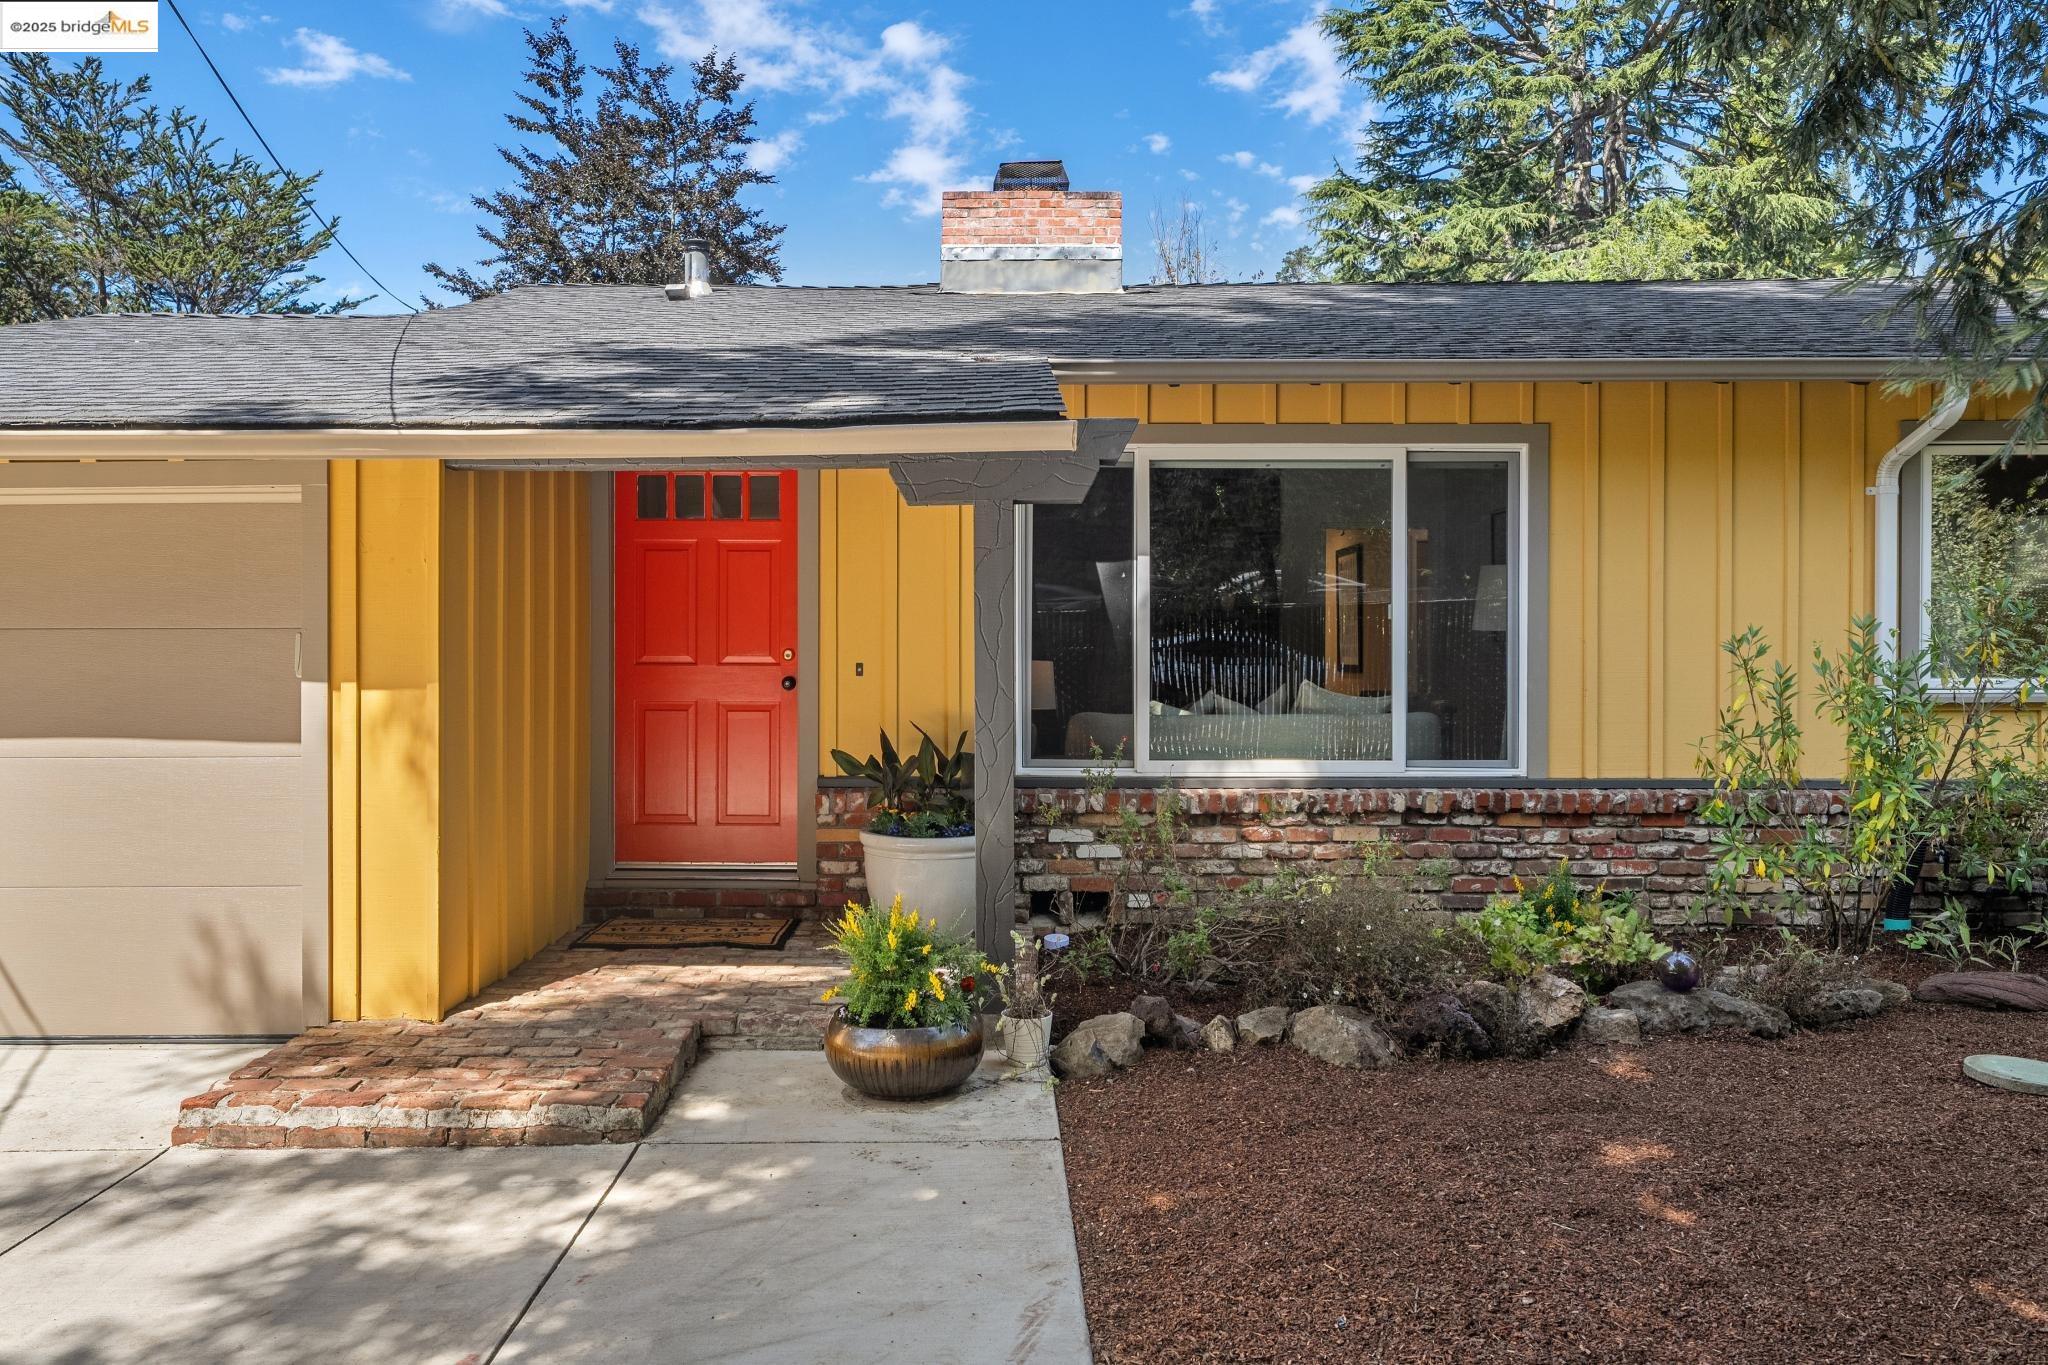
Yellow-sided home's front entry with a bright red door, brick steps, and landscaped garden.
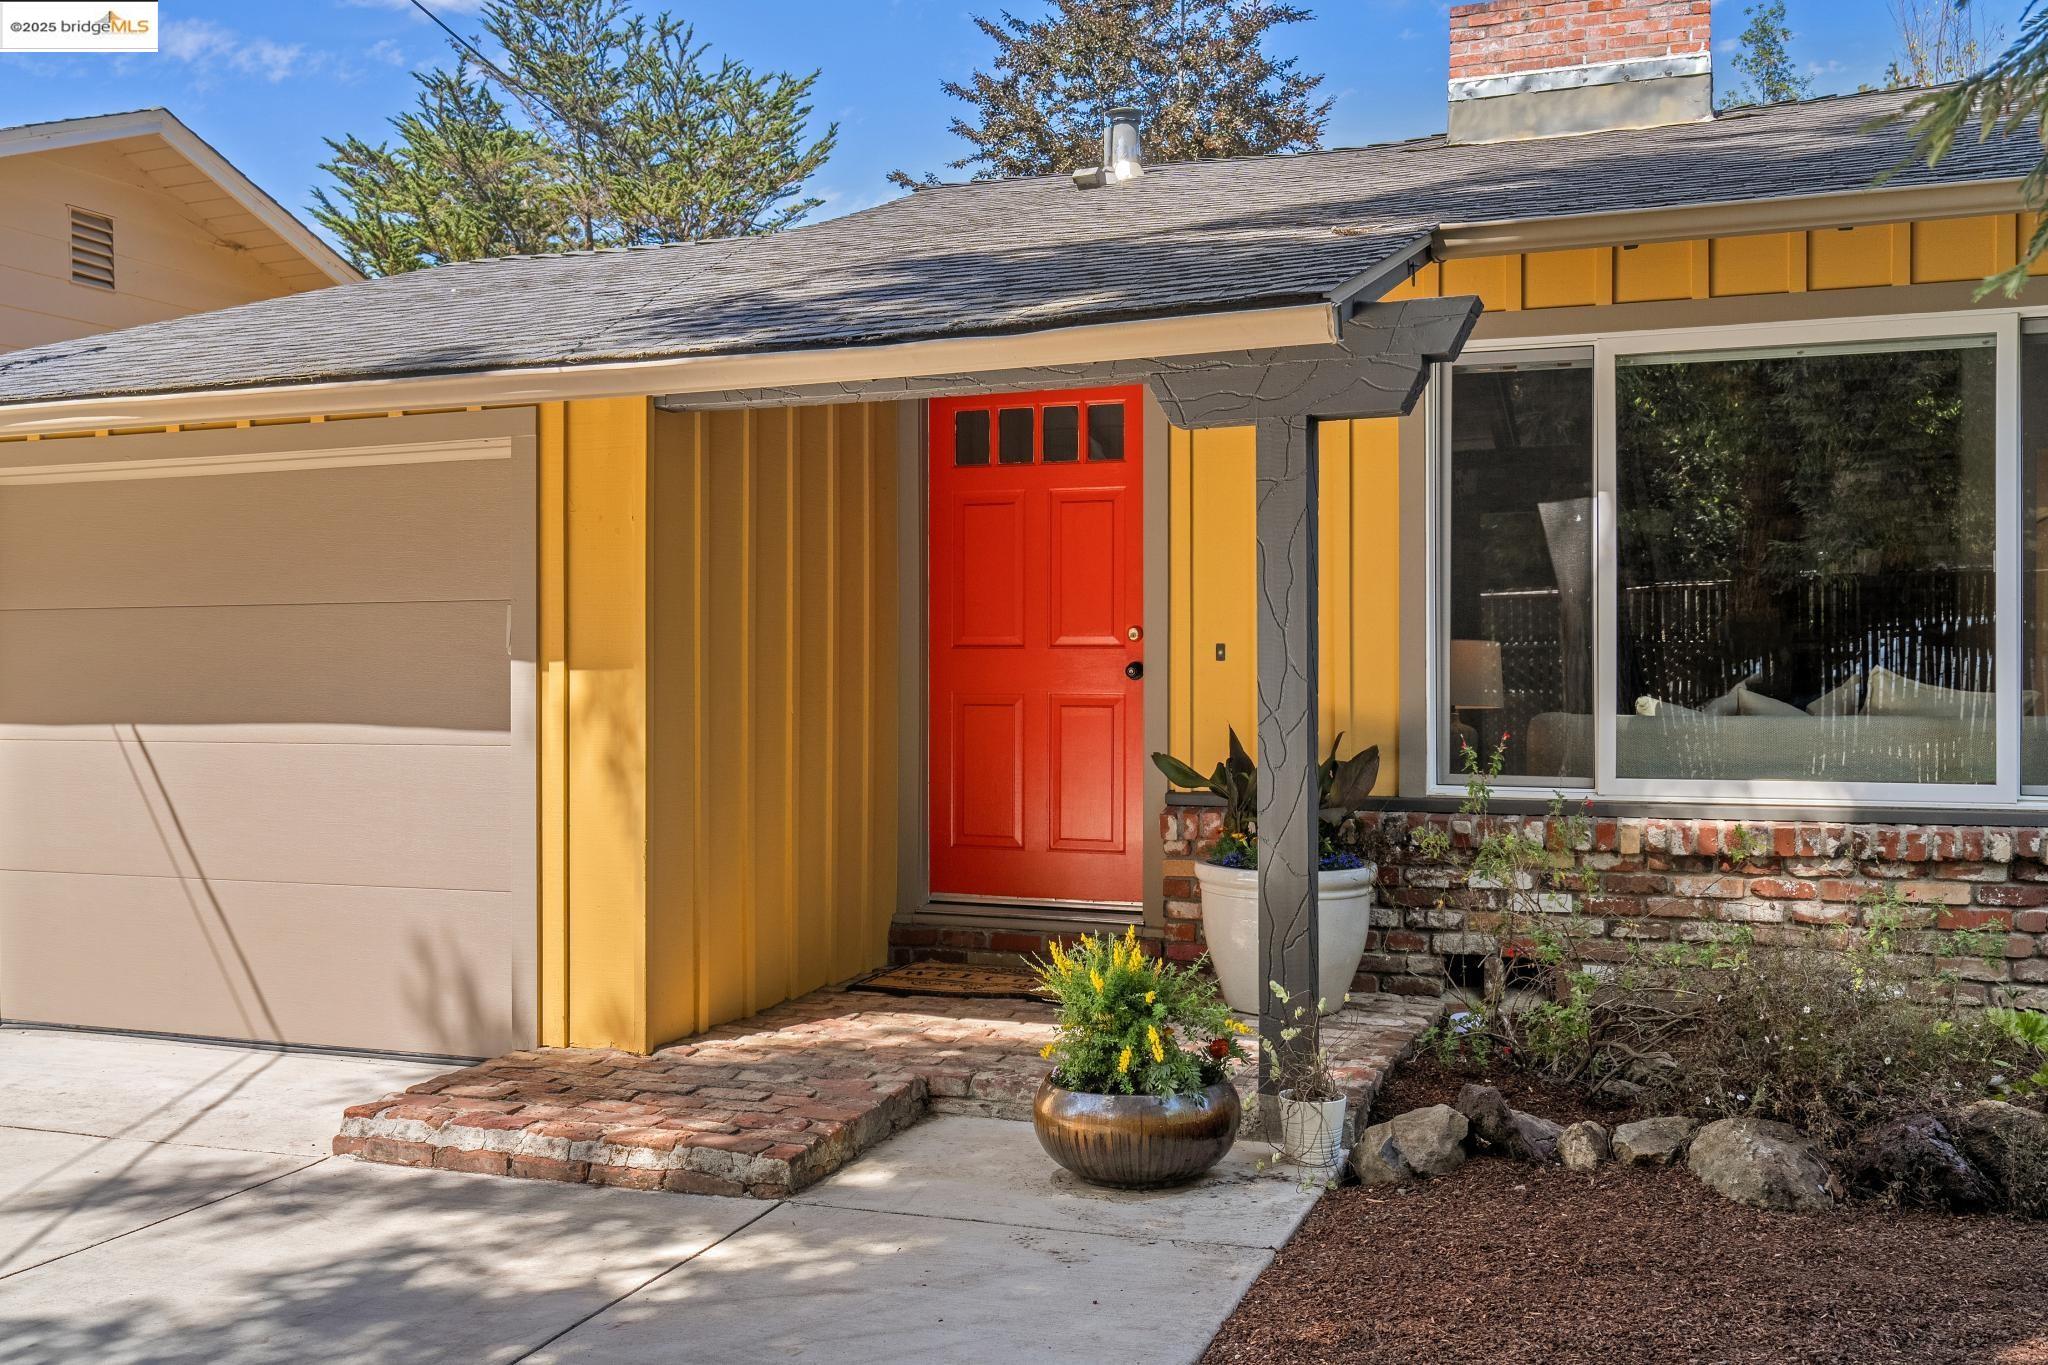
Yellow home exterior with a bright red front door, brick steps, and attached garage.
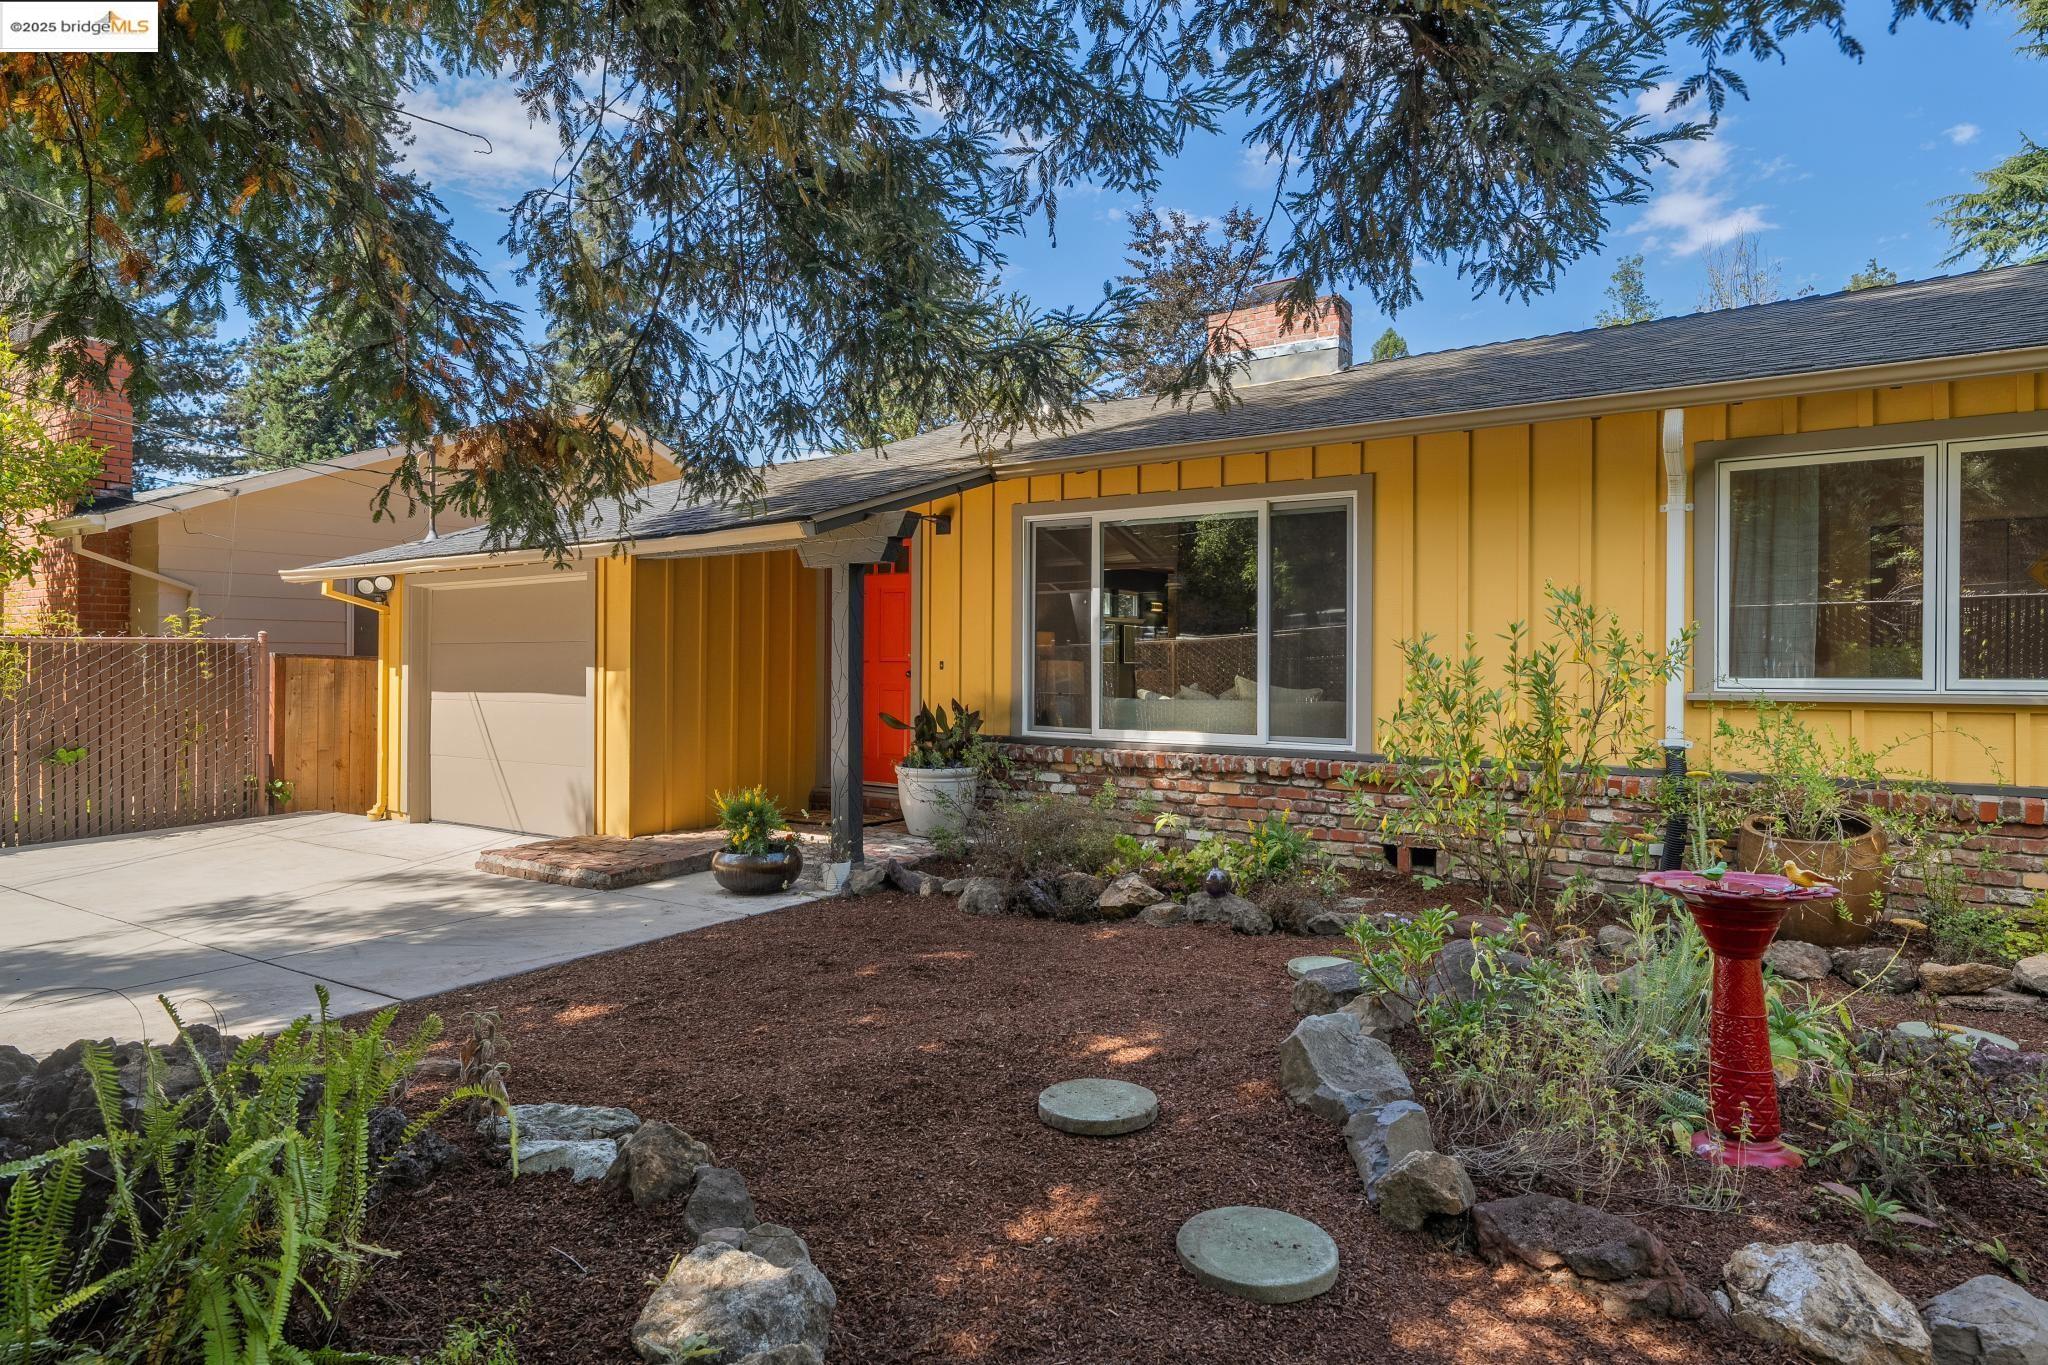
Yellow house with a red front door, attached garage, and landscaped garden beneath mature trees.
Living room with brick fireplace, exposed wood beams, and hardwood floors.
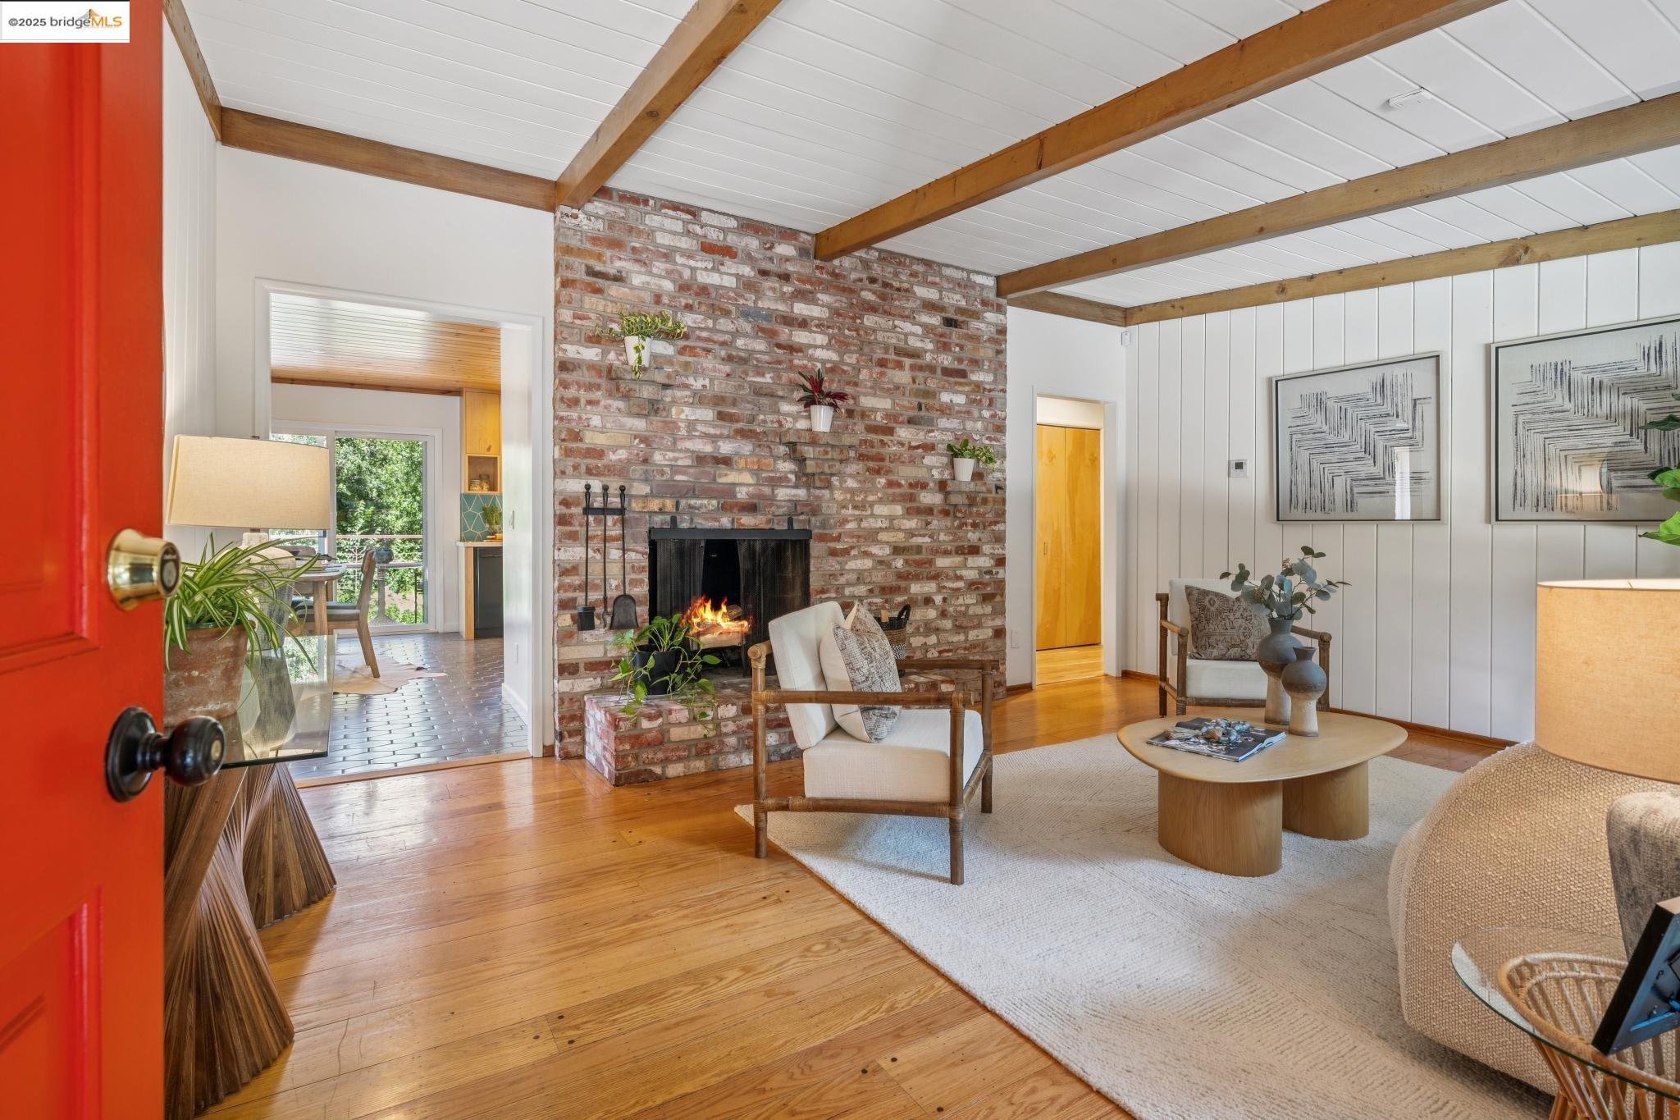
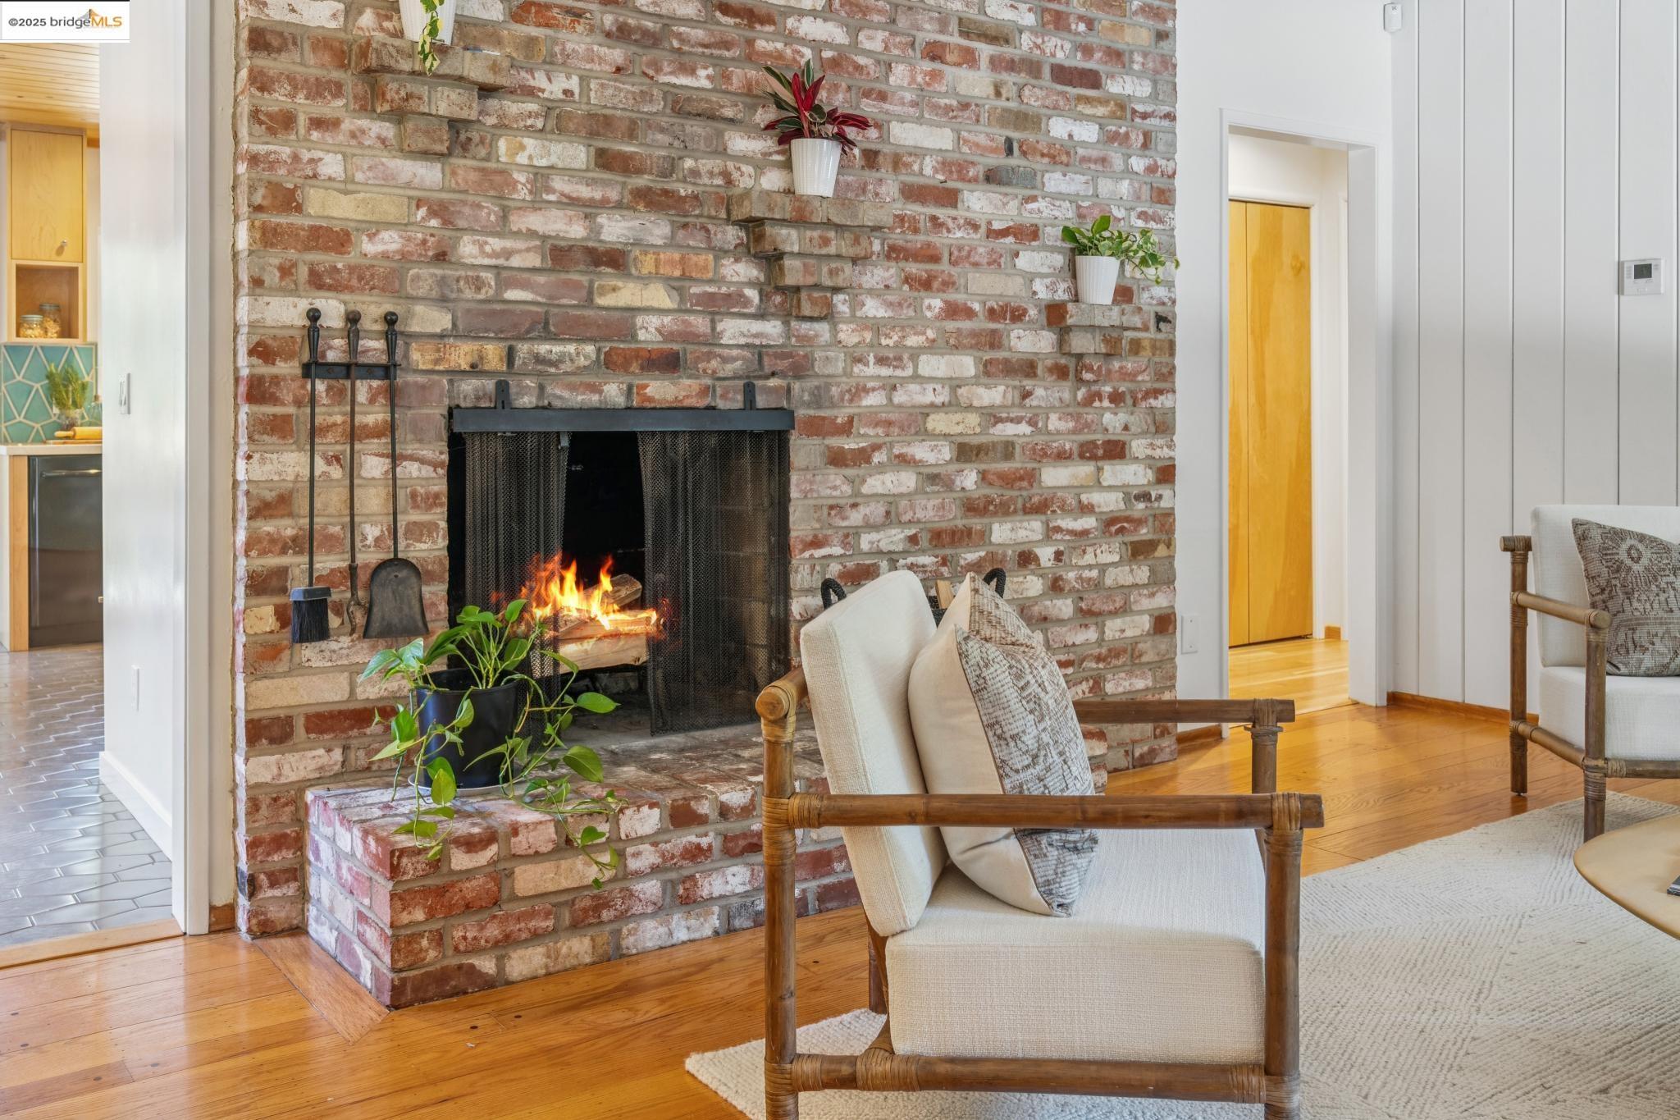
Living room with a lit fireplace in an exposed brick wall and white wood-frame chairs.
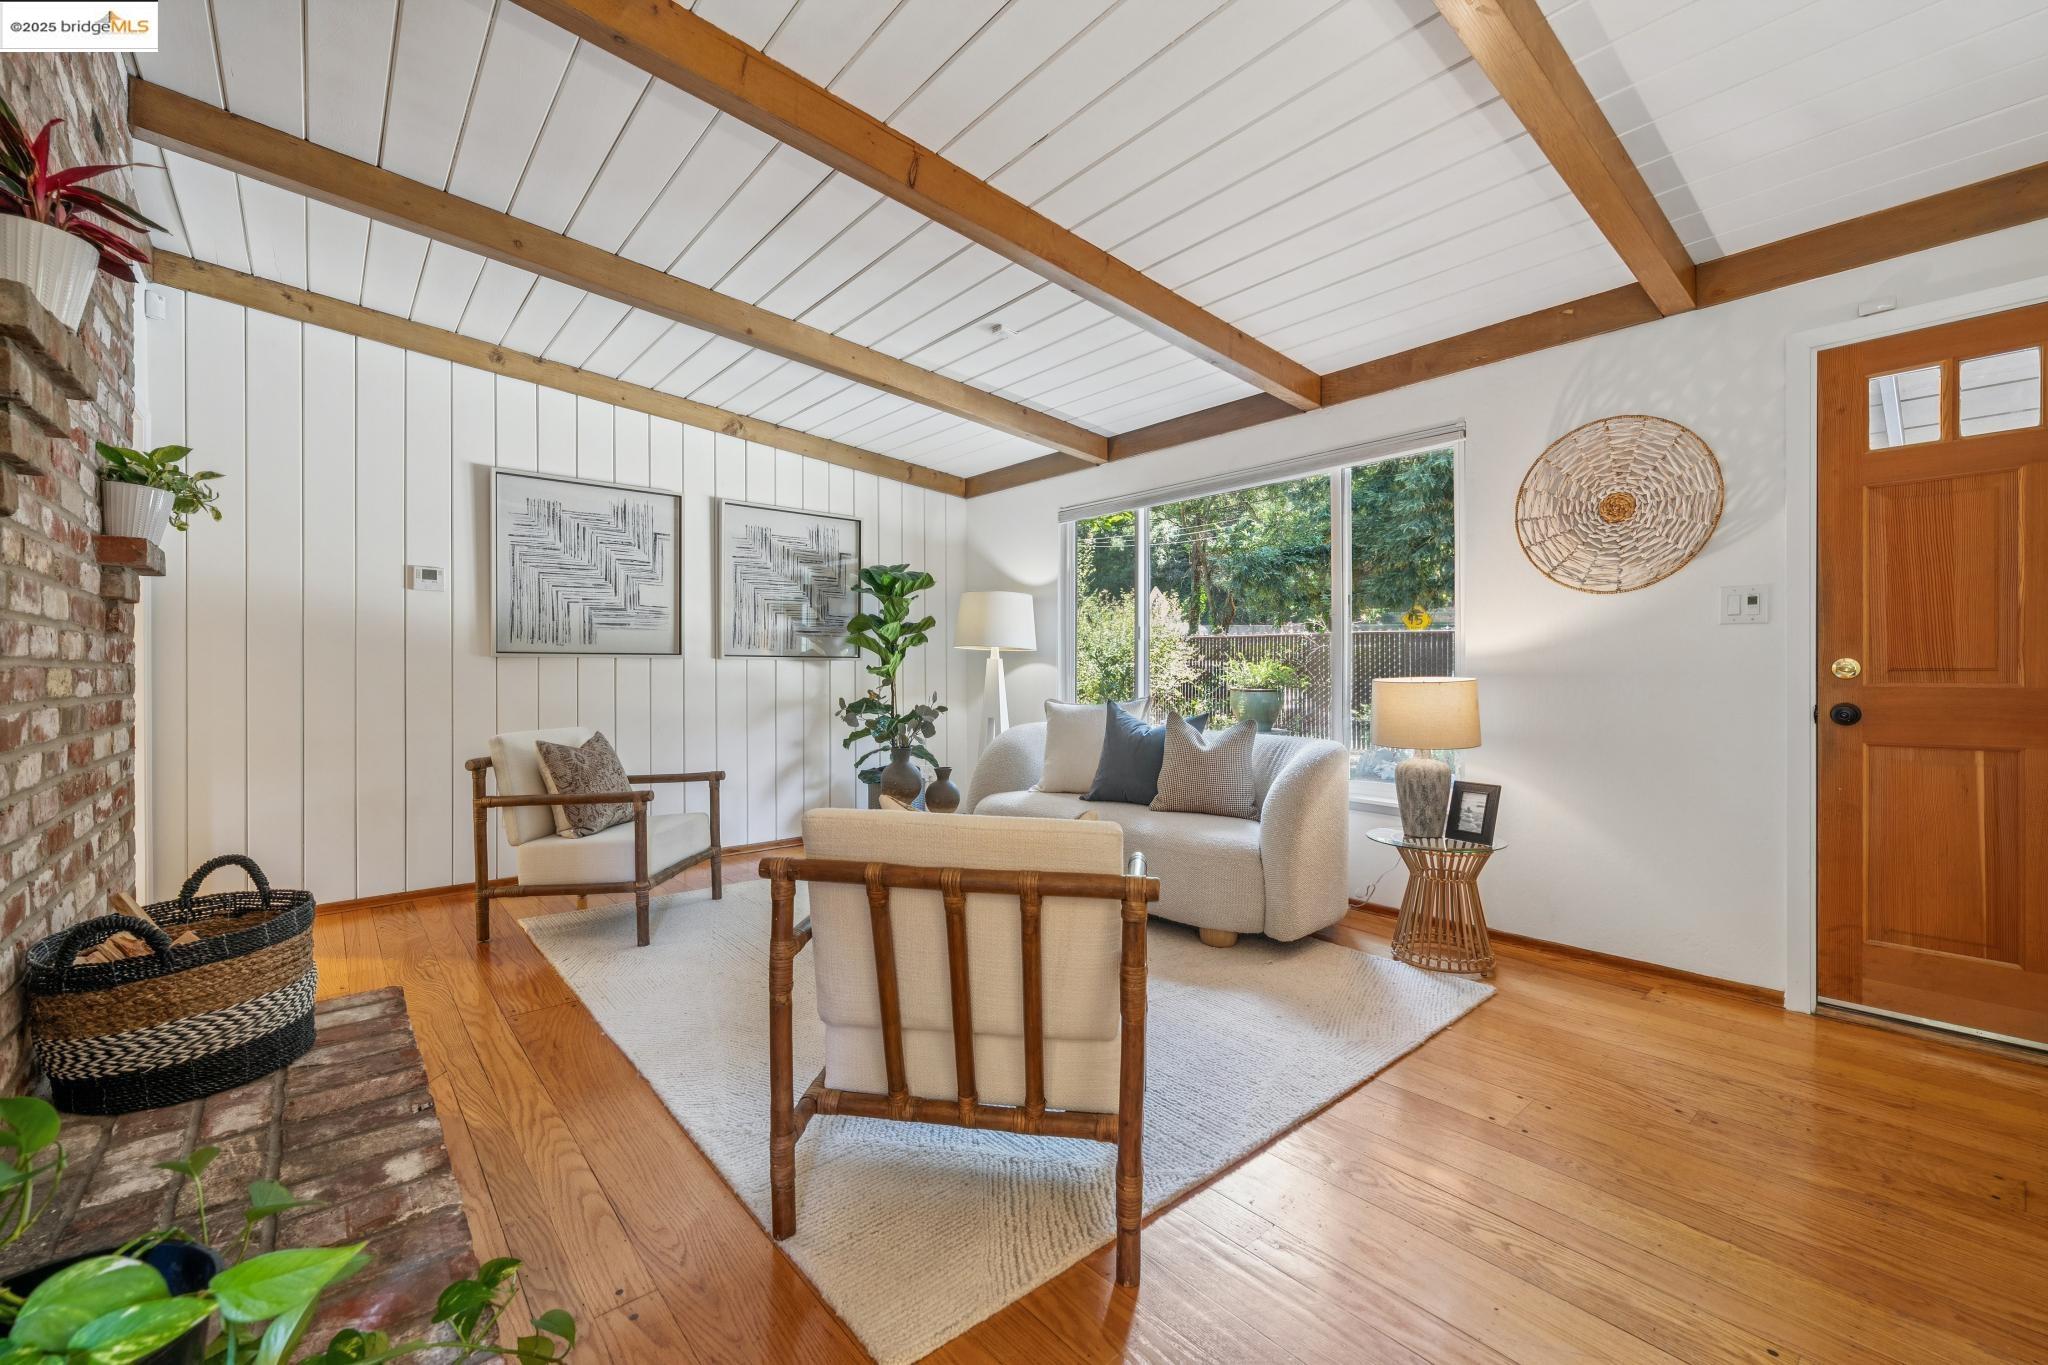
Staged living room with exposed ceiling beams, a brick fireplace, and cream seating beside a large window.
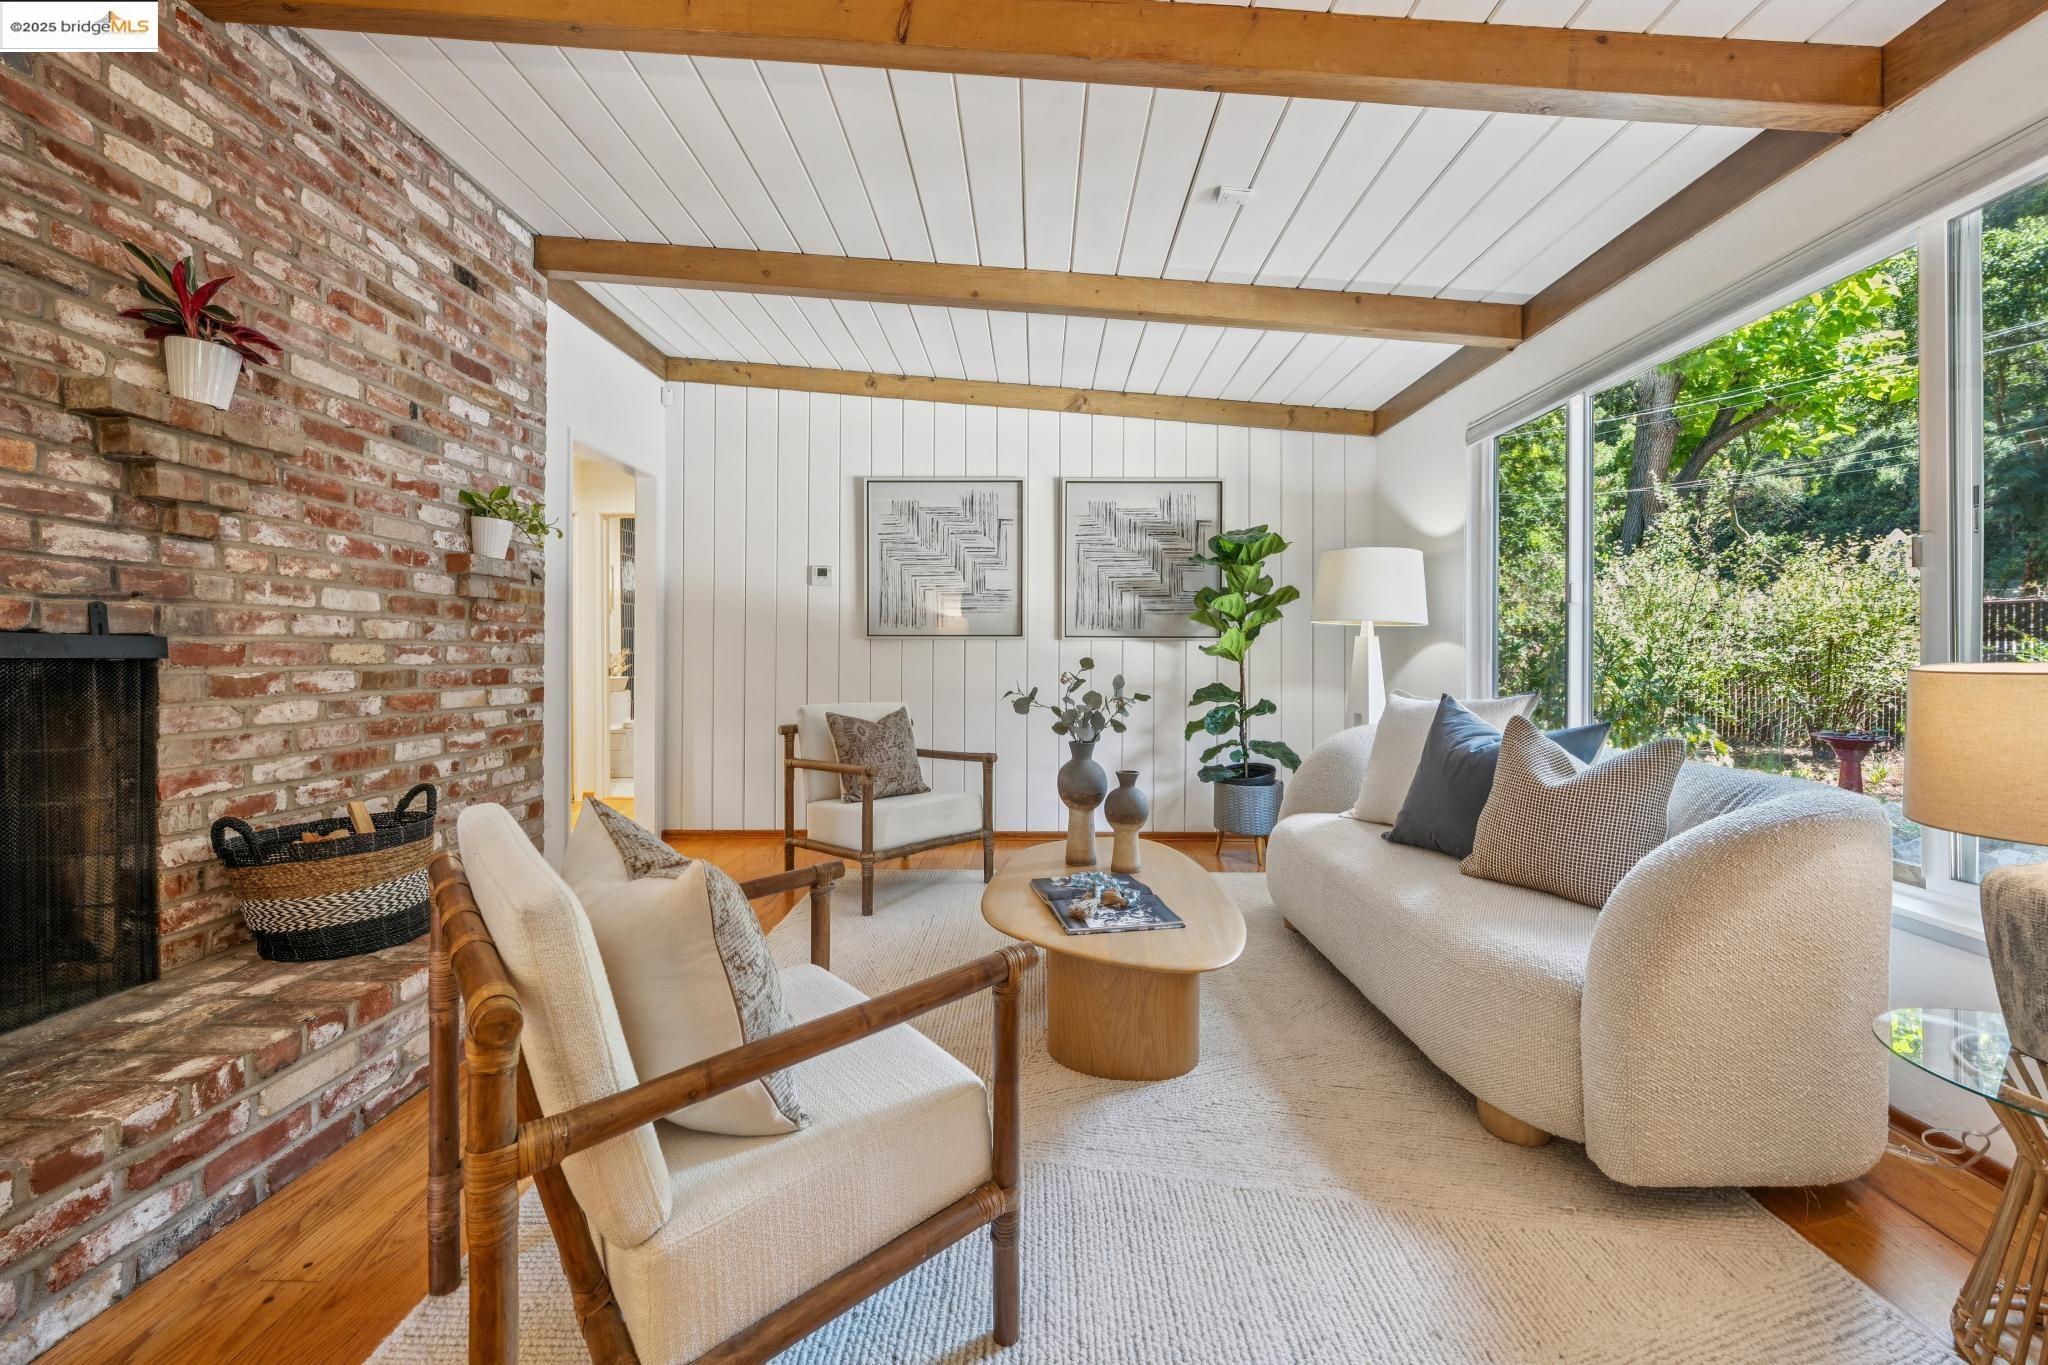
Living room with a brick fireplace, exposed beams, and large windows overlooking greenery.
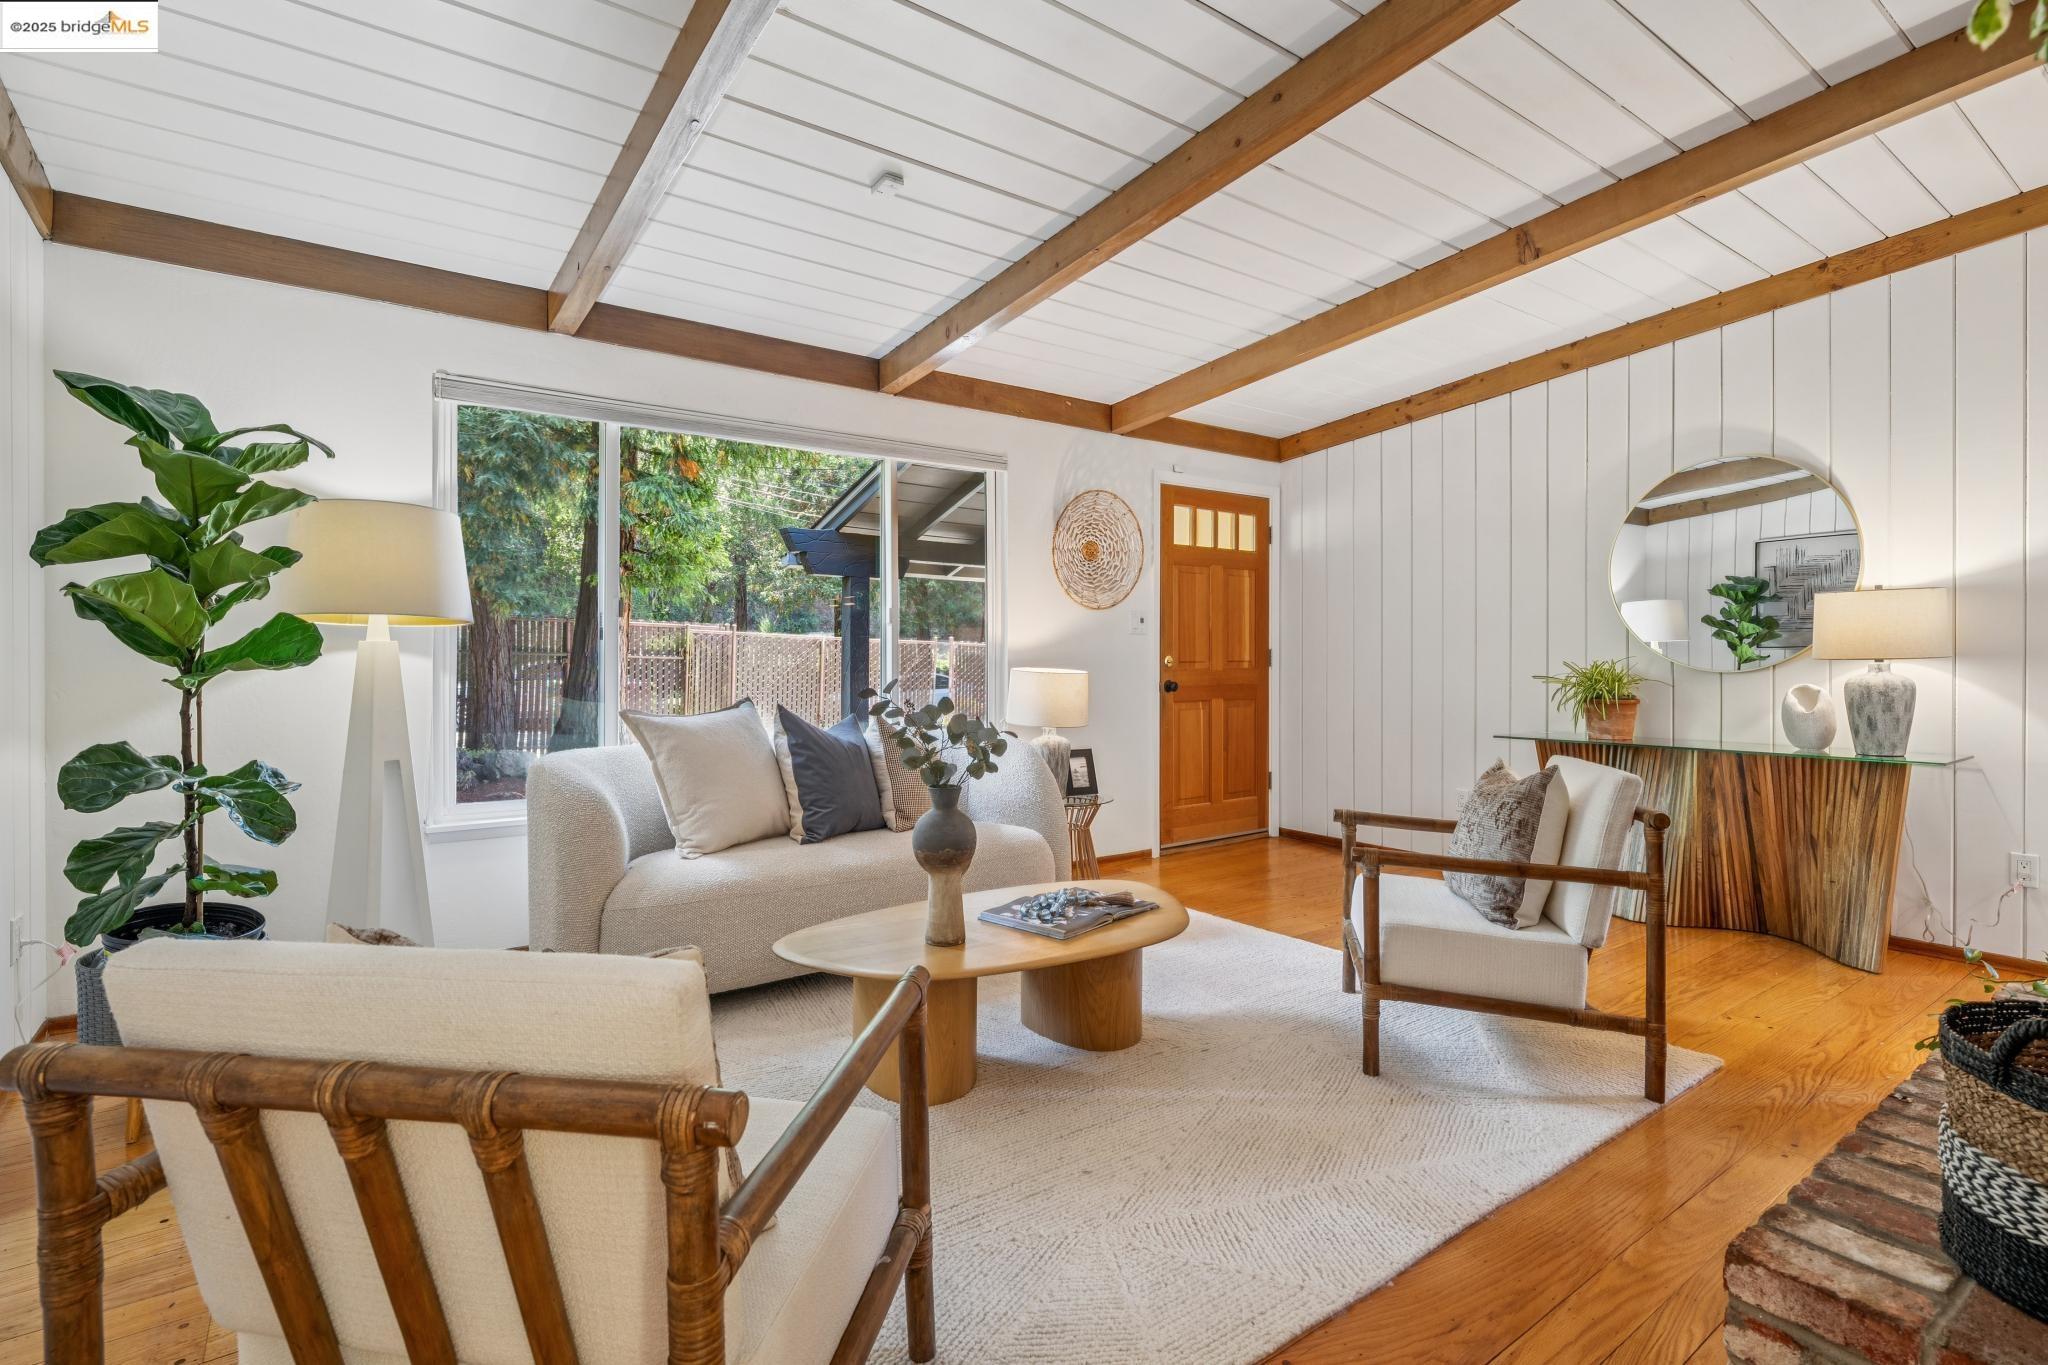
Staged living room with exposed ceiling beams, hardwood floors, and a large window overlooking trees.
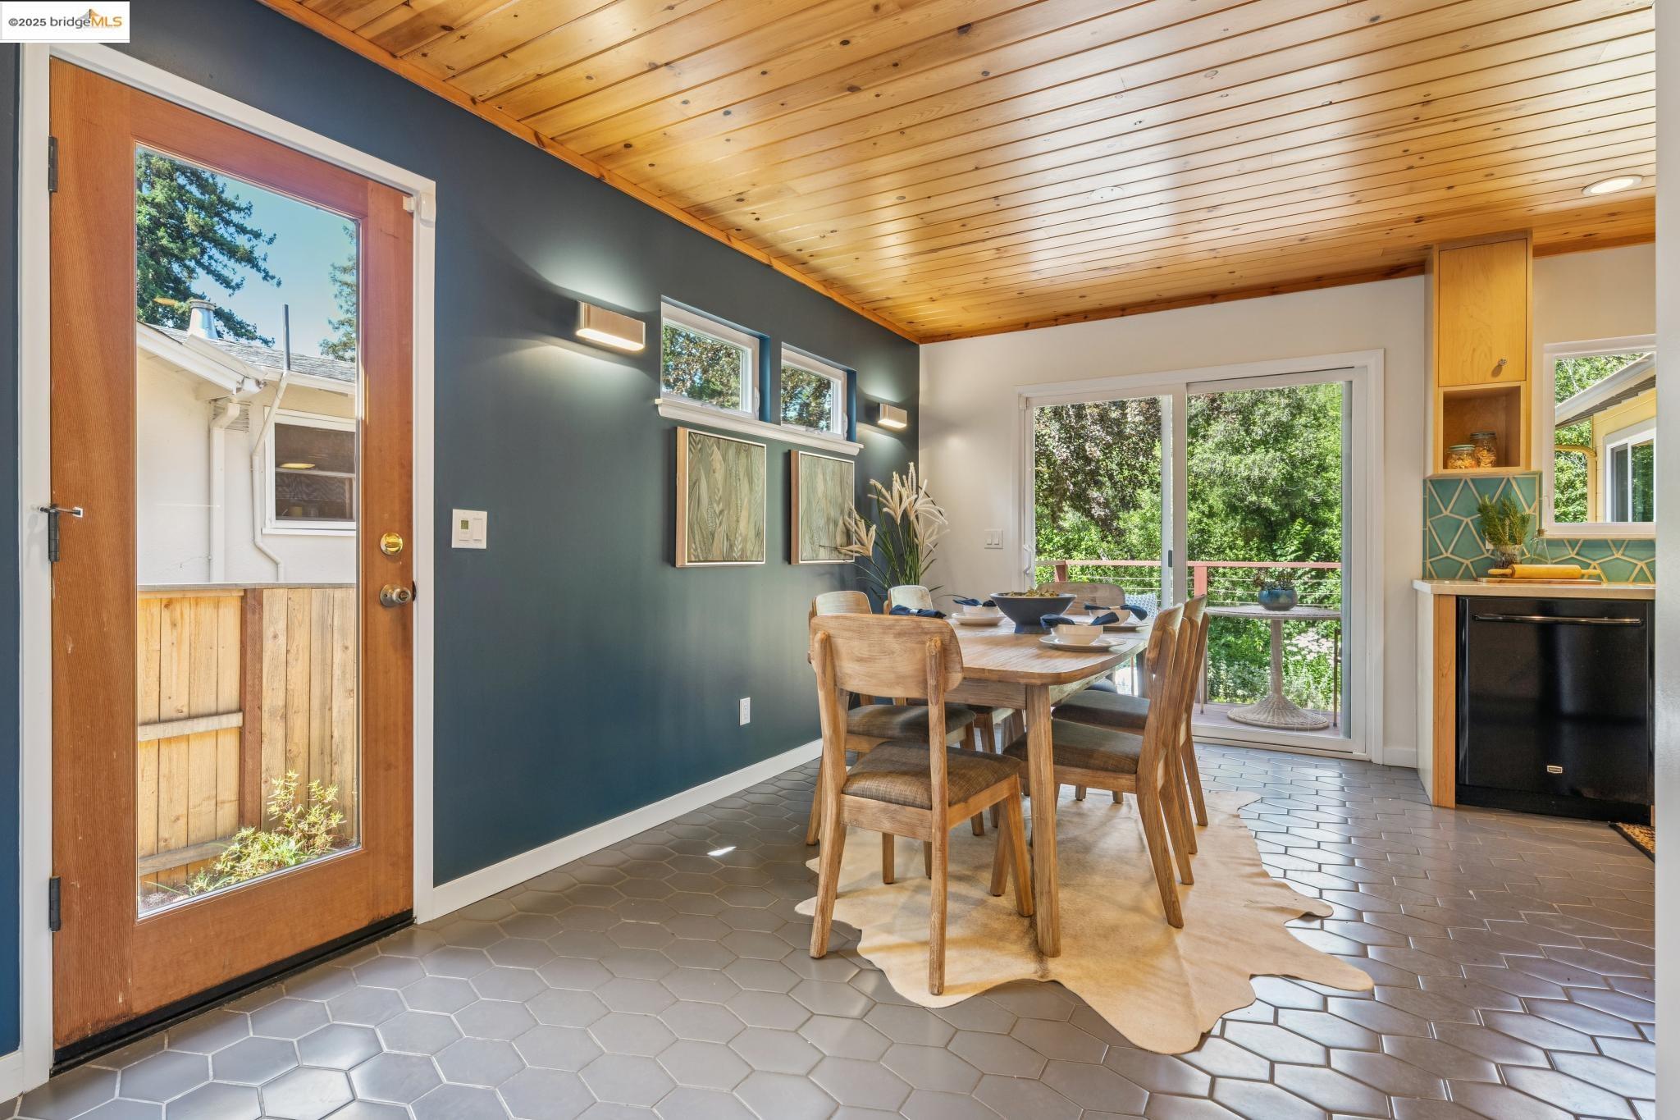
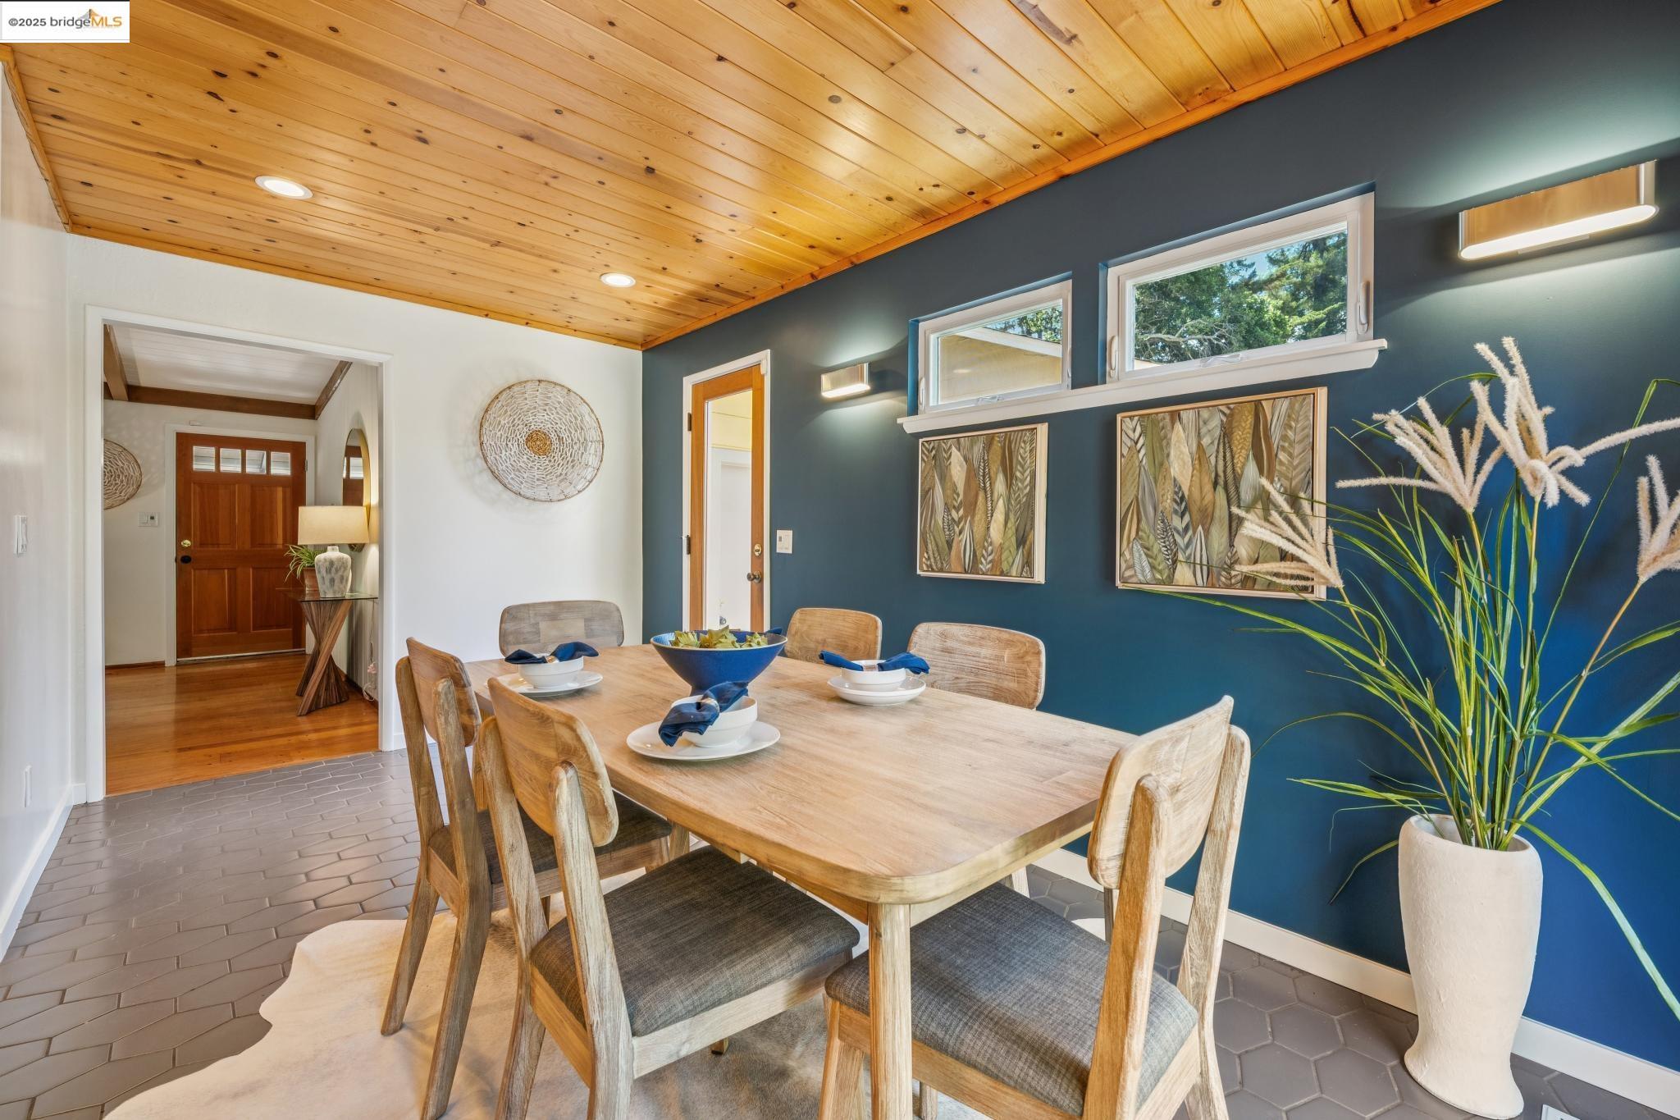
Dining area with a wood-plank ceiling, hexagonal tile floor, and sliding doors overlooking trees.
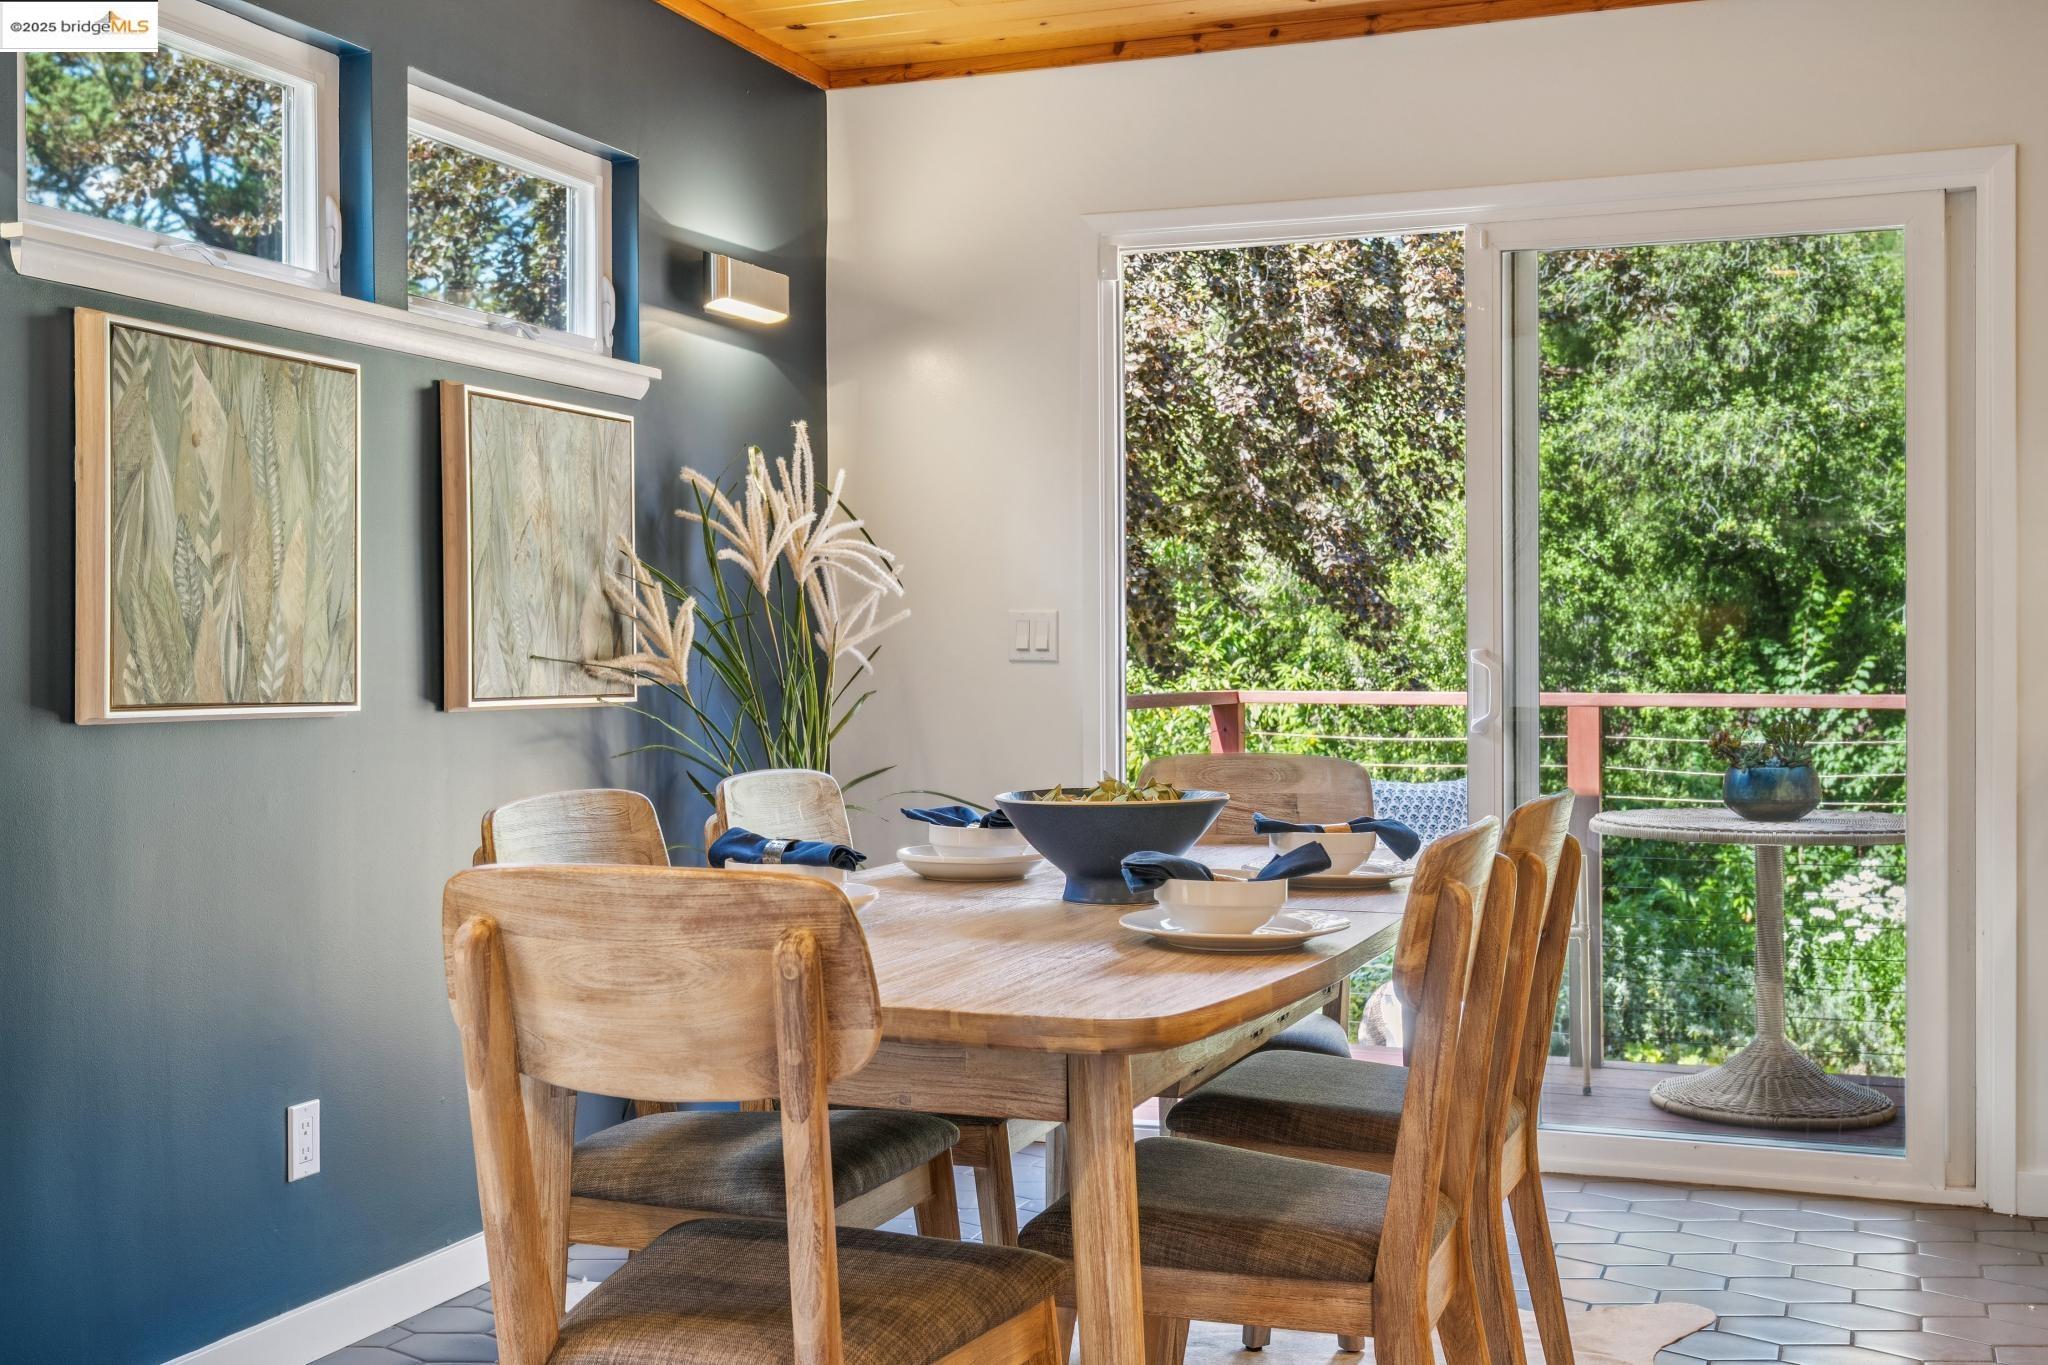
Dining room with a set wooden table beside sliding glass doors overlooking a leafy deck.
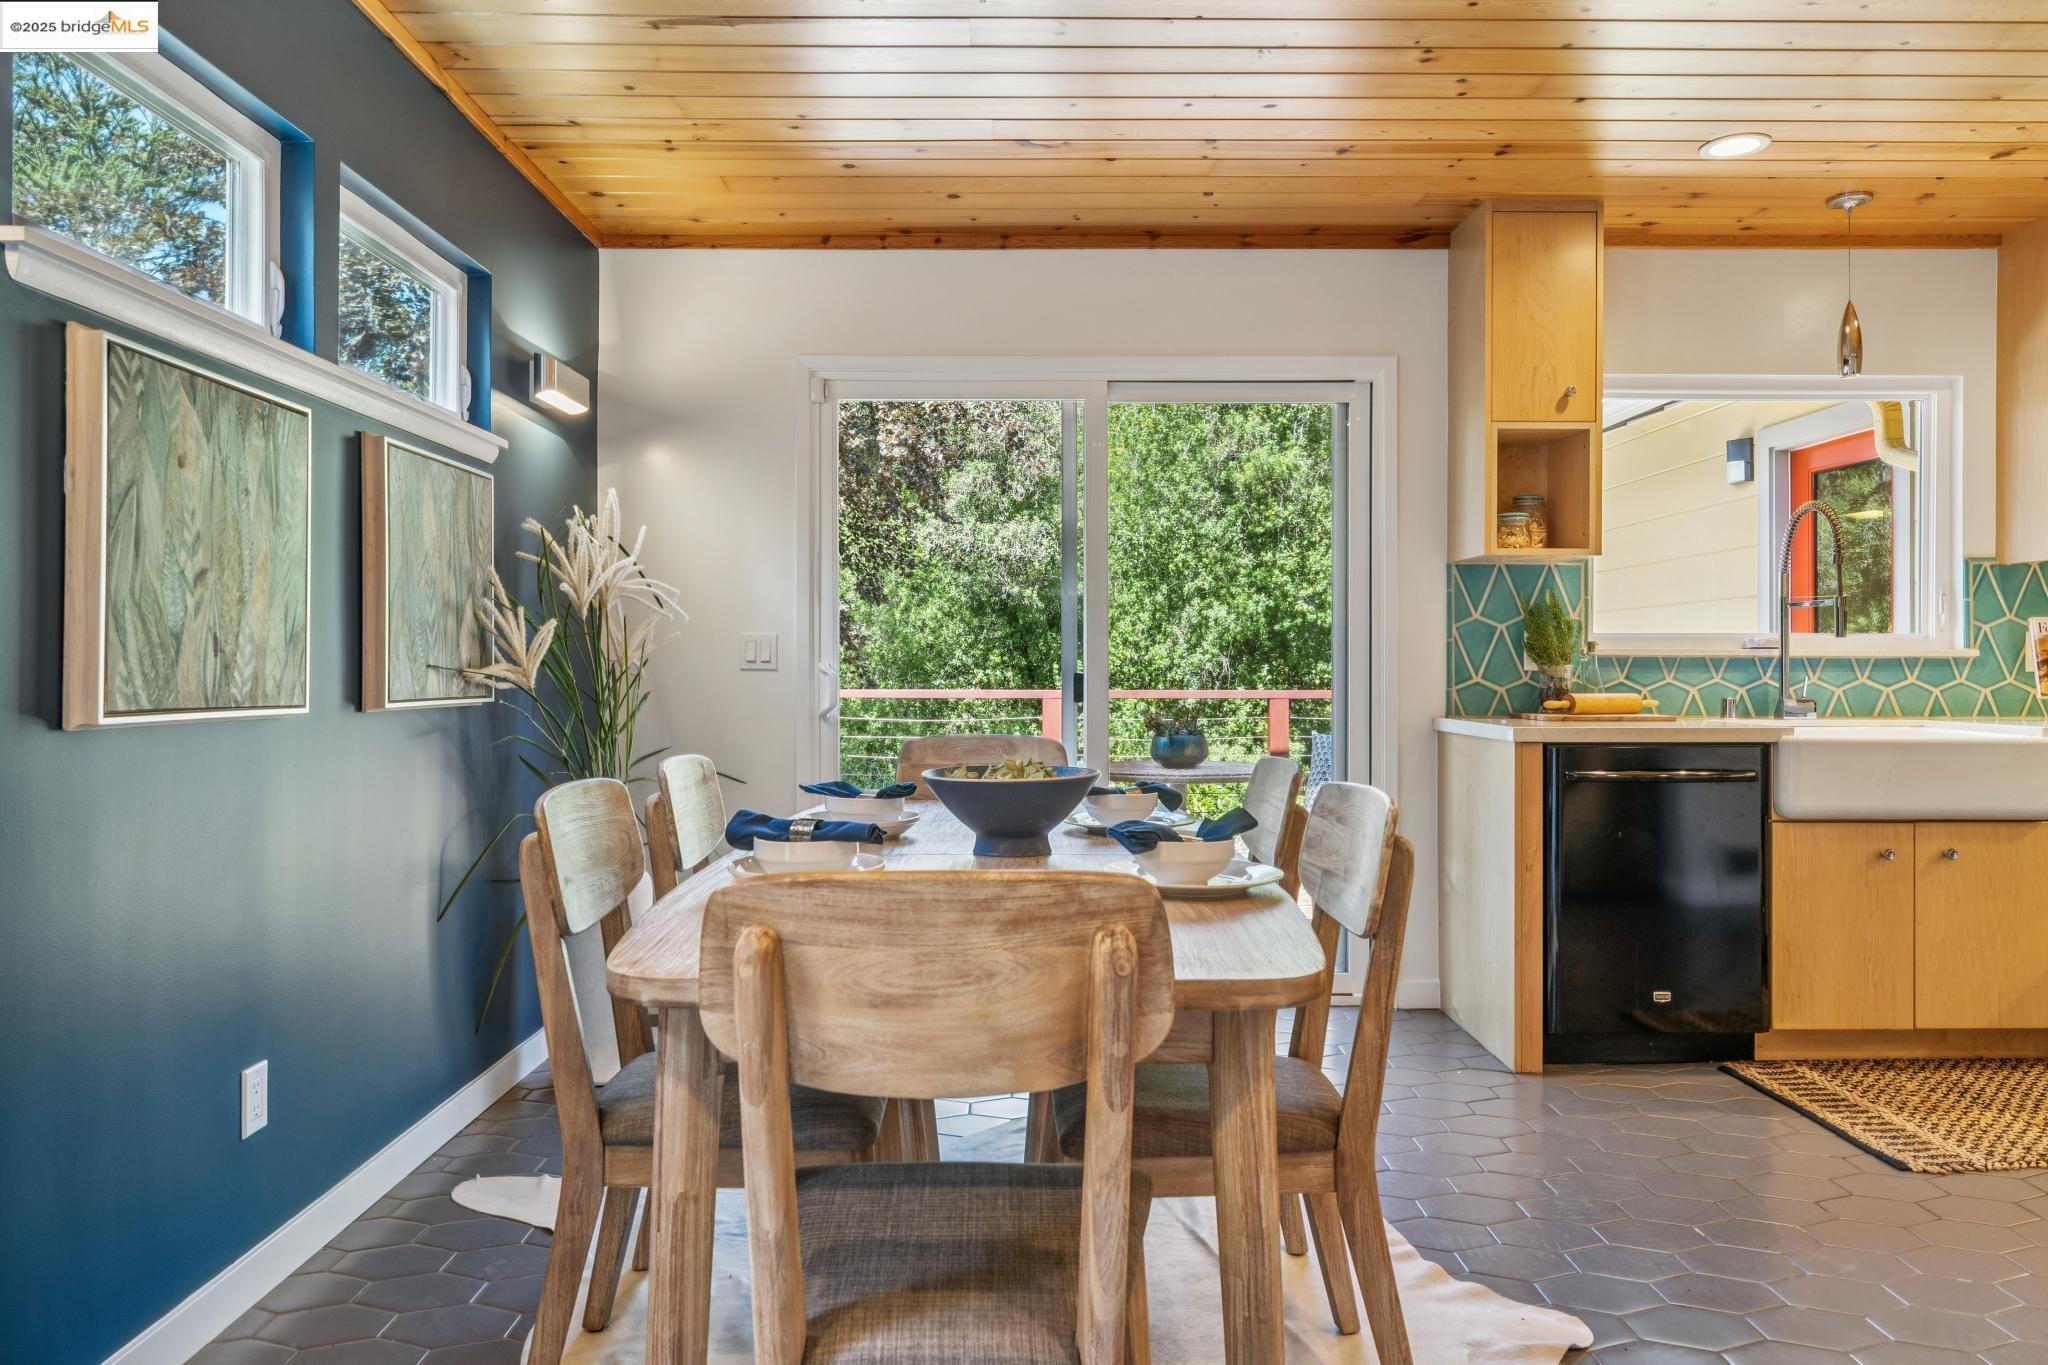
Dining area with a set wooden table, wood-plank ceiling, and sliding doors overlooking greenery.
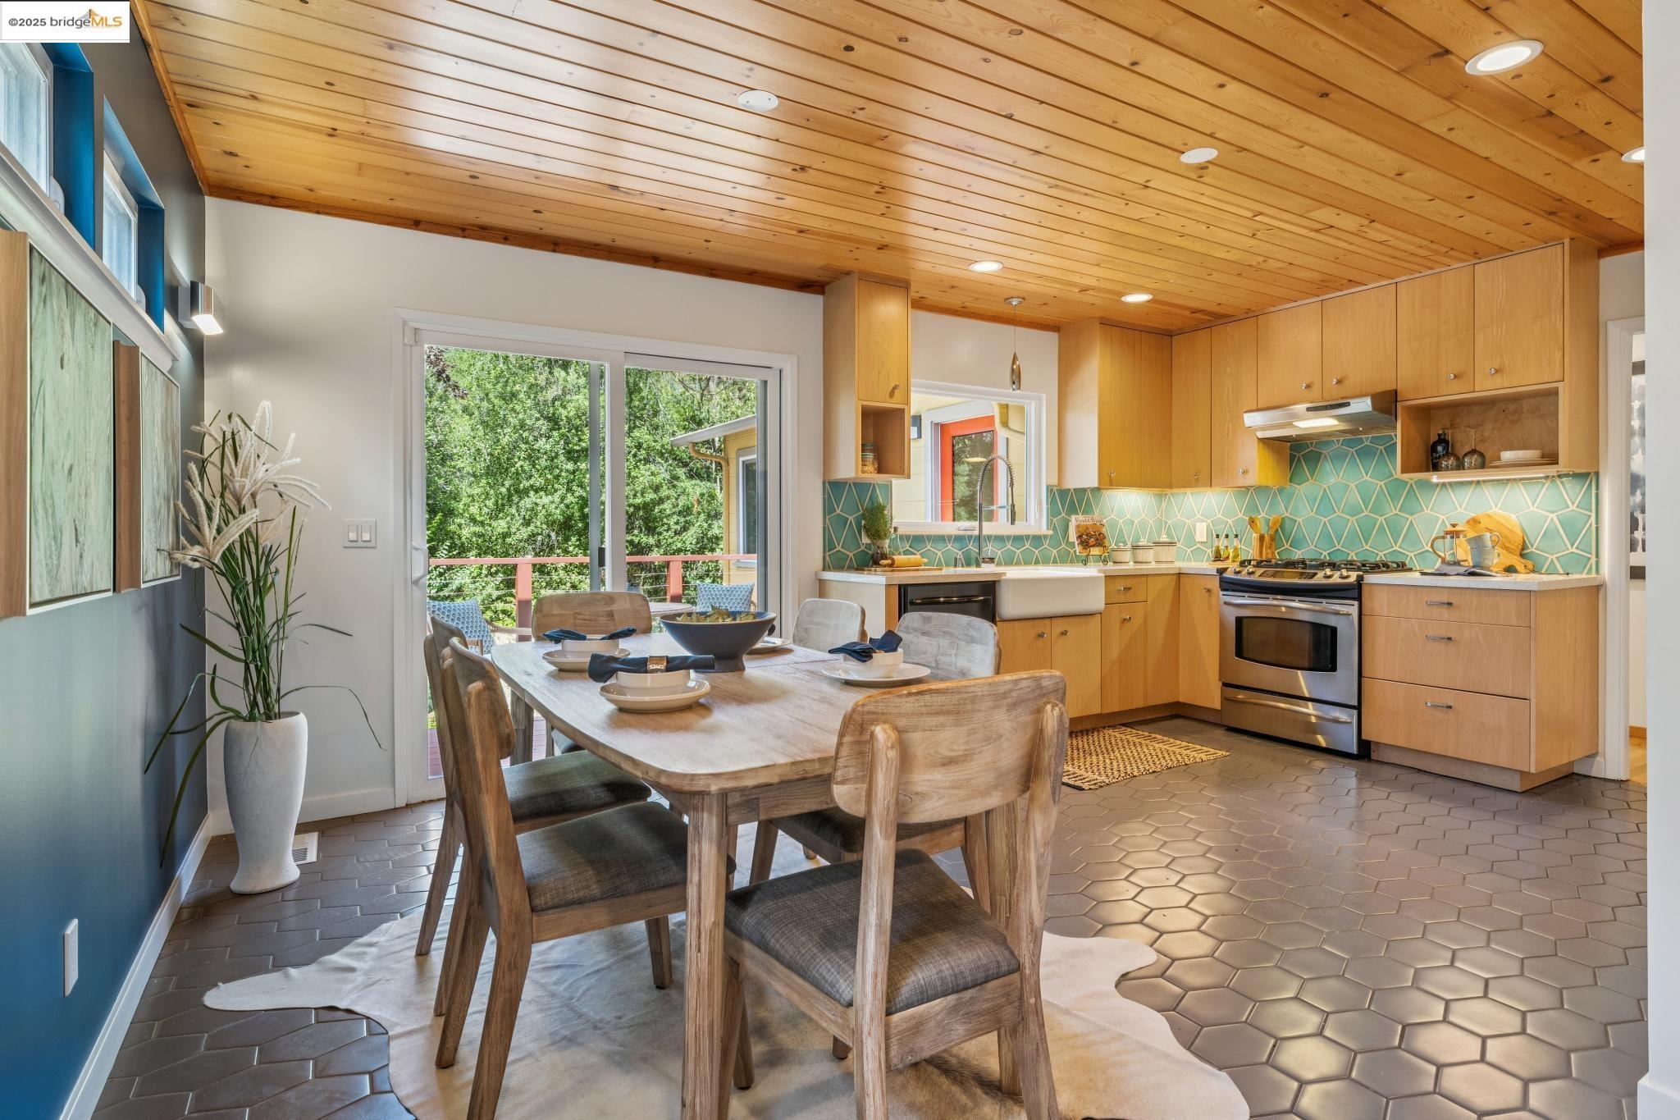
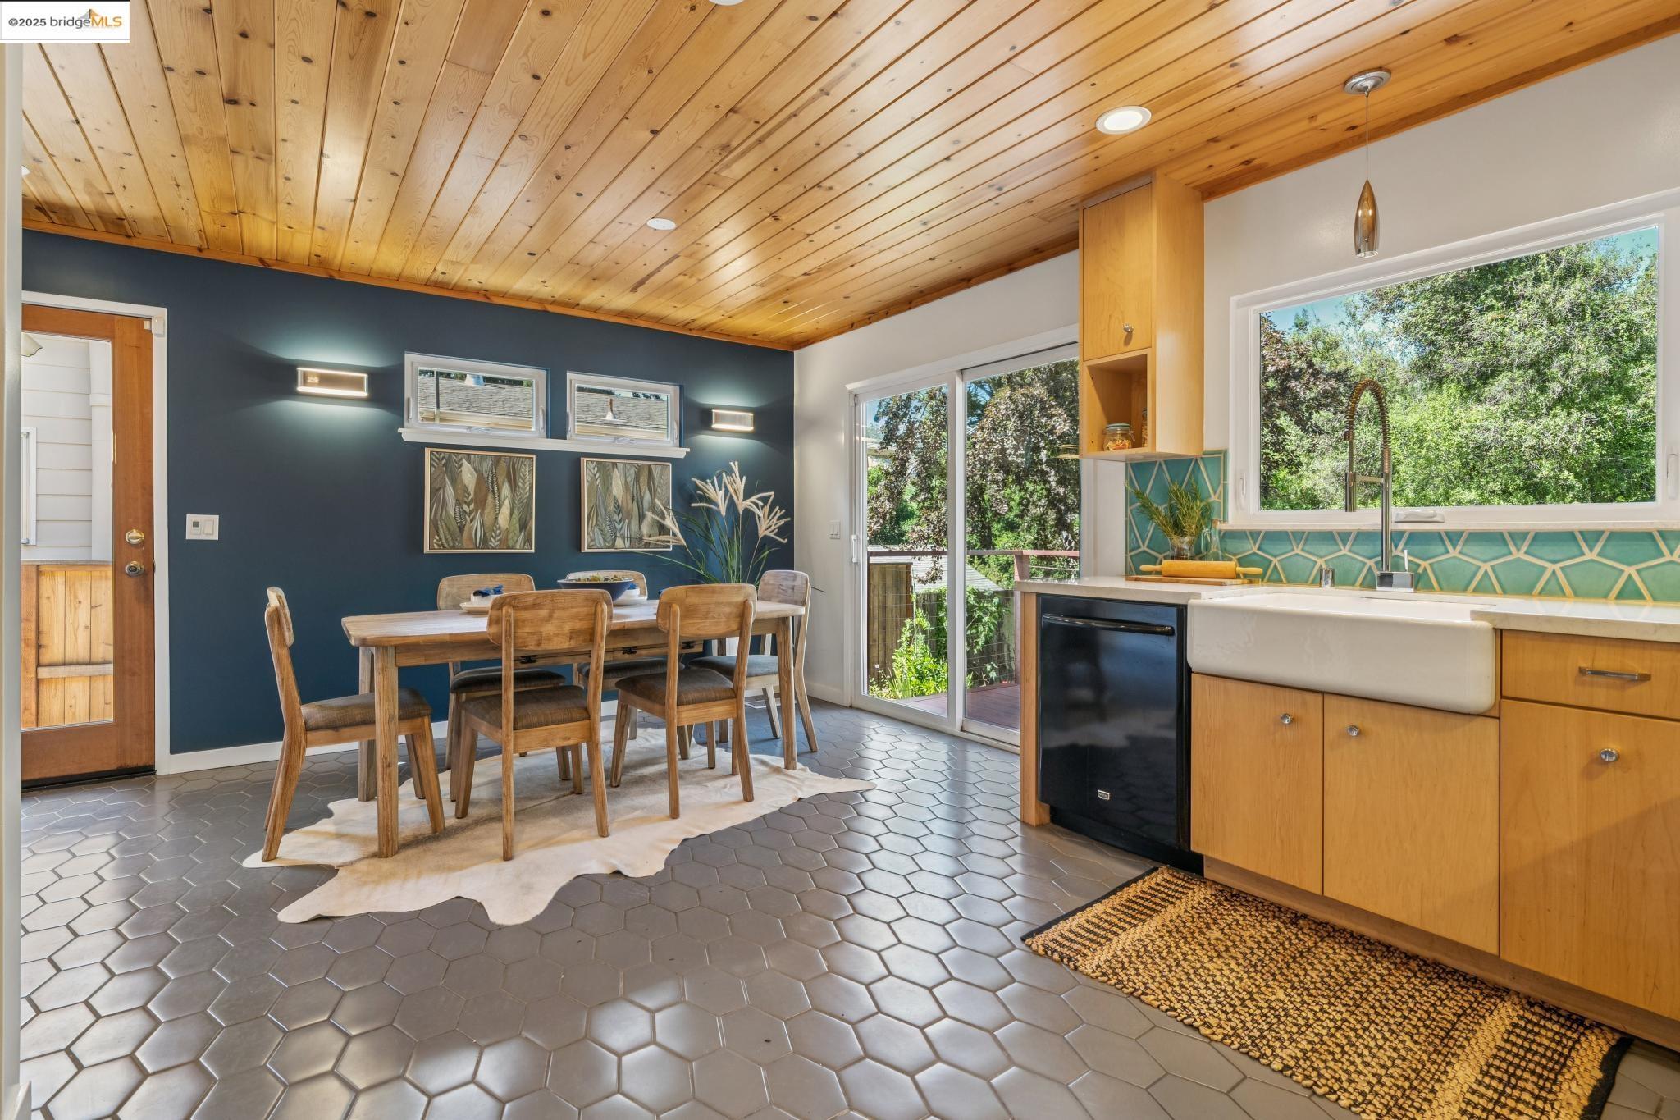
Kitchen and dining area with a wood-plank ceiling, turquoise tile backsplash, and sliding doors to a leafy deck.
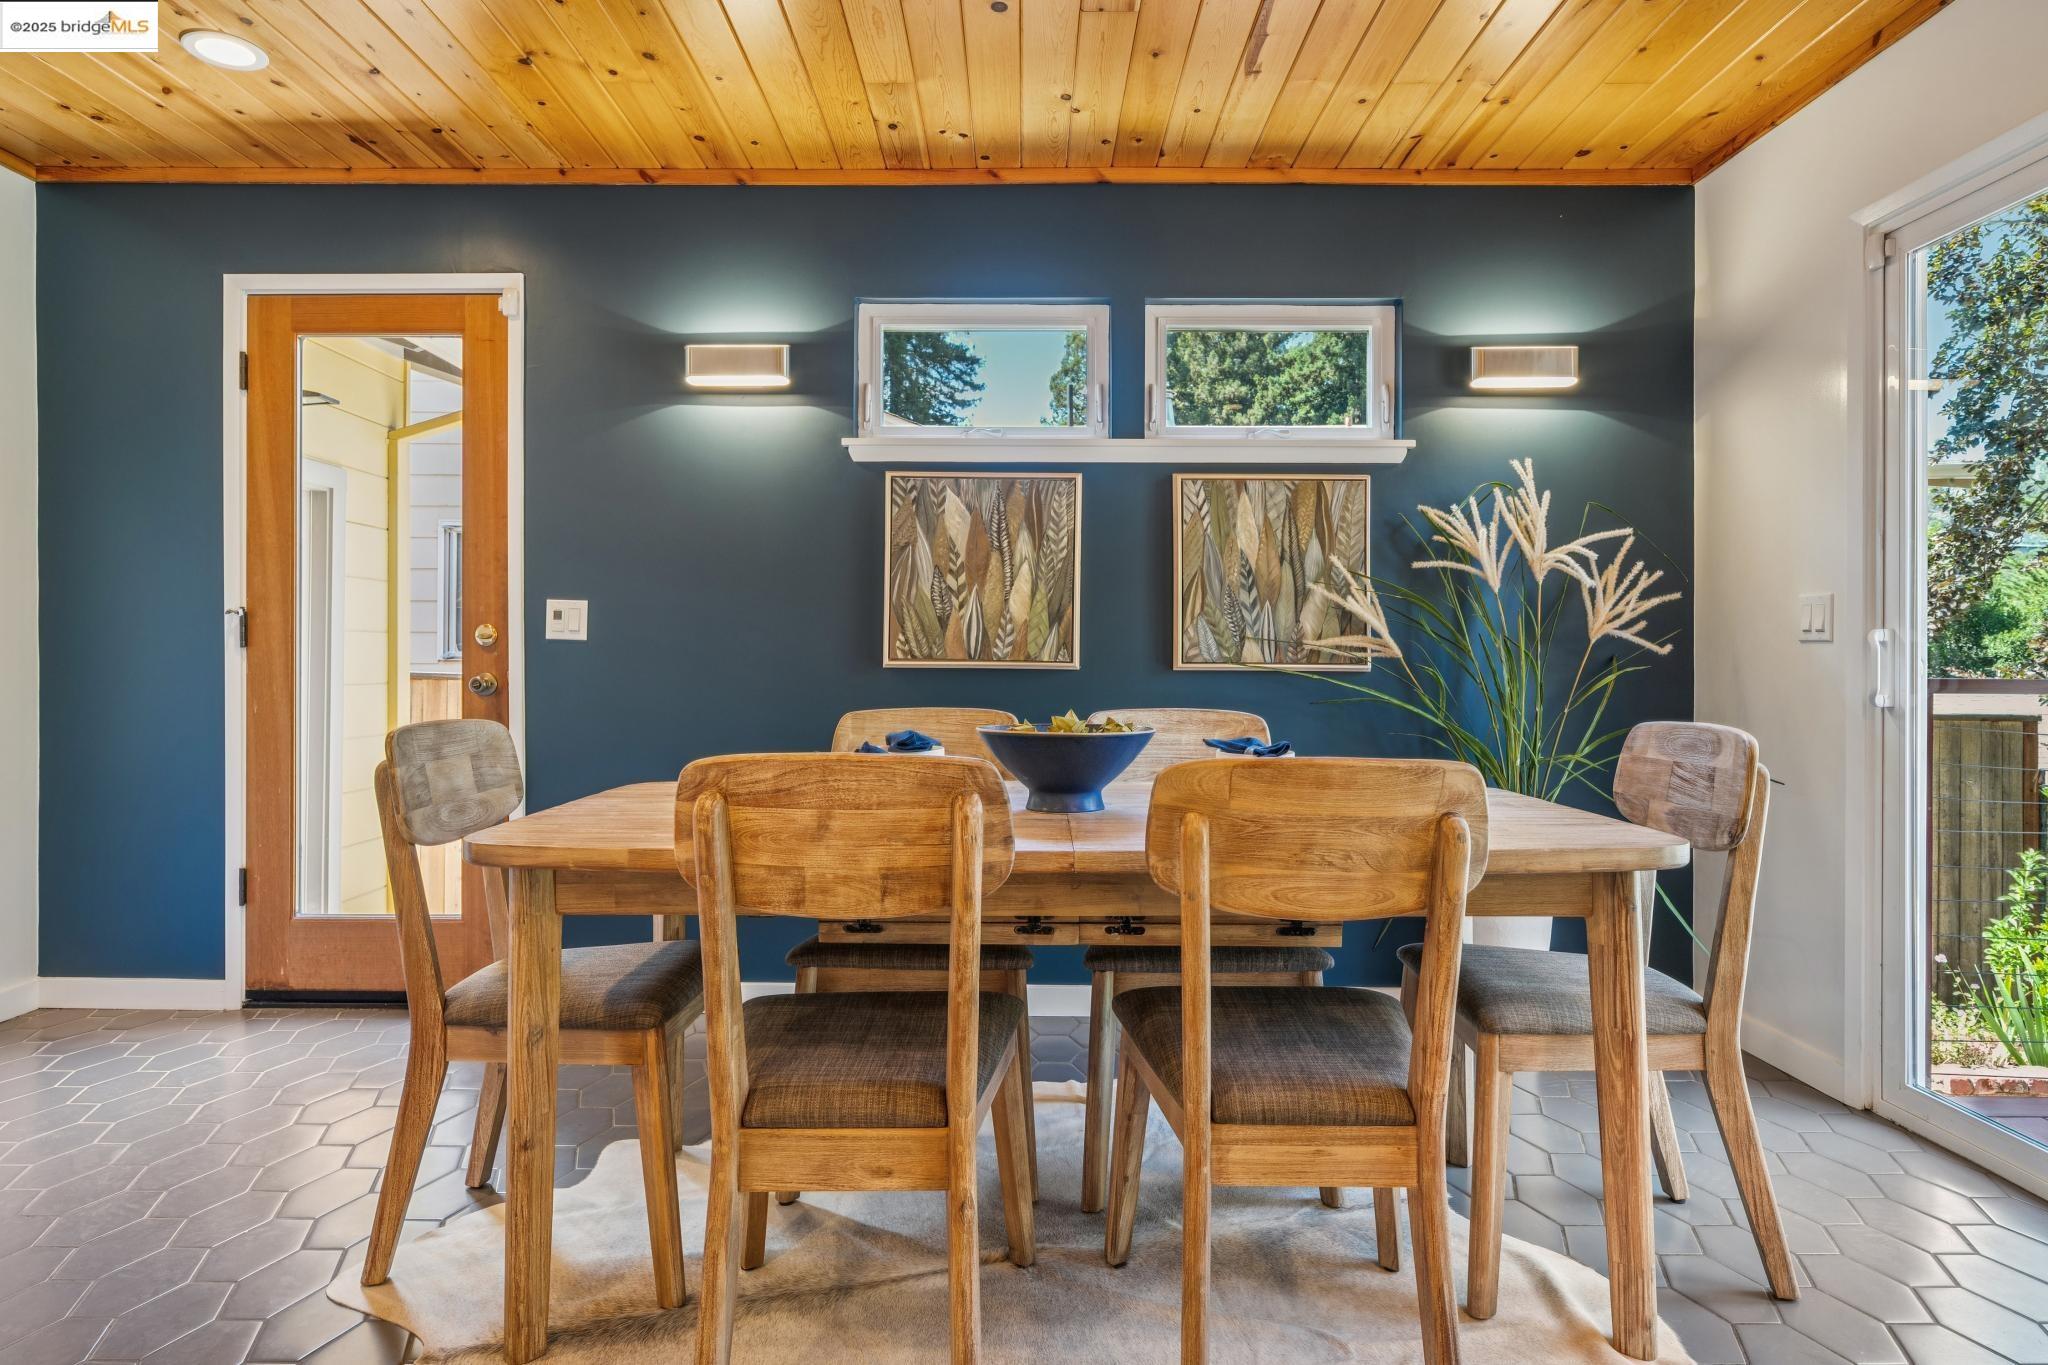
Dining room with a wood-plank ceiling, wooden table, and dark blue accent wall.
Dining room with a vaulted wood ceiling, blue accent wall, and light wood dining set.
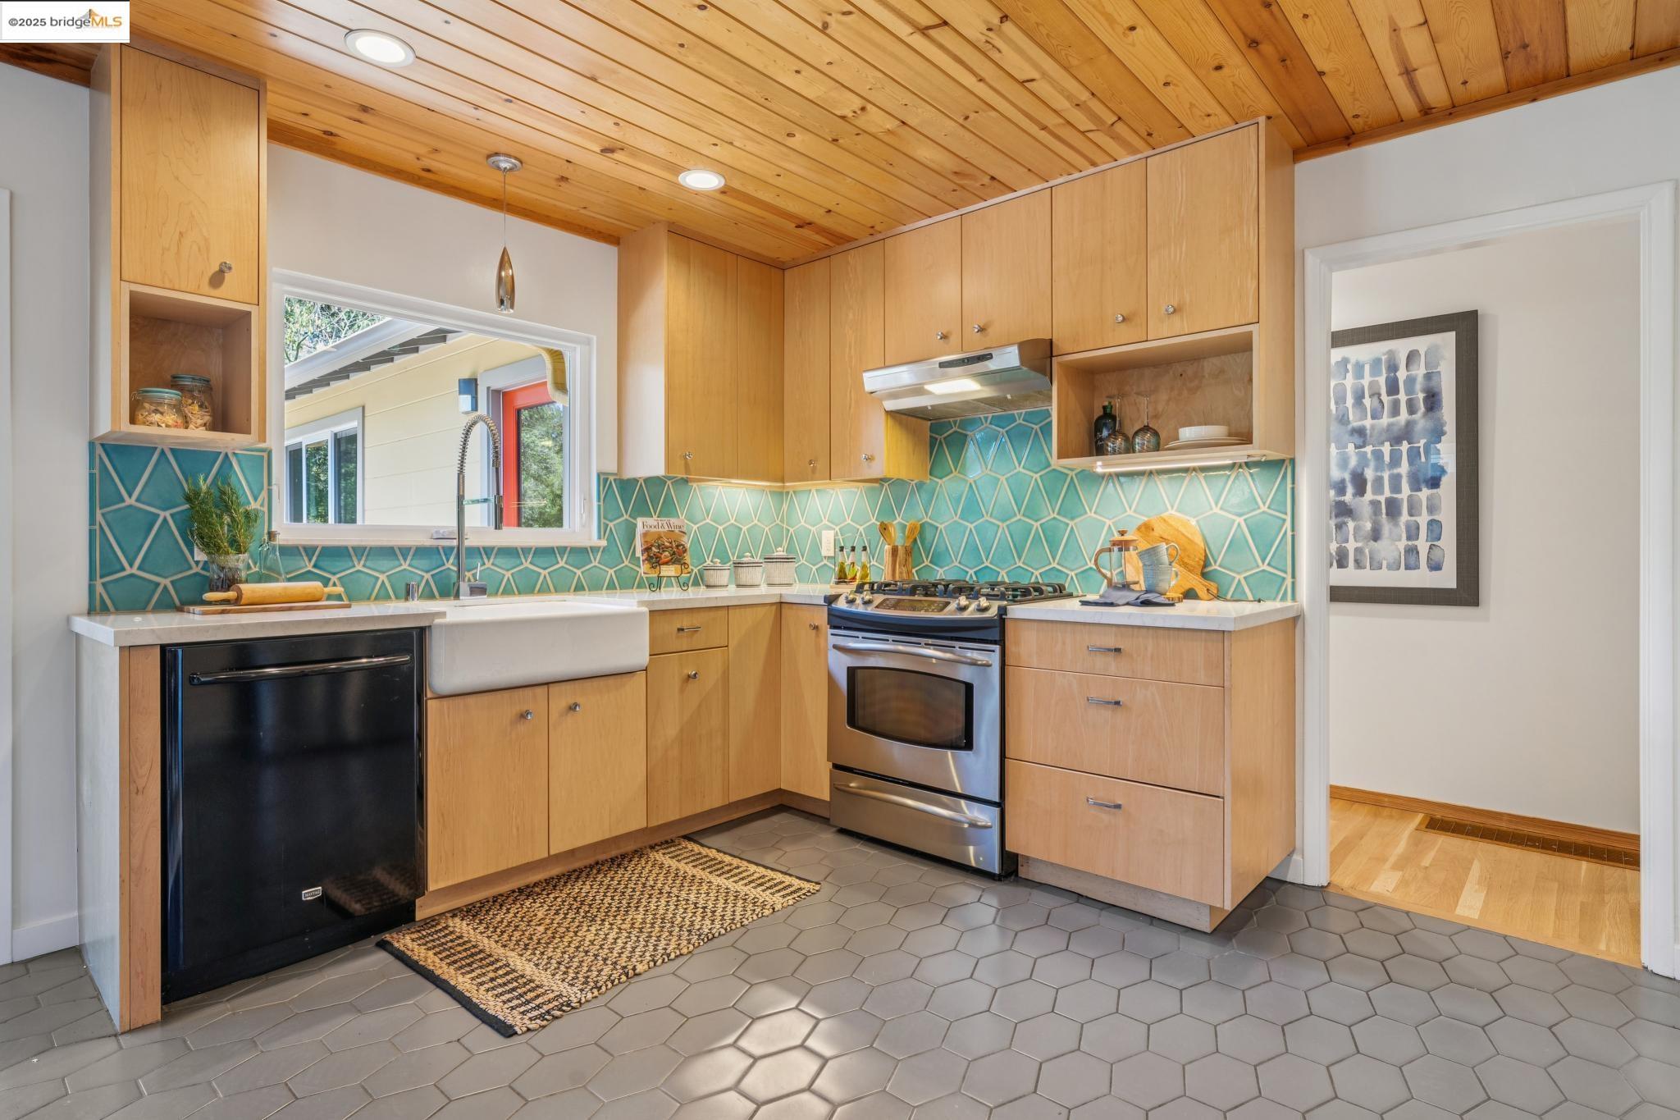
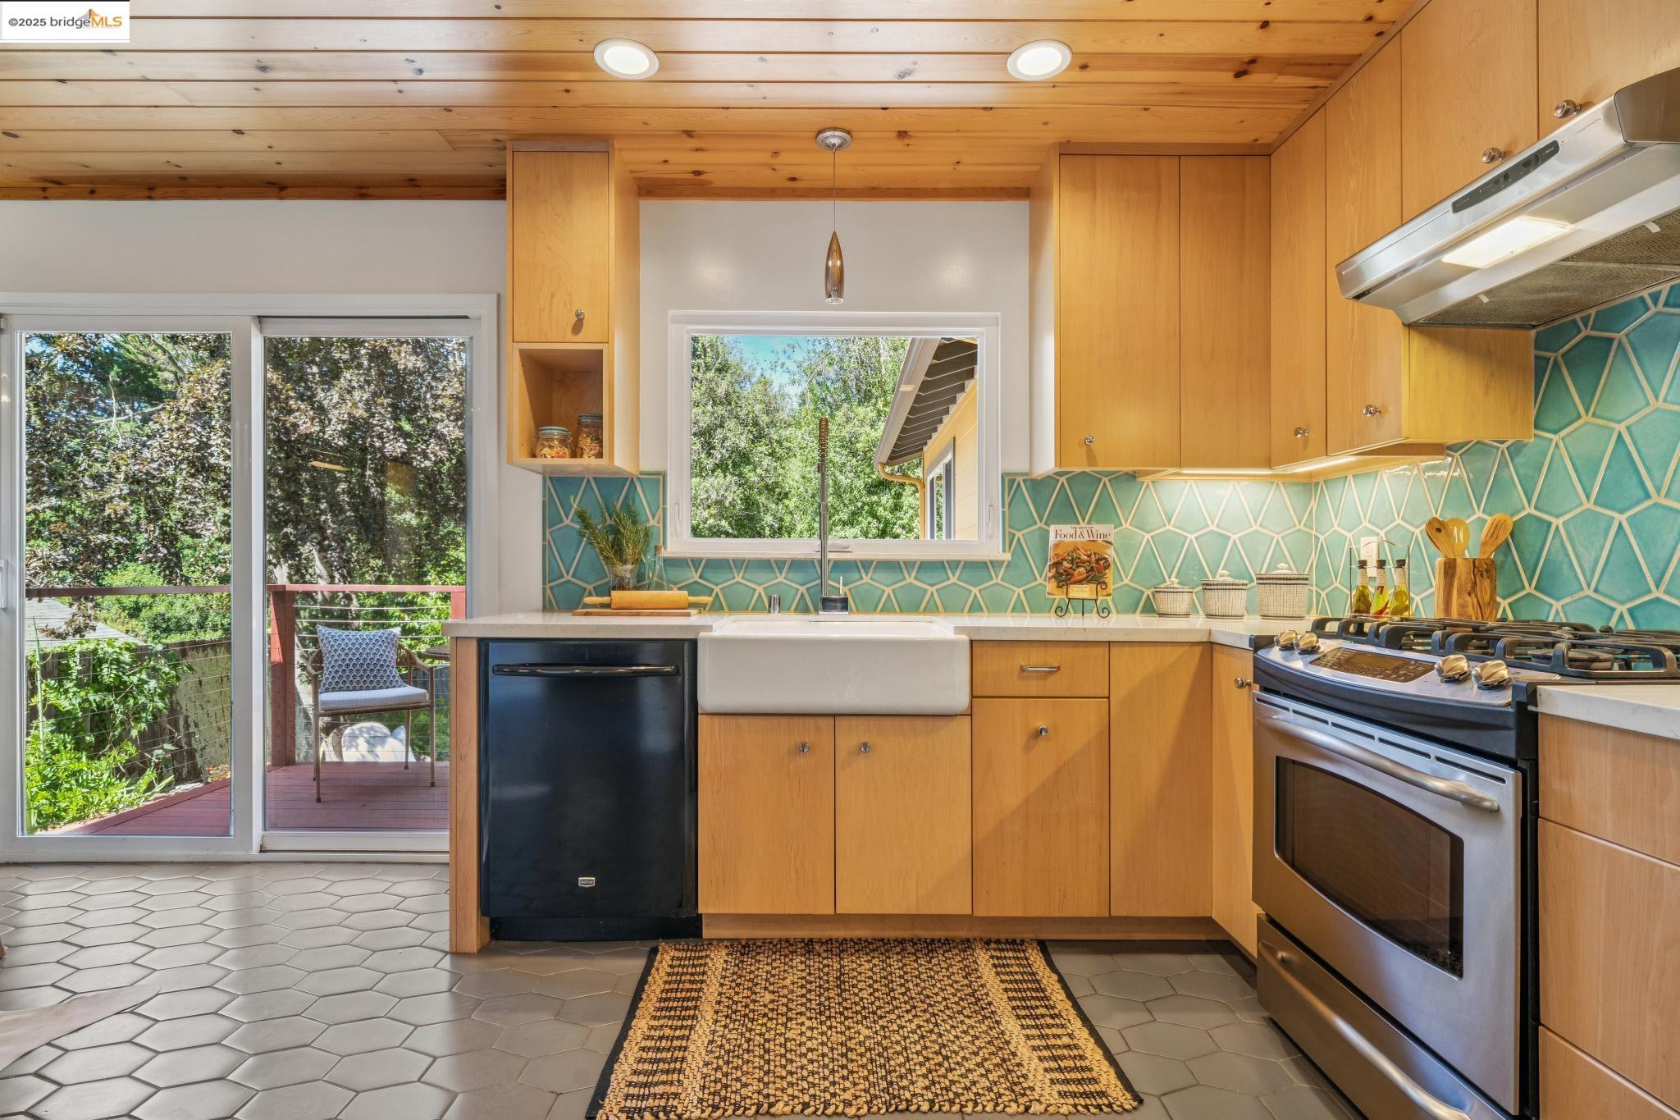
Kitchen with turquoise geometric tile backsplash, wood cabinets, and a farmhouse sink.
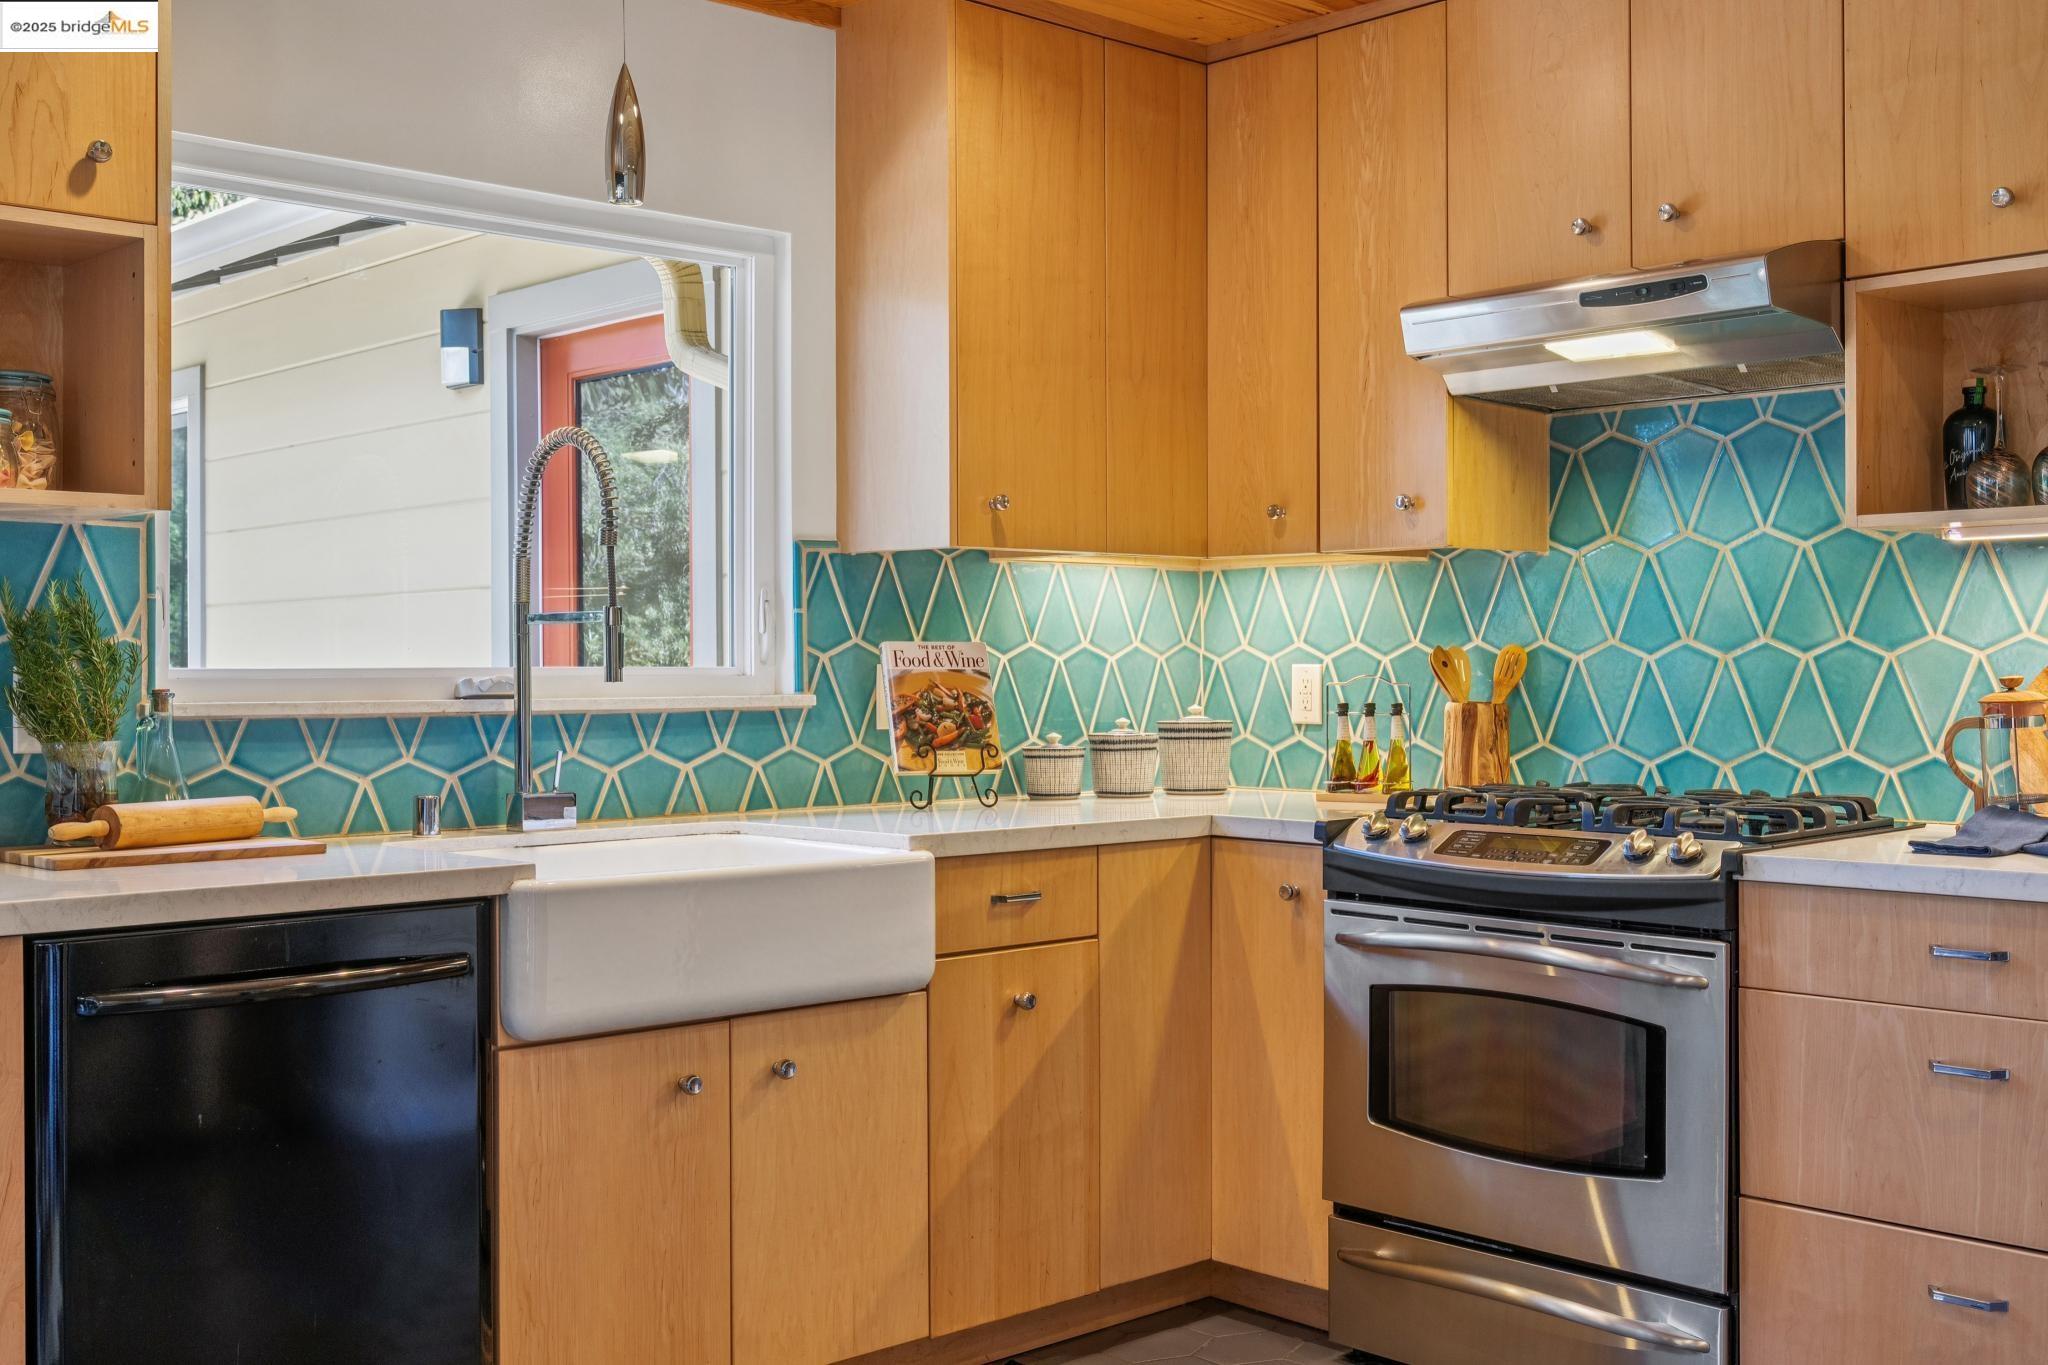
Kitchen with turquoise geometric tile backsplash, wood cabinets, farmhouse sink, and stainless steel range.
Kitchen with turquoise geometric backsplash, farmhouse sink, and sliding doors to a tree-surrounded deck.
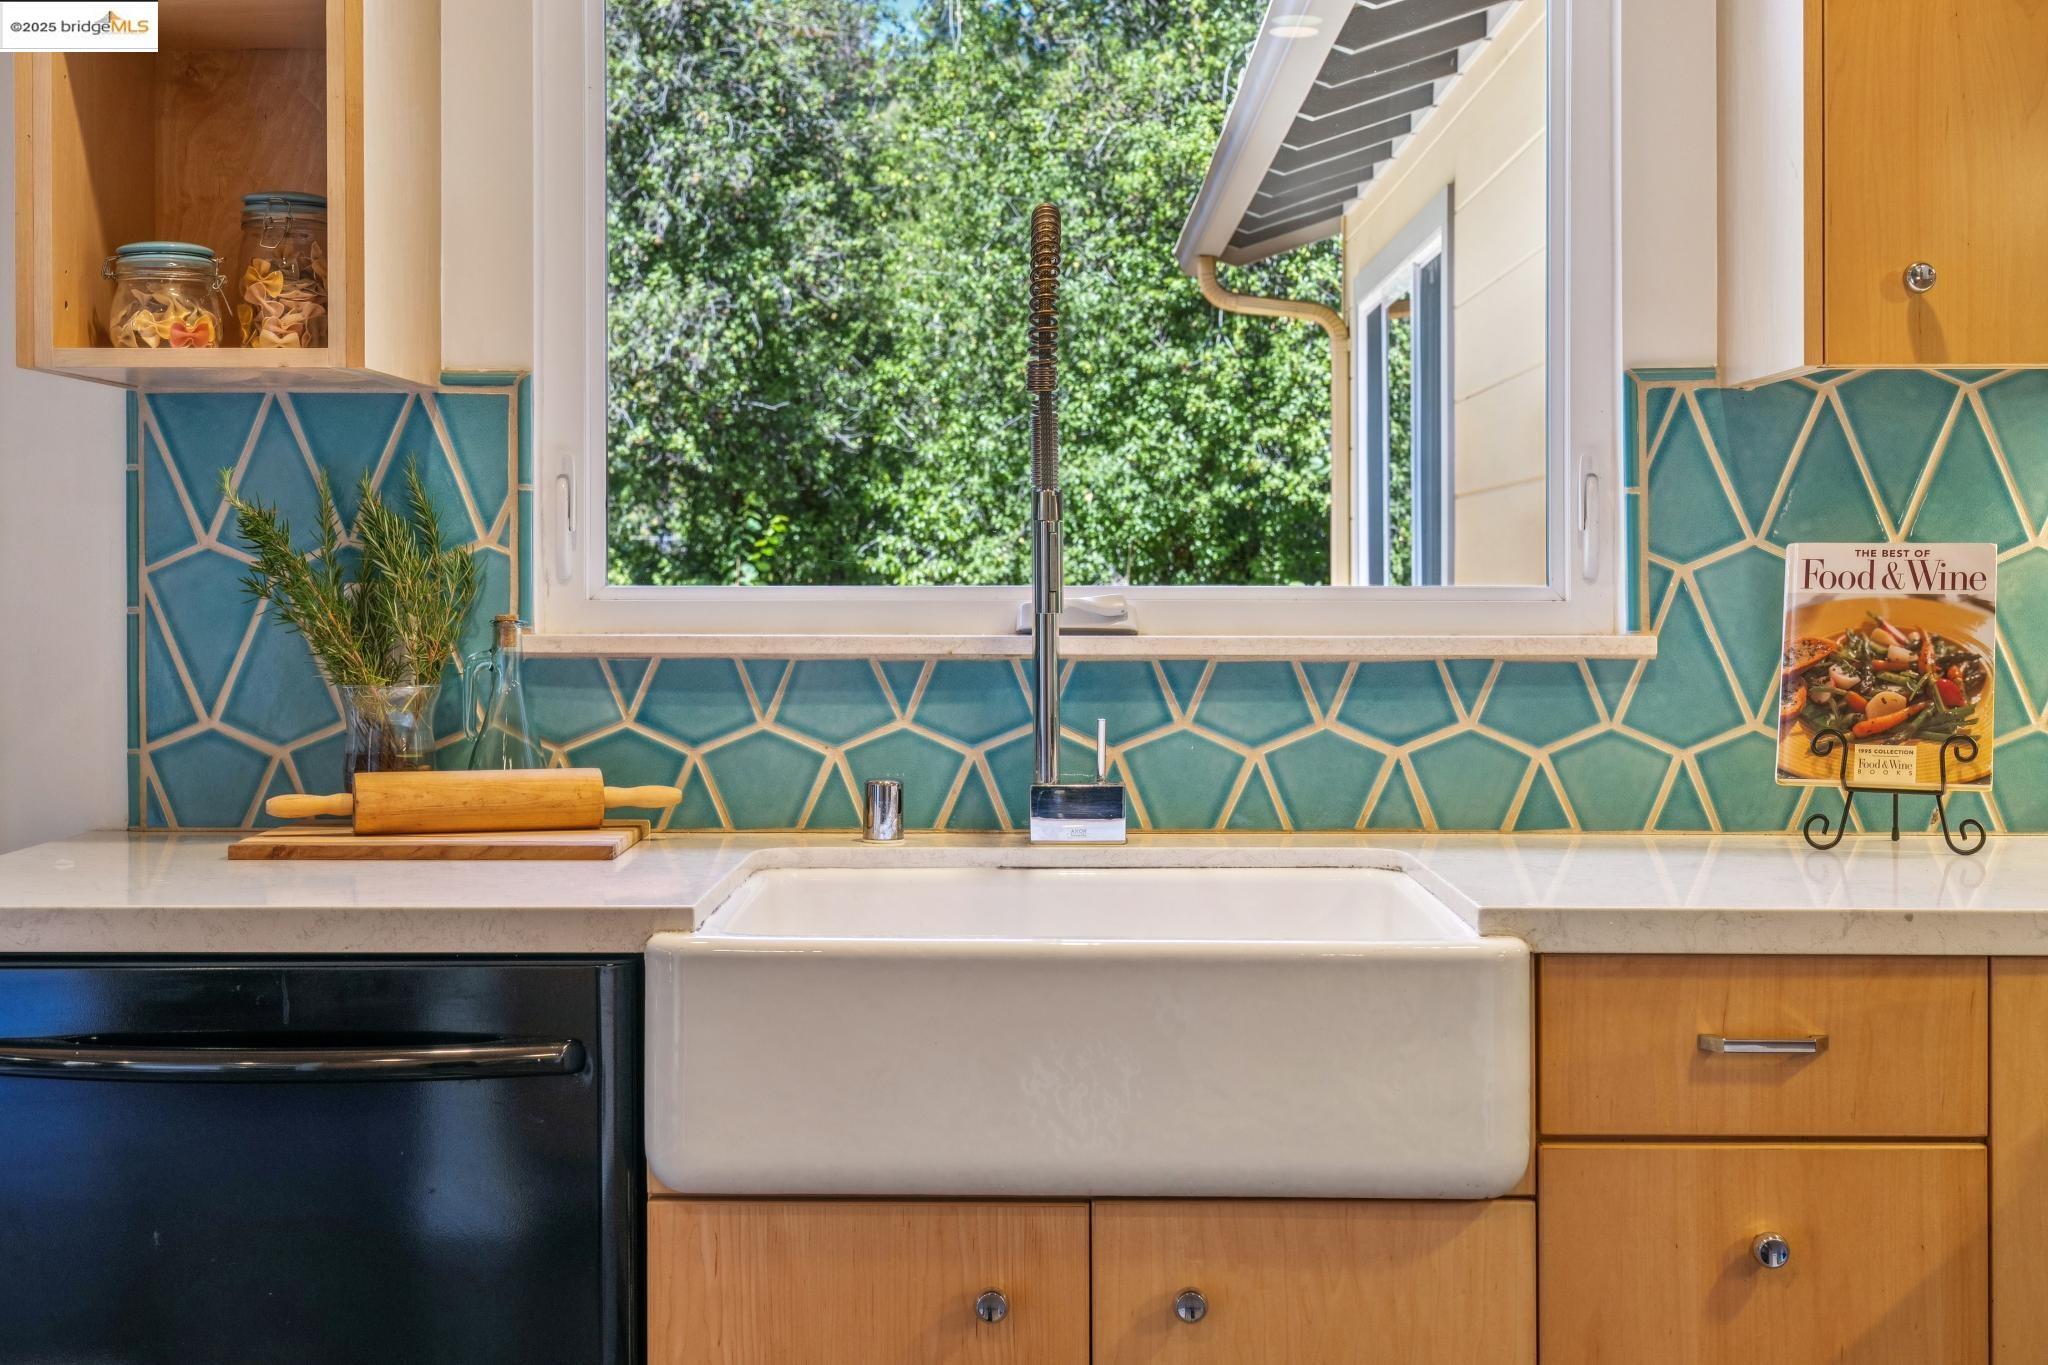
Kitchen sink with a teal geometric tile backsplash, wood cabinets, and a window overlooking trees.
Kitchen and dining area with a wood-plank ceiling, teal tile backsplash, and leafy views through large windows.
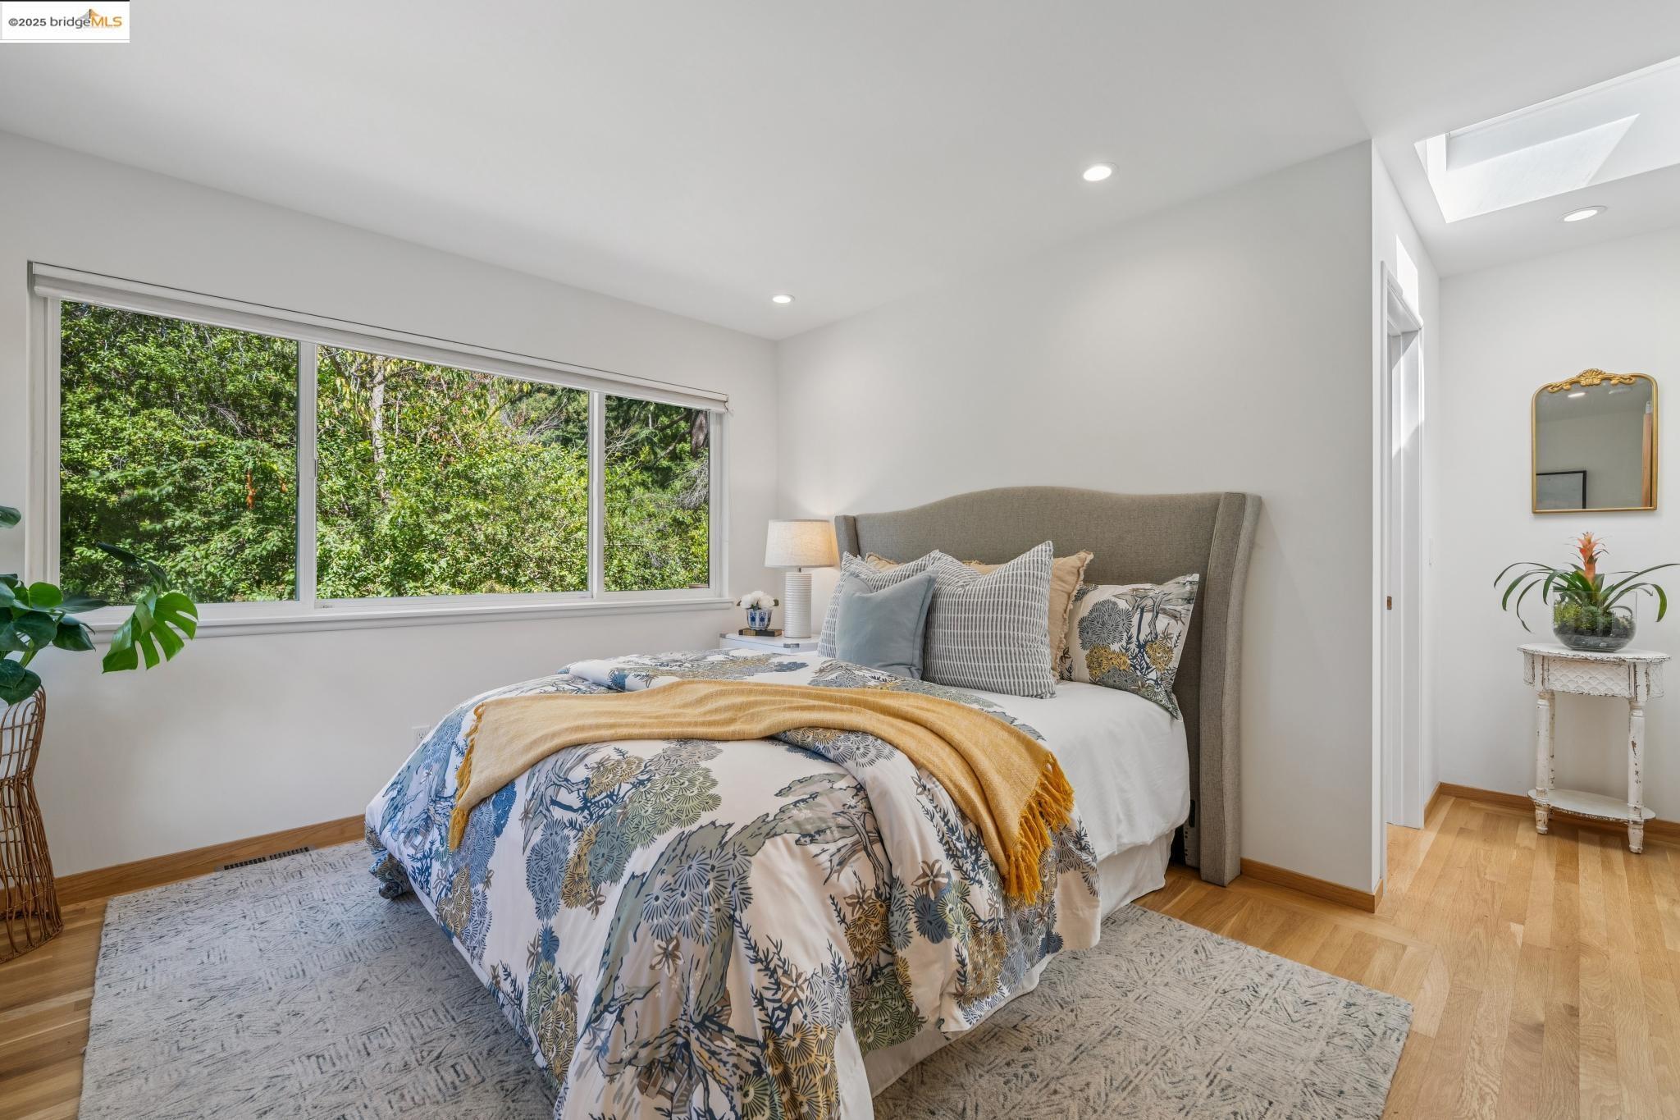
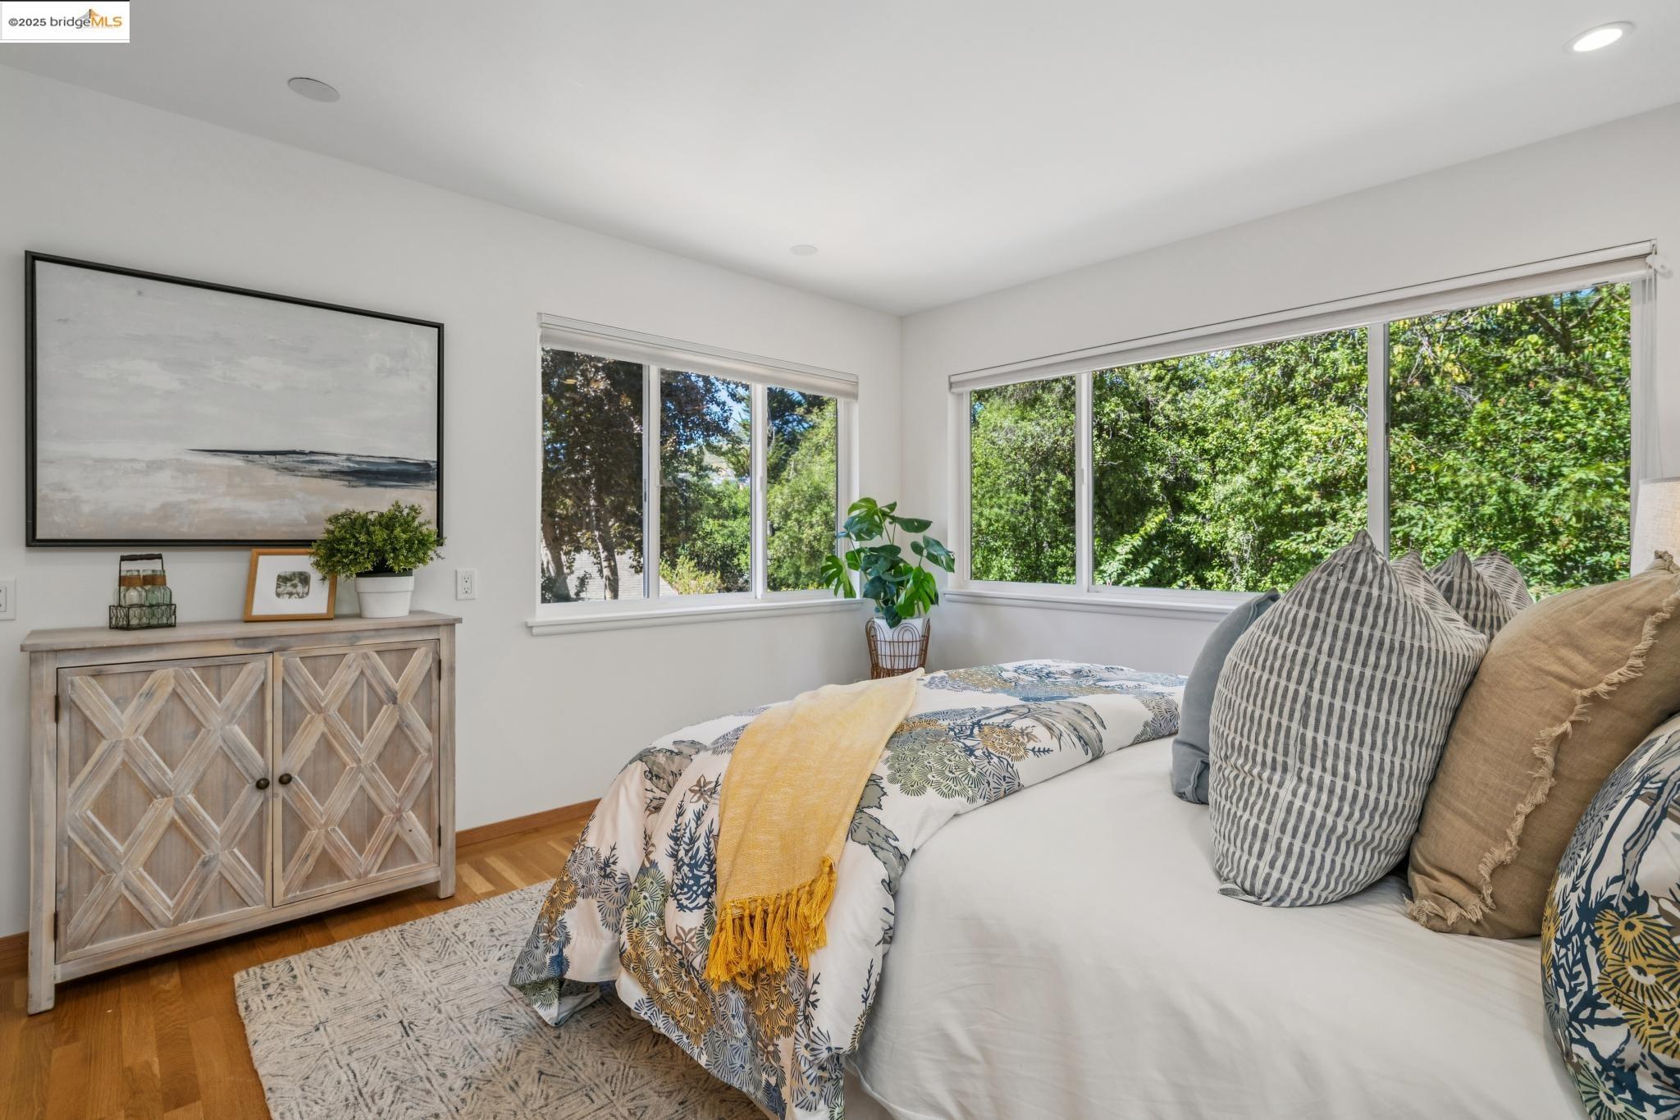
Bedroom with patterned bedding, a mustard throw, and a wide window overlooking leafy greenery.
Staged bedroom with patterned bedding, a yellow throw, and large windows overlooking leafy trees.
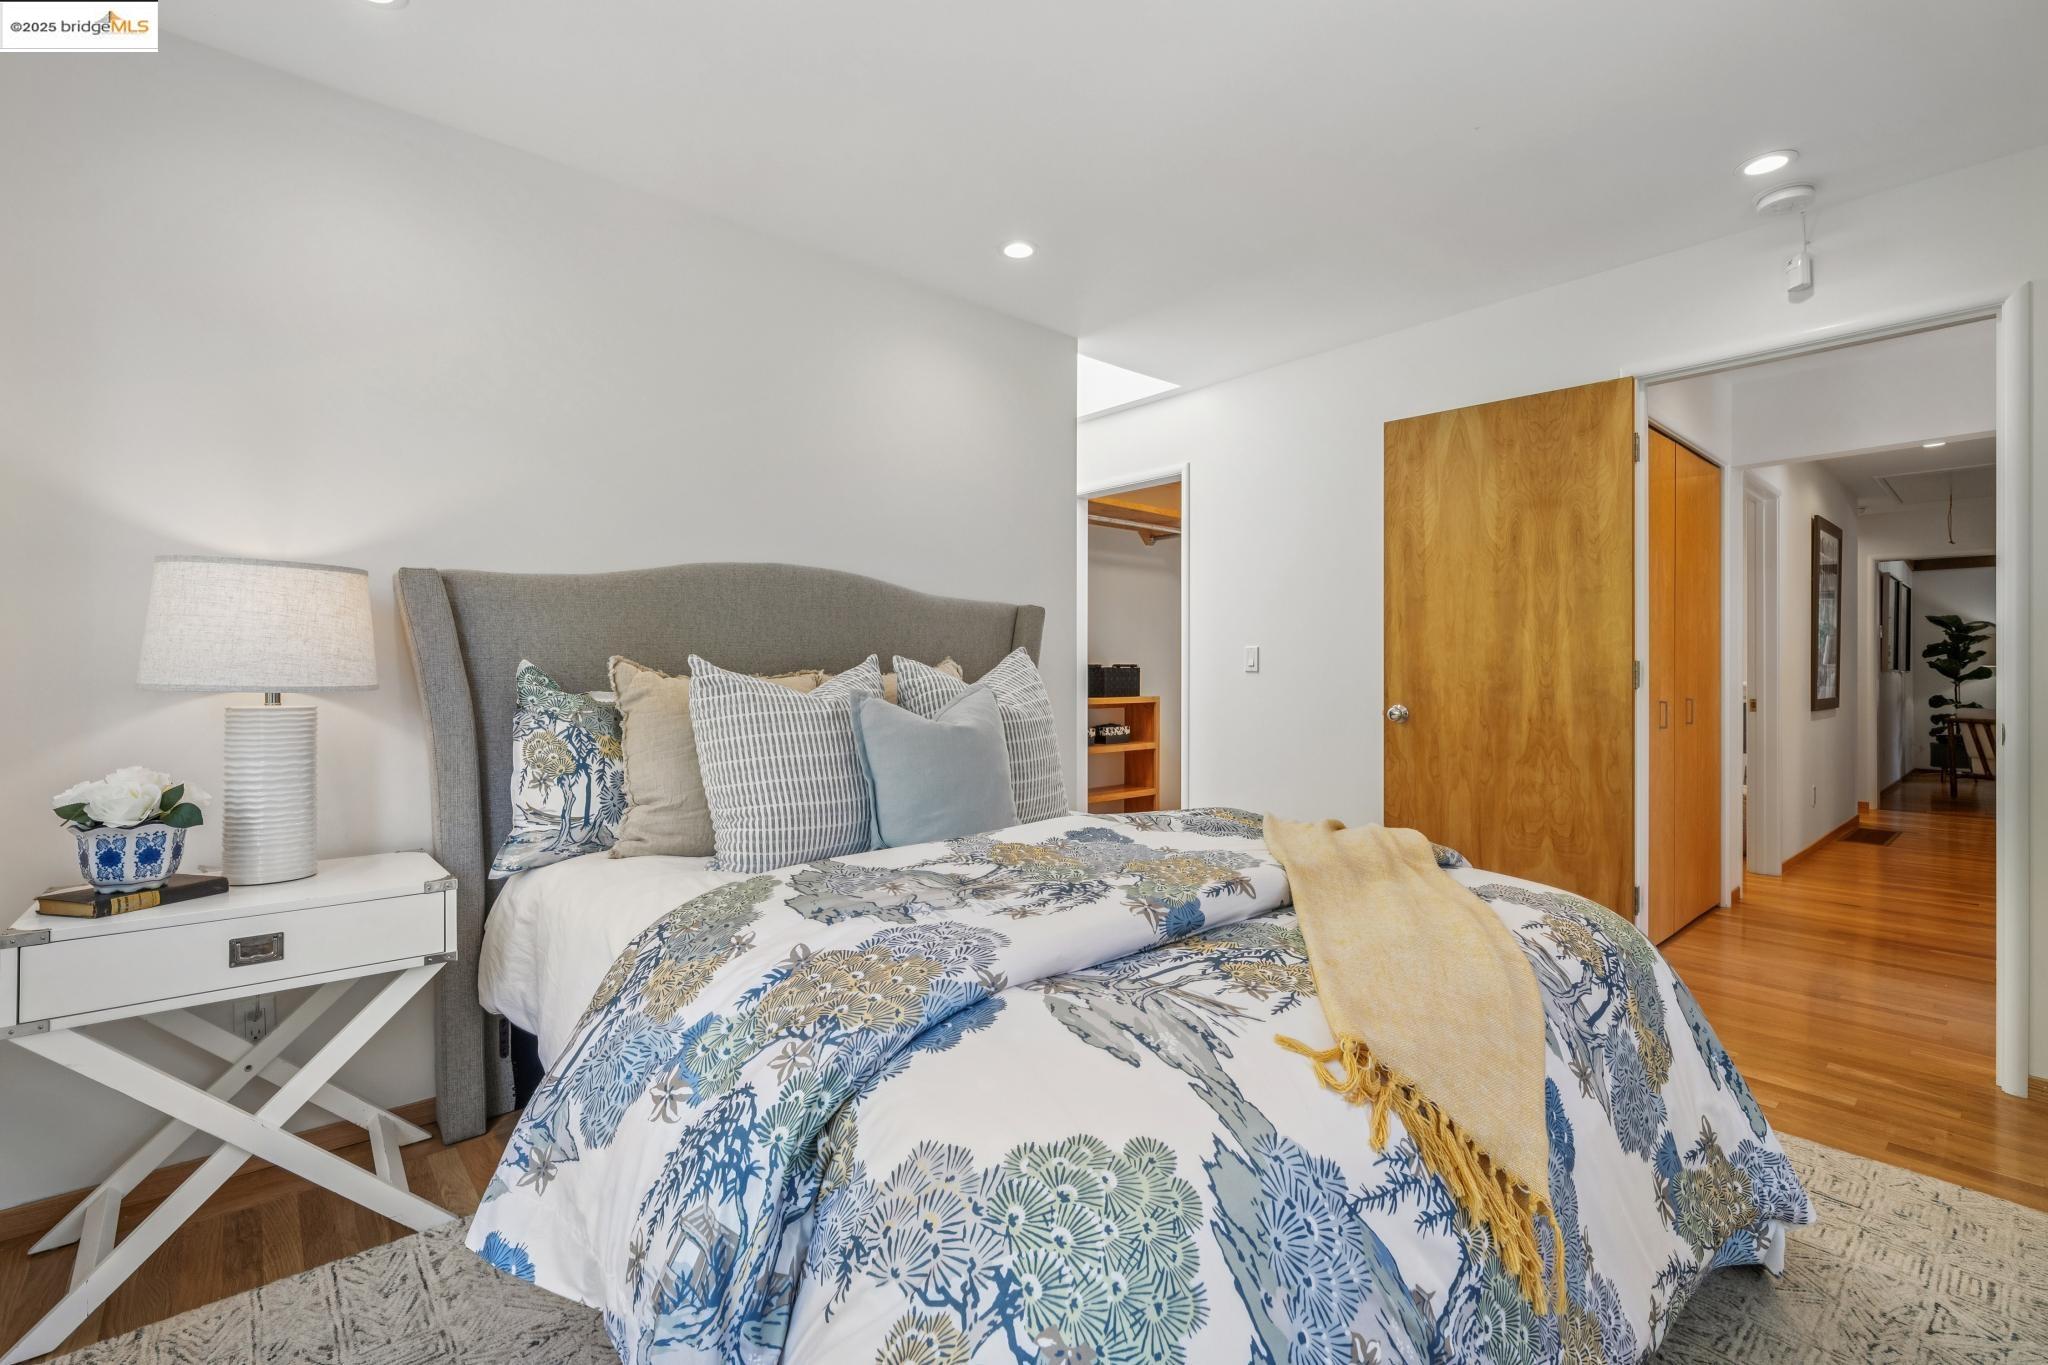
Furnished bedroom with blue floral bedding, a gray upholstered headboard, and hardwood floors.
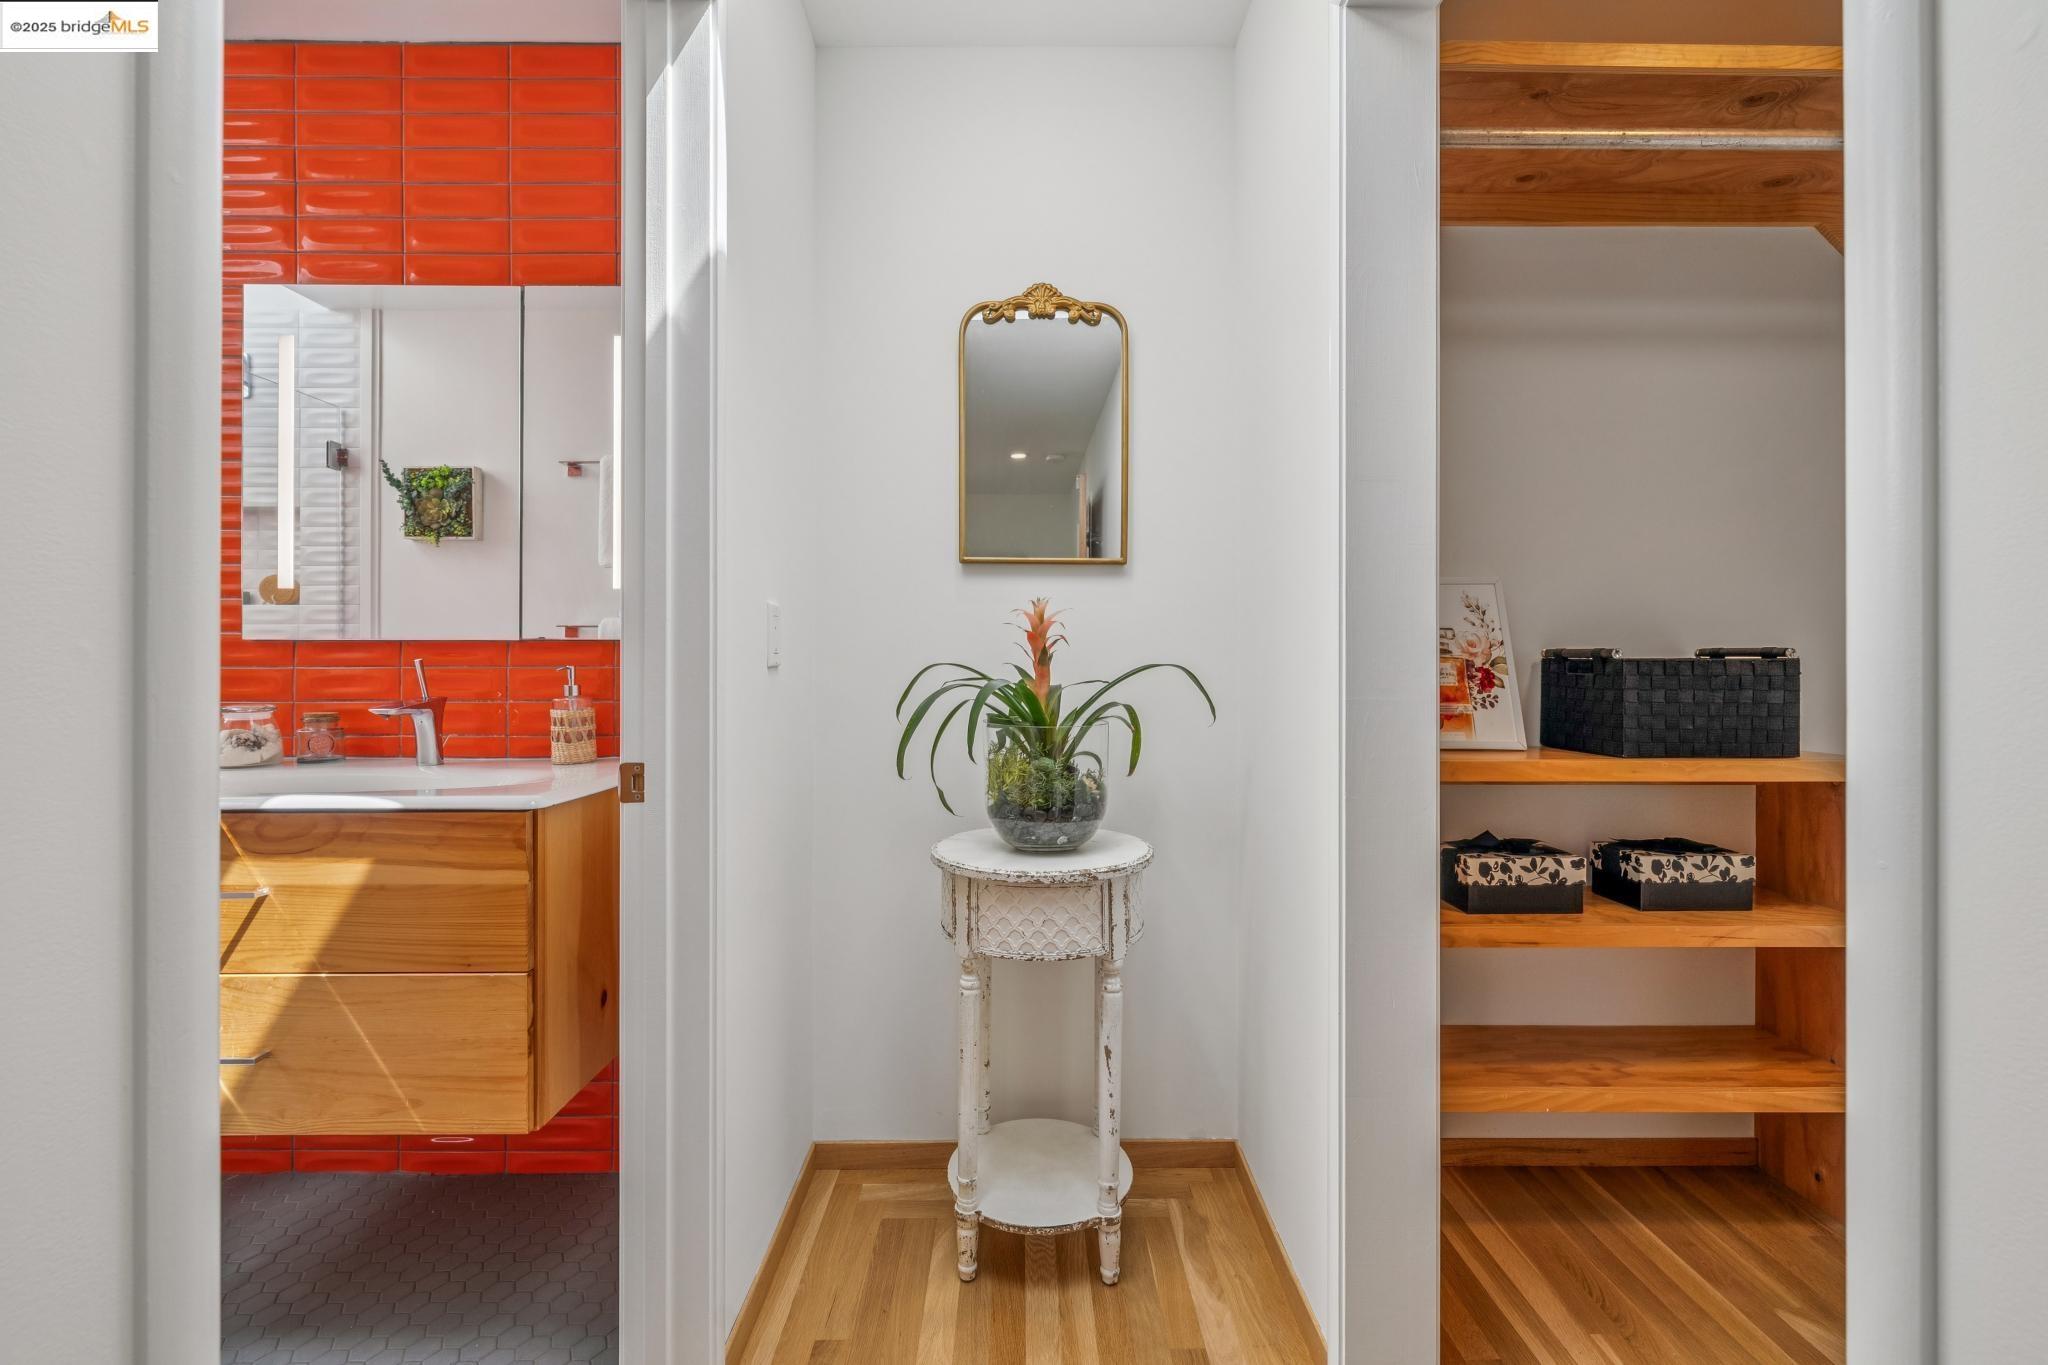
Hallway with a potted plant, red-tiled bathroom doorway, and built-in wooden shelves.
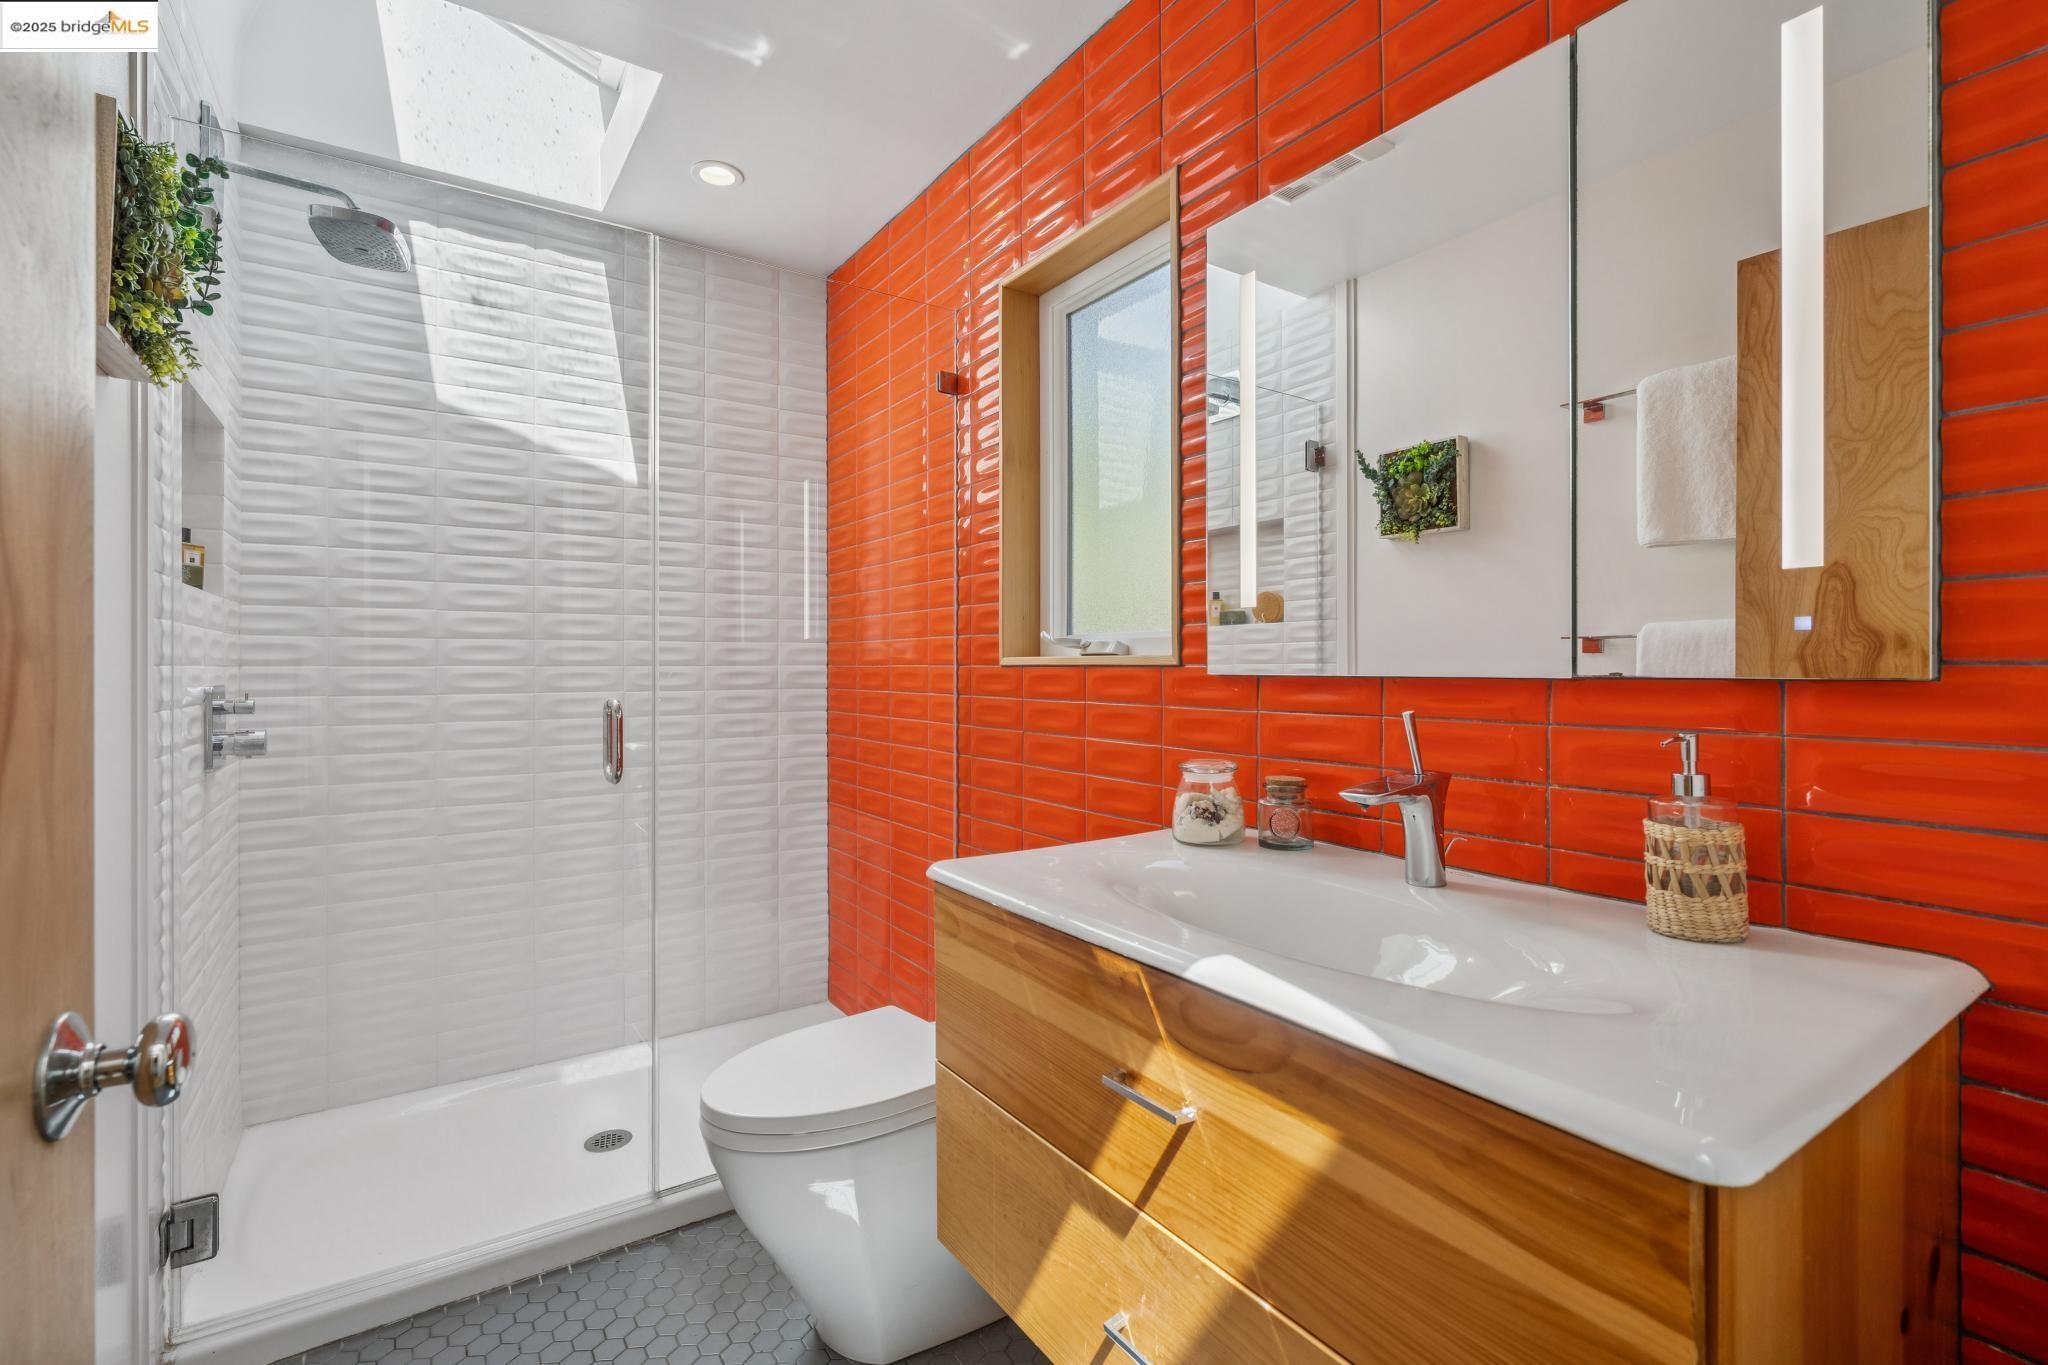
Modern bathroom with a glass shower, vivid red-orange tile, and a wood vanity with a wide white sink.
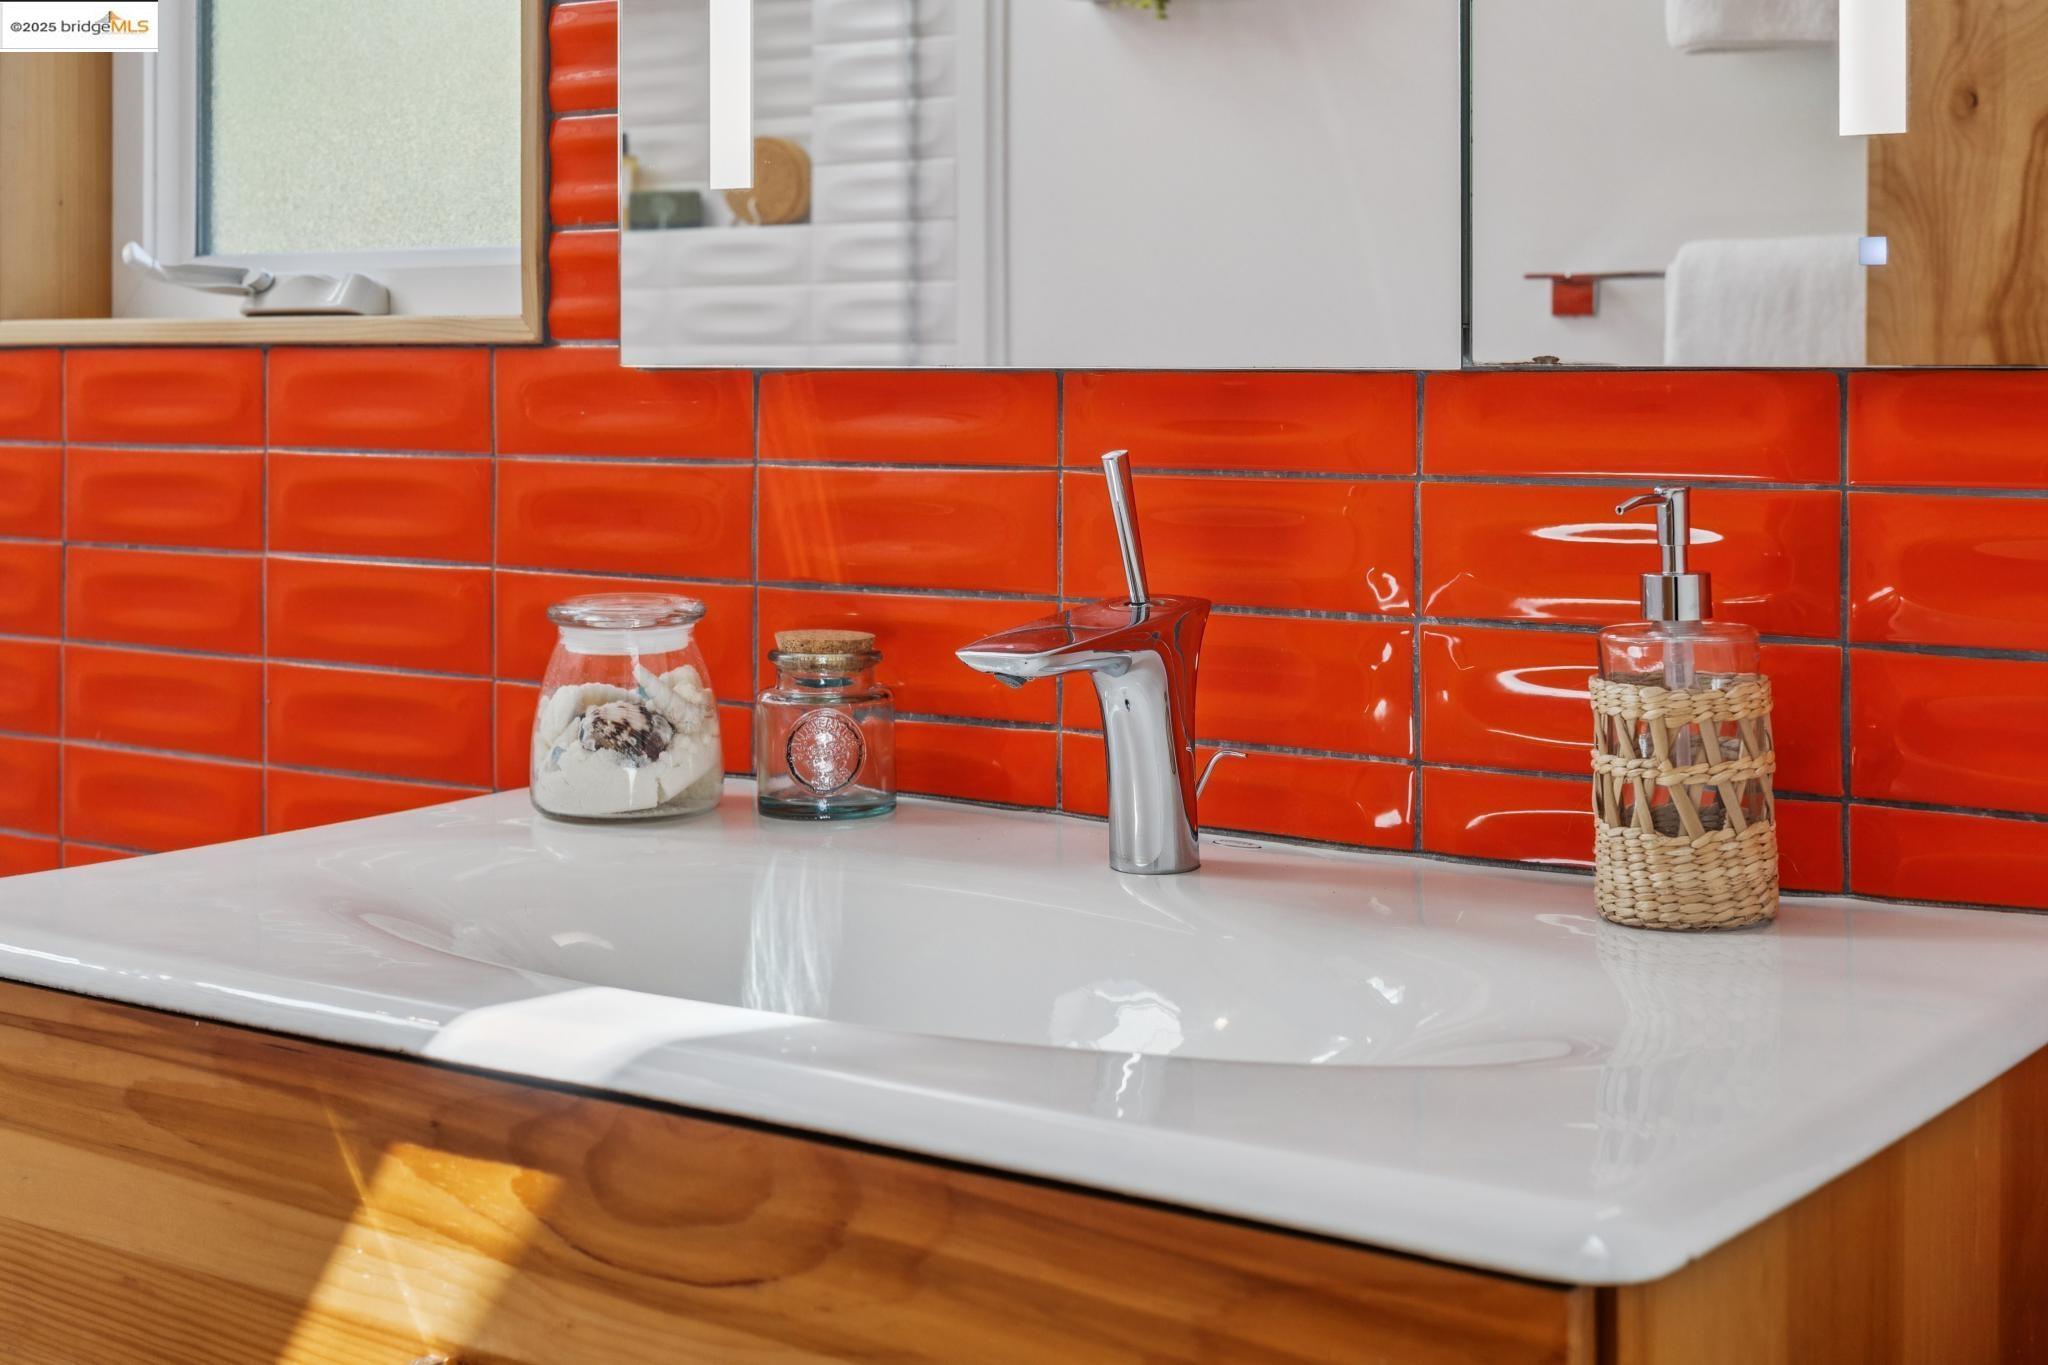
Bathroom vanity with a white vessel sink, chrome faucet, and vivid red-orange tiled backsplash.
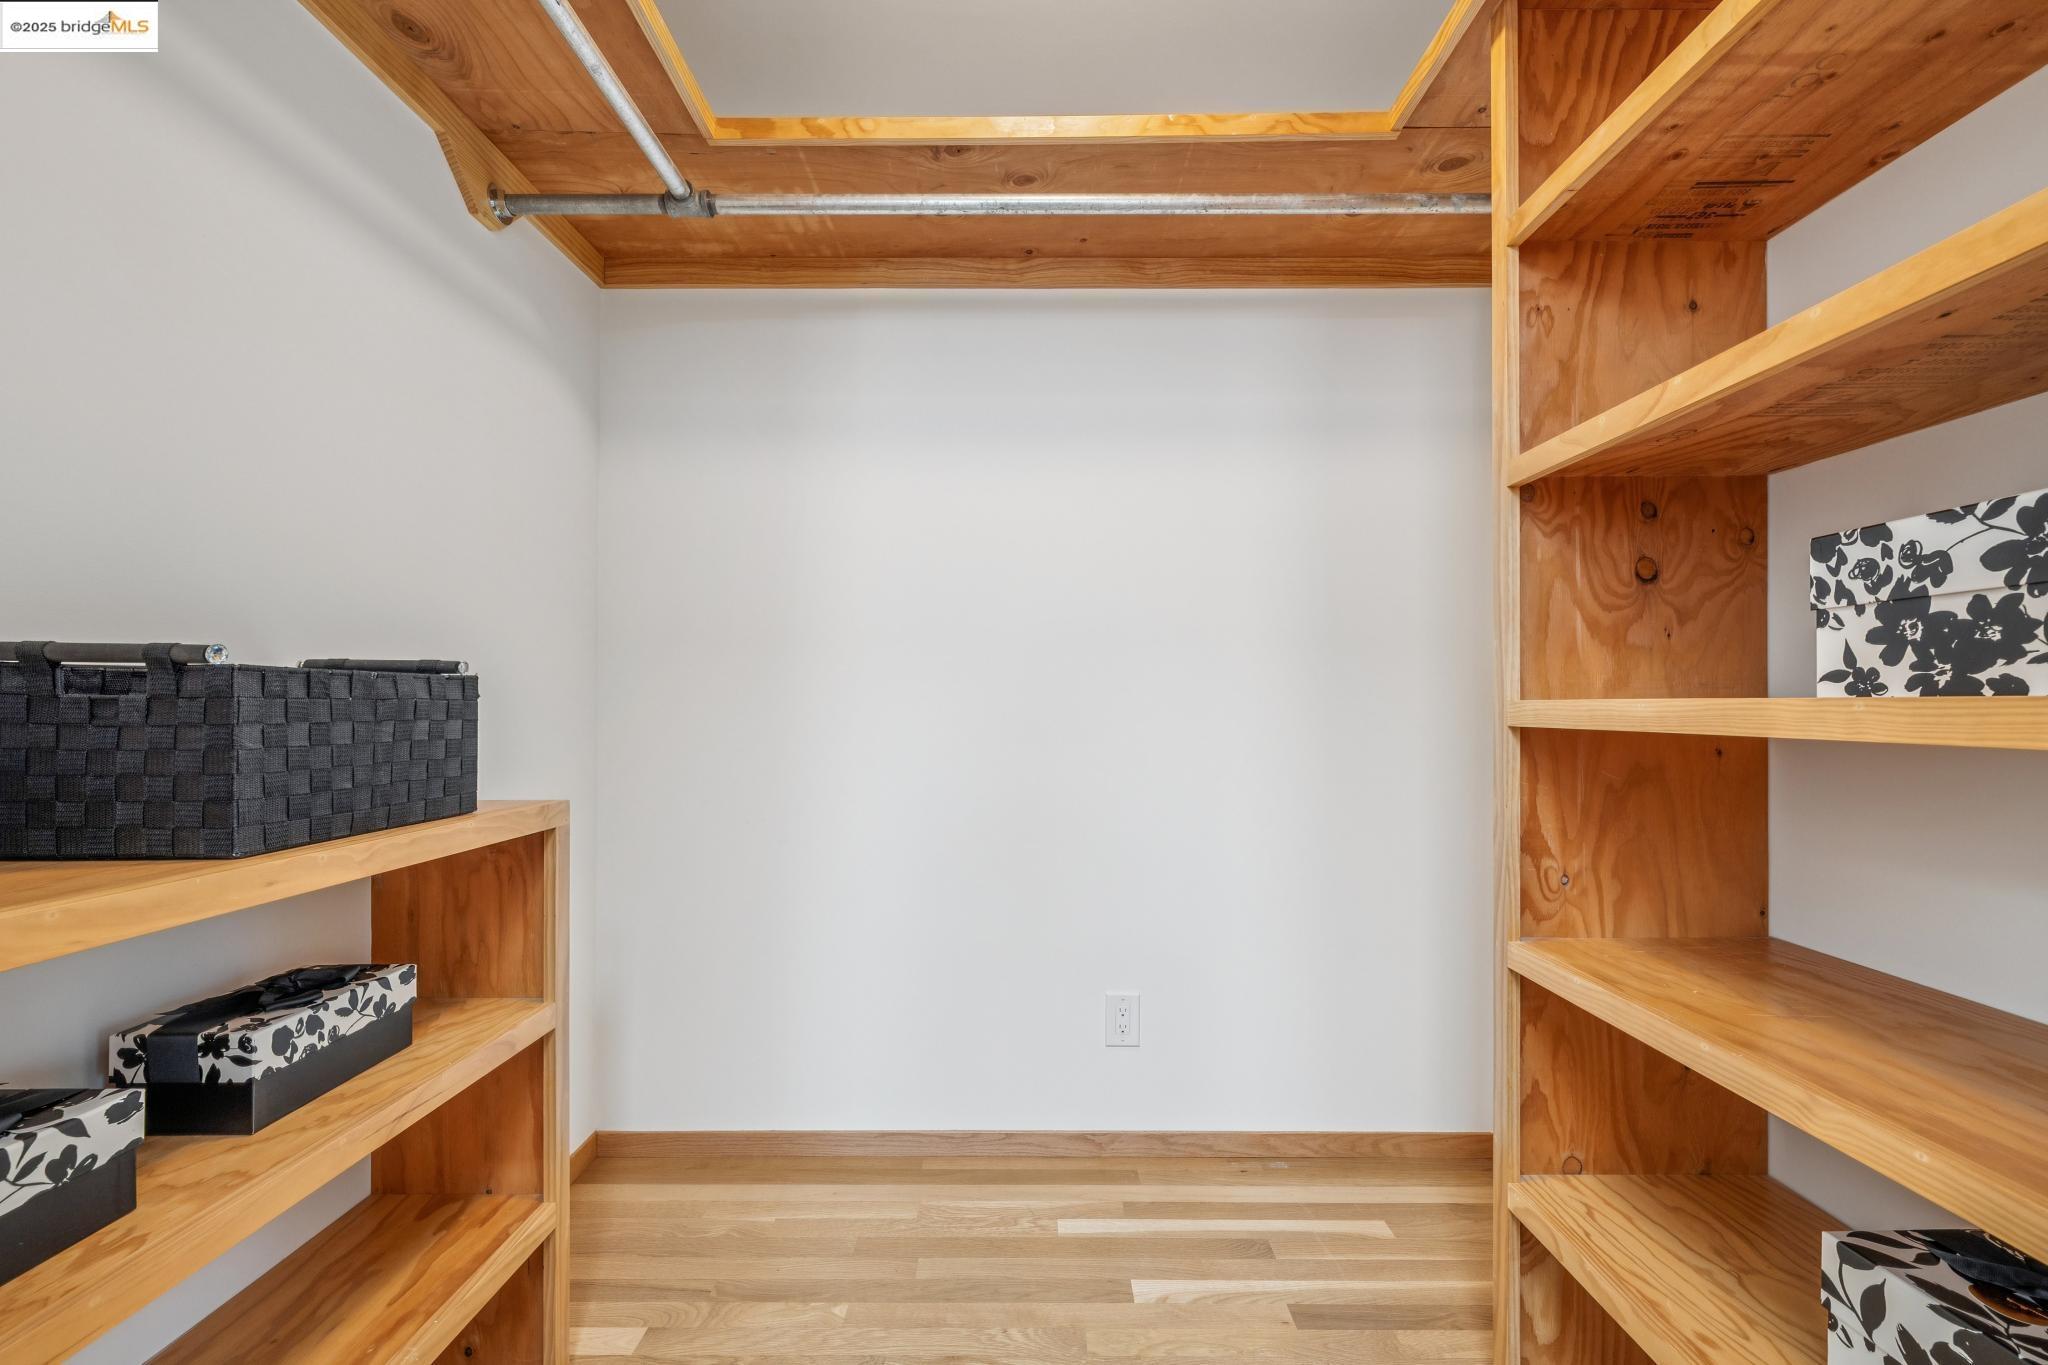
Walk-in closet with built-in wood shelving and baskets on light wood floors.
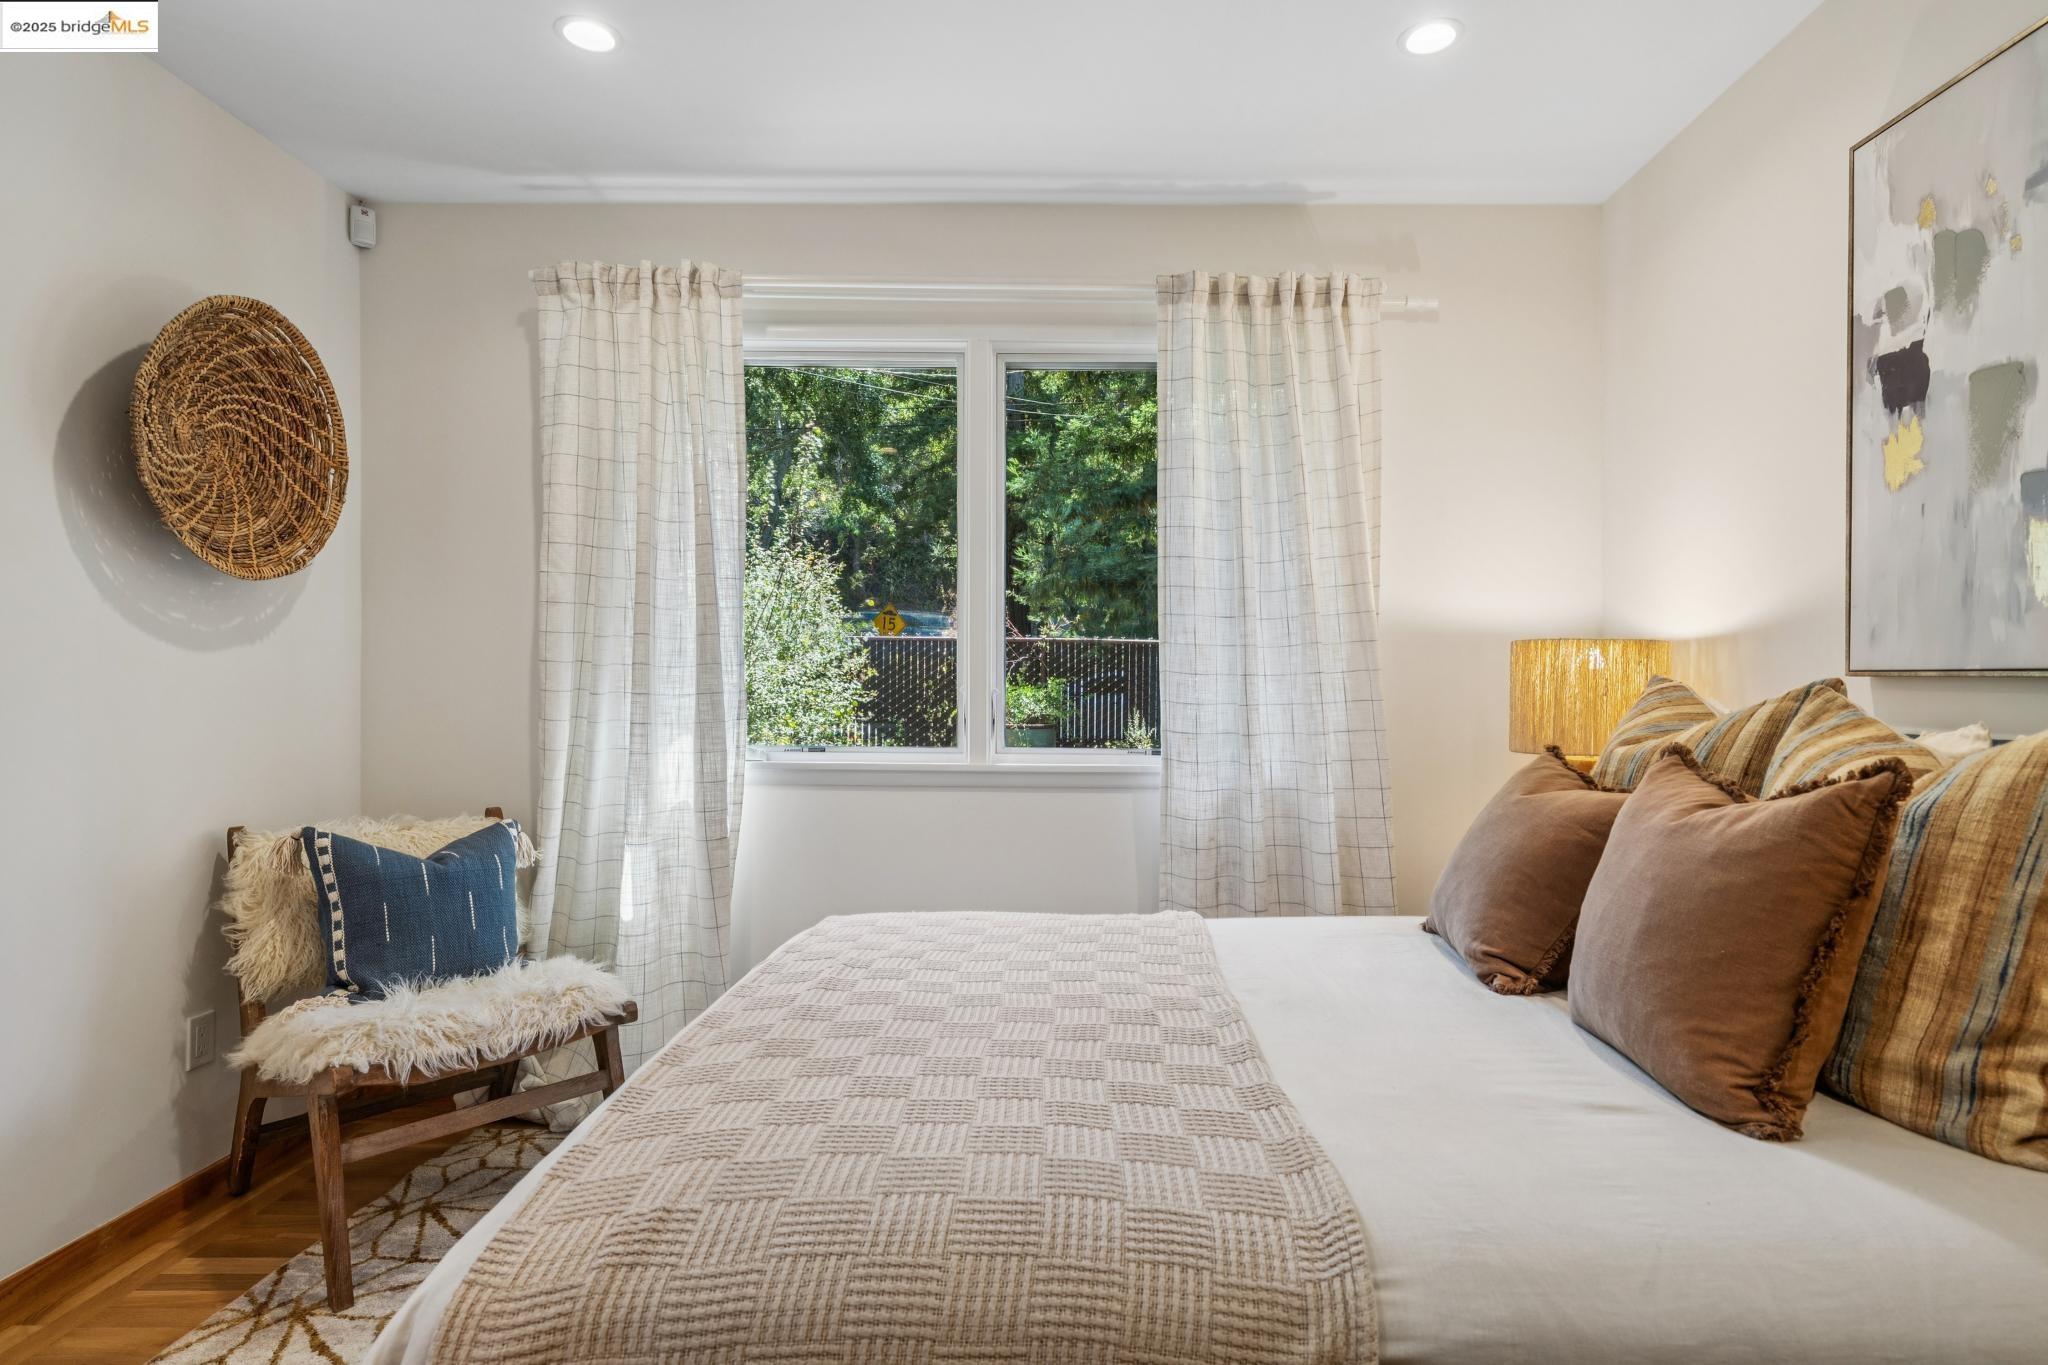
Furnished bedroom with a white quilted bed, a cushioned wood chair, and a window overlooking greenery.
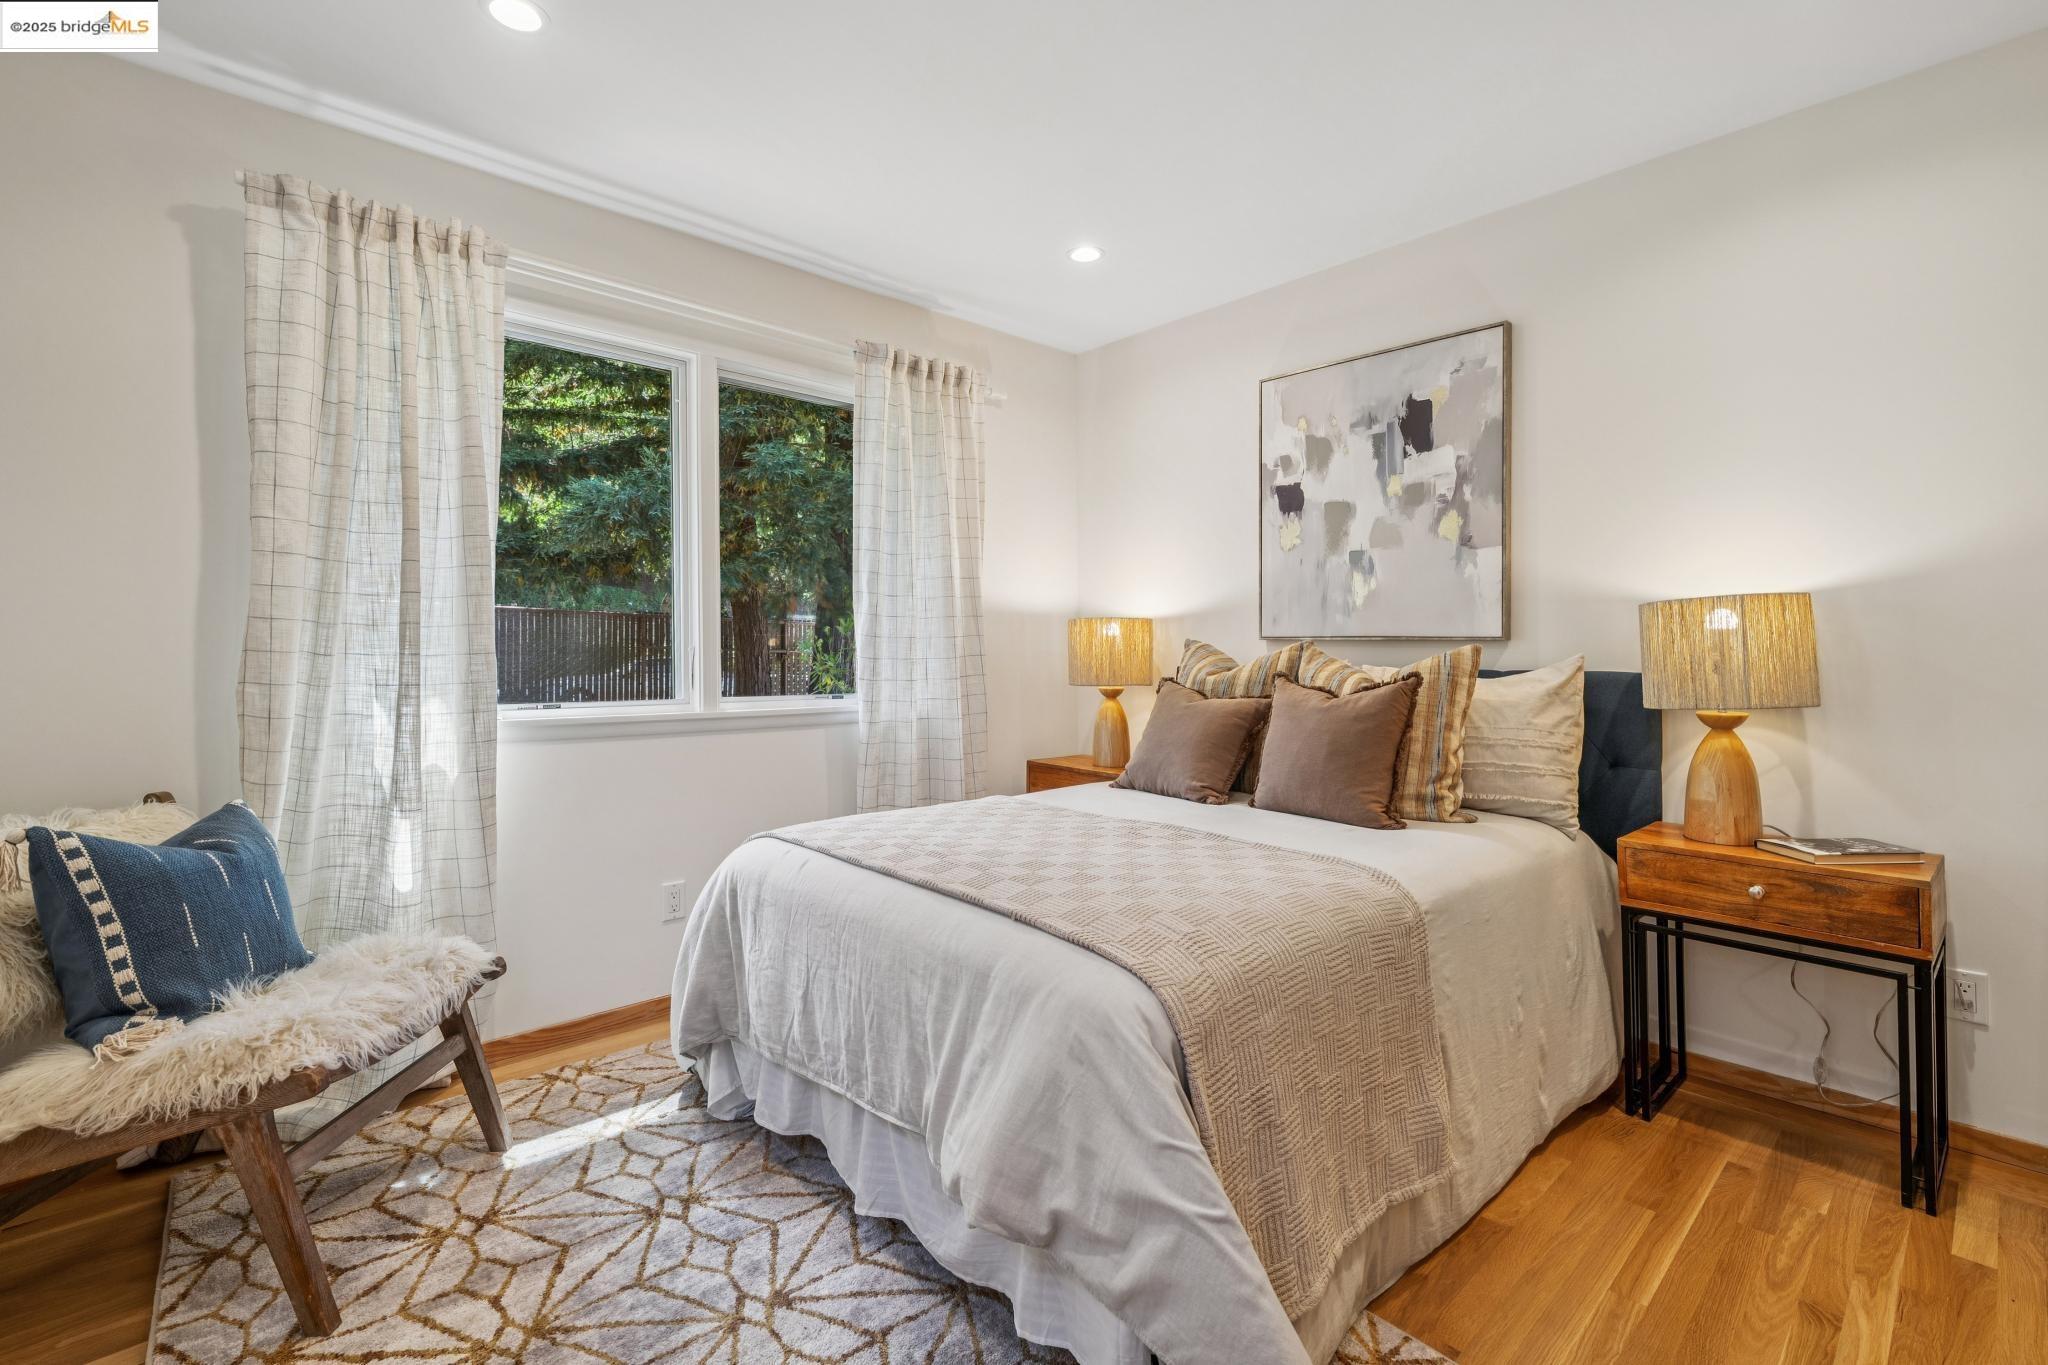
Staged bedroom with a large bed, leafy window view, hardwood floors, and a cushioned chair.
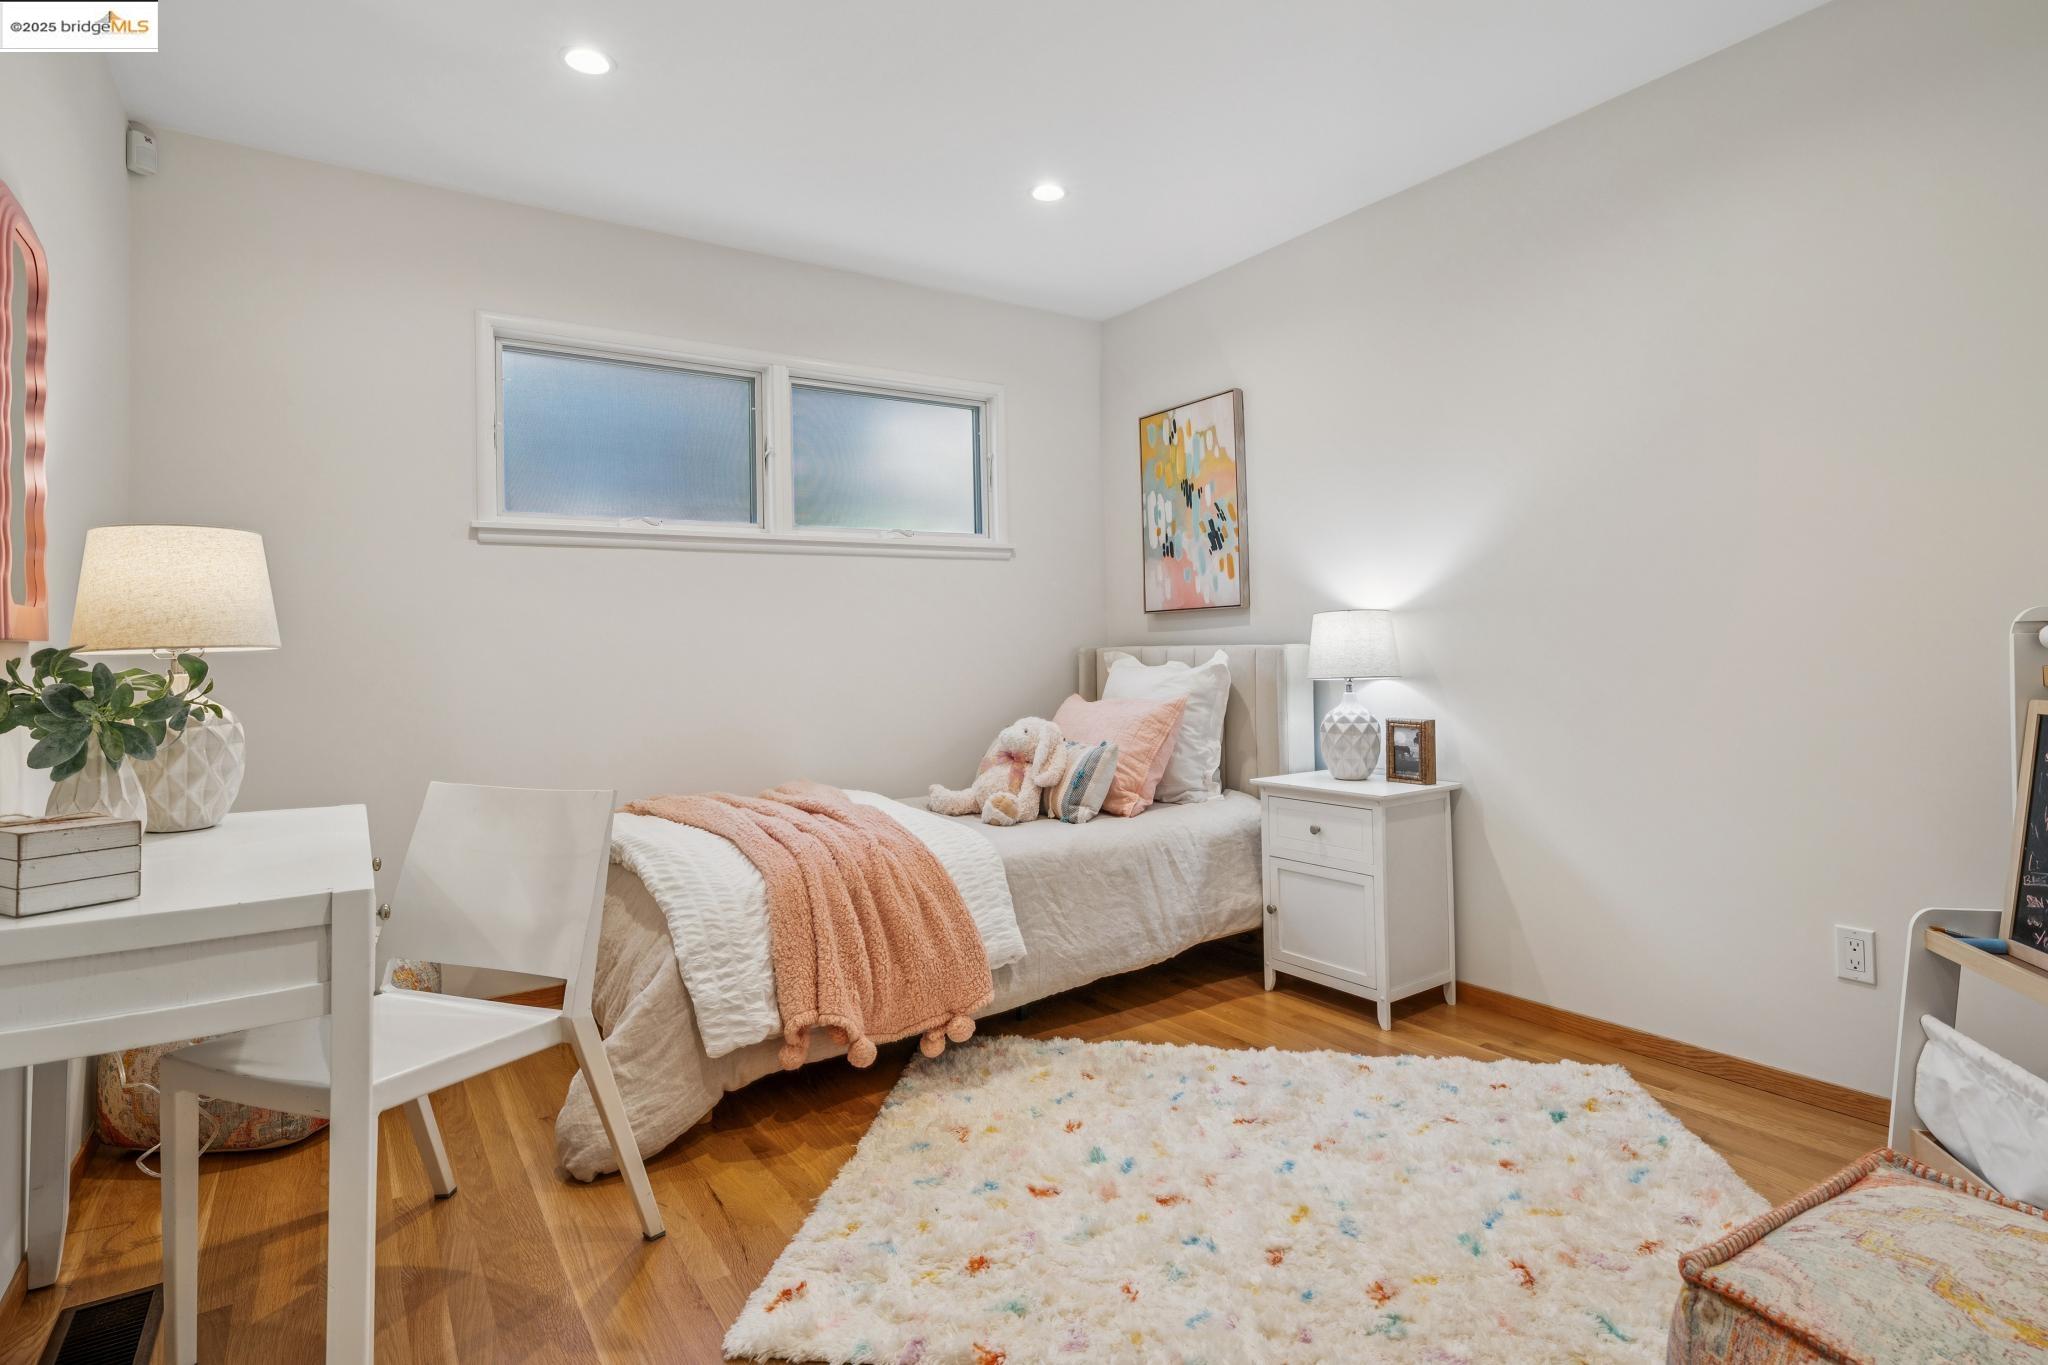
Bedroom with a blush-pink throw, teddy bear on the bed, and colorful rug on hardwood floors.
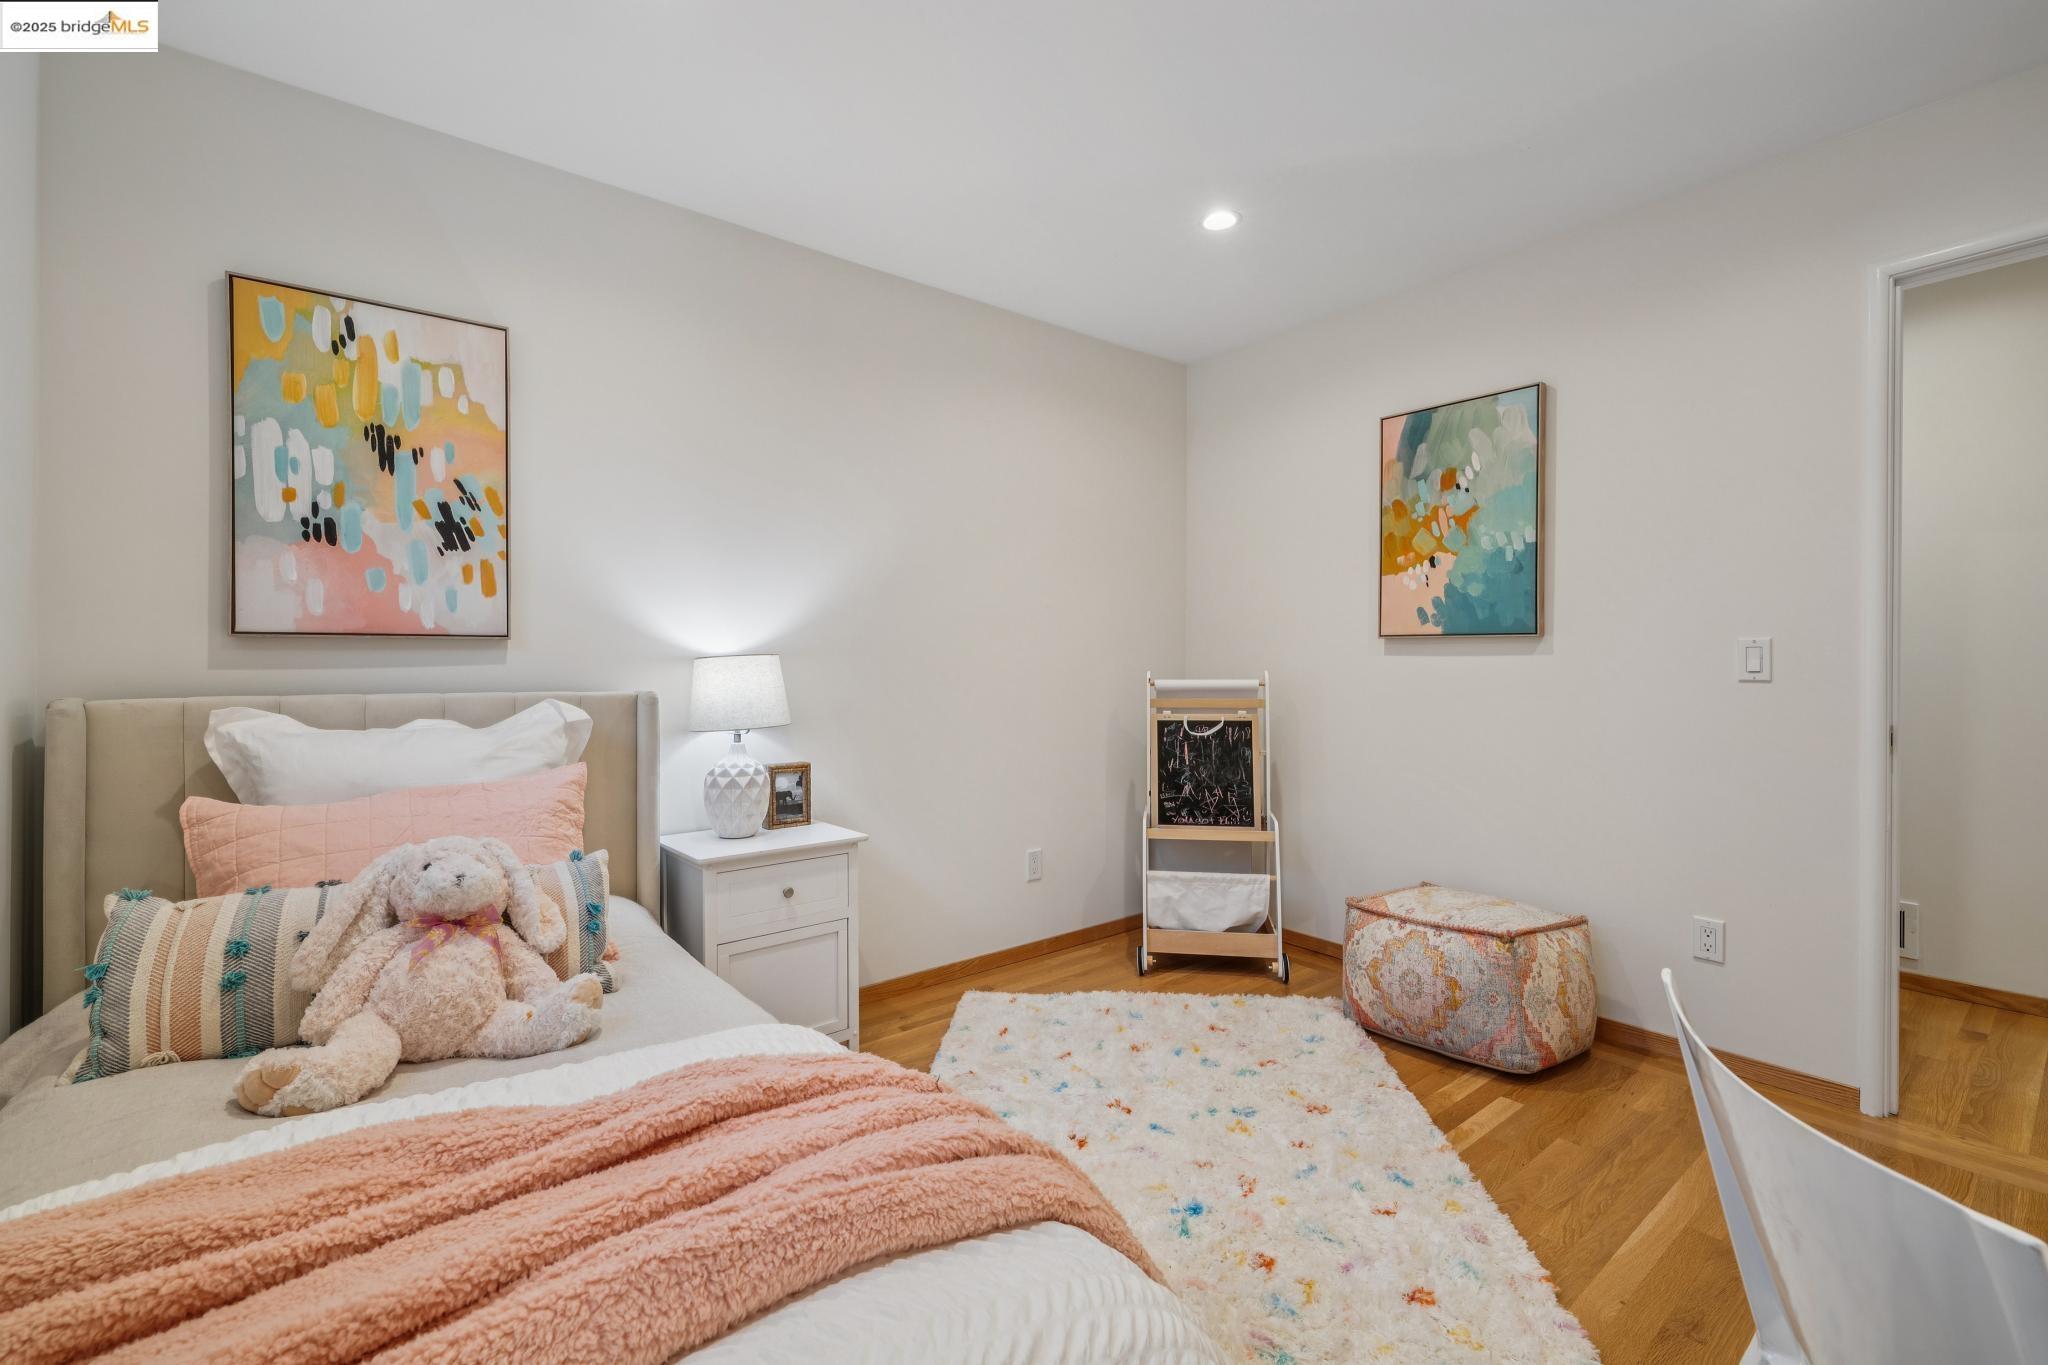
Bedroom with blush bedding, a teddy bear, colorful abstract art, and hardwood flooring.
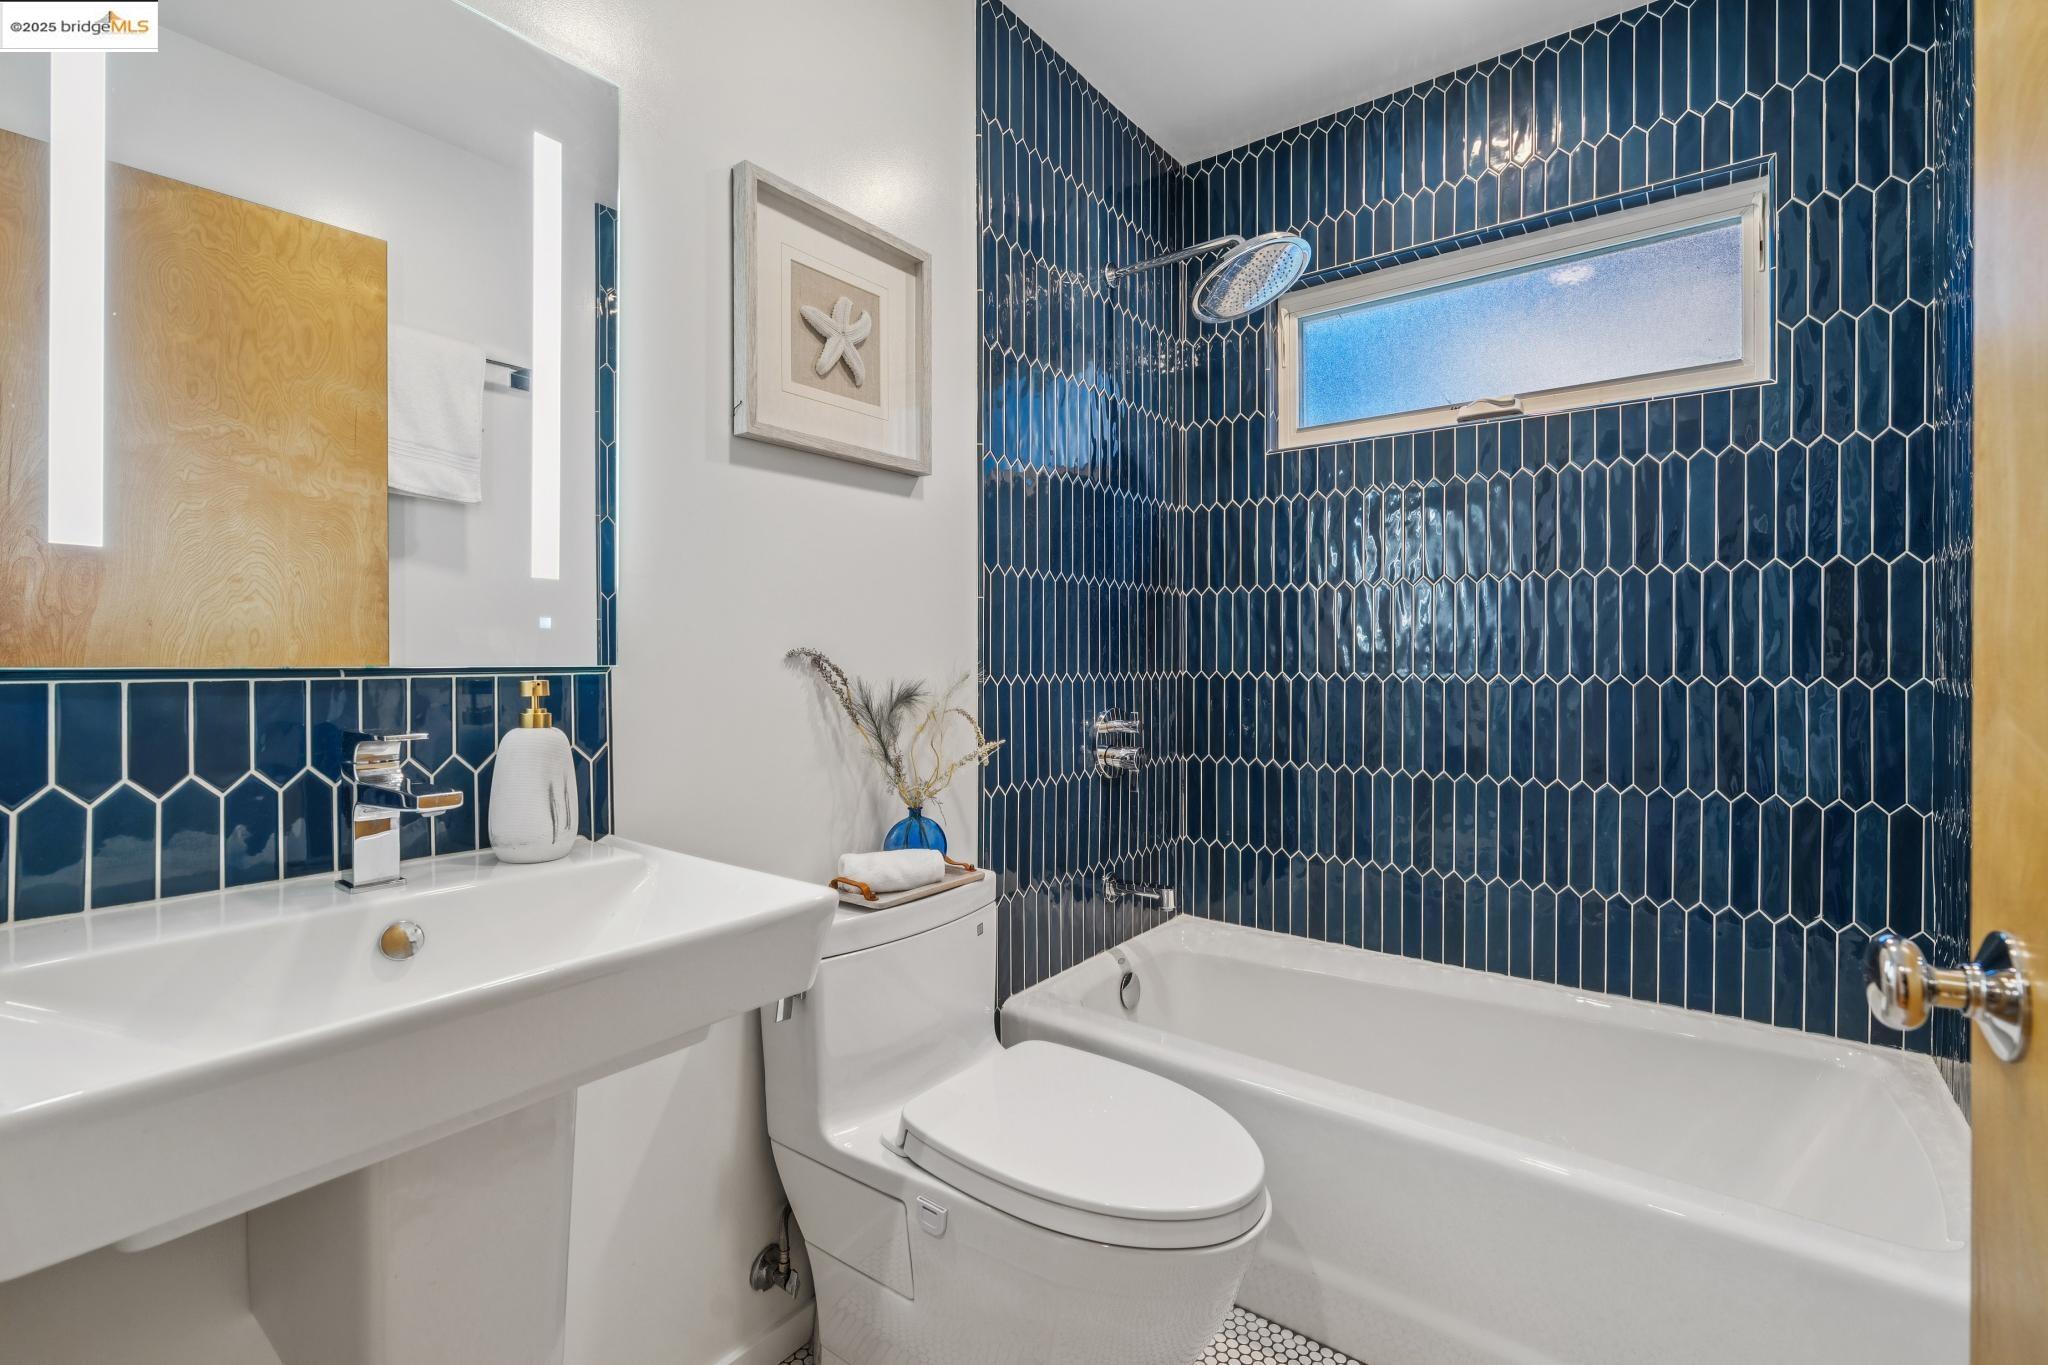
Bathroom with glossy navy-blue shower tile, a high window, white bathtub, toilet, and vanity.
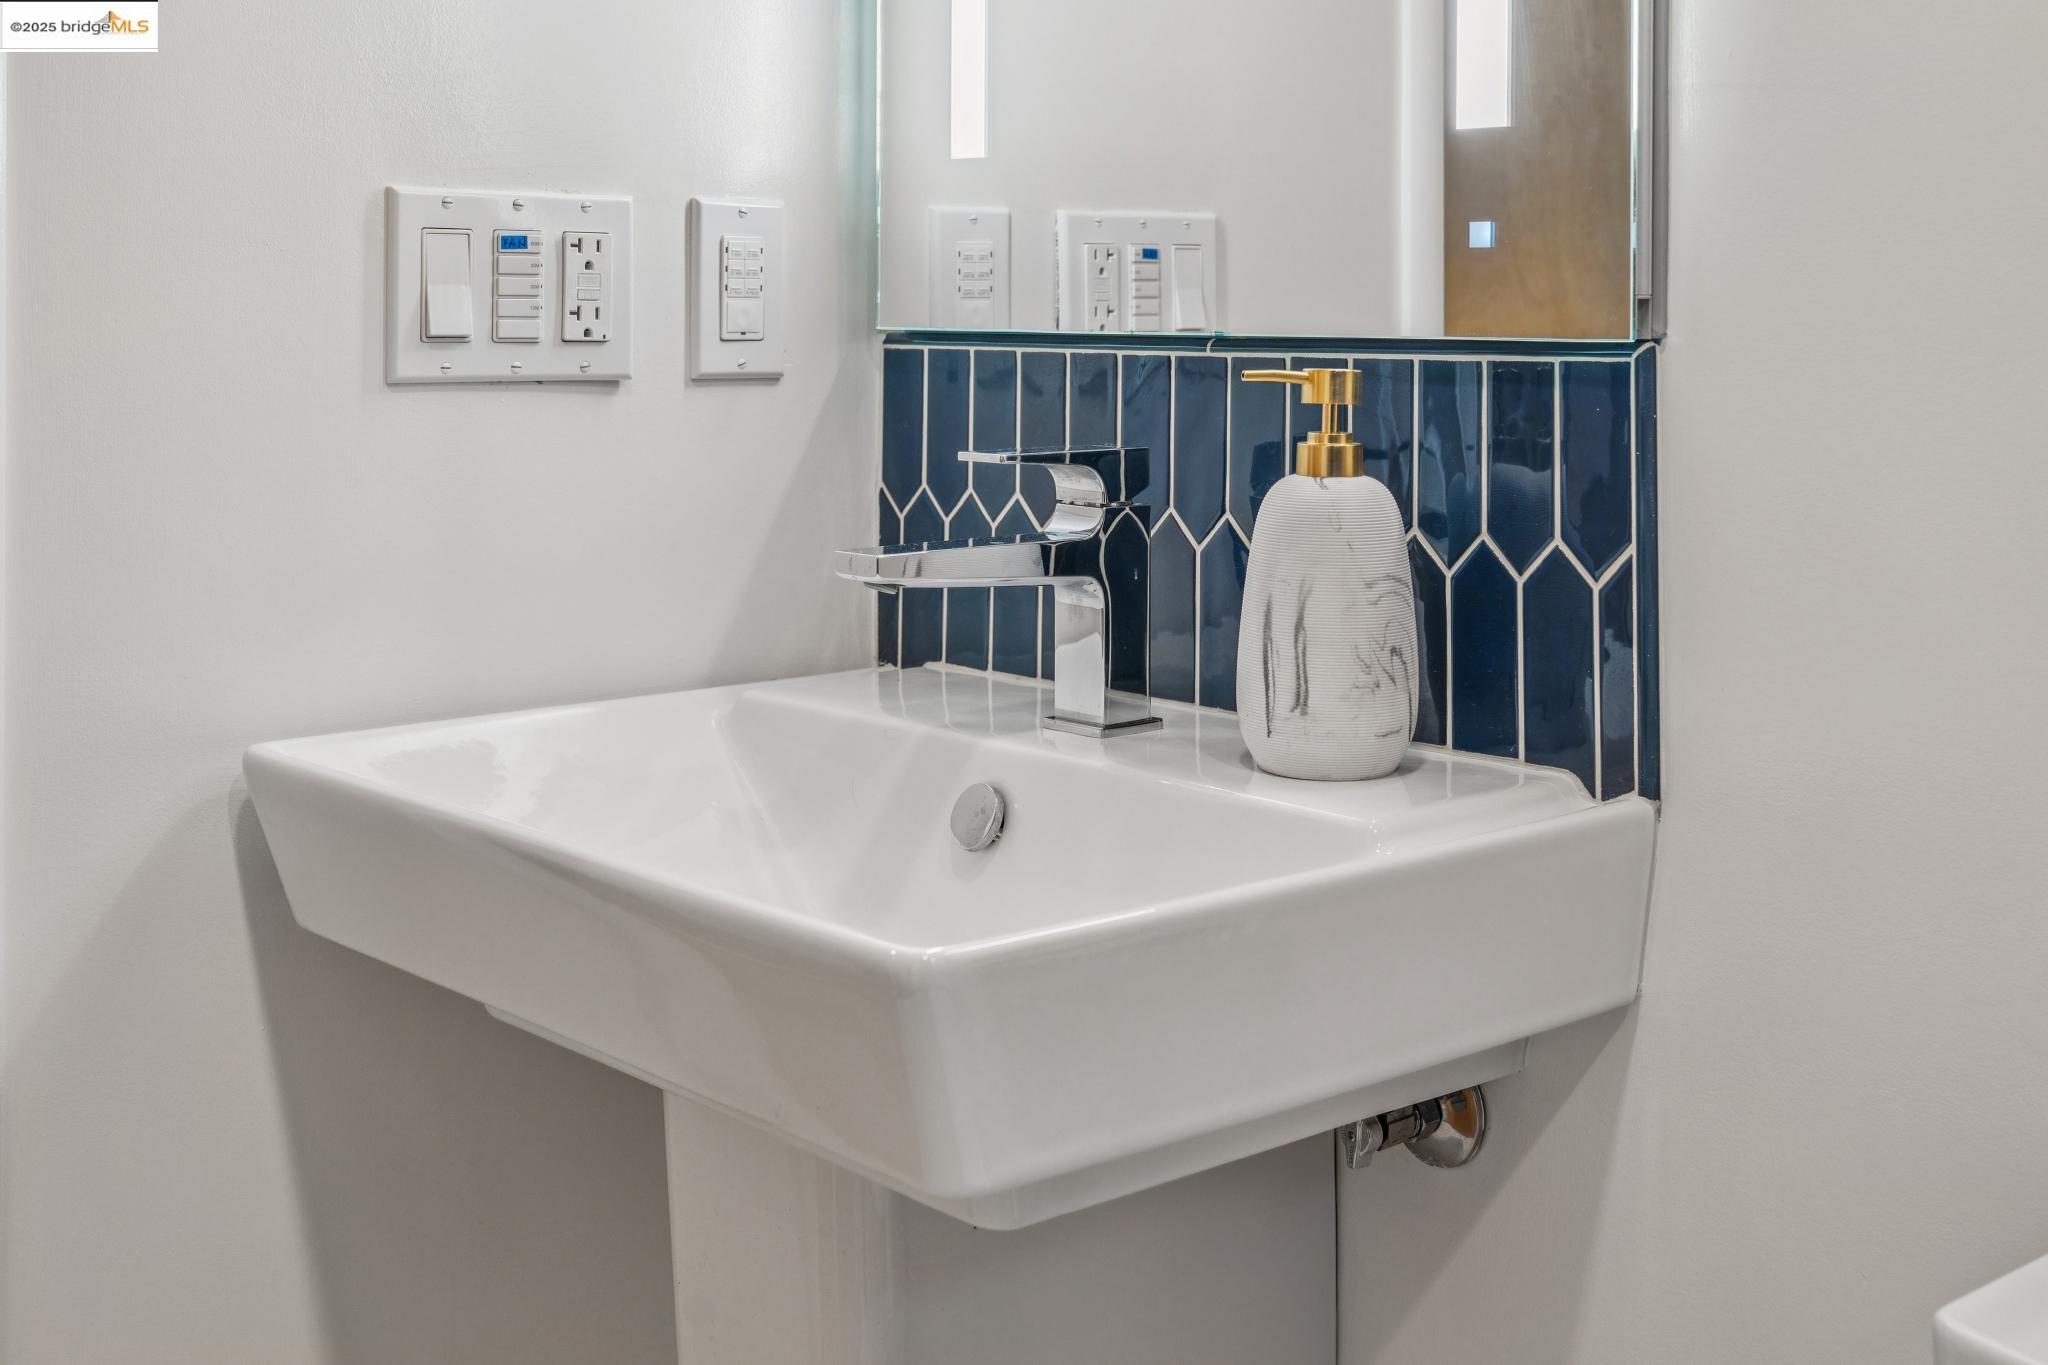
Bathroom sink with chrome faucet and navy geometric tile backsplash.
Furnished deck with wicker seating and a round table beside a yellow house with a red door.
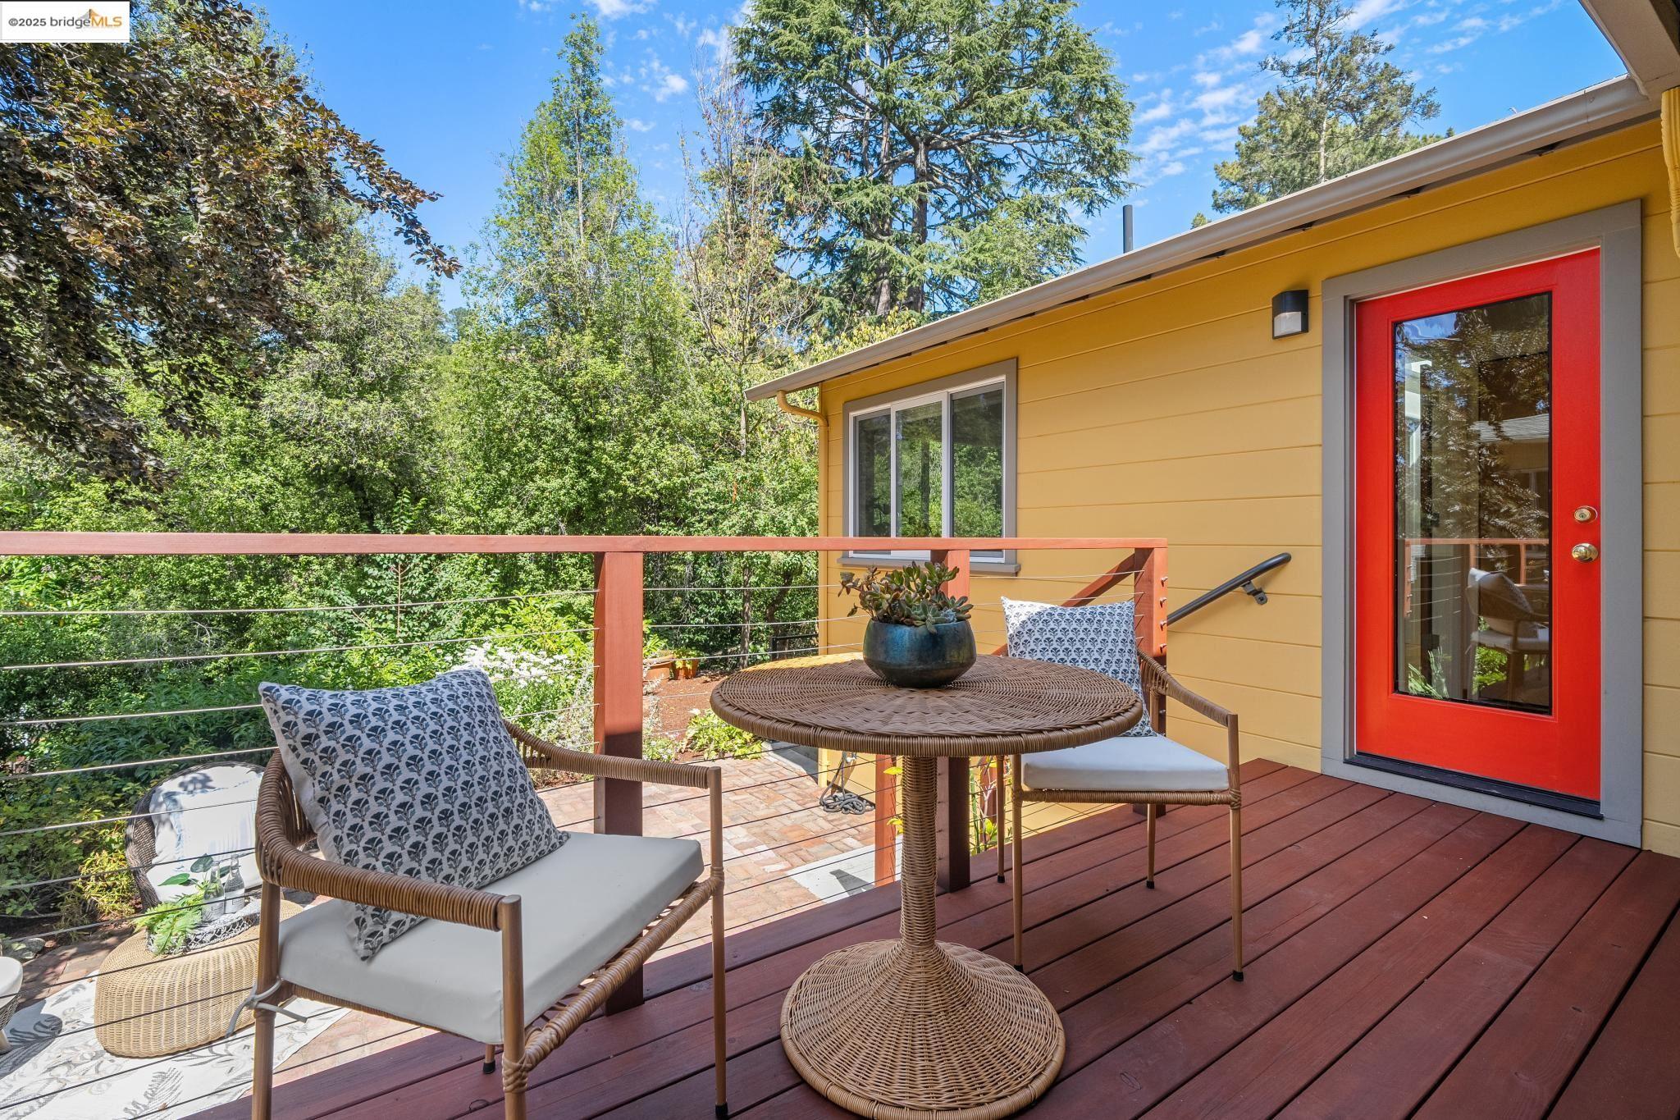
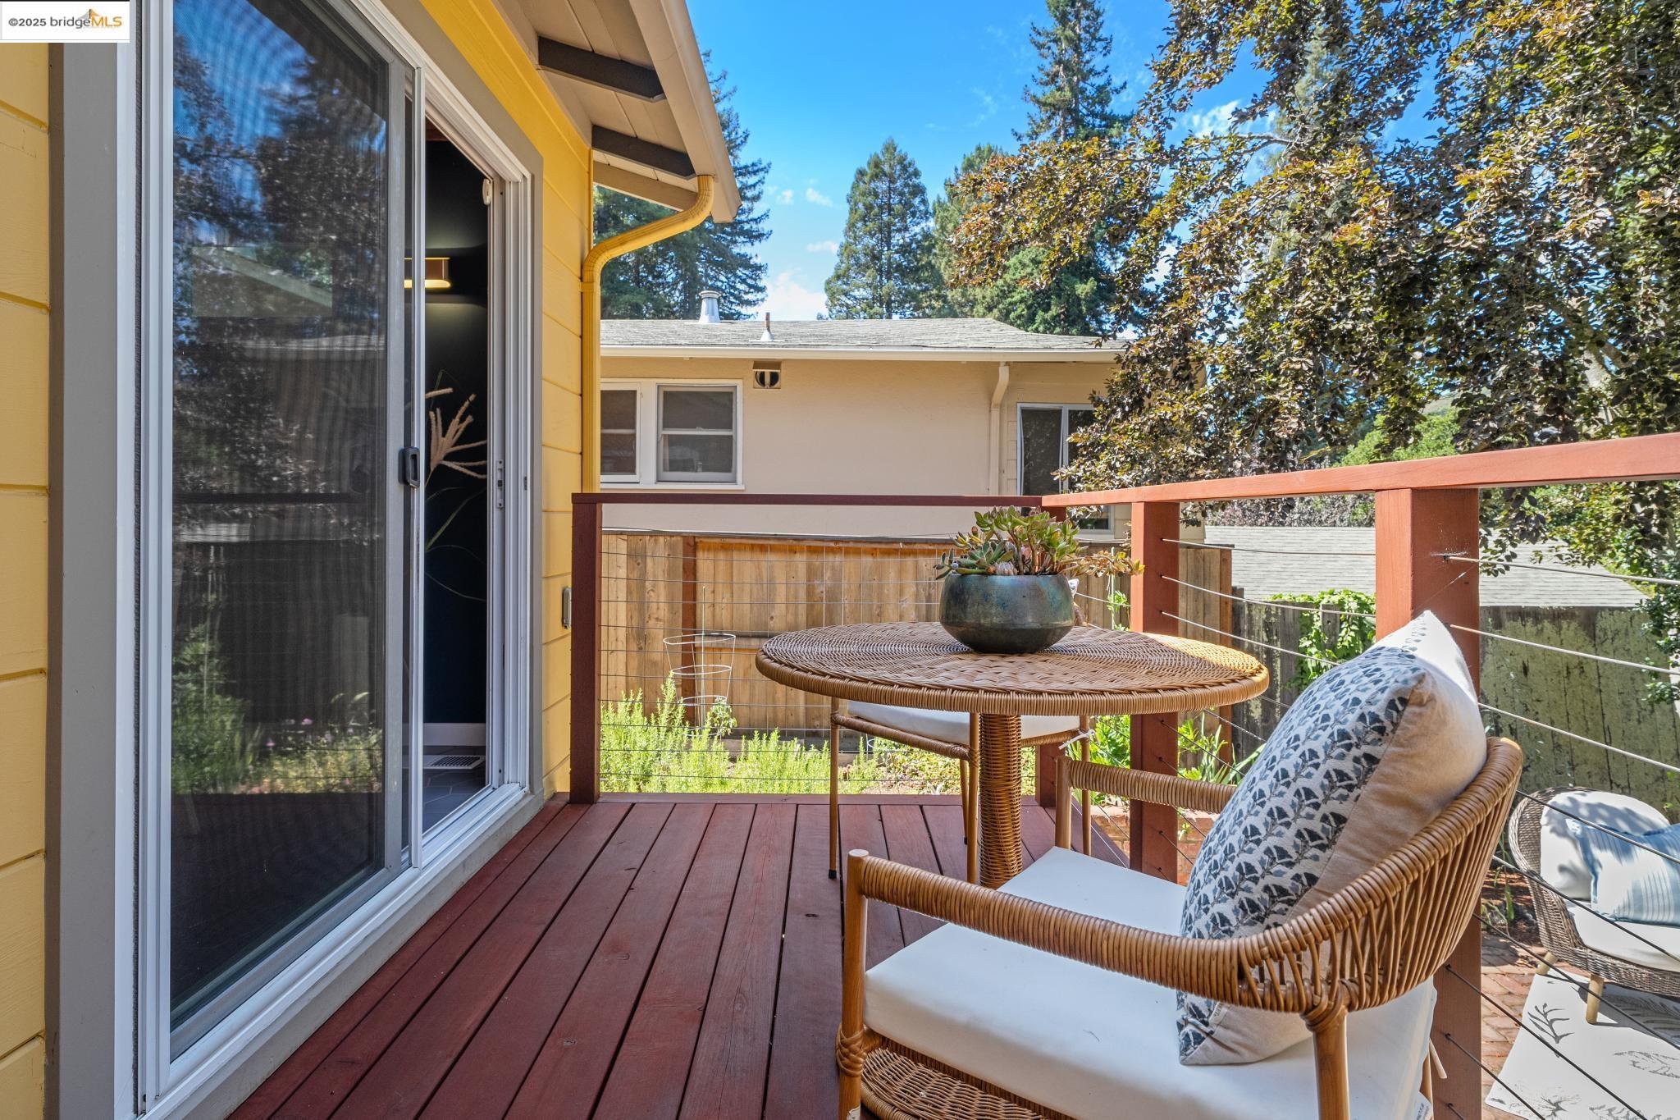
Furnished deck with wicker seating and a round table overlooking leafy trees.
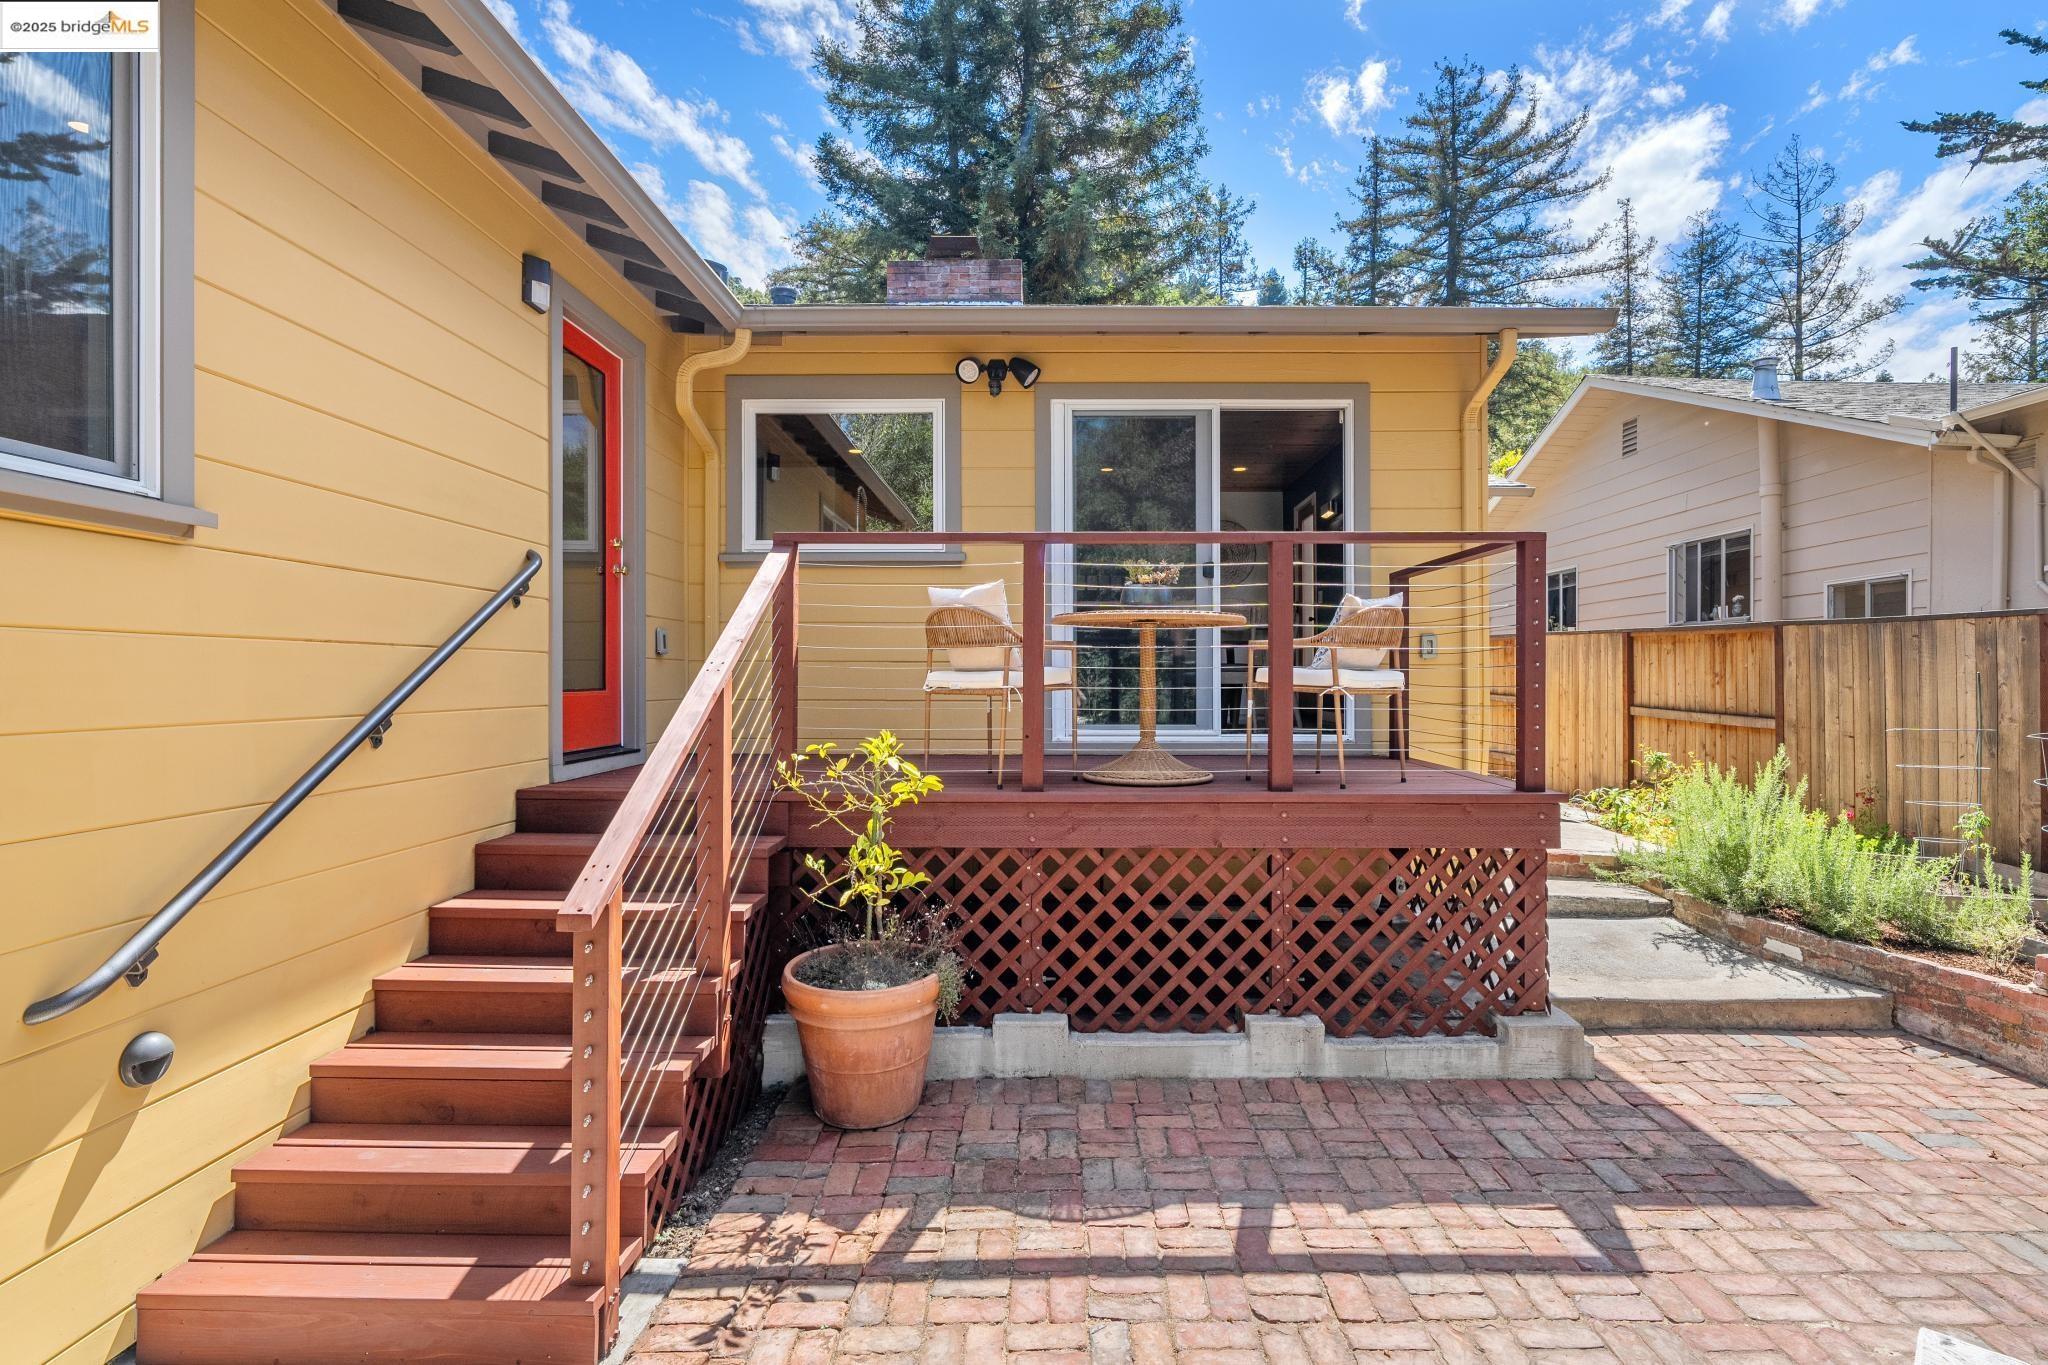
Yellow home’s raised wooden deck with cable railings and seating above a brick-paved patio.
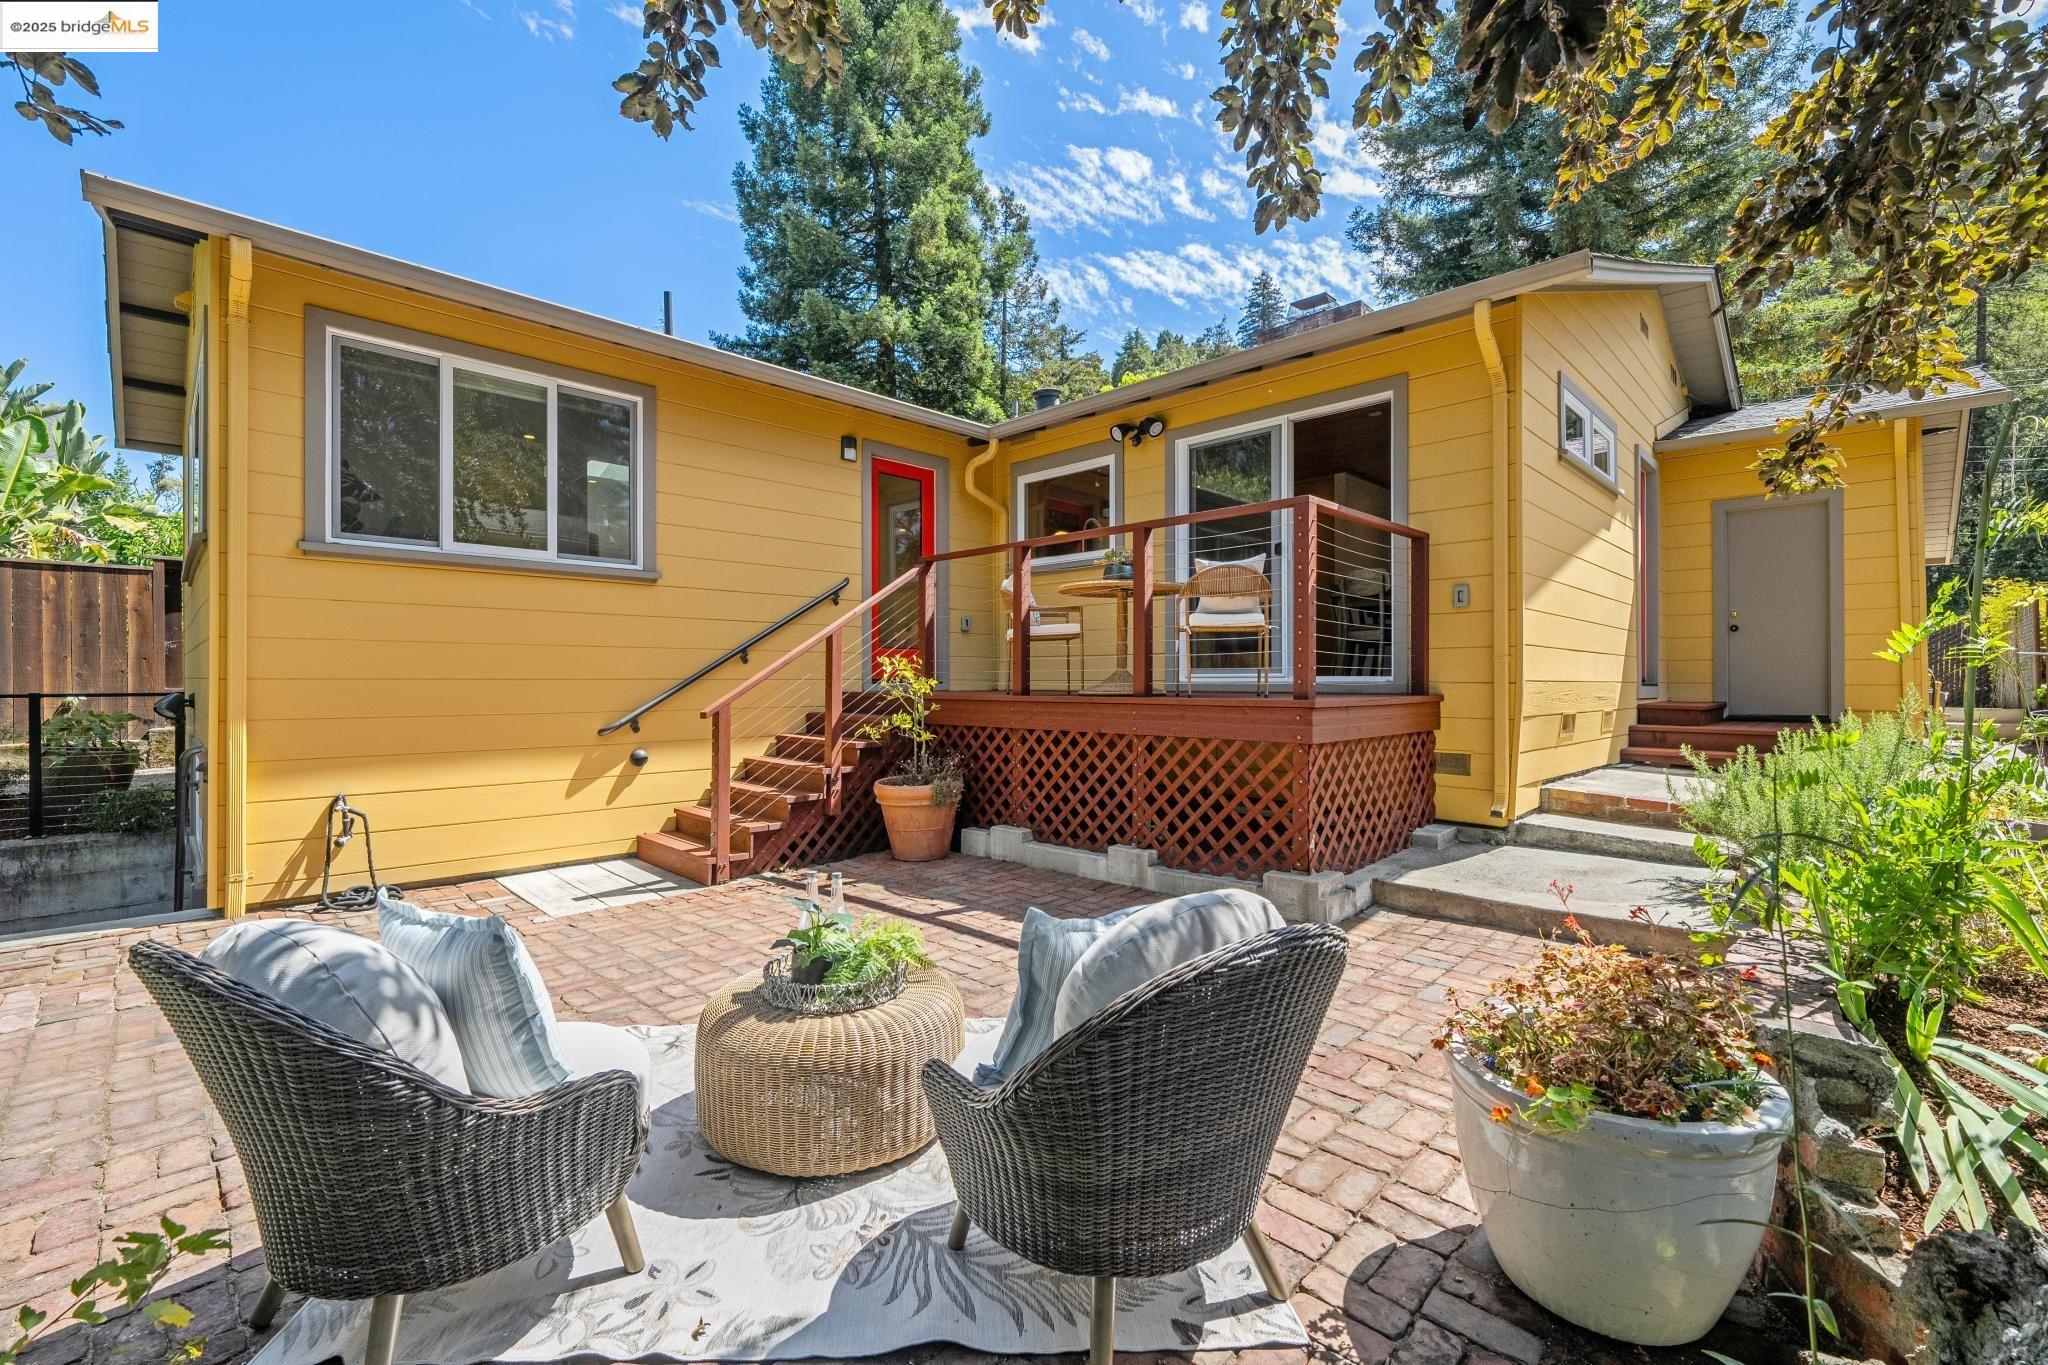
Brick patio with wicker seating beside a yellow home and raised wooden deck.
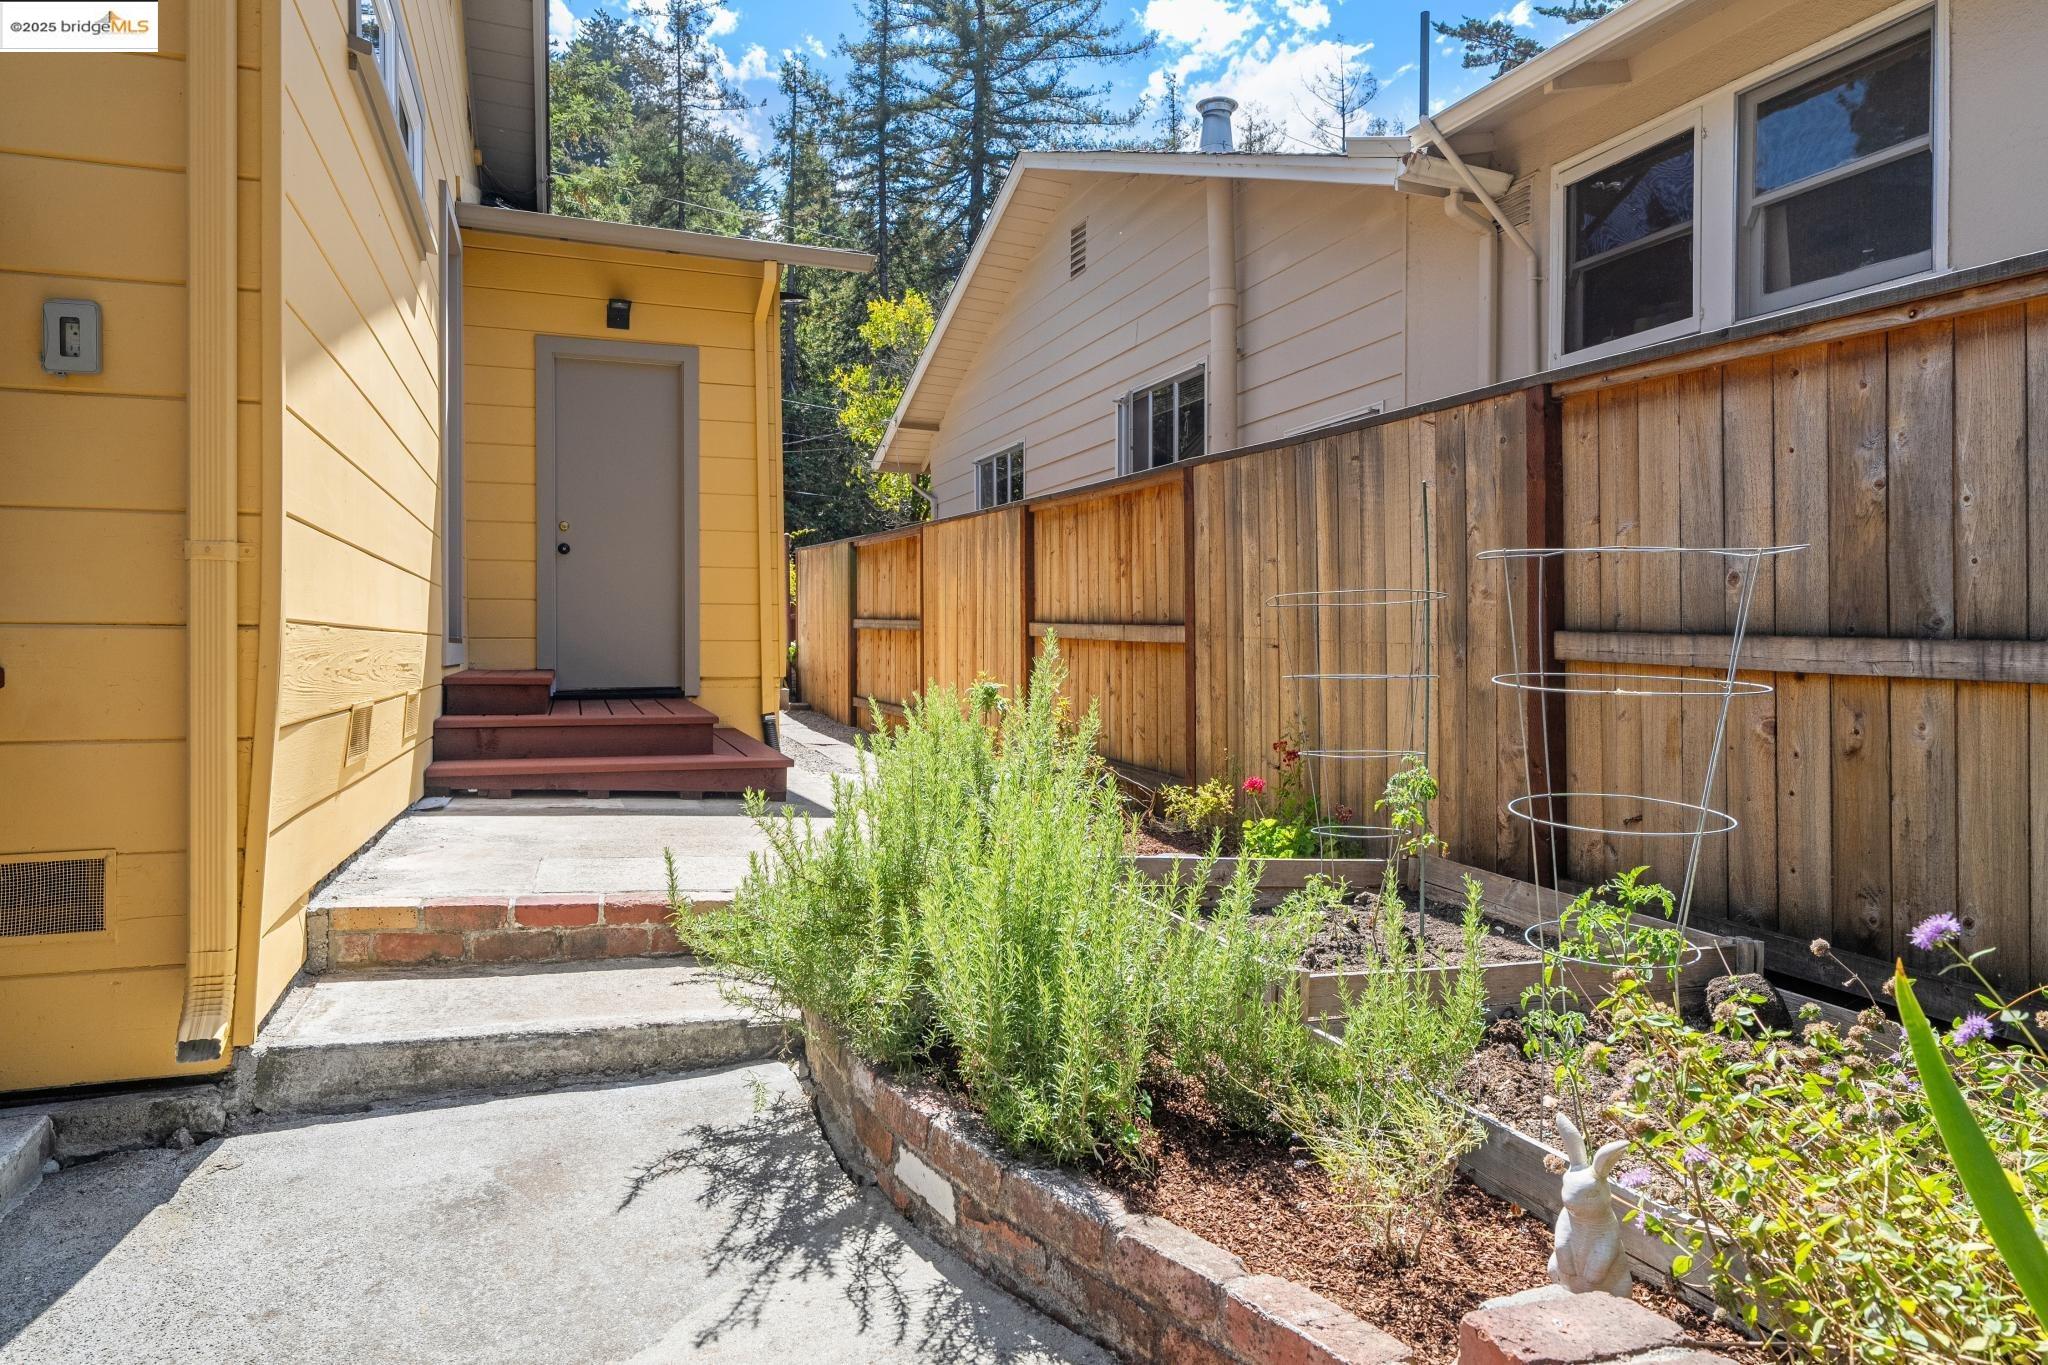
Sunny side yard with raised garden beds, a wooden fence, and steps to a yellow-sided home.
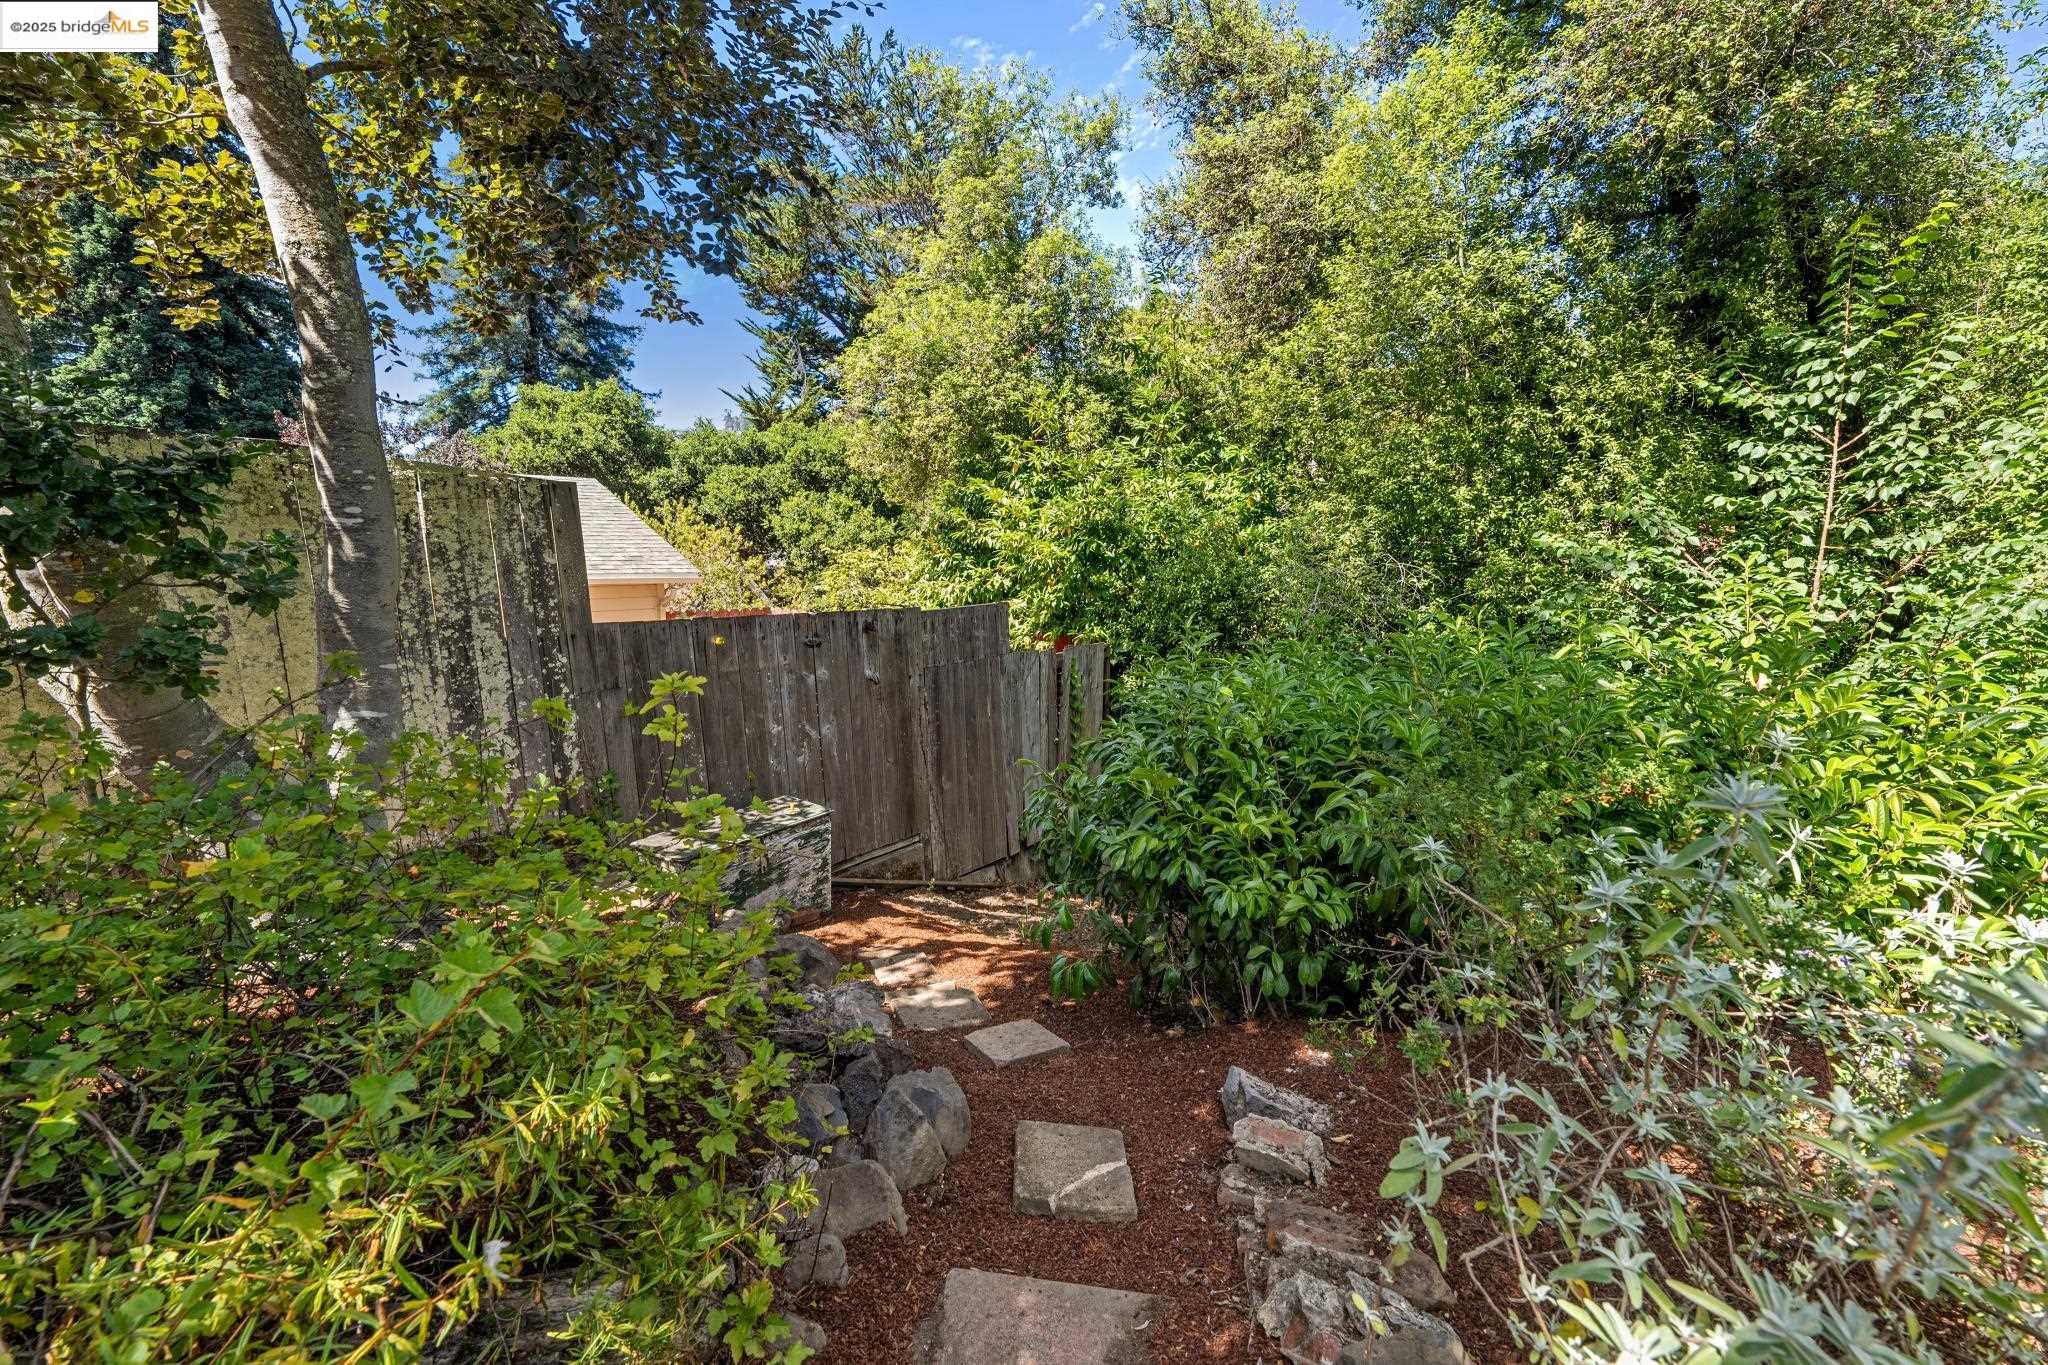
Garden path with stepping stones winding through dense greenery beside a wooden fence.
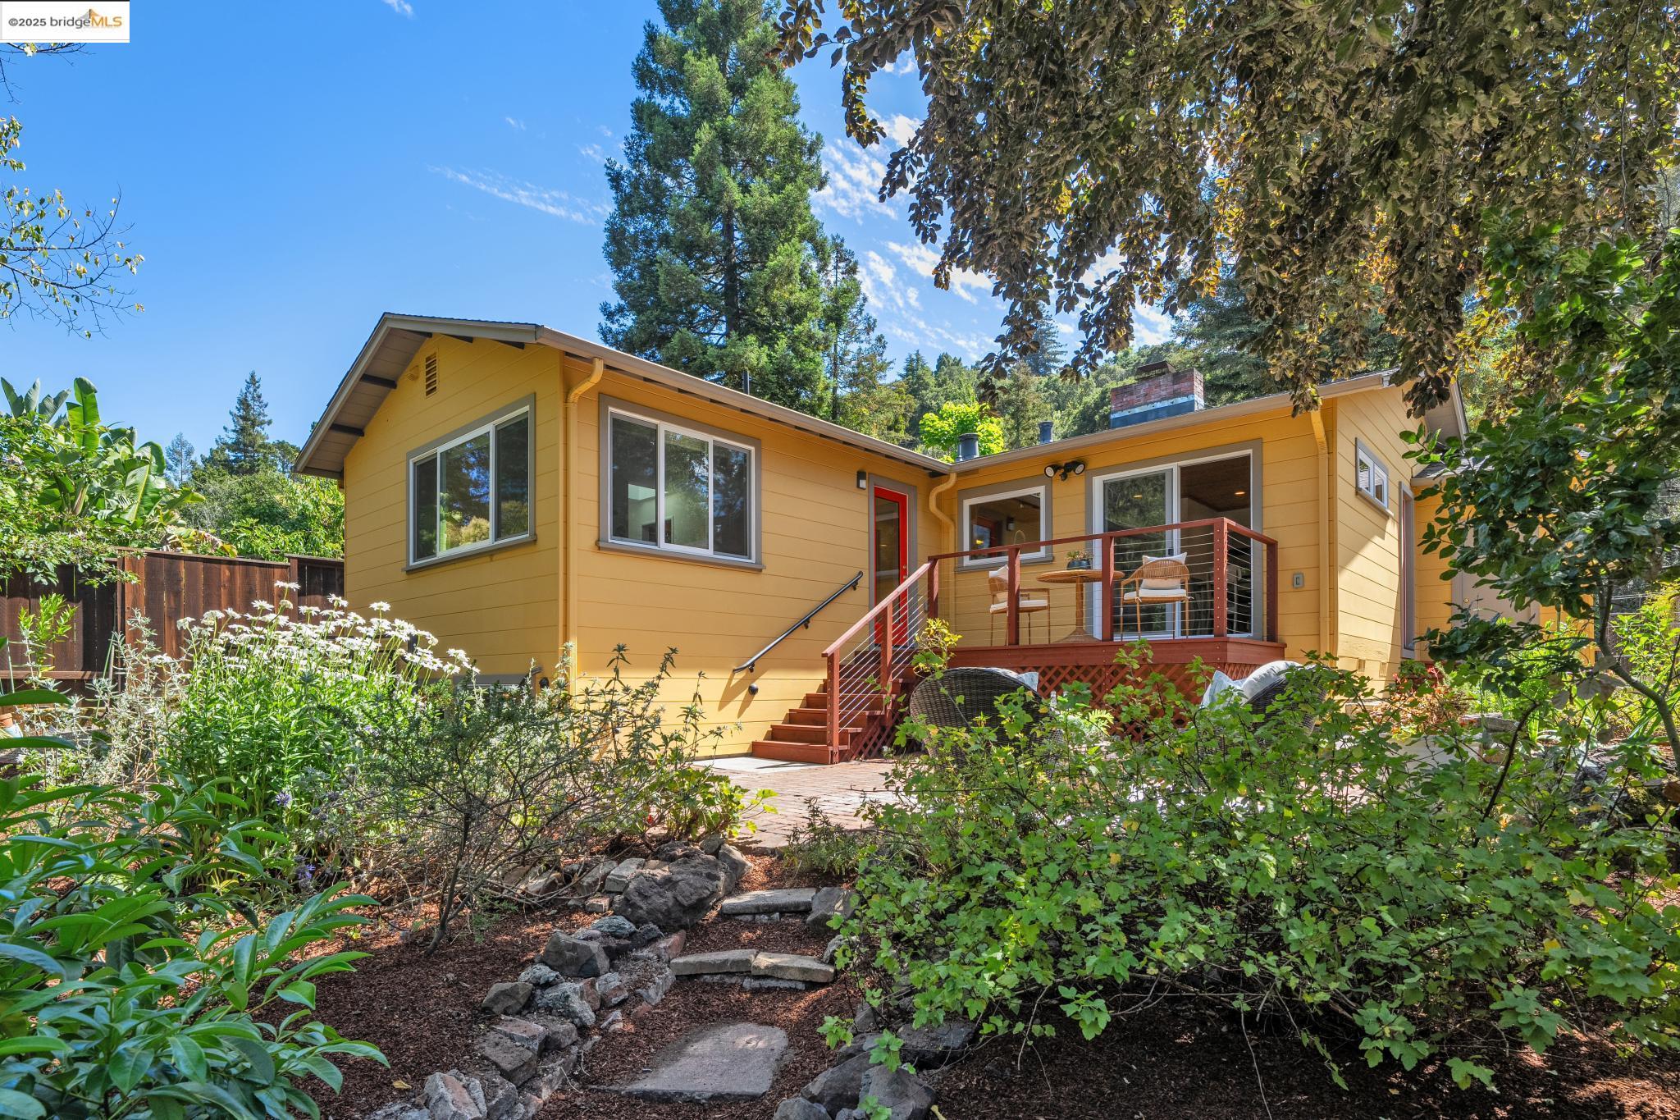
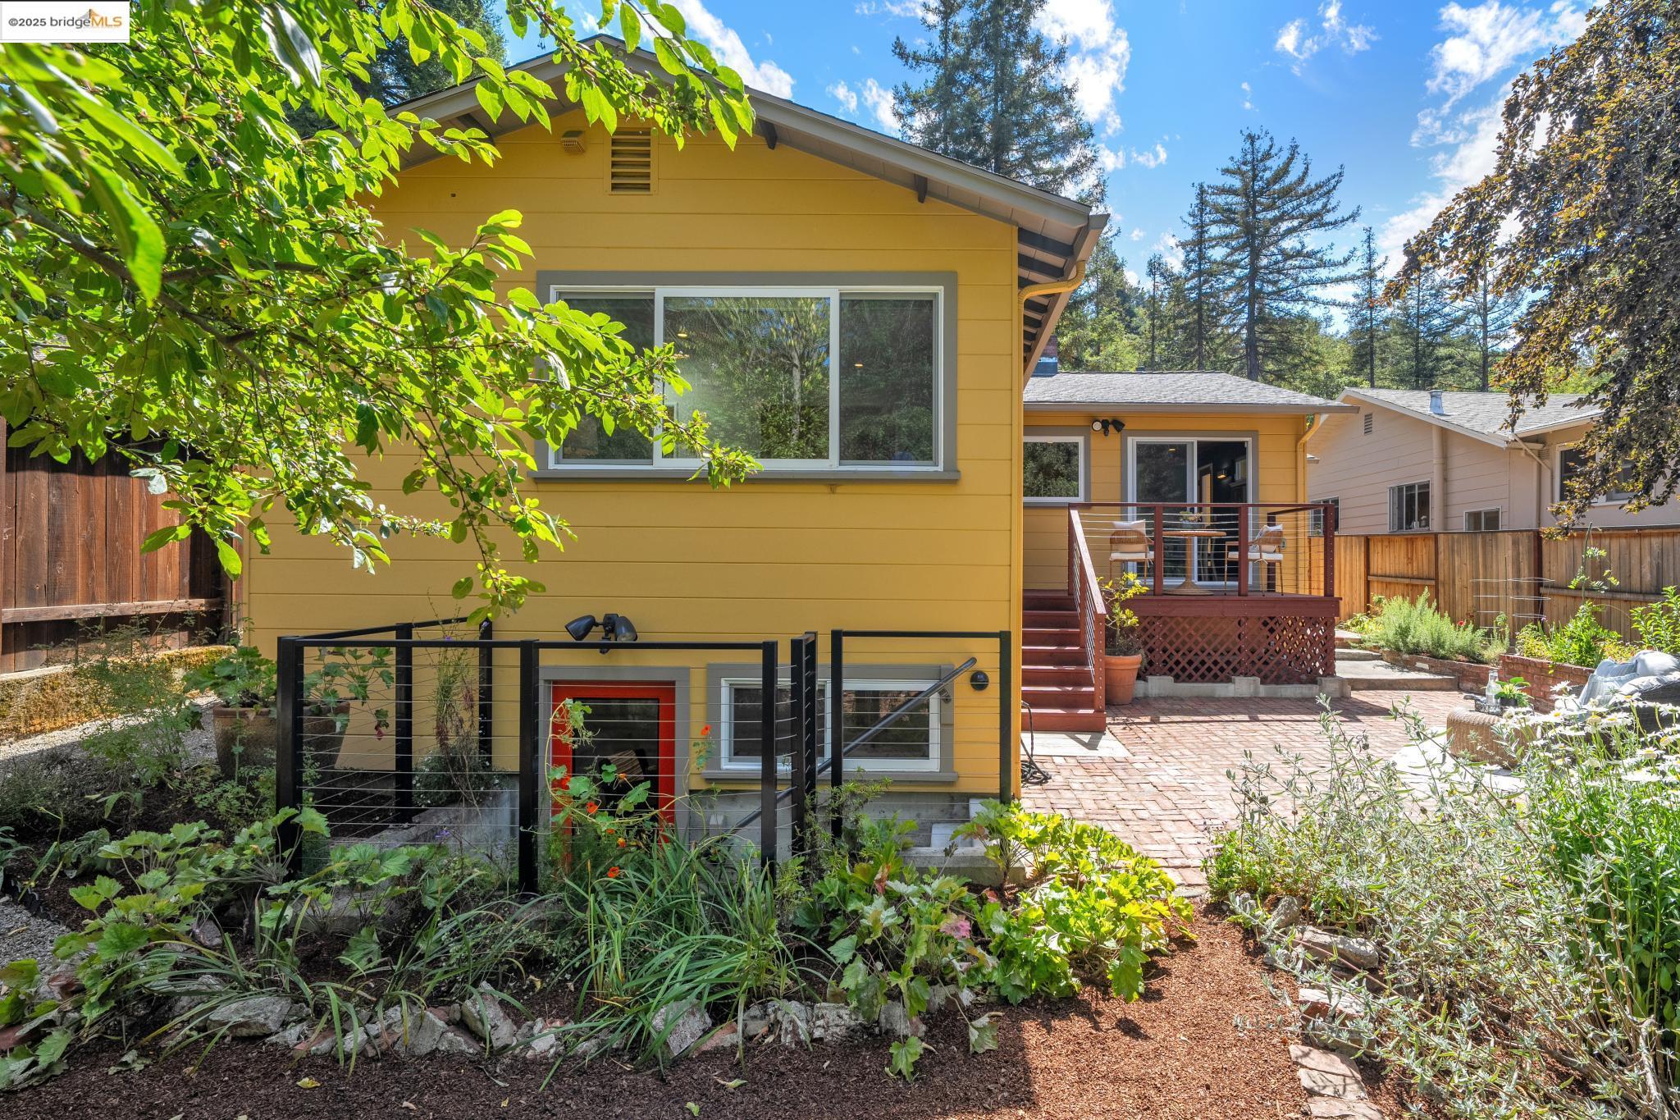
Yellow home with a raised deck and stairs, surrounded by mature trees and landscaped gardens.
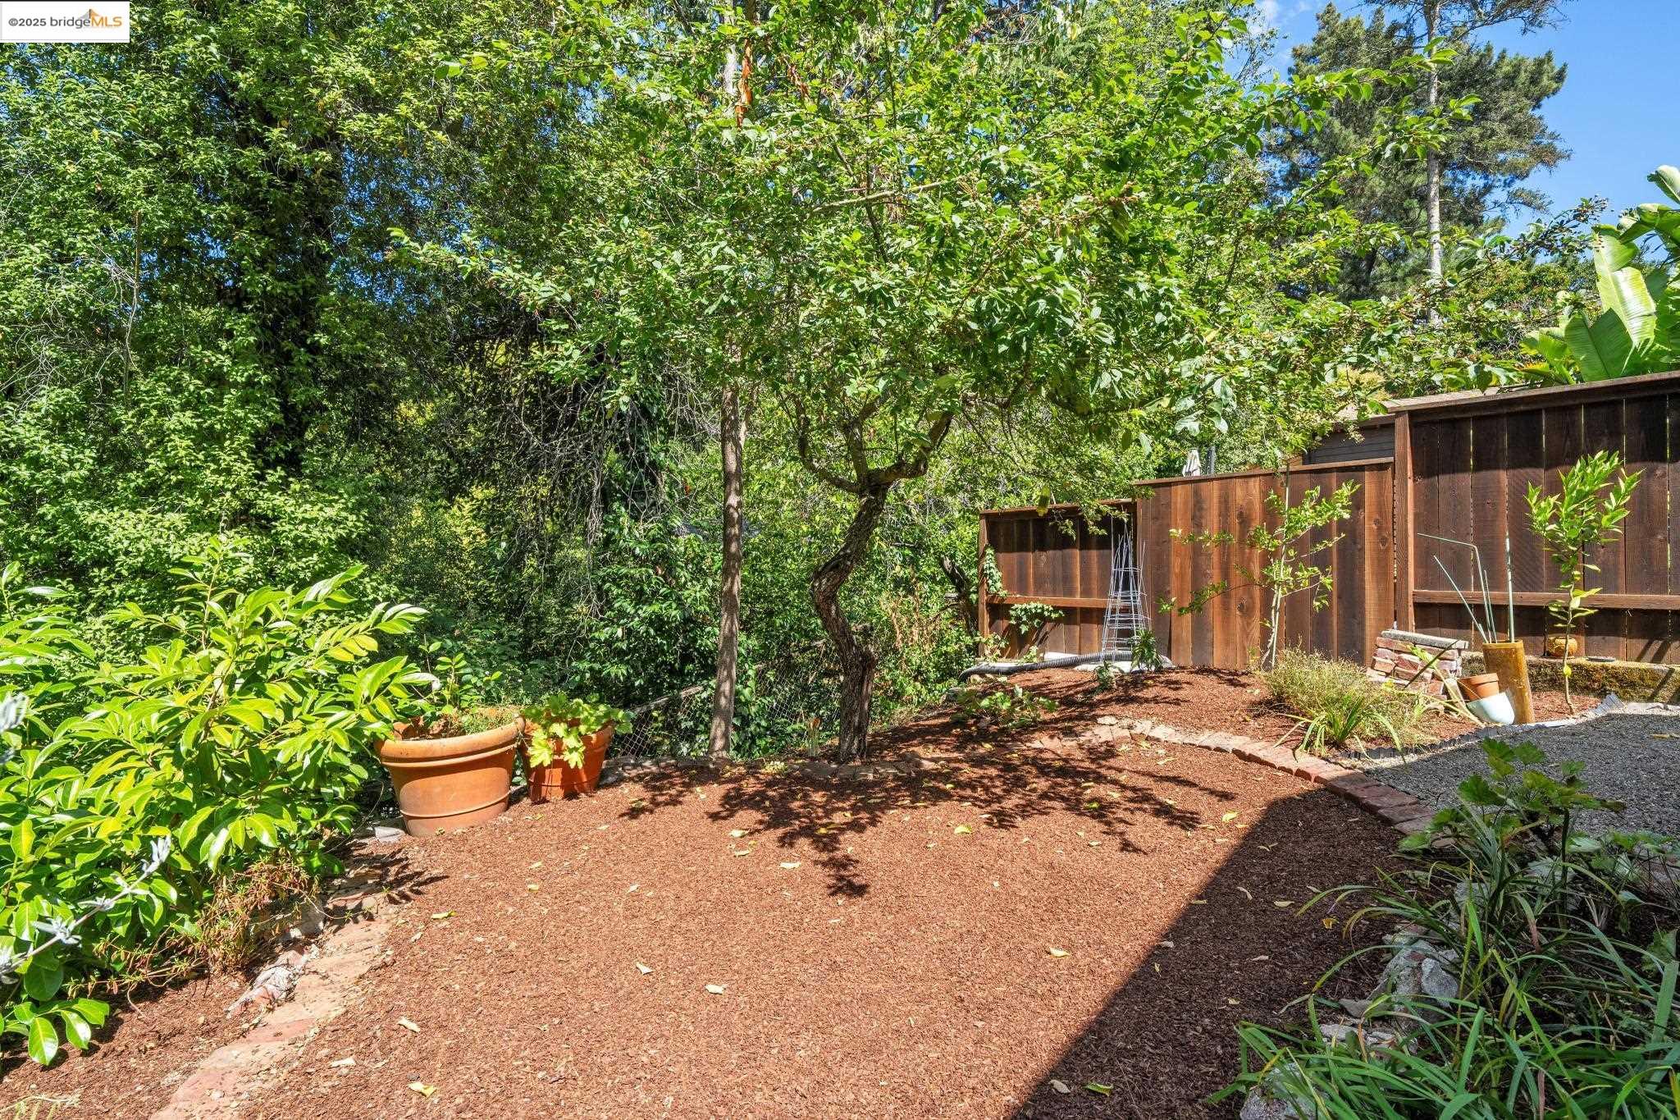
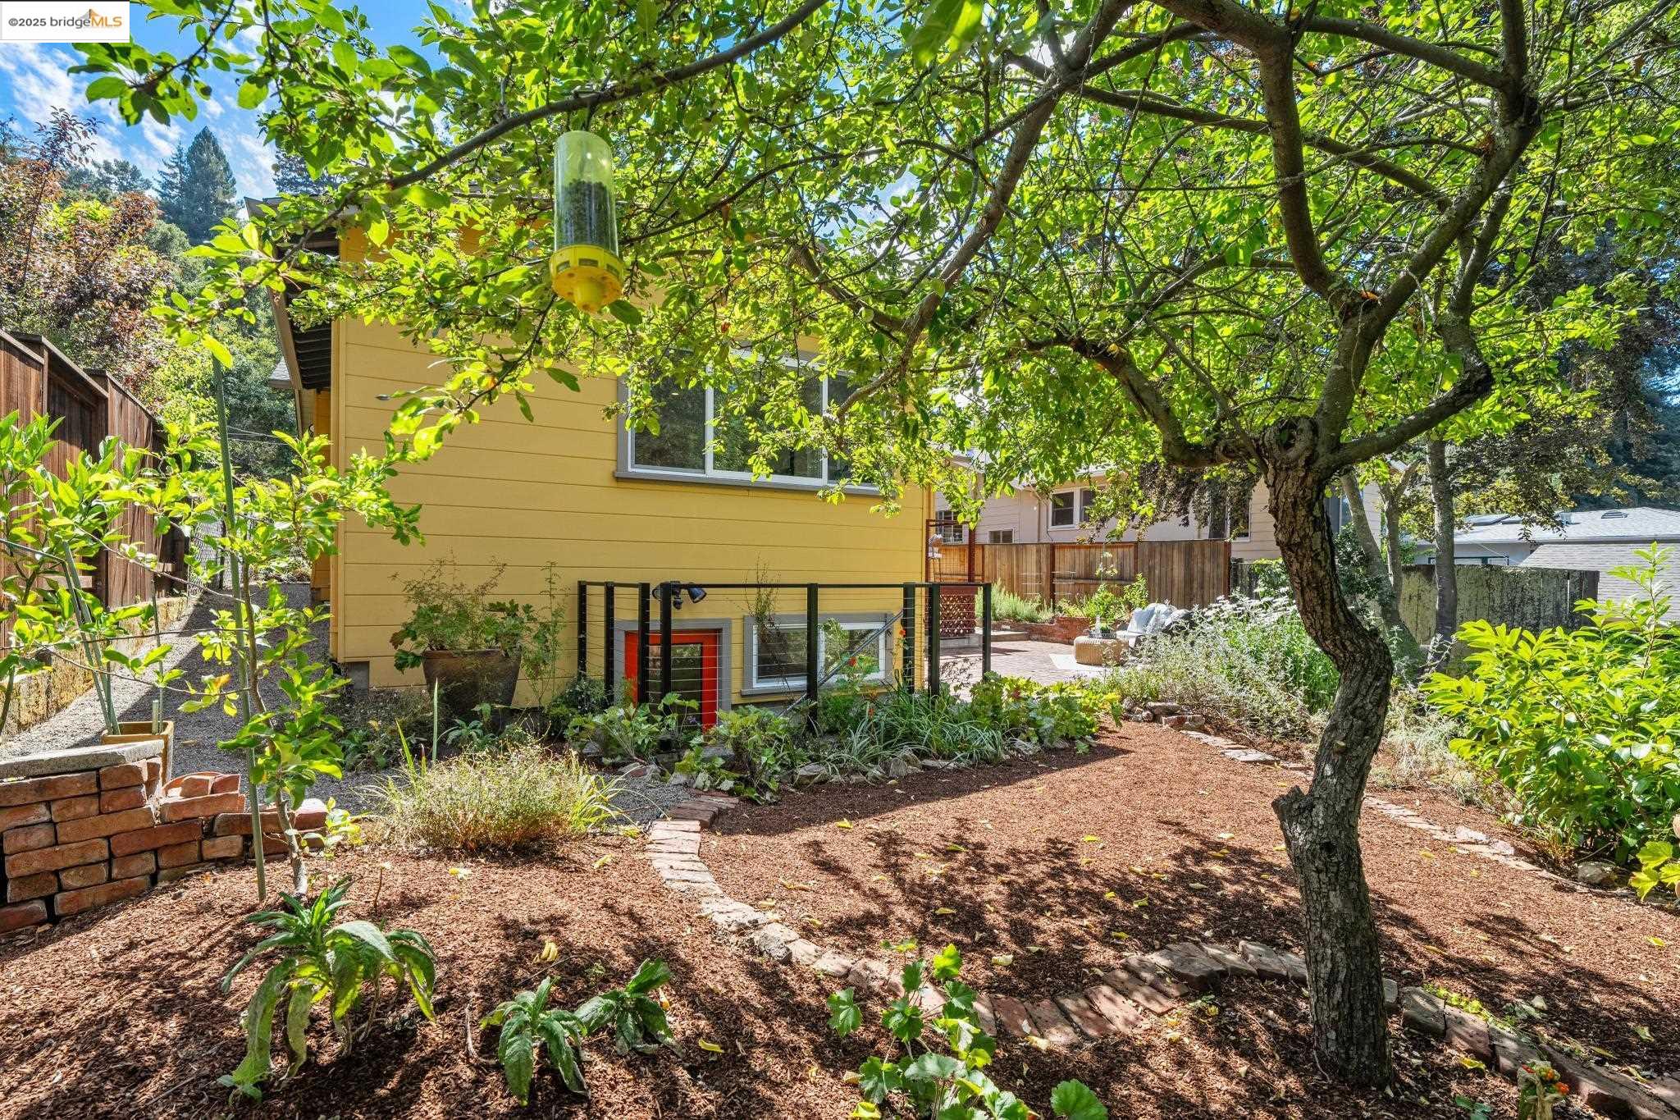
Shaded backyard garden with mature trees, mulched ground, potted plants, and a wooden fence.
Backyard garden with a large shade tree, stone edging, and patio beside a yellow-sided house.
Yellow-sided home with a raised deck and brick patio surrounded by a lush garden.
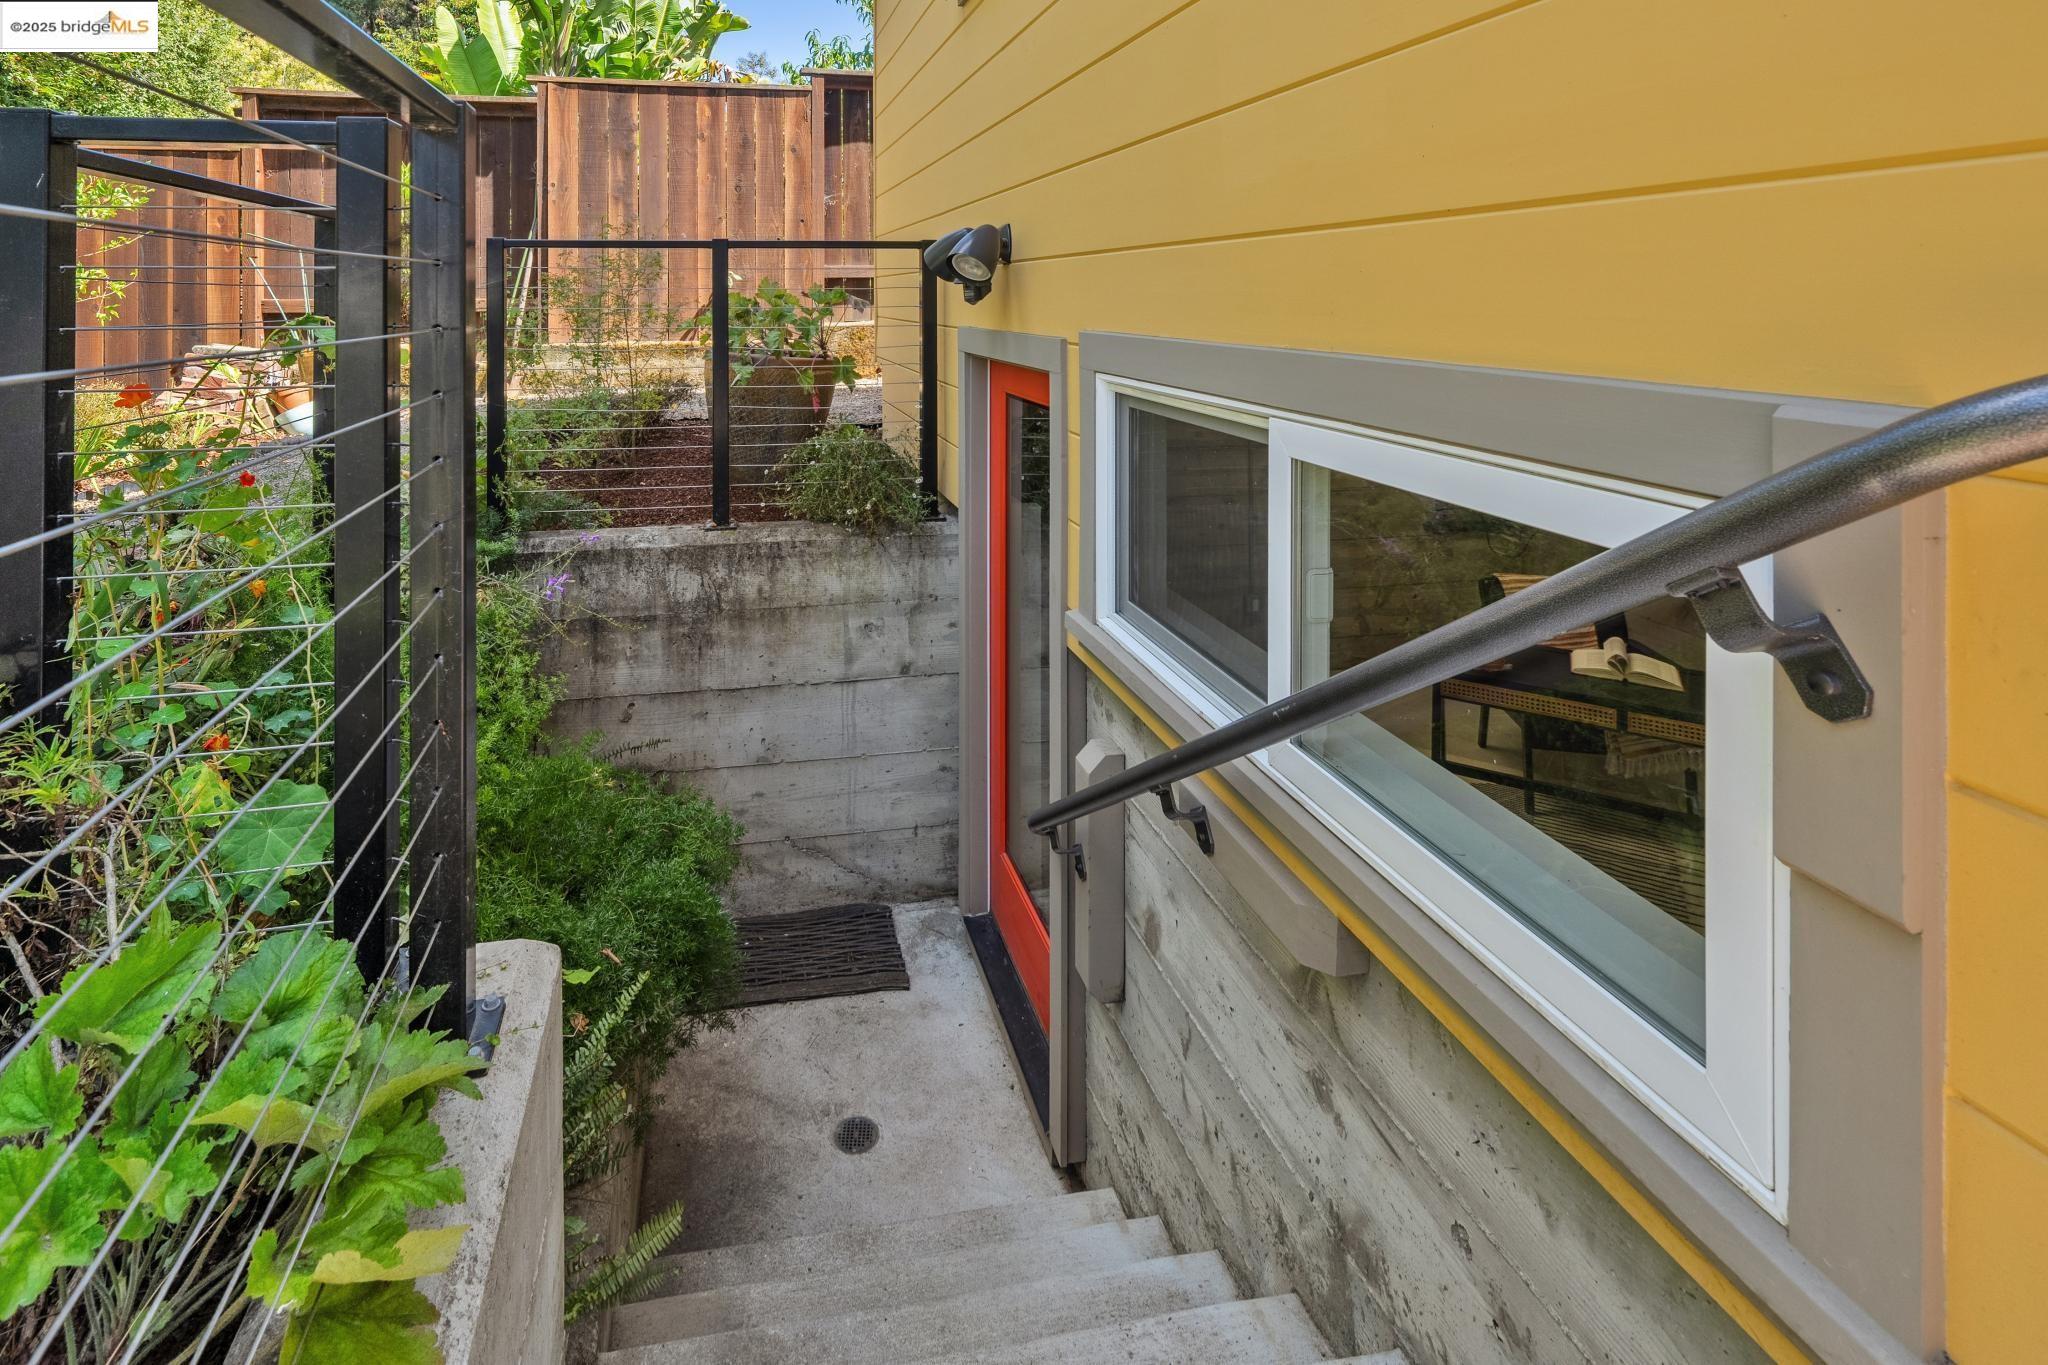
Concrete steps beside a yellow-sided home lead past an orange-red door and leafy garden beds.
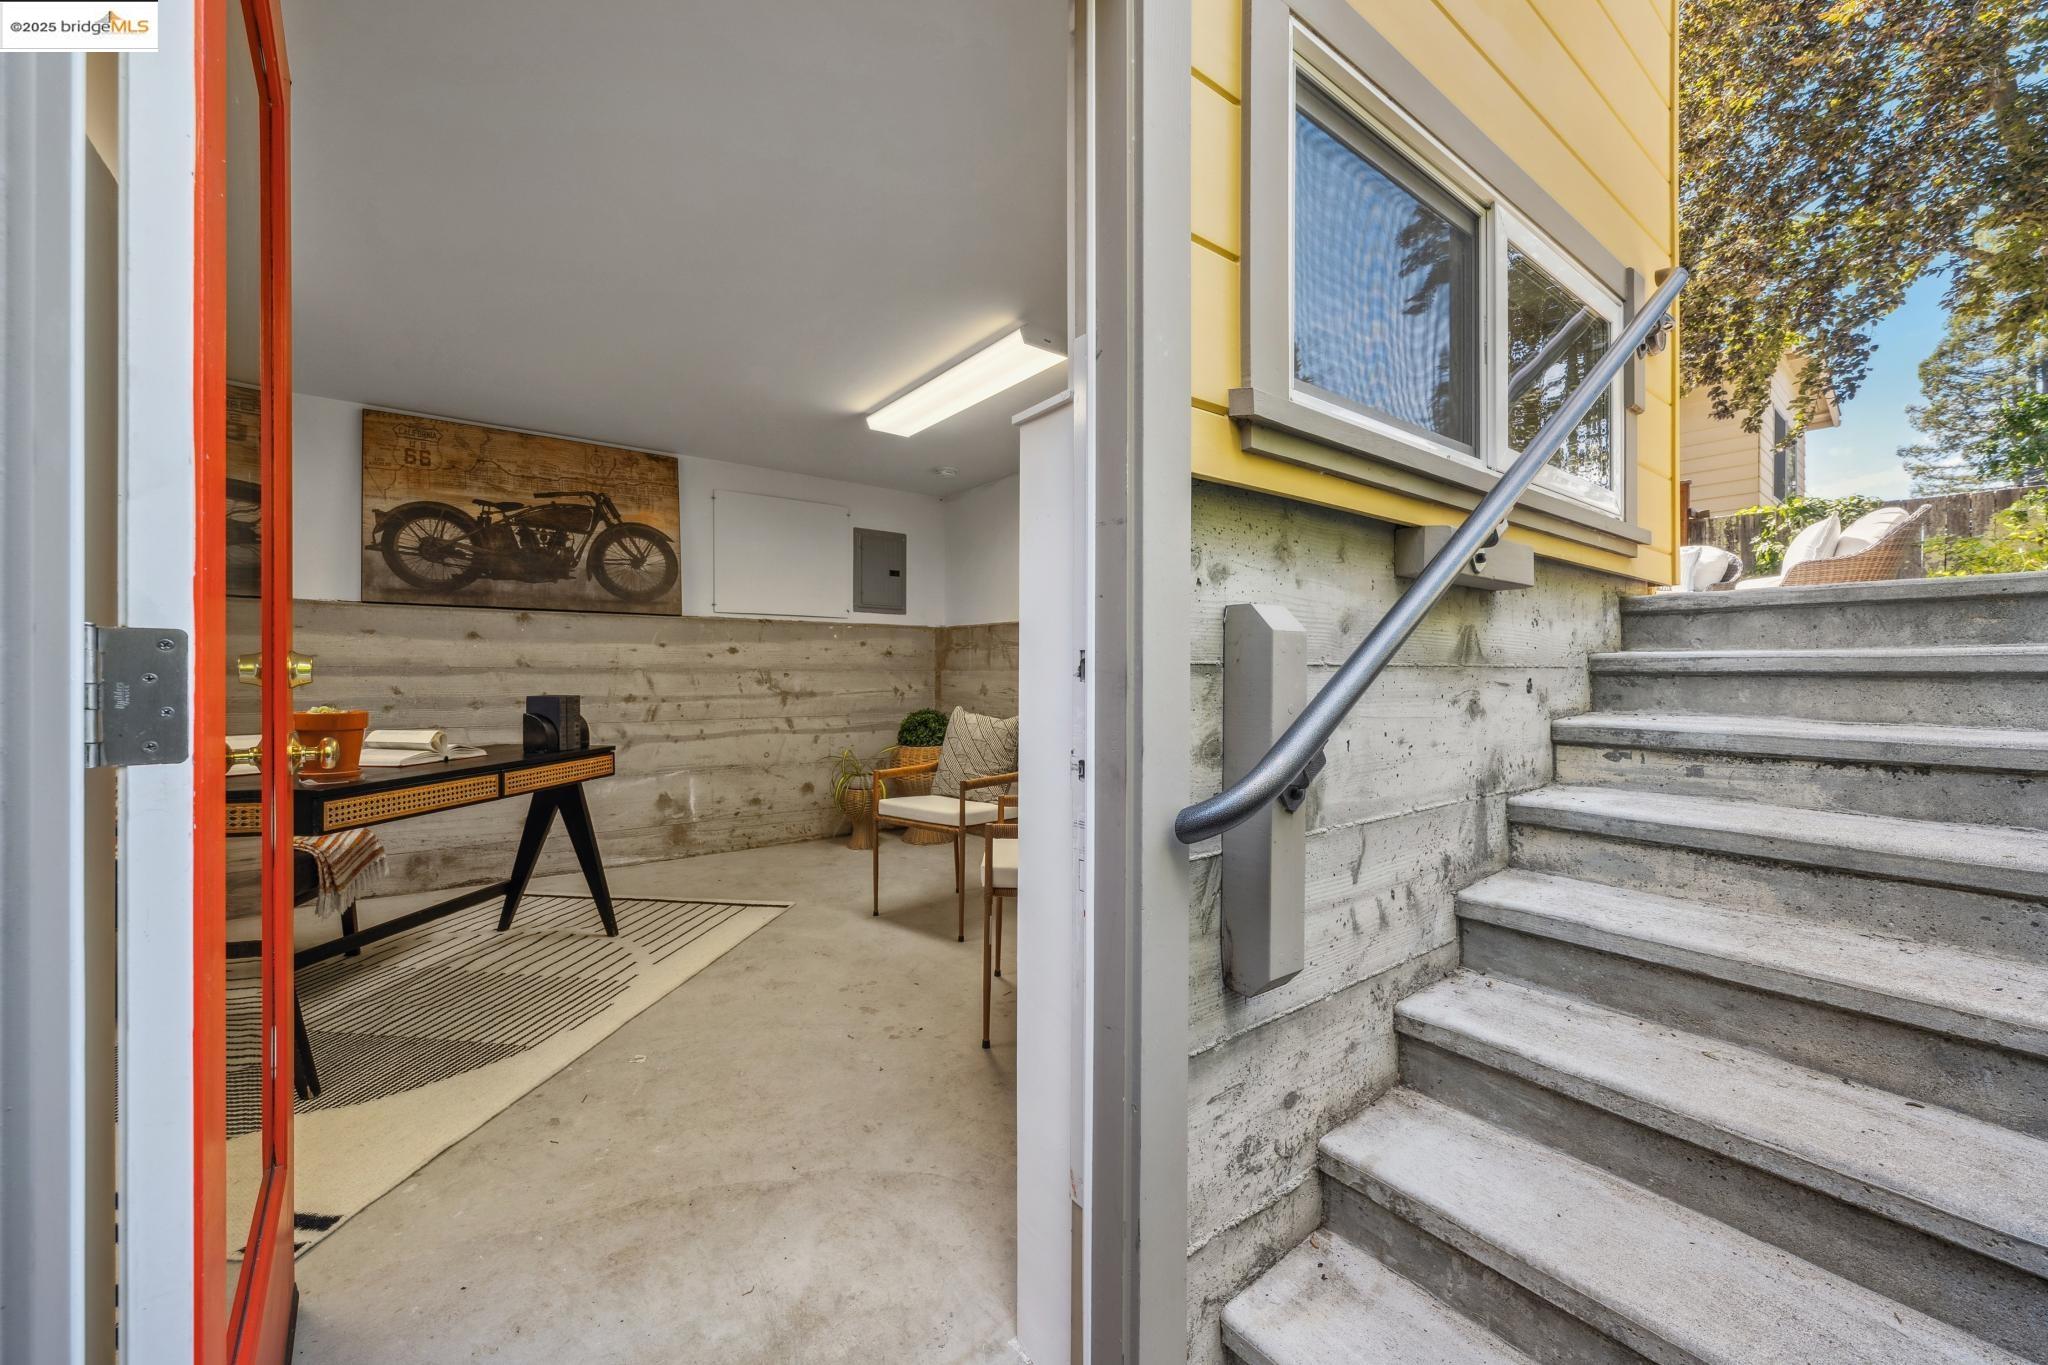
Furnished lower-level room with motorcycle wall art beside concrete exterior steps and a metal handrail.
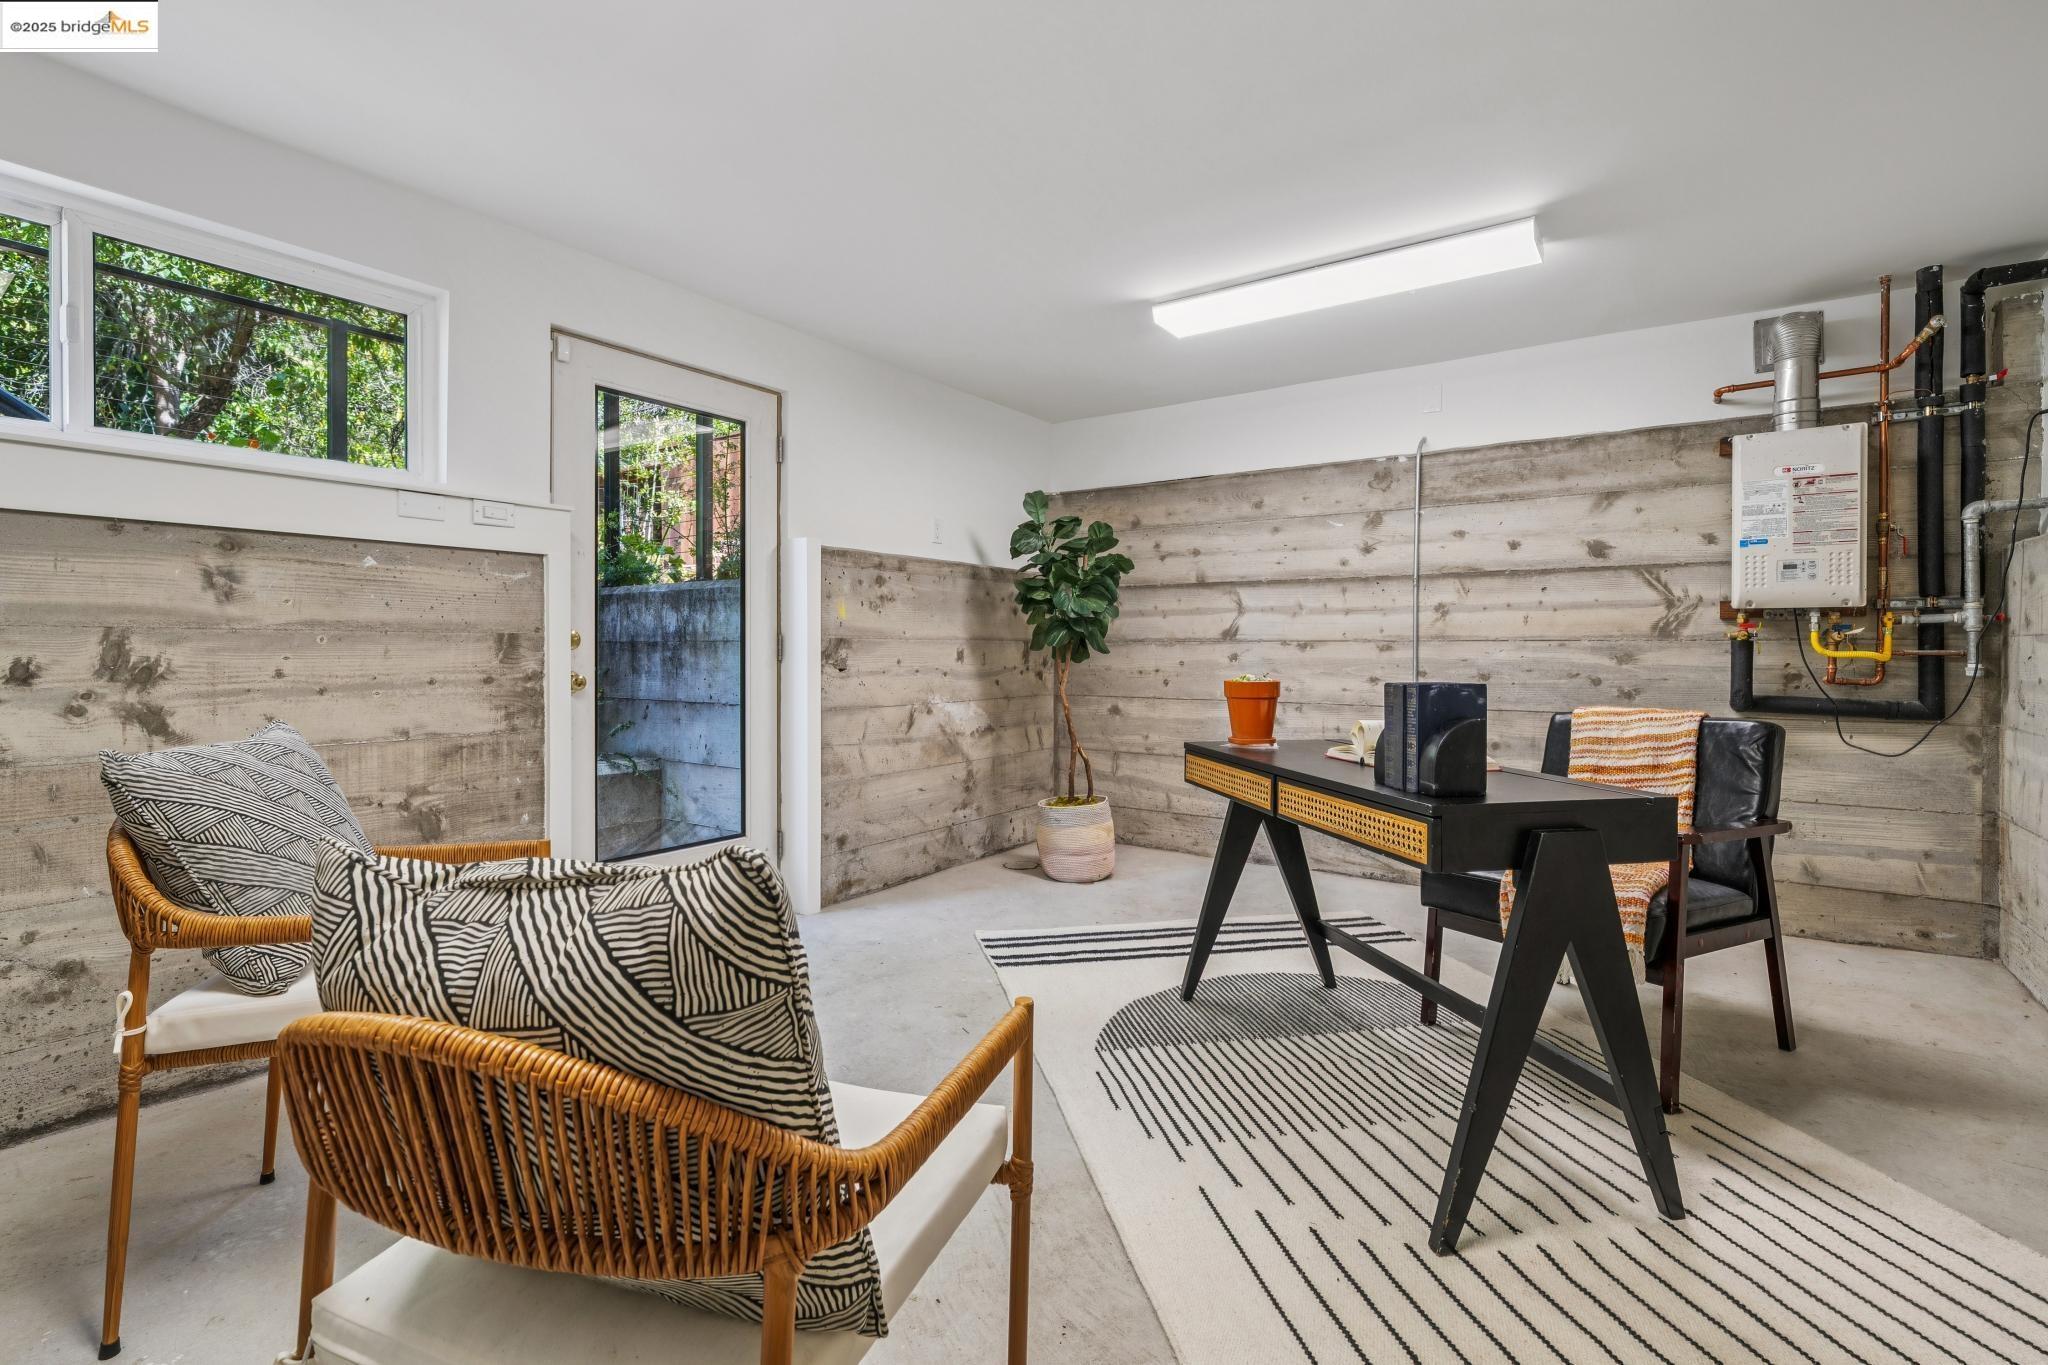
Furnished home office with a black desk, striped rug, wicker chairs, and exposed heating equipment.
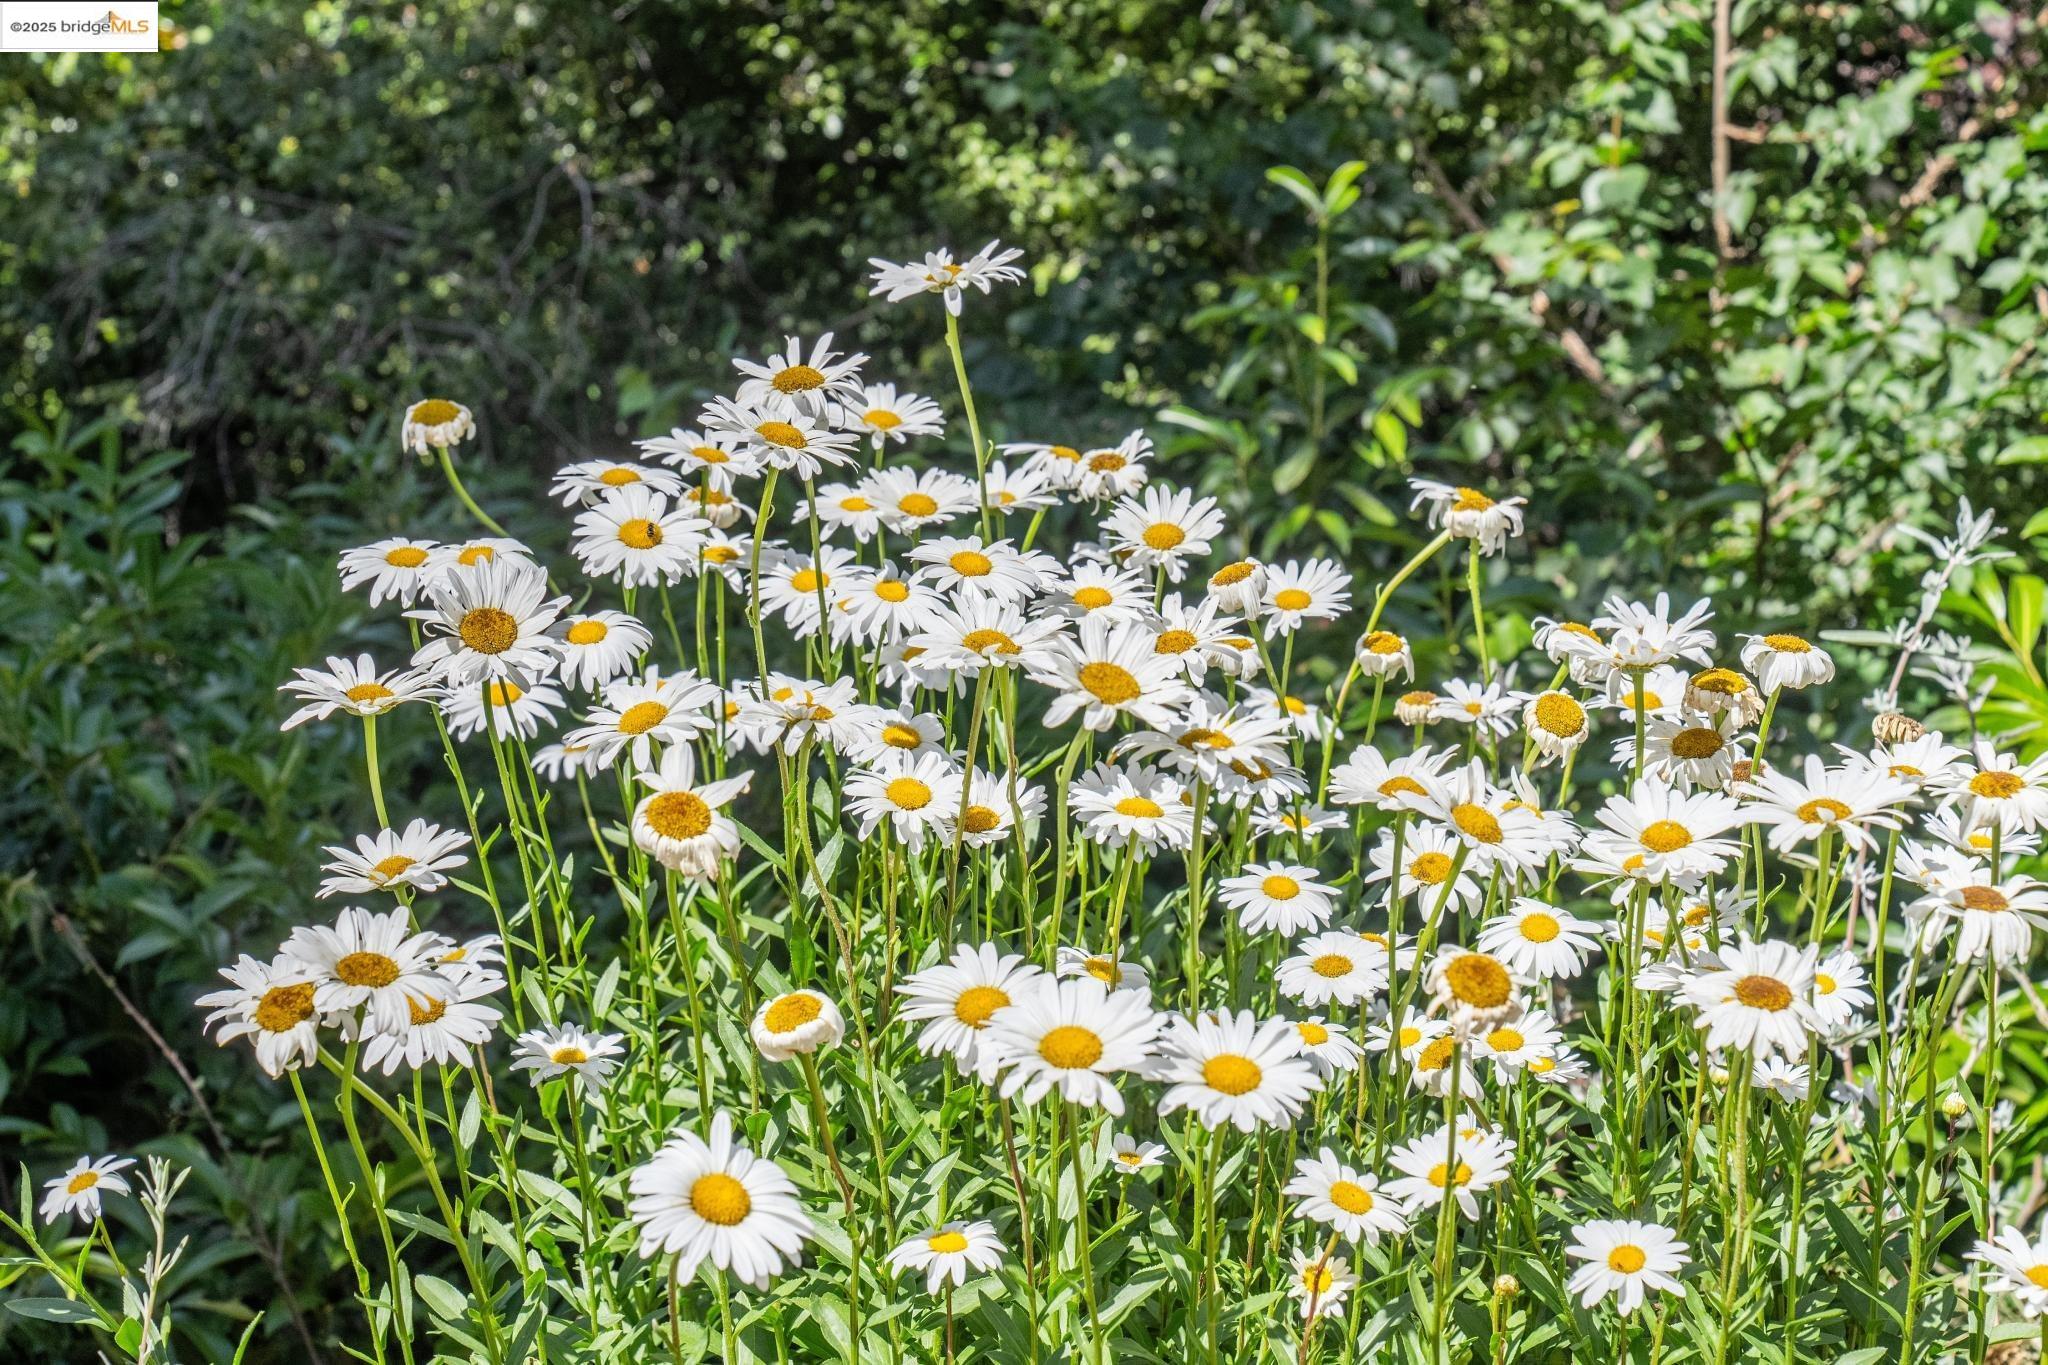
Garden daisies with white petals and yellow centers among dense green foliage.
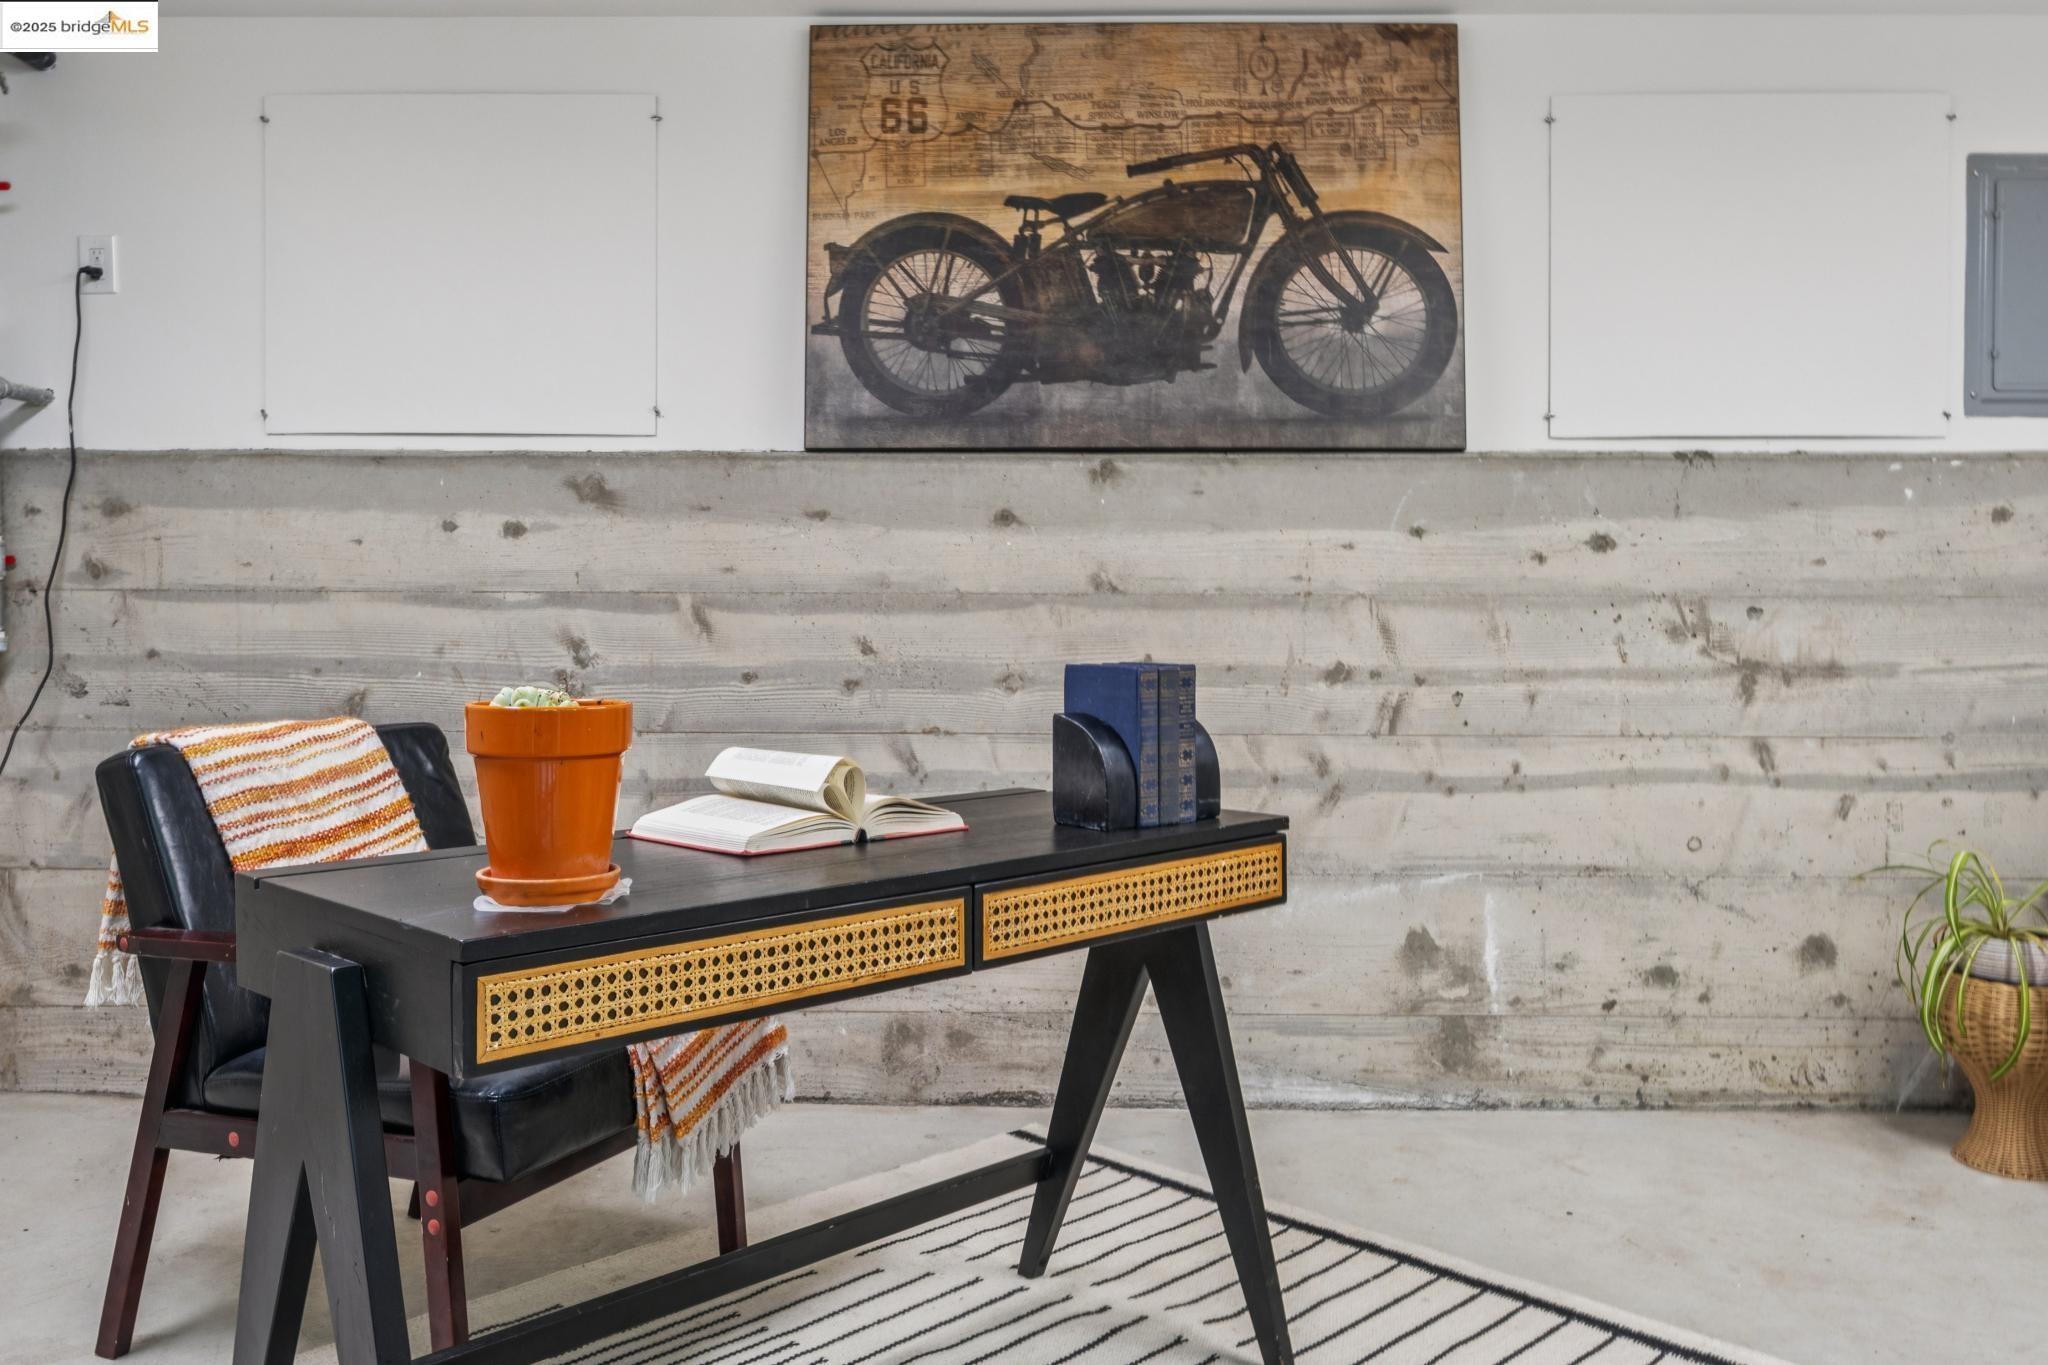
Furnished home office with a cane-front desk and motorcycle artwork against a distressed concrete wall.
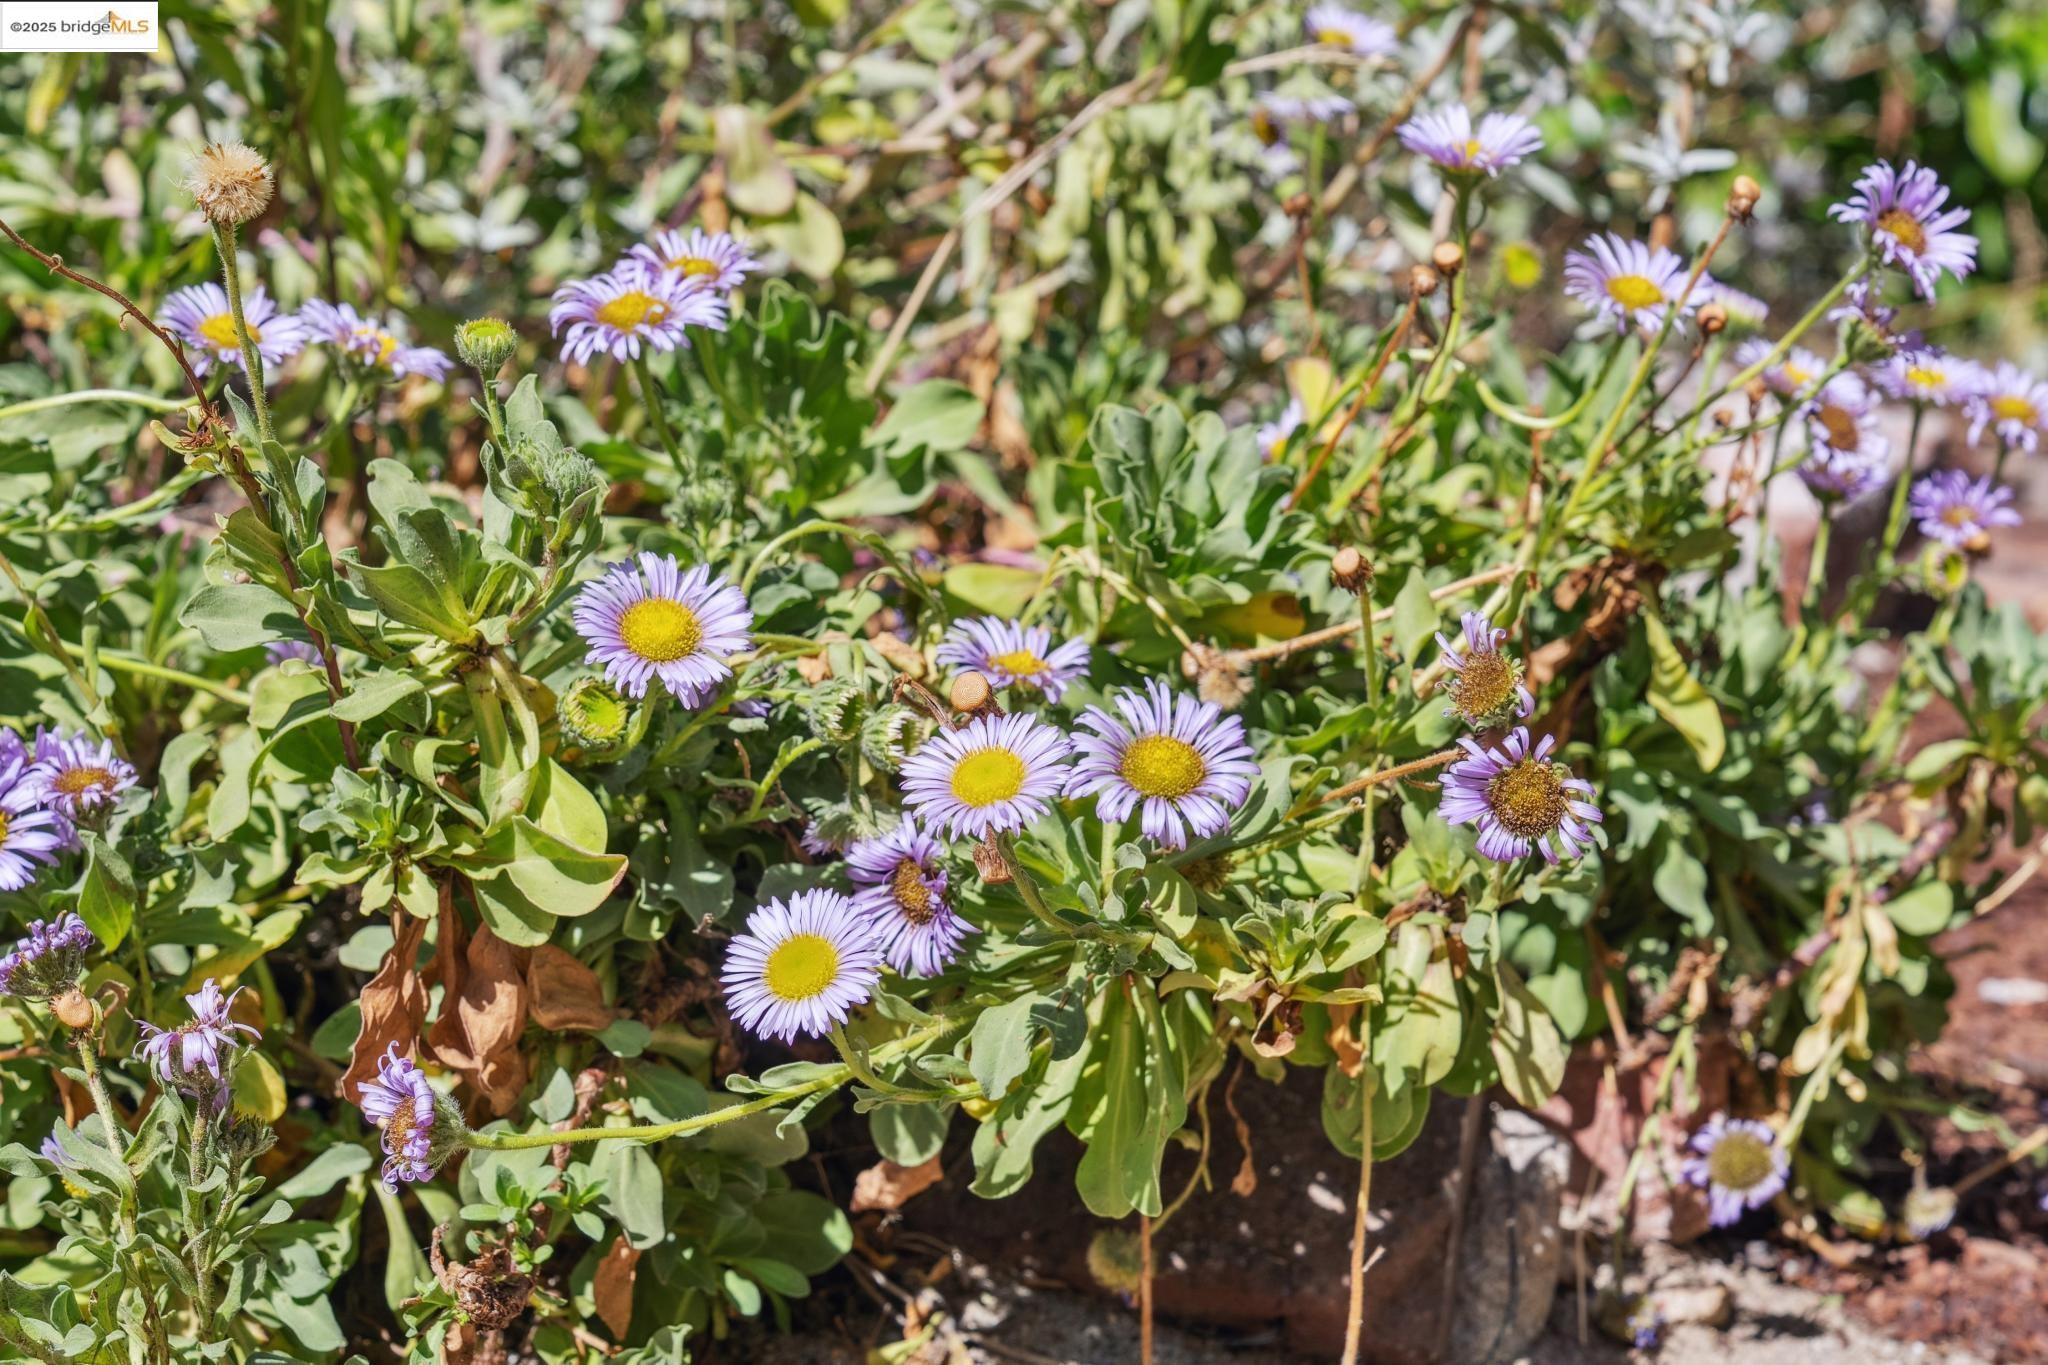
Garden bed filled with leafy plants and lavender-purple daisies with yellow centers.
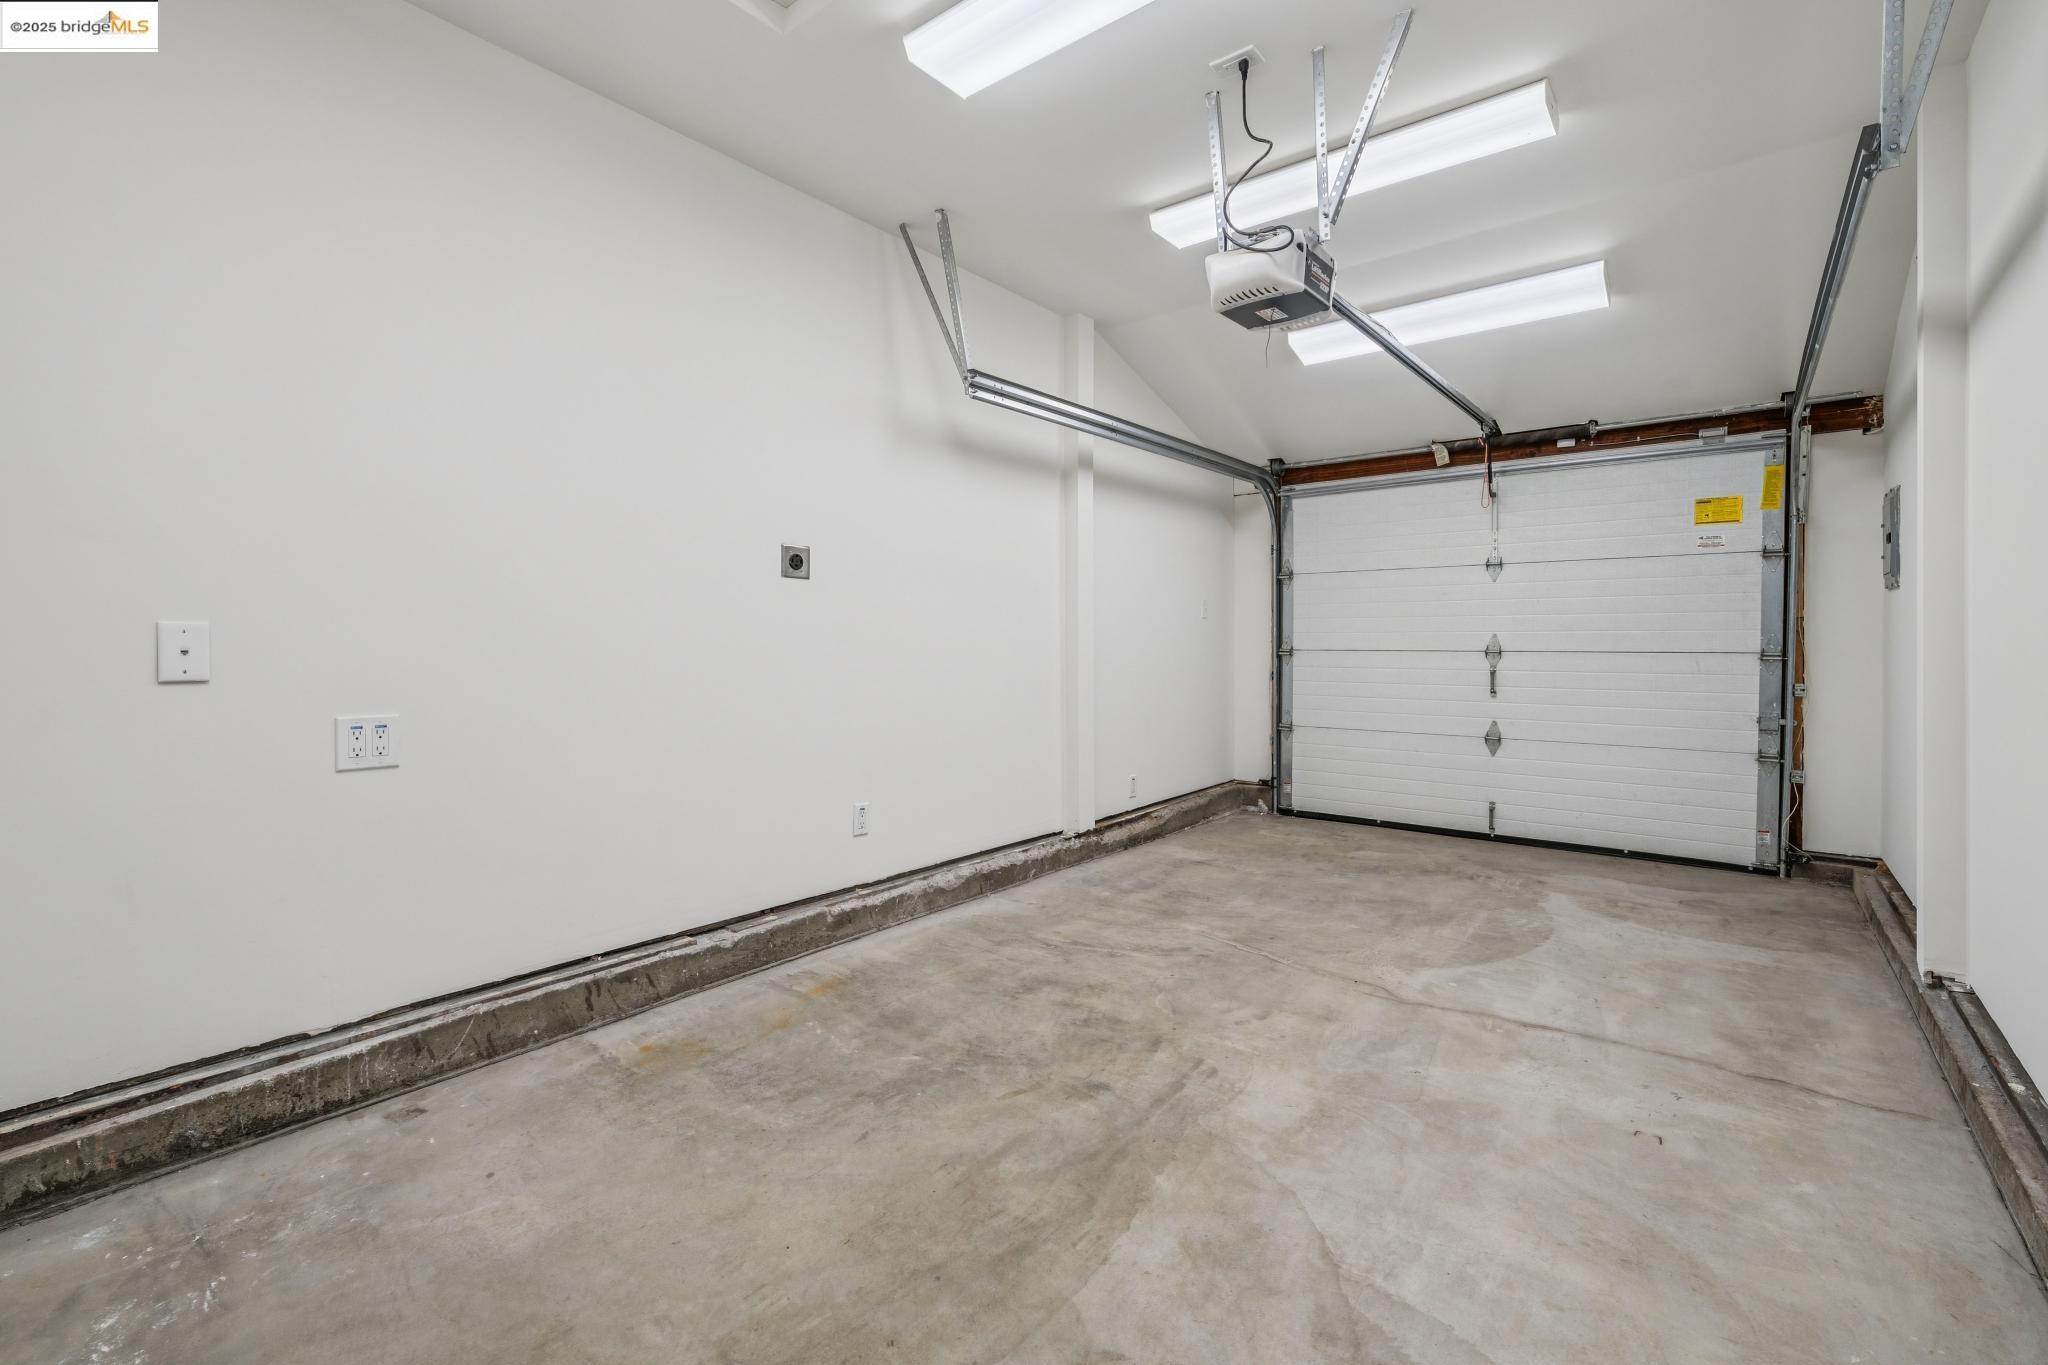
Empty garage with a concrete floor, fluorescent lights, and a closed overhead door.
SEE ALL PHOTOS
Yellow-sided home's front entry with a bright red door, brick steps, and landscaped garden.
Yellow home exterior with a bright red front door, brick steps, and attached garage.
Yellow house with a red front door, attached garage, and landscaped garden beneath mature trees.
Living room with brick fireplace, exposed wood beams, and hardwood floors.
Living room with a lit fireplace in an exposed brick wall and white wood-frame chairs.
Staged living room with exposed ceiling beams, a brick fireplace, and cream seating beside a large window.
Living room with a brick fireplace, exposed beams, and large windows overlooking greenery.
Staged living room with exposed ceiling beams, hardwood floors, and a large window overlooking trees.
Dining area with a wood-plank ceiling, hexagonal tile floor, and sliding doors overlooking trees.
Dining room with a set wooden table beside sliding glass doors overlooking a leafy deck.
Dining area with a set wooden table, wood-plank ceiling, and sliding doors overlooking greenery.
Kitchen and dining area with a wood-plank ceiling, turquoise tile backsplash, and sliding doors to a leafy deck.
Dining room with a wood-plank ceiling, wooden table, and dark blue accent wall.
Dining room with a vaulted wood ceiling, blue accent wall, and light wood dining set.
Kitchen with turquoise geometric tile backsplash, wood cabinets, and a farmhouse sink.
Kitchen with turquoise geometric tile backsplash, wood cabinets, farmhouse sink, and stainless steel range.
Kitchen with turquoise geometric backsplash, farmhouse sink, and sliding doors to a tree-surrounded deck.
Kitchen sink with a teal geometric tile backsplash, wood cabinets, and a window overlooking trees.
Kitchen and dining area with a wood-plank ceiling, teal tile backsplash, and leafy views through large windows.
Bedroom with patterned bedding, a mustard throw, and a wide window overlooking leafy greenery.
Staged bedroom with patterned bedding, a yellow throw, and large windows overlooking leafy trees.
Furnished bedroom with blue floral bedding, a gray upholstered headboard, and hardwood floors.
Hallway with a potted plant, red-tiled bathroom doorway, and built-in wooden shelves.
Modern bathroom with a glass shower, vivid red-orange tile, and a wood vanity with a wide white sink.
Bathroom vanity with a white vessel sink, chrome faucet, and vivid red-orange tiled backsplash.
Walk-in closet with built-in wood shelving and baskets on light wood floors.
Furnished bedroom with a white quilted bed, a cushioned wood chair, and a window overlooking greenery.
Staged bedroom with a large bed, leafy window view, hardwood floors, and a cushioned chair.
Bedroom with a blush-pink throw, teddy bear on the bed, and colorful rug on hardwood floors.
Bedroom with blush bedding, a teddy bear, colorful abstract art, and hardwood flooring.
Bathroom with glossy navy-blue shower tile, a high window, white bathtub, toilet, and vanity.
Bathroom sink with chrome faucet and navy geometric tile backsplash.
Furnished deck with wicker seating and a round table beside a yellow house with a red door.
Furnished deck with wicker seating and a round table overlooking leafy trees.
Yellow home’s raised wooden deck with cable railings and seating above a brick-paved patio.
Brick patio with wicker seating beside a yellow home and raised wooden deck.
Sunny side yard with raised garden beds, a wooden fence, and steps to a yellow-sided home.
Garden path with stepping stones winding through dense greenery beside a wooden fence.
Yellow home with a raised deck and stairs, surrounded by mature trees and landscaped gardens.
Shaded backyard garden with mature trees, mulched ground, potted plants, and a wooden fence.
Backyard garden with a large shade tree, stone edging, and patio beside a yellow-sided house.
Yellow-sided home with a raised deck and brick patio surrounded by a lush garden.
Concrete steps beside a yellow-sided home lead past an orange-red door and leafy garden beds.
Furnished lower-level room with motorcycle wall art beside concrete exterior steps and a metal handrail.
Furnished home office with a black desk, striped rug, wicker chairs, and exposed heating equipment.
Garden daisies with white petals and yellow centers among dense green foliage.
Furnished home office with a cane-front desk and motorcycle artwork against a distressed concrete wall.
Garden bed filled with leafy plants and lavender-purple daisies with yellow centers.
Empty garage with a concrete floor, fluorescent lights, and a closed overhead door.
Sold

196 Glenwood Glade

196 Glenwood Glade, Oakland, CA 94611

$1,000,000
Welcome to 196 Glenwood Glade, an elegant haven situated on a serene street in Montclair. This delightful home features 3 bedrooms and 2 bathrooms. A recent addition is the primary suite, complete with an ensuite bath, walk-in closet, and skylights, enhancing the original structure beautifully. Additionally, the current owner has created a studio in the basement, perfect for an artist's workshop or an office. Covering 1,273 square feet, this residence boasts a seamless flow. At its heart is the kitchen, which opens through French doors to a lush, beautiful garden--ideal for enjoying a morning coffee or unwinding in the evening. Hardwood floors extend throughout, enhancing the home's sophisticated ambiance, while tiled kitchen and bathrooms offer easy cleaning and maintenance. The property, set on a 5,450 square foot lot, includes an attached garage. Located just 5 minutes from downtown Montclair, this home strikes a perfect balance between tranquility and convenience. Experience the elegance and comfort of living in this stunning Montclair neighborhood.

3
beds

2
baths

1,273 Sq.Ft. LIVING AREA

5,450 Sq.Ft. lot

Nasi  White

Nasi White

Soulmaz Panahi

Soulmaz Panahi

Features & Amenities

Interior

  • total bedrooms3
  • Total bathrooms2
  • full bathrooms2
  • Laundry room 220 Volt Outlet, Hookups Only, Laundry Closet
  • Flooring Hardwood, Tile
  • Fireplace Brick, Dining Room
  • APPLIANCES Dishwasher, Gas Range, Refrigerator
  • other interior Features Storage, Workshop

Area & Lot

  • Status Sold
  • Date Sold October 15, 2025
  • Living Area1,273 Sq.Ft.
  • Total Area1,273 Sq.Ft.
  • Lot Area5,450 Sq.Ft.
  • MLS® ID41106563
  • TypeResidential
  • YEAR BUILT1956
  • NeighborhoodOakland
  • Architecture StylesBungalow

Exterior

  • STORIES1
  • Garage Space1.0
  • utilitiesNatural Gas Connected
  • PoolNone
  • roofShingle
  • lot featuresLevel, Back Yard, Front Yard, Landscaped, Security Gate
  • parkingDetached, Garage Door Opener
  • HEAT TYPEForced Air
  • AIR CONDITIONINGNone
  • security FeaturesSmoke Detector(s)
  • other exterior FeaturesBack Yard, Front Yard

Financial

  • Sales Price$1,000,000

Oakland

37.8044° N, 122.2712° W

Explore

Work With Nasi and Soulmaz

We understand that Selling or buying a property is undoubtedly one of the most complex financial and emotional decisions anyone can make. A home holds immense value as both an investment and a place to nurture your family and build lasting security.As a dedicated realtor in the Bay Area, we are committed to delivering a personalized approach to every one of our clients. Understanding your unique goals, desires, and timelines is paramount to us, ensuring an exceptional experience tailored precisely to your needs.Equipped with a data-driven mindsets, we provide you with the necessary information to make the most well-informed decisions possible. The East Bay market is highly competitive, demanding an innovative and tech-savvy approach to stay ahead. We eagerly await the opportunity to collaborate with you and assist in achieving your real estate aspirations.

Follow Me on Instagram