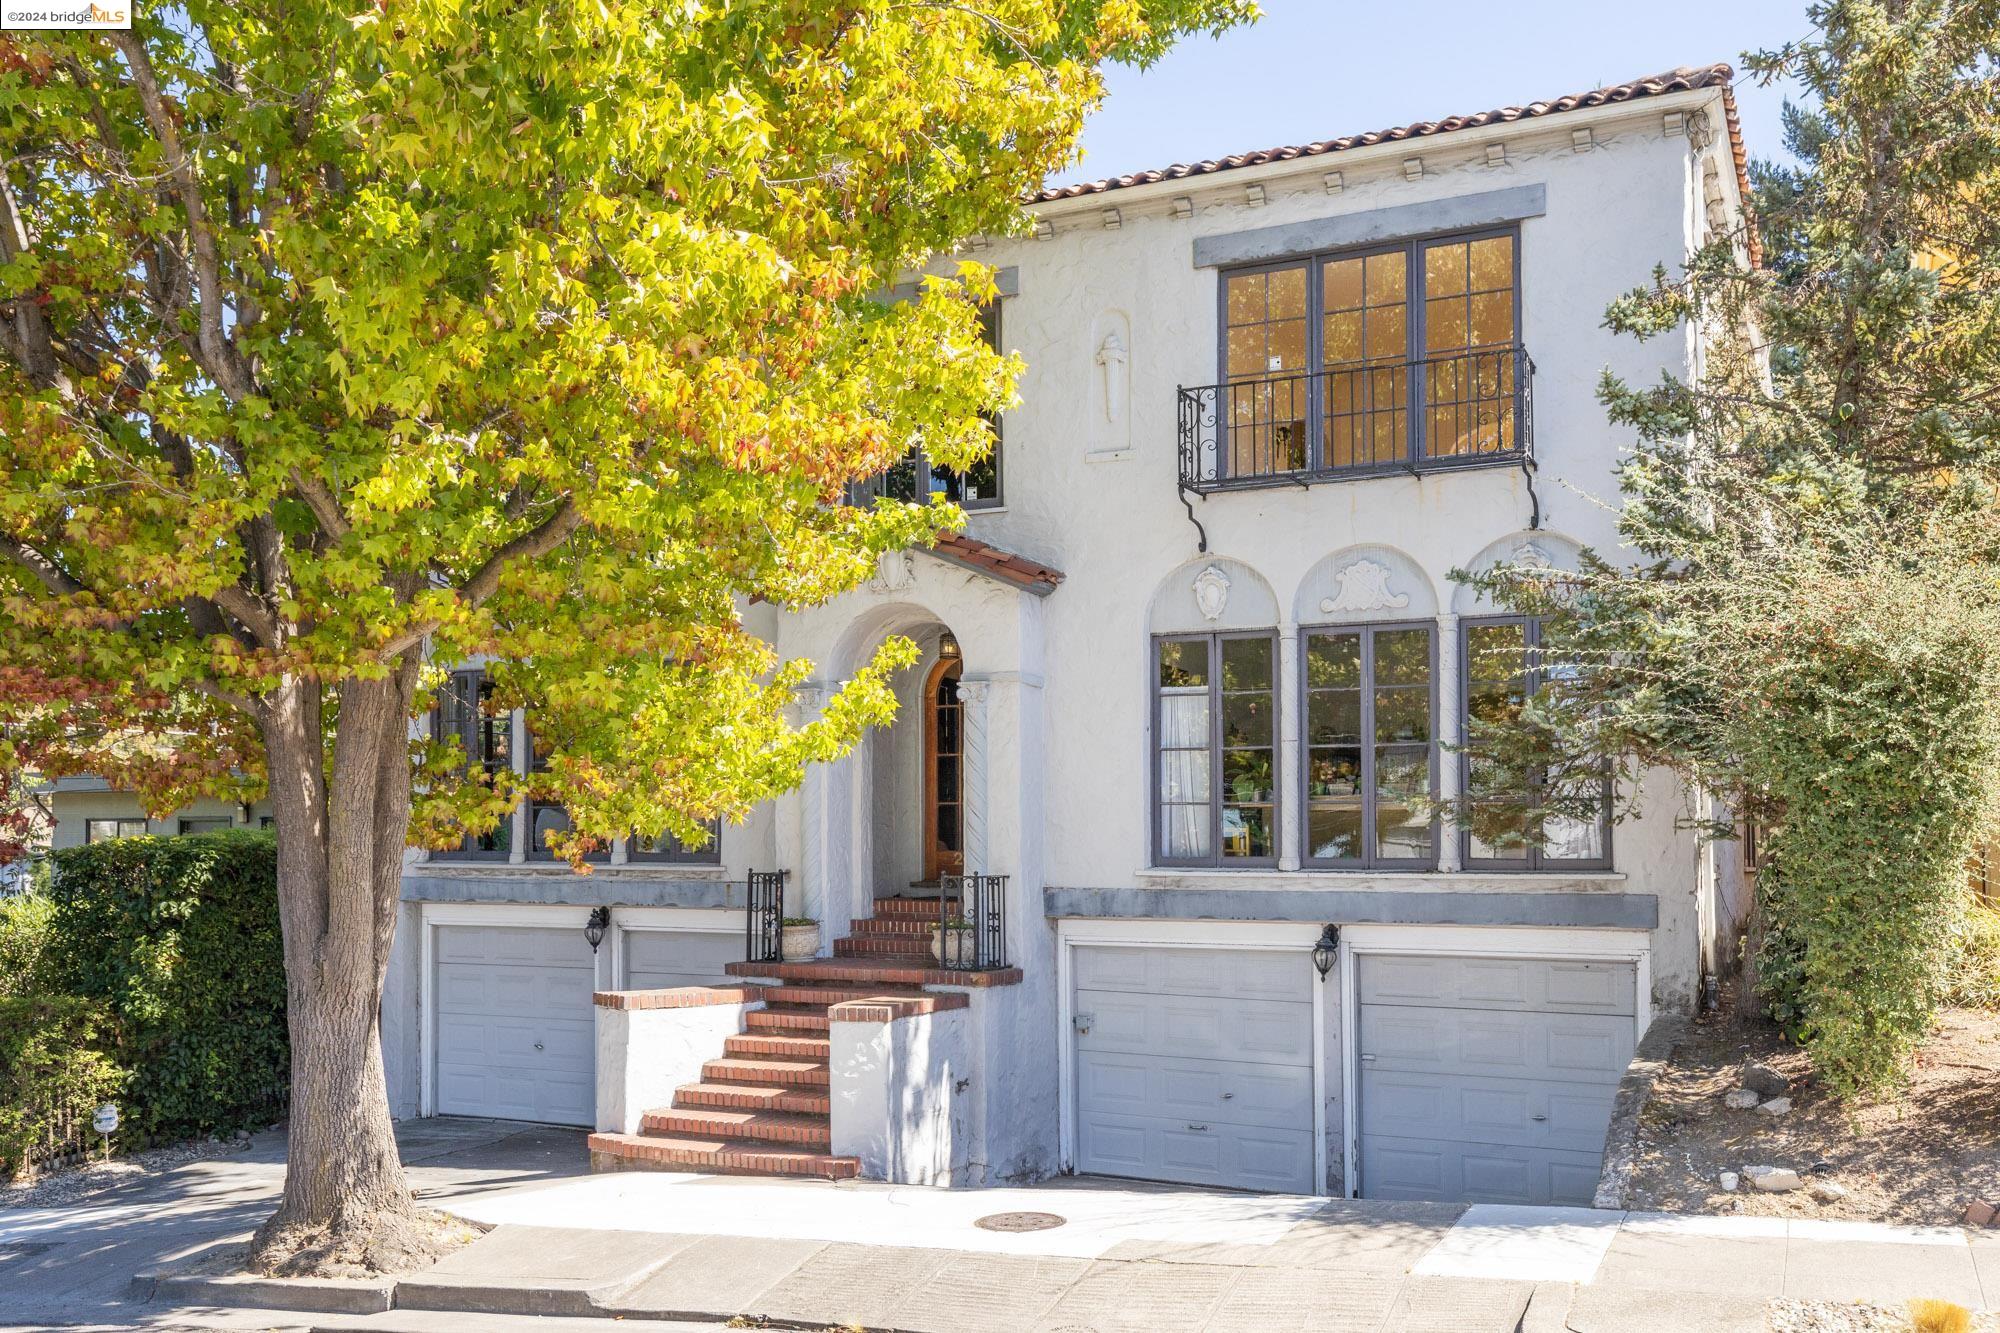
Two-story white stucco home with an arched entry, wrought-iron balcony, brick steps, and two garage doors.
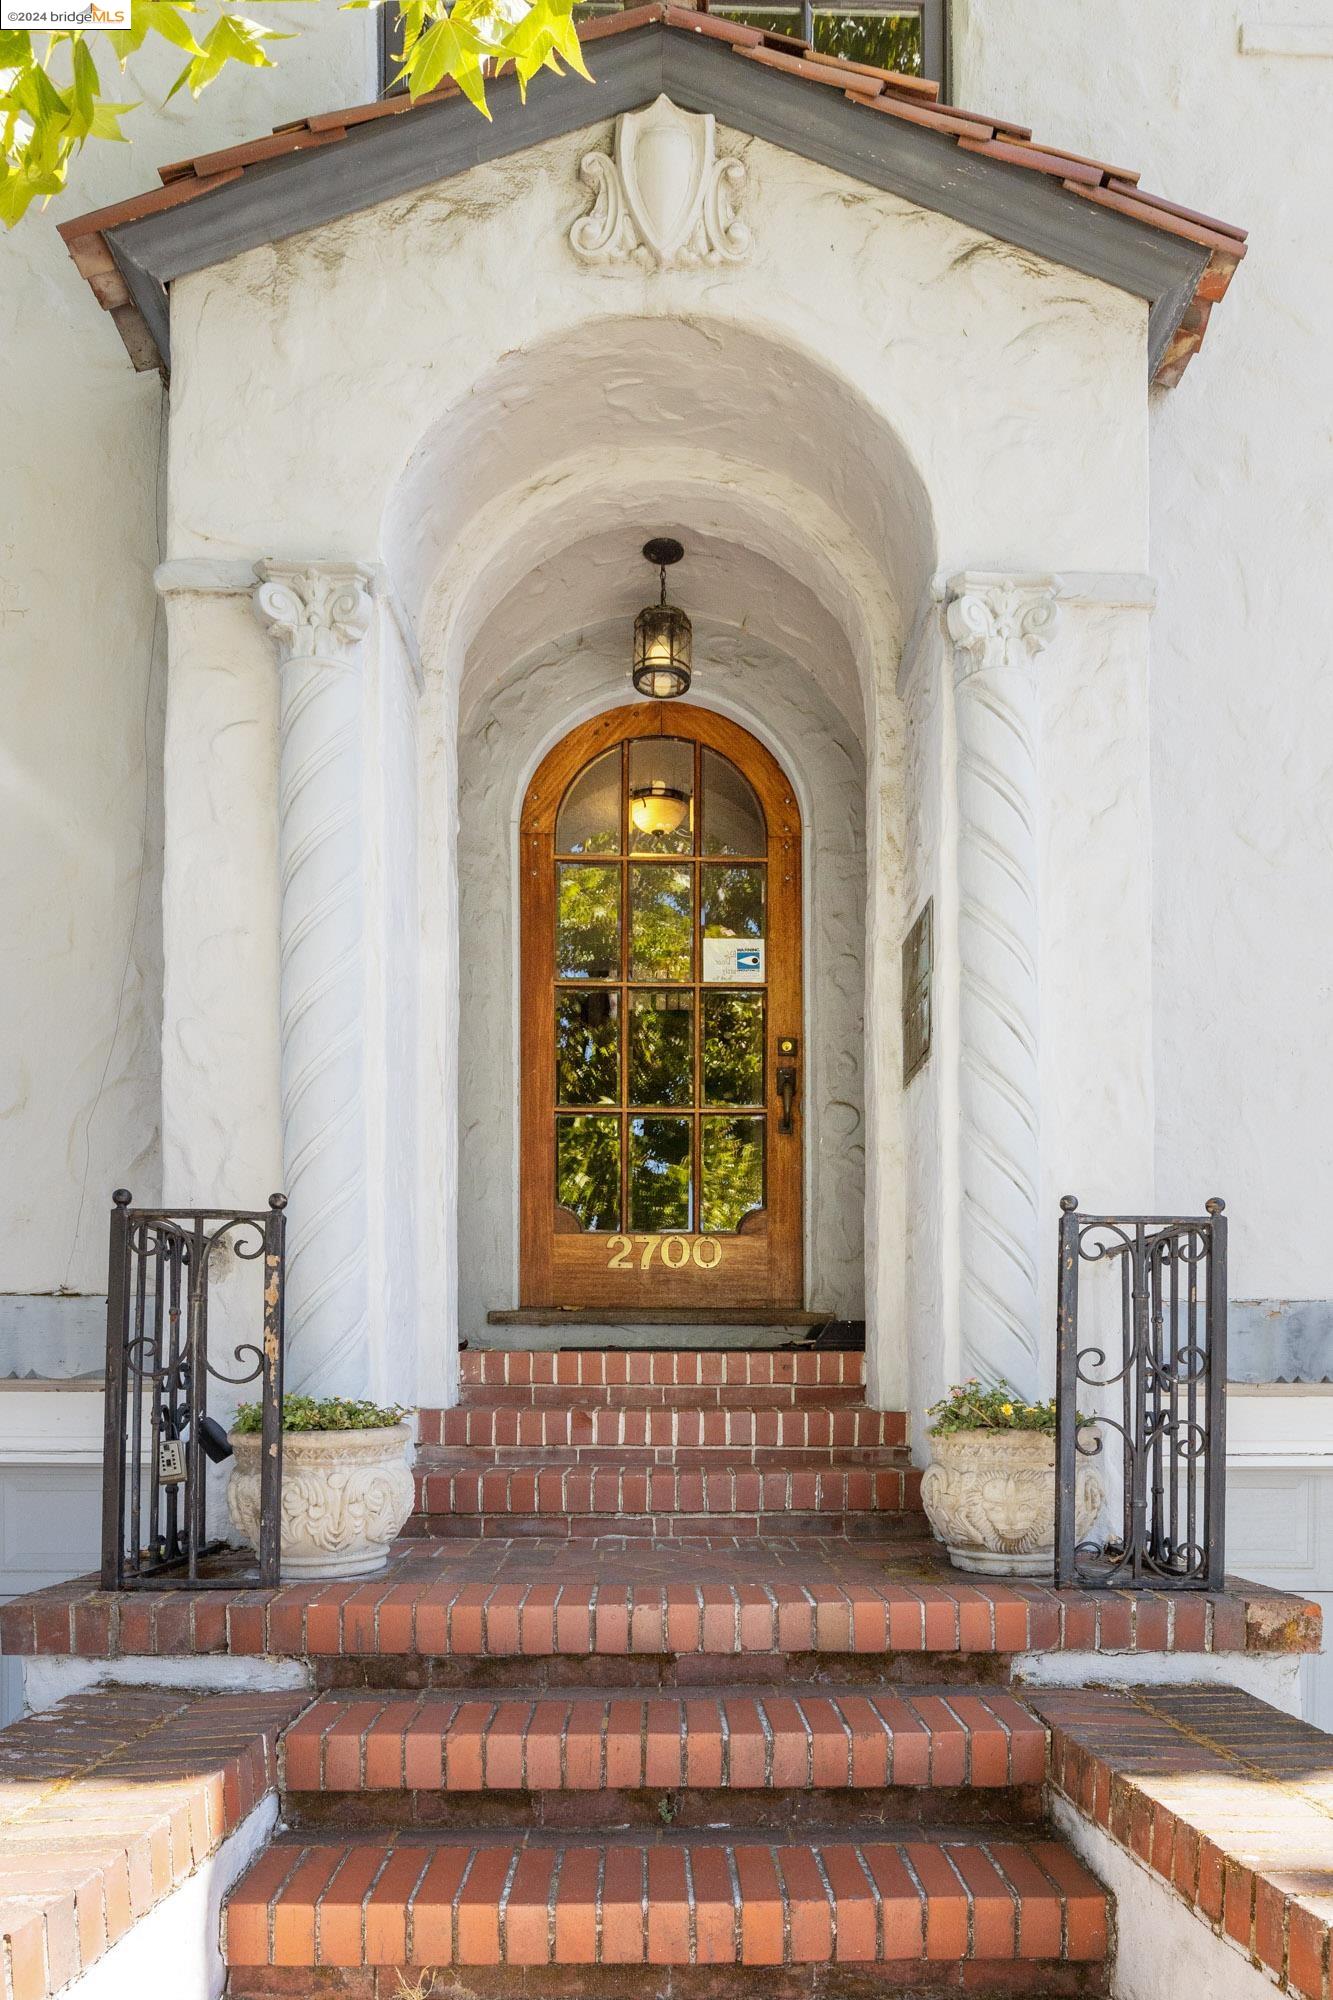
Arched stucco entry with ornate columns, brick steps, and a wooden door marked 2700.
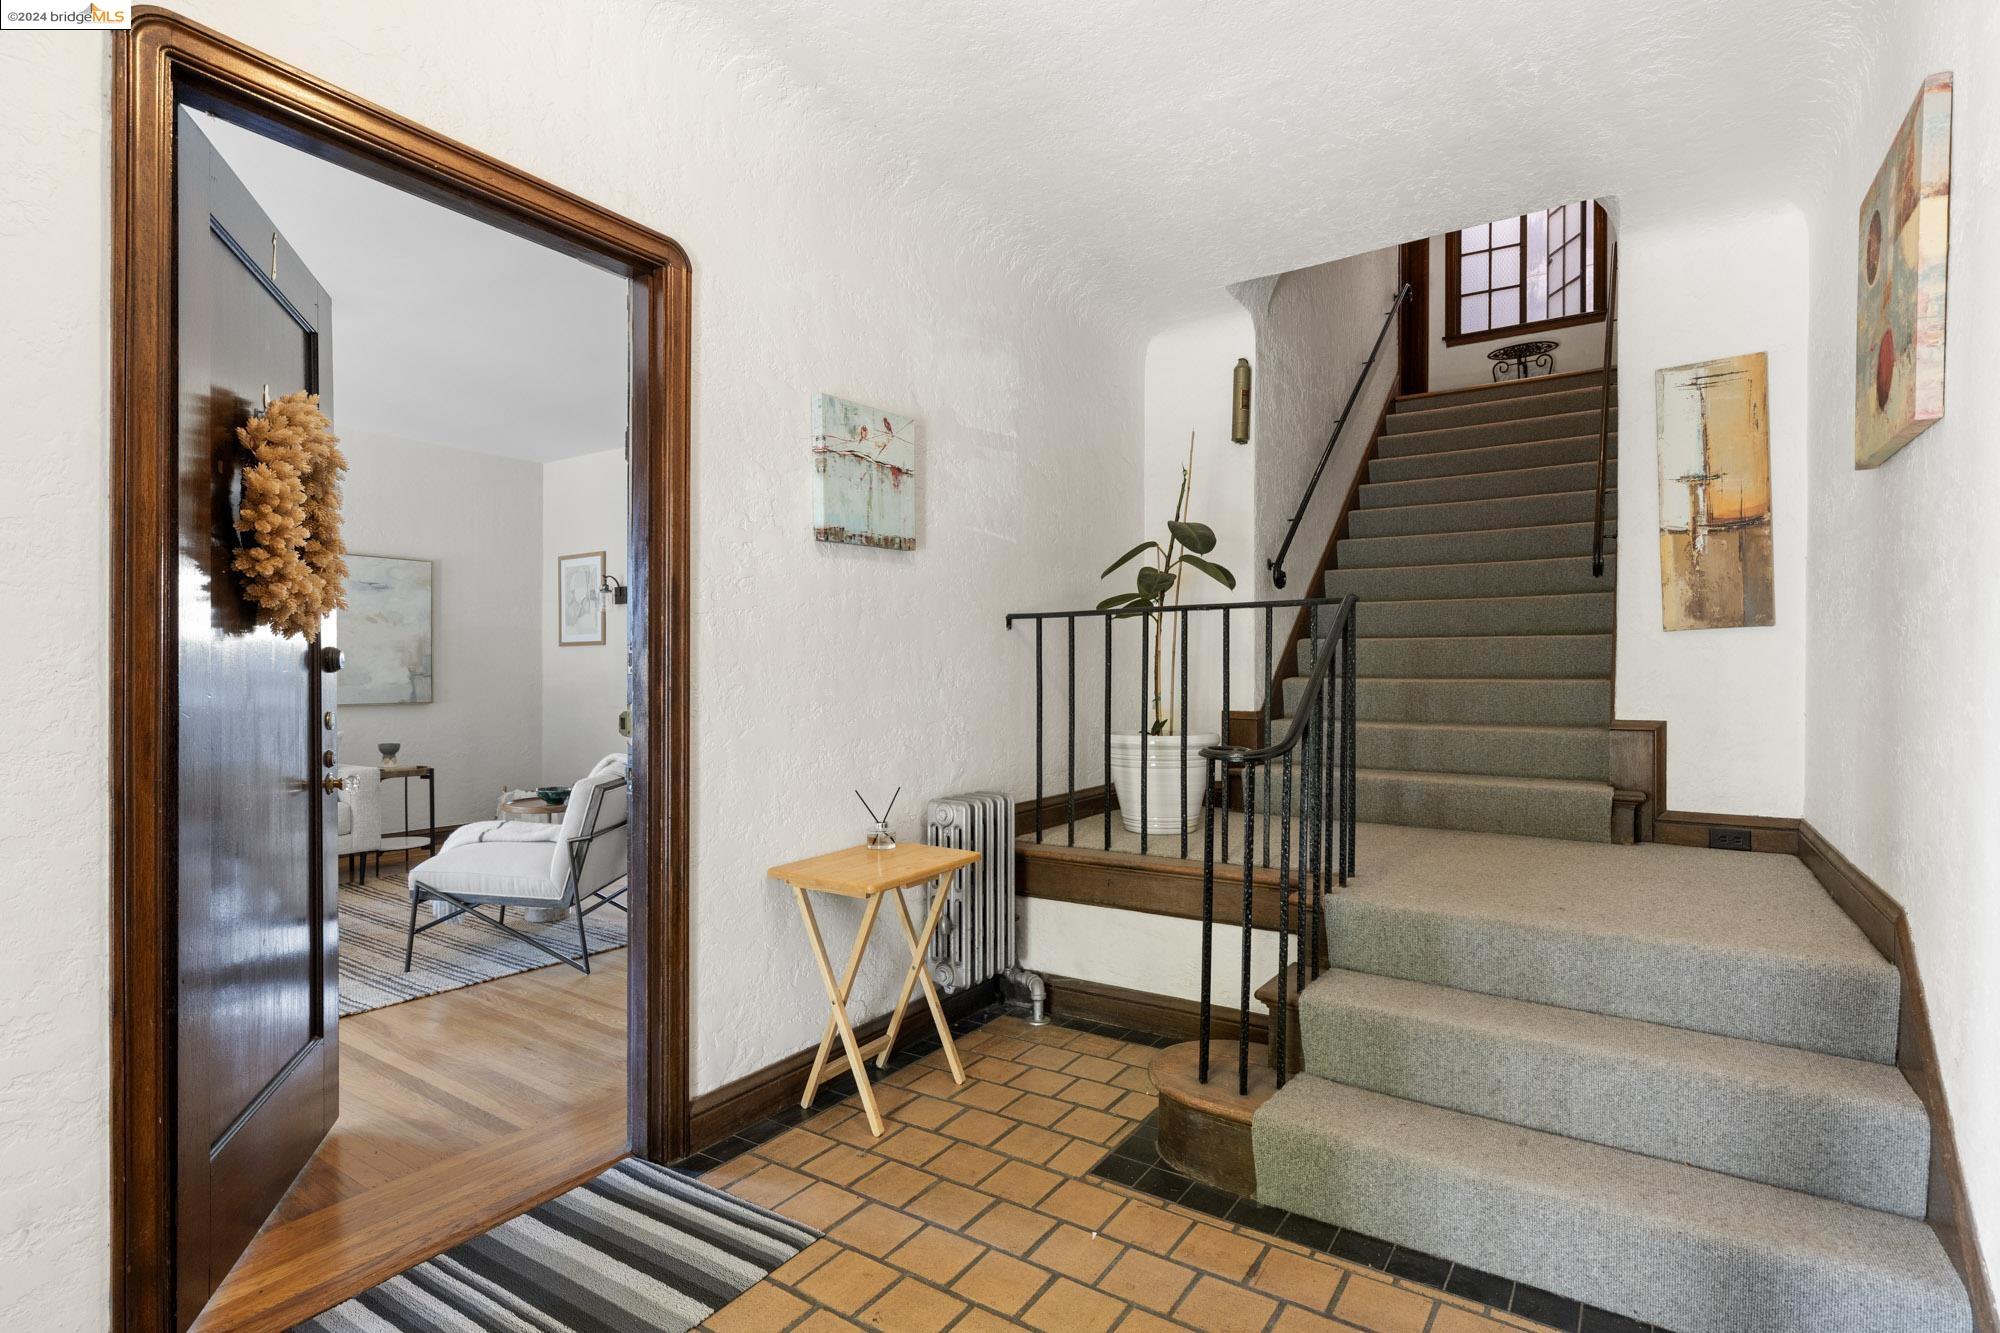
Entry hall with a carpeted staircase, black railing, terracotta tile floor, and an open door to a sitting room.
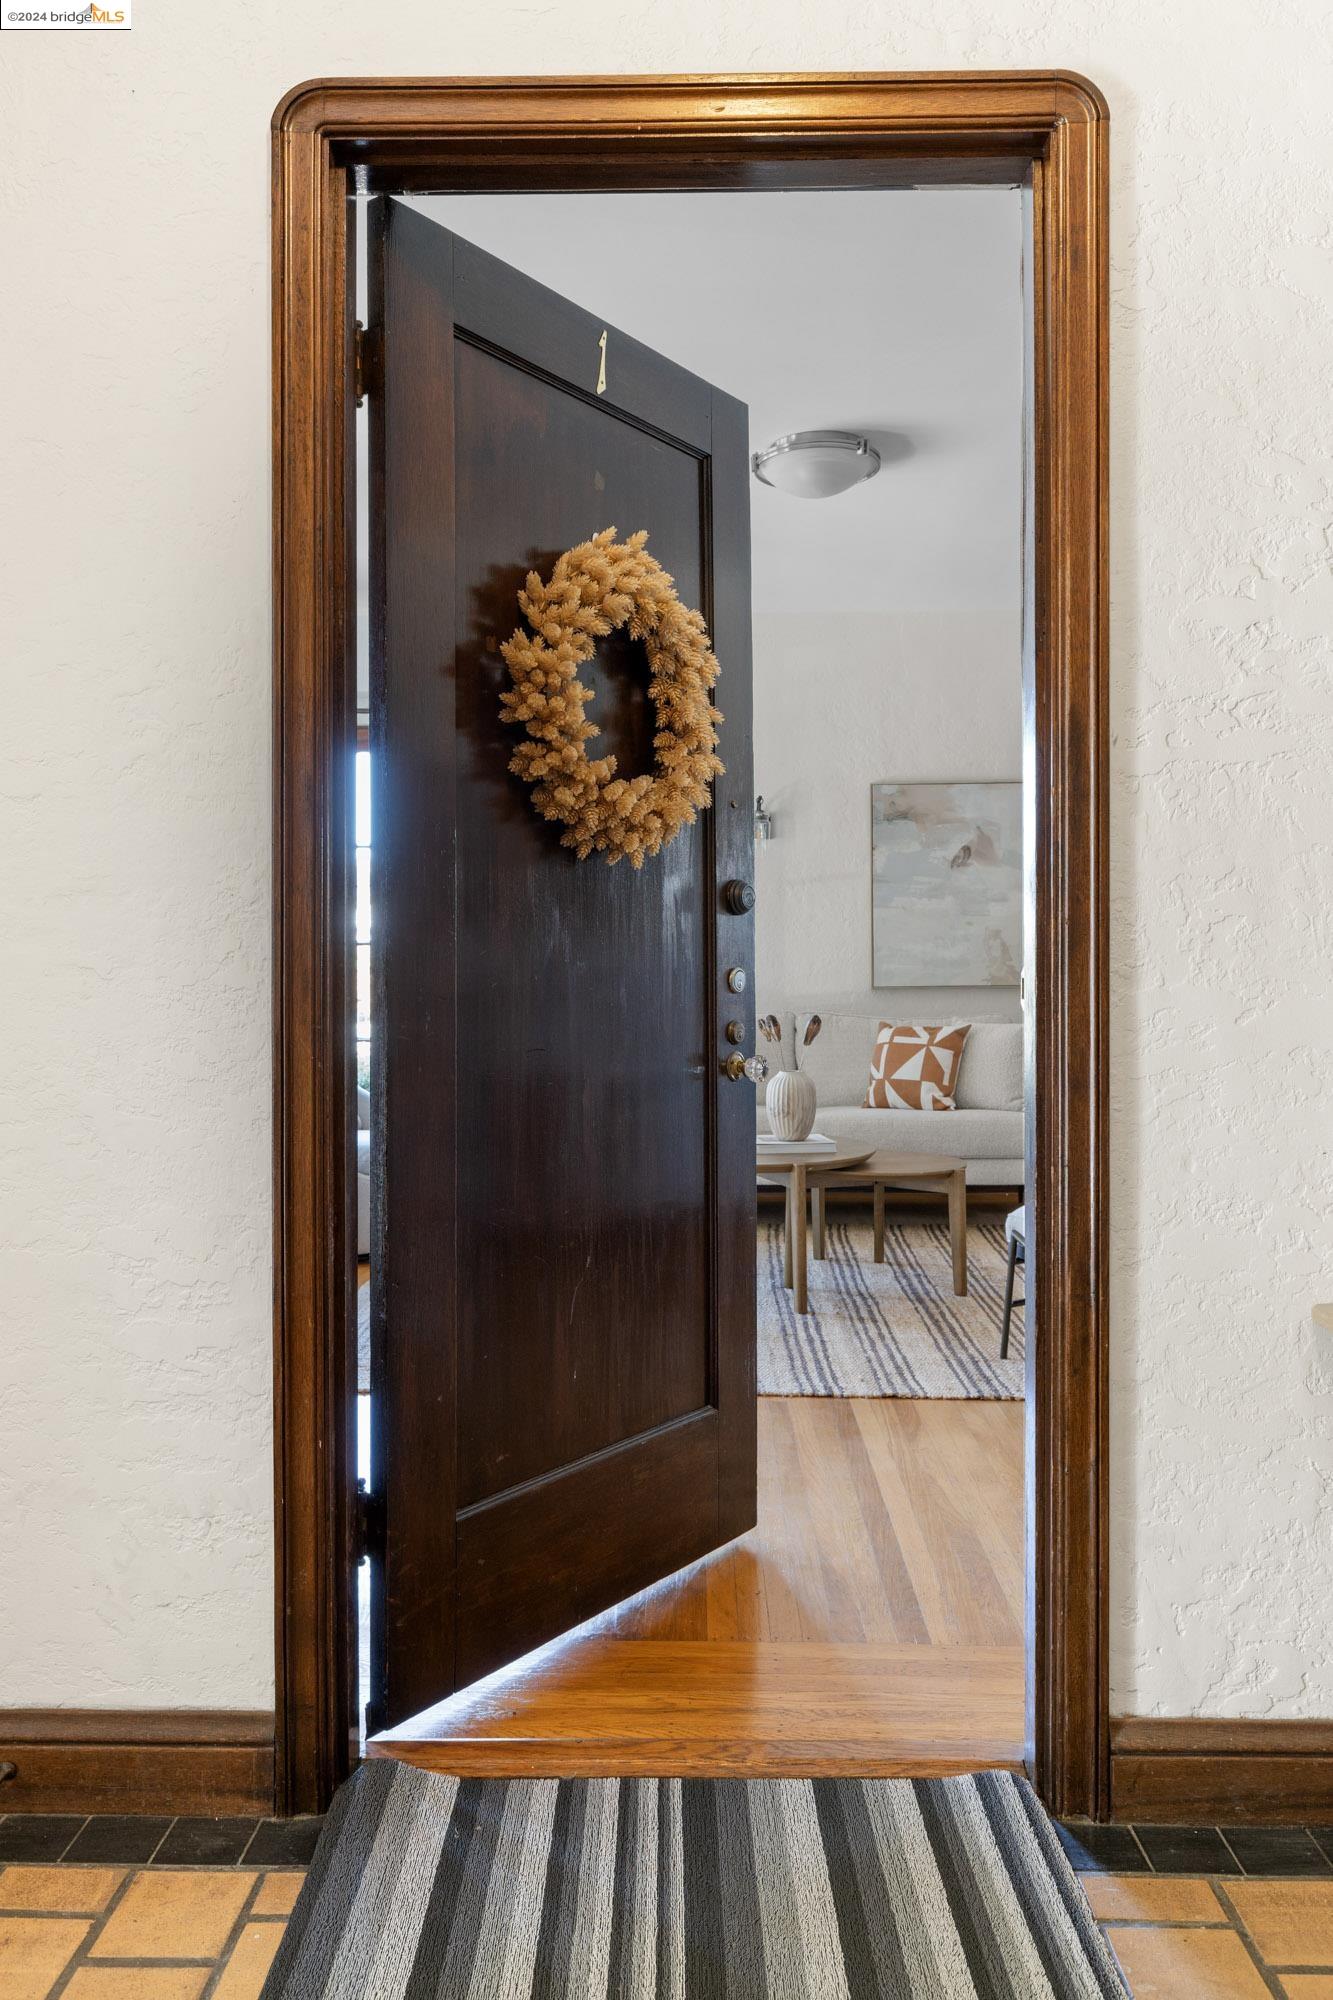
Open dark wood entry door with a wreath, revealing a staged living room.
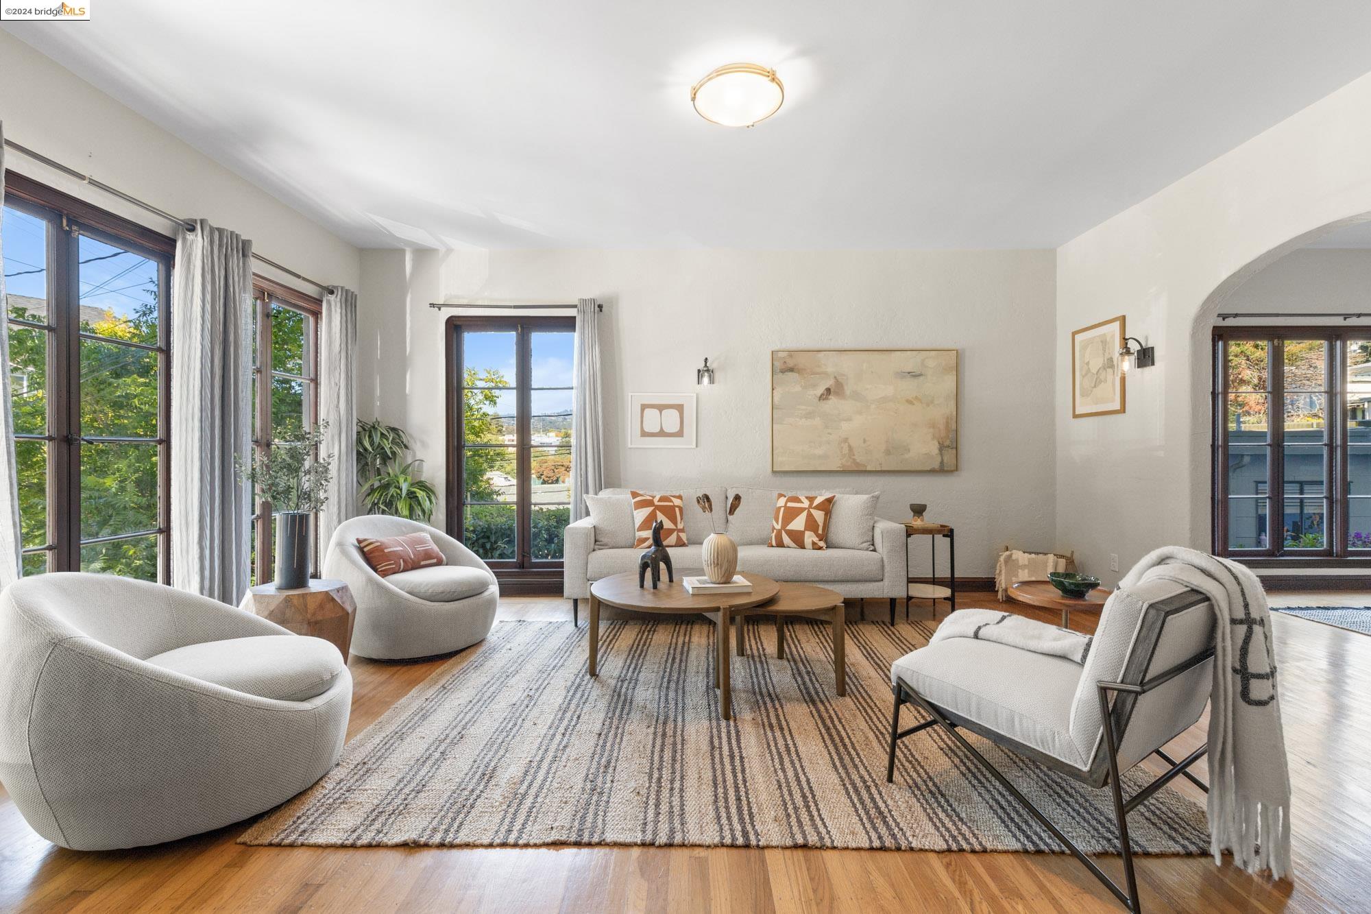
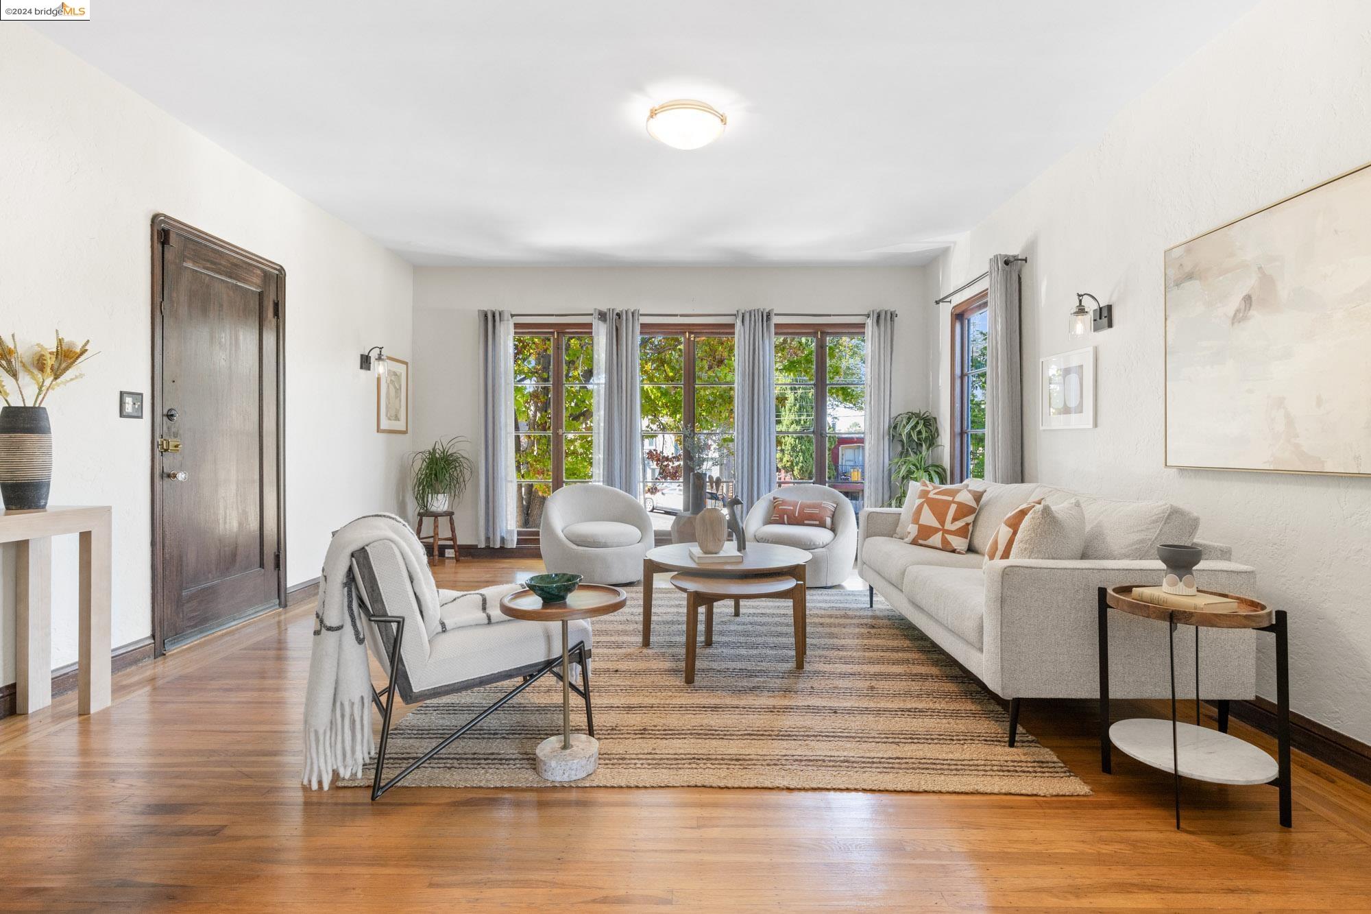
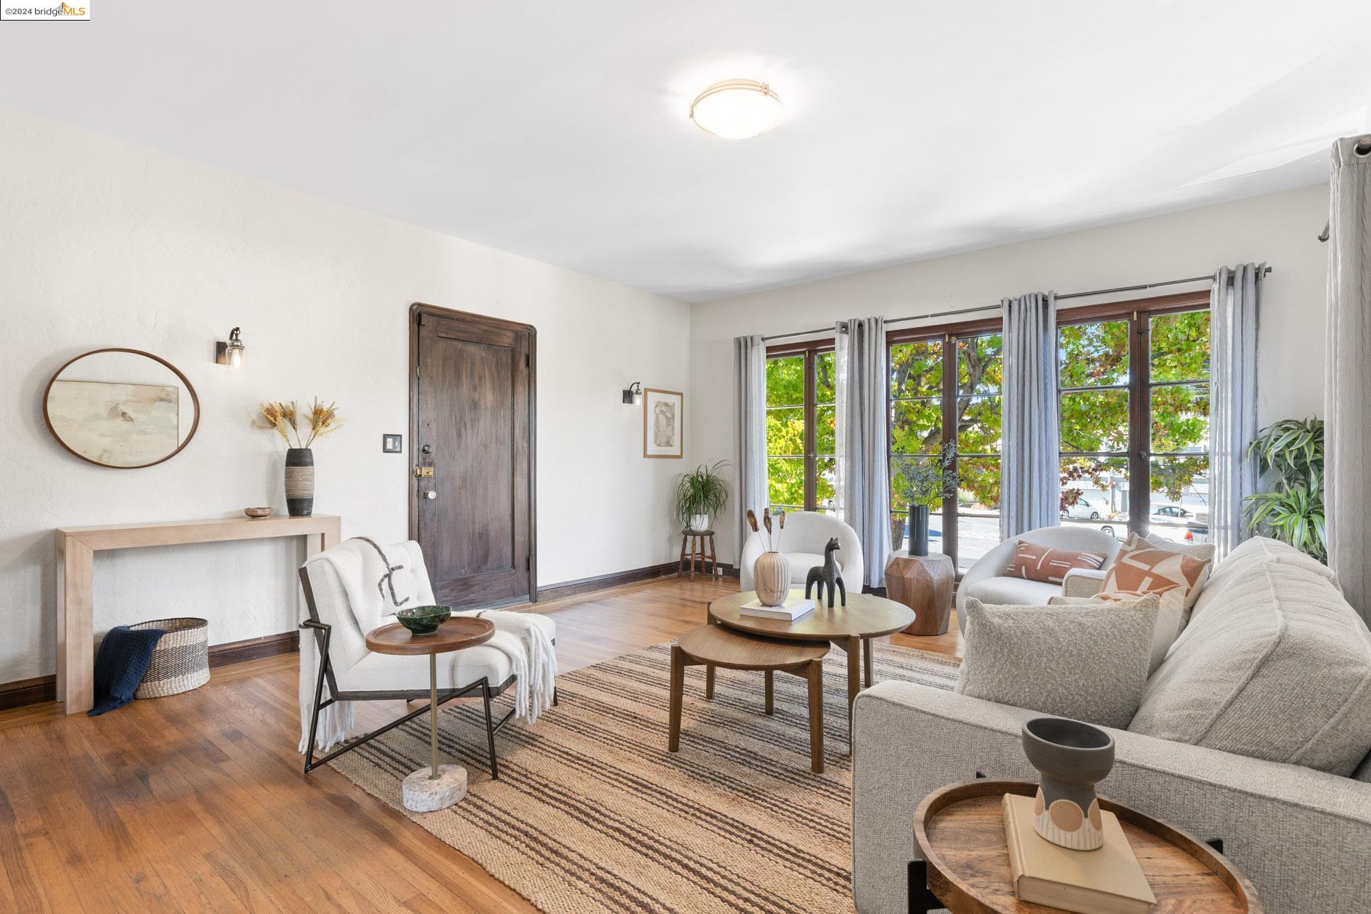
Staged living room with white seating, a patterned rug, wood floors, and large windows.
Staged living room with a cream sofa, white armchairs, and large windows overlooking trees.
Staged living room with hardwood floors, tall windows, and light-colored seating.
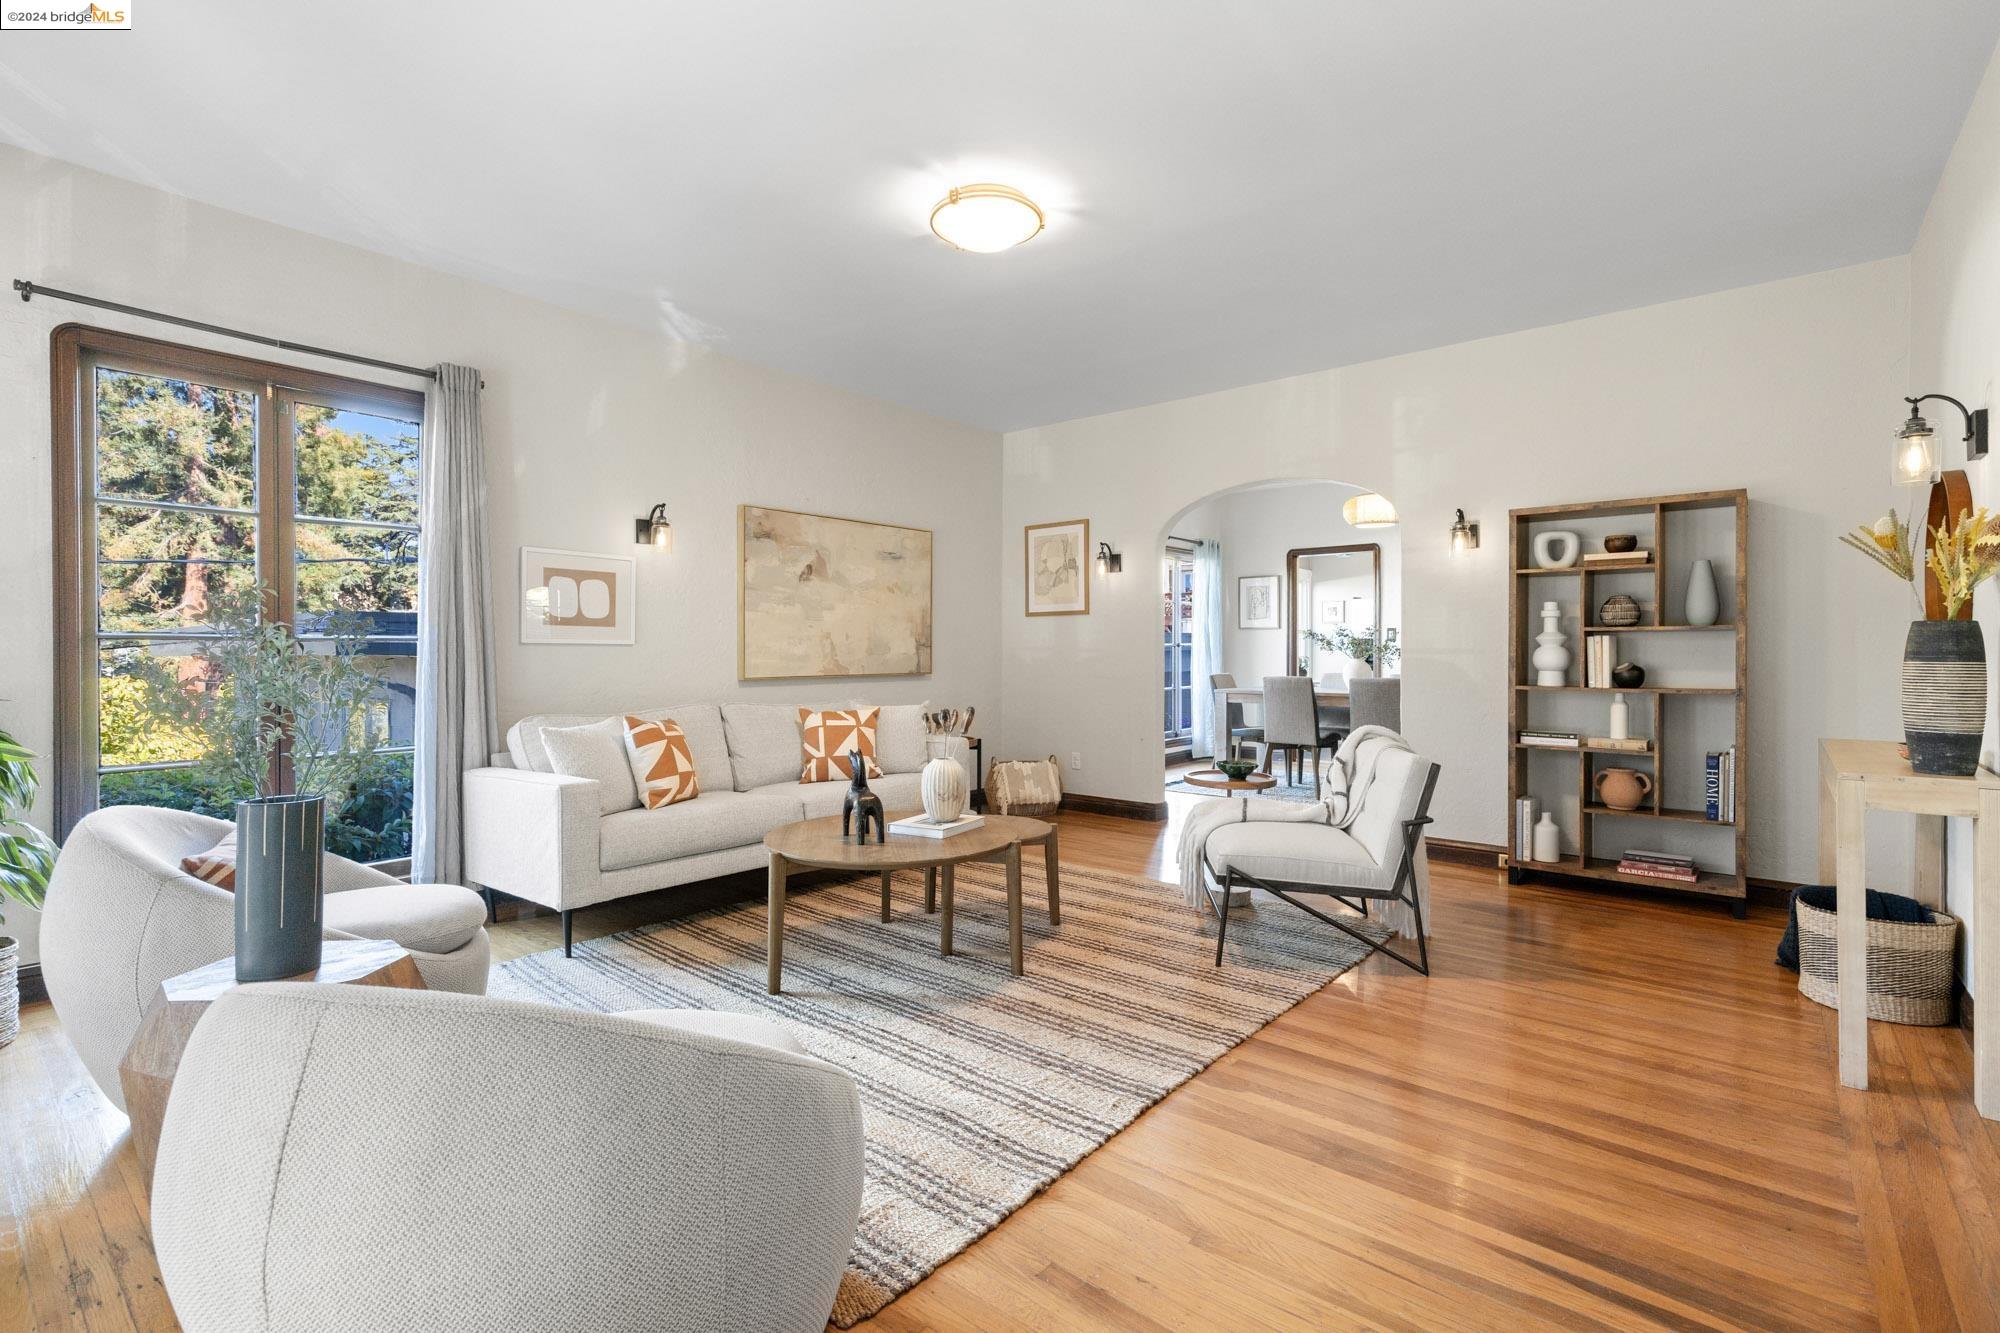
Staged living room with hardwood floors, a large window, and an arched opening to the dining area.
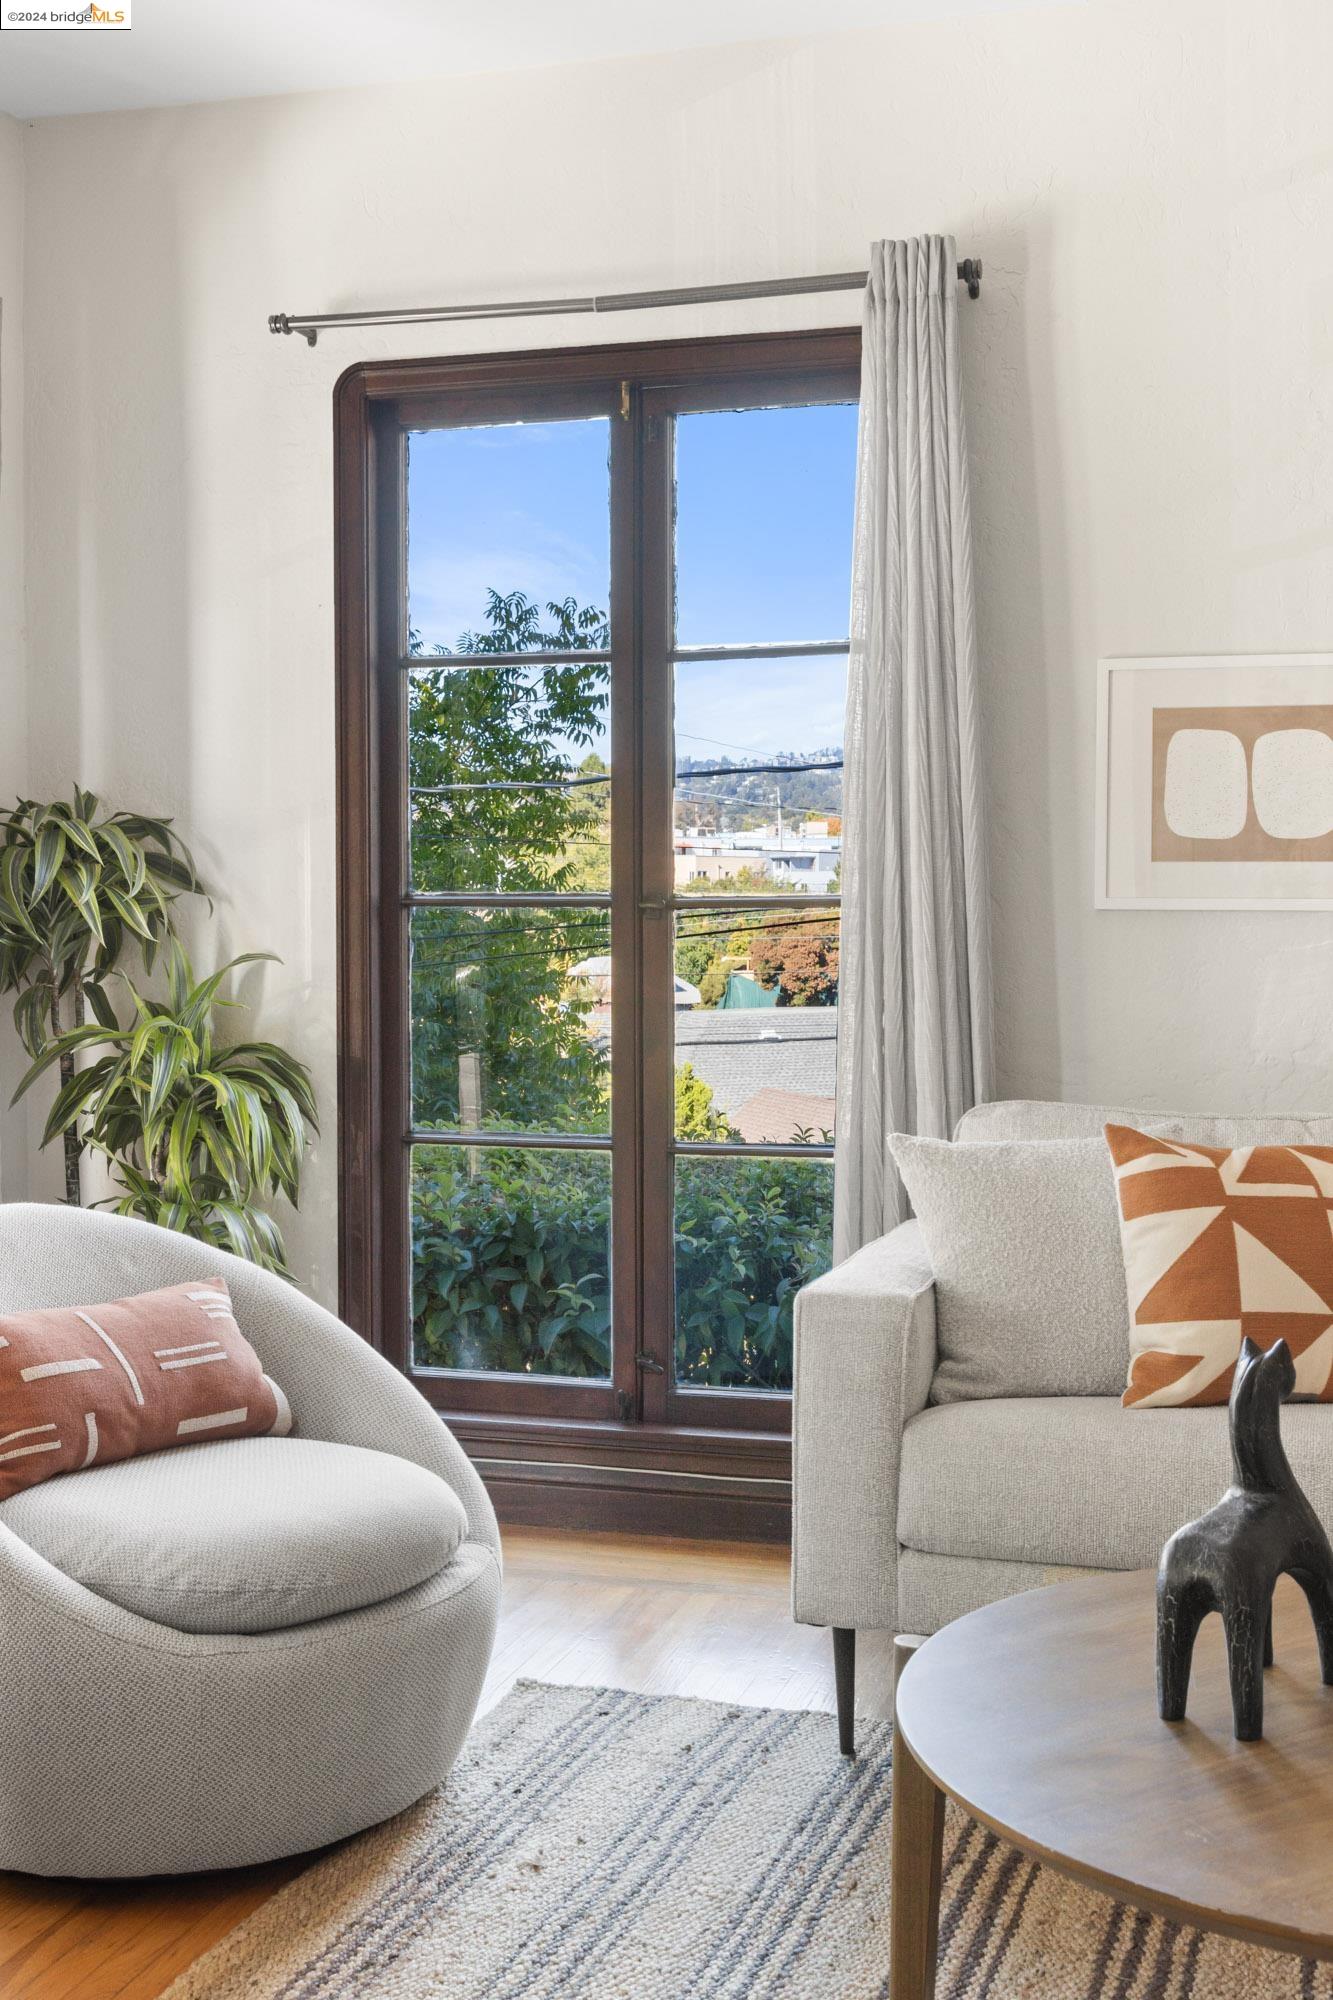
Furnished living room with cream seating and a tall window overlooking trees and distant hills.
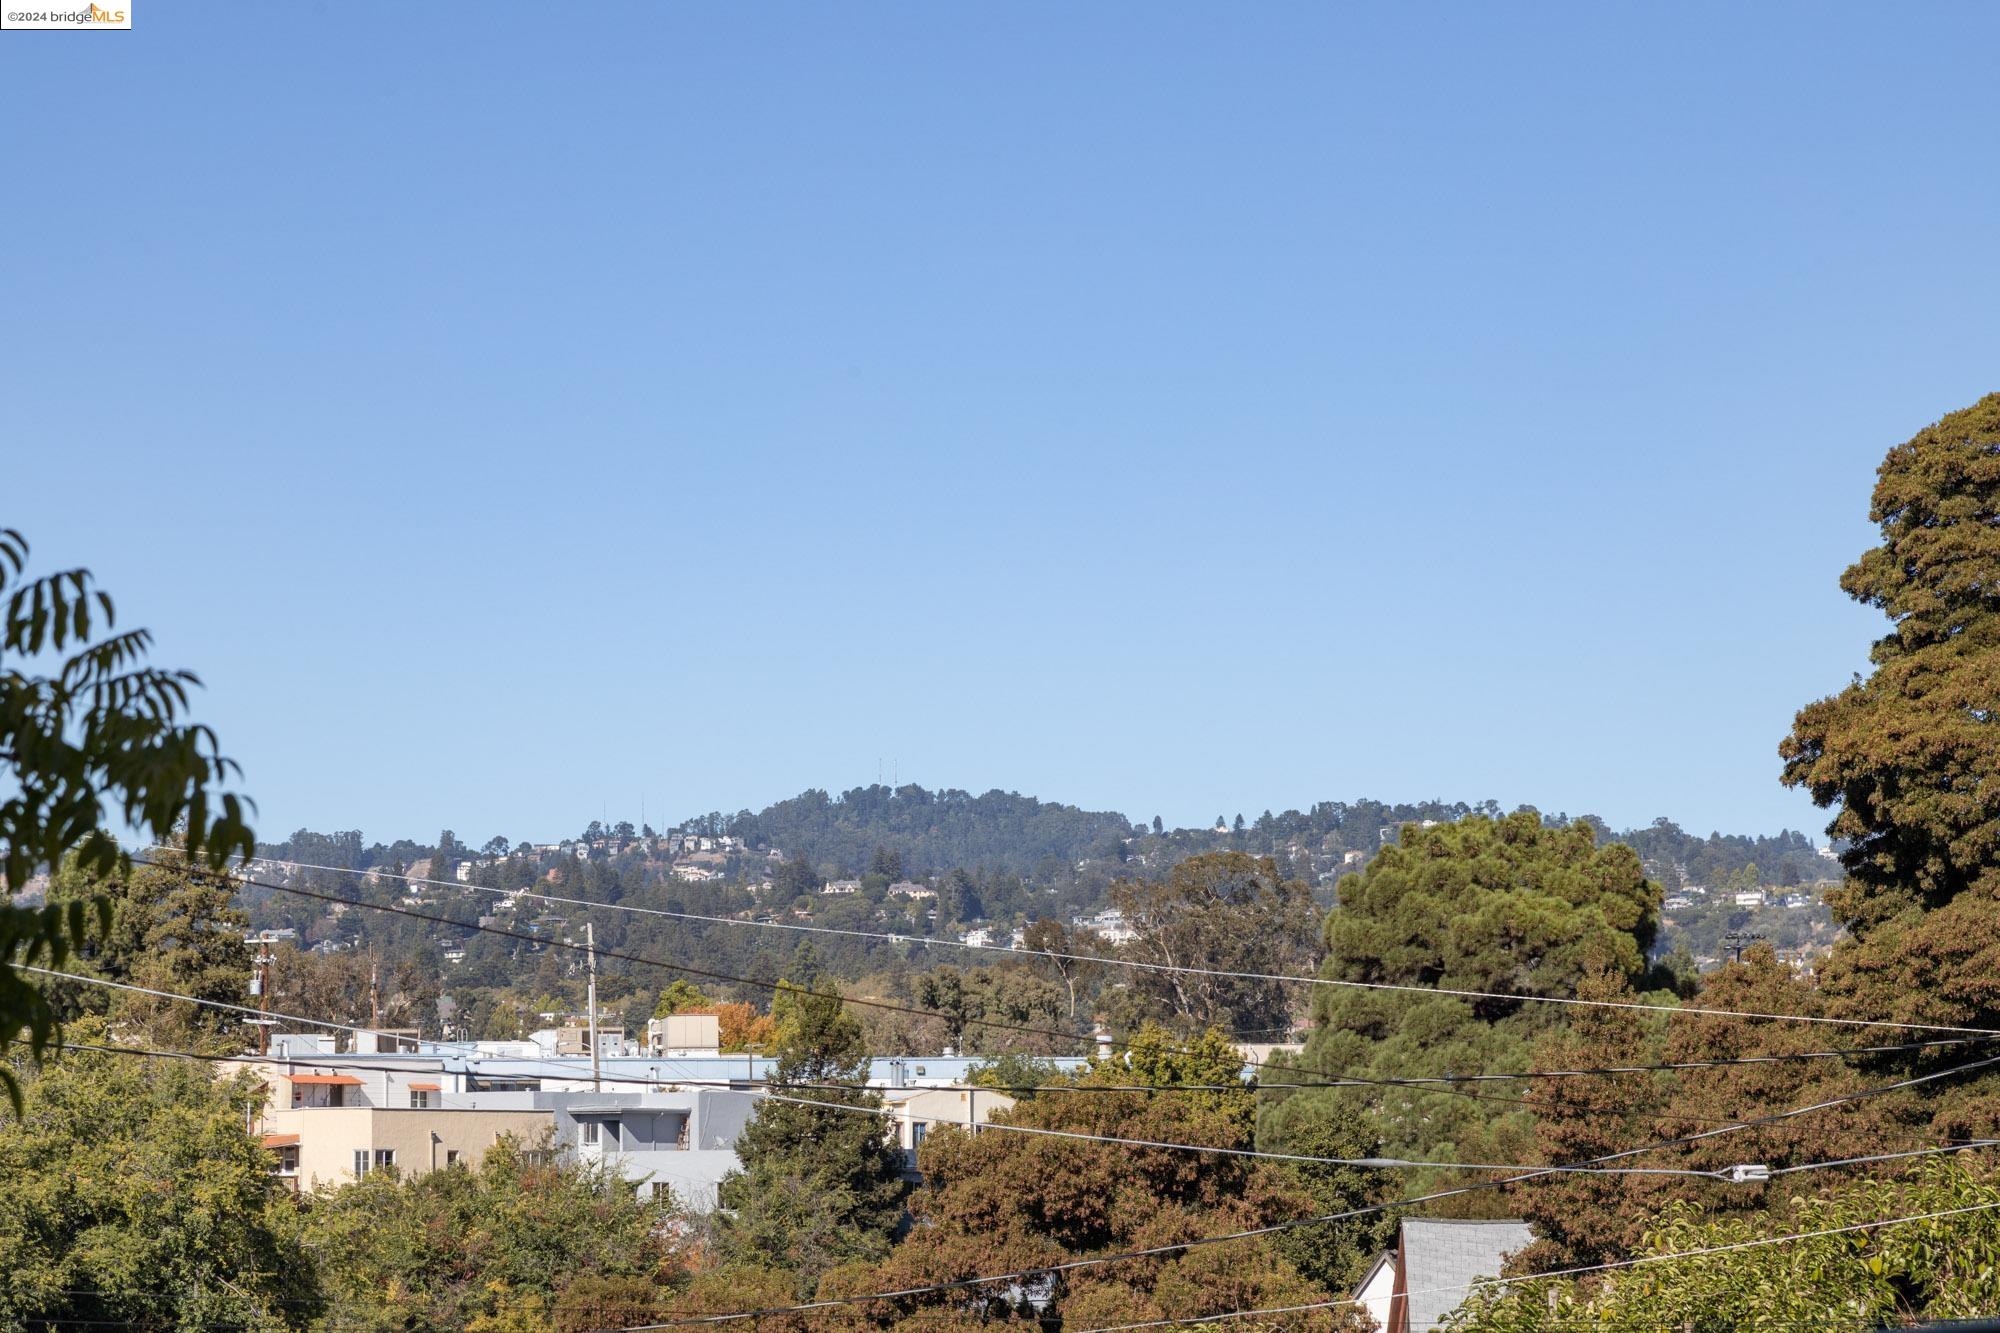
Tree-lined Oakland hills and neighborhood rooftops beneath a clear blue sky.
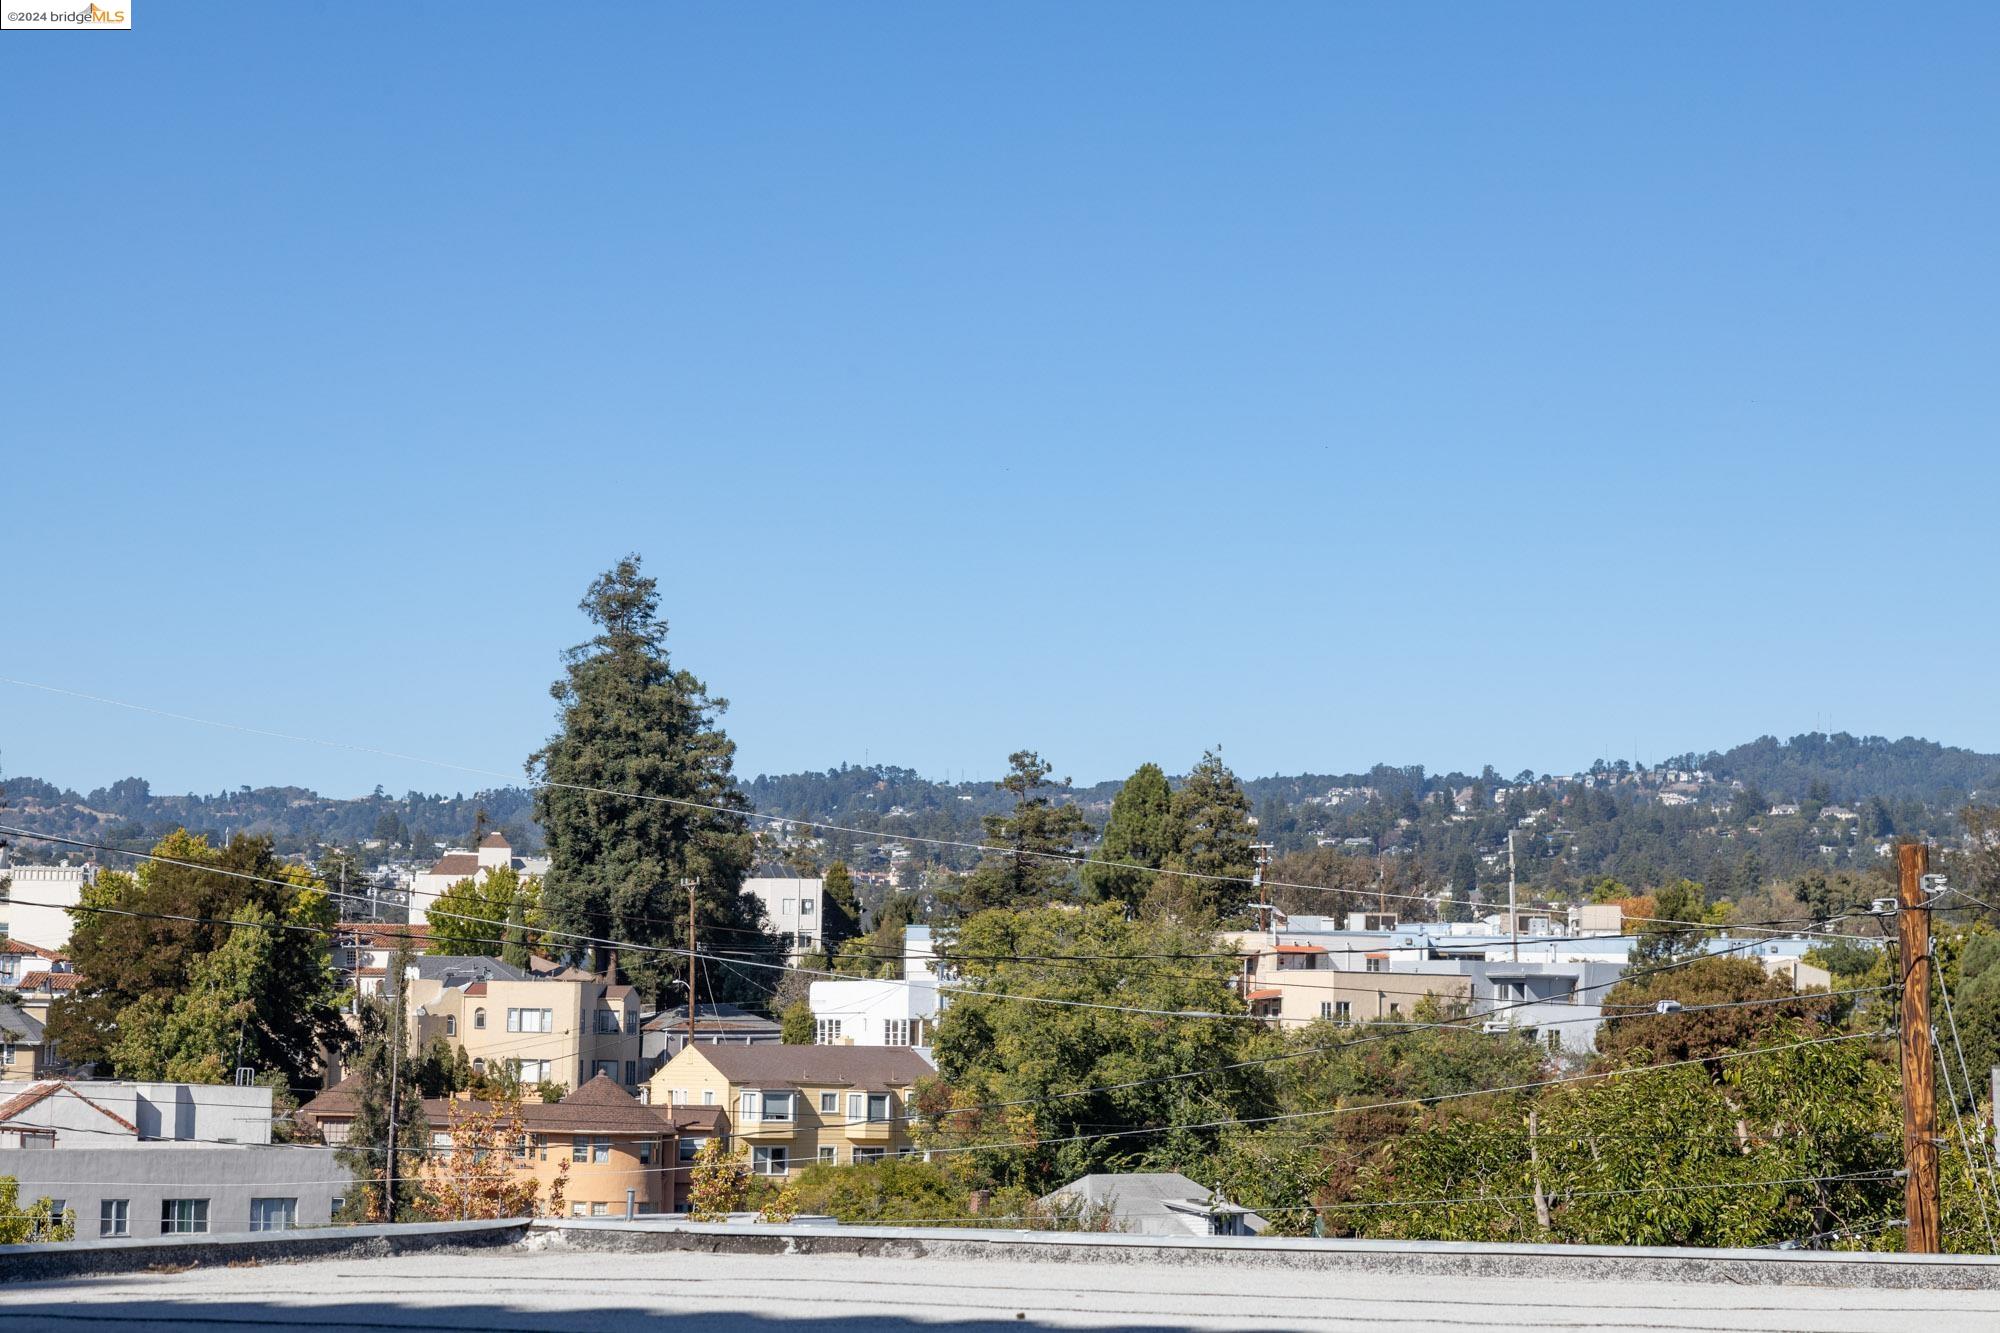
Oakland neighborhood and wooded hills viewed over rooftops, with a tall evergreen and utility wires.
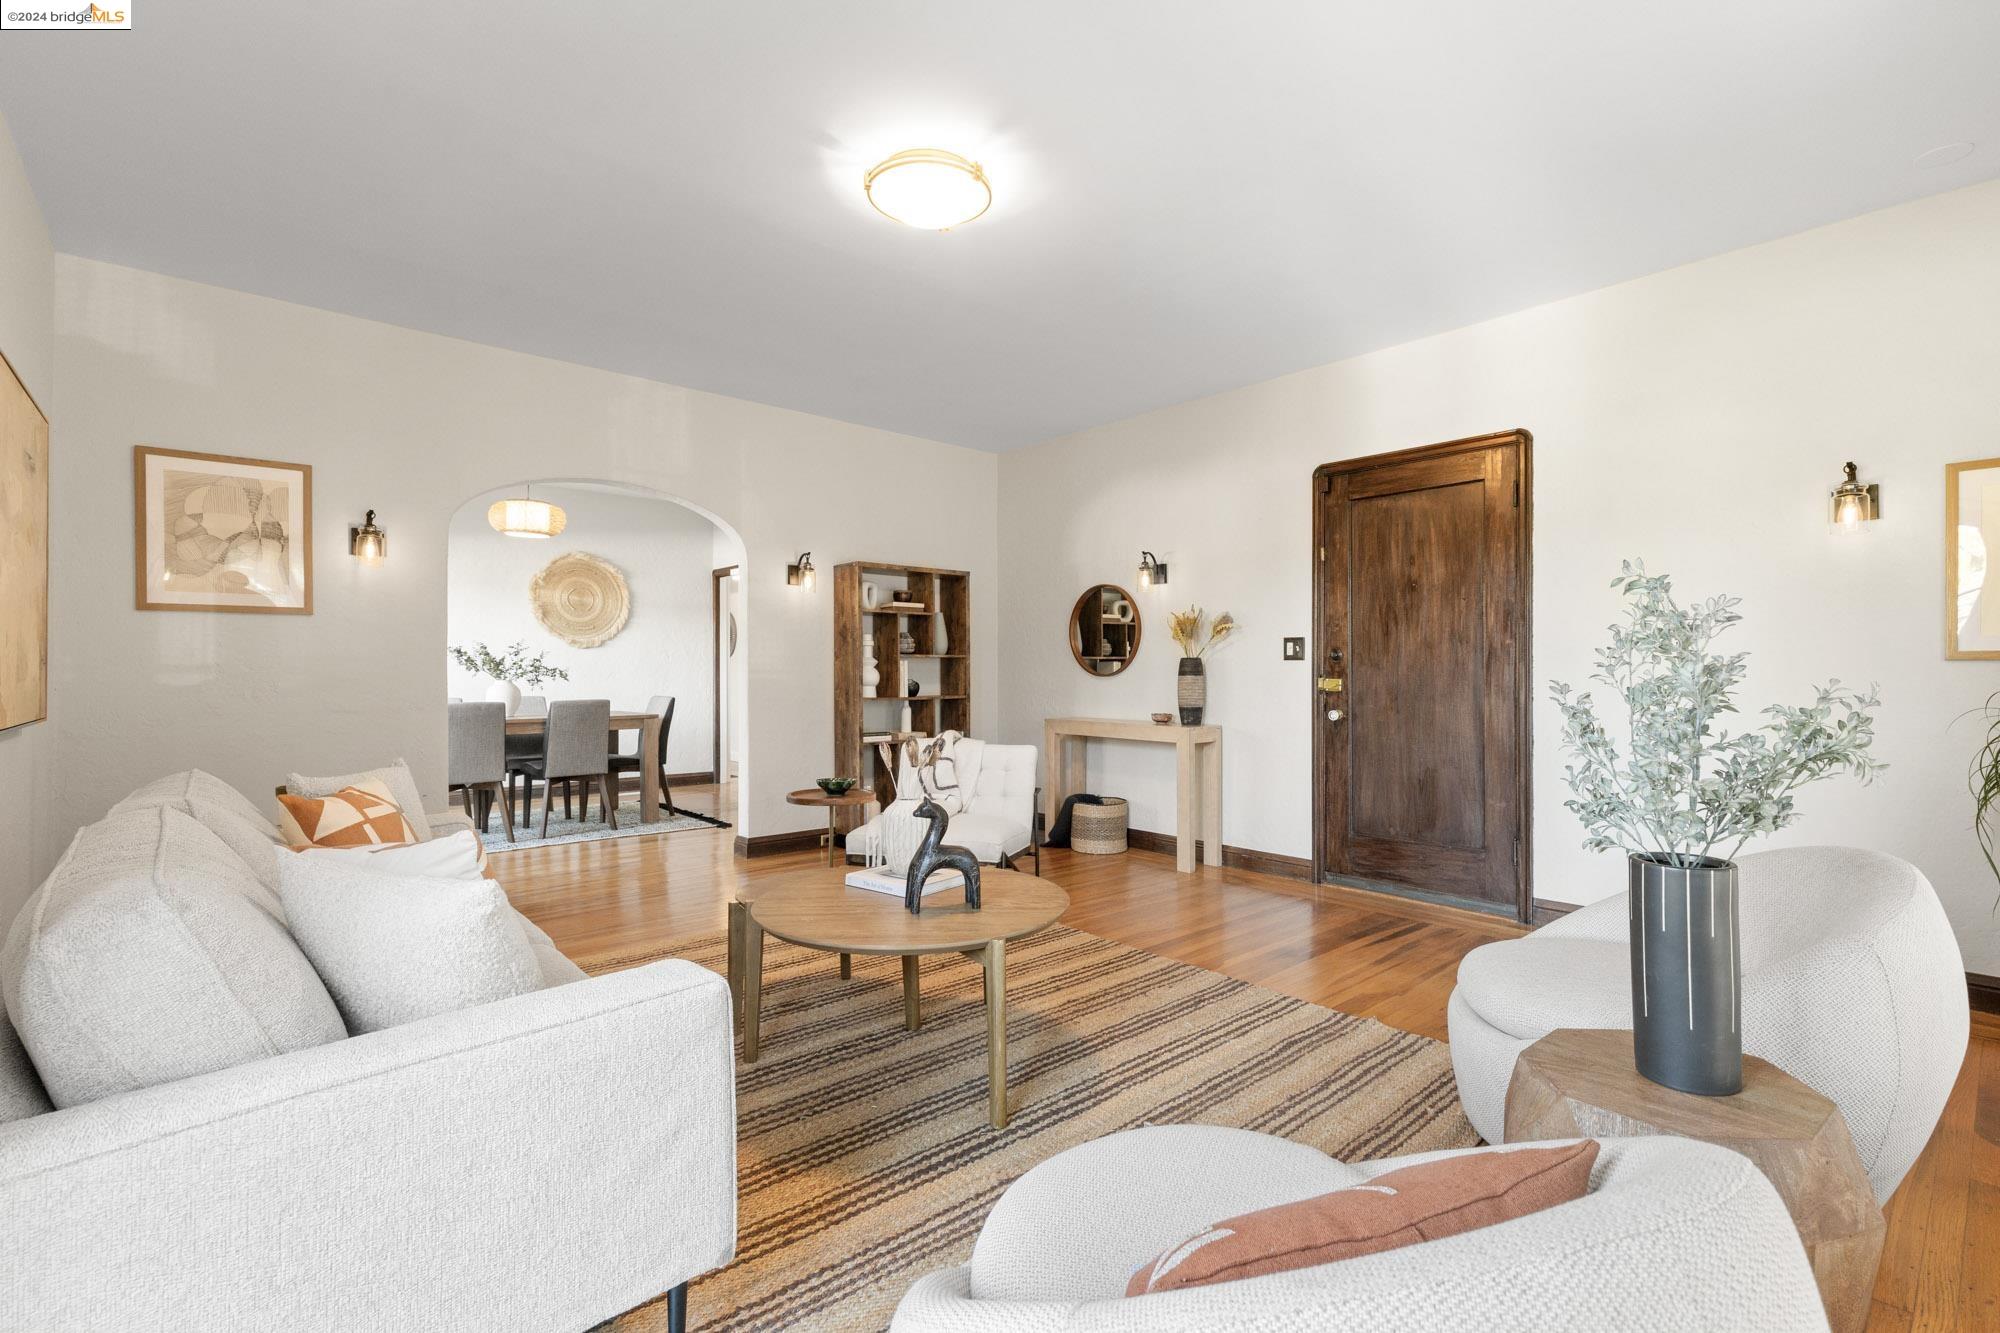
Furnished living room with white sofas, hardwood floors, and an arched opening to the dining area.
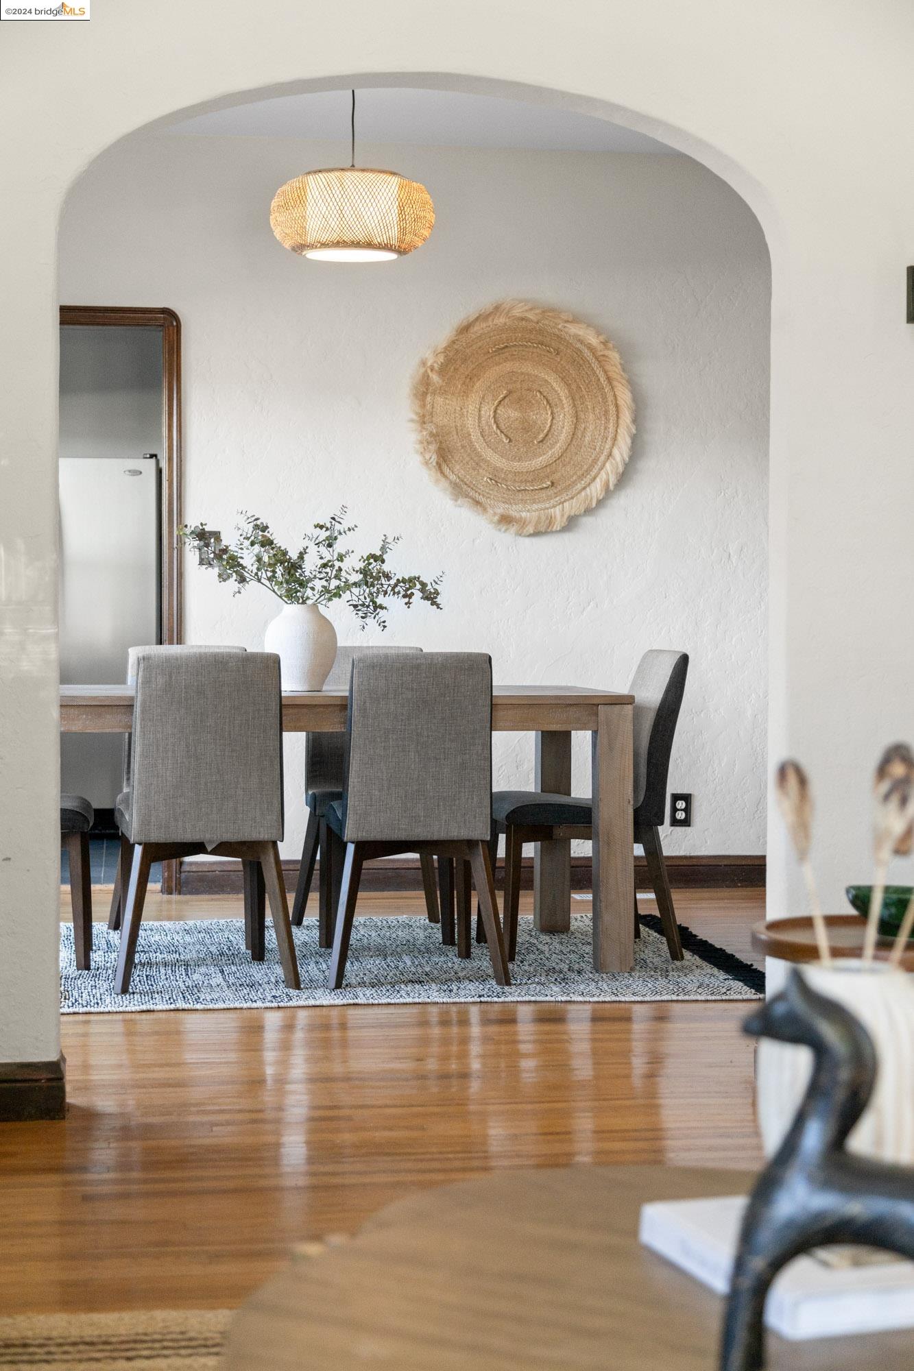
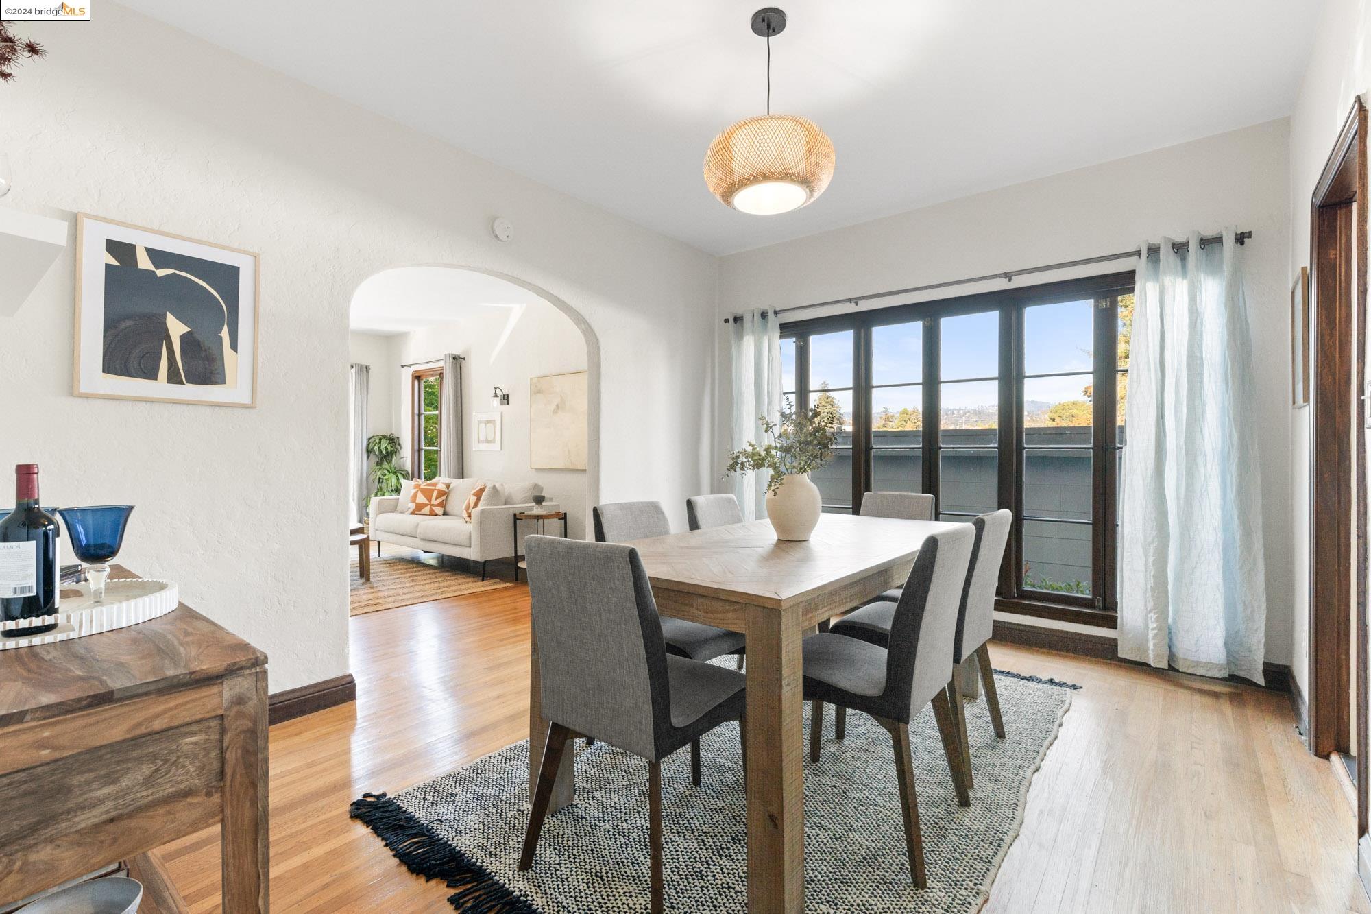
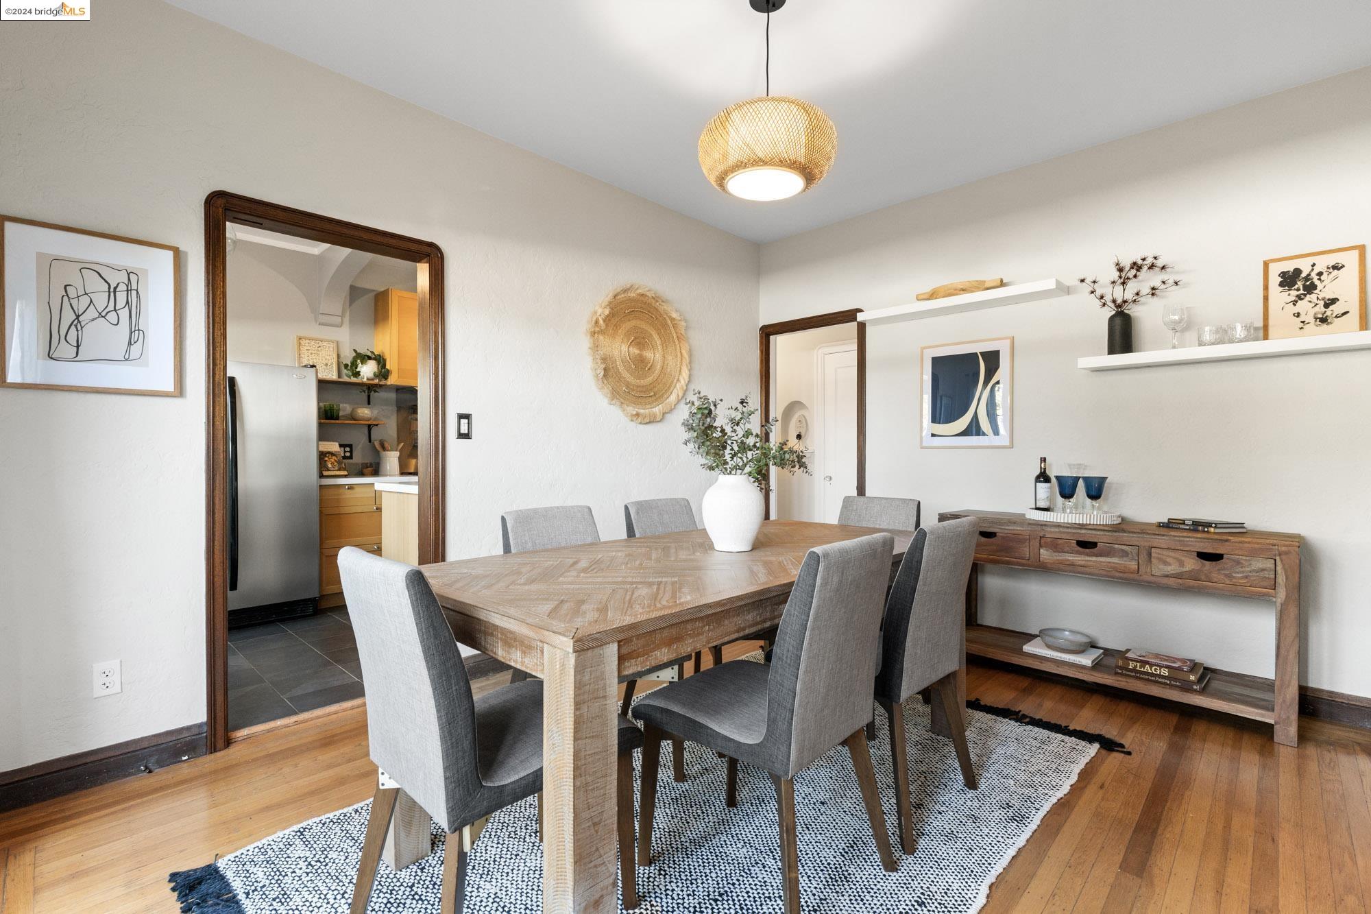
Dining room with a wood table, gray chairs, arched opening, and woven pendant light.
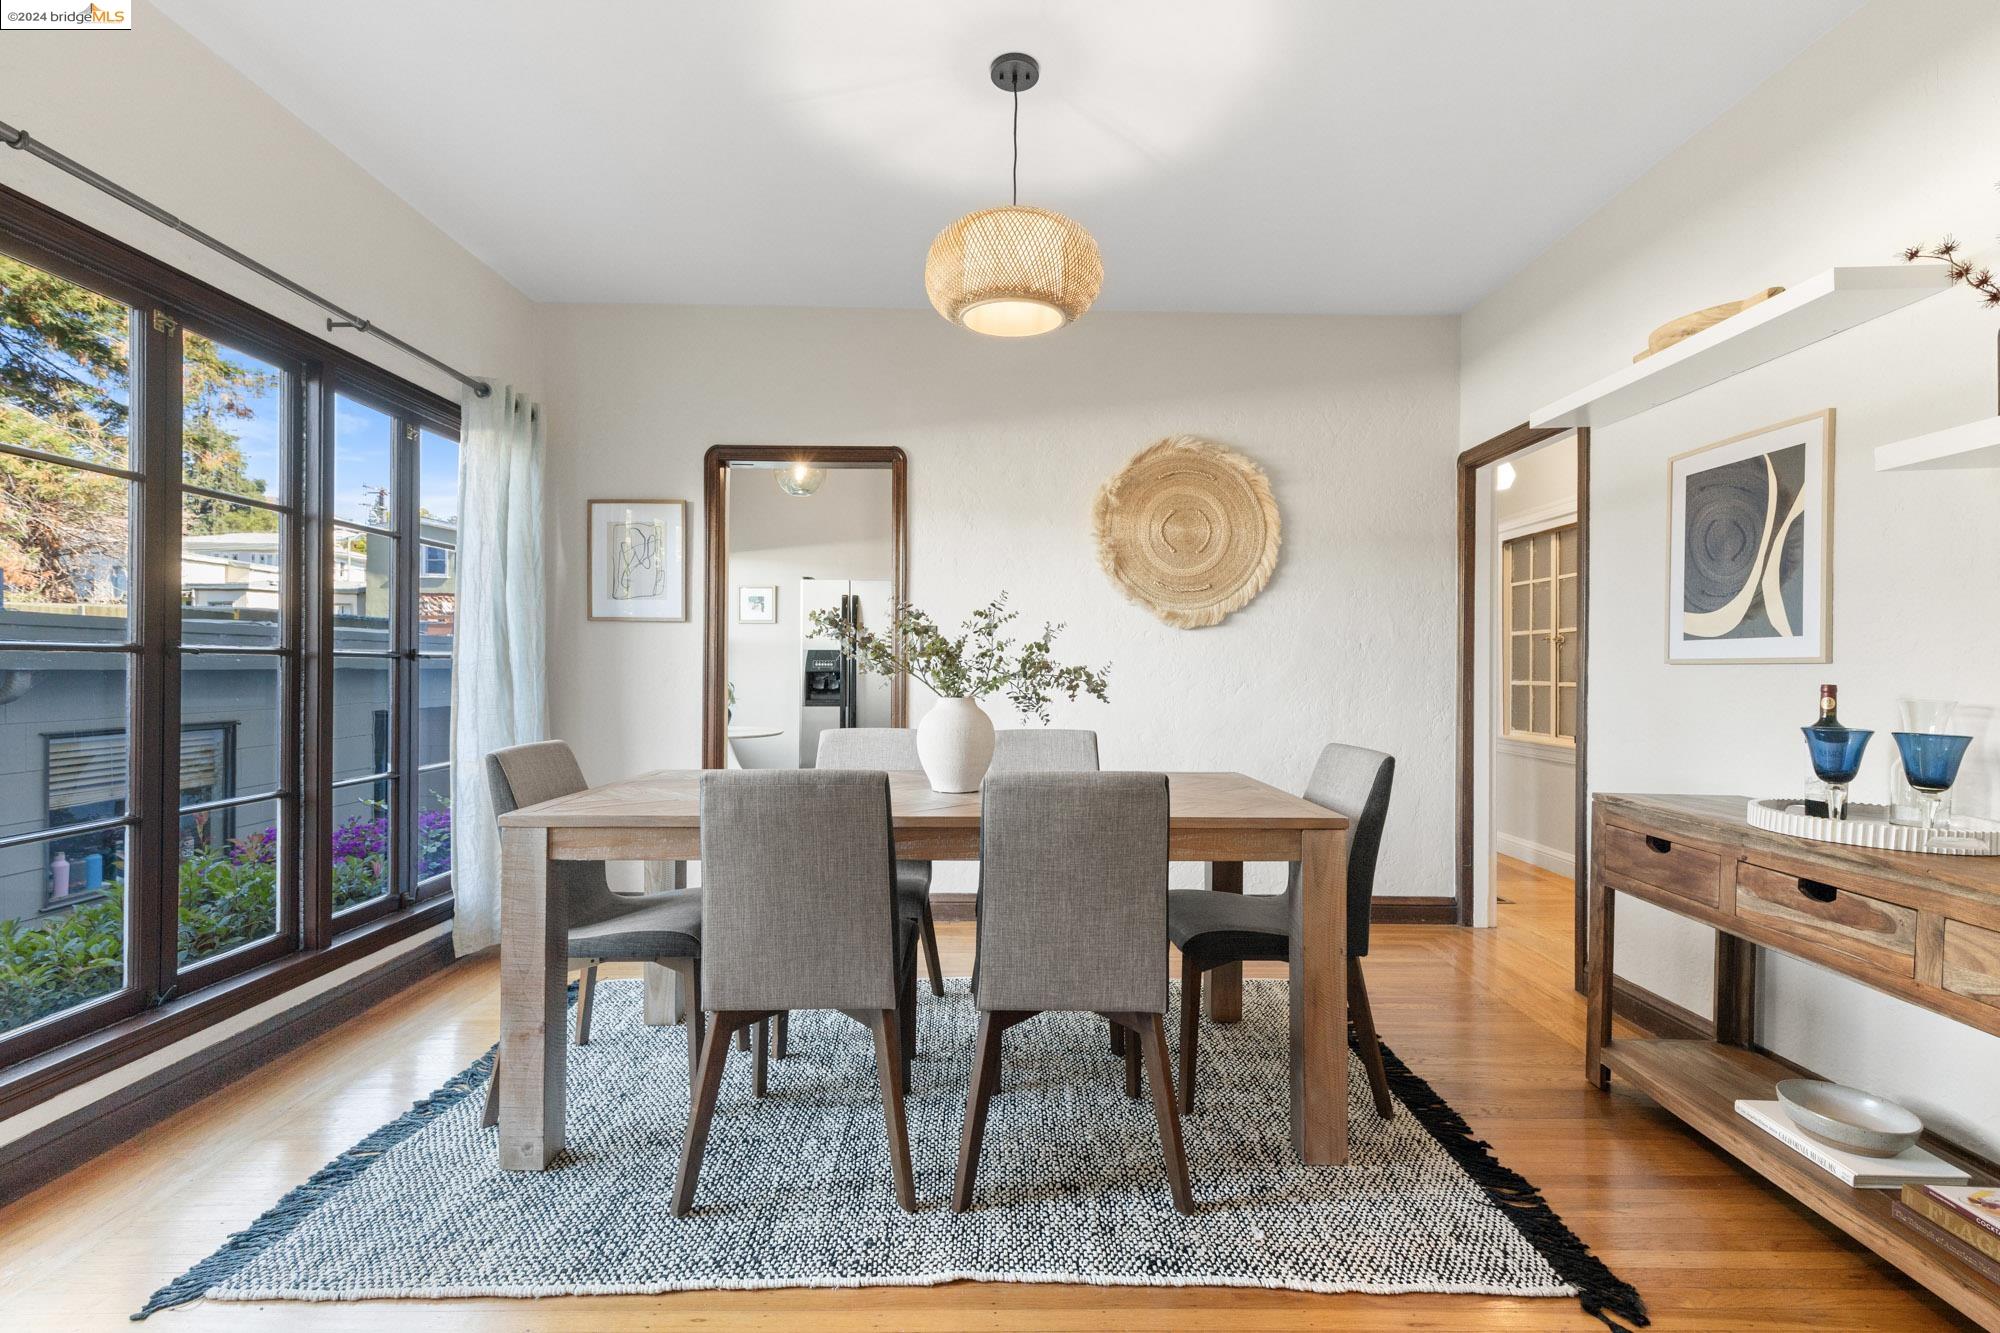
Staged dining room with a wooden table, gray chairs, and large dark-framed windows.
Dining room with a wooden table, gray chairs, hardwood floors, and large black-framed windows.
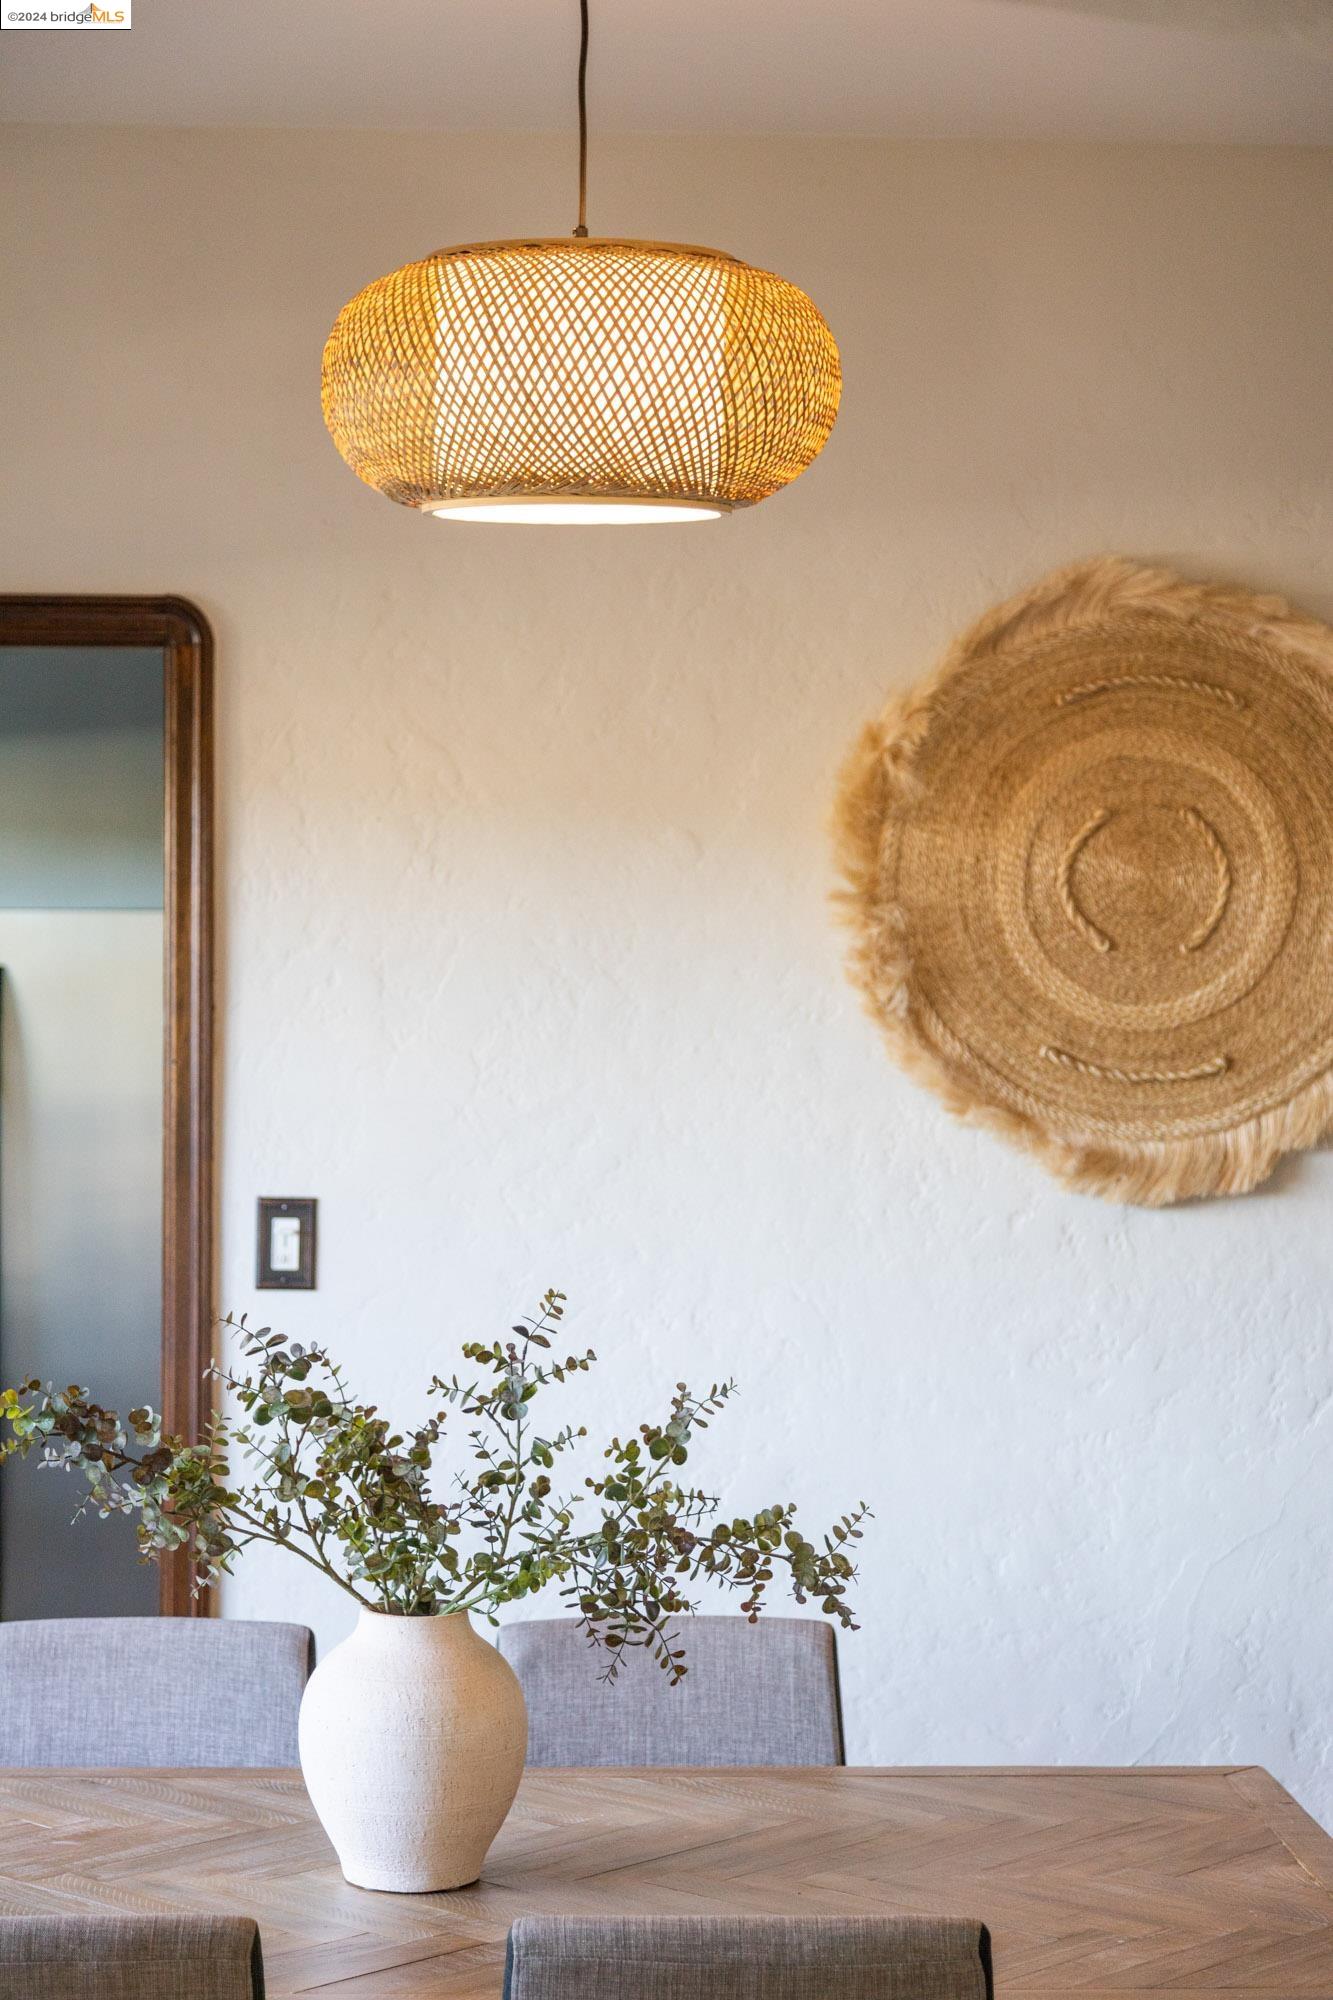
Dining area with a wooden table, woven pendant light, and vase of leafy branches.
Furnished dining room with a large wood table, gray chairs, and a woven pendant light.
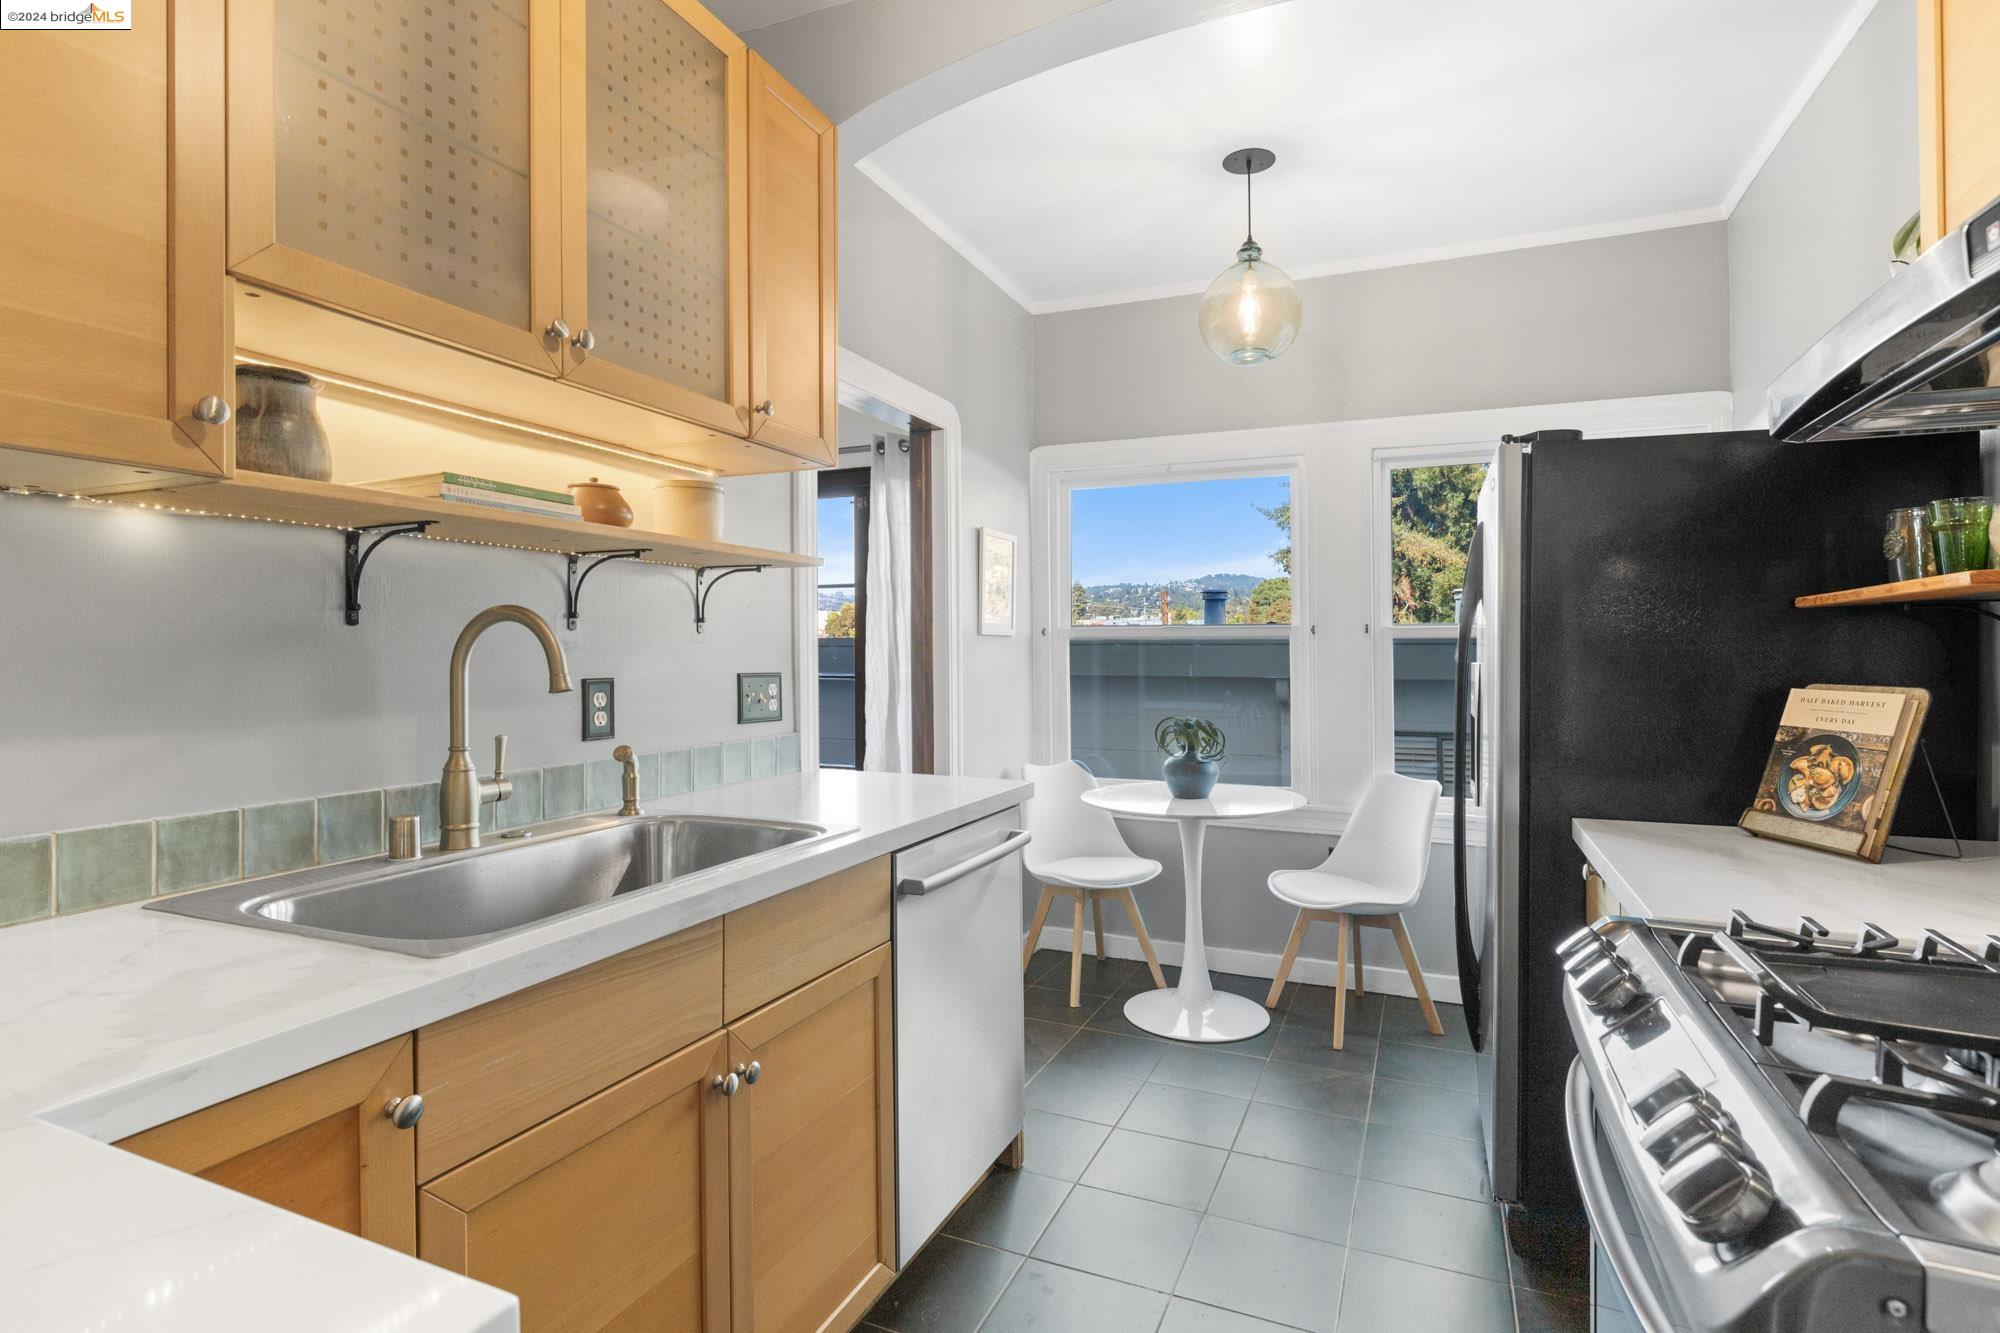
Kitchen with light wood cabinetry, stainless steel appliances, and a small table beside the windows.
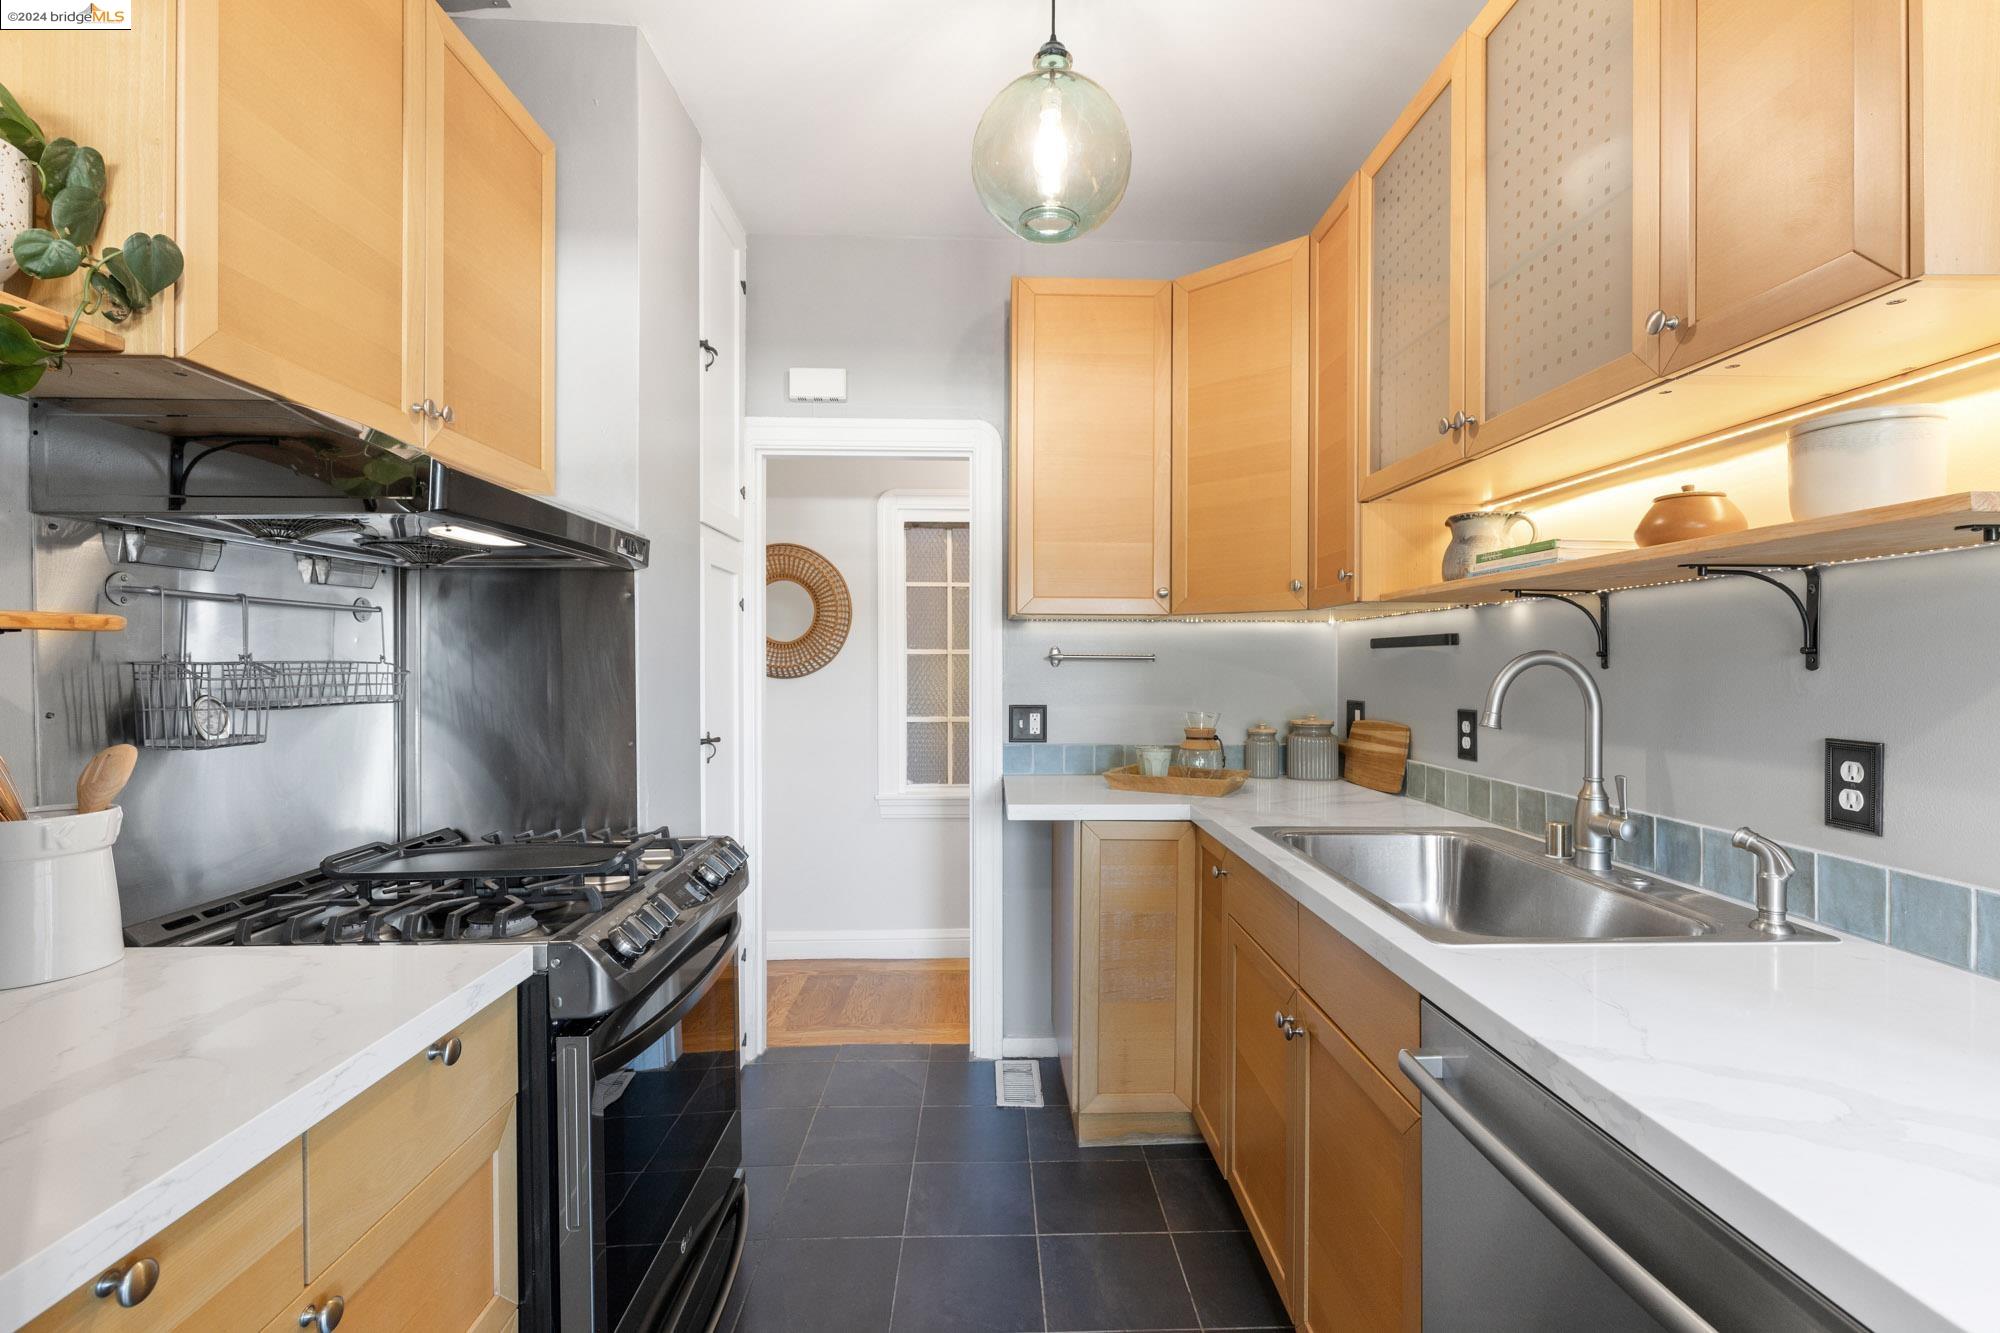
Kitchen with honey-colored cabinets, white countertops, stainless steel appliances, and dark tile flooring.
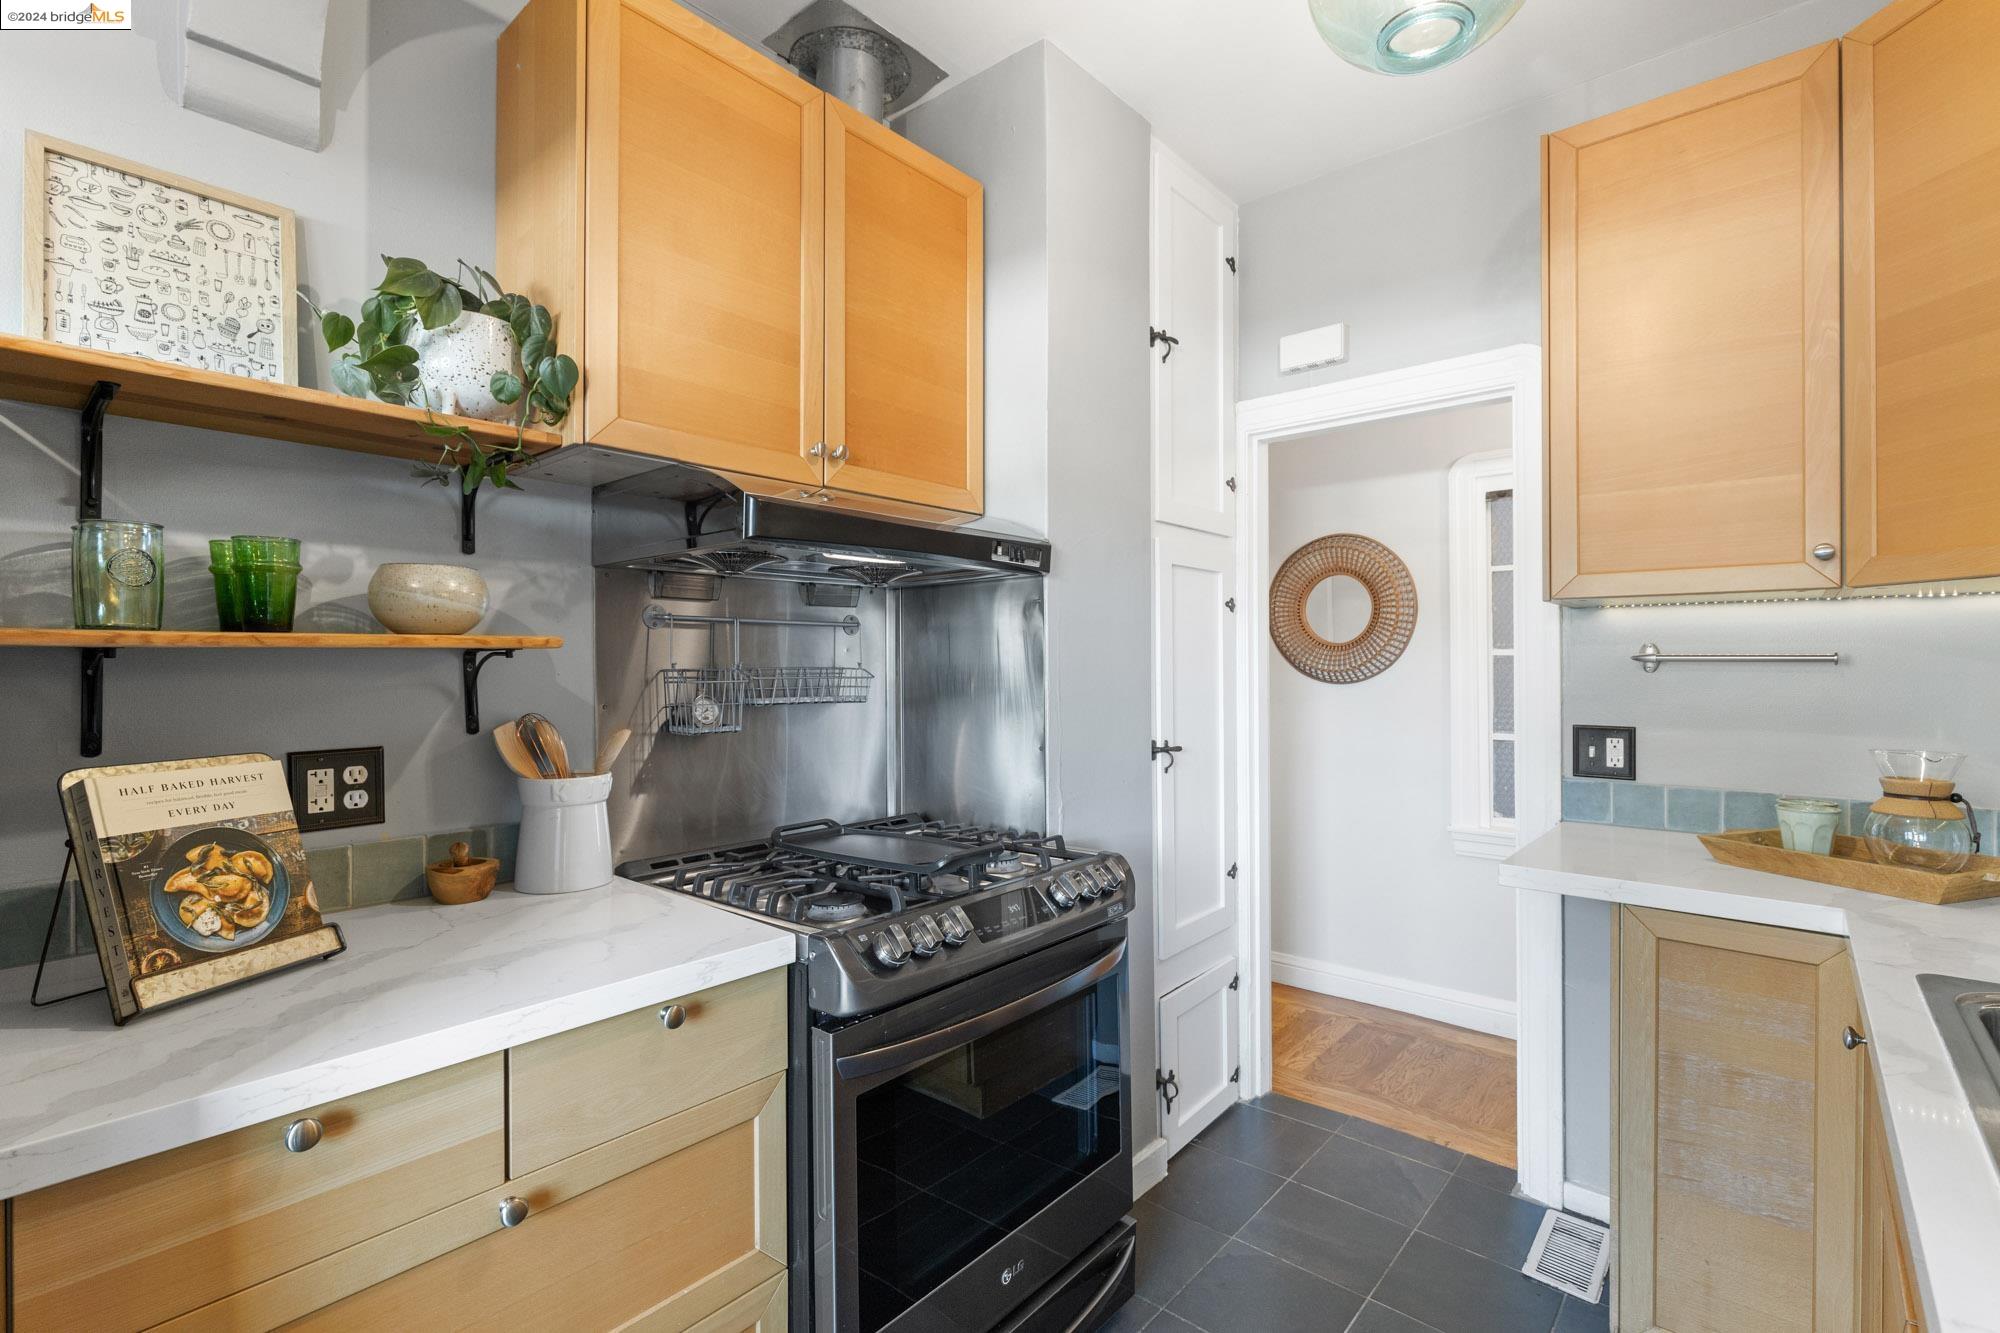
Kitchen with light wood cabinets, open shelves, white counters, and a stainless steel range.
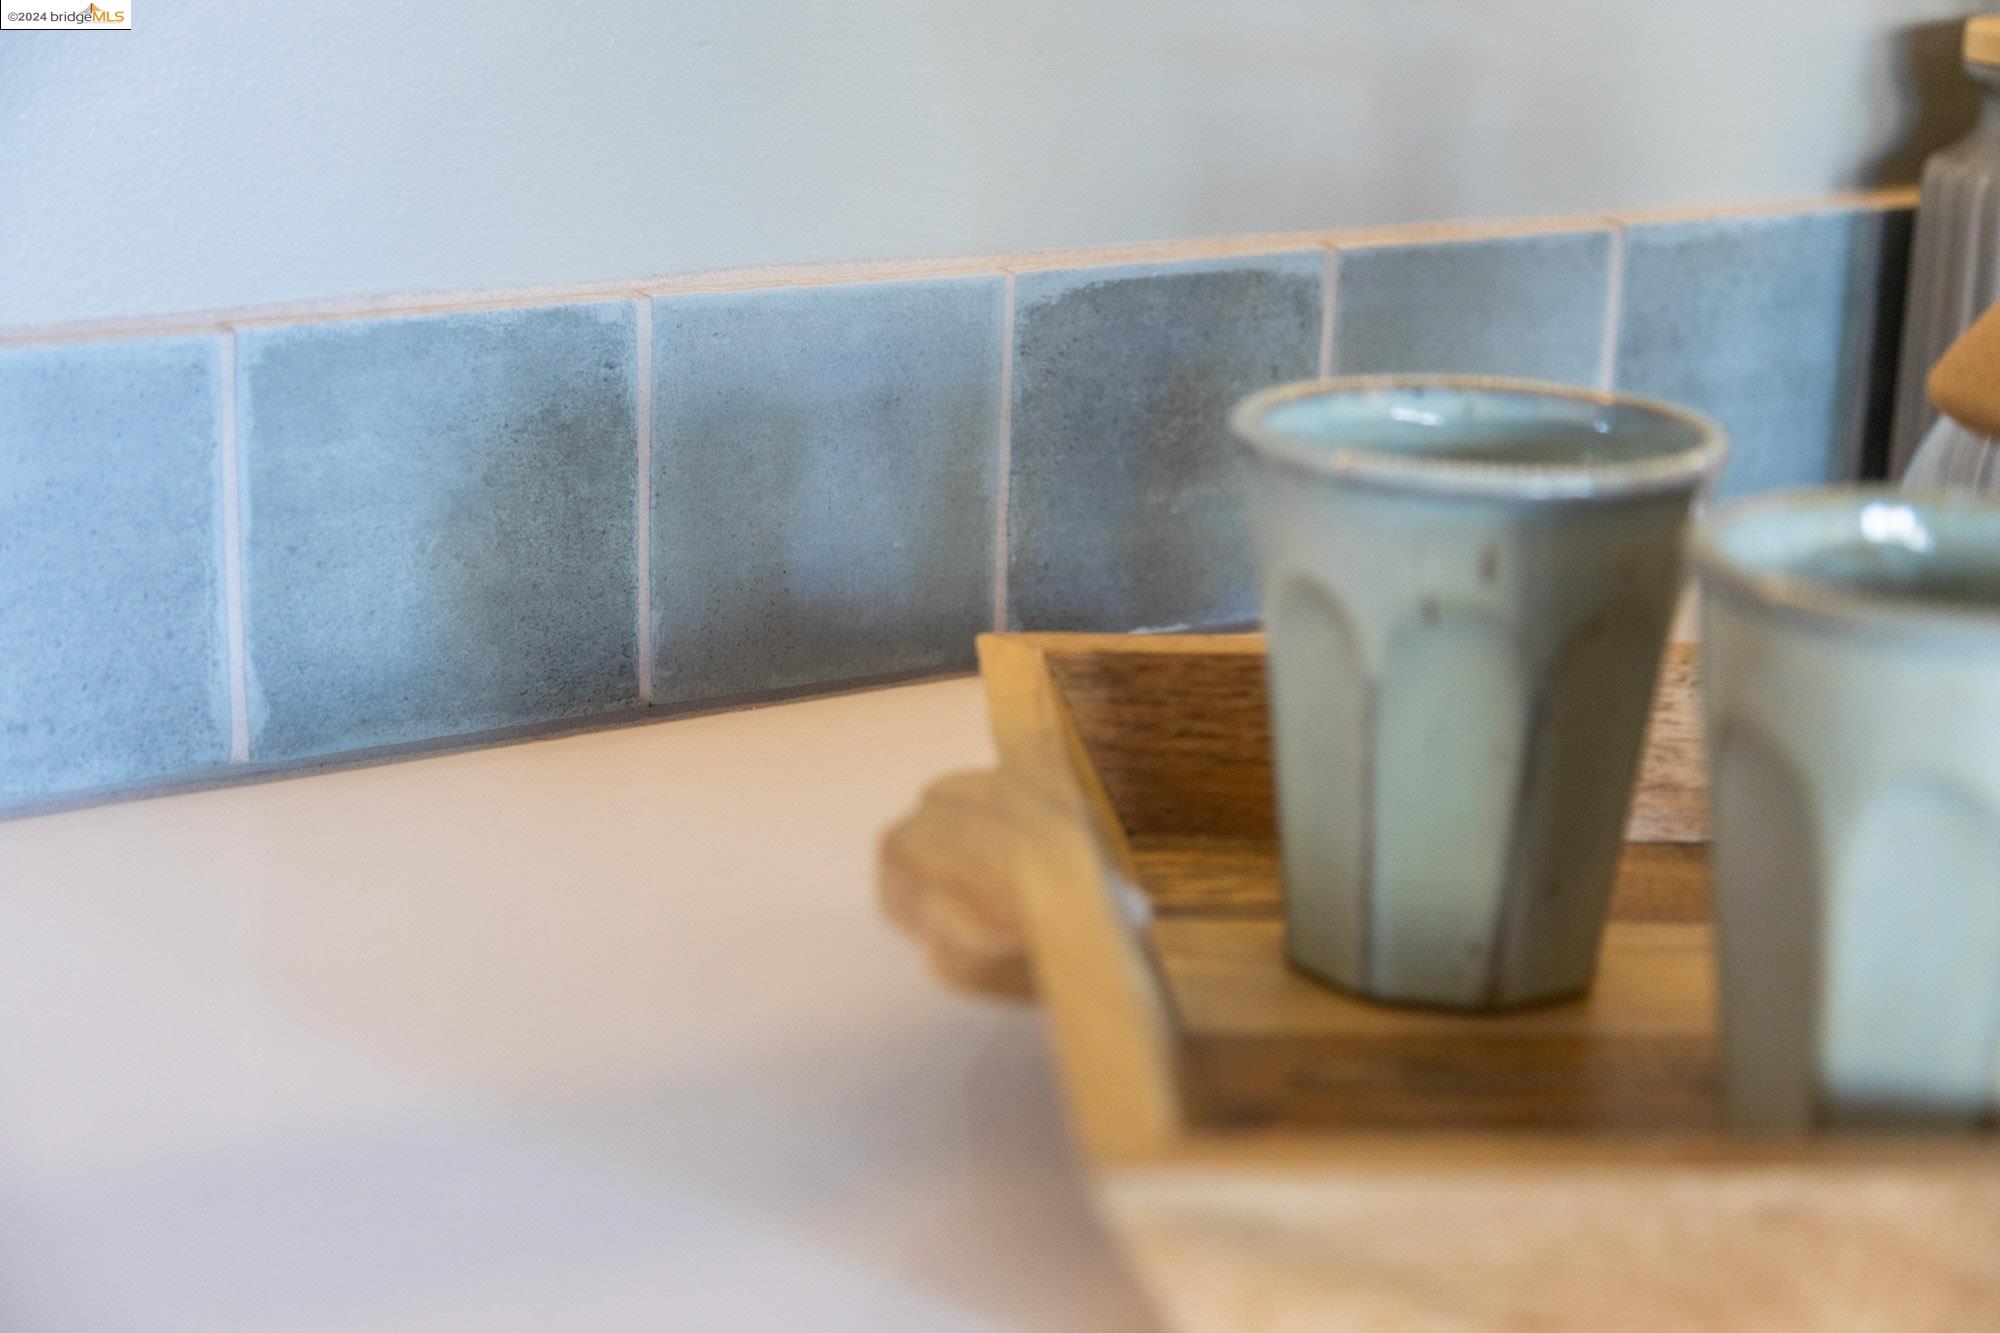
Countertop with blue-gray tile backsplash and ceramic cups on a wooden tray.
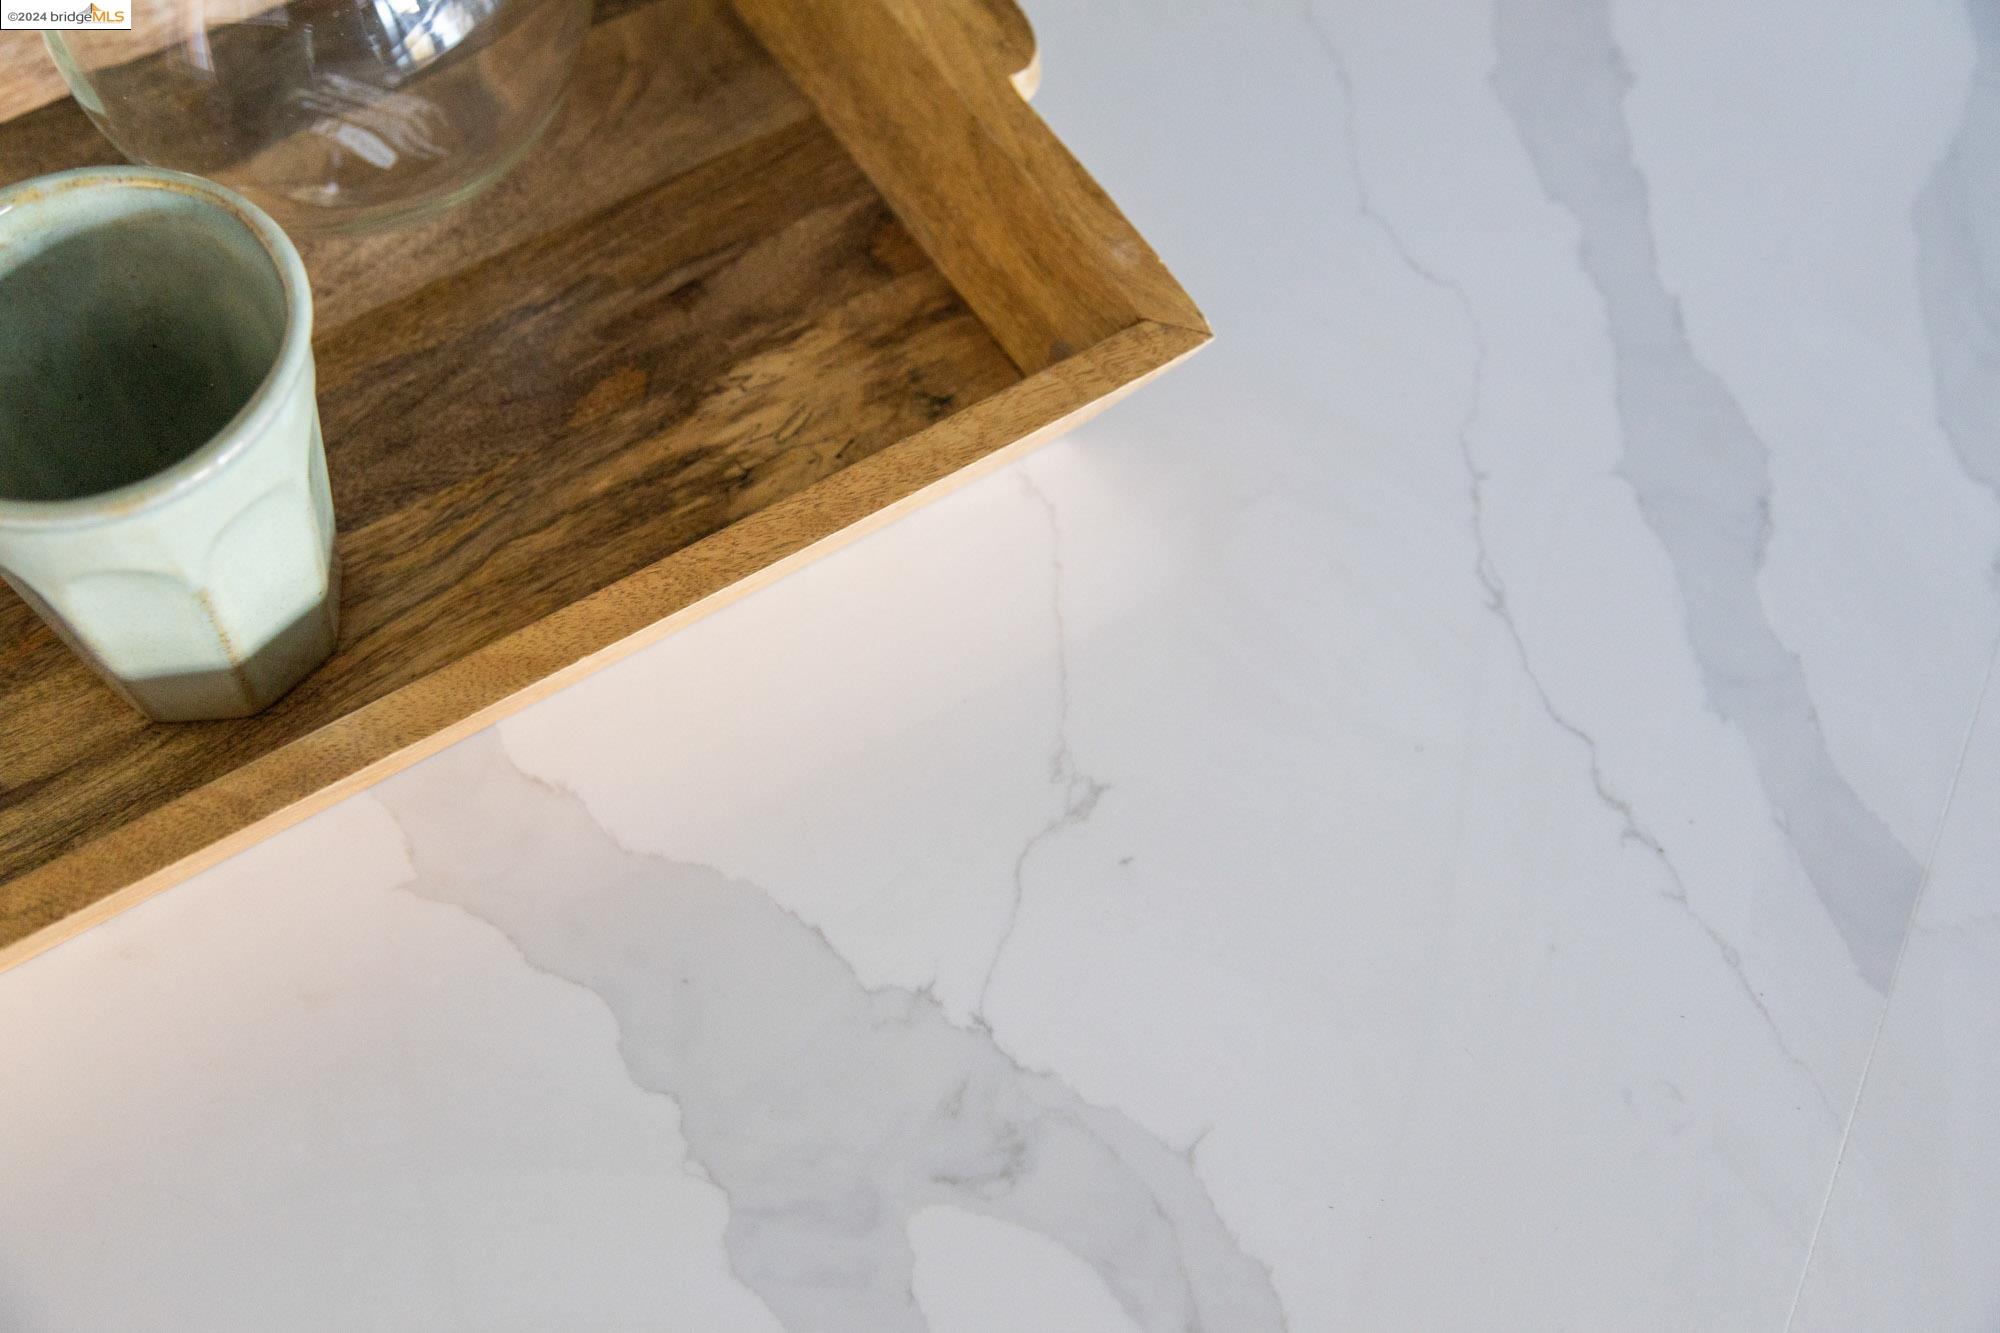
Veined stone kitchen countertop beside a wooden tray with a ceramic cup.
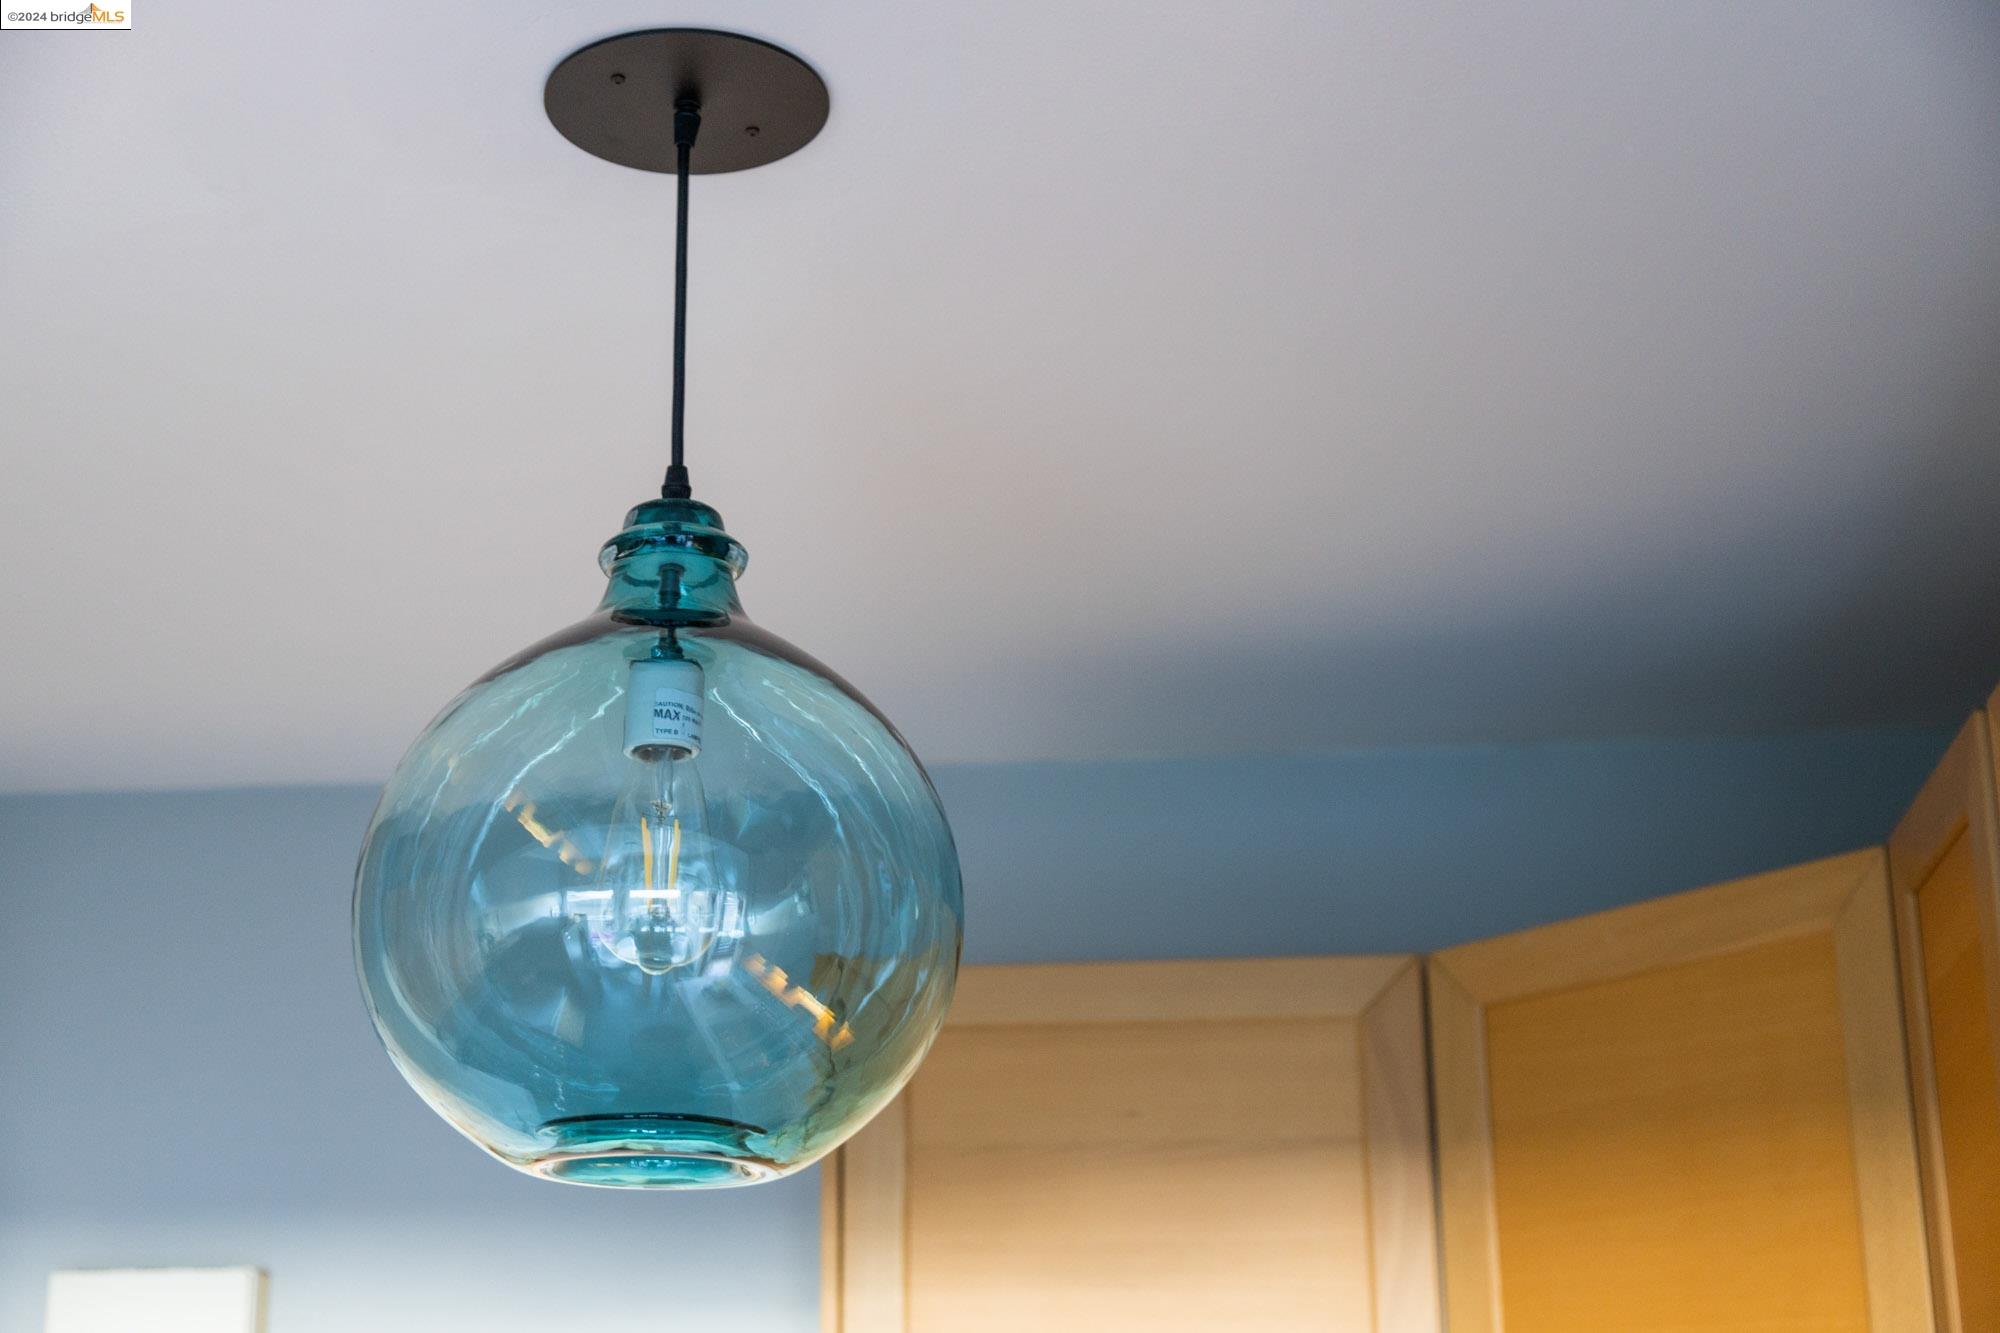
Blue glass globe pendant light hanging above light wood kitchen cabinets.
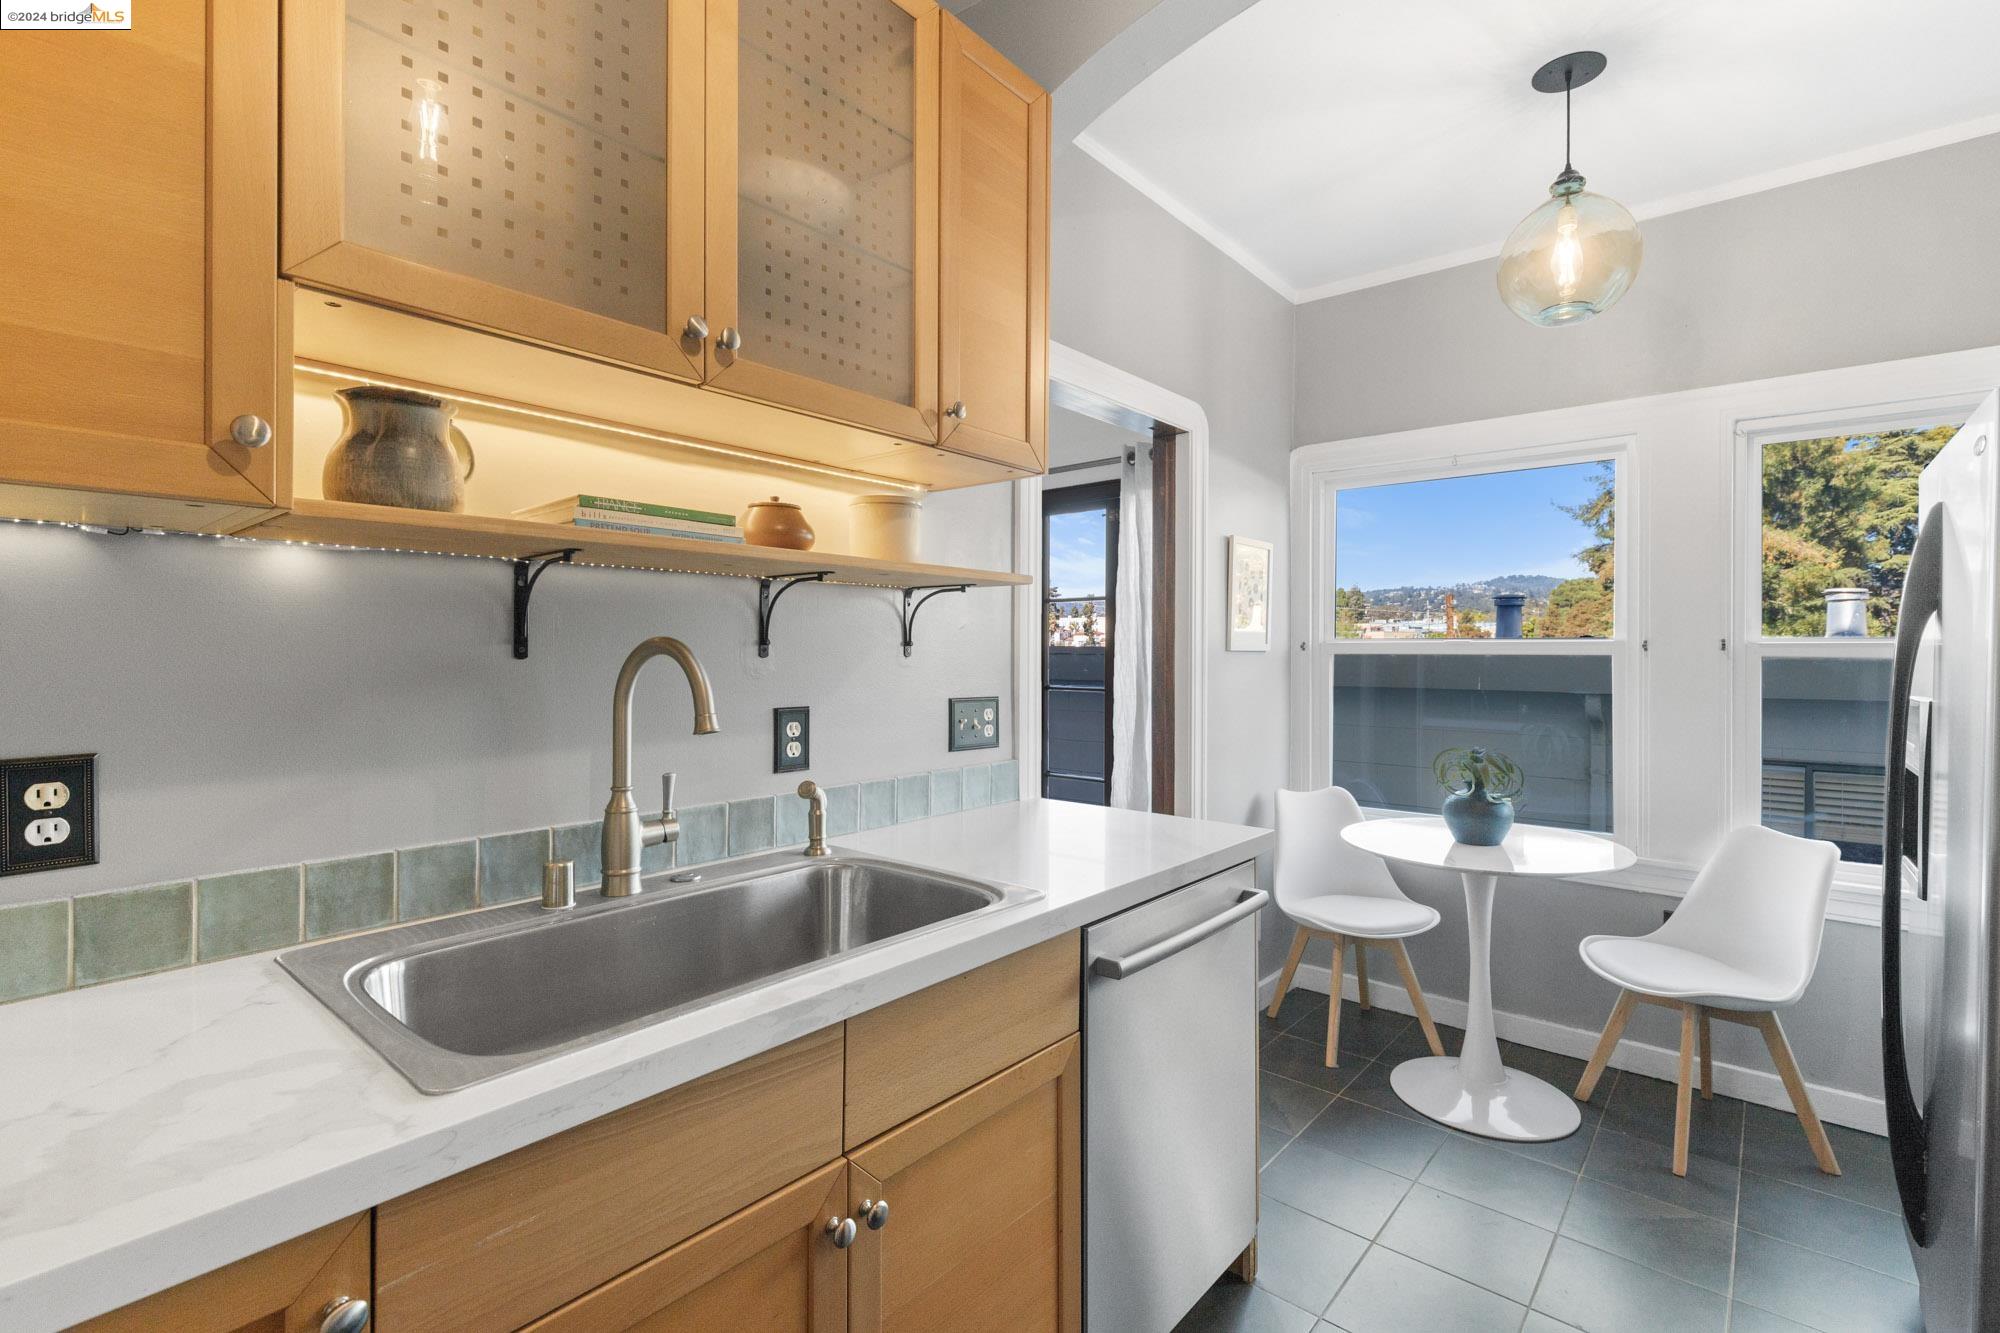
Kitchen with warm wood cabinets, a stainless-steel sink, and a small dining nook beside the windows.
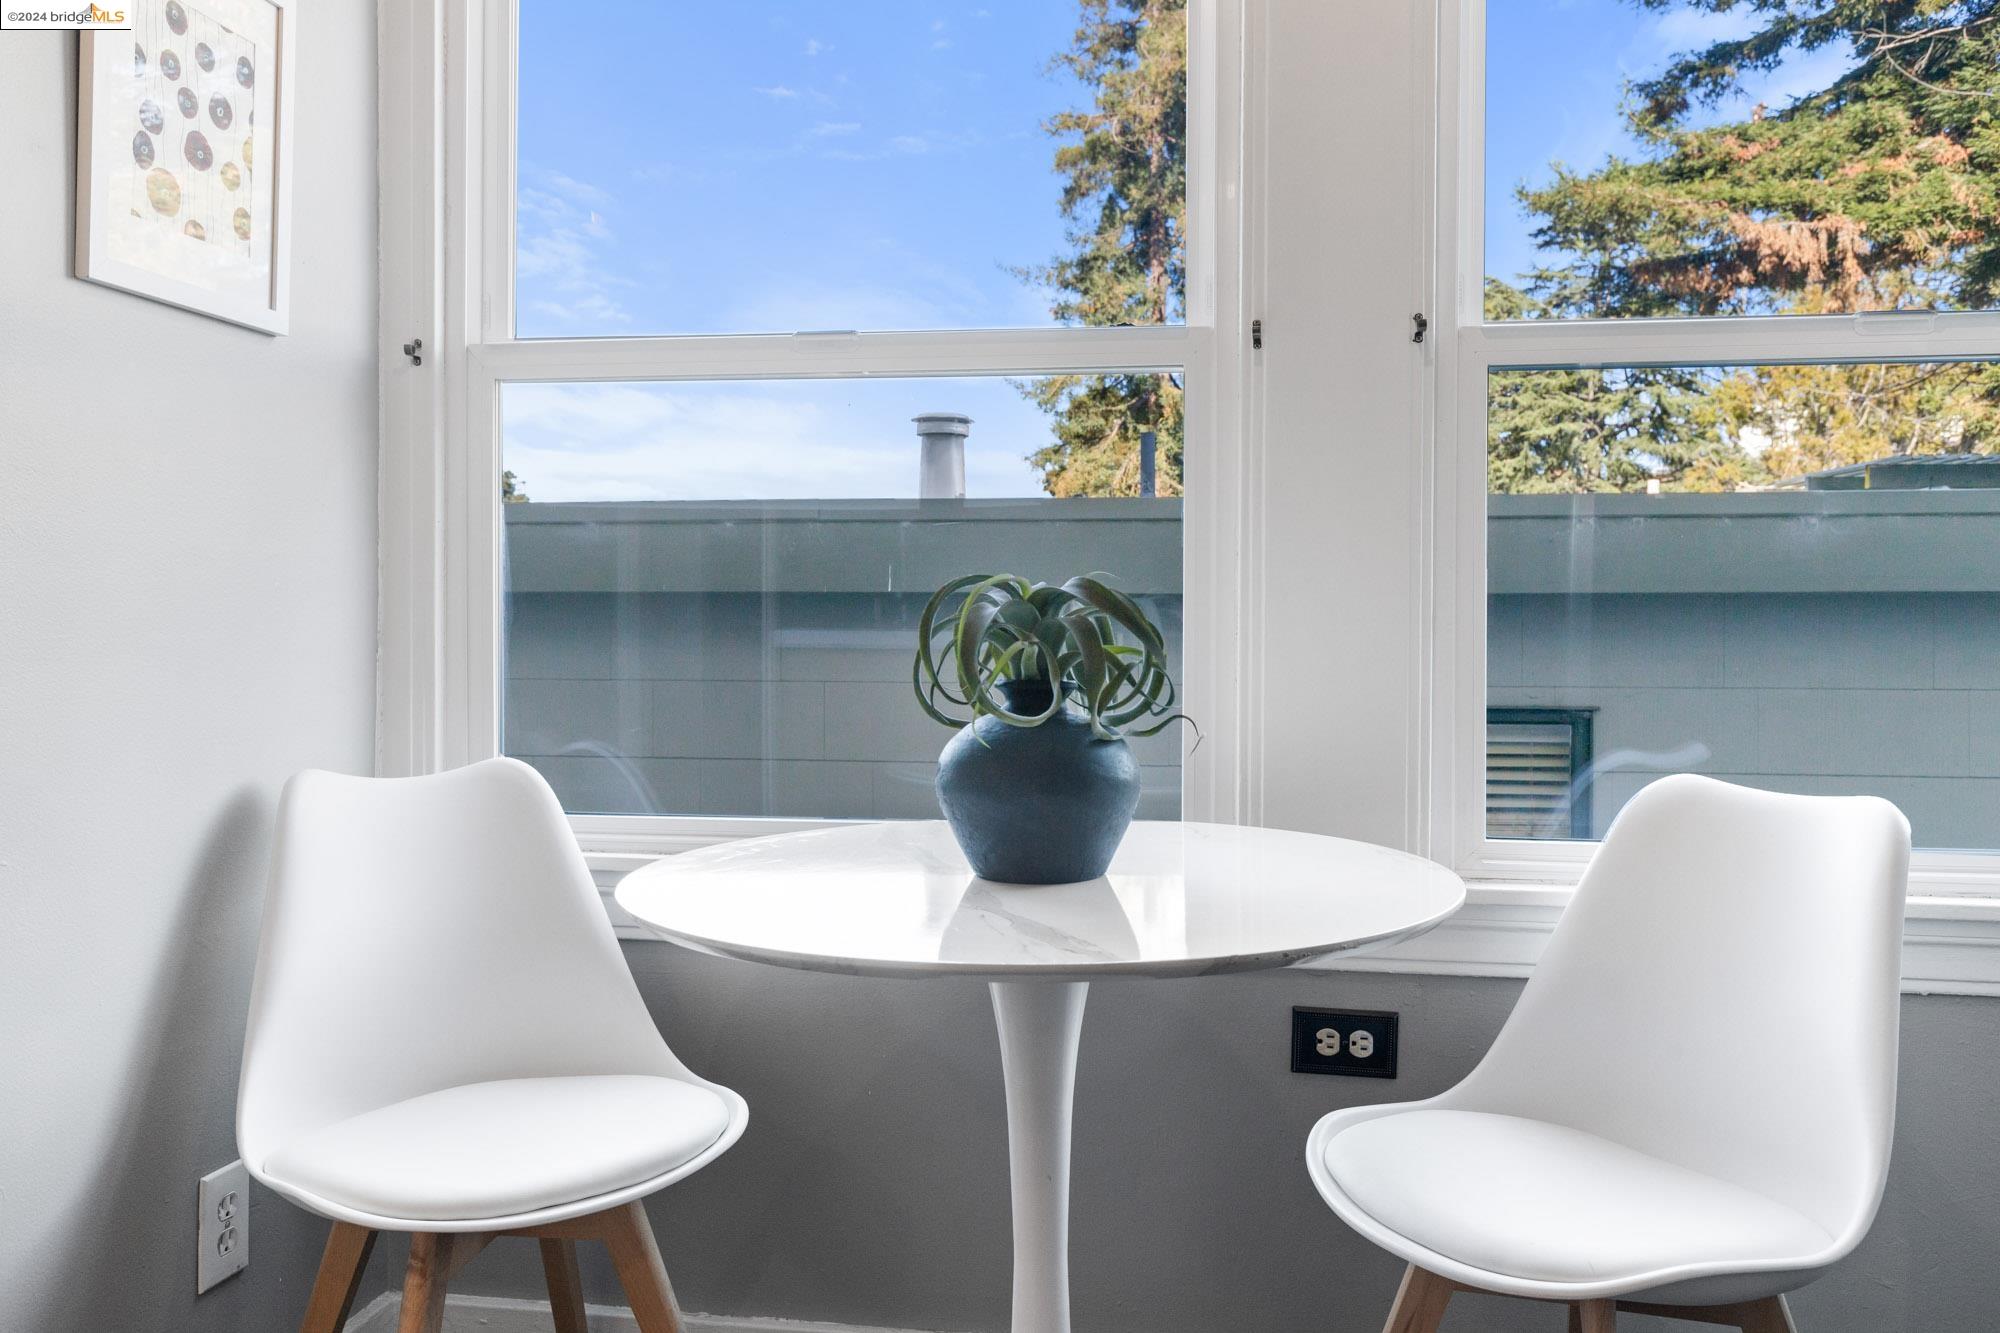
Dining nook with round table and white chairs beside large windows overlooking trees.
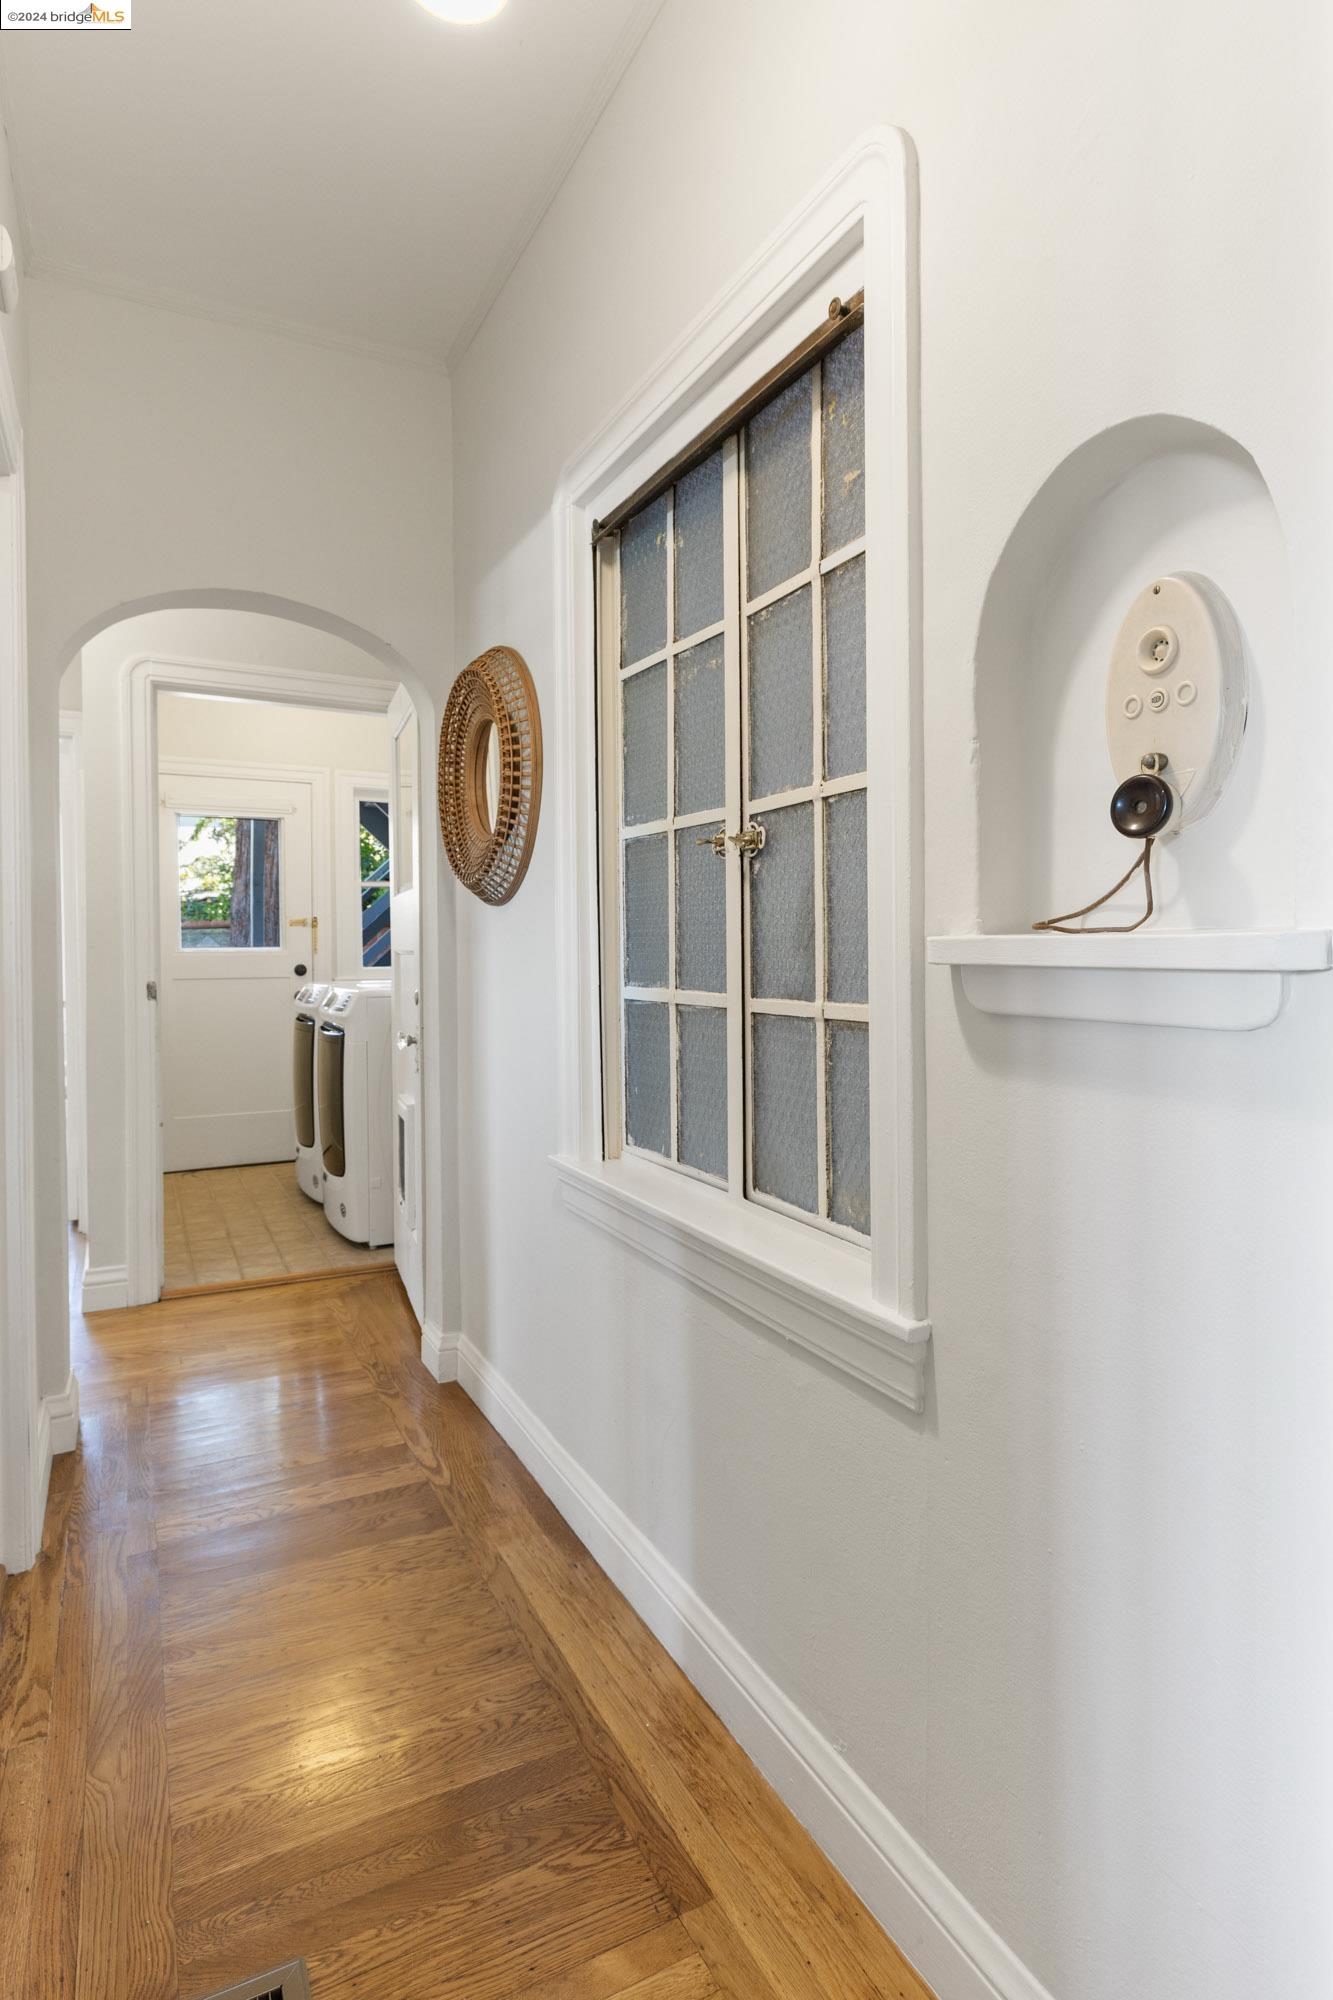
Narrow hallway with hardwood floors, a divided-light interior window, and appliances in the adjoining room.
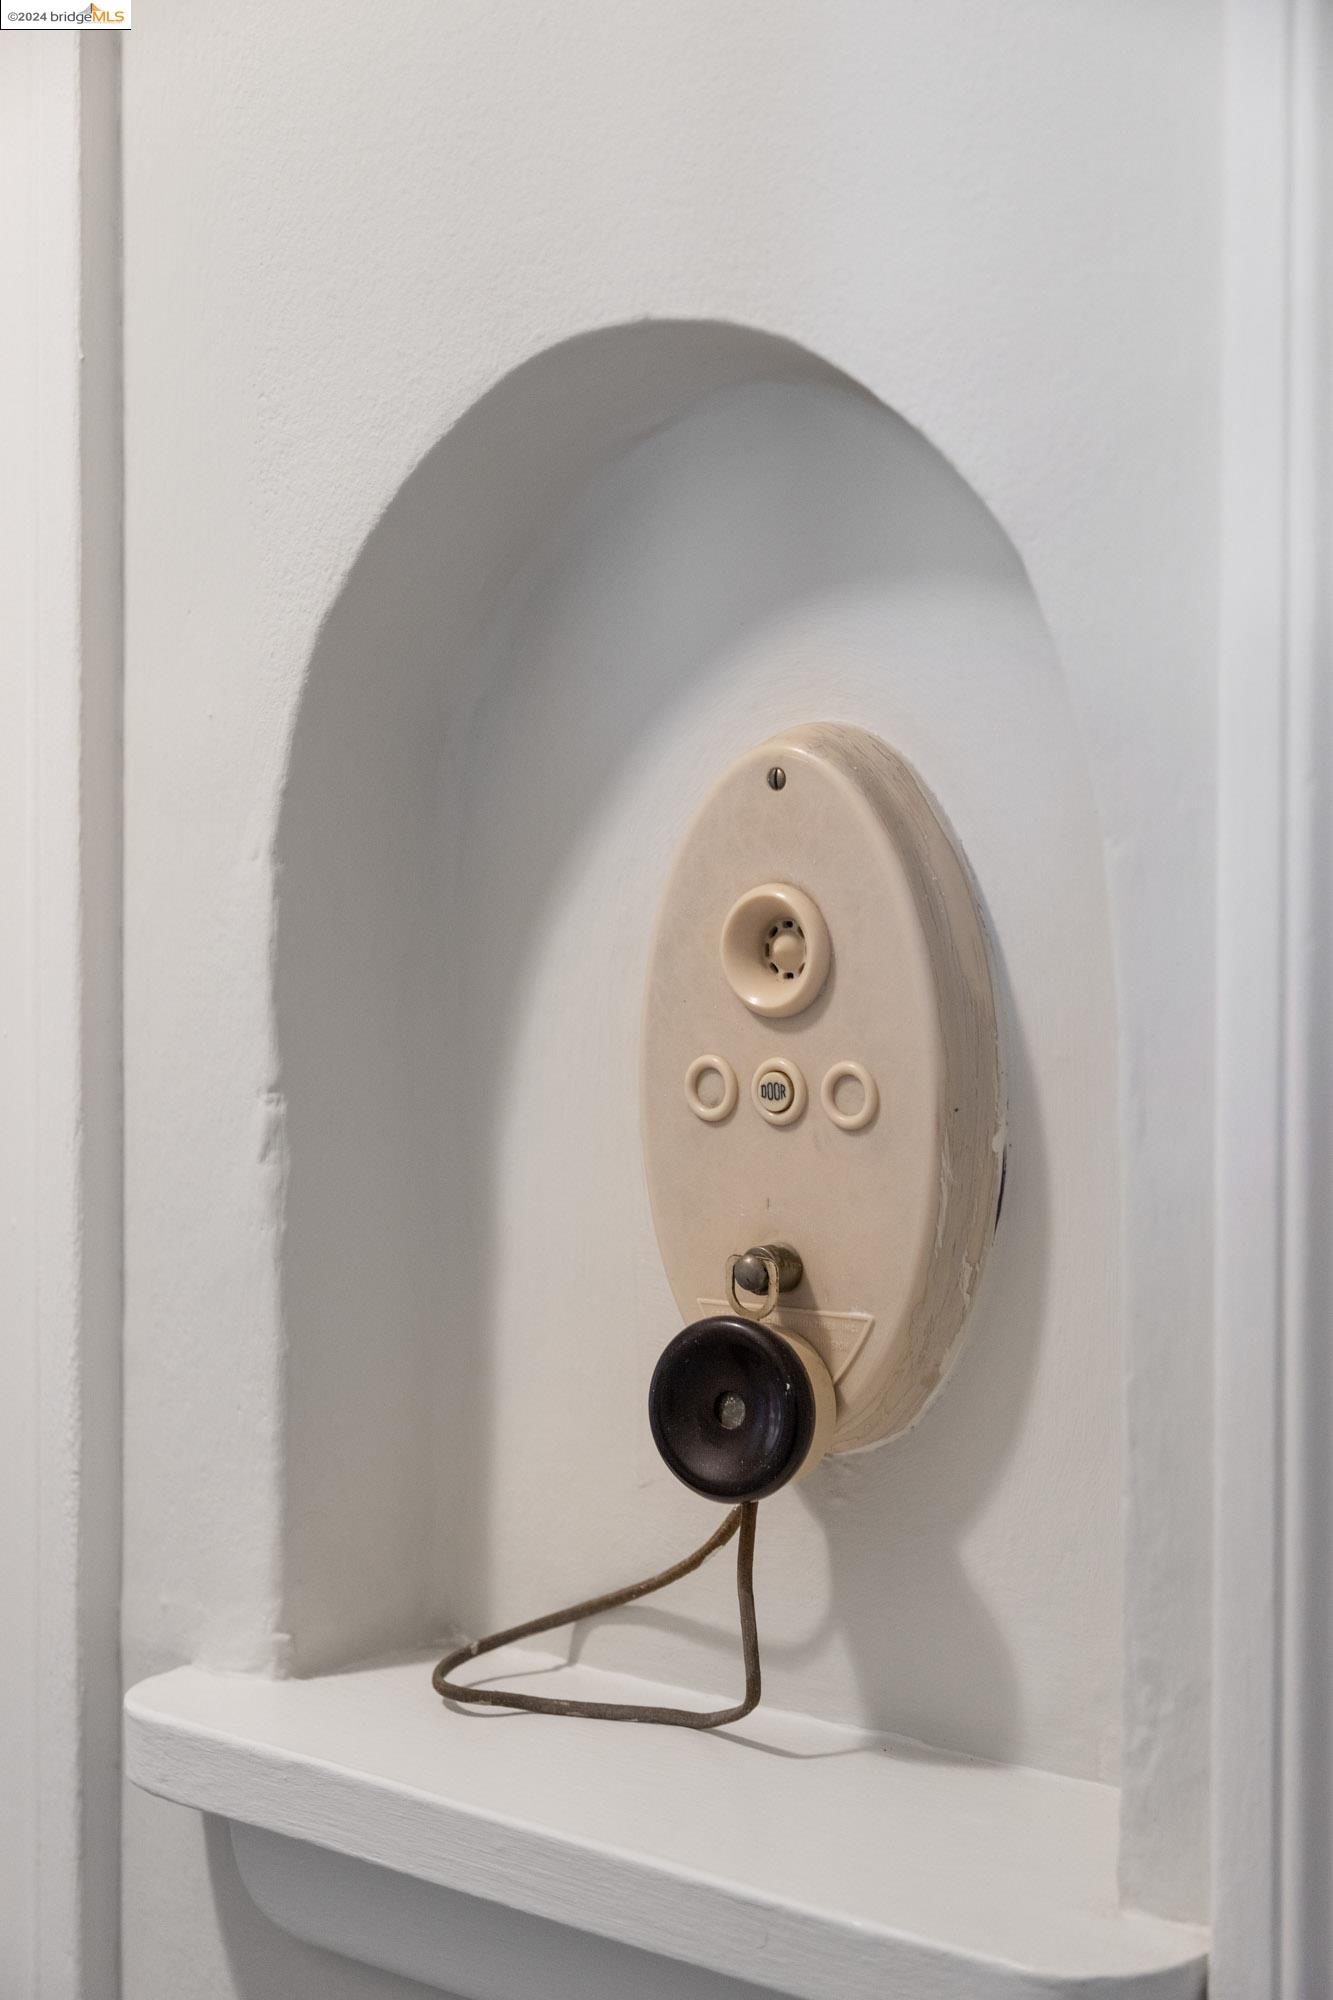
Vintage wall-mounted door buzzer and intercom with a dark hanging bell in a white niche.
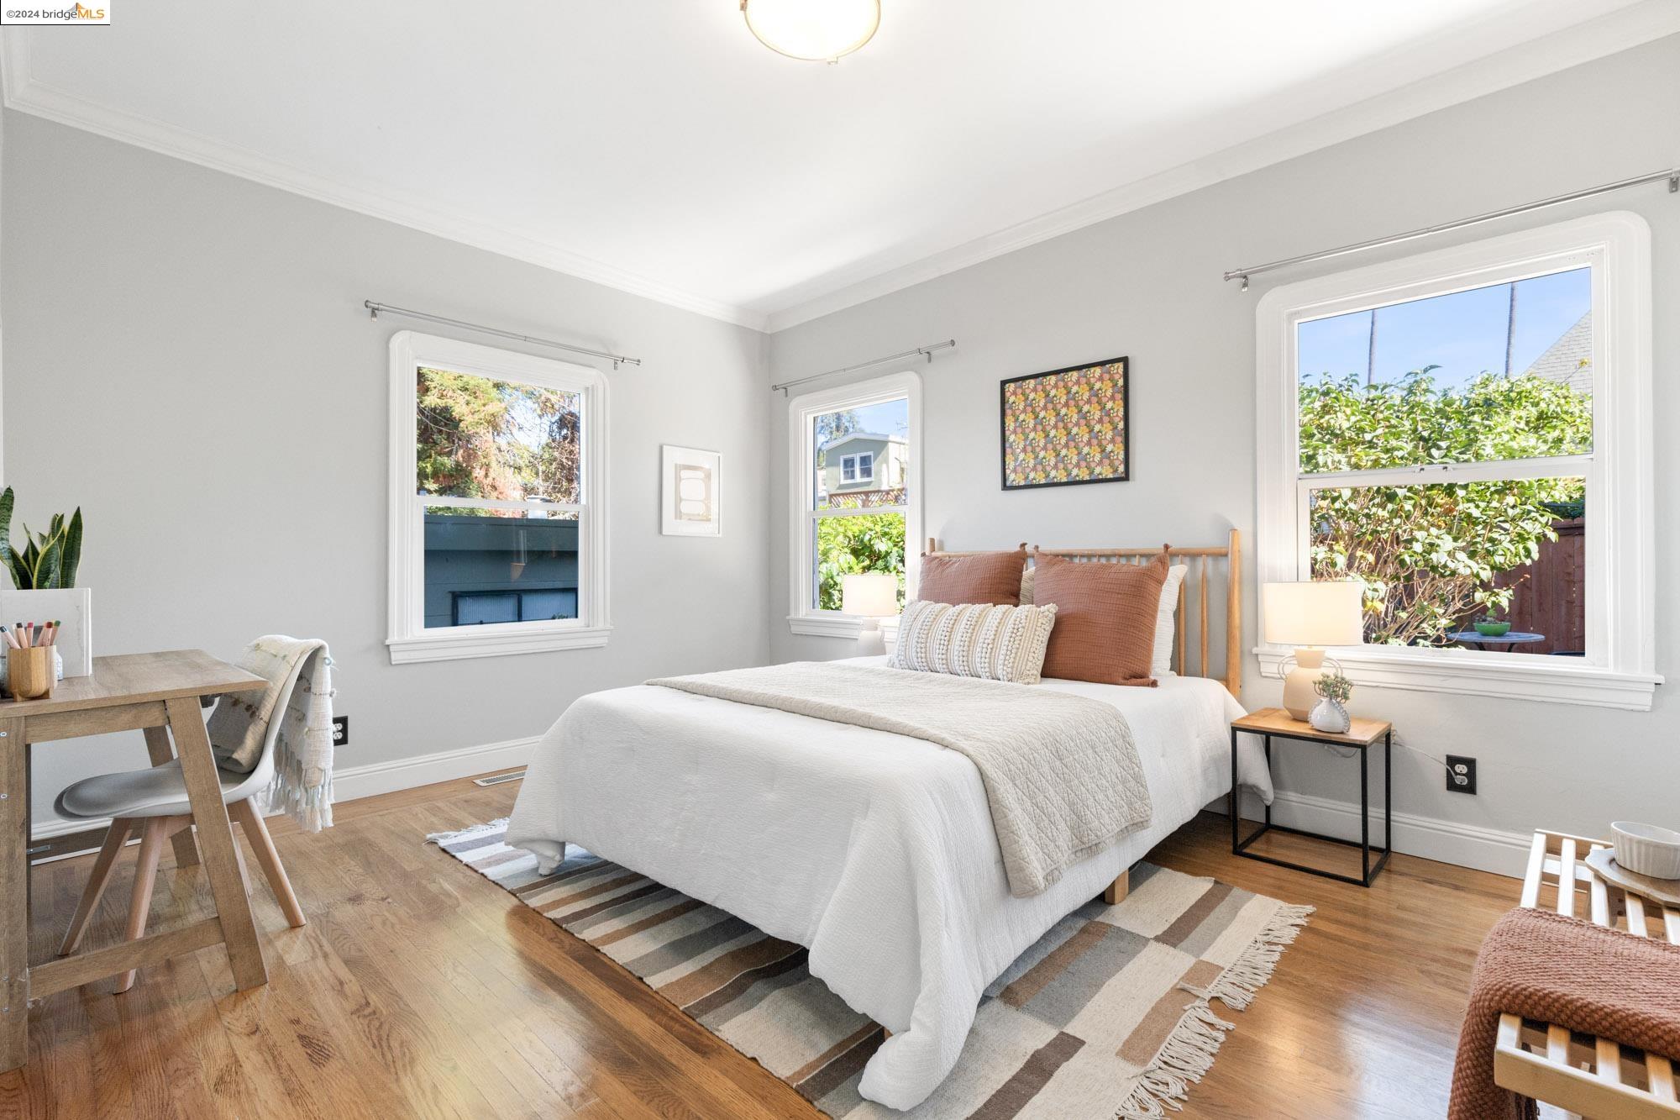
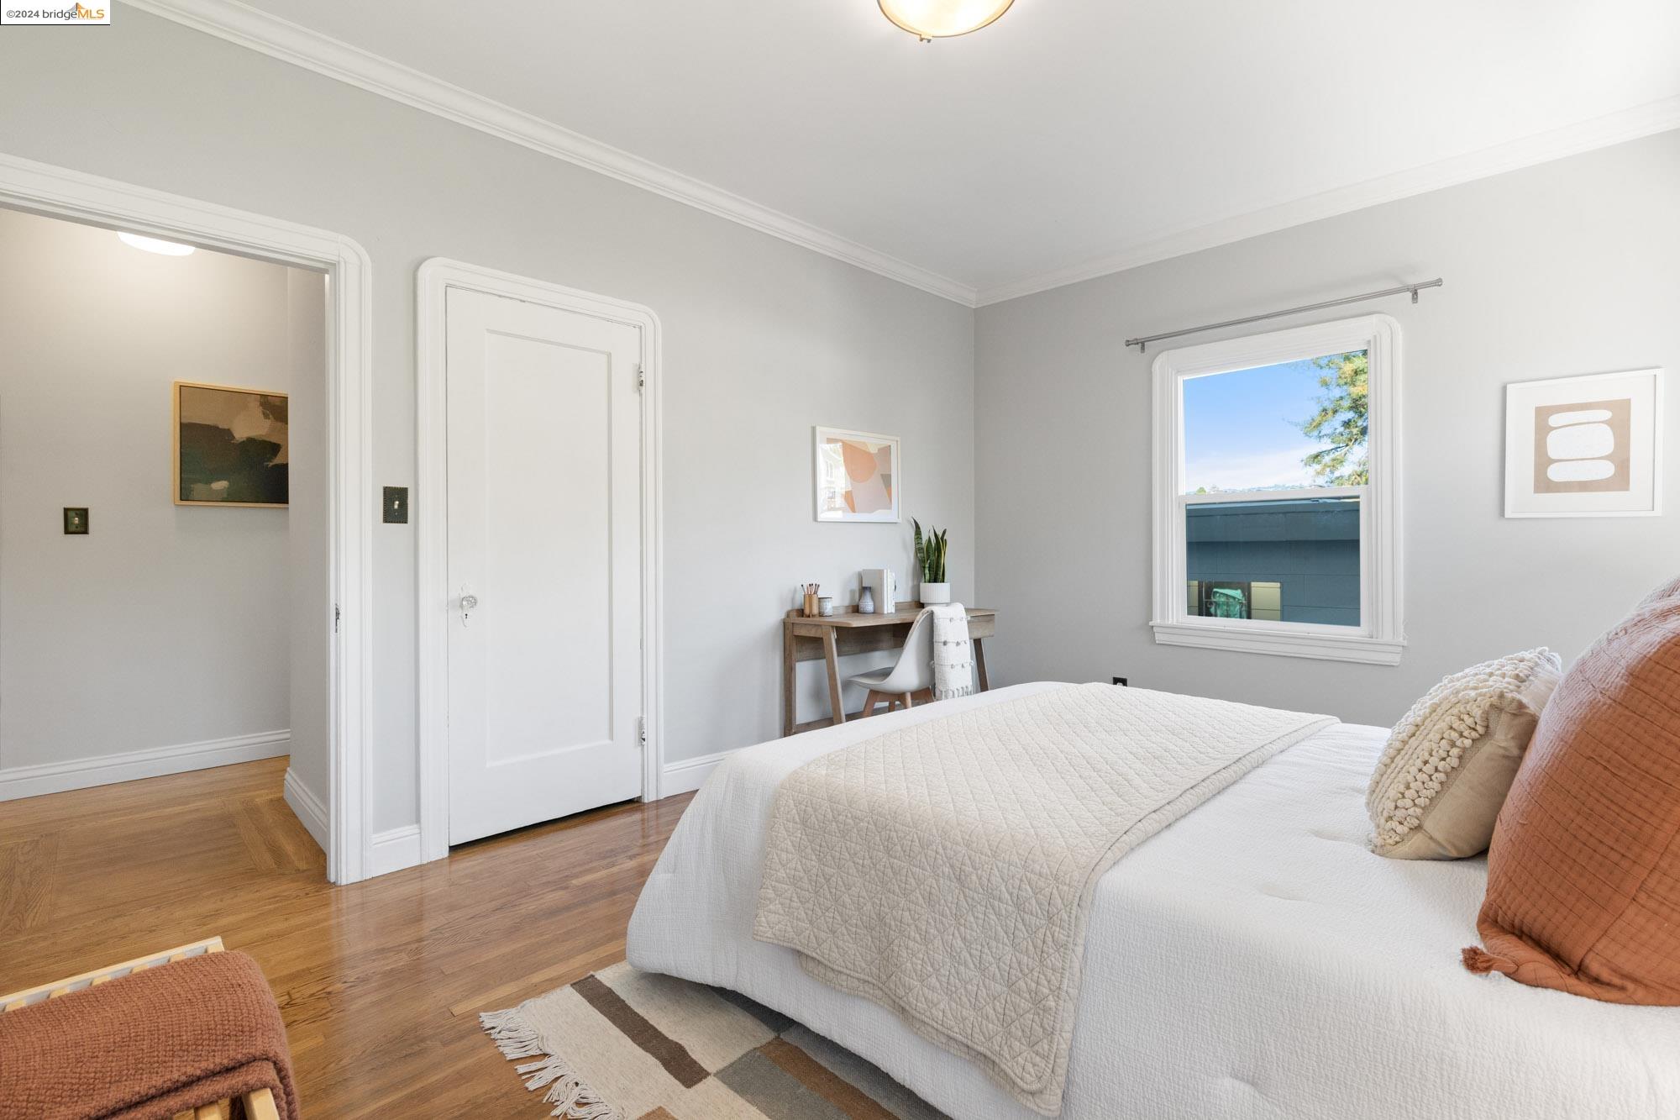
Staged bedroom with a white bed, warm rust-colored pillows, wood floors, and three windows overlooking greenery.
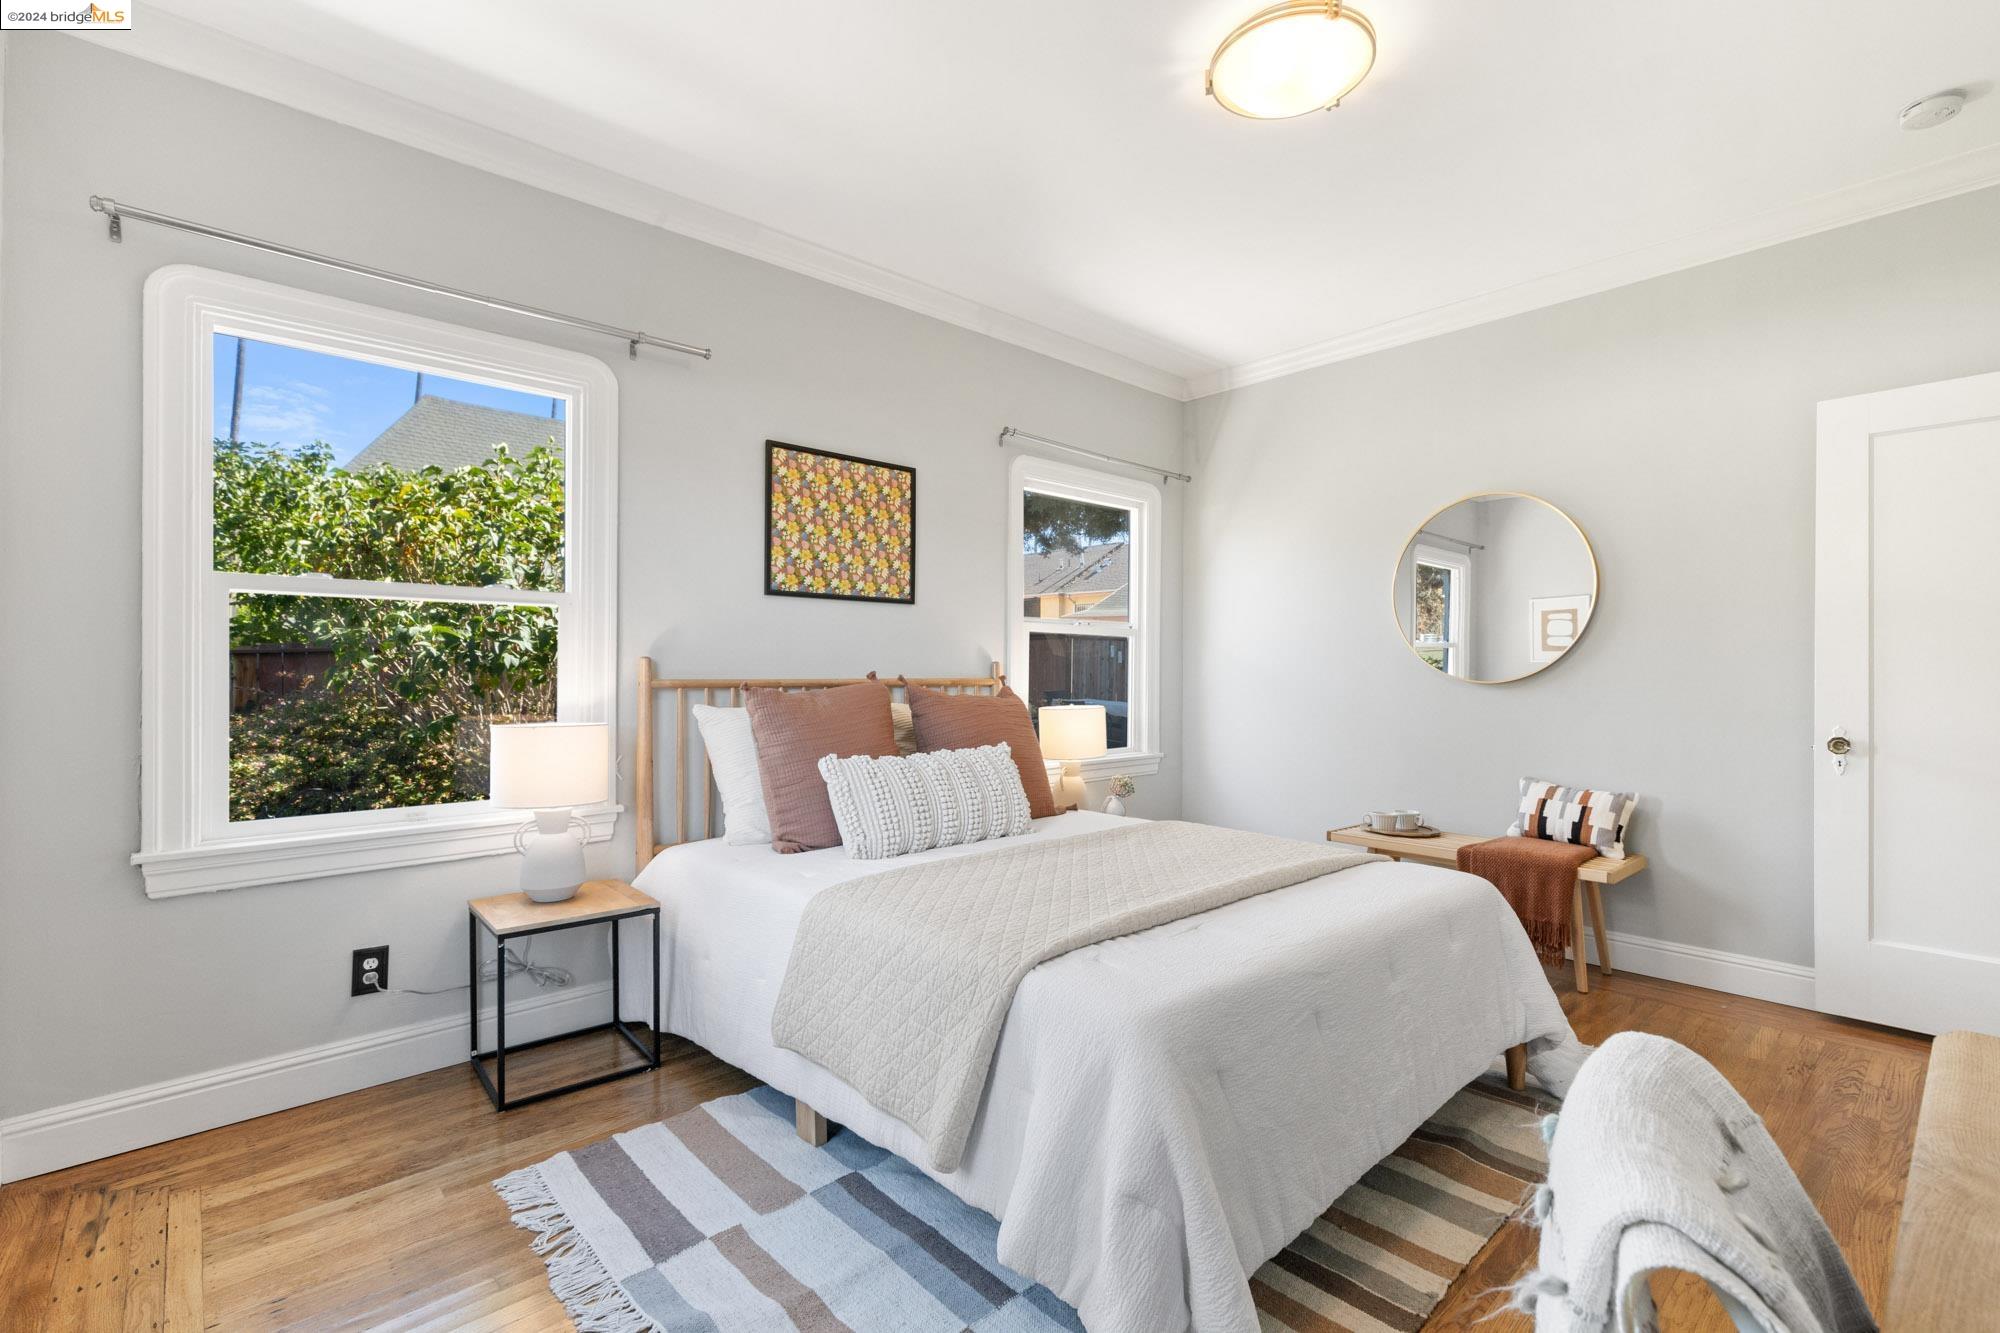
Furnished bedroom with a white quilted bed, warm wood floors, and a small desk beside the window.
Staged bedroom with a white bed, hardwood floors, and large windows overlooking greenery.
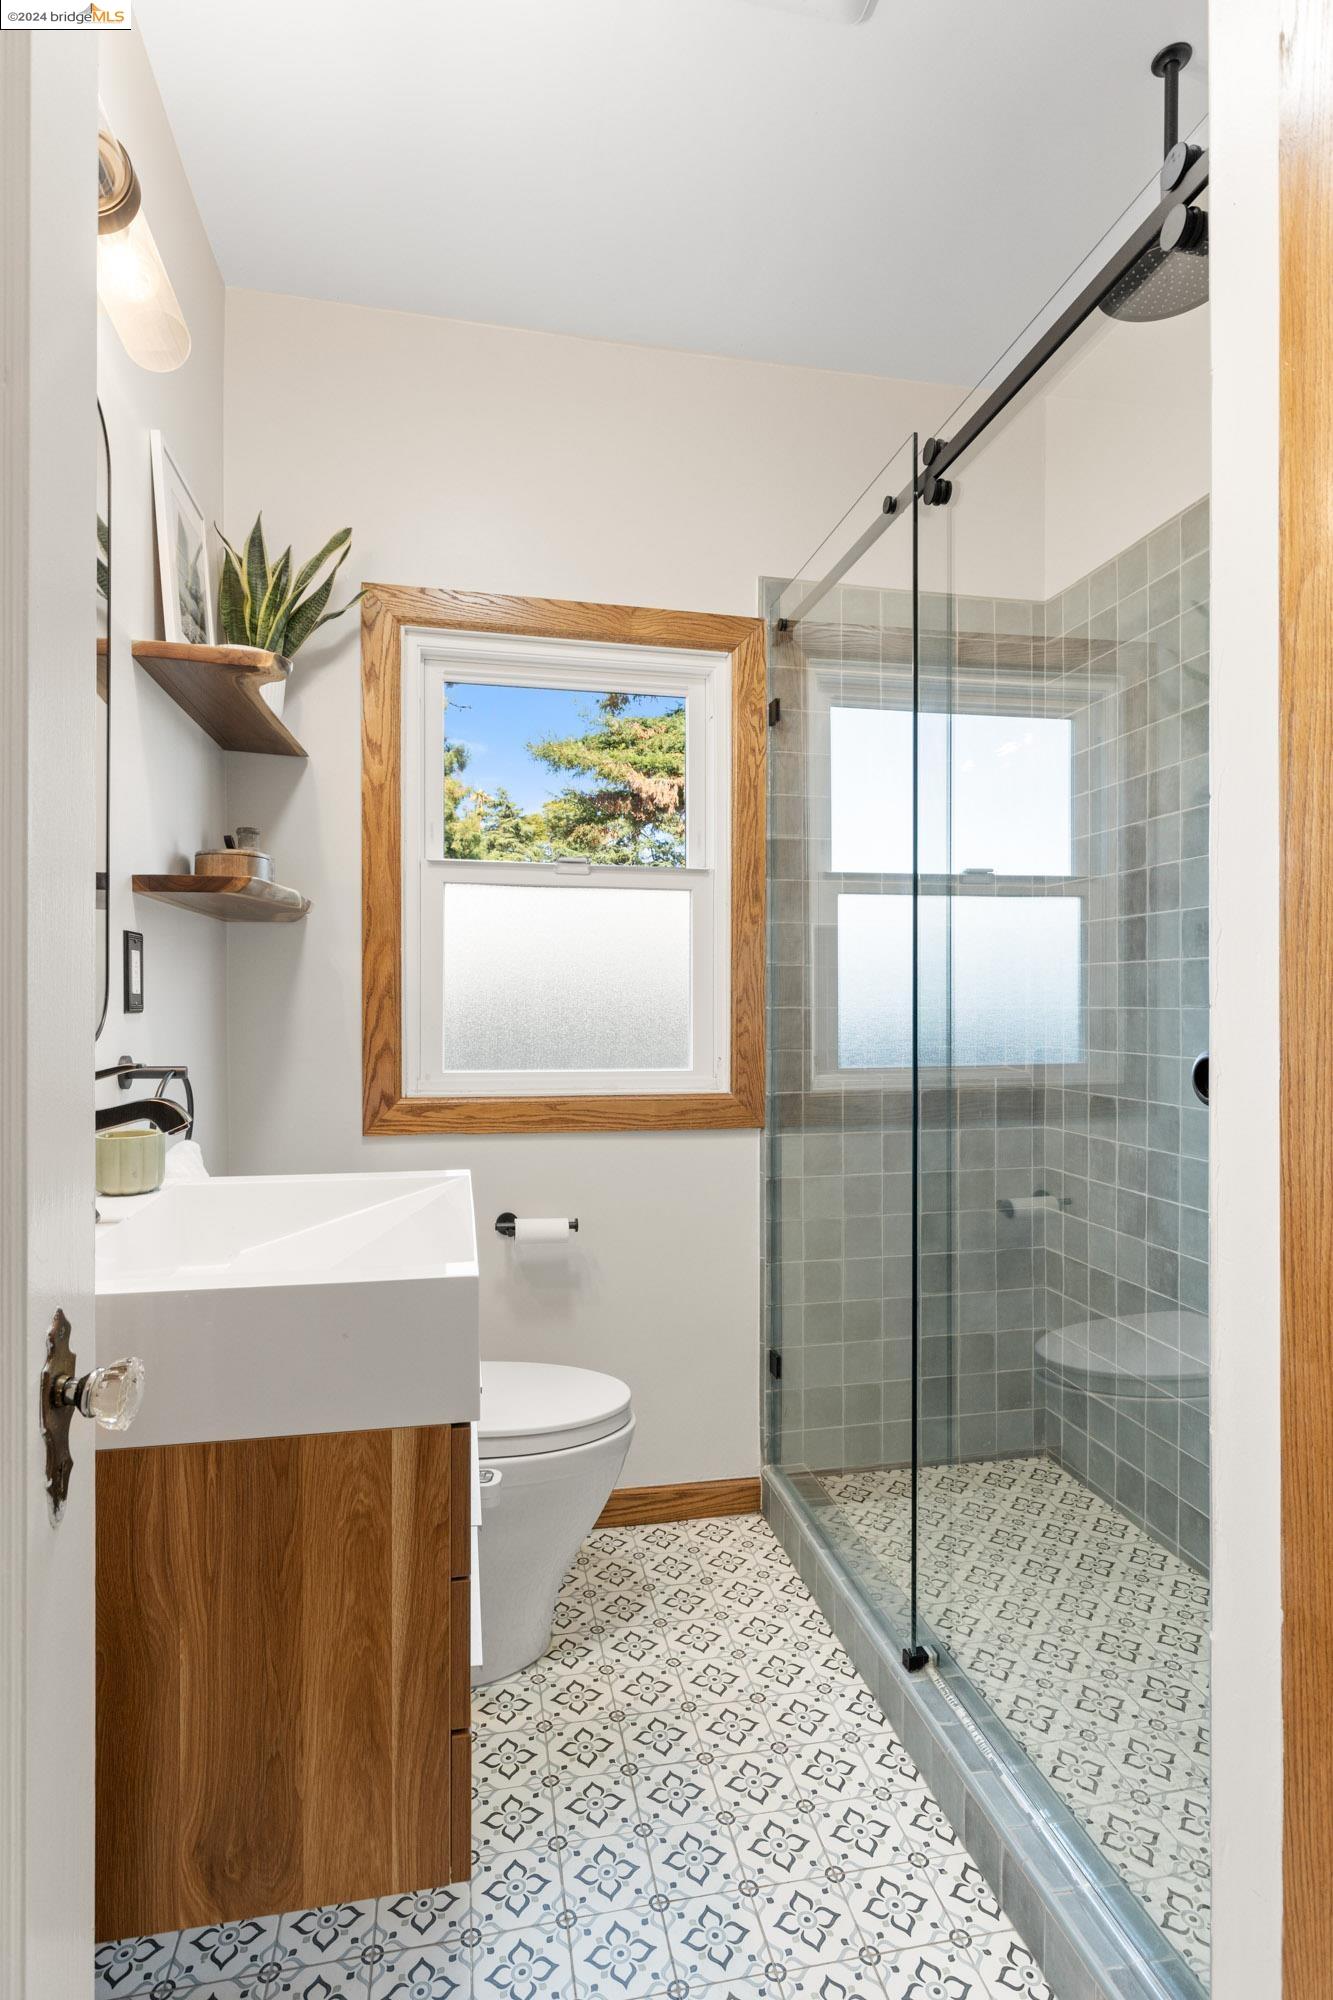
Bathroom with a wood vanity, patterned tile floor, and glass-enclosed gray-tile shower.
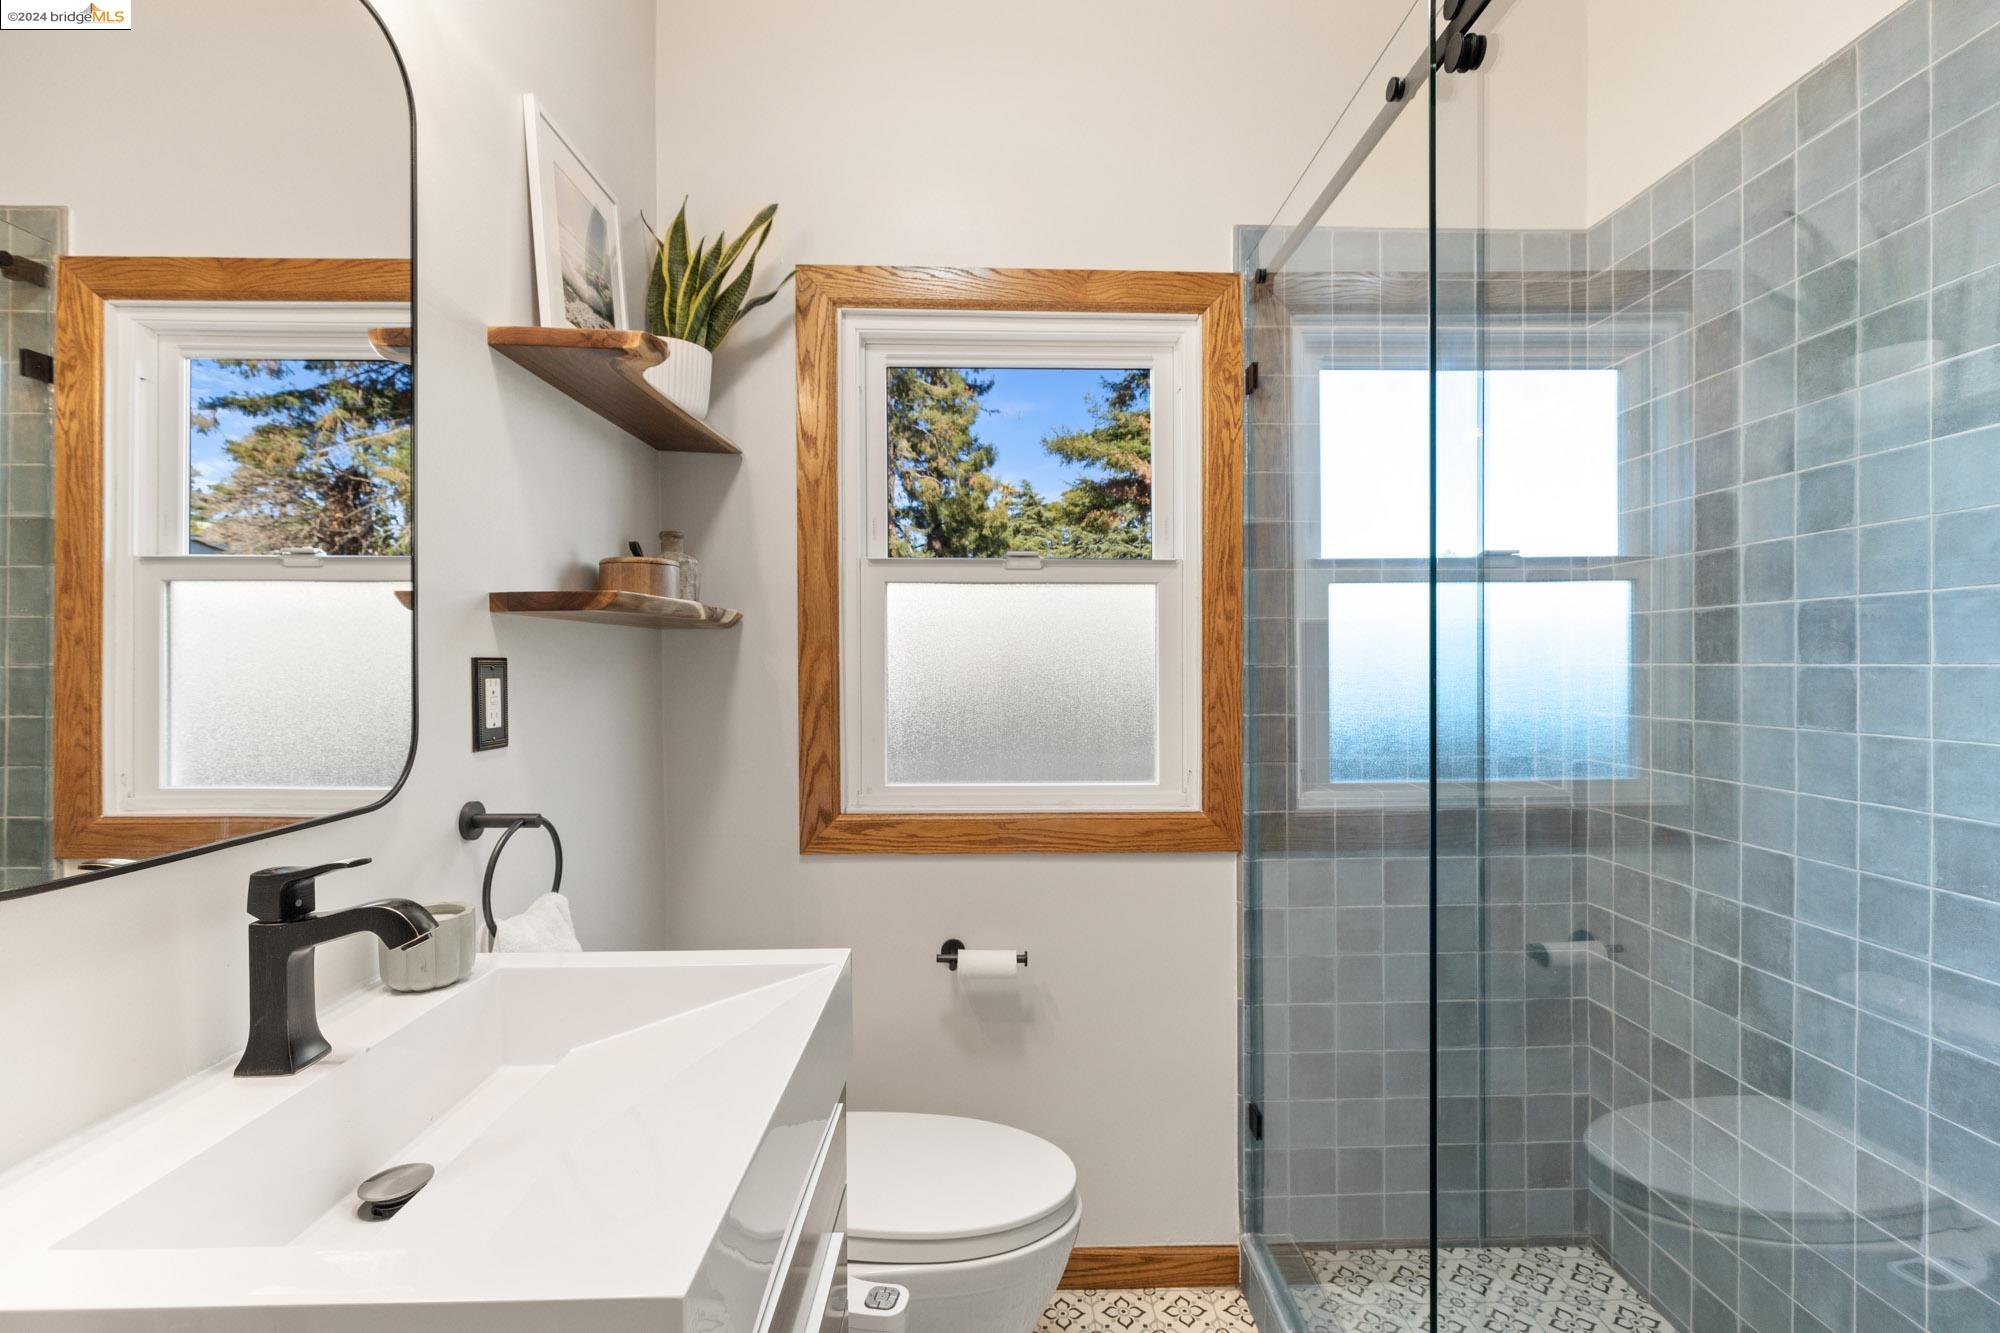
Bathroom with a blue-gray tiled glass shower, white vanity, and wood-trimmed window.
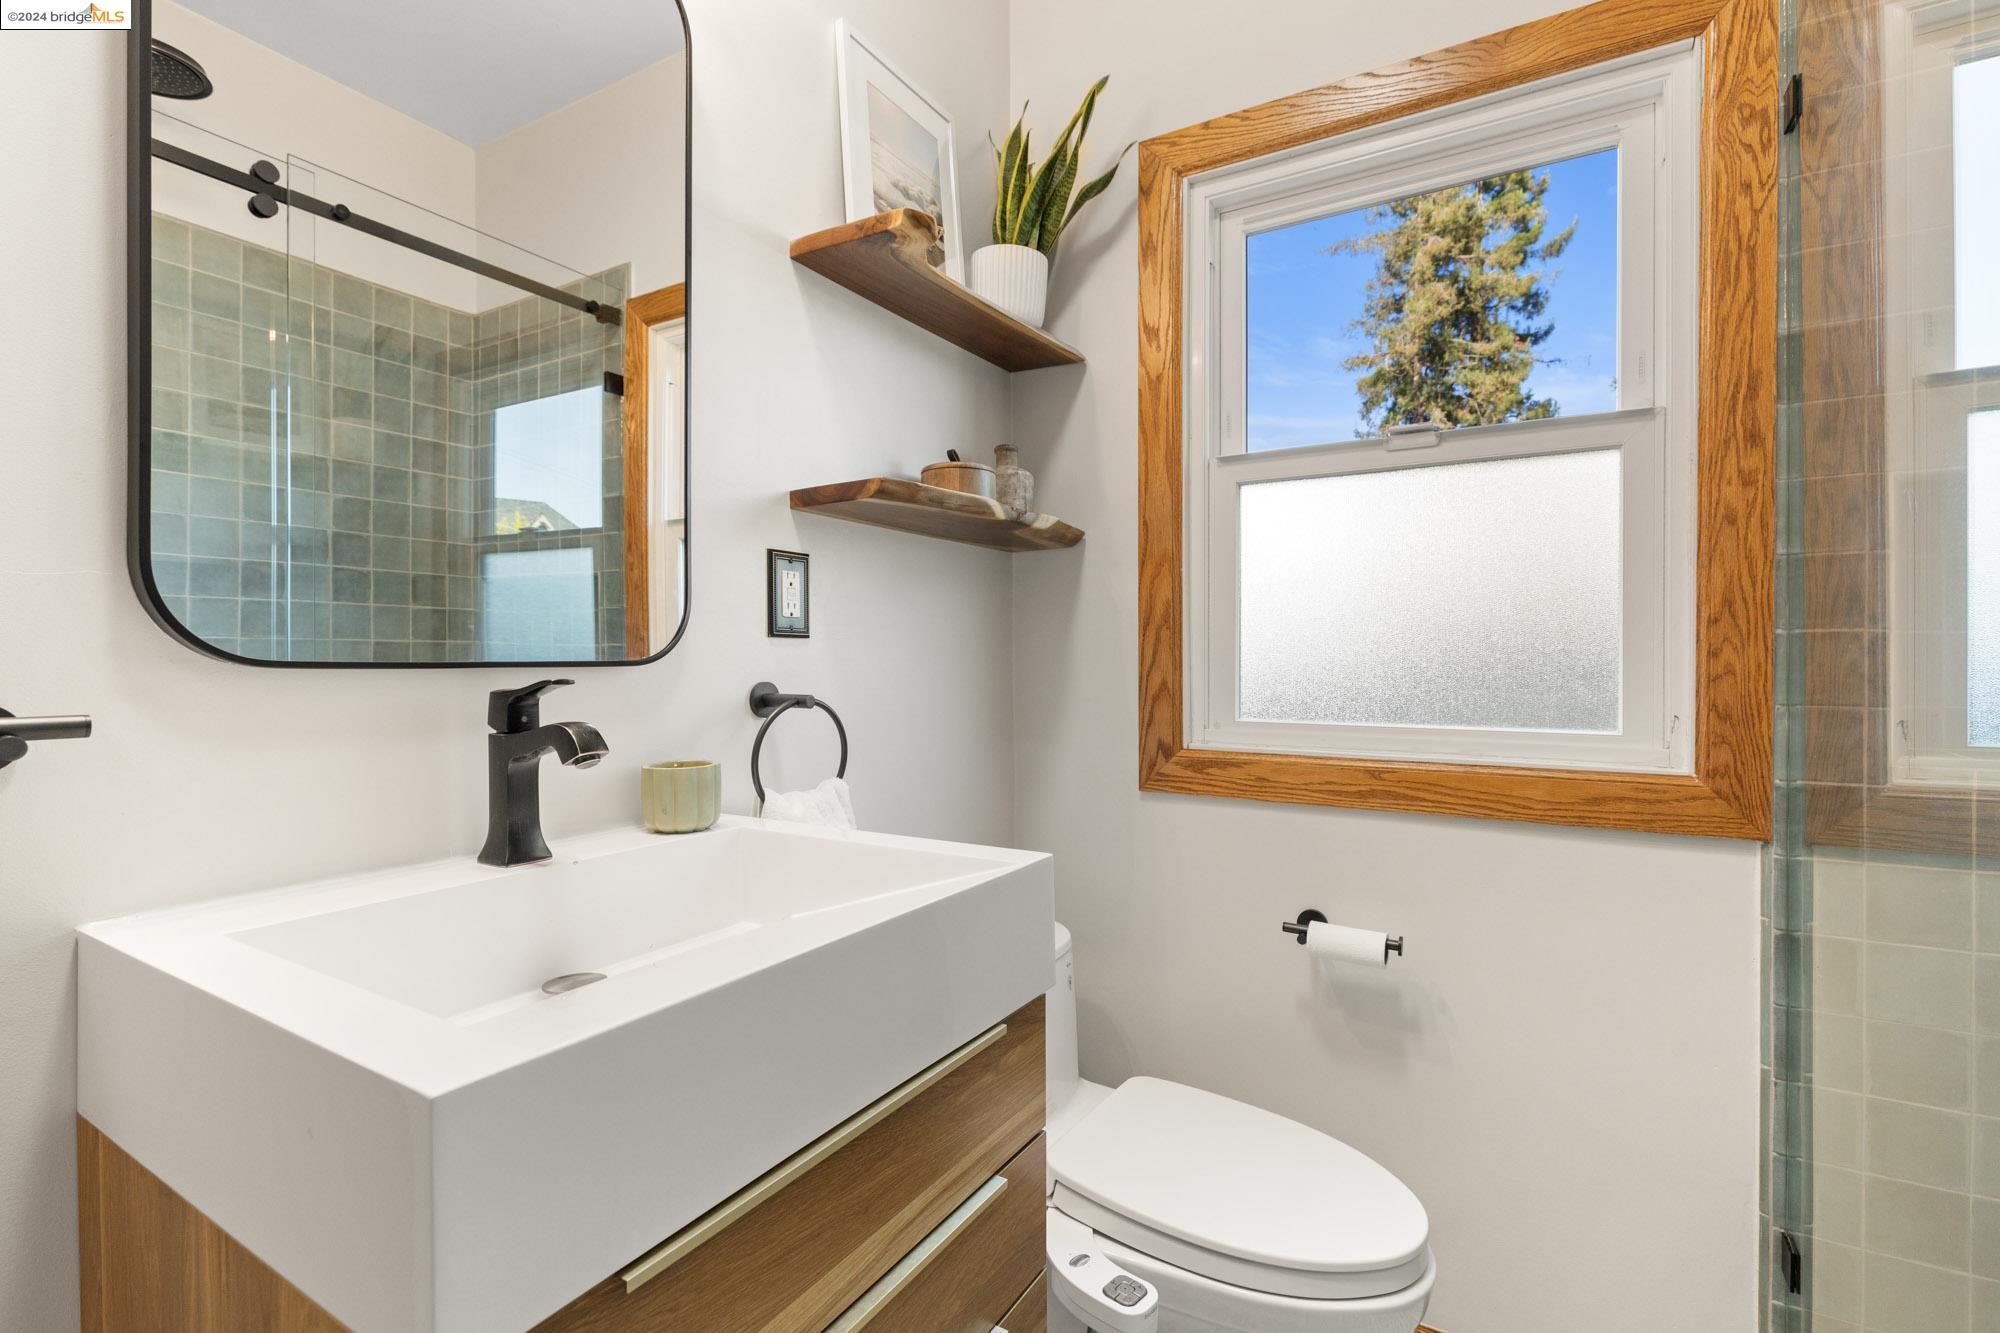
Bathroom with a wood vanity, white vessel sink, black faucet, and pale green tiled shower.
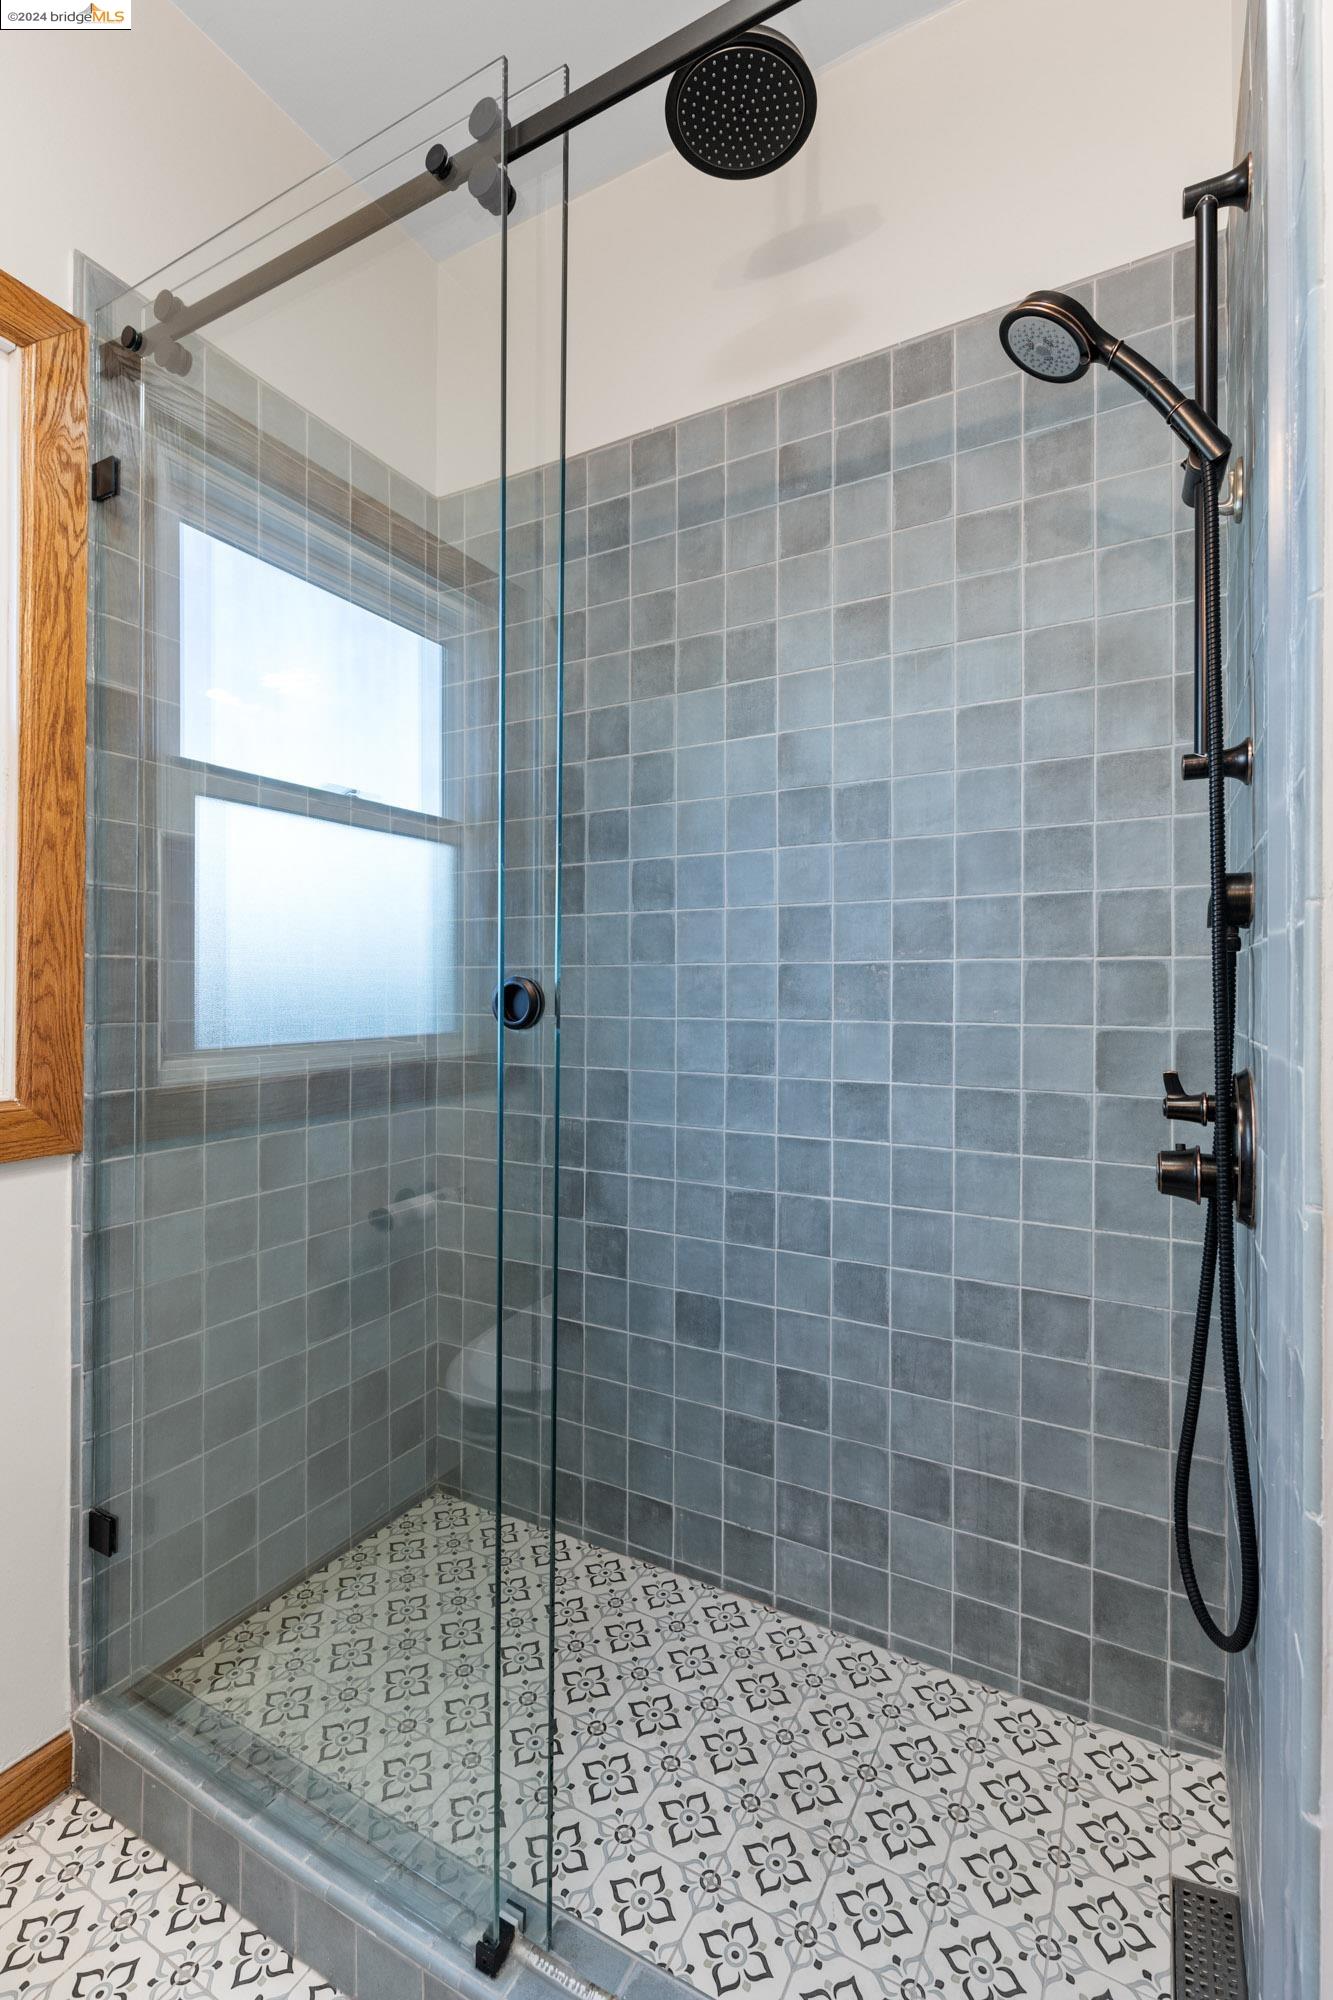
Walk-in shower with gray tile walls, patterned floor tiles, glass enclosure, and black fixtures.
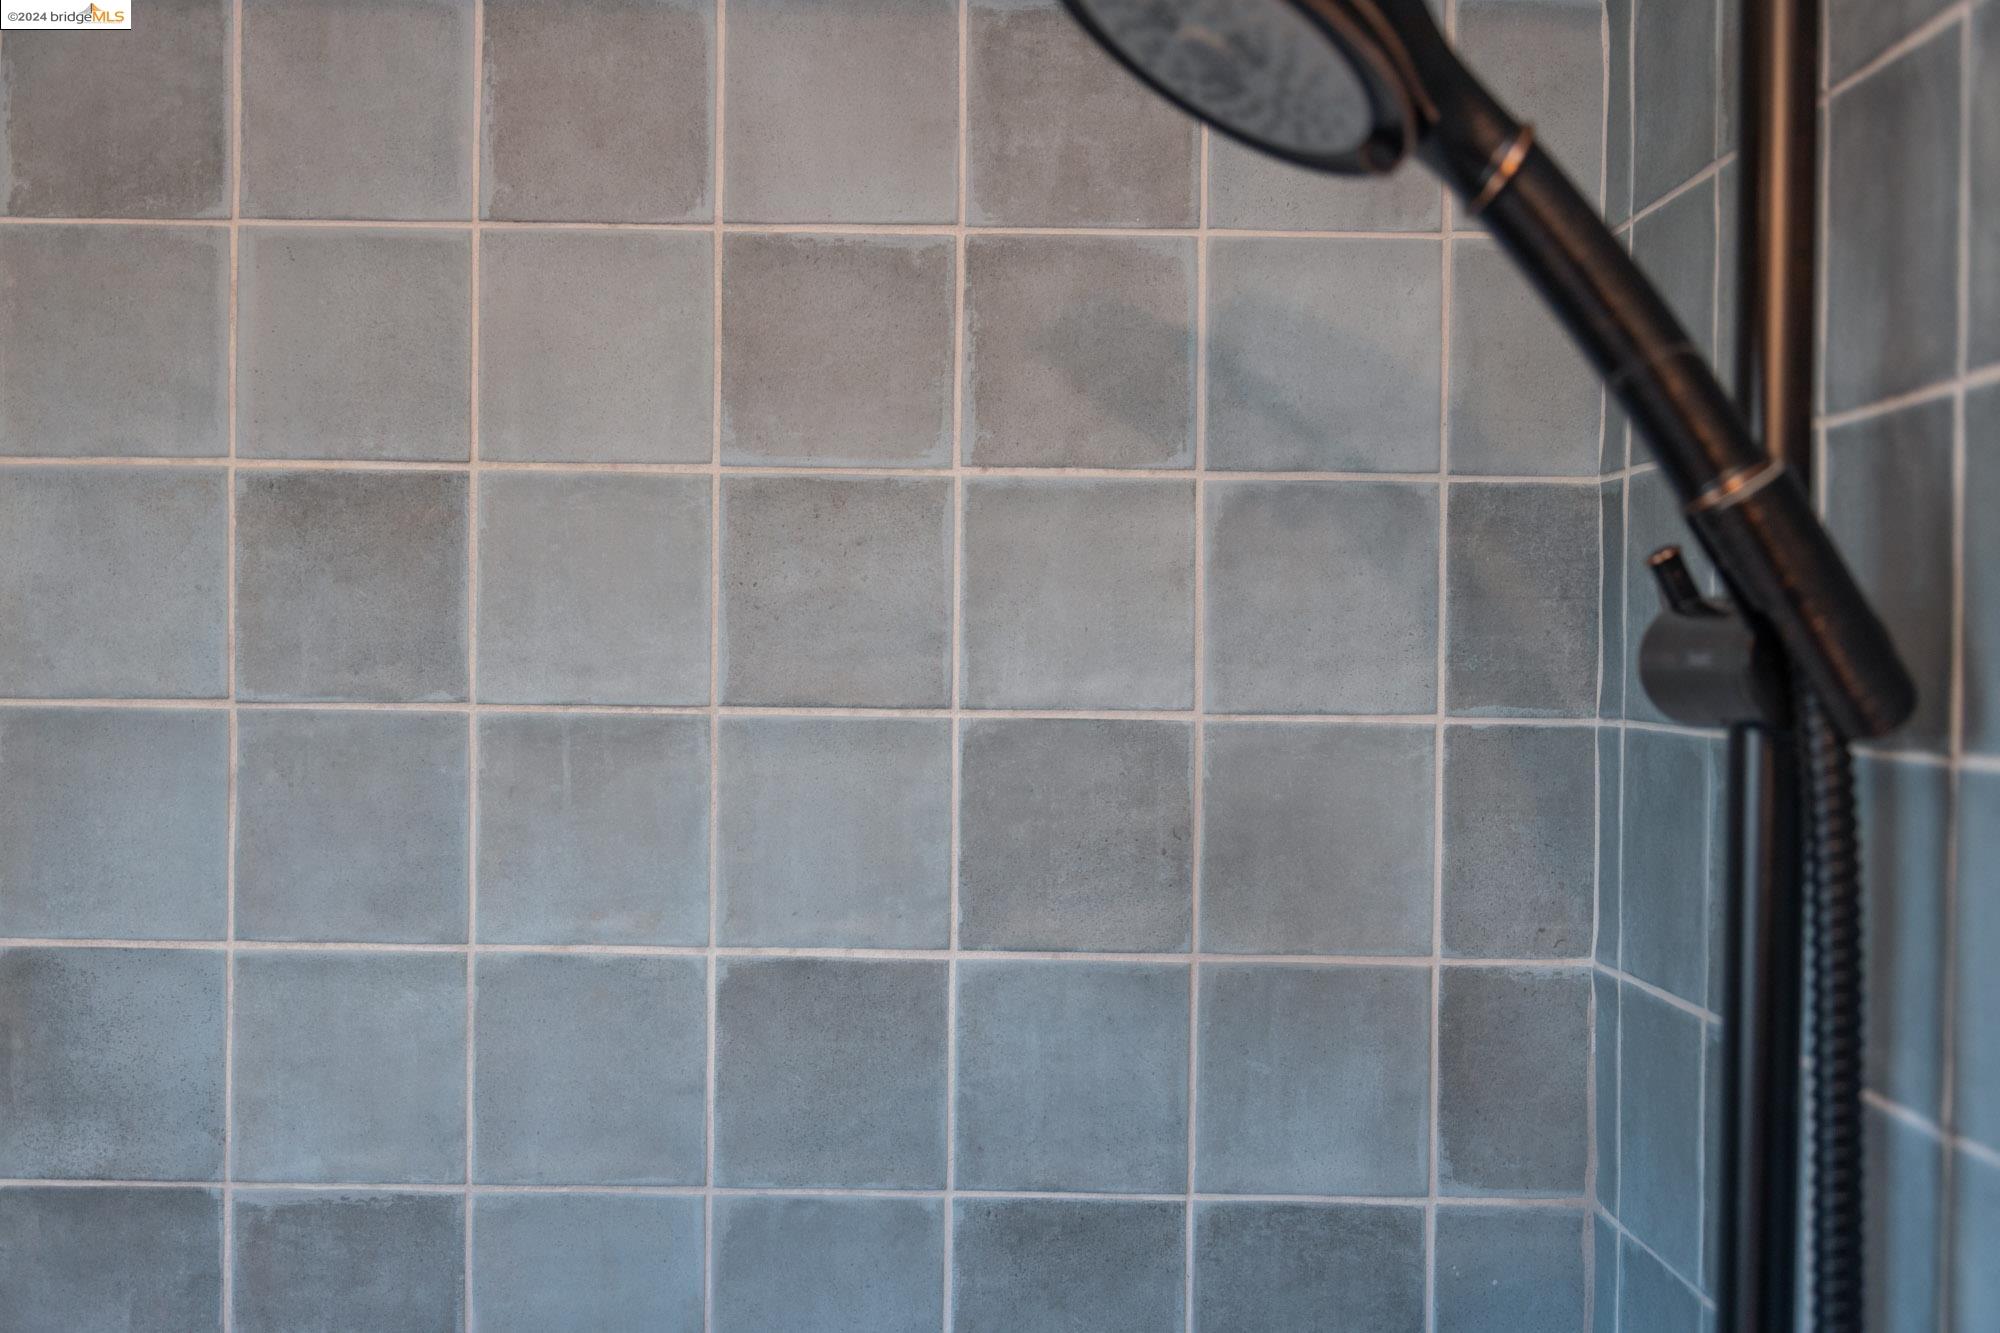
Gray square-tiled shower with a dark handheld showerhead and hose.
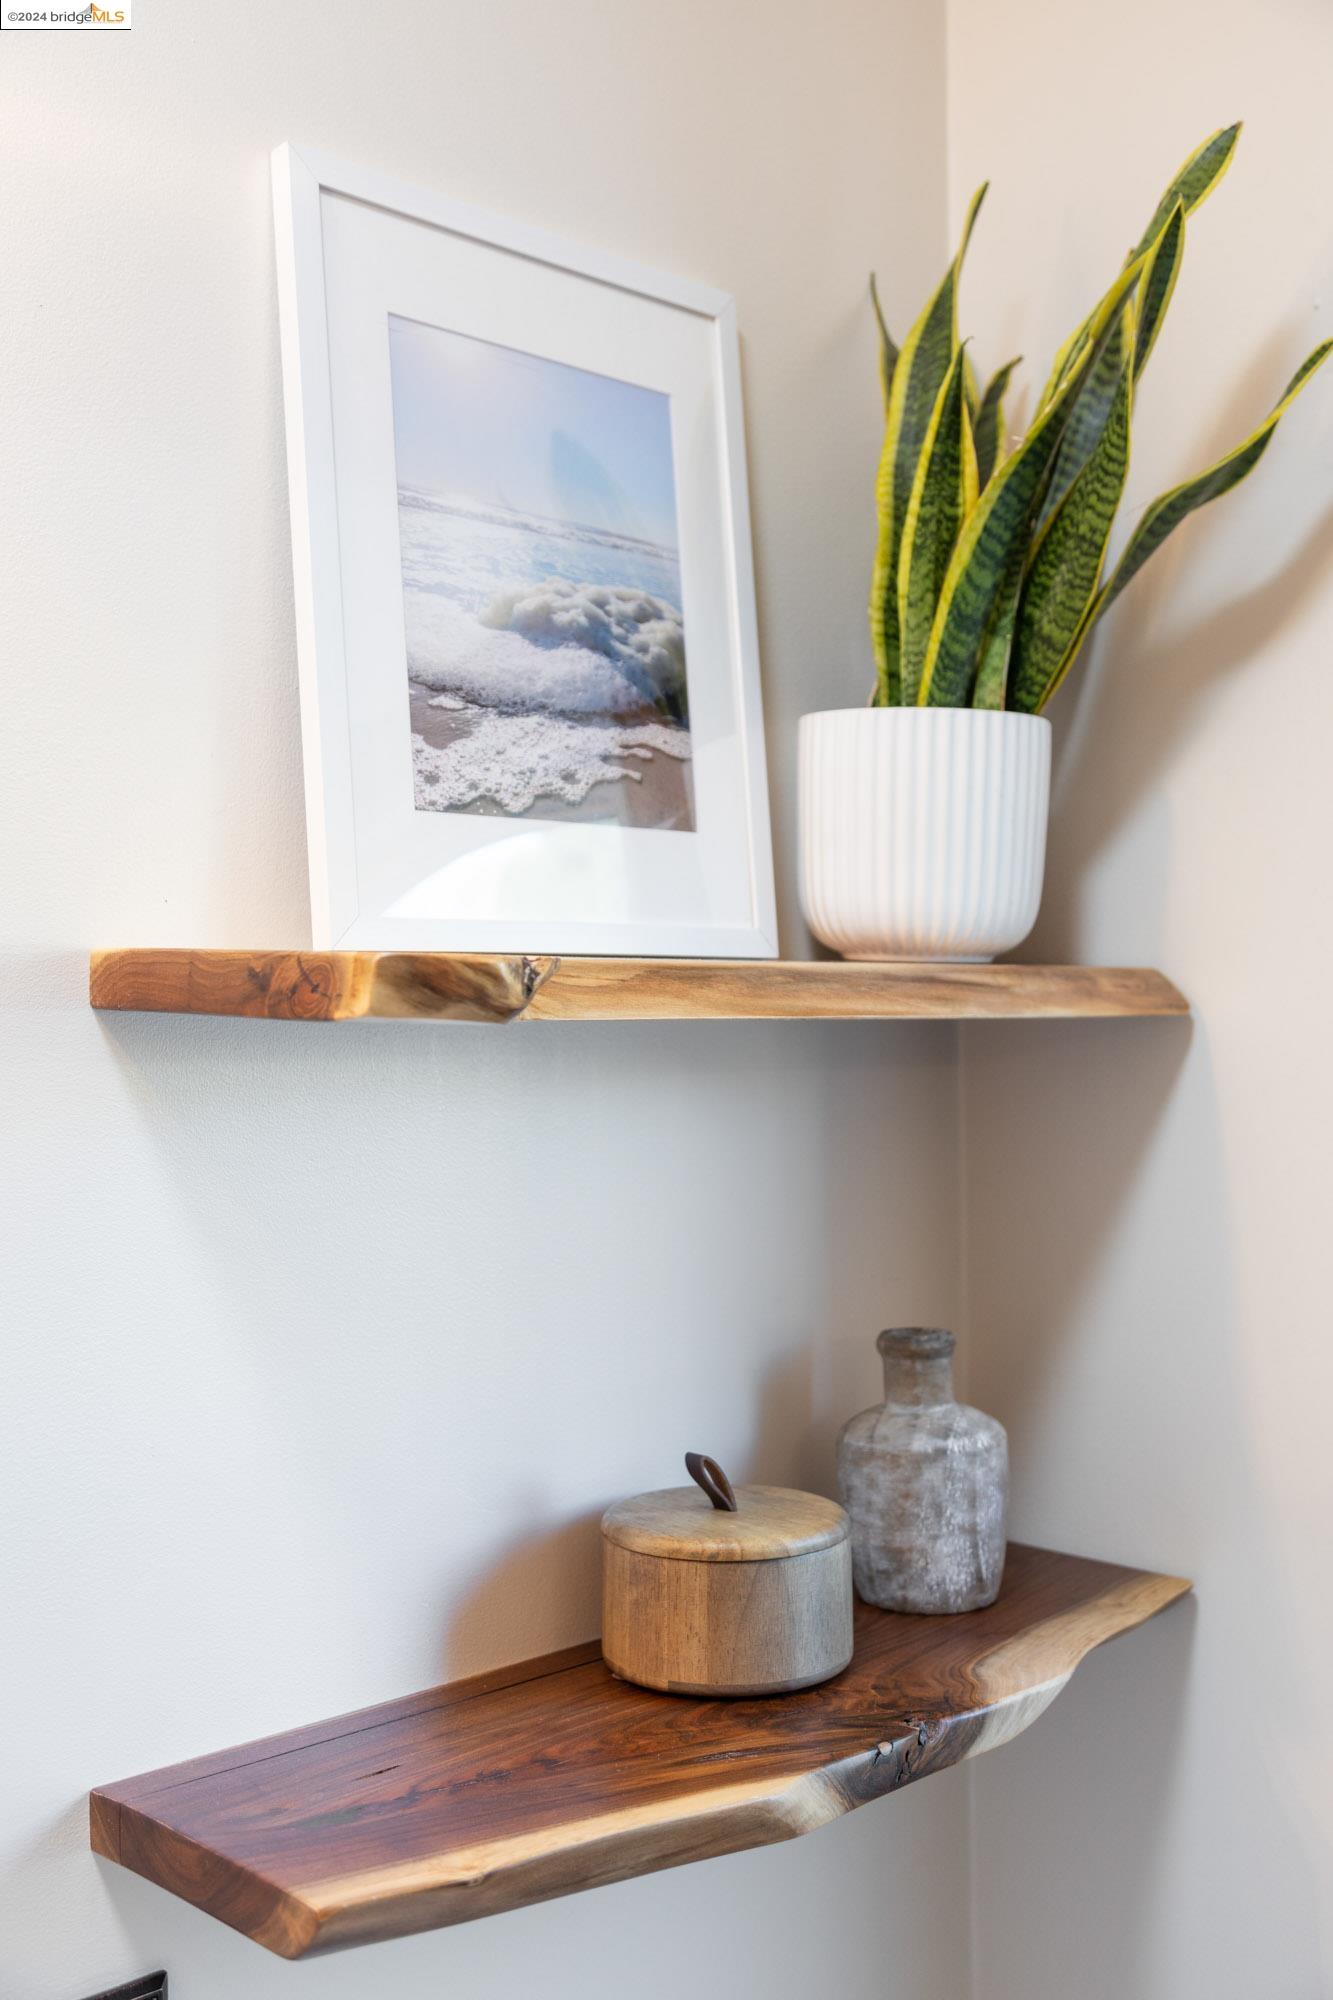
Live-edge floating shelves display a snake plant, framed beach photograph, and ceramic decor.
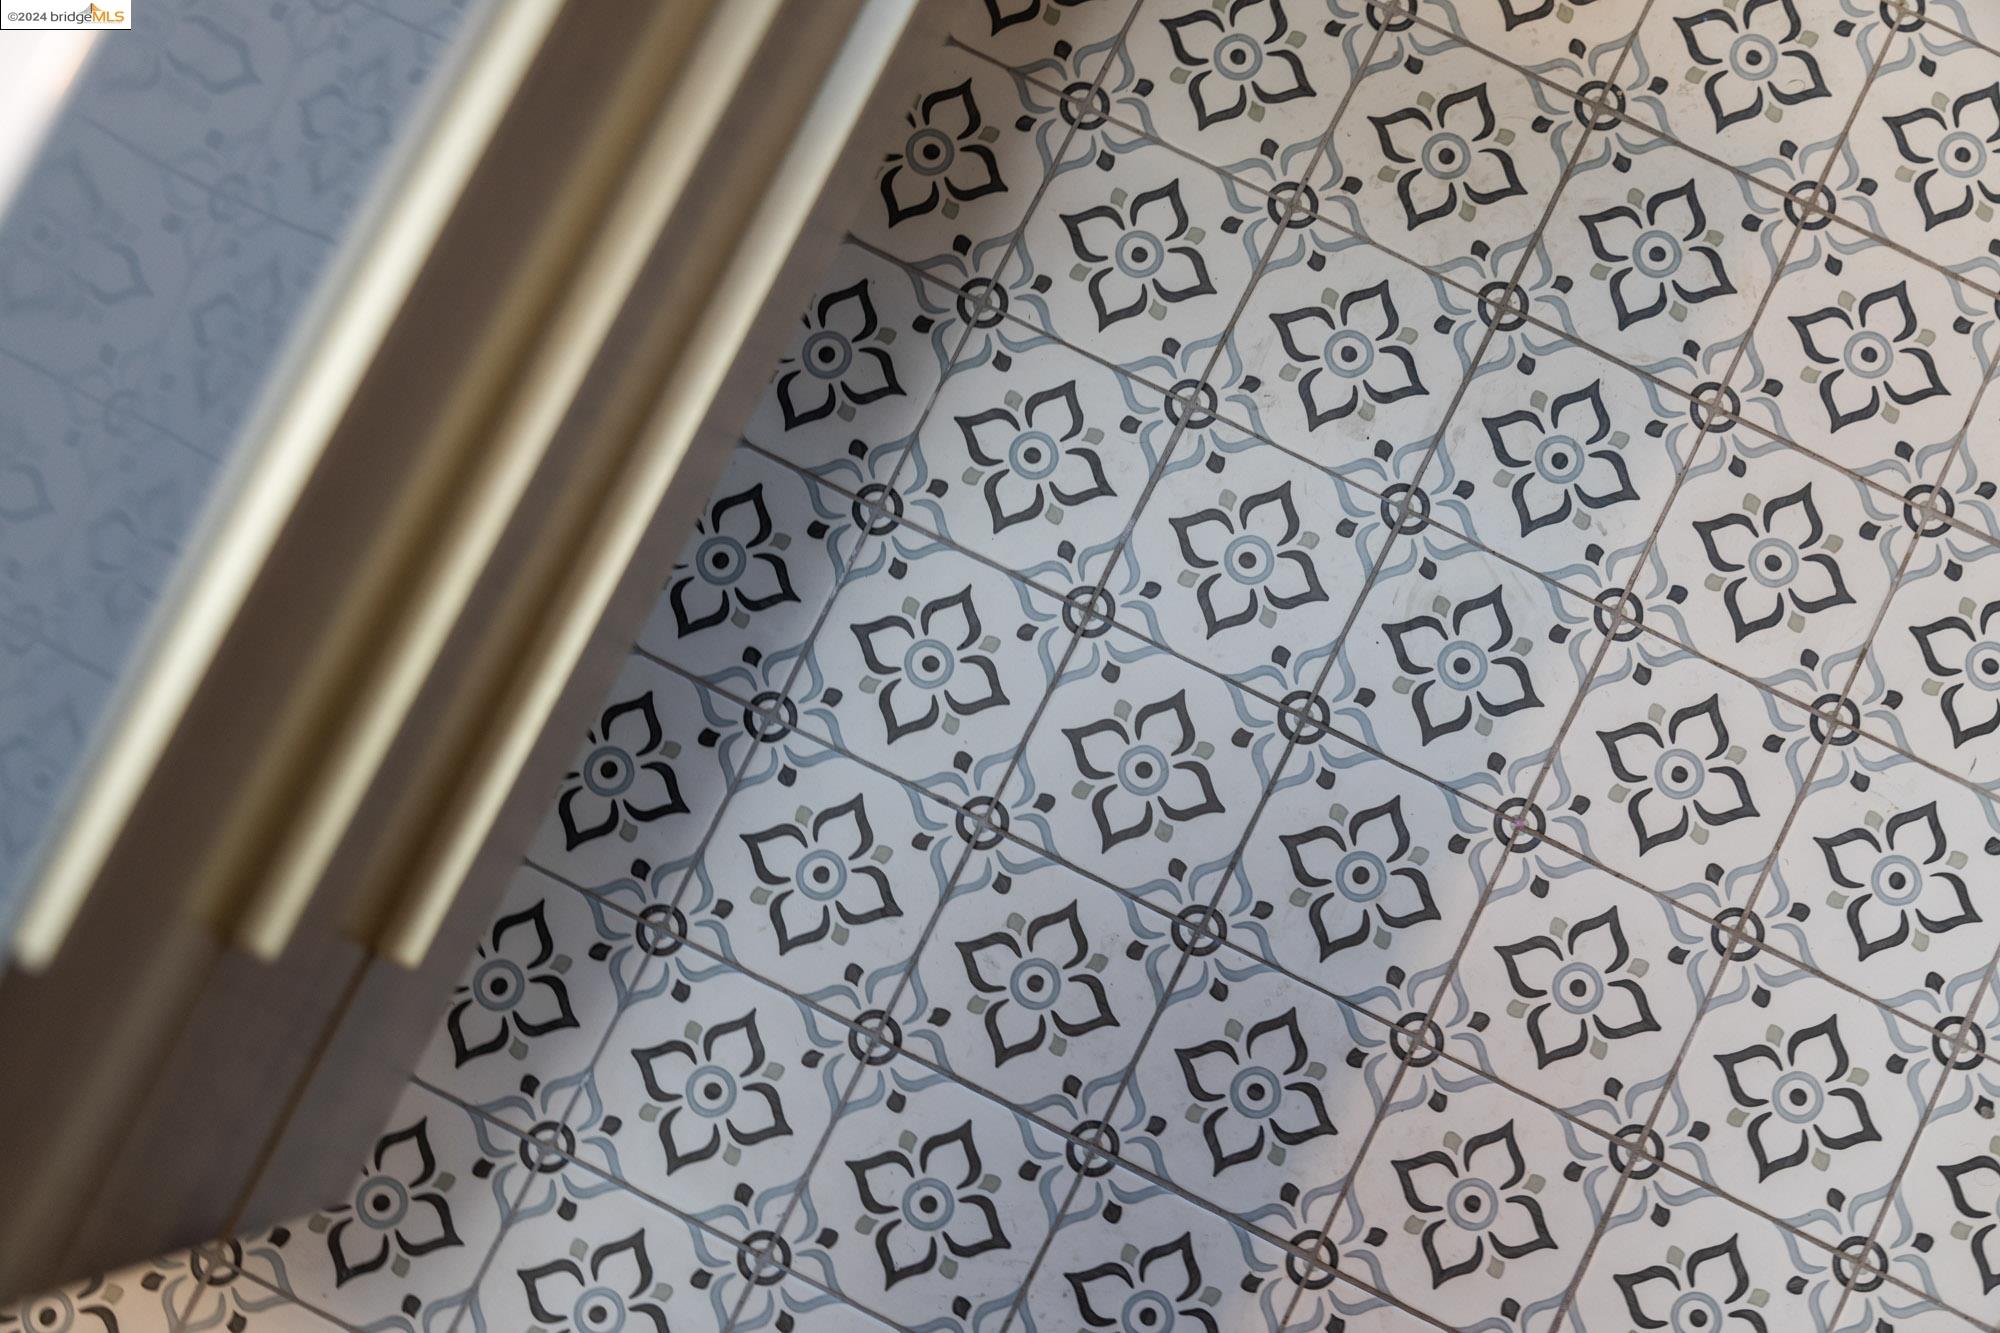
Patterned floral floor tiles beside a wooden threshold.
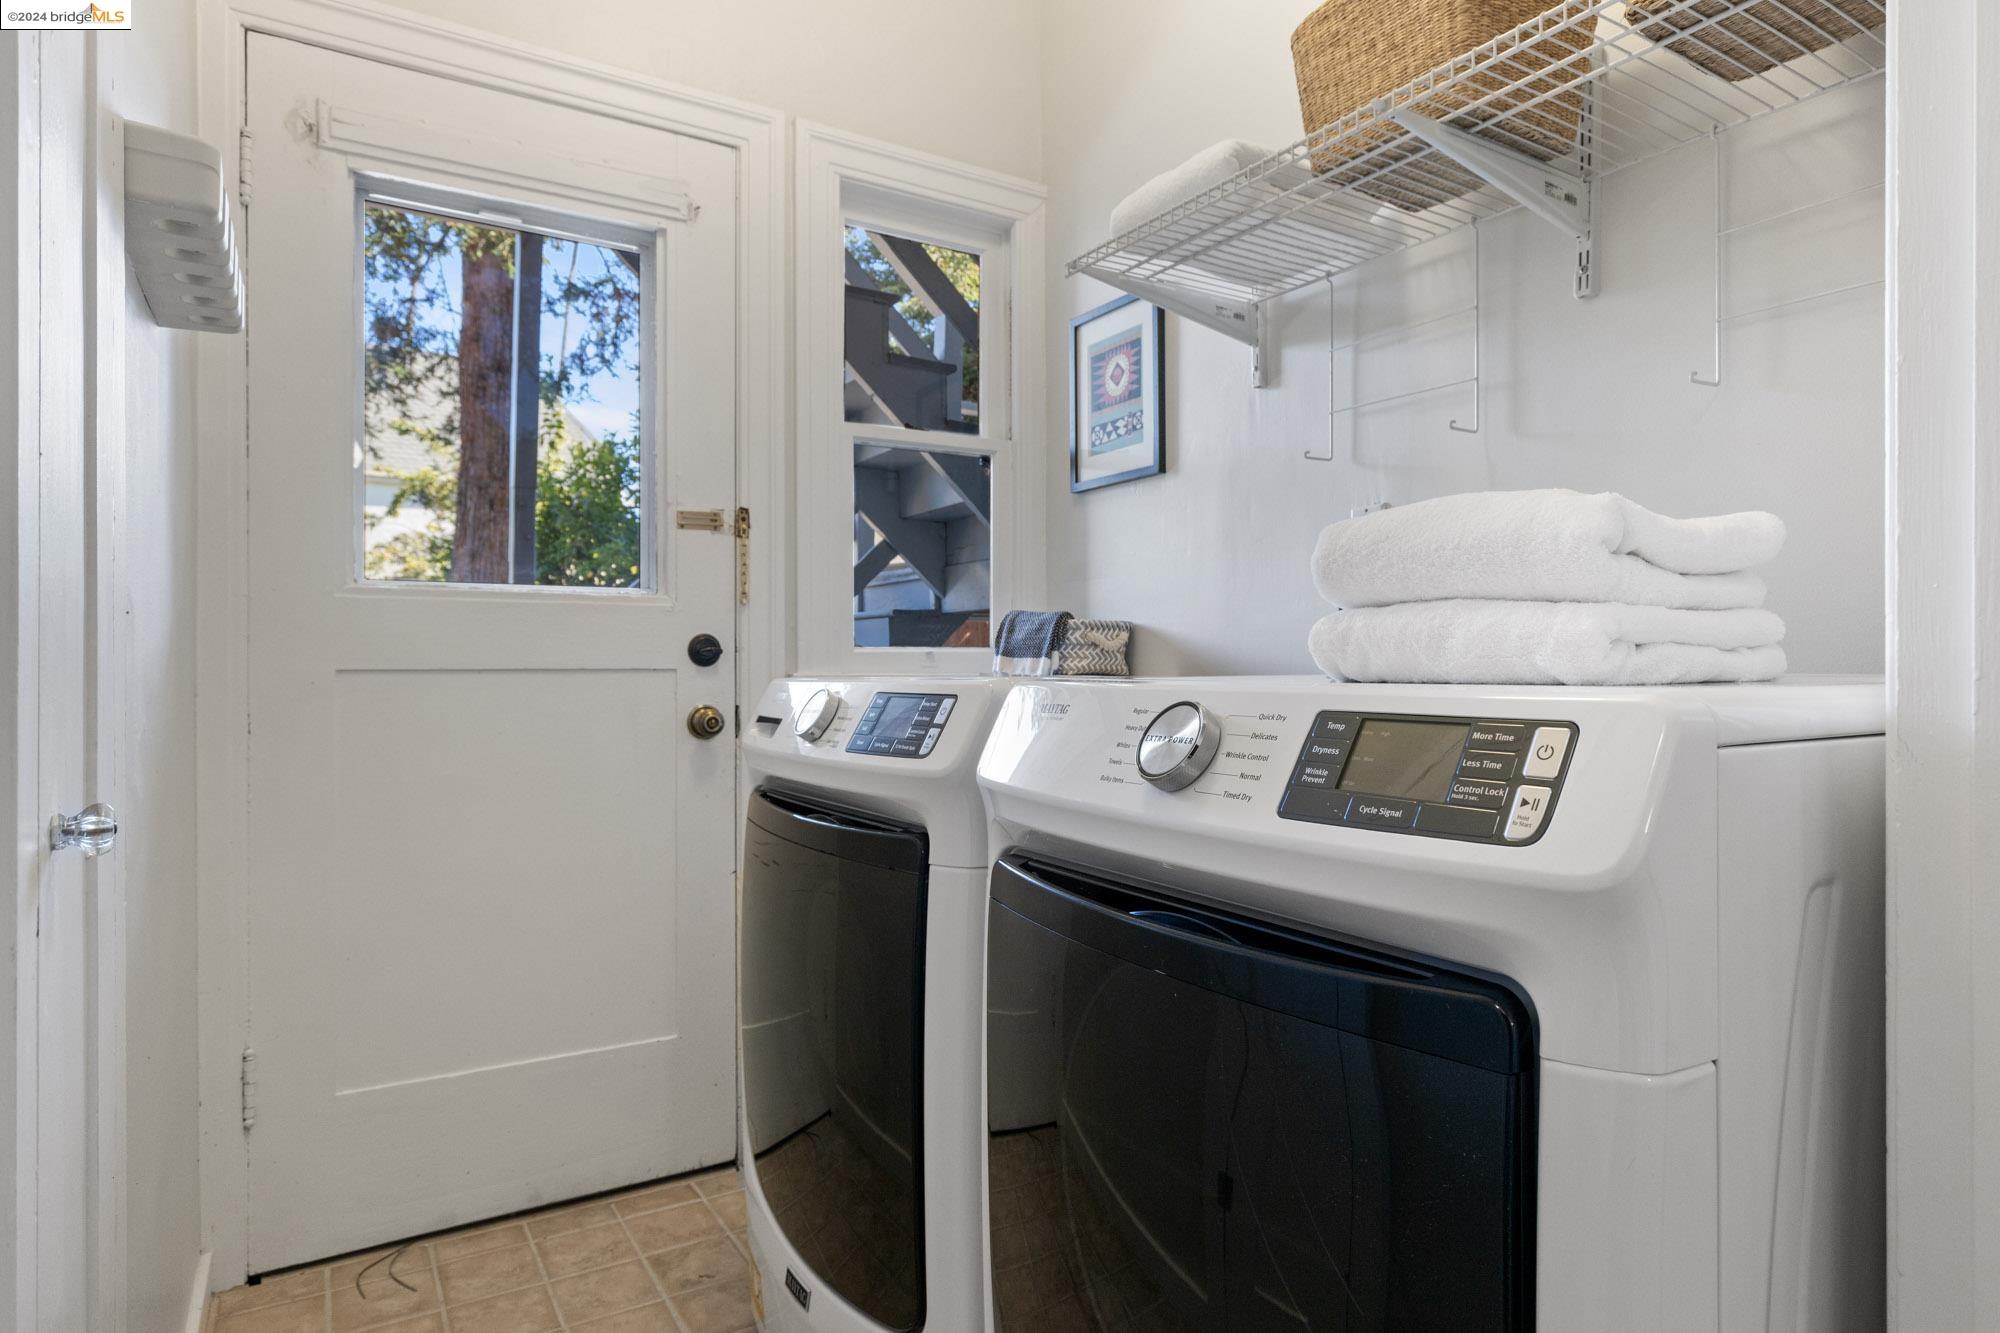
Laundry room with front-loading washer and dryer, folded towels, and overhead wire shelving.
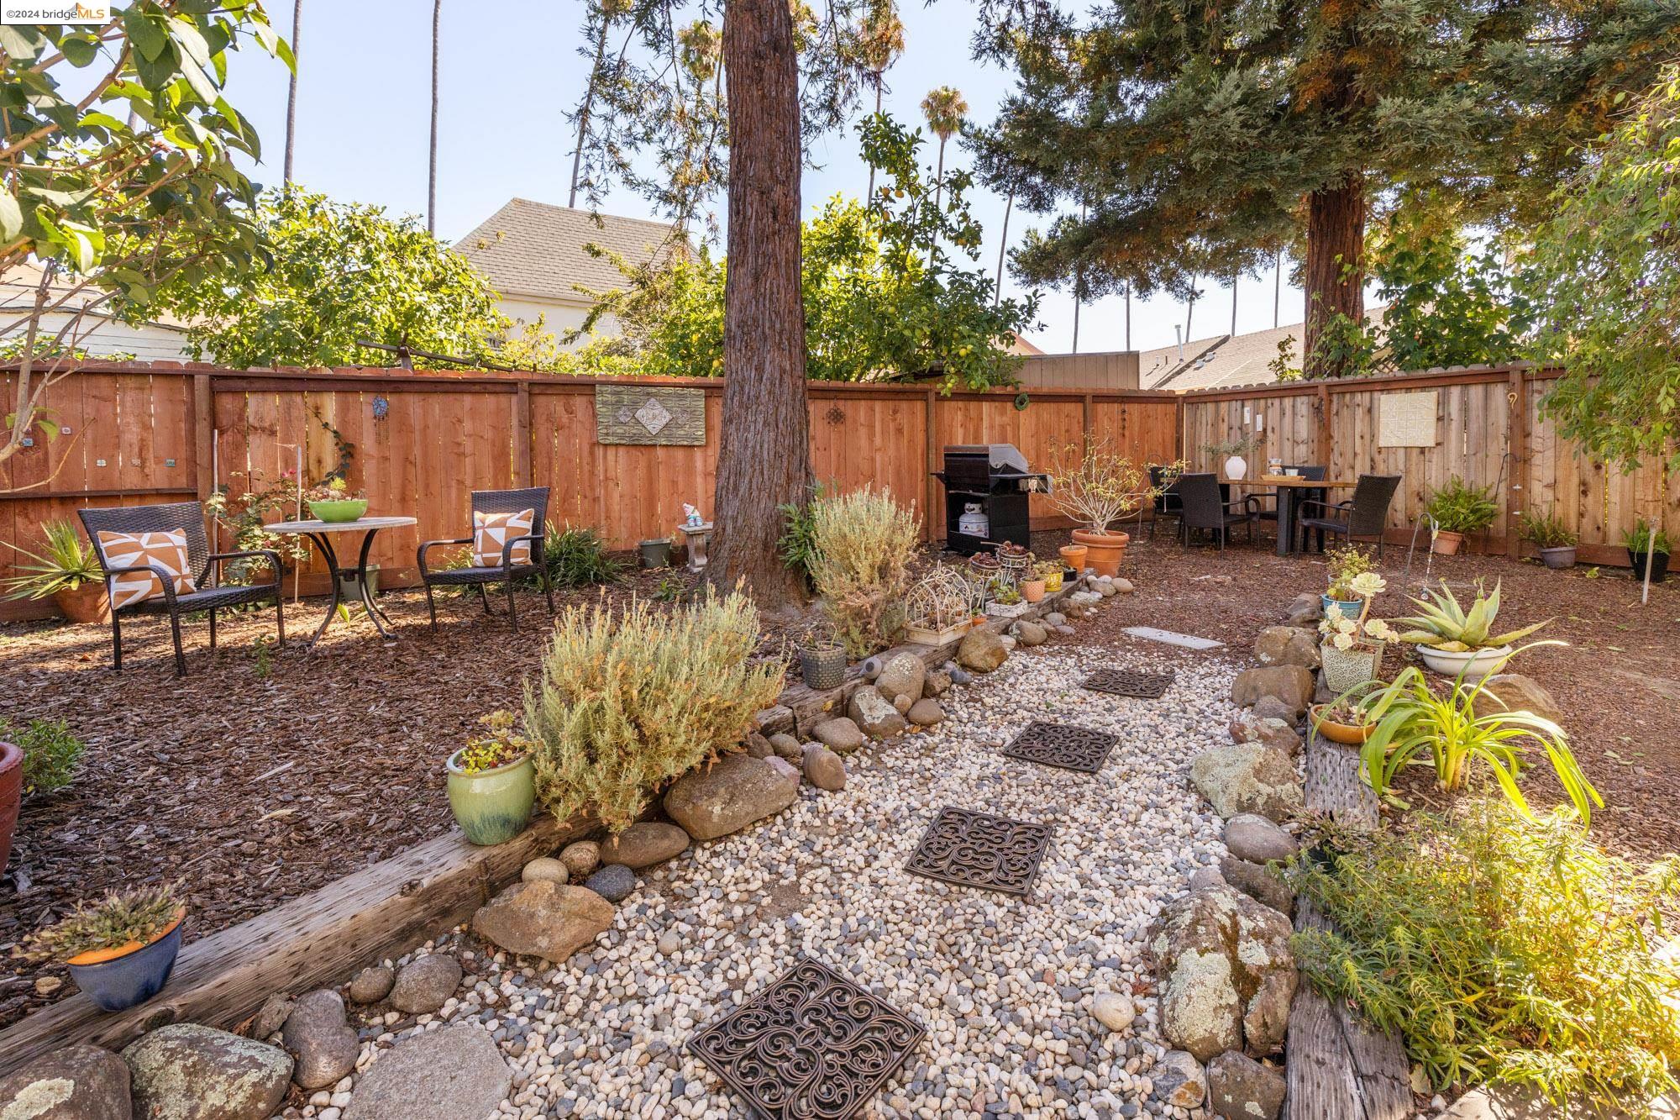
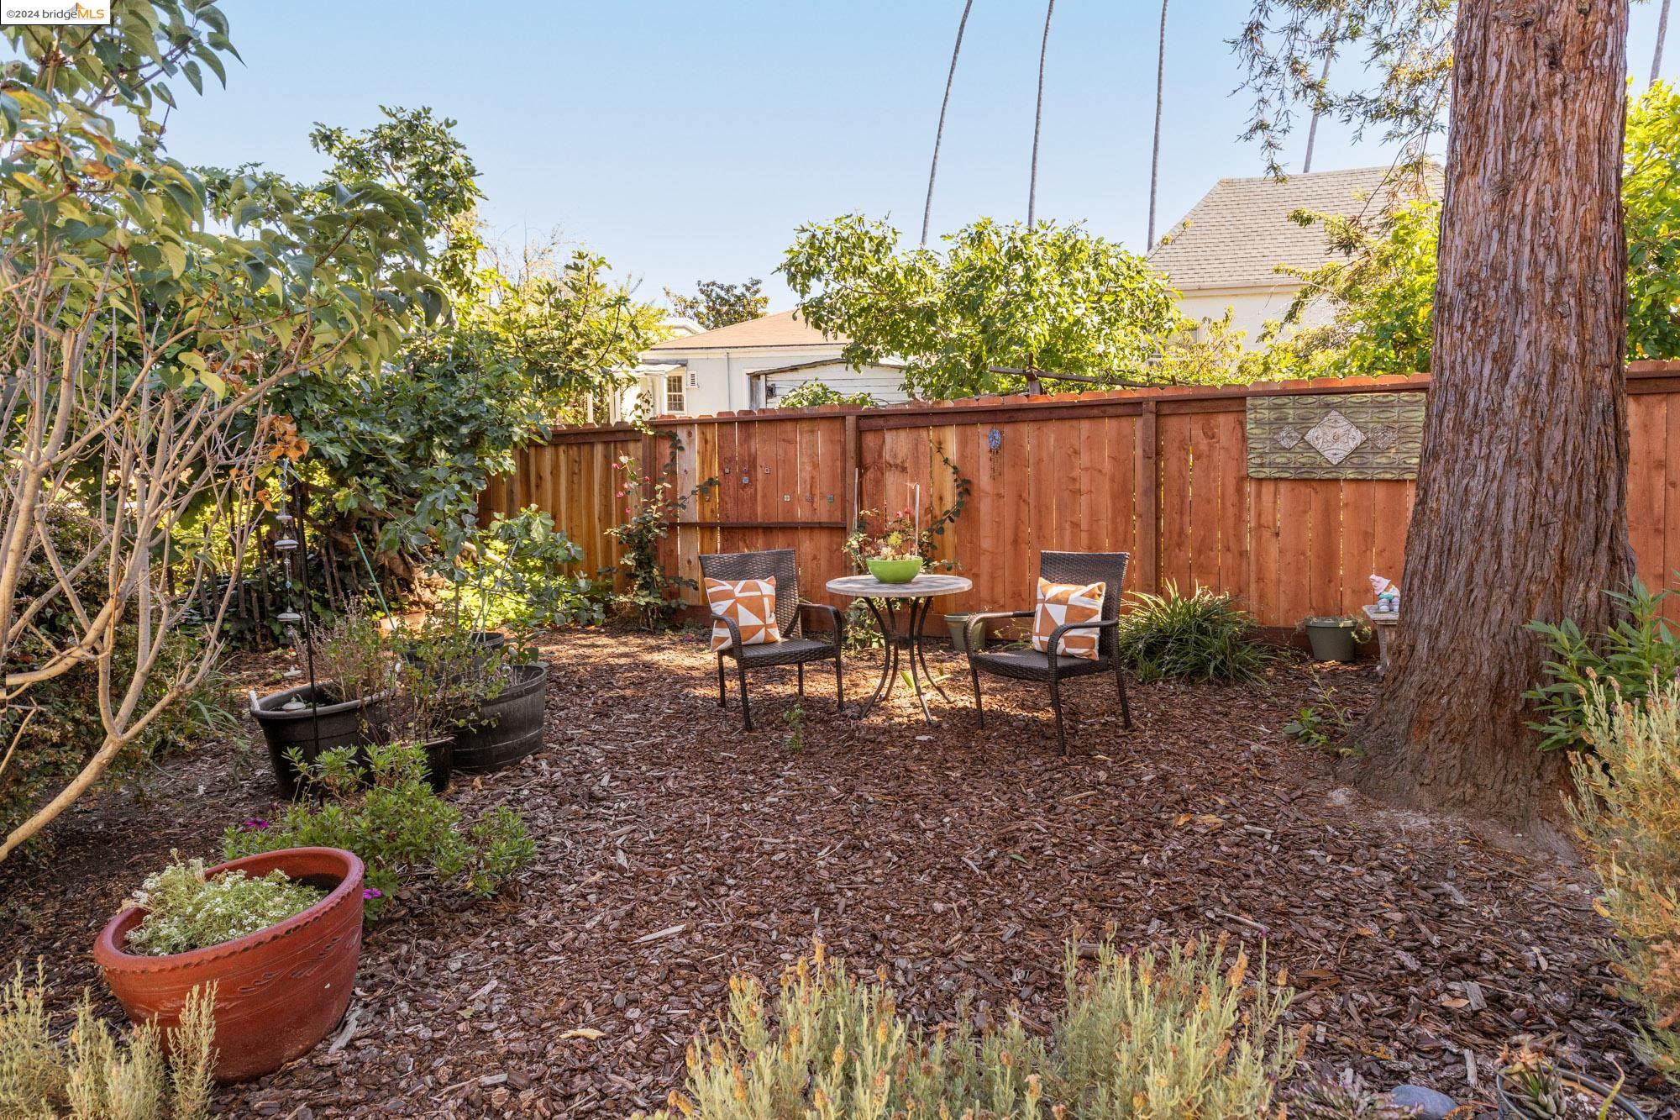
Fenced backyard with a winding pebble path, outdoor seating, dining table, and grill beneath mature trees.
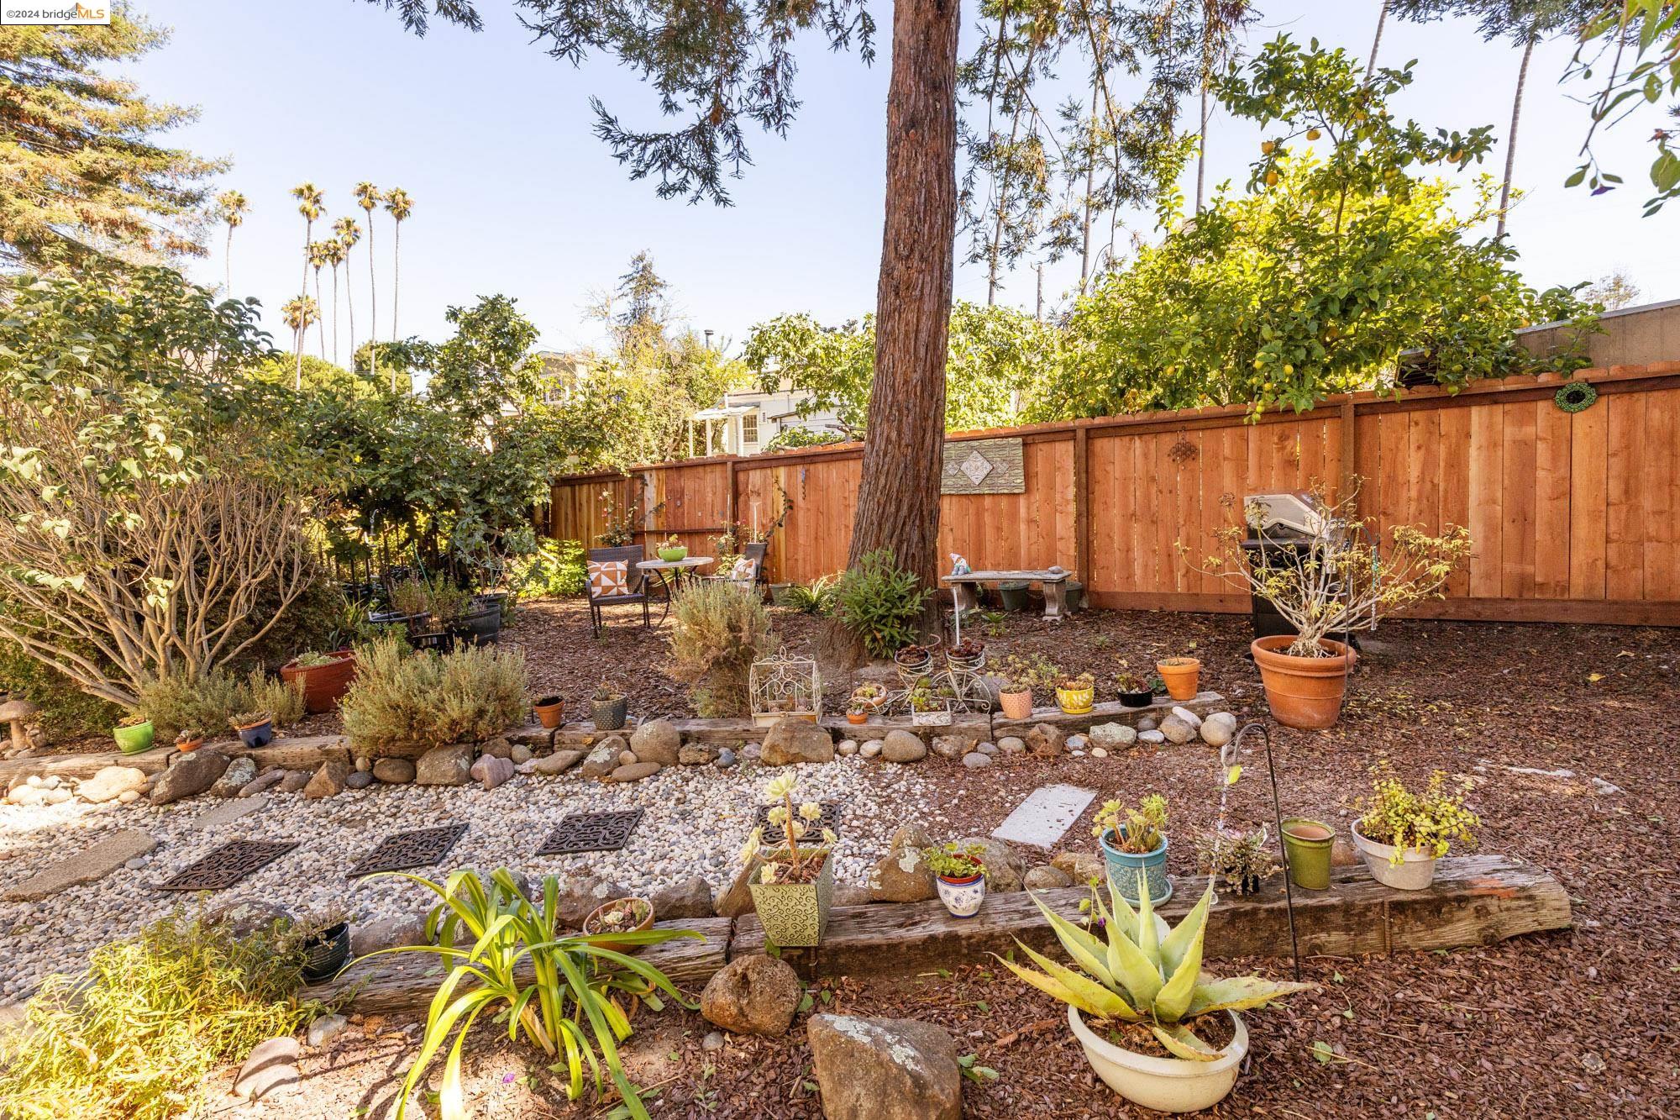
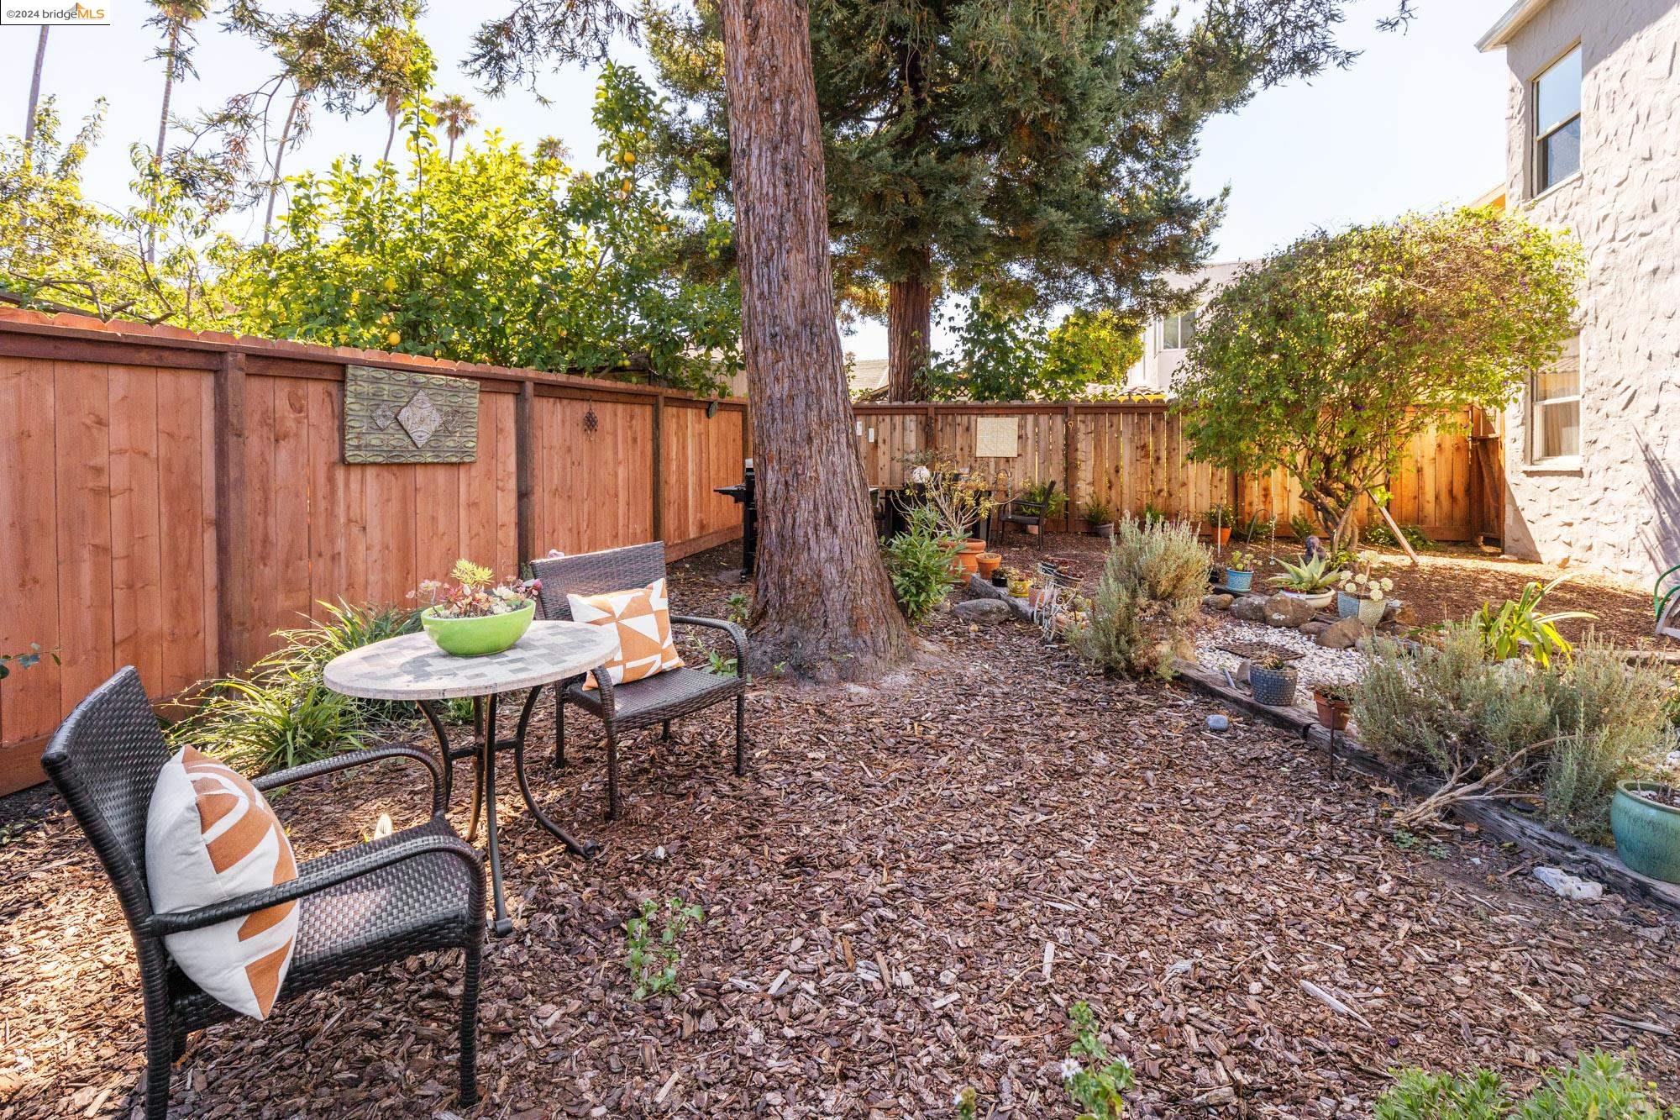
Landscaped backyard with potted plants, a gravel garden bed, and seating beside a wooden fence.
Backyard seating area with two chairs and a round table beside a large tree.
Fenced backyard with mature trees, potted plants, and a wicker seating area around a small table.
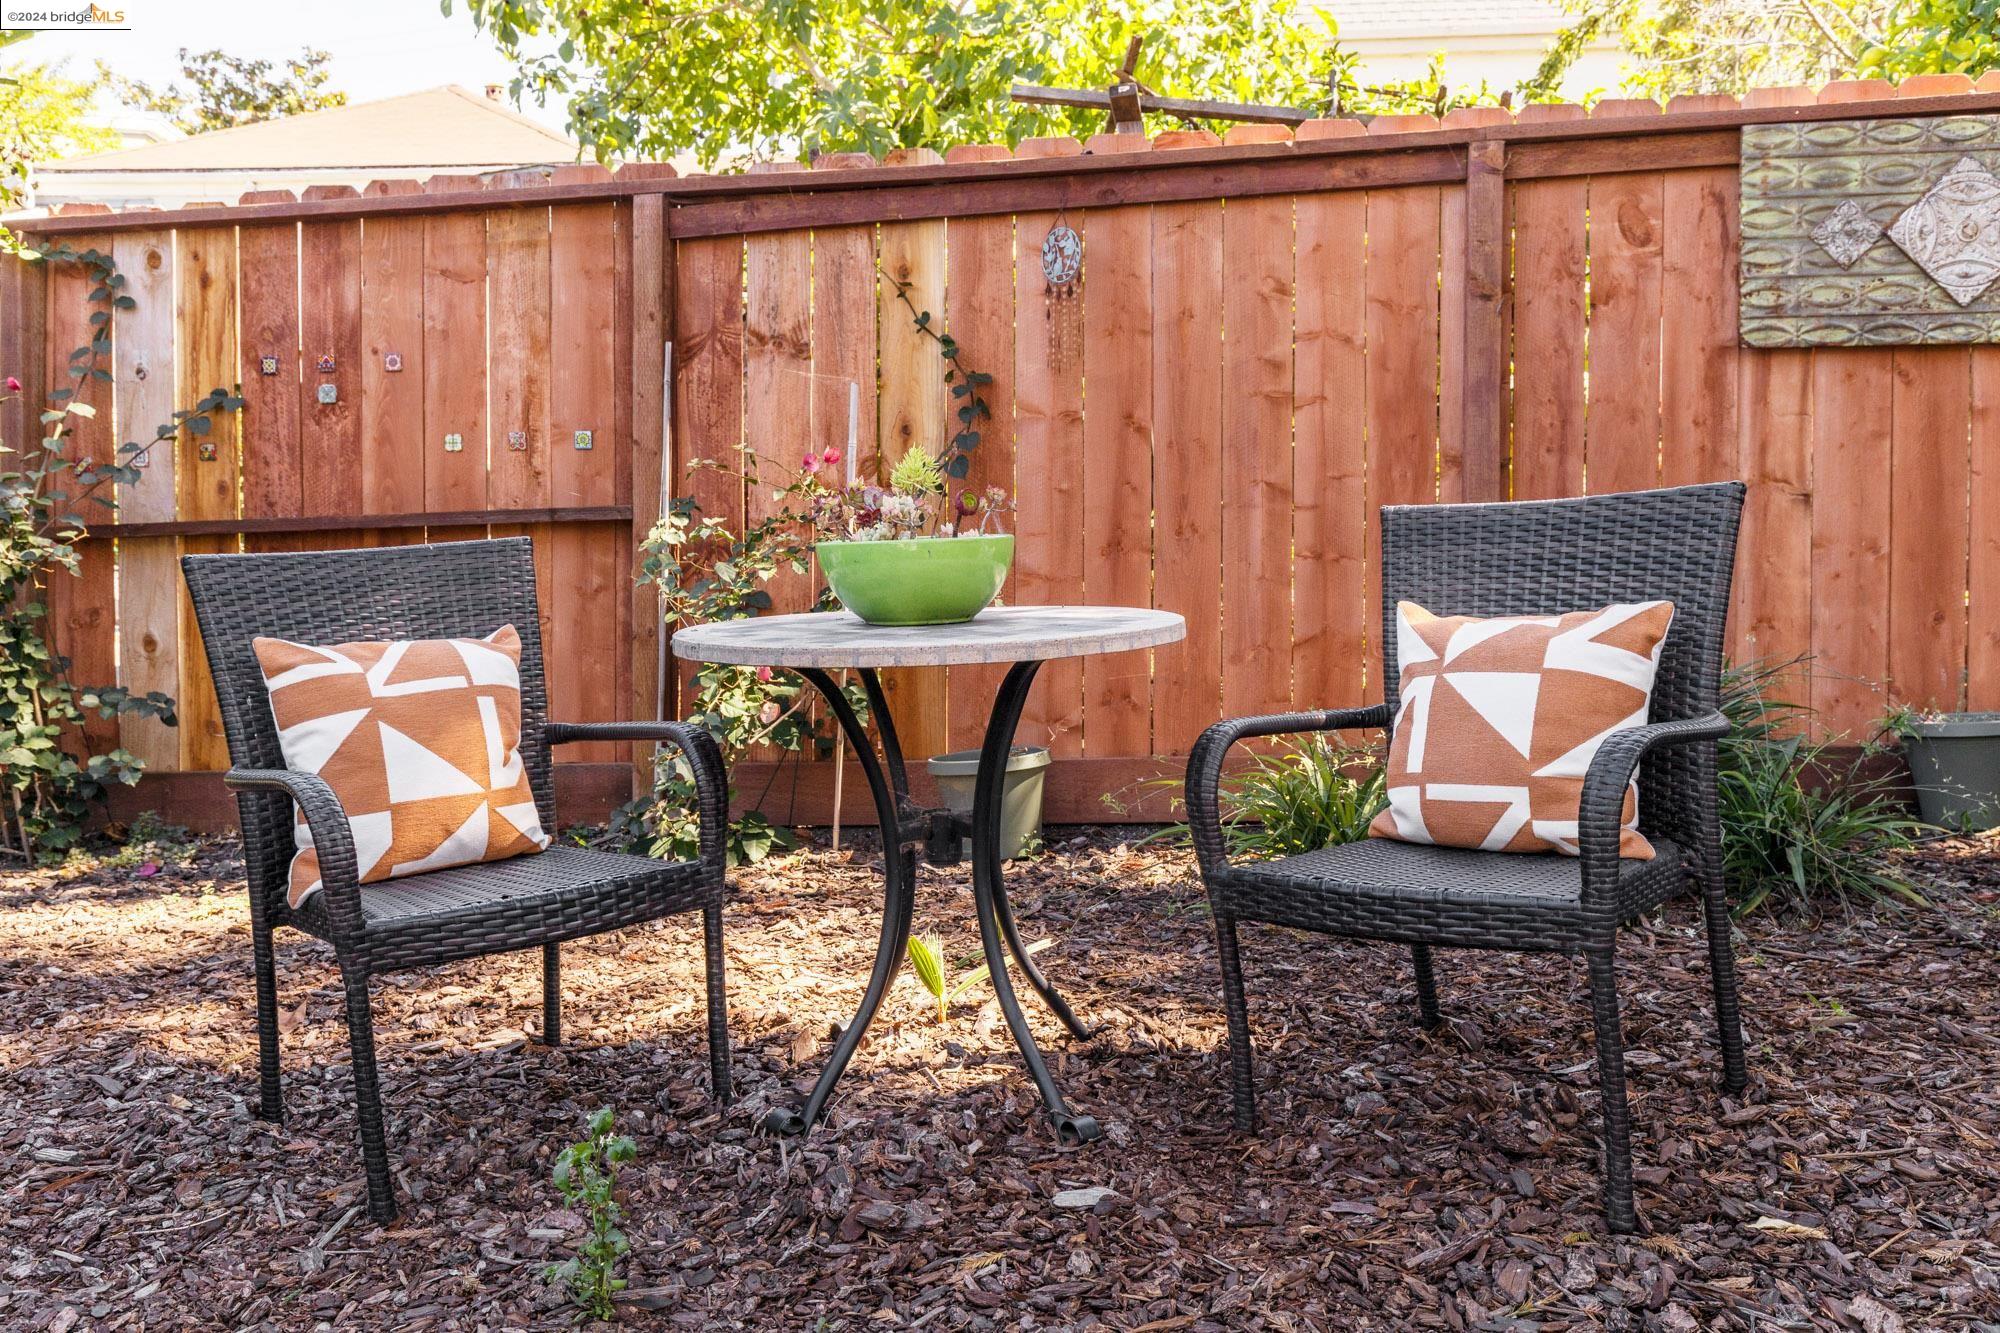
Backyard patio with two woven chairs, geometric cushions, and a round table beside a wooden fence.
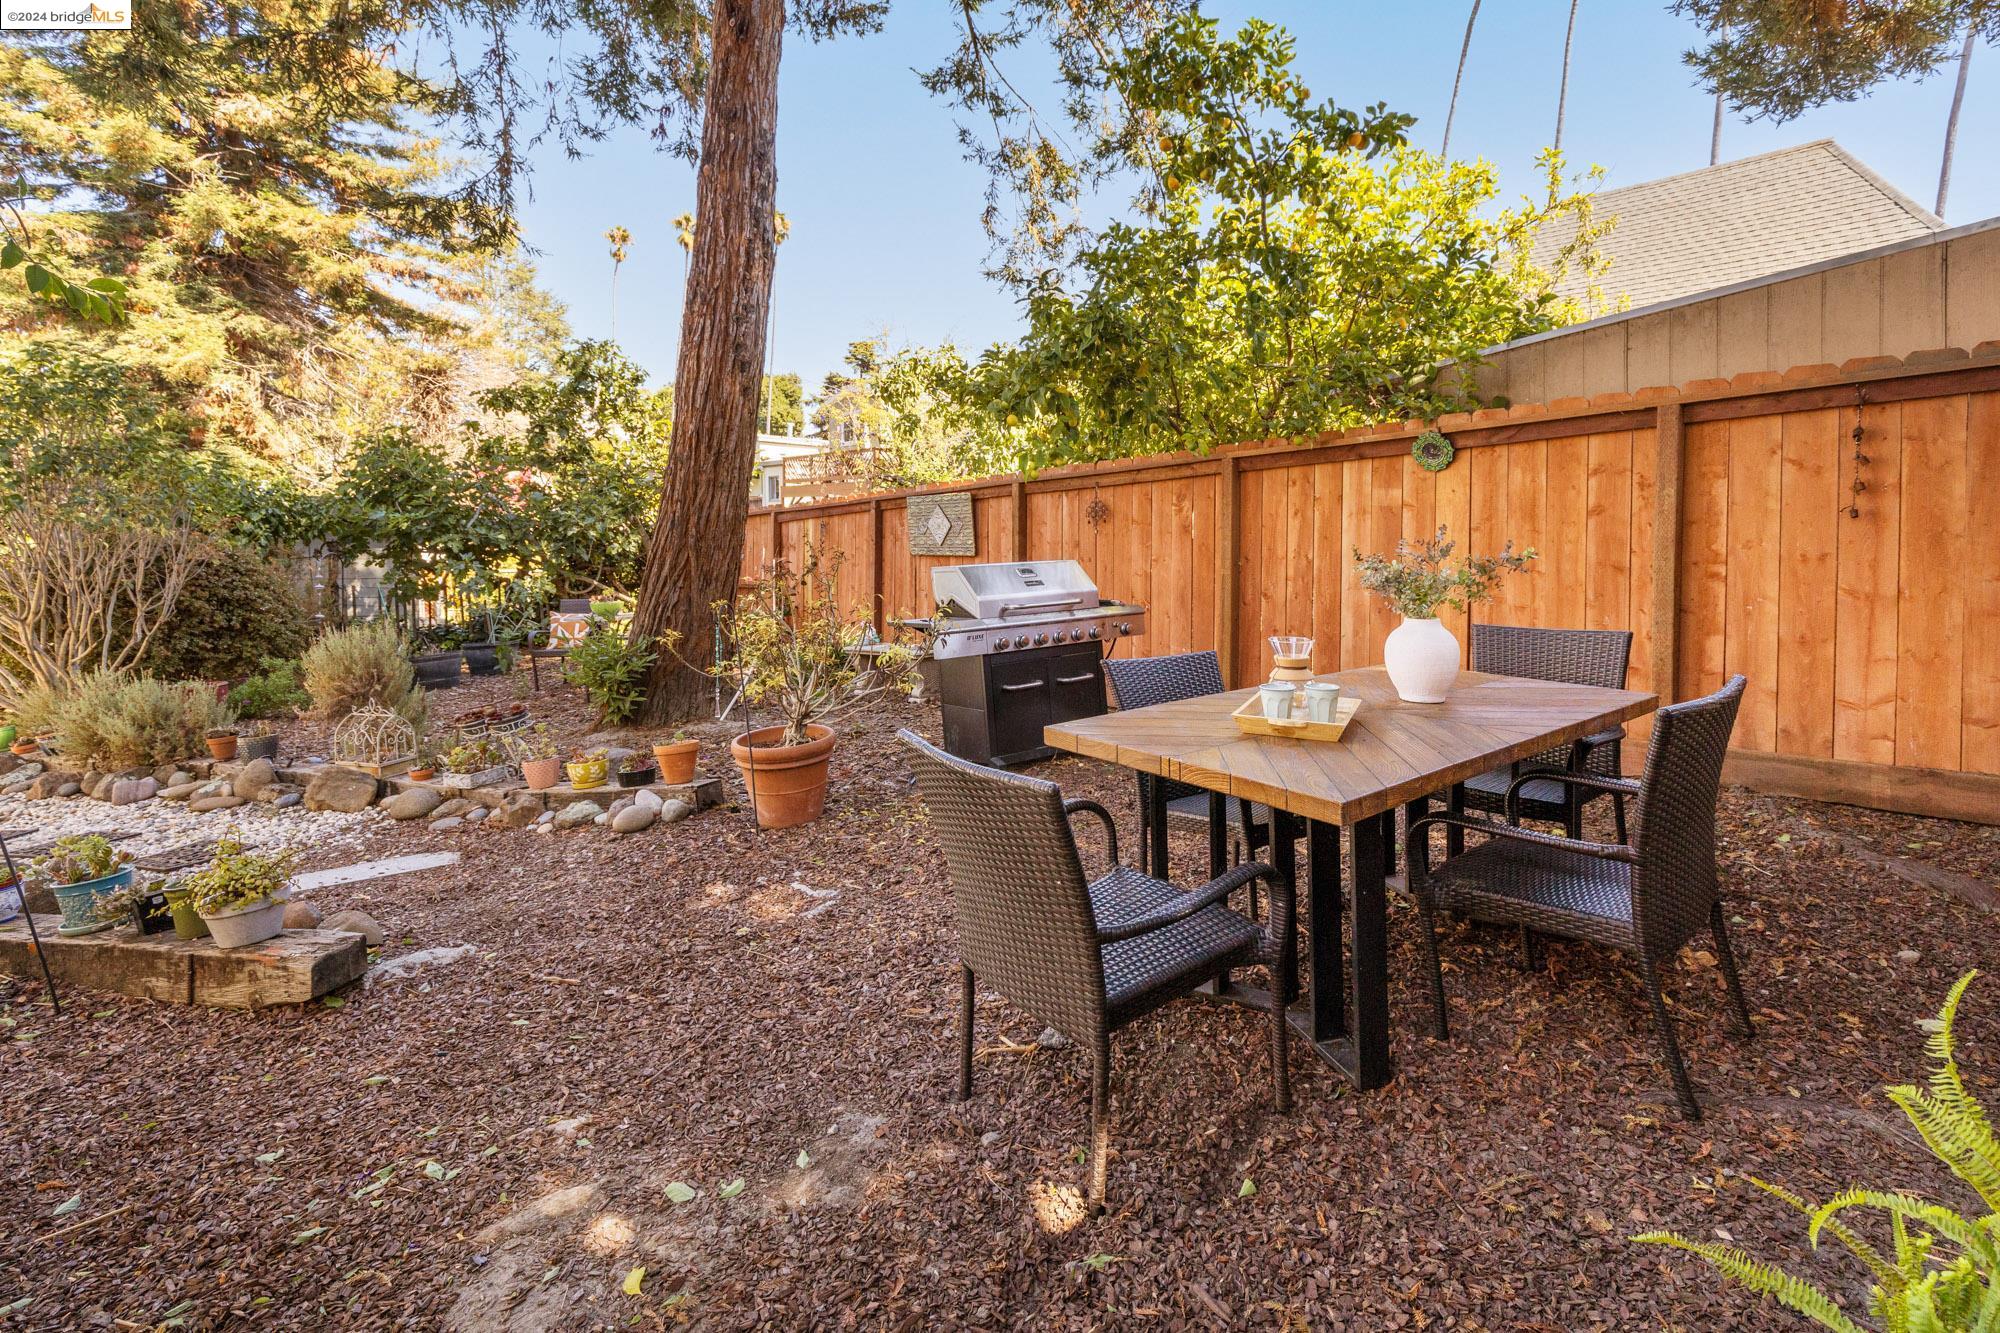
Backyard patio with a wooden dining set, gas grill, potted plants, and mature trees.
SEE ALL PHOTOS
Two-story white stucco home with an arched entry, wrought-iron balcony, brick steps, and two garage doors.
Arched stucco entry with ornate columns, brick steps, and a wooden door marked 2700.
Entry hall with a carpeted staircase, black railing, terracotta tile floor, and an open door to a sitting room.
Open dark wood entry door with a wreath, revealing a staged living room.
Staged living room with white seating, a patterned rug, wood floors, and large windows.
Staged living room with a cream sofa, white armchairs, and large windows overlooking trees.
Staged living room with hardwood floors, tall windows, and light-colored seating.
Staged living room with hardwood floors, a large window, and an arched opening to the dining area.
Furnished living room with cream seating and a tall window overlooking trees and distant hills.
Tree-lined Oakland hills and neighborhood rooftops beneath a clear blue sky.
Oakland neighborhood and wooded hills viewed over rooftops, with a tall evergreen and utility wires.
Furnished living room with white sofas, hardwood floors, and an arched opening to the dining area.
Dining room with a wood table, gray chairs, arched opening, and woven pendant light.
Staged dining room with a wooden table, gray chairs, and large dark-framed windows.
Dining room with a wooden table, gray chairs, hardwood floors, and large black-framed windows.
Dining area with a wooden table, woven pendant light, and vase of leafy branches.
Furnished dining room with a large wood table, gray chairs, and a woven pendant light.
Kitchen with light wood cabinetry, stainless steel appliances, and a small table beside the windows.
Kitchen with honey-colored cabinets, white countertops, stainless steel appliances, and dark tile flooring.
Kitchen with light wood cabinets, open shelves, white counters, and a stainless steel range.
Countertop with blue-gray tile backsplash and ceramic cups on a wooden tray.
Veined stone kitchen countertop beside a wooden tray with a ceramic cup.
Blue glass globe pendant light hanging above light wood kitchen cabinets.
Kitchen with warm wood cabinets, a stainless-steel sink, and a small dining nook beside the windows.
Dining nook with round table and white chairs beside large windows overlooking trees.
Narrow hallway with hardwood floors, a divided-light interior window, and appliances in the adjoining room.
Vintage wall-mounted door buzzer and intercom with a dark hanging bell in a white niche.
Staged bedroom with a white bed, warm rust-colored pillows, wood floors, and three windows overlooking greenery.
Furnished bedroom with a white quilted bed, warm wood floors, and a small desk beside the window.
Staged bedroom with a white bed, hardwood floors, and large windows overlooking greenery.
Bathroom with a wood vanity, patterned tile floor, and glass-enclosed gray-tile shower.
Bathroom with a blue-gray tiled glass shower, white vanity, and wood-trimmed window.
Bathroom with a wood vanity, white vessel sink, black faucet, and pale green tiled shower.
Walk-in shower with gray tile walls, patterned floor tiles, glass enclosure, and black fixtures.
Gray square-tiled shower with a dark handheld showerhead and hose.
Live-edge floating shelves display a snake plant, framed beach photograph, and ceramic decor.
Patterned floral floor tiles beside a wooden threshold.
Laundry room with front-loading washer and dryer, folded towels, and overhead wire shelving.
Fenced backyard with a winding pebble path, outdoor seating, dining table, and grill beneath mature trees.
Landscaped backyard with potted plants, a gravel garden bed, and seating beside a wooden fence.
Backyard seating area with two chairs and a round table beside a large tree.
Fenced backyard with mature trees, potted plants, and a wicker seating area around a small table.
Backyard patio with two woven chairs, geometric cushions, and a round table beside a wooden fence.
Backyard patio with a wooden dining set, gas grill, potted plants, and mature trees.
Sold

2700 8Th Ave # 1

2700 8Th Ave # 1, Oakland, CA 94606

$590,000
Light-filled condo located in a gorgeous 4-unit 1920's Mediterranean building in Ivy Hill. This fabulous 1 bedroom condo feels like a home with period details including hardwood floors, dark wood trim, soaring ceilings and floor-to-ceiling wooden windows. Spacious living room offers flex-use for entertaining with room for a sunny home office. Modern updates include a renovated kitchen with new counters, open shelving, slate floors, tile backsplash. Beautifully remodeled bathroom with Spanish-Med influence, 3 storage closets, in-unit laundry, newer heater, dual pane windows in the bedroom. Shared back garden with dining and BBQ space, plus private storage room and separate garage that is big enough for a home gym or workshop. Low HOA fees, 2yr old roof, sewer + sidewalk compliant, and pet-friendly. Close to Lake Merritt, Whole Foods, Trader Joes, shops, top dining, public transit and freeways.

1
bed

1
bath

1,000 Sq.Ft. LIVING AREA

4,969 Sq.Ft. lot

Nasi  White

Nasi White

Features & Amenities

Interior

  • total bedrooms1
  • Total bathroom1
  • full bathroom1
  • Flooring Tile
  • Fireplace None
  • APPLIANCES Dishwasher, Free-Standing Range, Refrigerator, Dryer, Washer
  • other interior Features Formal Dining Room, Storage, Updated Kitchen

Area & Lot

  • Status Sold
  • Date Sold October 17, 2024
  • Living Area1,000 Sq.Ft.
  • Total Area1,000 Sq.Ft.
  • Lot Area4,969 Sq.Ft.
  • MLS® ID41073040
  • TypeCondo
  • YEAR BUILT1928
  • Architecture StylesMediterranean
  • View DescriptionHills

Exterior

  • STORIES1
  • Garage Space1.0
  • water SourcePublic
  • utilitiesIndividual Electric Meter, Individual Gas Meter
  • PoolNone
  • parkingSpace Per Unit - 1, Below Building Parking, Garage Faces Front, On Street, Restrictions
  • HEAT TYPEForced Air
  • AIR CONDITIONINGNone
  • HOA AmenitiesOther
  • security FeaturesCarbon Monoxide Detector(s)
  • other exterior FeaturesUnit Faces Street, Back Yard, Storage, Garden

Financial

  • Sales Price$590,000
  • HOA $350/mo
View Virtual Tour

Work With Nasi and Soulmaz

We understand that Selling or buying a property is undoubtedly one of the most complex financial and emotional decisions anyone can make. A home holds immense value as both an investment and a place to nurture your family and build lasting security.As a dedicated realtor in the Bay Area, we are committed to delivering a personalized approach to every one of our clients. Understanding your unique goals, desires, and timelines is paramount to us, ensuring an exceptional experience tailored precisely to your needs.Equipped with a data-driven mindsets, we provide you with the necessary information to make the most well-informed decisions possible. The East Bay market is highly competitive, demanding an innovative and tech-savvy approach to stay ahead. We eagerly await the opportunity to collaborate with you and assist in achieving your real estate aspirations.

Follow Me on Instagram