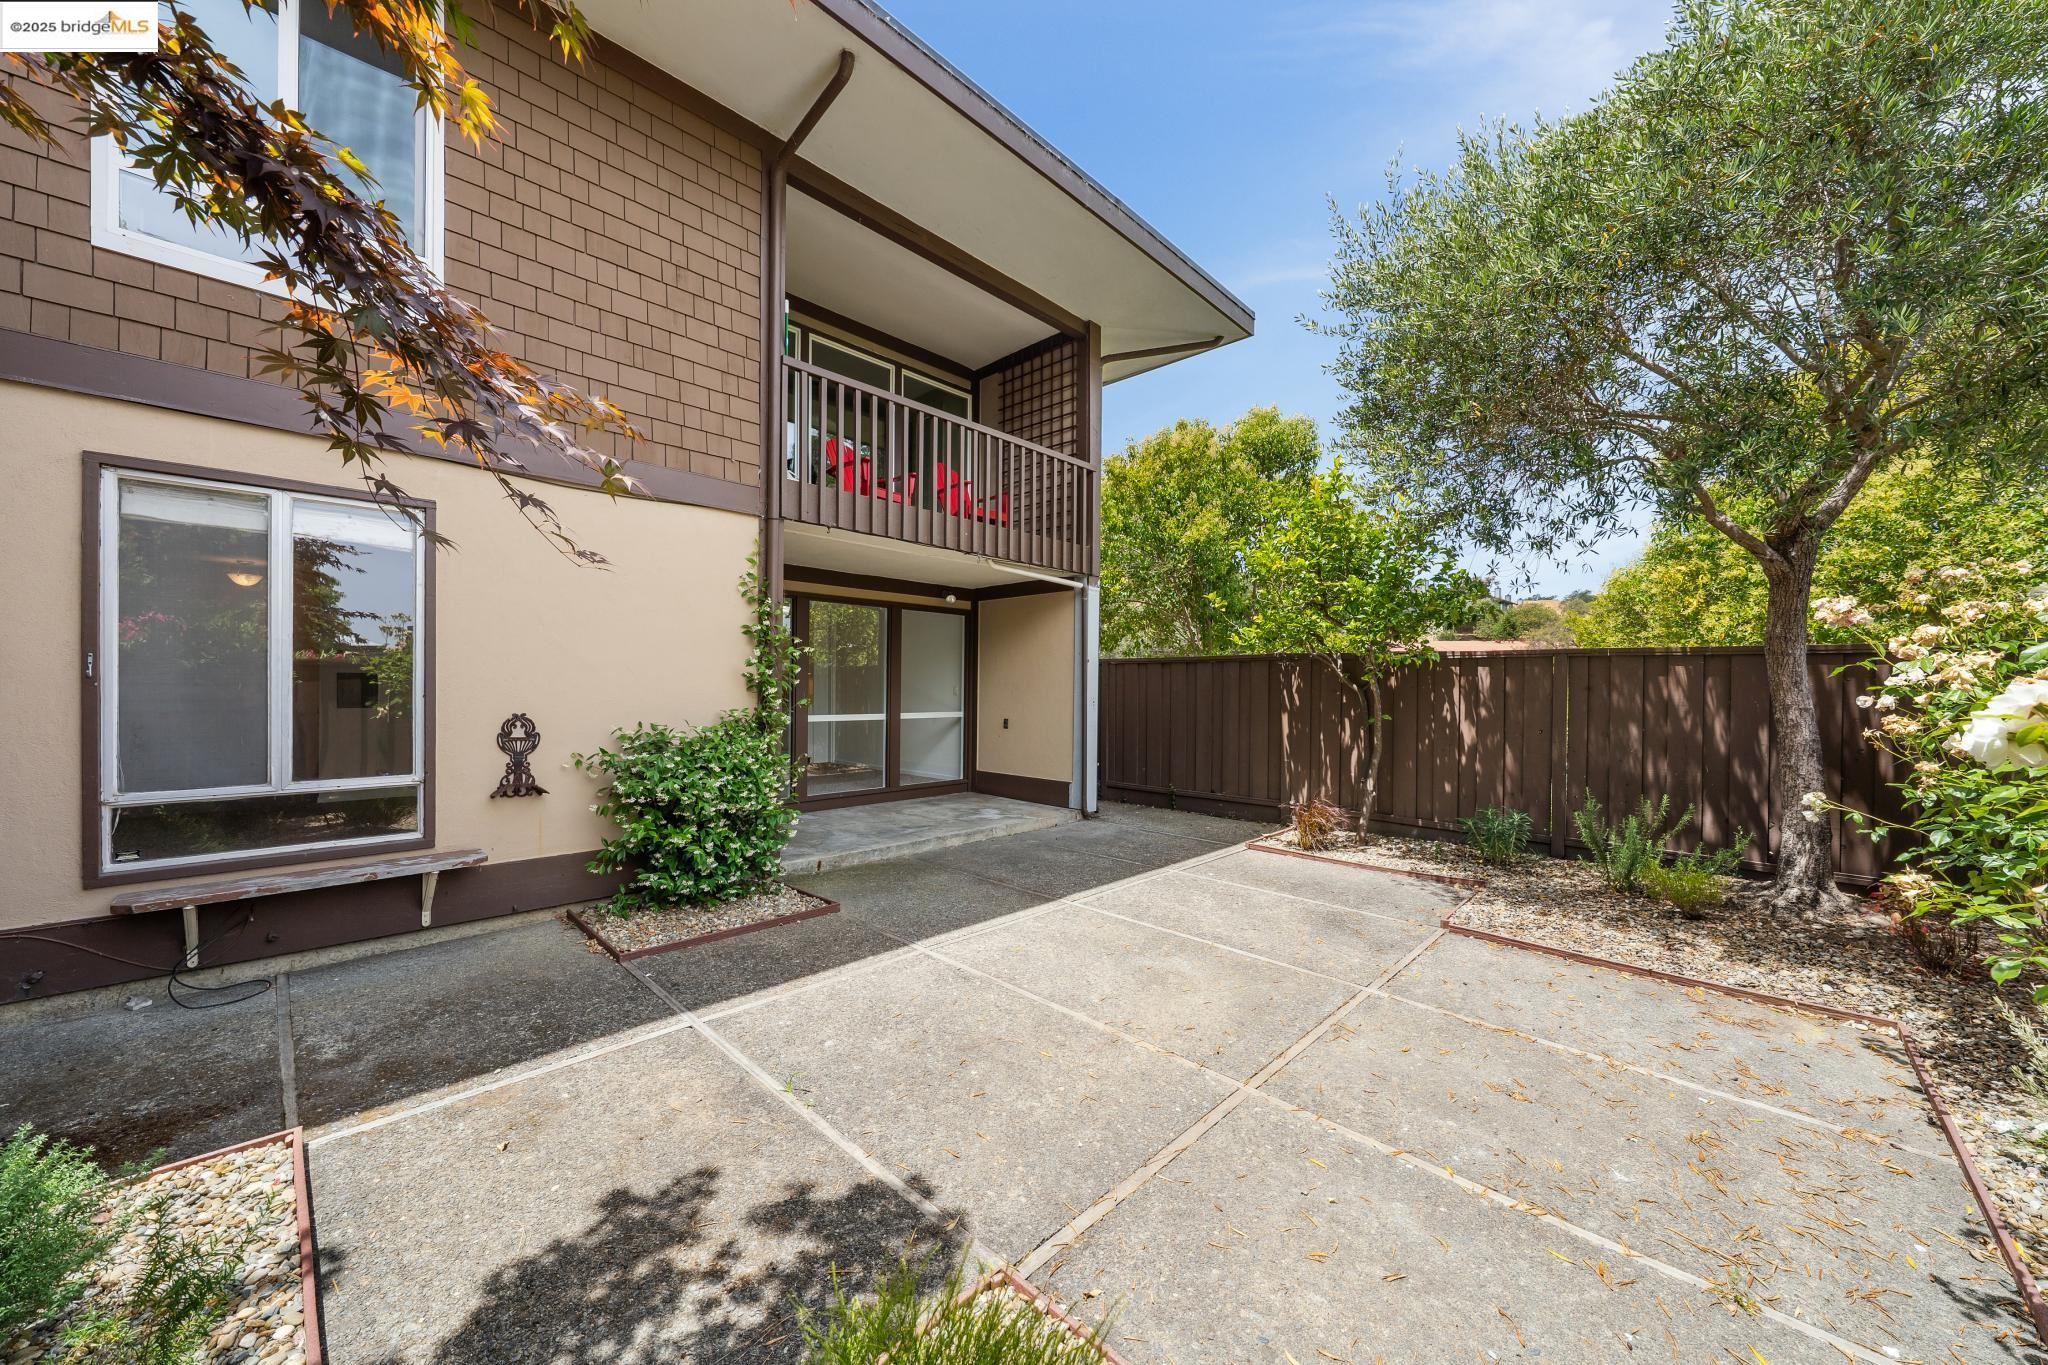
Home exterior with a spacious concrete patio, upper balcony, privacy fence, and mature trees.
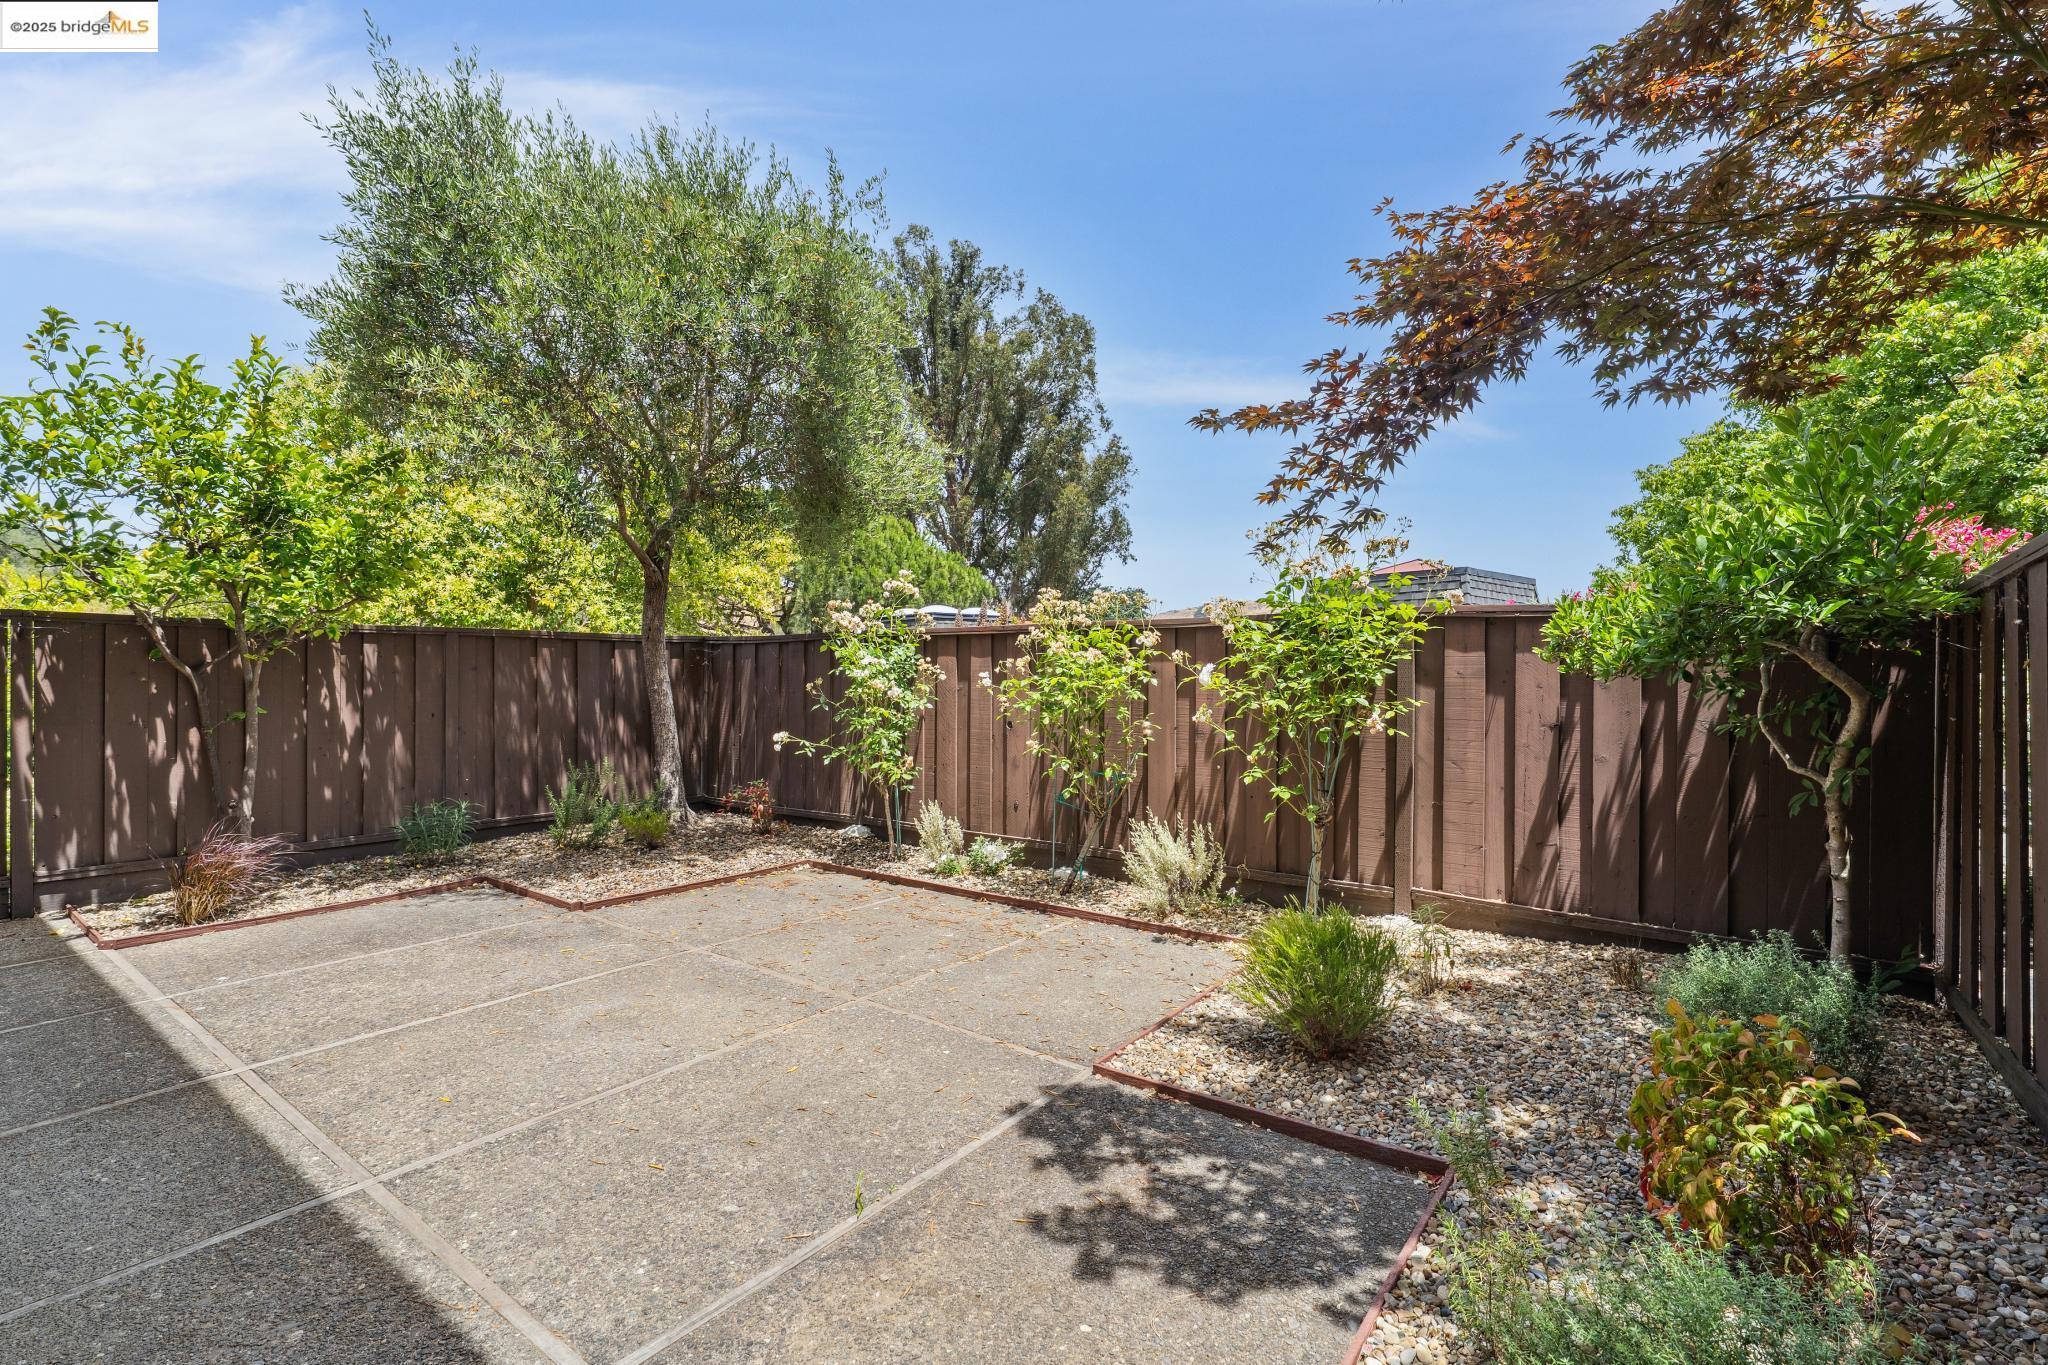
Enclosed patio with concrete paving, gravel garden beds, mature trees, and a tall wooden fence.
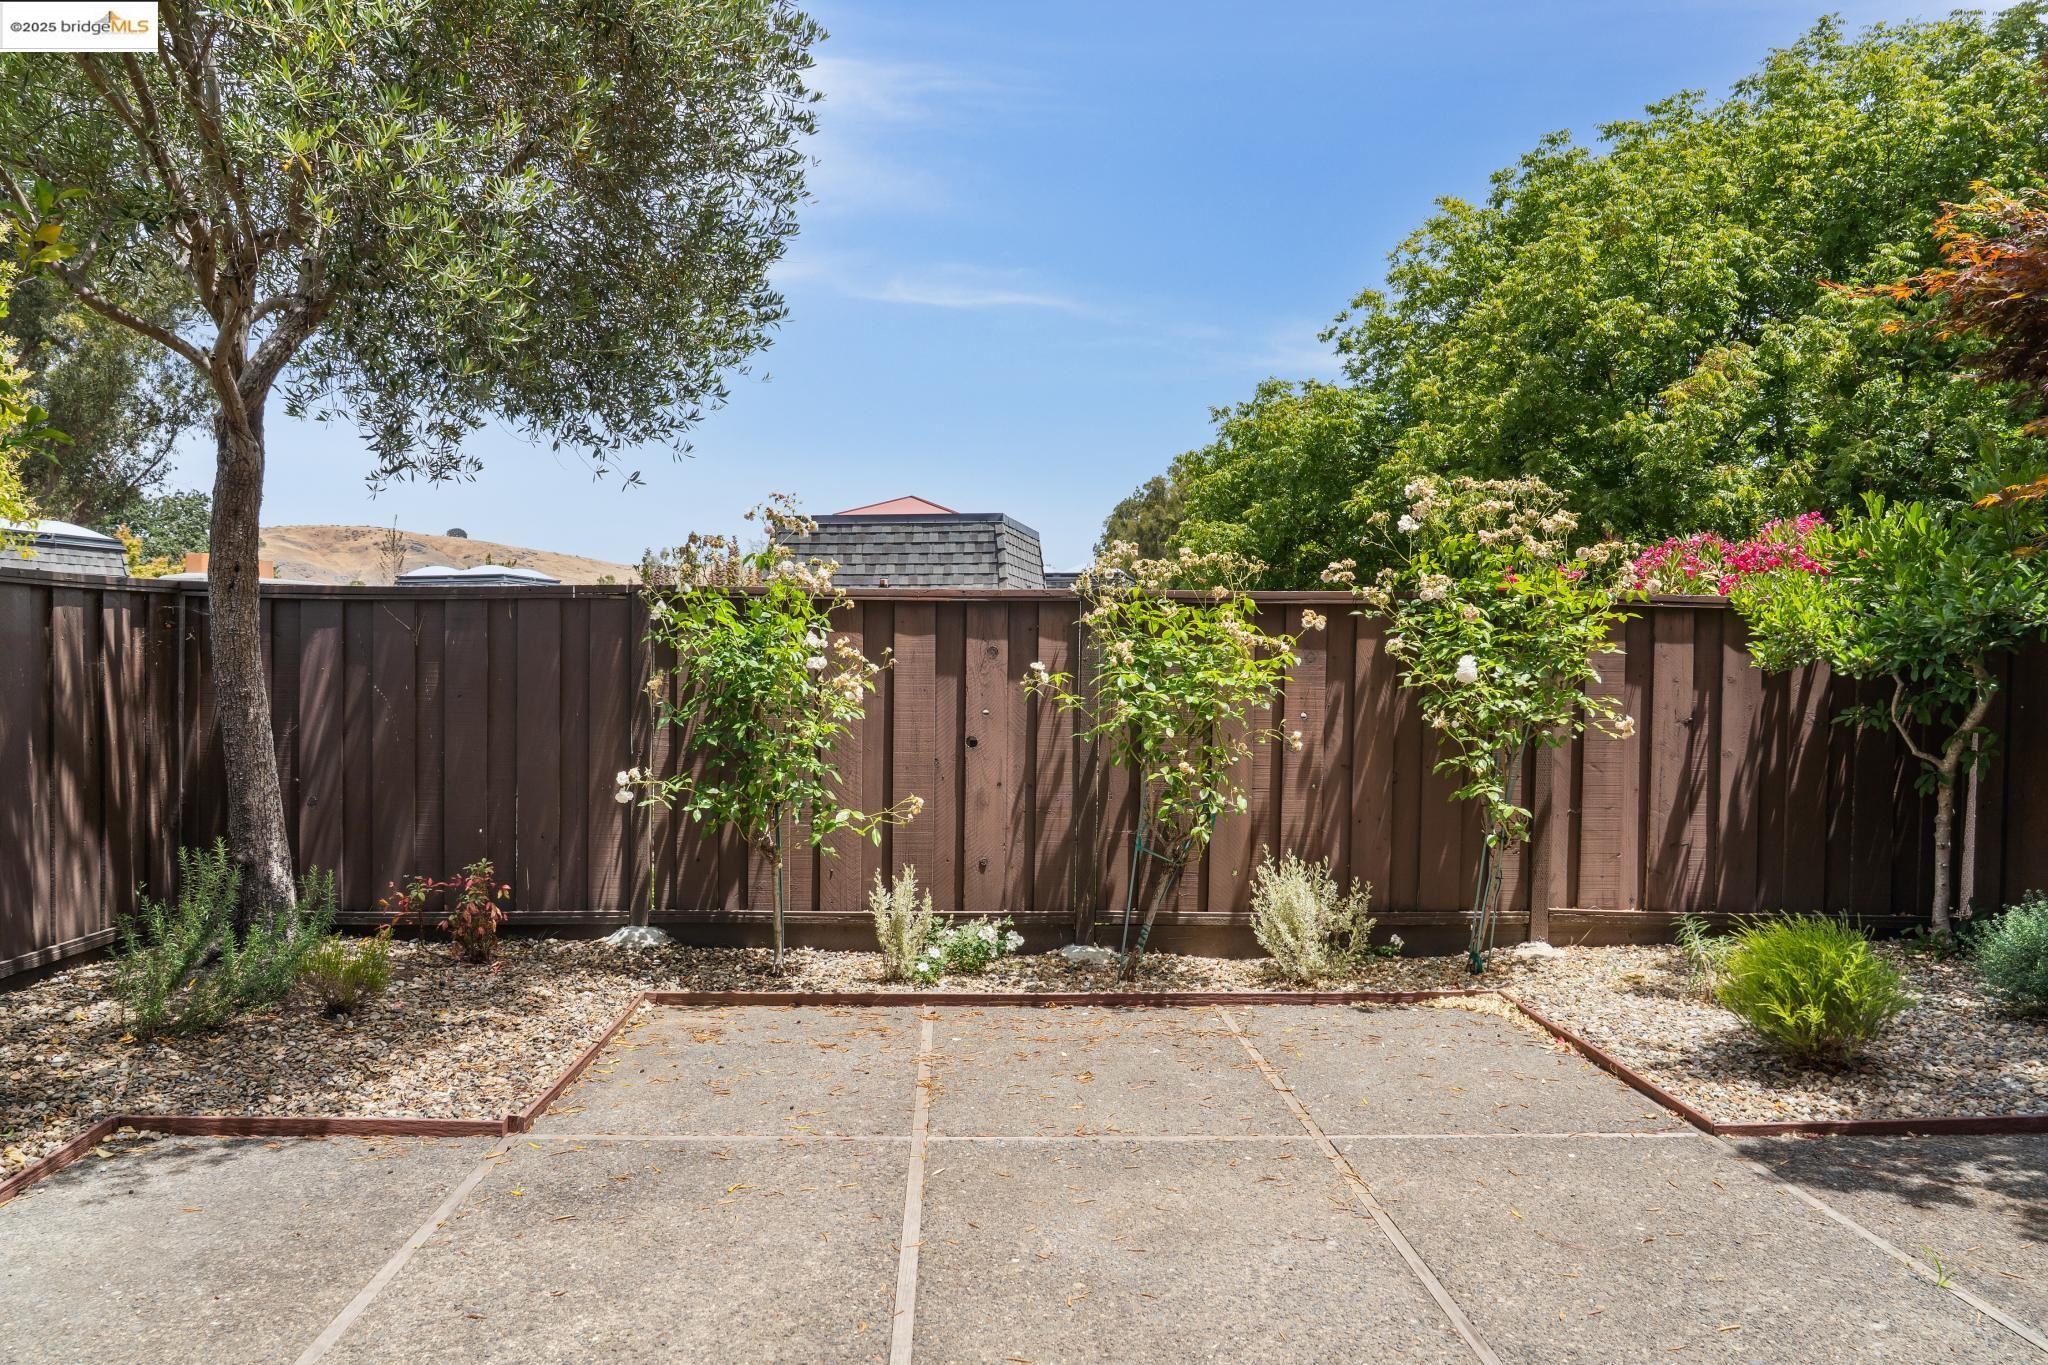
Backyard patio bordered by flowering shrubs, gravel beds, mature trees, and a tall wooden fence.
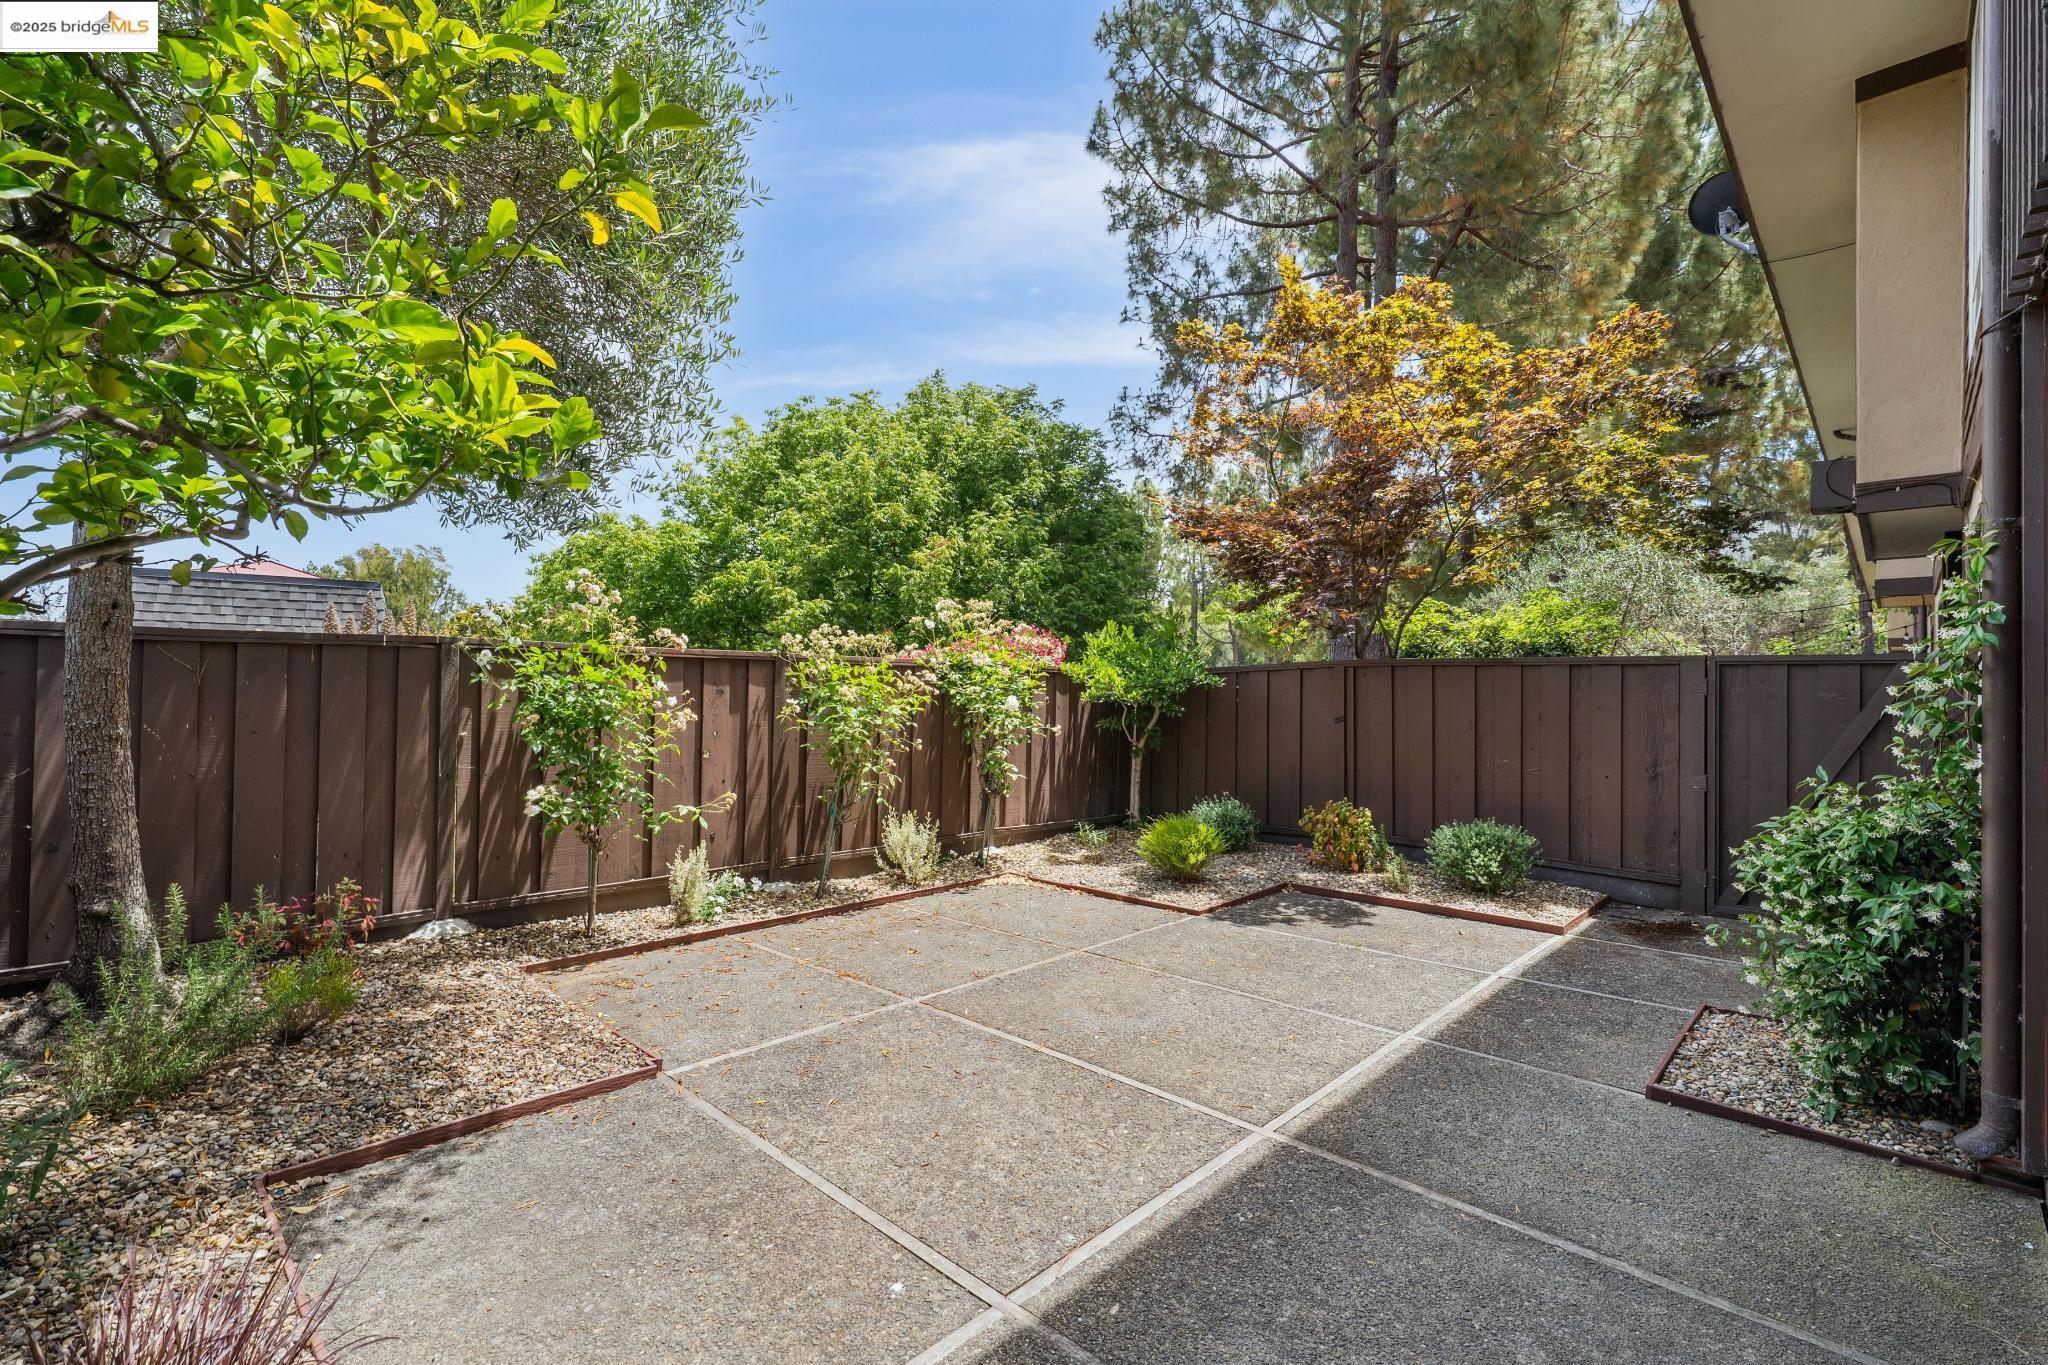
Fenced patio with a broad paved area, gravel garden beds, shrubs, and mature trees.
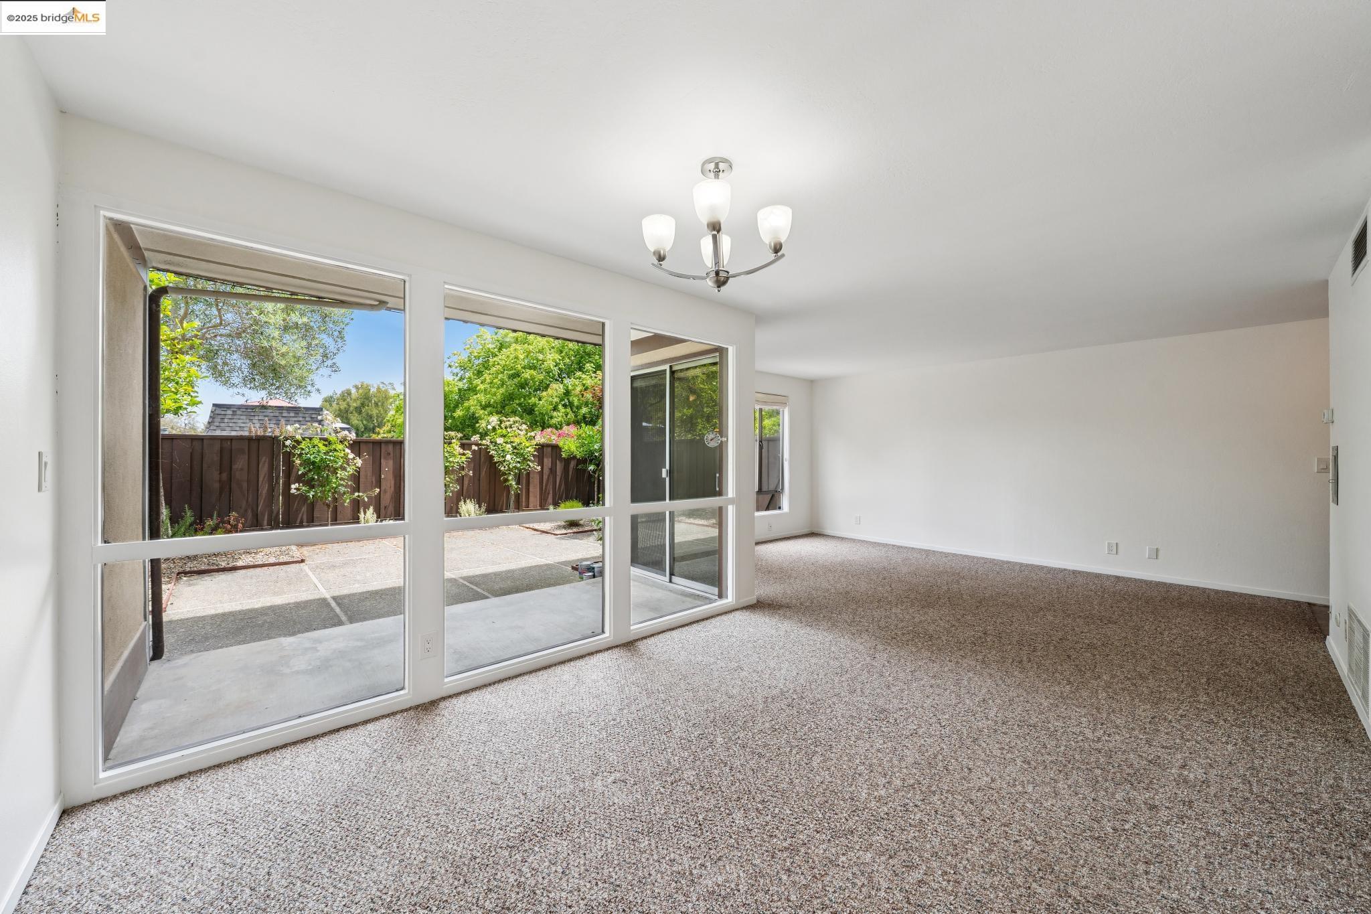
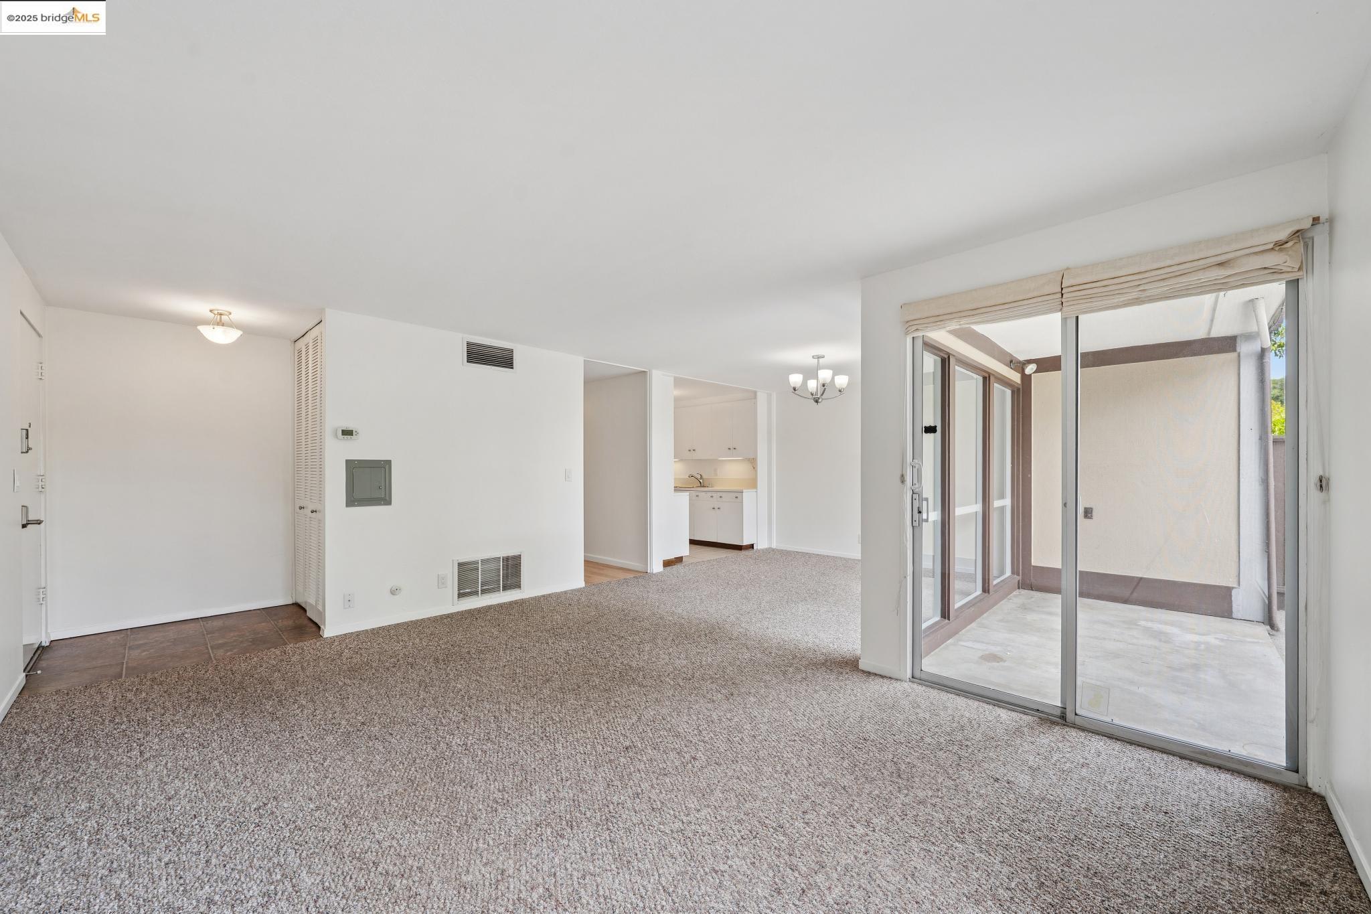
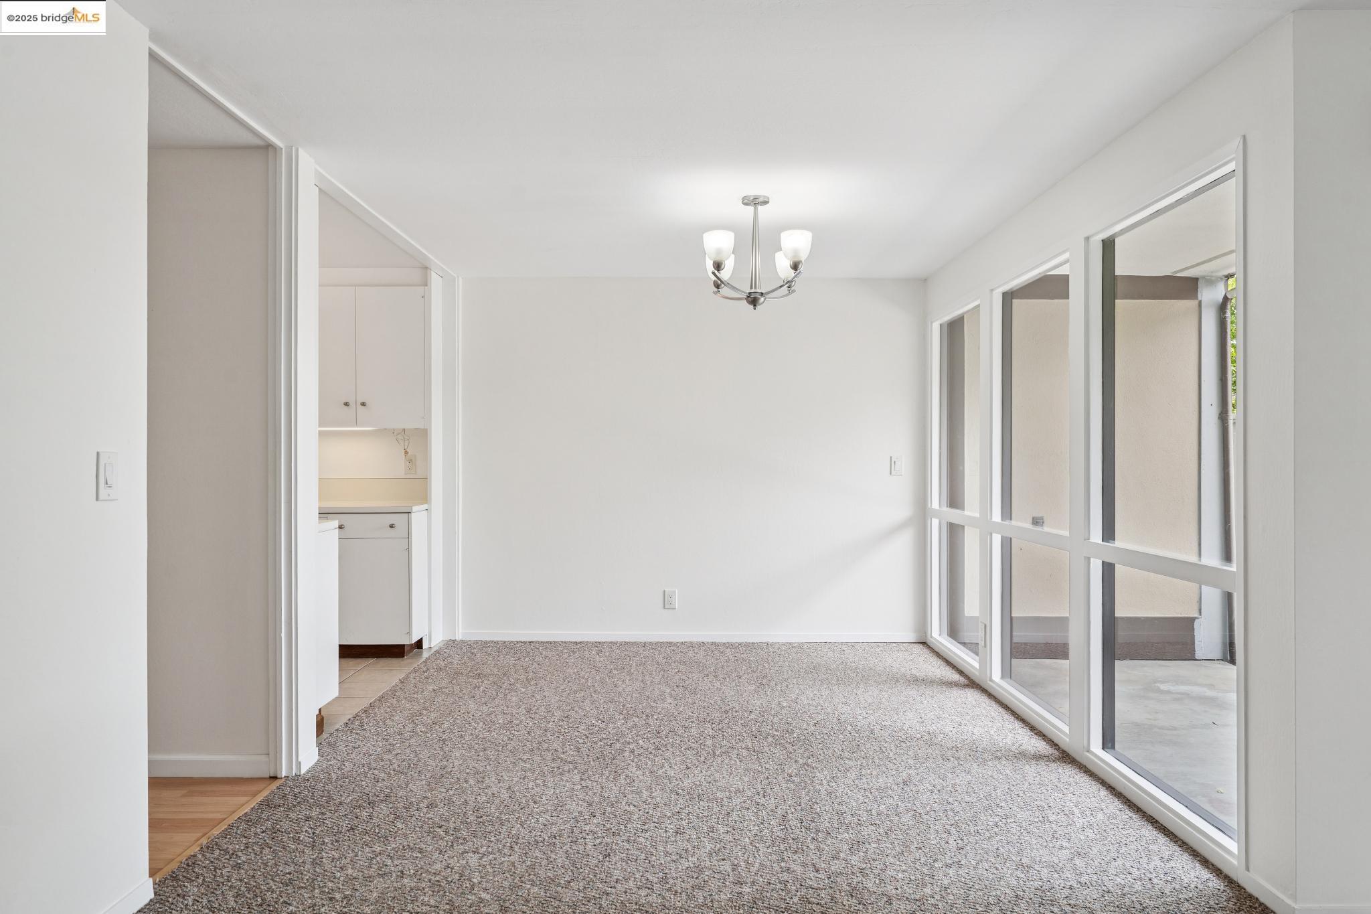
Empty living room with beige carpet and large windows overlooking a patio and garden.
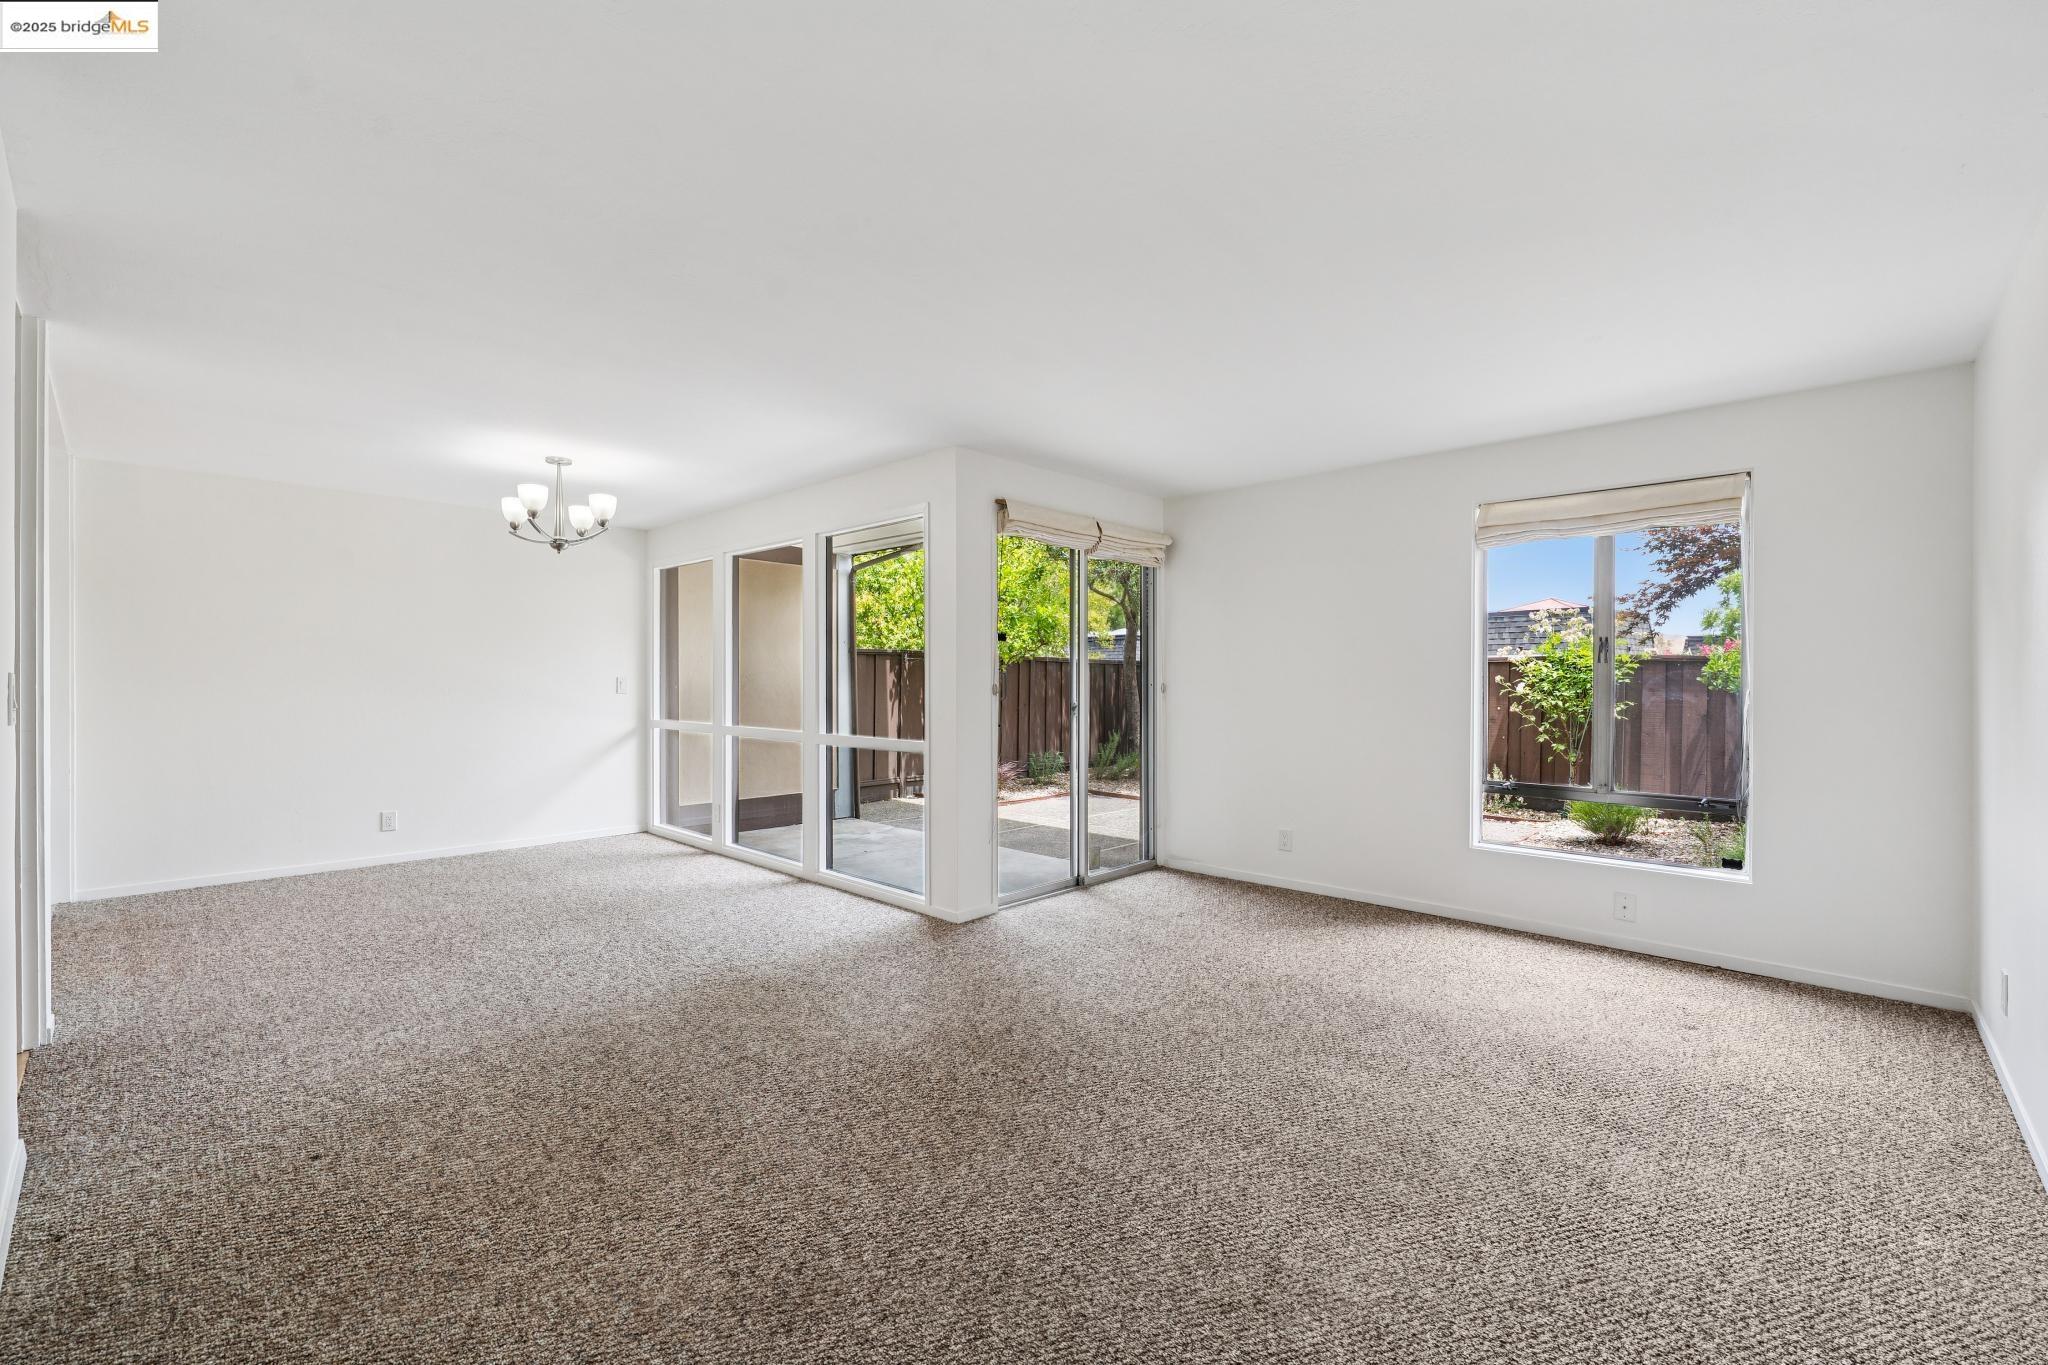
Empty living room with beige carpet, a chandelier, and sliding glass doors to a fenced patio.
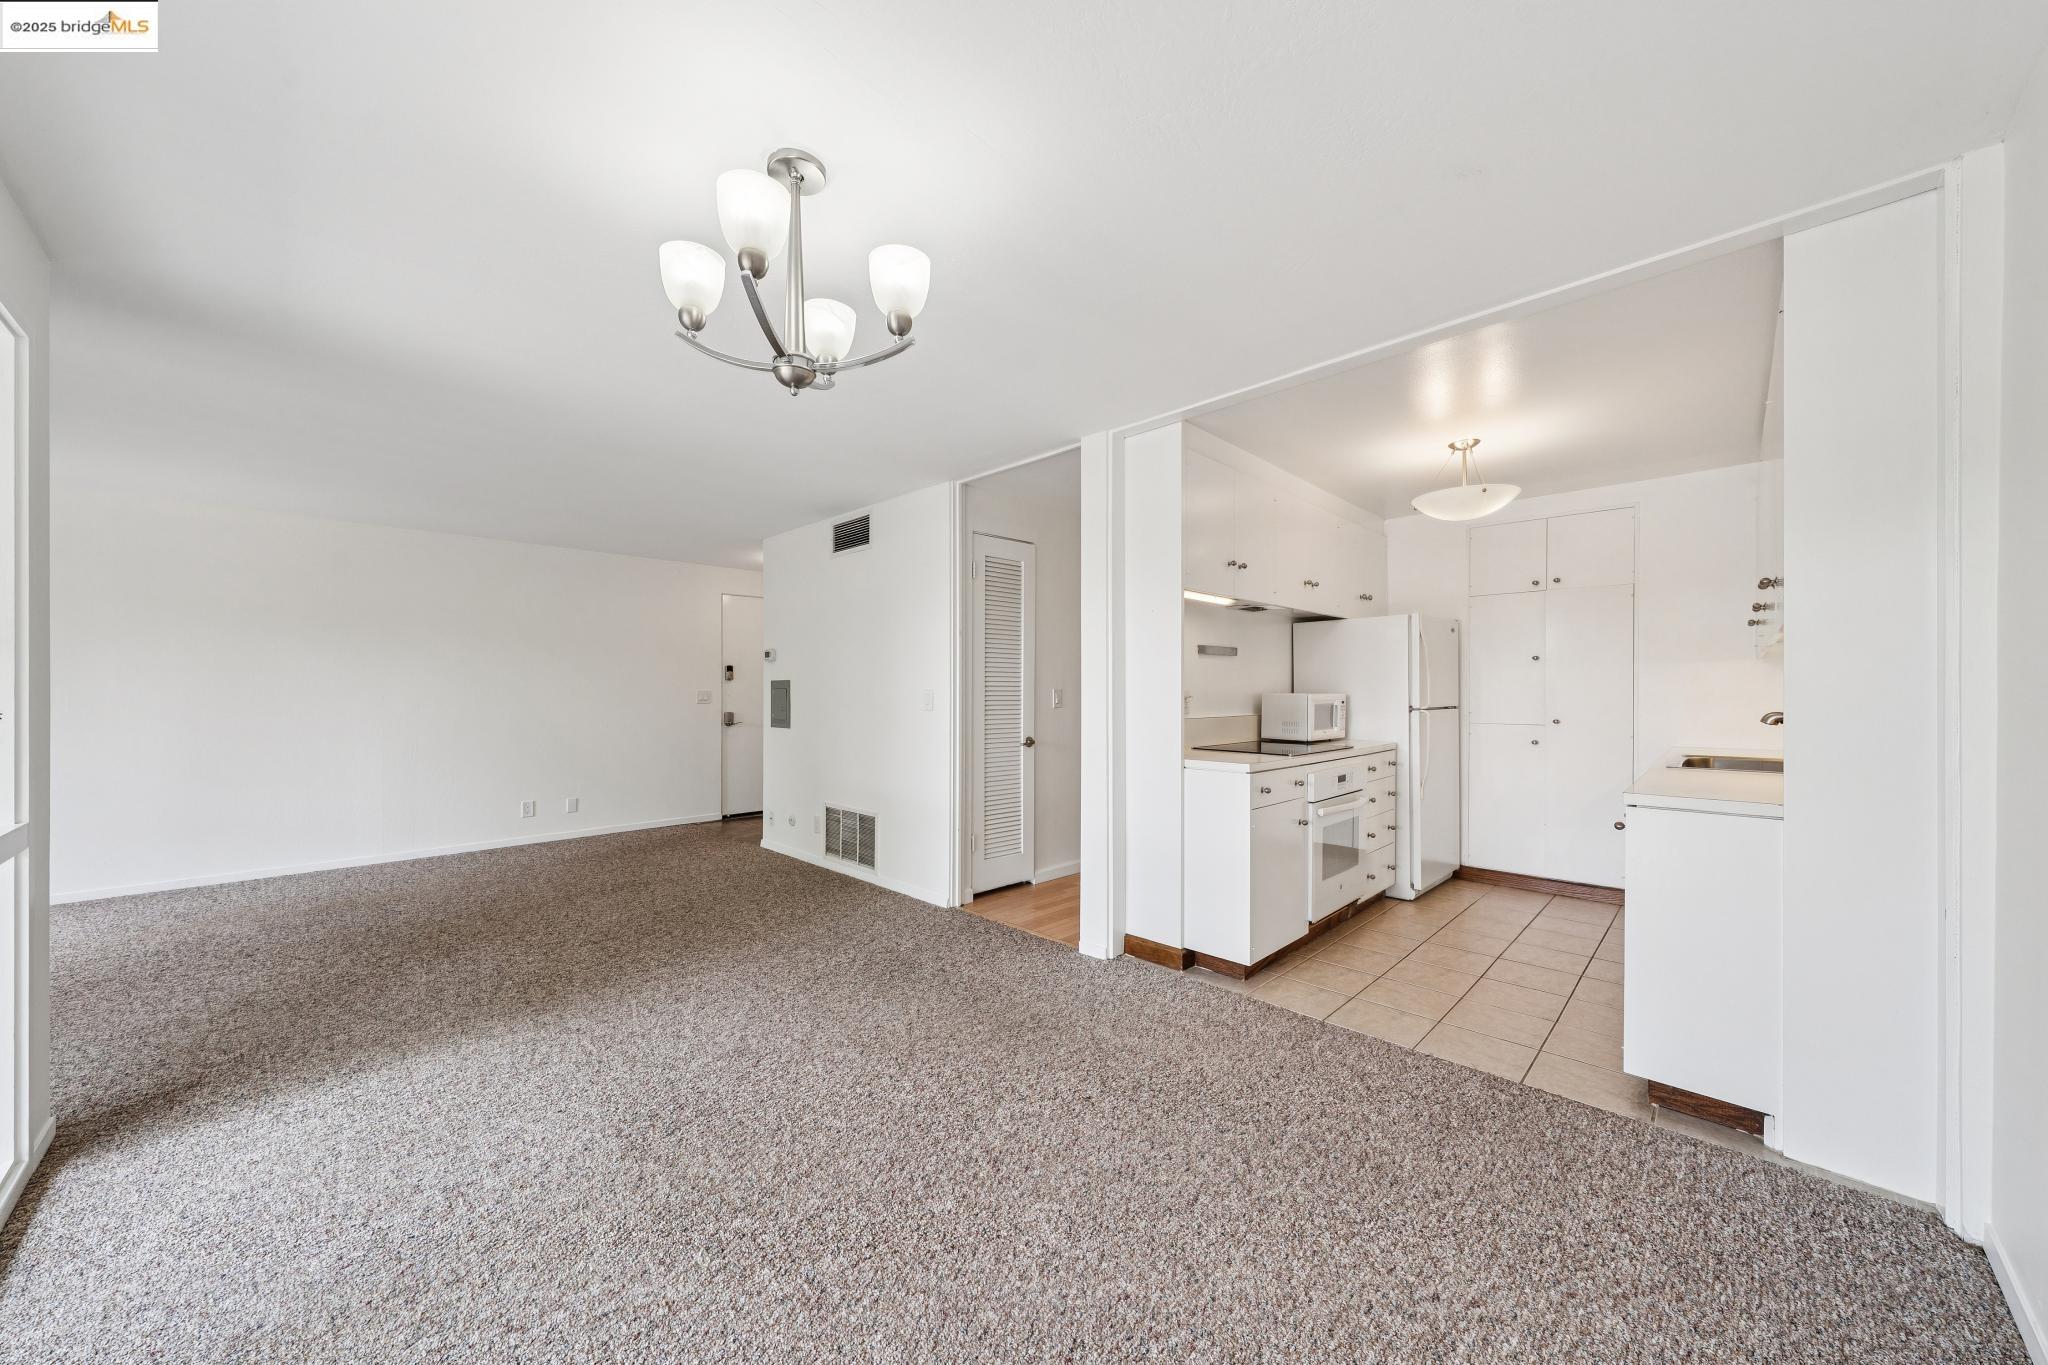
Vacant living room opening to a white kitchen, with carpeted flooring and a ceiling chandelier.
Empty carpeted room with wide windows overlooking a fenced patio and garden.
Vacant carpeted living room with sliding glass doors opening onto a covered patio.
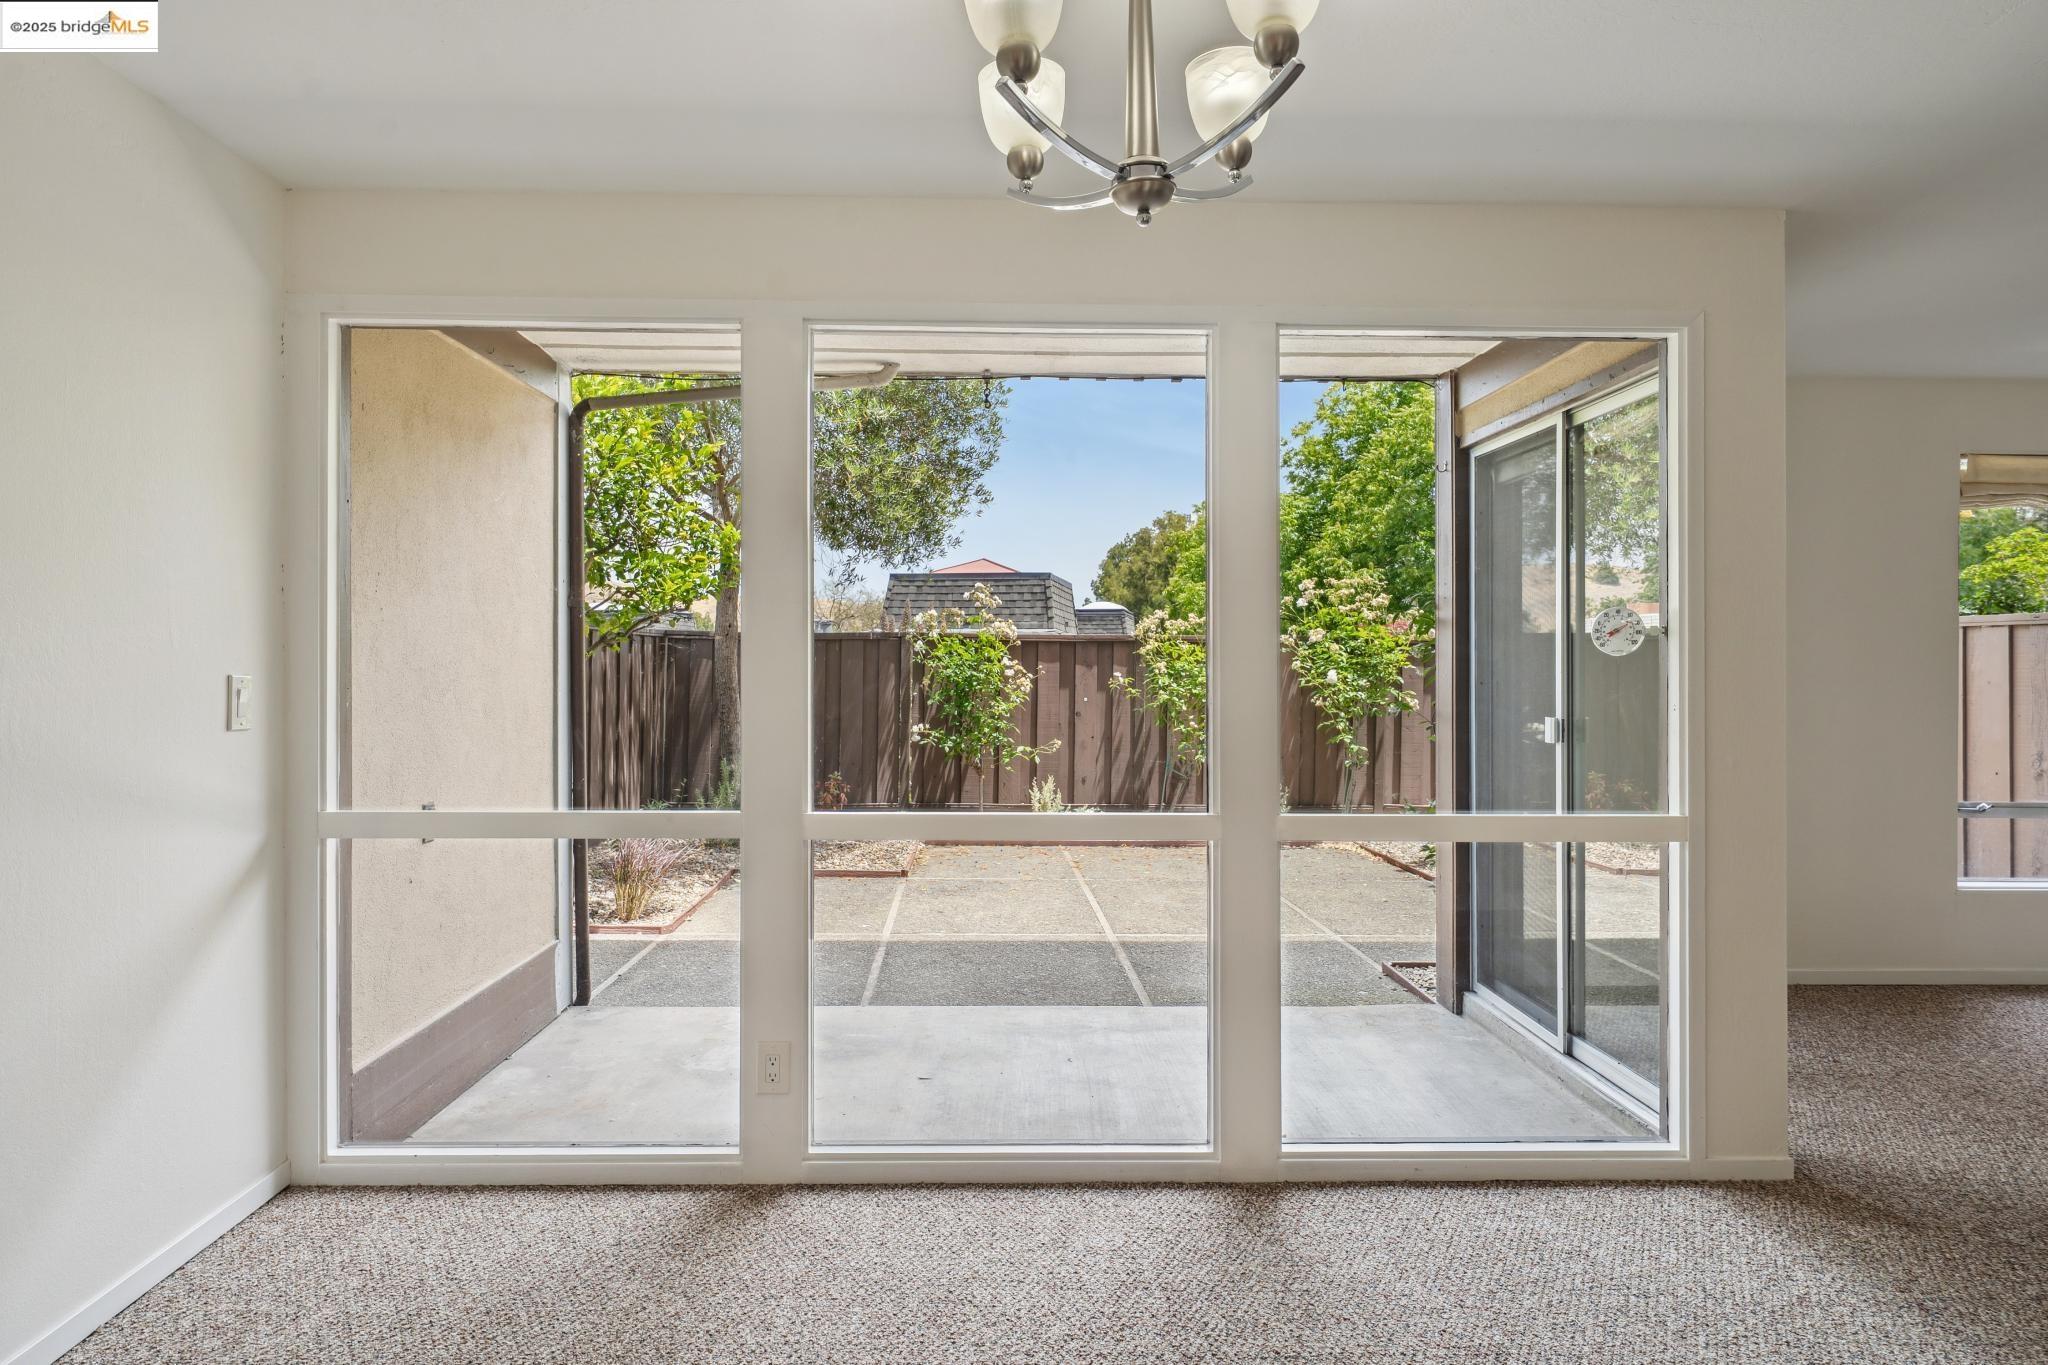
Empty carpeted living area with a chandelier and large glass doors opening onto a patio.
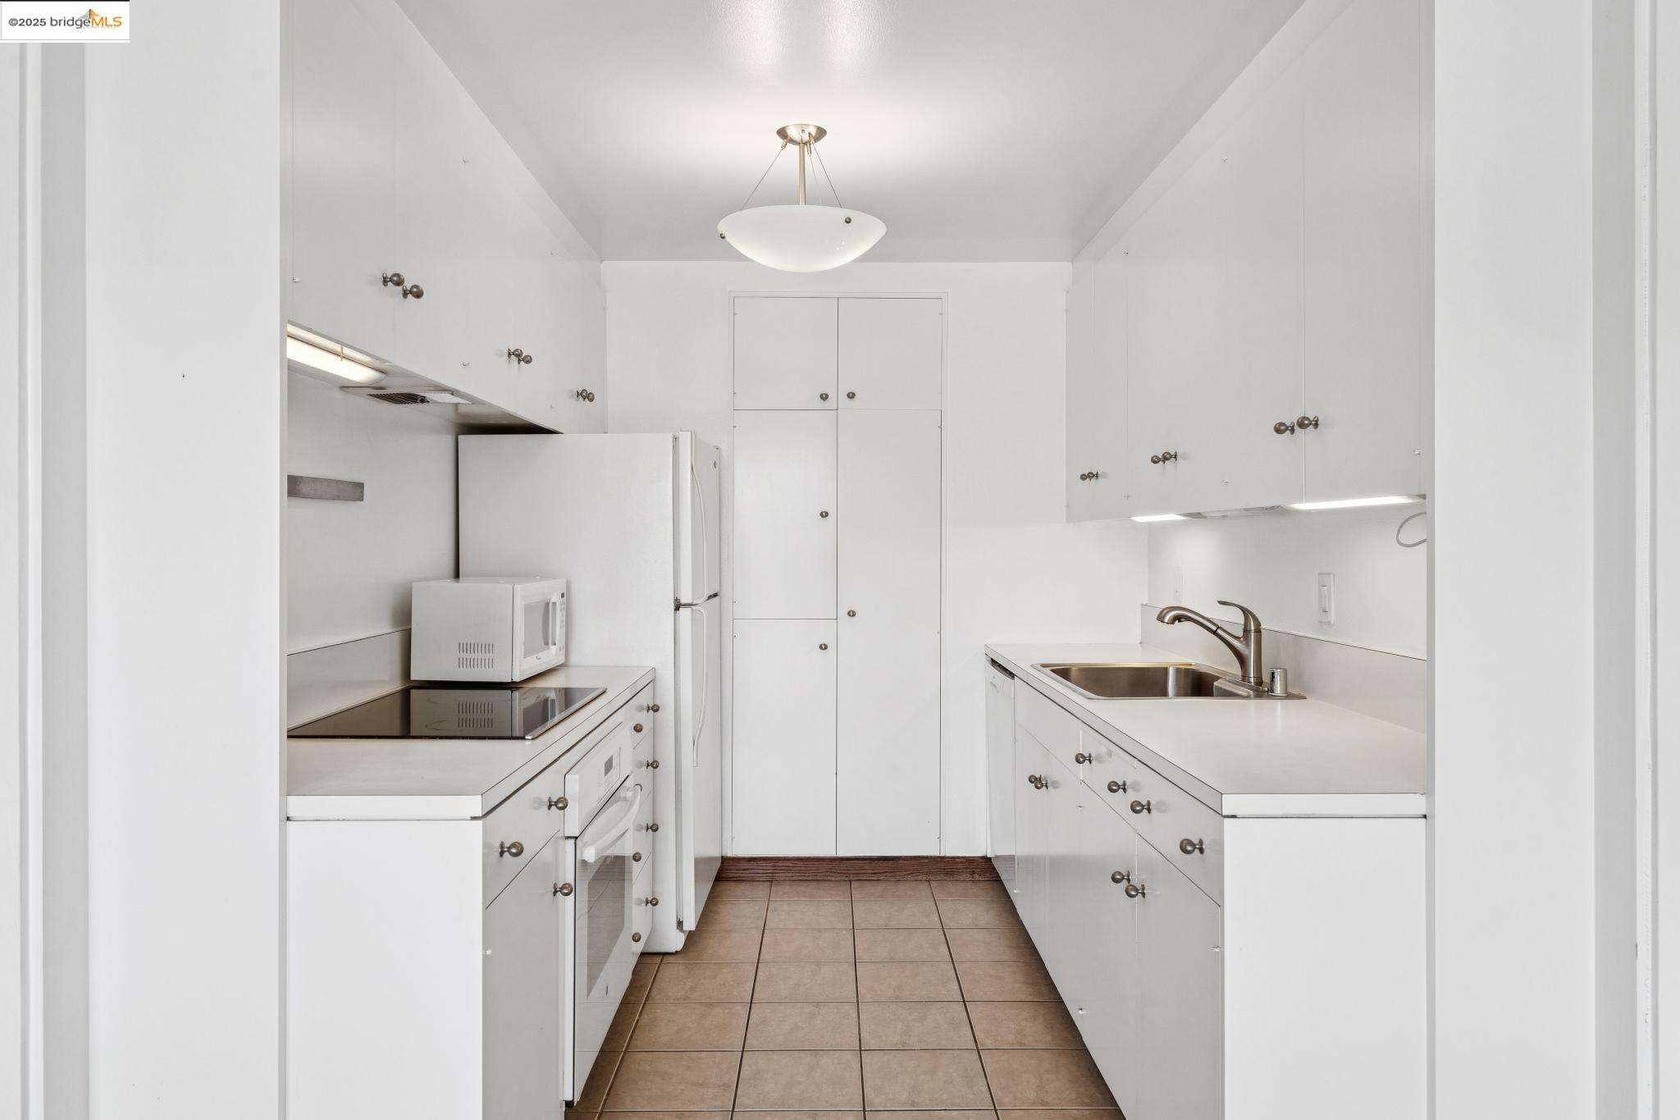
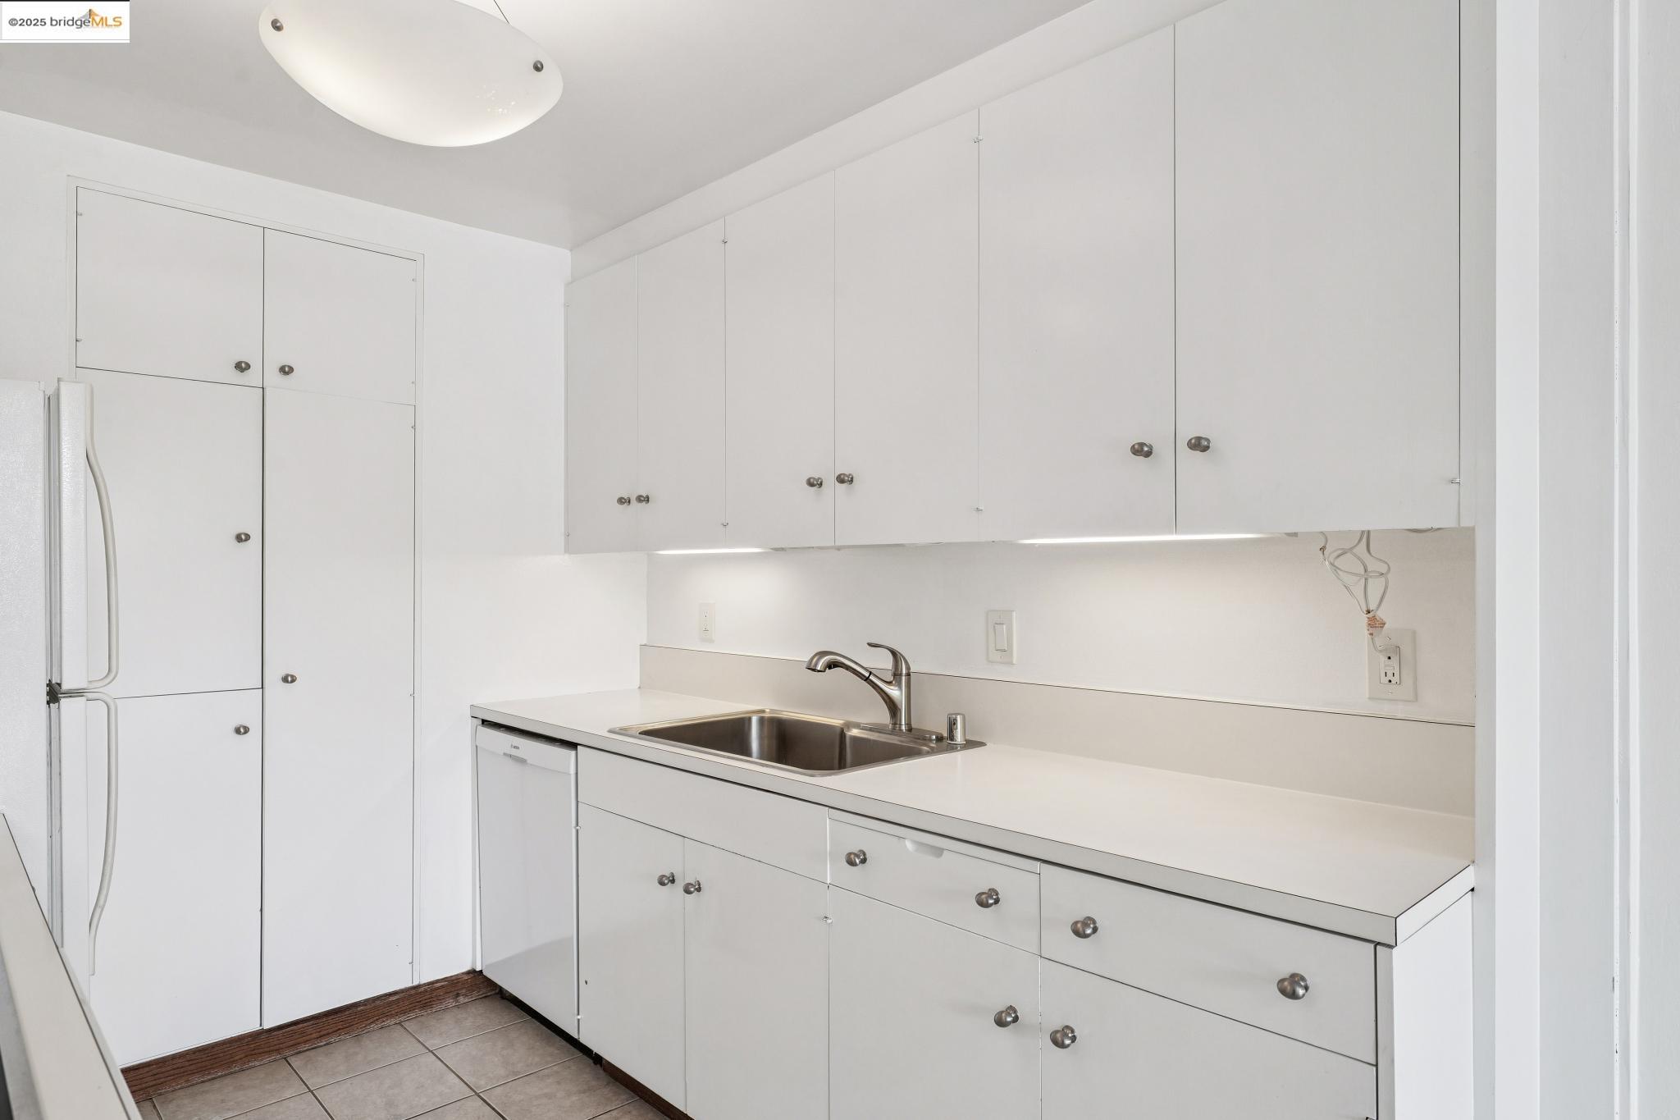
Galley kitchen with white cabinets, tan tile flooring, and a stainless-steel sink.
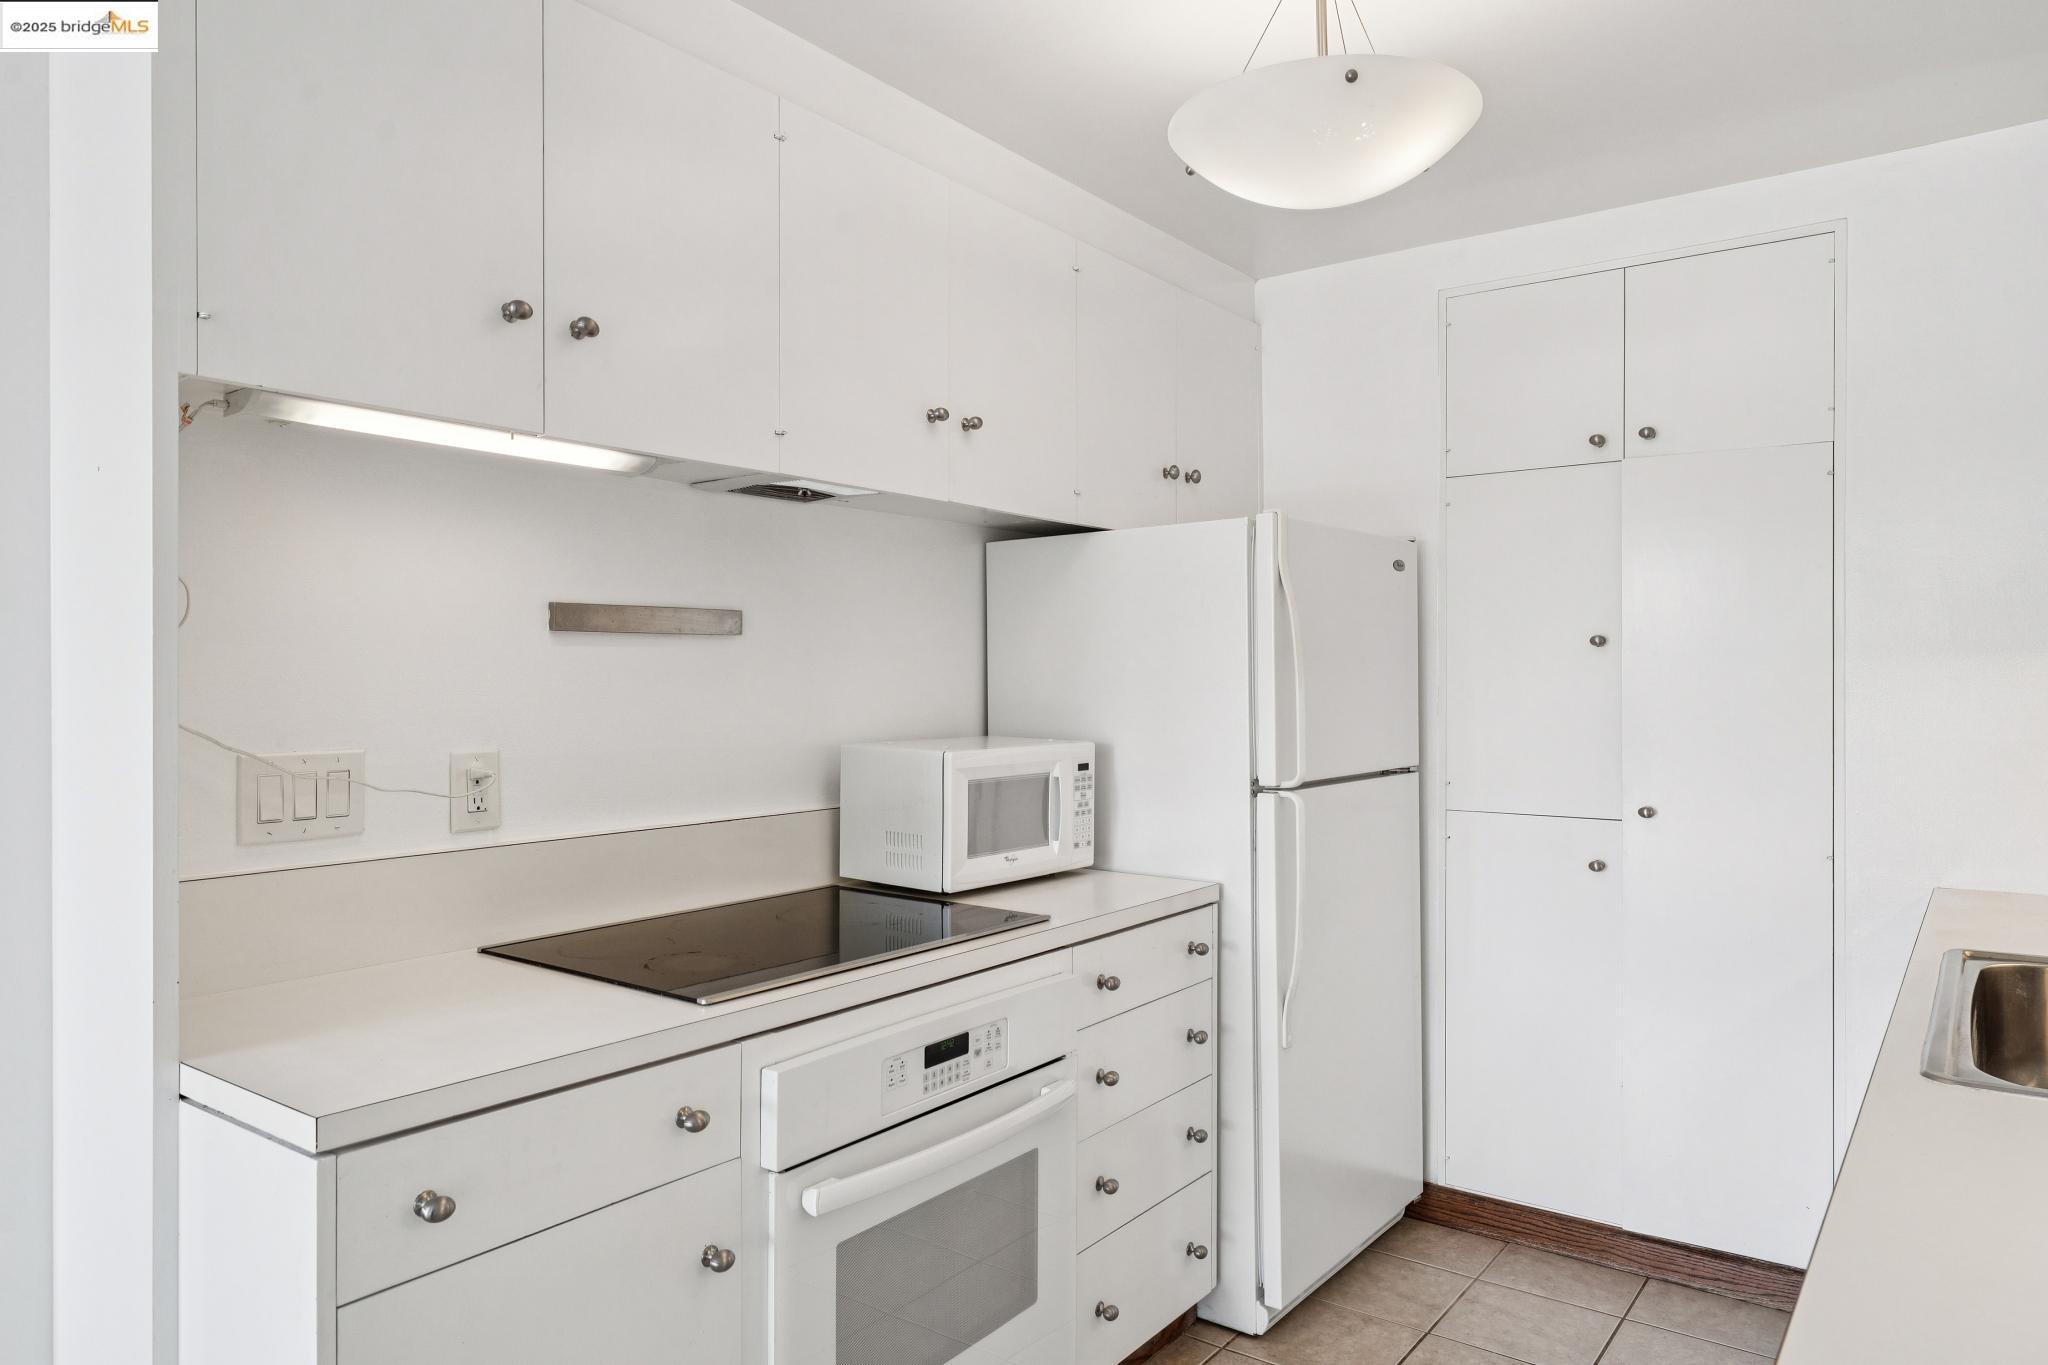
White kitchen with built-in oven and cooktop, microwave, refrigerator, and extensive cabinetry.
Kitchen with white cabinetry, a stainless steel sink, and tiled floor.
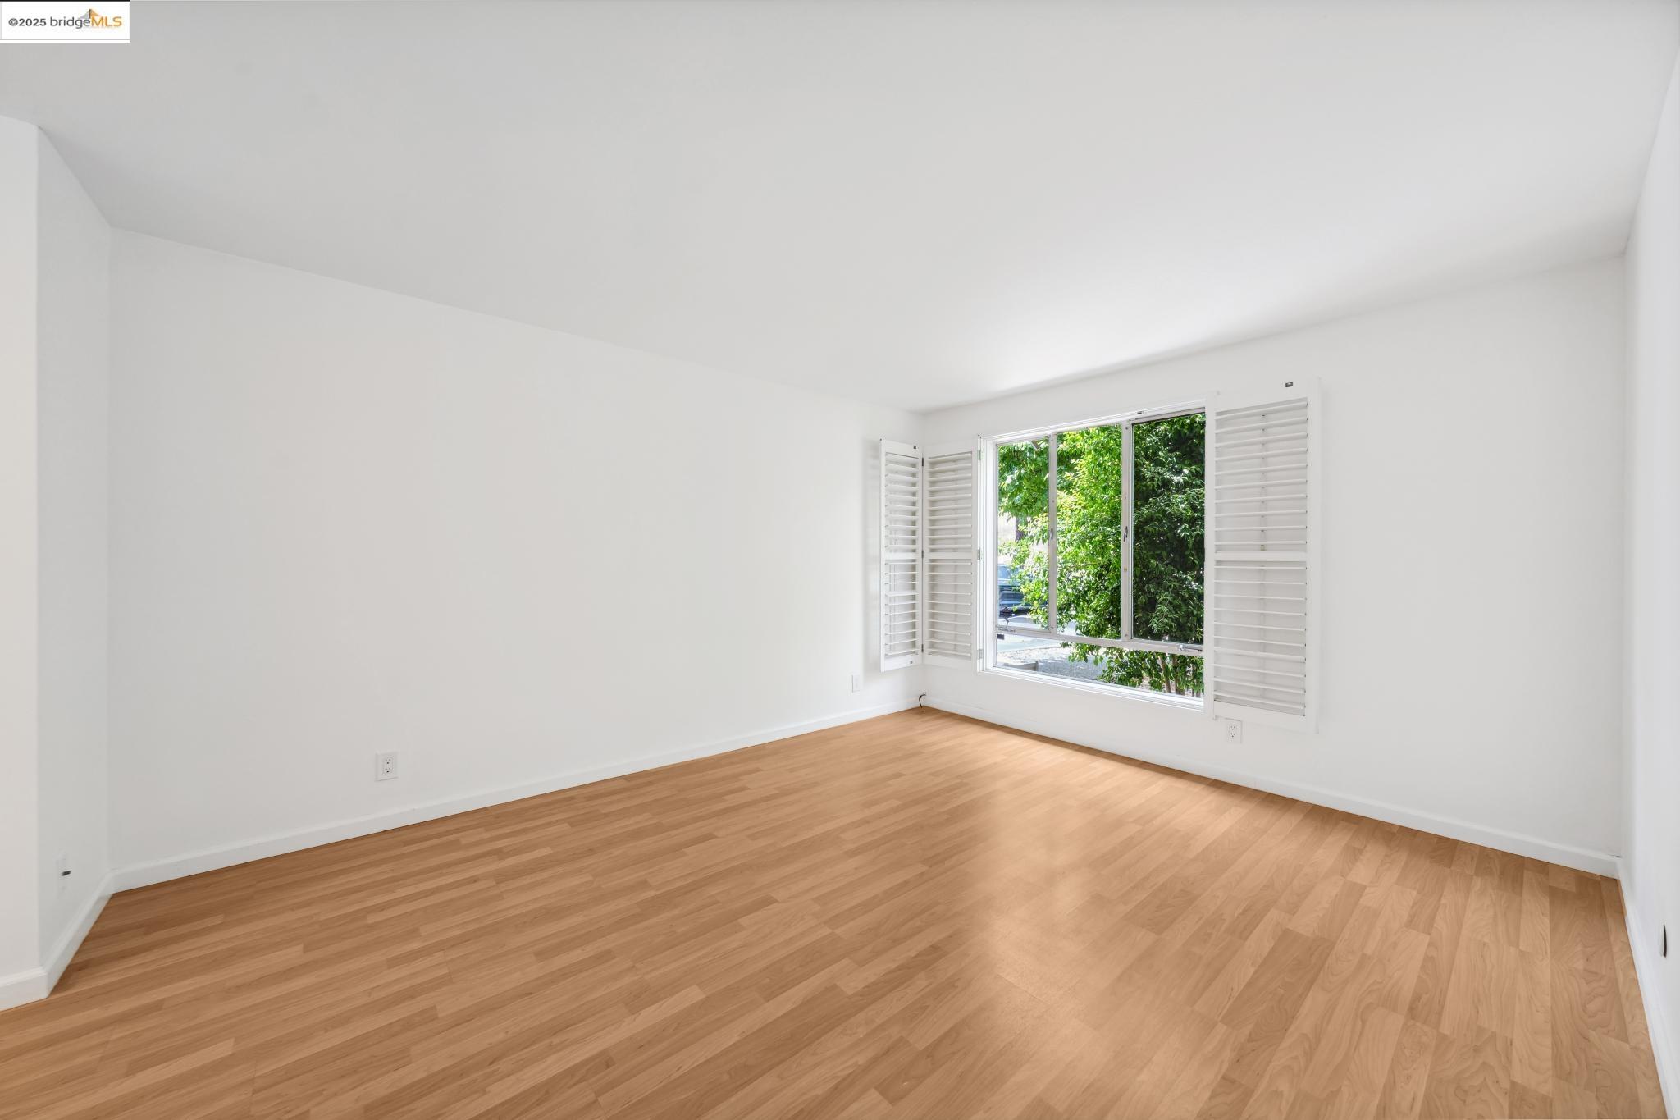
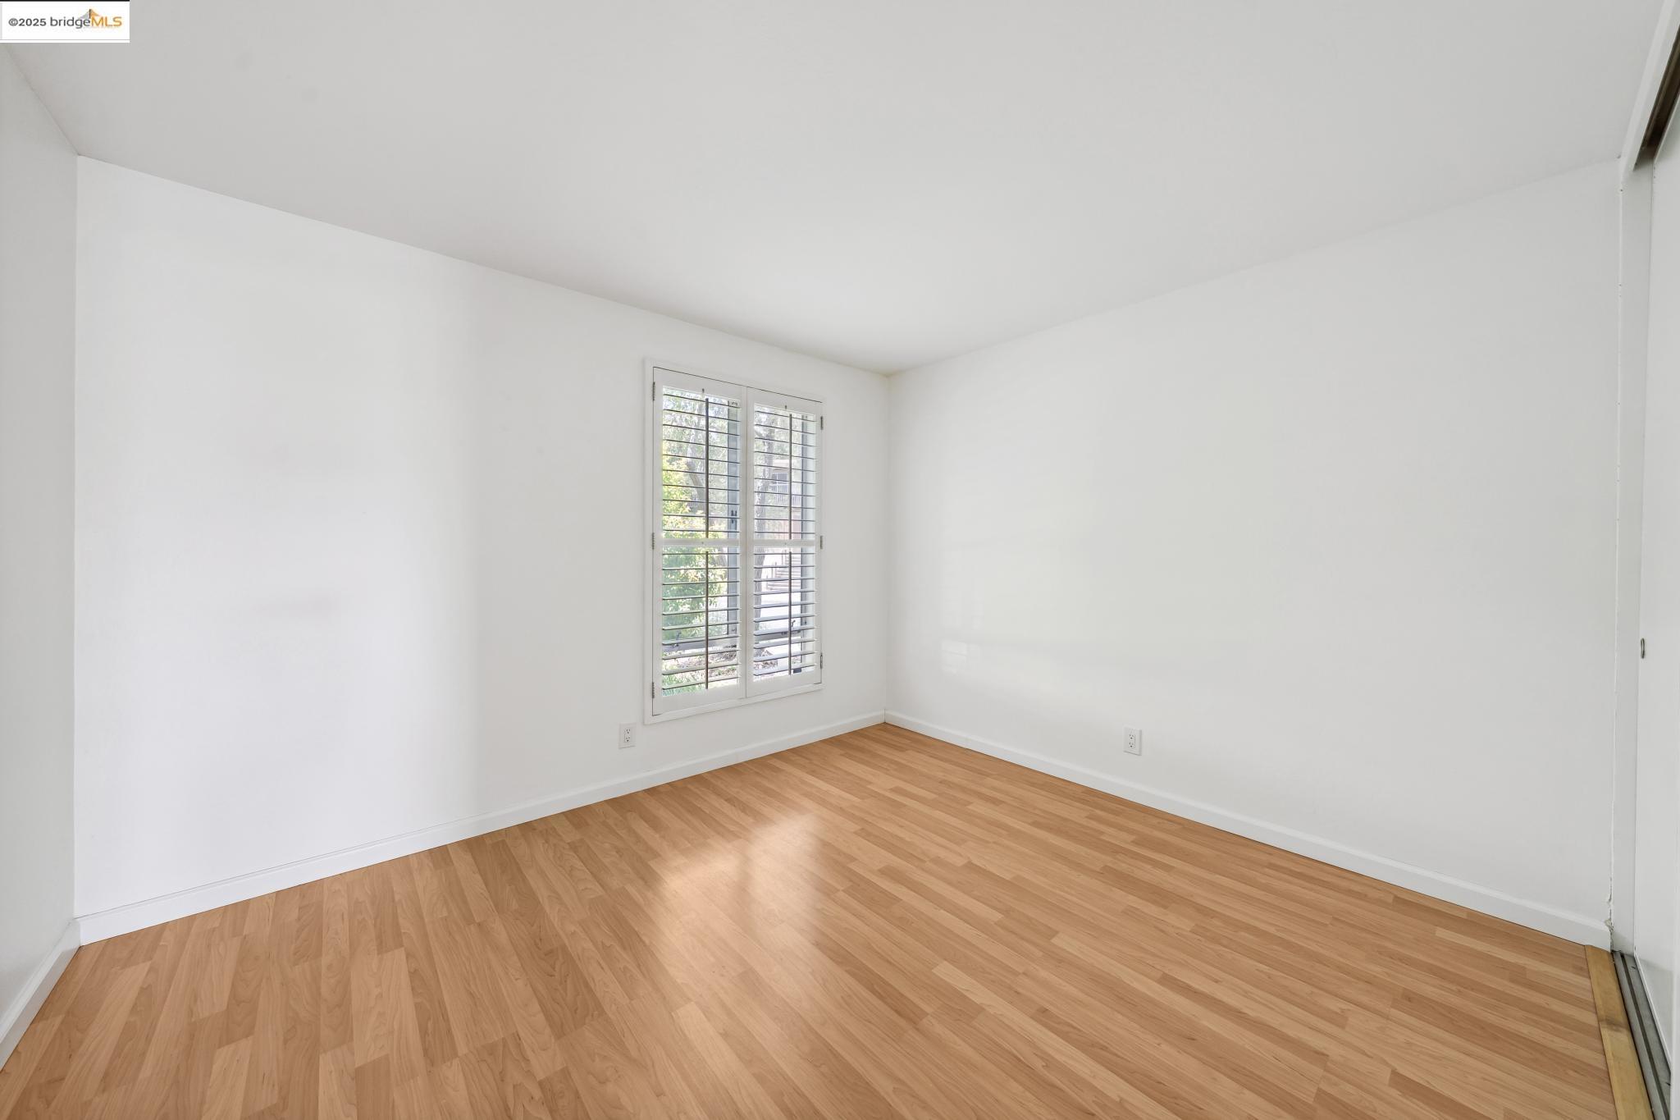
Empty bright room with light wood floors and a large shuttered window overlooking trees.
Empty room with light wood flooring and plantation shutters over a wide window.
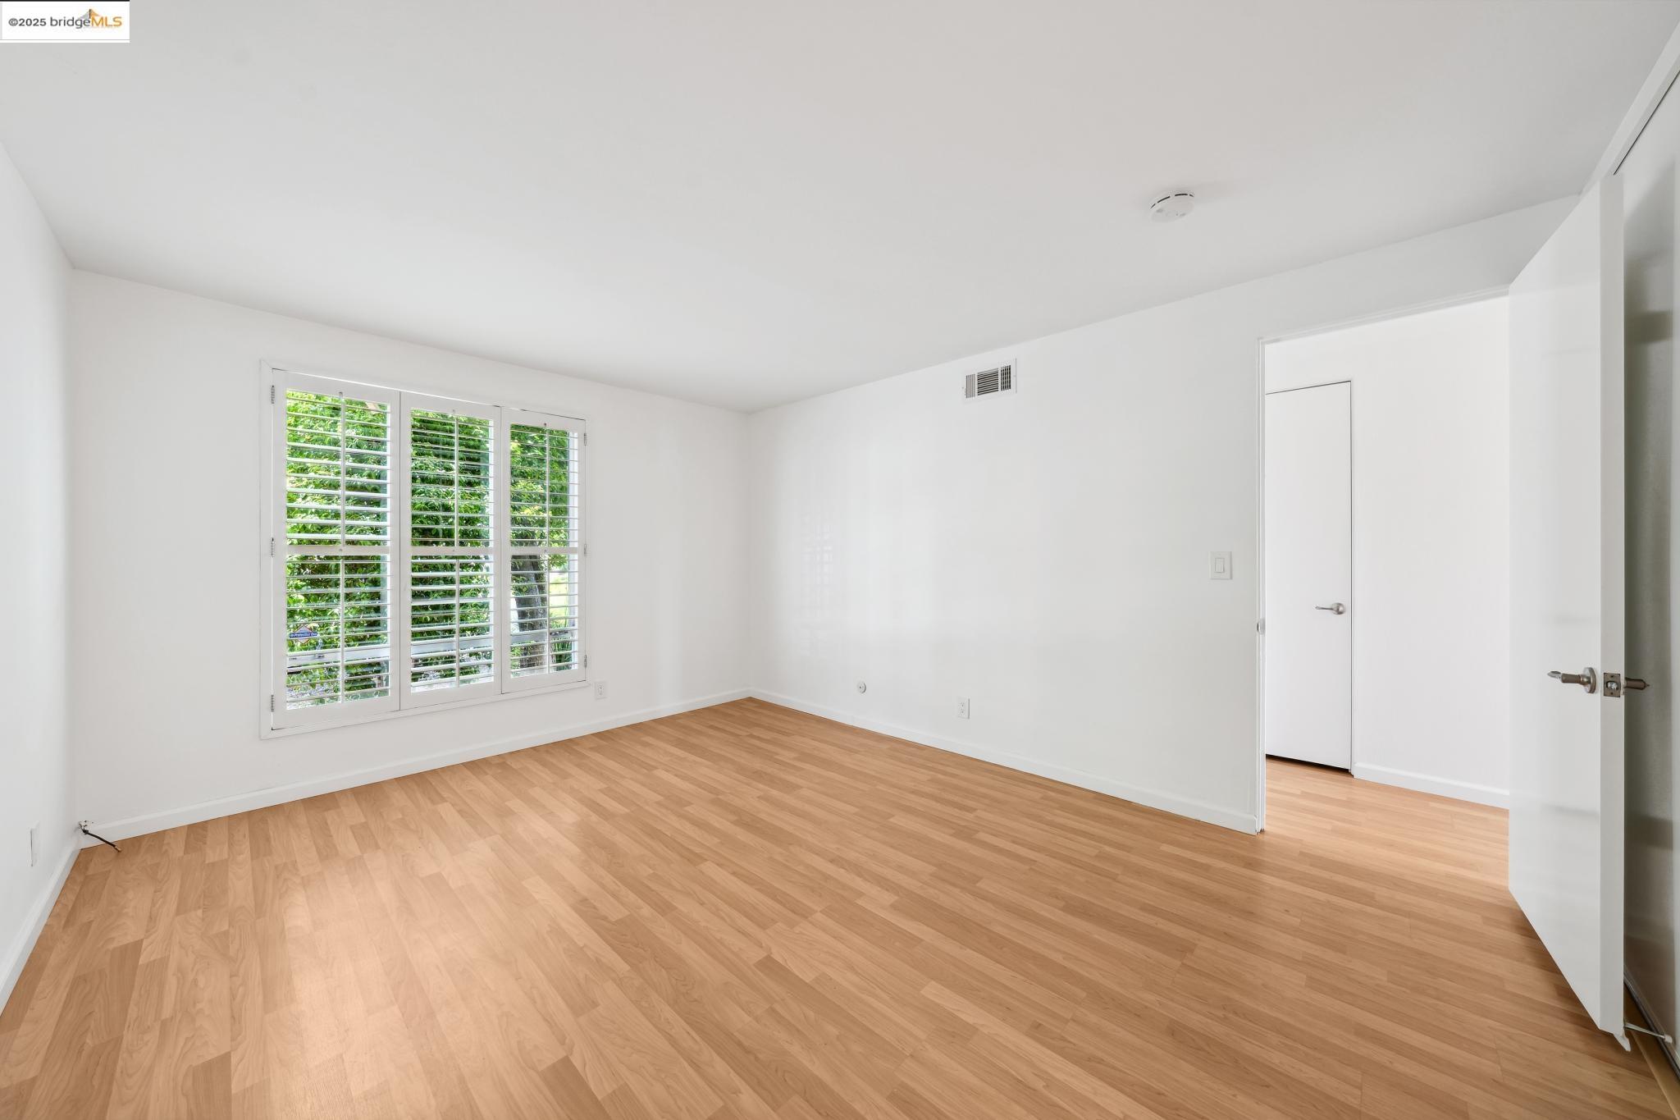
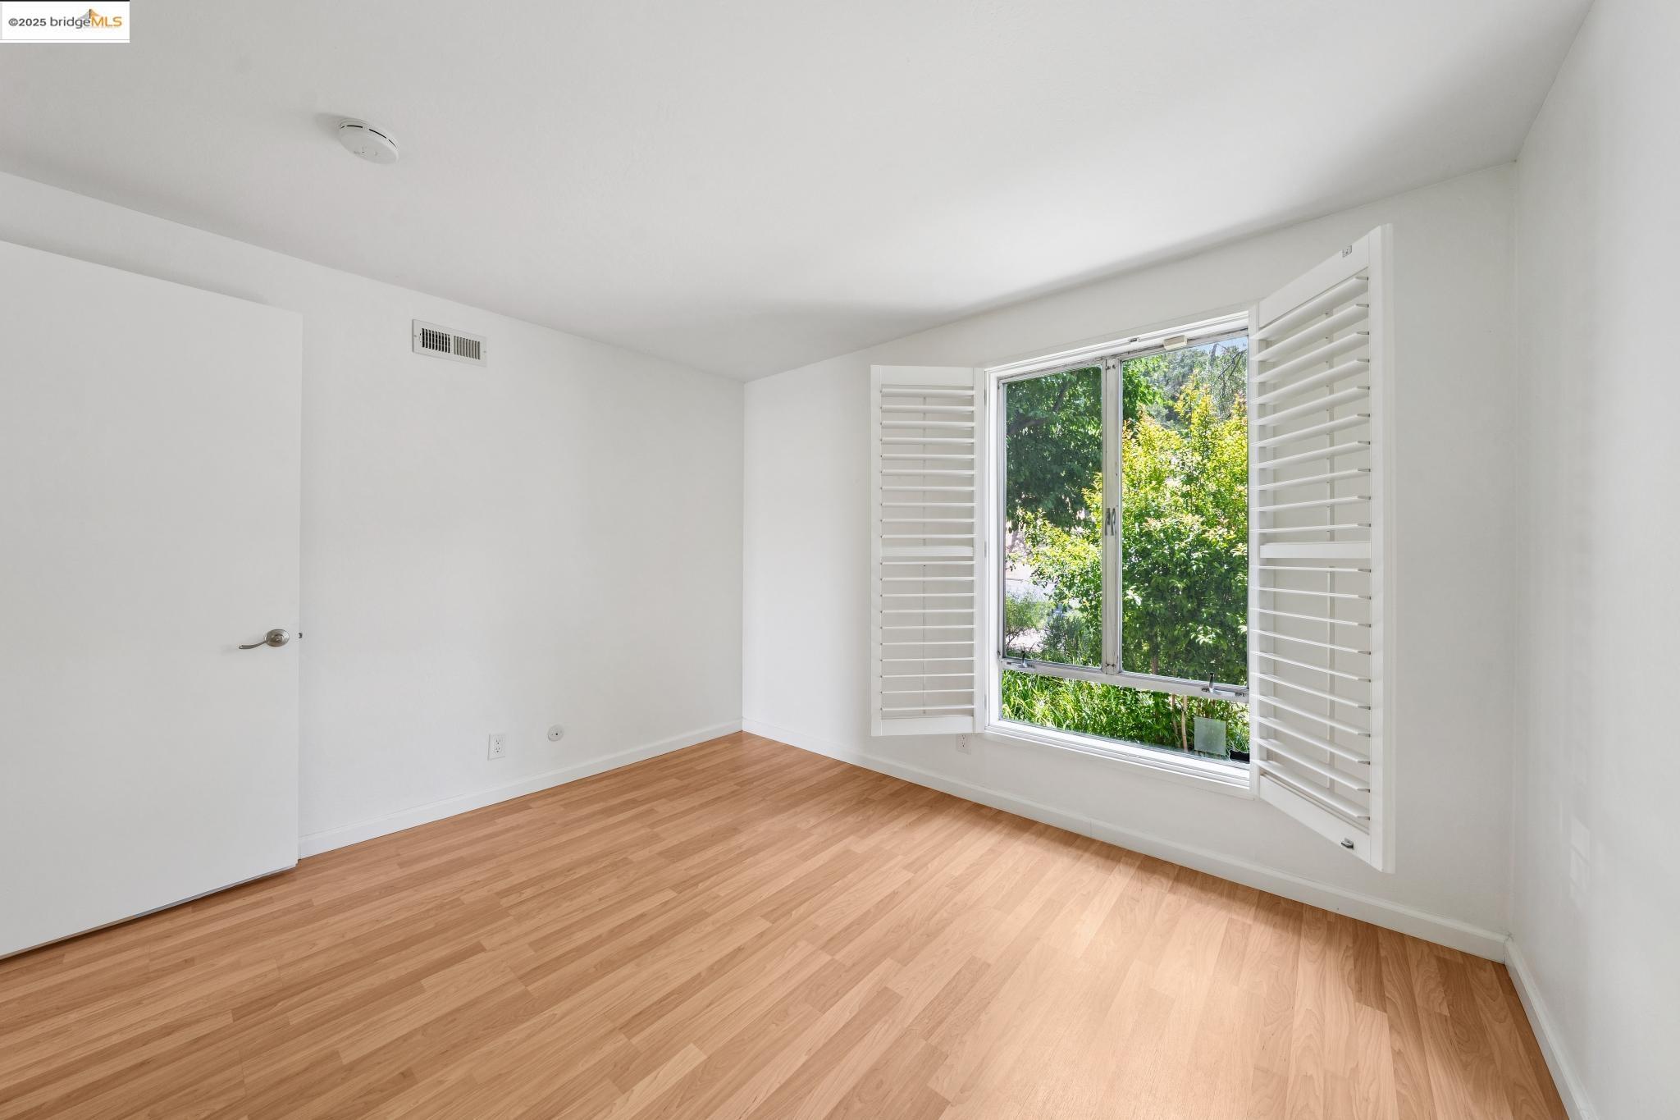
Empty bedroom with light wood floors and plantation shutters framing a leafy view.
Vacant room with light wood floors and a shuttered window.
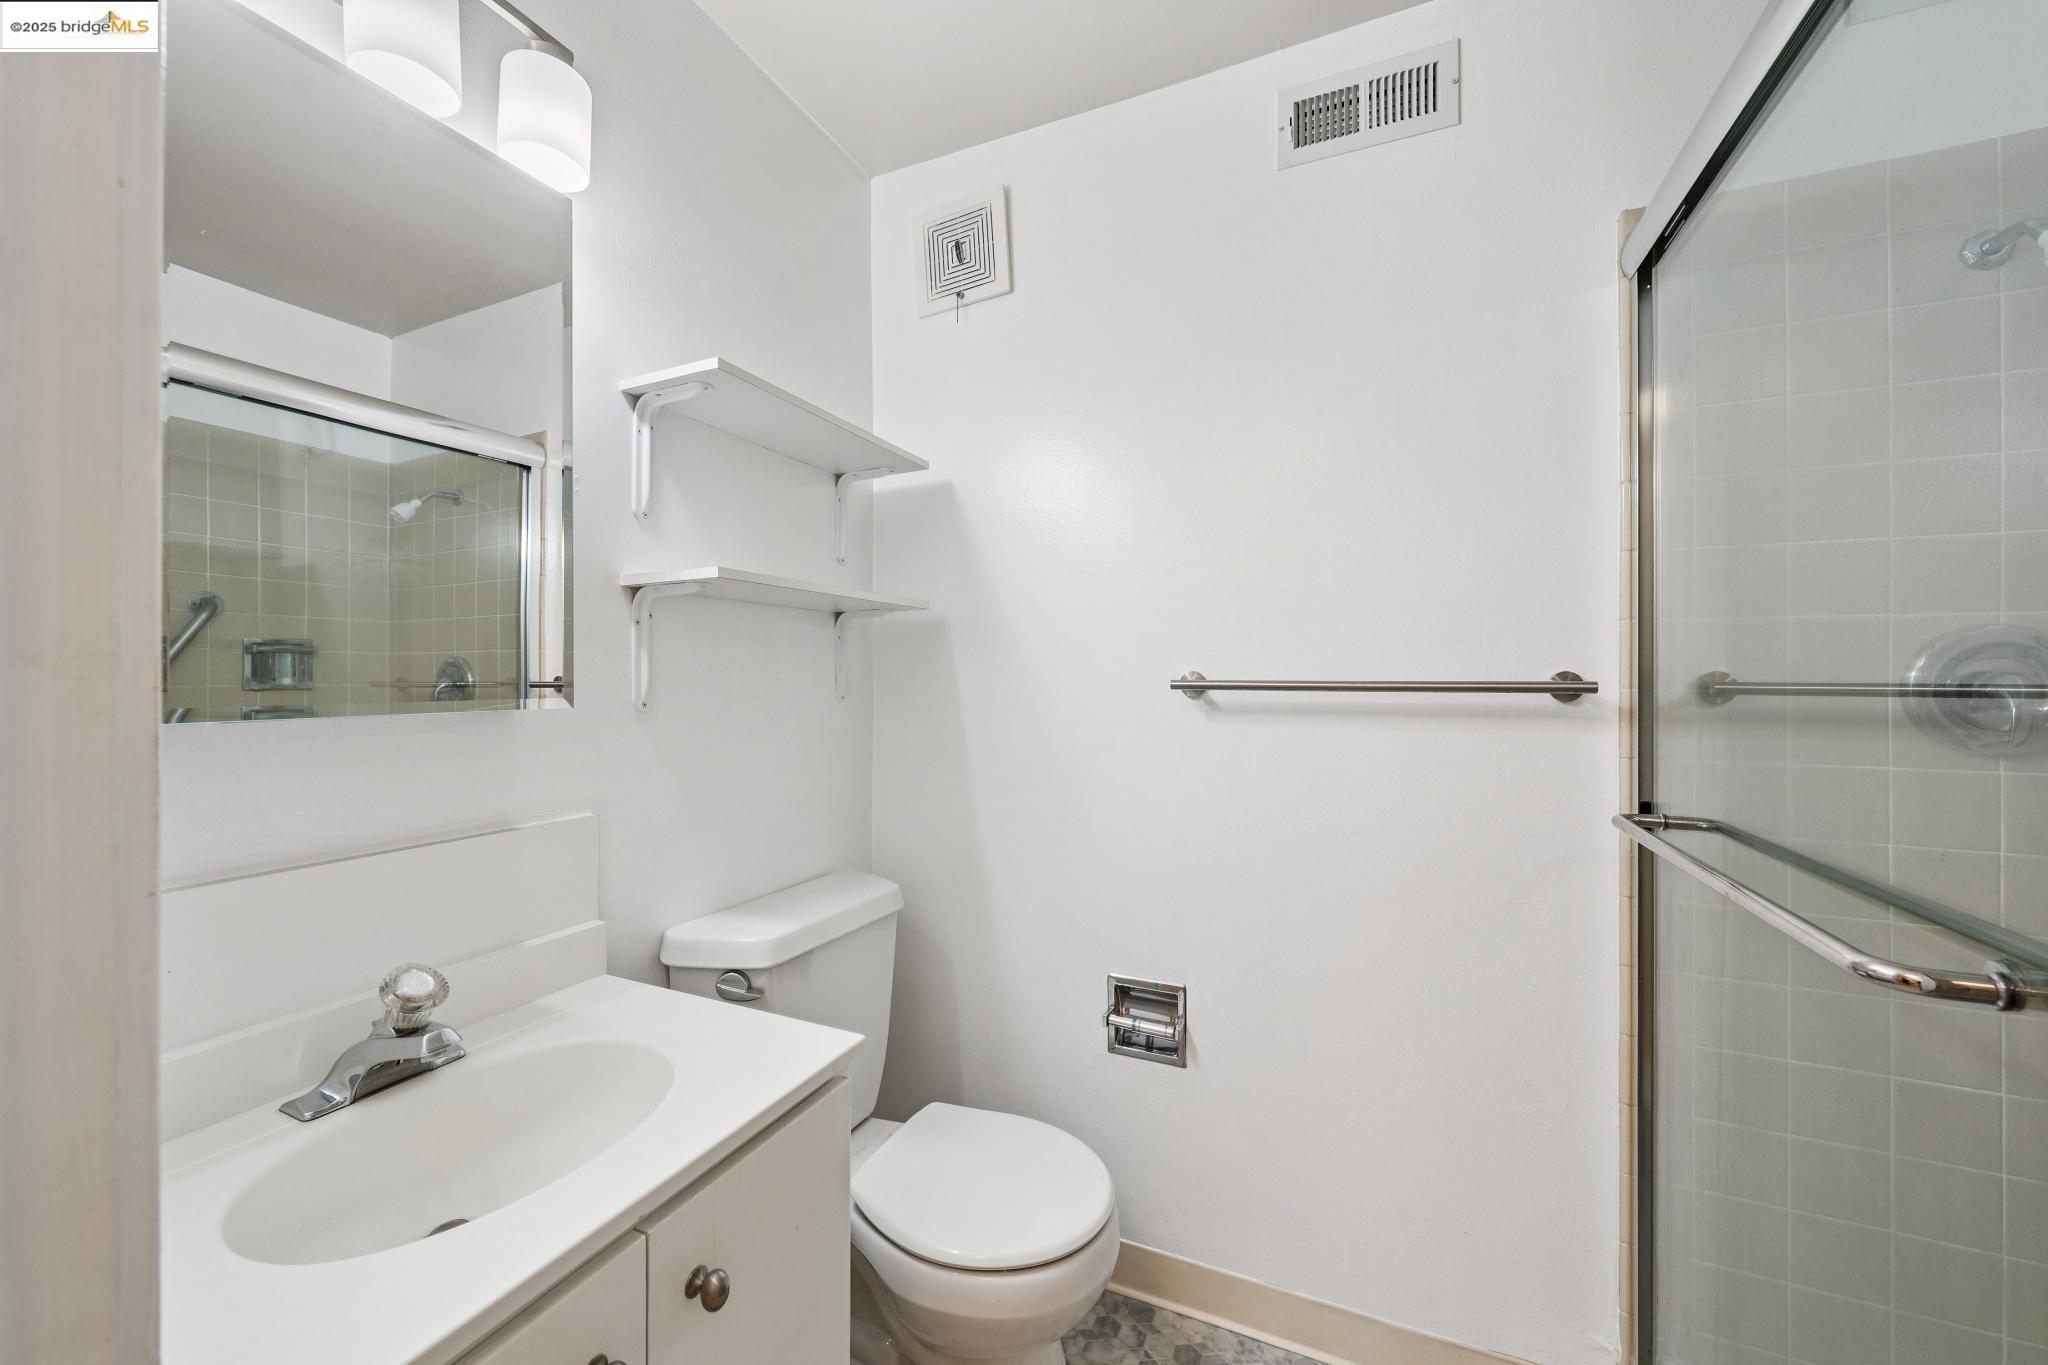
Bathroom with a white vanity, toilet, open shelves, and glass-enclosed shower.
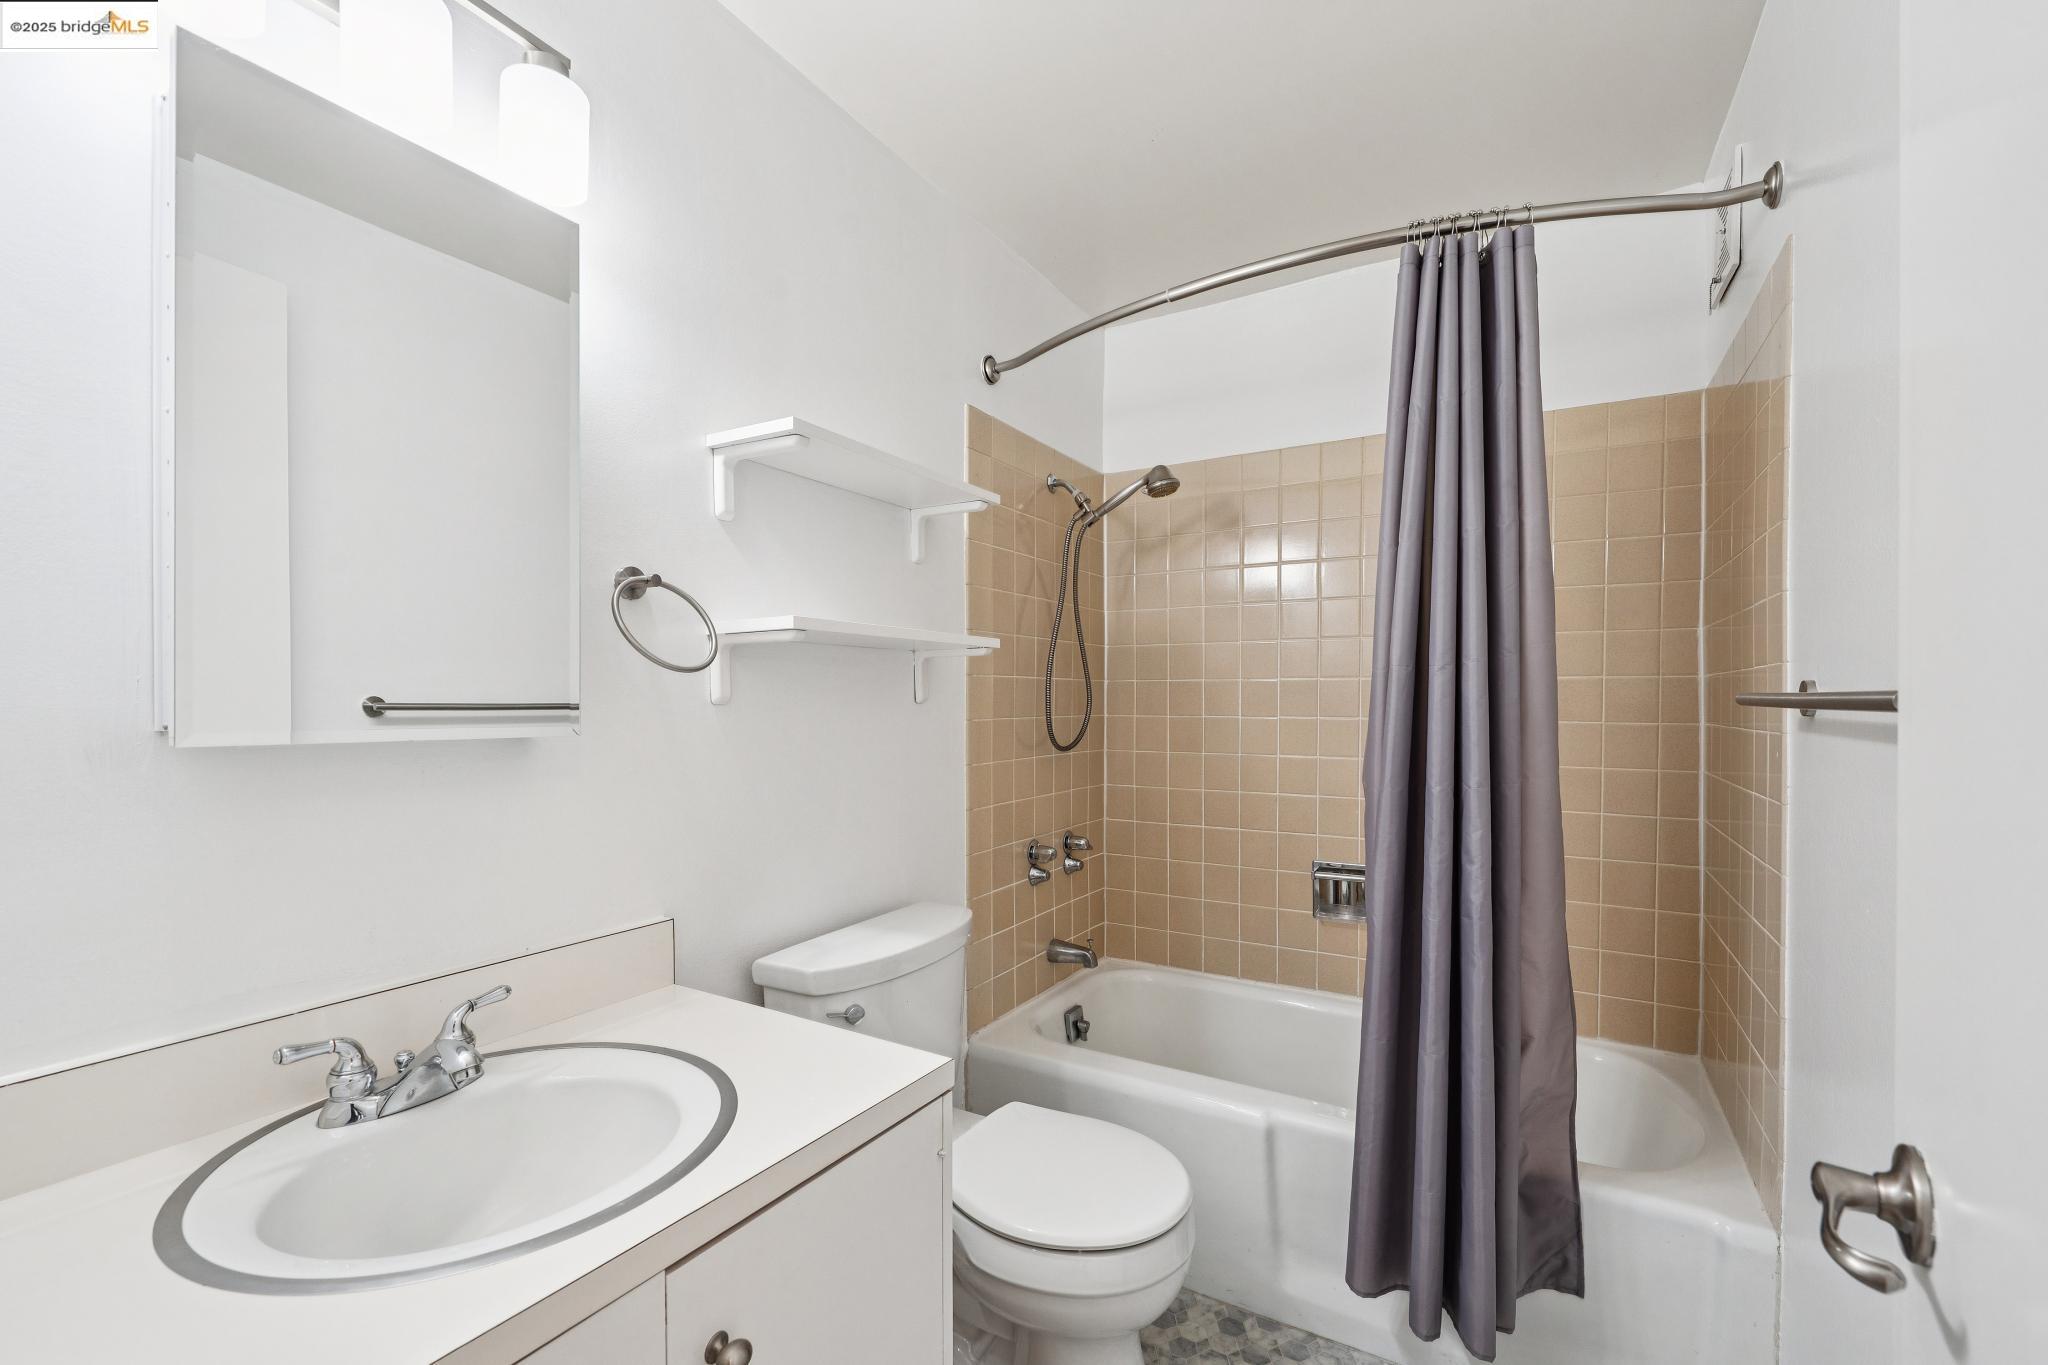
Bathroom with a white vanity, toilet, and bathtub with tan tile and a gray shower curtain.
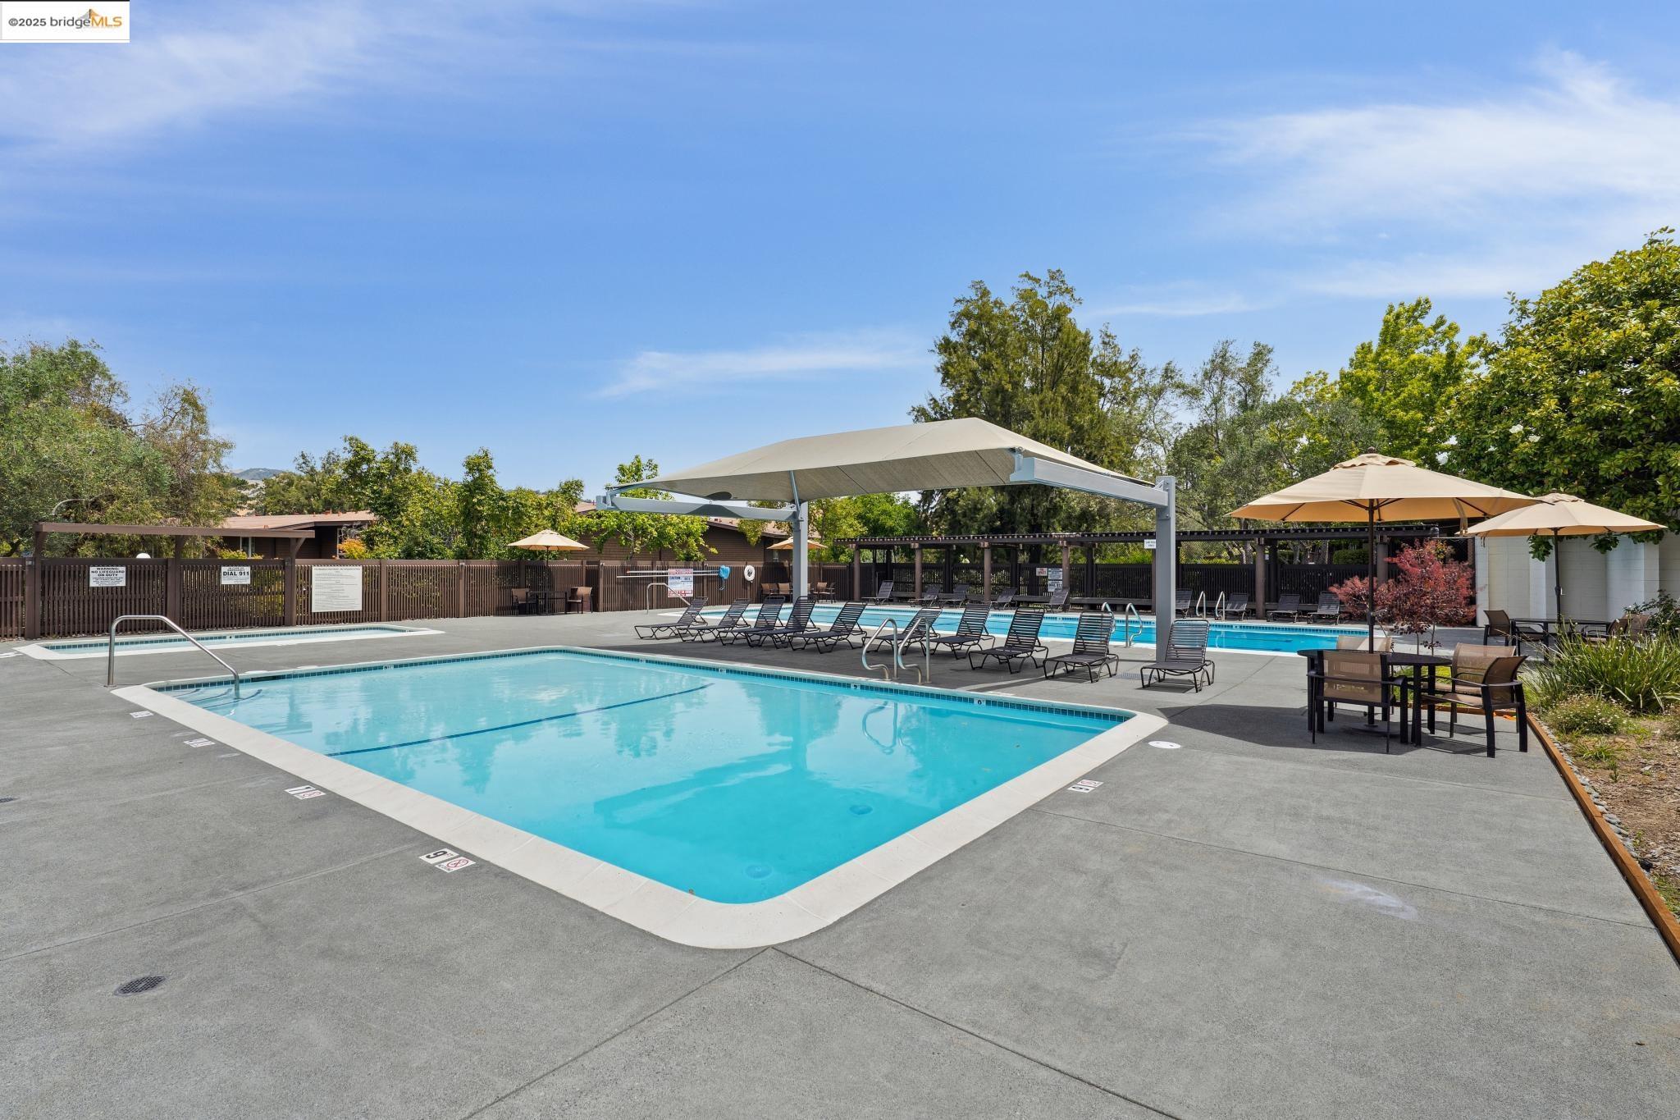
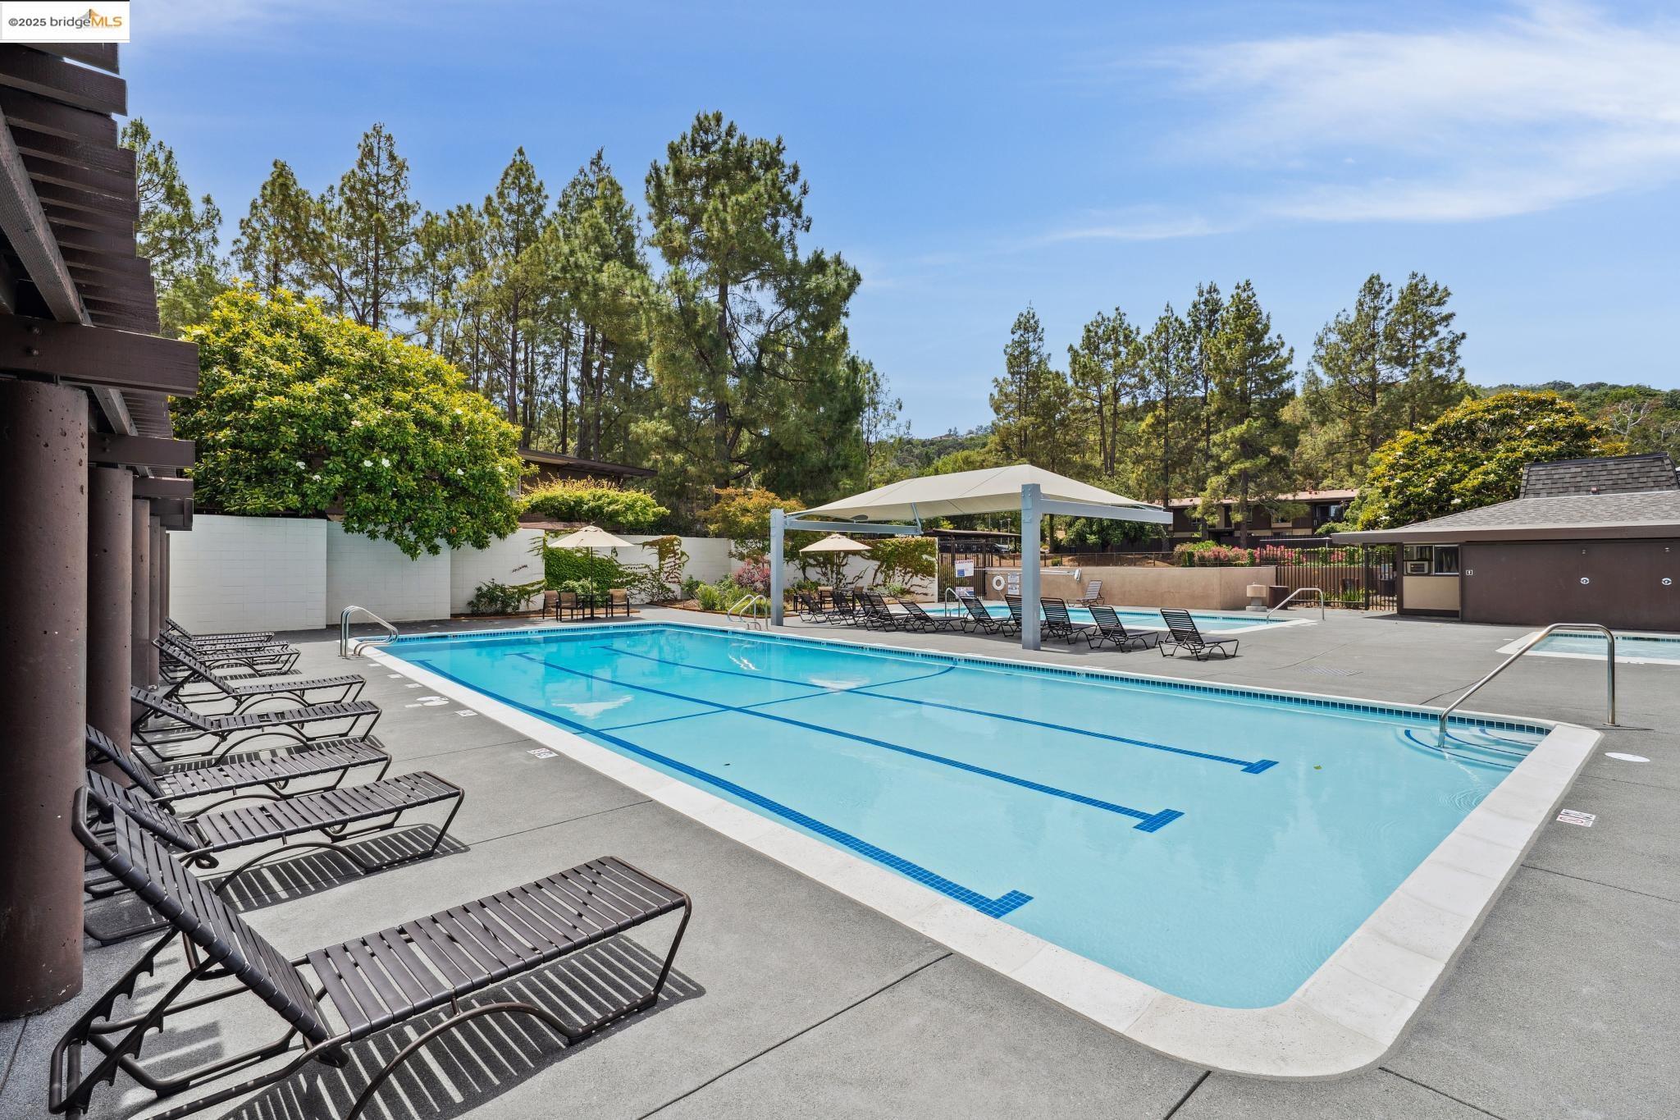
Outdoor swimming pool with a shade canopy, lounge chairs, and umbrella-covered patio tables.
Community pool with lane markings, lounge chairs, and a large shade canopy.
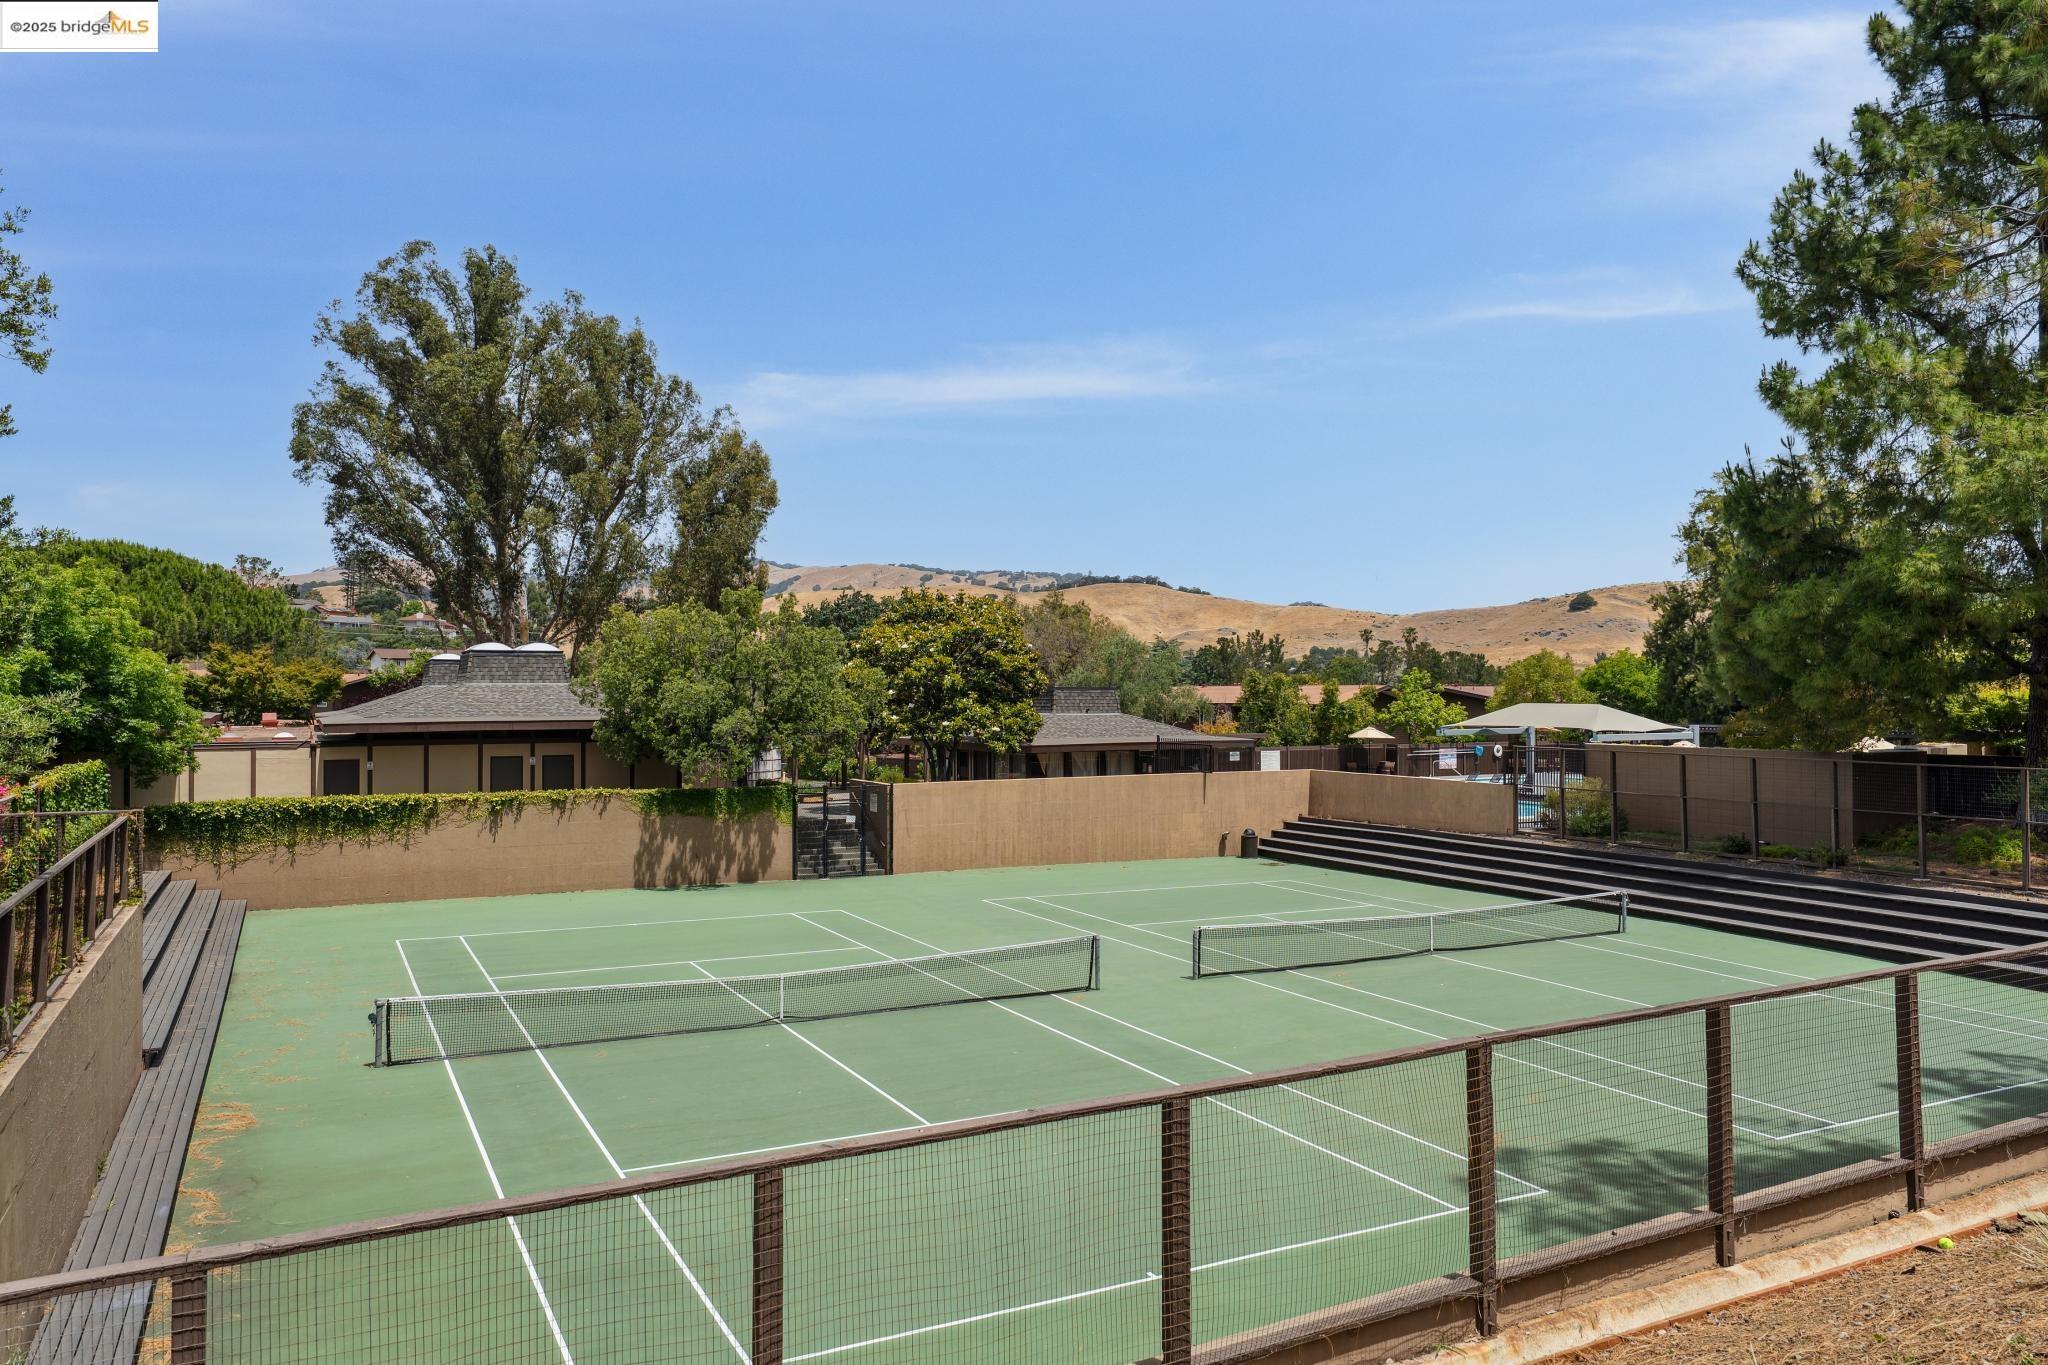
Outdoor tennis court with tiered seating, surrounding trees, and golden hills in the distance.
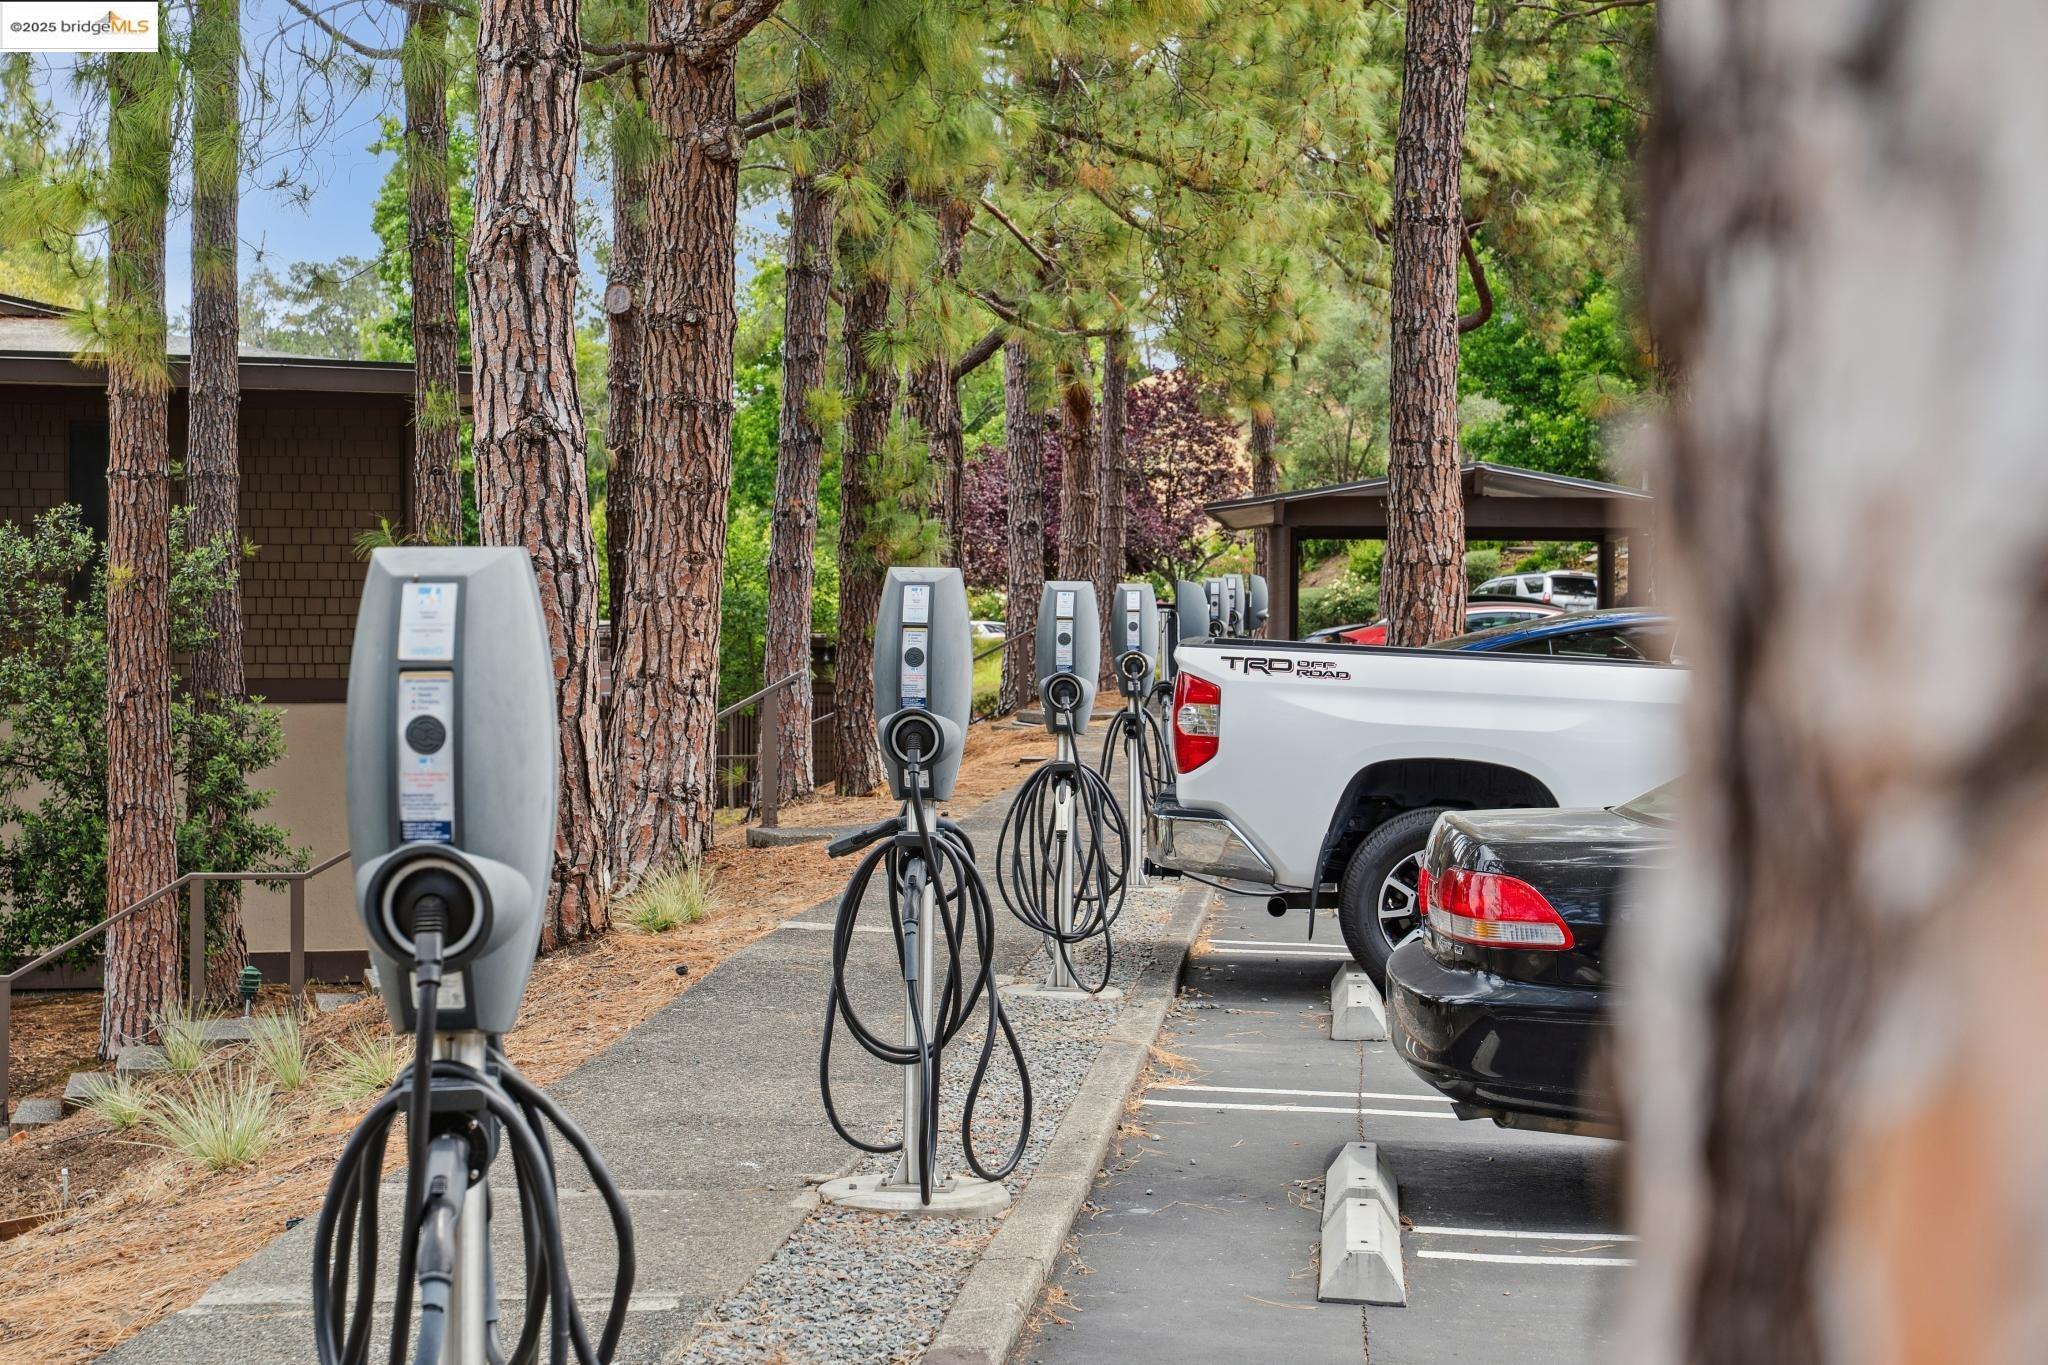
Electric vehicle charging stations line a pine-shaded parking area.
SEE ALL PHOTOS
Home exterior with a spacious concrete patio, upper balcony, privacy fence, and mature trees.
Enclosed patio with concrete paving, gravel garden beds, mature trees, and a tall wooden fence.
Backyard patio bordered by flowering shrubs, gravel beds, mature trees, and a tall wooden fence.
Fenced patio with a broad paved area, gravel garden beds, shrubs, and mature trees.
Empty living room with beige carpet and large windows overlooking a patio and garden.
Empty living room with beige carpet, a chandelier, and sliding glass doors to a fenced patio.
Vacant living room opening to a white kitchen, with carpeted flooring and a ceiling chandelier.
Empty carpeted room with wide windows overlooking a fenced patio and garden.
Vacant carpeted living room with sliding glass doors opening onto a covered patio.
Empty carpeted living area with a chandelier and large glass doors opening onto a patio.
Galley kitchen with white cabinets, tan tile flooring, and a stainless-steel sink.
White kitchen with built-in oven and cooktop, microwave, refrigerator, and extensive cabinetry.
Kitchen with white cabinetry, a stainless steel sink, and tiled floor.
Empty bright room with light wood floors and a large shuttered window overlooking trees.
Empty room with light wood flooring and plantation shutters over a wide window.
Empty bedroom with light wood floors and plantation shutters framing a leafy view.
Vacant room with light wood floors and a shuttered window.
Bathroom with a white vanity, toilet, open shelves, and glass-enclosed shower.
Bathroom with a white vanity, toilet, and bathtub with tan tile and a gray shower curtain.
Outdoor swimming pool with a shade canopy, lounge chairs, and umbrella-covered patio tables.
Community pool with lane markings, lounge chairs, and a large shade canopy.
Outdoor tennis court with tiered seating, surrounding trees, and golden hills in the distance.
Electric vehicle charging stations line a pine-shaded parking area.
Sold

3 Forest Lane

3 Forest Lane, San Rafael, CA 94903

$534,000
Spacious 2-bedroom, 2-bath ground-level condo located in the popular Meadows of Terra Linda community. The inviting layout features floor-to-ceiling windows in the dining area, filling the space with natural light and offering peaceful views of the private, fenced backyard. Enjoy indoor-outdoor living with a patio and backyard space, perfect for quiet mornings or relaxed evenings. This unit includes one assigned covered parking space, extra storage, and access to plentiful guest parking. Residents of The Meadows enjoy resort-style amenities including three swimming pools, two tennis courts, a sauna, clubhouse, EV charging stations, and scenic walking paths. Located just moments from open space trails, Scotty's Market, Northgate Mall, and local dining options--this is Marin living at its best.

2
beds

2
baths

984 Sq.Ft. LIVING AREA

4,200 Sq.Ft. lot

Soulmaz Panahi

Soulmaz Panahi

Nasi  White

Nasi White

Features & Amenities

Interior

  • total bedrooms2
  • Total bathrooms2
  • full bathrooms2
  • Laundry room Common Area
  • Flooring Laminate, Tile, Carpet
  • Fireplace None
  • APPLIANCES Dishwasher, Electric Range, Microwave, Refrigerator
  • other interior Features Ground Floor Location, Family Room

Area & Lot

  • Status Sold
  • Date Sold August 6, 2025
  • Living Area984 Sq.Ft.
  • Total Area984 Sq.Ft.
  • Lot Area4,200 Sq.Ft.
  • MLS® ID41101501
  • TypeCondo
  • YEAR BUILT1963
  • Architecture StylesOther

Exterior

  • STORIES1
  • Garage Space1.0
  • PoolOther, Community
  • lot featuresClose to Clubhouse, Other
  • parkingDetached
  • HEAT TYPECentral
  • AIR CONDITIONINGCentral Air
  • HOA AmenitiesClubhouse, Pool, Tennis Court(s)
  • security FeaturesCarbon Monoxide Detector(s), Smoke Detector(s)

Financial

  • Sales Price$534,000
  • HOA $872/mo

Work With Nasi and Soulmaz

We understand that Selling or buying a property is undoubtedly one of the most complex financial and emotional decisions anyone can make. A home holds immense value as both an investment and a place to nurture your family and build lasting security.As a dedicated realtor in the Bay Area, we are committed to delivering a personalized approach to every one of our clients. Understanding your unique goals, desires, and timelines is paramount to us, ensuring an exceptional experience tailored precisely to your needs.Equipped with a data-driven mindsets, we provide you with the necessary information to make the most well-informed decisions possible. The East Bay market is highly competitive, demanding an innovative and tech-savvy approach to stay ahead. We eagerly await the opportunity to collaborate with you and assist in achieving your real estate aspirations.

Follow Me on Instagram