Furnished living room with a lit fireplace, white sofas, and an open kitchen in the background.
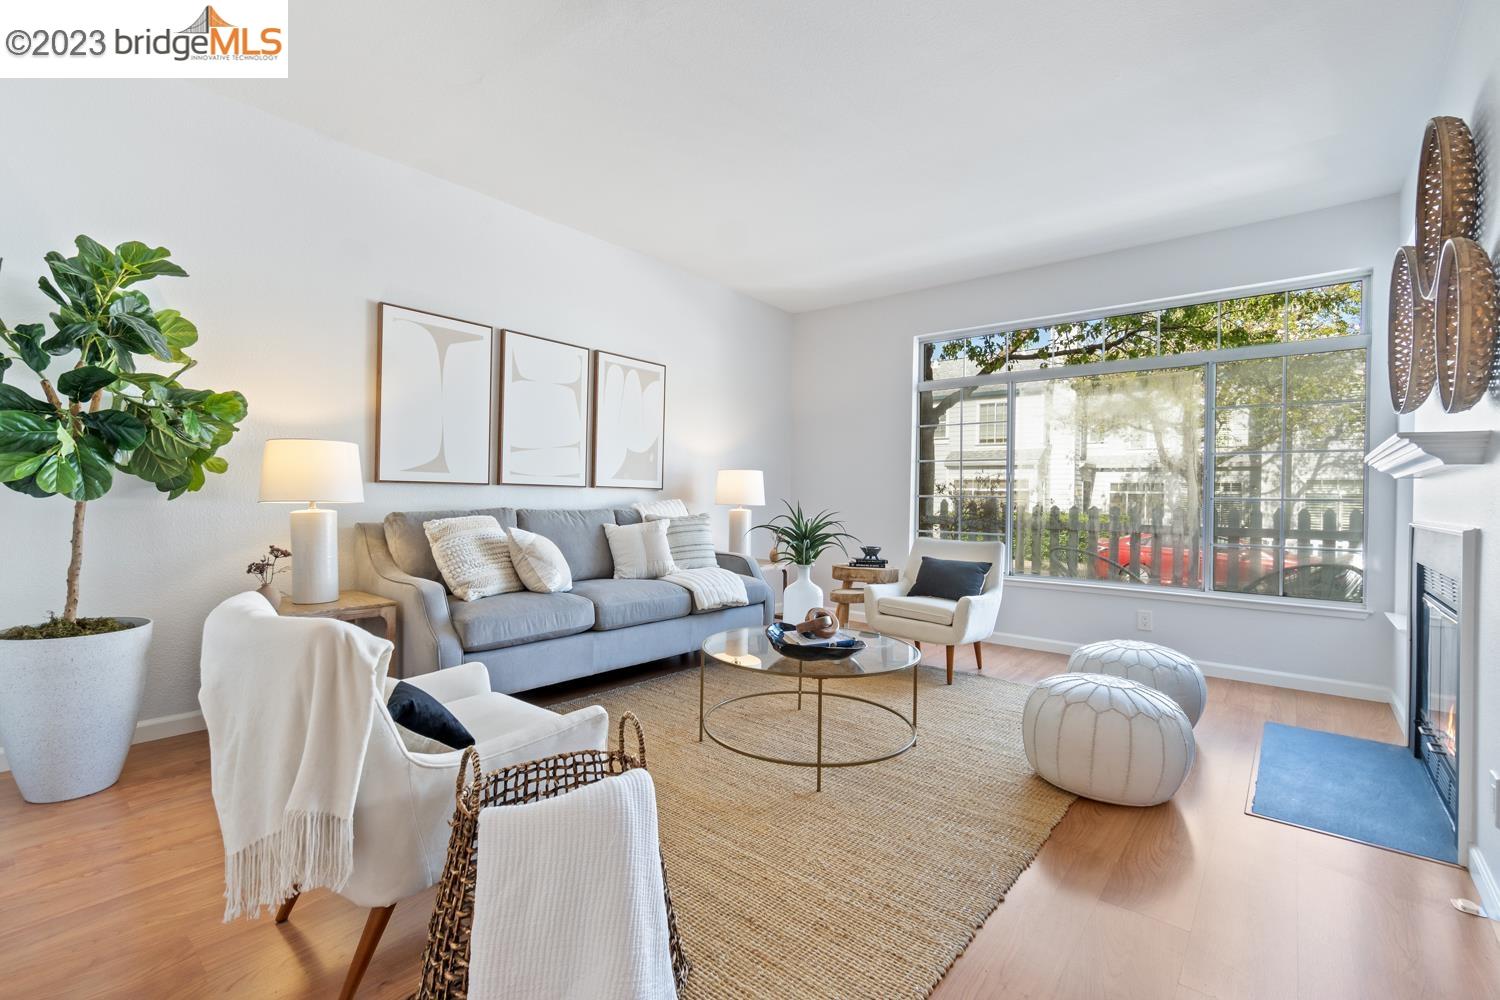
Staged living room with large windows, a fireplace, and neutral seating.
Staged living room with a gray sofa, woven rug, large grid windows, and a fireplace.
Living room with a lit fireplace, tall corner windows, and hardwood floors.
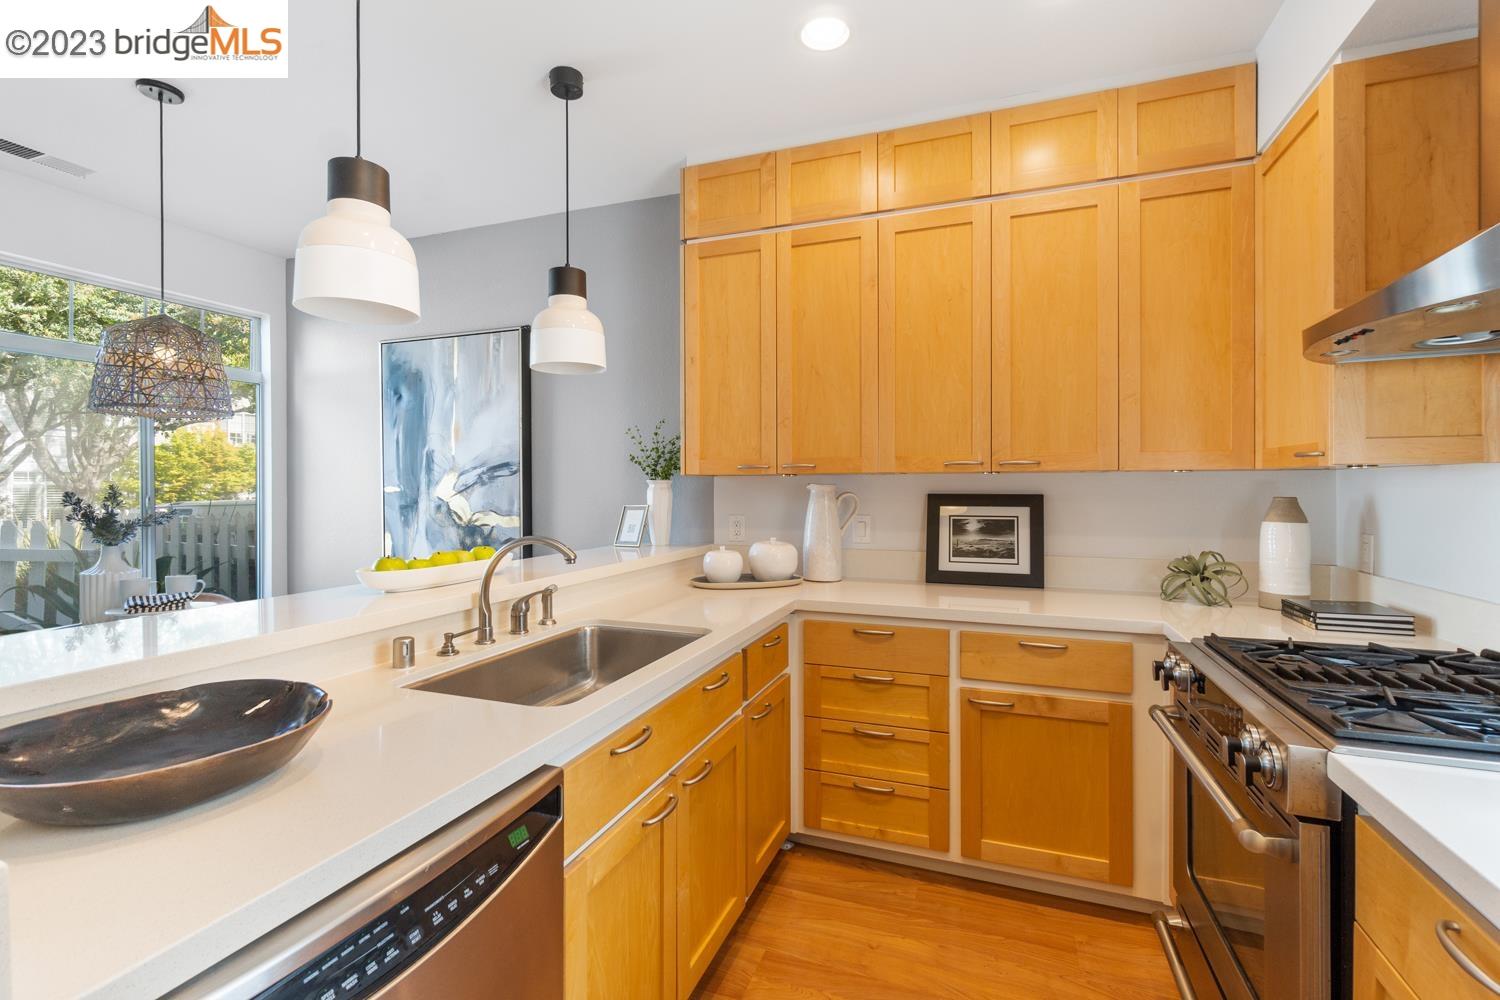
Kitchen with honey-colored wood cabinets, white counters, and stainless-steel appliances.
Kitchen with honey-colored cabinets, white counters, stainless steel appliances, and a large window overlooking trees.
Kitchen with a stainless-steel range, refrigerator, and light wood cabinets.
Kitchen sink with a tall curved faucet, pale speckled counters, and honey-colored wood cabinets.
Kitchen with honey-colored cabinets, a white peninsula, stainless steel appliances, and two pendant lights.
Dining area with caramel chairs and a round table beside a bright kitchen with honey-toned cabinets.
Staged dining and living area with a round dark table beside tall windows and a pale sofa.
Bathroom and laundry area with marble vanity, toilet, and front-loading washer and dryer.
Kitchen with wood cabinets and stainless appliances, opening to a covered parking area.
Staged bedroom with a large bed, round gold-framed mirror, and two windows.
Furnished bedroom with pale blue bedding, sliding closet doors, and an open doorway to the bathroom.
Bright bathroom with a long white marble-topped vanity and glass shower with mosaic tile accent.
Bathroom with a broad marble double vanity, chrome faucets, and a glass-enclosed shower.
Staged bedroom with a bed, vaulted ceiling, large leafy-view windows, and hardwood floors.
Bright bedroom with a white bed, hardwood floors, and framed beach-themed artwork.
Bathroom with a marble-look vanity and glass-enclosed bathtub.
Home entrance with a blue paneled door, light siding, large windows, and landscaped plants.
Gray multi-level townhouse behind a white picket fence, framed by mature trees.
Gray townhouse exterior with a mature tree and white picket fence.
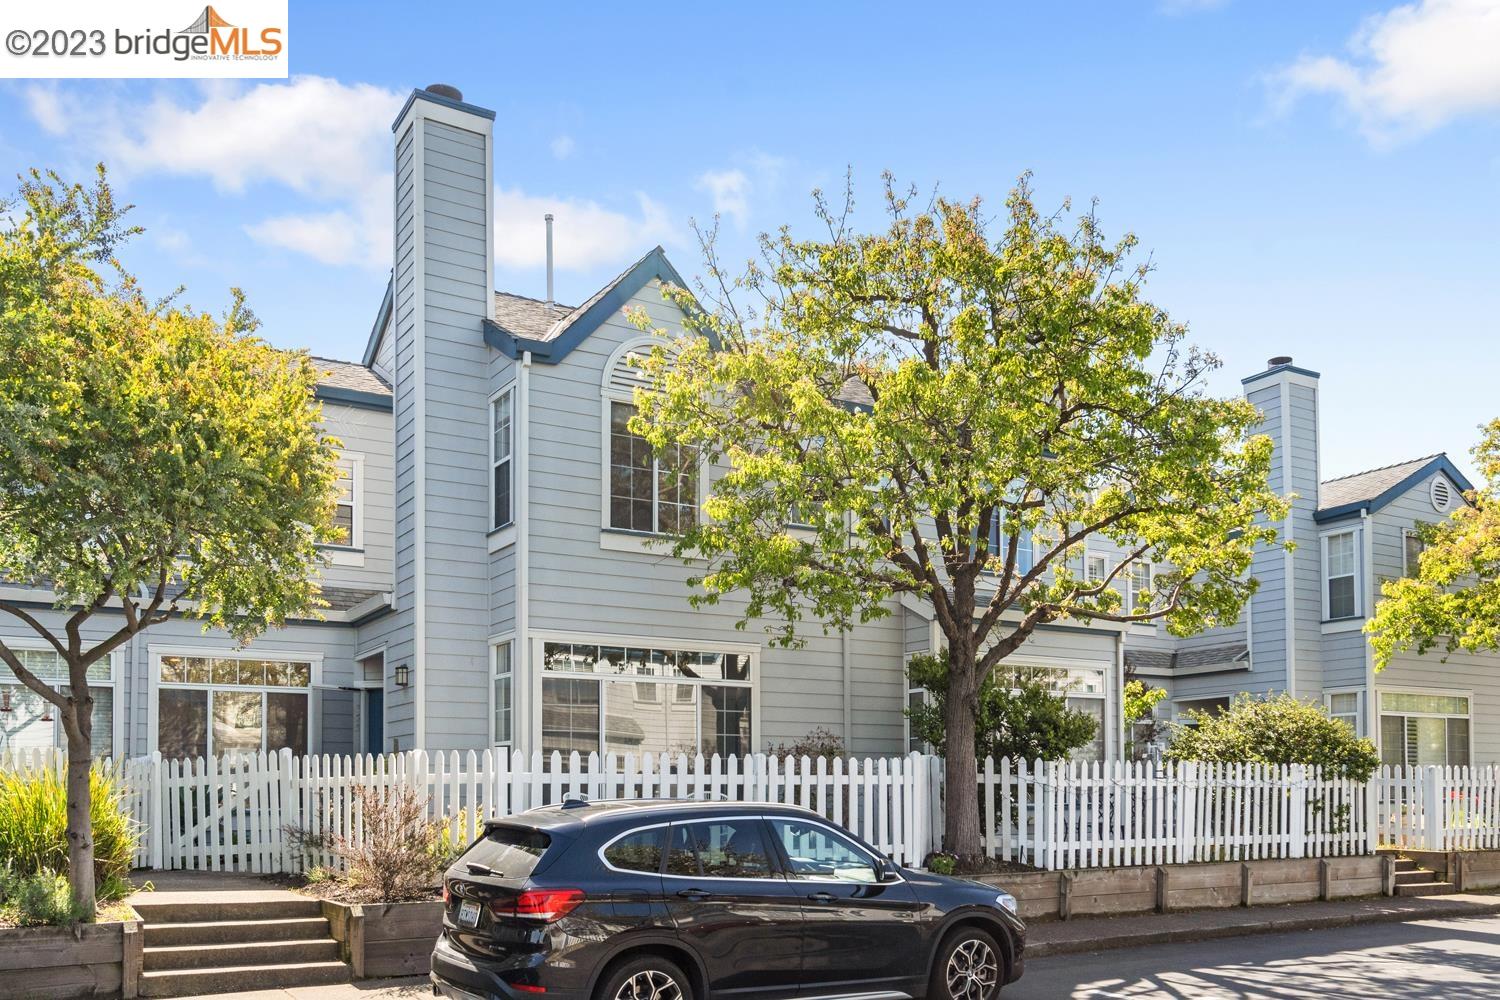
Light blue-gray residential building with tall chimneys, trees, and a white picket fence along the street.
Gray two-story townhouse behind a white picket fence, shaded by mature trees.
Two-story gray townhomes behind a white picket fence, shaded by mature trees.
Entrance sign for The Beach at Marina Bay, with a smaller Commodore Drive sign below.
Gated community entrance with a small guardhouse, blue metal gates, and landscaped grounds.
Outdoor tennis courts with nets, chain-link fencing, and surrounding trees.
SEE ALL PHOTOS
Furnished living room with a lit fireplace, white sofas, and an open kitchen in the background.
Staged living room with large windows, a fireplace, and neutral seating.
Staged living room with a gray sofa, woven rug, large grid windows, and a fireplace.
Living room with a lit fireplace, tall corner windows, and hardwood floors.
Kitchen with honey-colored wood cabinets, white counters, and stainless-steel appliances.
Kitchen with honey-colored cabinets, white counters, stainless steel appliances, and a large window overlooking trees.
Kitchen with a stainless-steel range, refrigerator, and light wood cabinets.
Kitchen sink with a tall curved faucet, pale speckled counters, and honey-colored wood cabinets.
Kitchen with honey-colored cabinets, a white peninsula, stainless steel appliances, and two pendant lights.
Dining area with caramel chairs and a round table beside a bright kitchen with honey-toned cabinets.
Staged dining and living area with a round dark table beside tall windows and a pale sofa.
Bathroom and laundry area with marble vanity, toilet, and front-loading washer and dryer.
Kitchen with wood cabinets and stainless appliances, opening to a covered parking area.
Staged bedroom with a large bed, round gold-framed mirror, and two windows.
Furnished bedroom with pale blue bedding, sliding closet doors, and an open doorway to the bathroom.
Bright bathroom with a long white marble-topped vanity and glass shower with mosaic tile accent.
Bathroom with a broad marble double vanity, chrome faucets, and a glass-enclosed shower.
Staged bedroom with a bed, vaulted ceiling, large leafy-view windows, and hardwood floors.
Bright bedroom with a white bed, hardwood floors, and framed beach-themed artwork.
Bathroom with a marble-look vanity and glass-enclosed bathtub.
Home entrance with a blue paneled door, light siding, large windows, and landscaped plants.
Gray multi-level townhouse behind a white picket fence, framed by mature trees.
Gray townhouse exterior with a mature tree and white picket fence.
Light blue-gray residential building with tall chimneys, trees, and a white picket fence along the street.
Gray two-story townhouse behind a white picket fence, shaded by mature trees.
Two-story gray townhomes behind a white picket fence, shaded by mature trees.
Entrance sign for The Beach at Marina Bay, with a smaller Commodore Drive sign below.
Gated community entrance with a small guardhouse, blue metal gates, and landscaped grounds.
Outdoor tennis courts with nets, chain-link fencing, and surrounding trees.
Sold

325 Commodore Dr

325 Commodore Dr, Richmond, CA 94804

$688,000
Located in The Beach at Marina Bay, a private gated community, discover this elegant and cheerful townhome that includes two sun-filled bedrooms, two and a half beautifully updated baths; the primary bathroom with double vanity sinks. This home boasts wood laminate floors, a renovated kitchen with quartz counters and stainless appliances and the open floor plan with living room and a dining area which opens to the bright kitchen with breakfast bar makes entertaining a delight. Enjoy an active lifestyle whether it's sailing, biking, kayaking, kite surfing, paddle boarding, tennis, or just enjoying the four waterfront parks and wildlife. Its ideal location provides easy highway access and is convenient to Berkeley to the West and Marin to the North. Come and see why The Beach is Marina Bay's premier waterfront community.

2
beds

3
baths

1,210 Sq.Ft. LIVING AREA

908 Sq.Ft. lot

Soulmaz Panahi

Soulmaz Panahi

Features & Amenities

Interior

  • total bedrooms2
  • Total bathrooms3
  • full bathrooms2
  • Laundry room 220 Volt Outlet, Dryer, In Unit, Washer
  • Flooring Laminate, Tile
  • Fireplace Gas, Living Room, Metal
  • APPLIANCES Dishwasher, Plumbed For Ice Maker, Free-Standing Range, Refrigerator, Self Cleaning Oven, Dryer, Washer
  • other interior Features Dining Area, Breakfast Bar, Counter - Solid Surface, Stone Counters, Updated Kitchen

Area & Lot

  • Status Sold
  • Date Sold May 31, 2023
  • Living Area1,210 Sq.Ft.
  • Lot Area908 Sq.Ft.
  • MLS® ID41023744
  • TypeTownhouse
  • YEAR BUILT1988
  • Architecture StylesCape Cod
  • School DistrictWest Contra Costa (510) -231-1100

Exterior

  • STORIES2
  • Garage Space2.0
  • water SourcePublic
  • PoolNone
  • roofShingle
  • lot featuresLevel, Regular
  • parkingCarport - 2 Or More, Guest, Space Per Unit - 2
  • HEAT TYPEForced Air, Natural Gas
  • AIR CONDITIONINGNone
  • sewerPublic Sewer
  • SubstructureSlab
  • HOA AmenitiesGated
  • other exterior FeaturesFront Yard, Sprinklers Automatic

Financial

  • Sales Price$688,000
  • HOA $458/mo
View Virtual Tour

Work With Nasi and Soulmaz

We understand that Selling or buying a property is undoubtedly one of the most complex financial and emotional decisions anyone can make. A home holds immense value as both an investment and a place to nurture your family and build lasting security.As a dedicated realtor in the Bay Area, we are committed to delivering a personalized approach to every one of our clients. Understanding your unique goals, desires, and timelines is paramount to us, ensuring an exceptional experience tailored precisely to your needs.Equipped with a data-driven mindsets, we provide you with the necessary information to make the most well-informed decisions possible. The East Bay market is highly competitive, demanding an innovative and tech-savvy approach to stay ahead. We eagerly await the opportunity to collaborate with you and assist in achieving your real estate aspirations.

Follow Me on Instagram