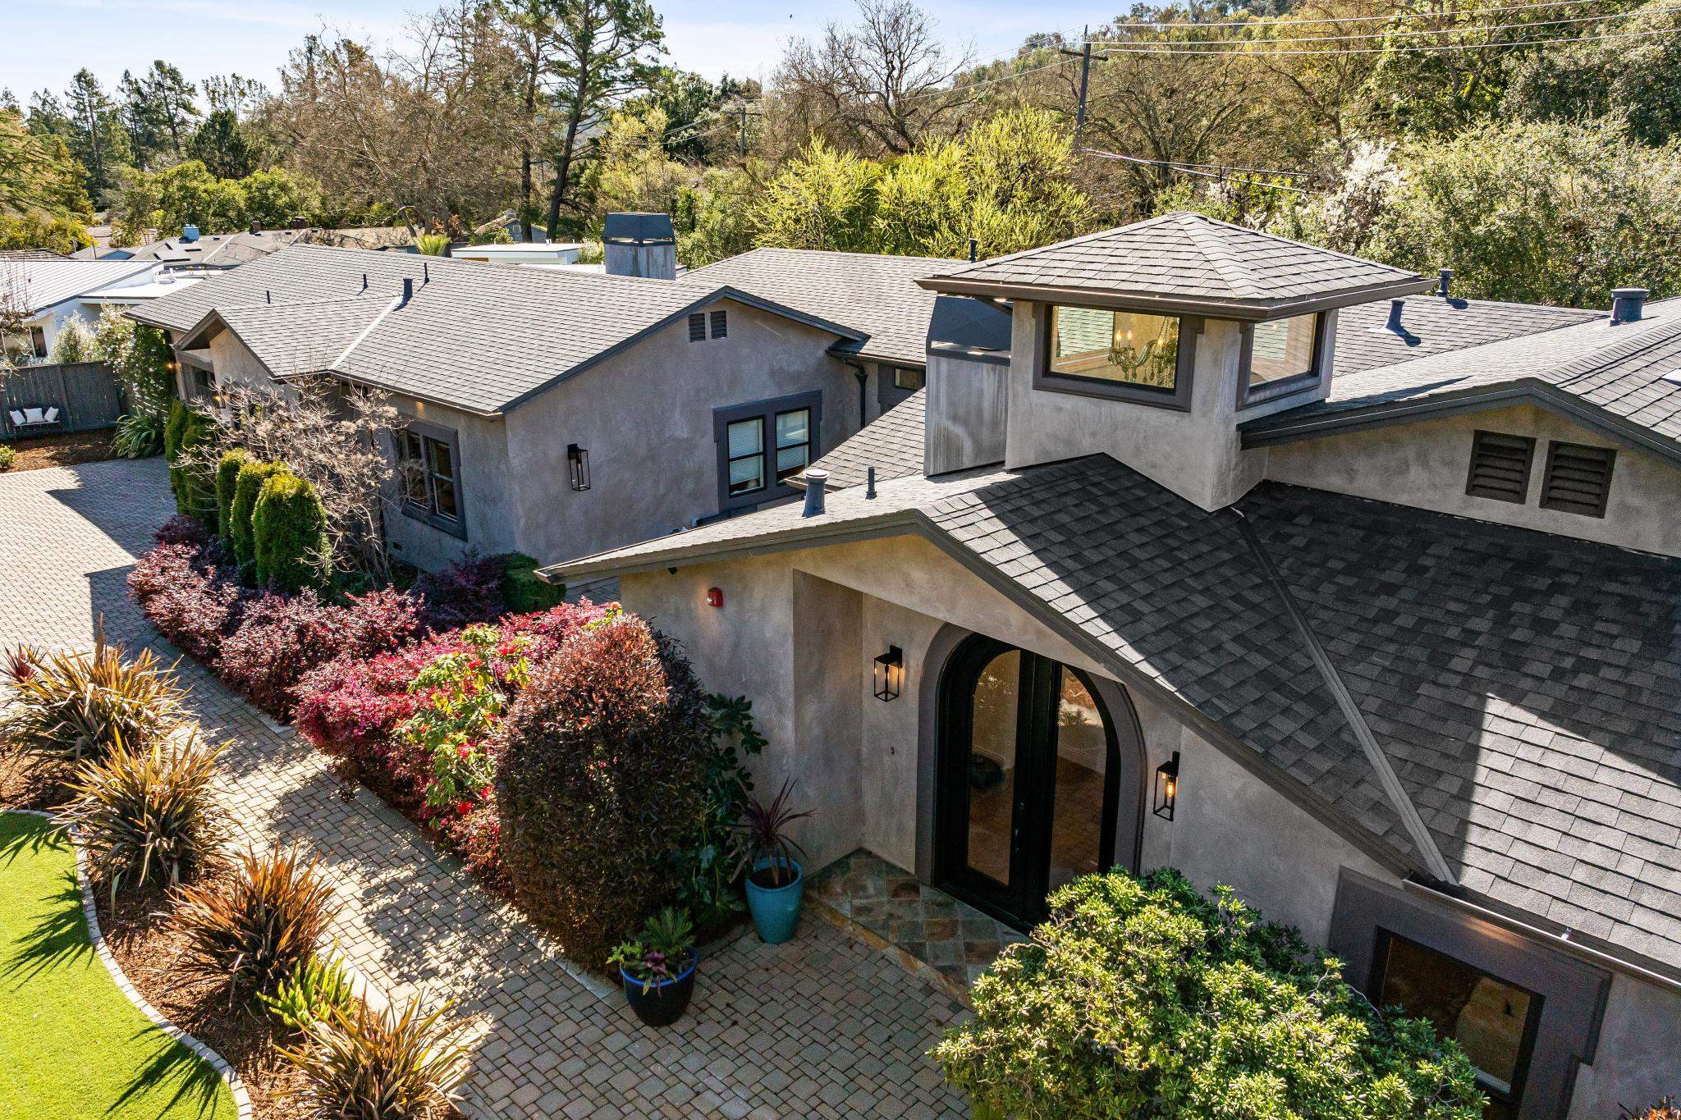
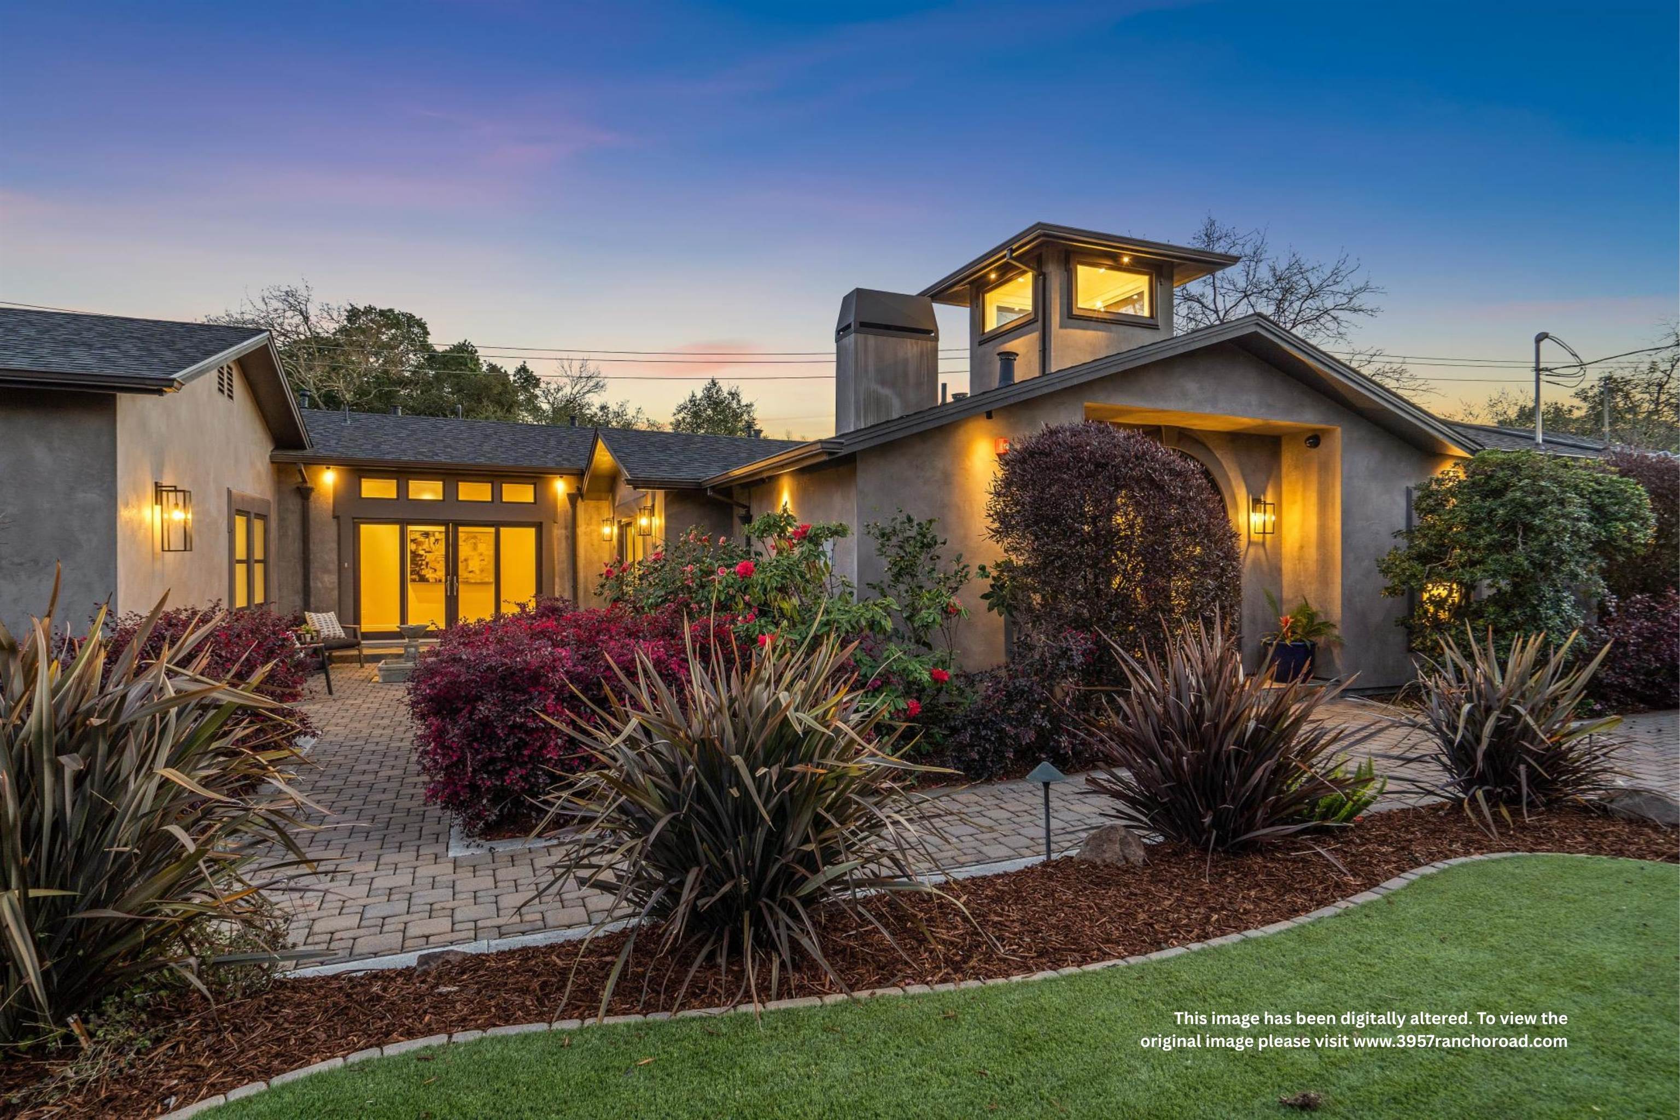
Gray stucco home with an arched entry, tower window, and landscaped curved walkway.
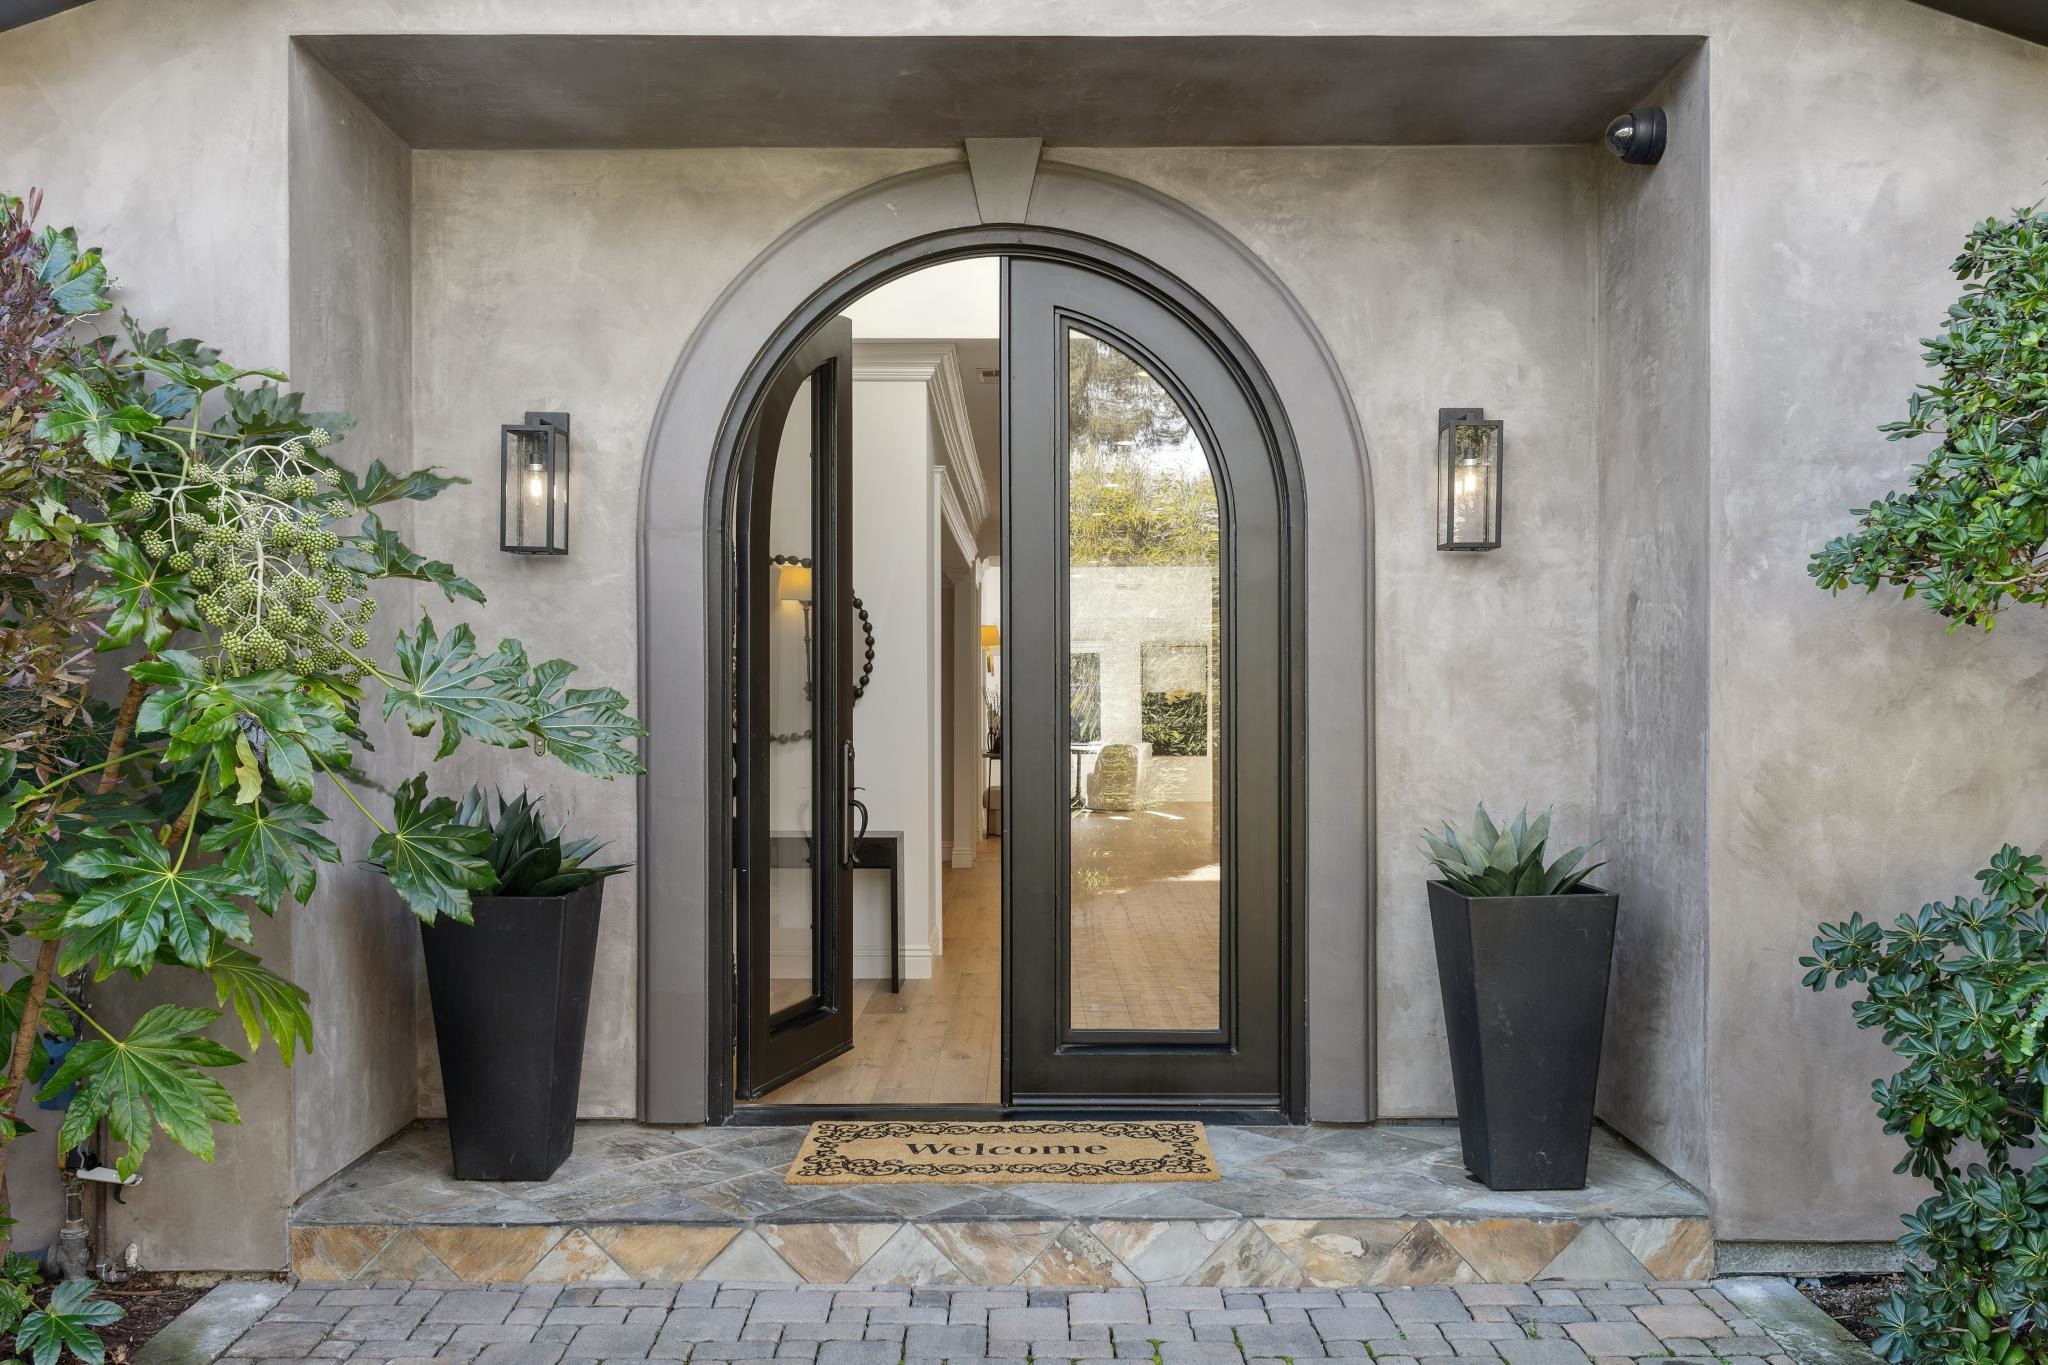
Home entrance with an arched black glass door, flanked by potted plants and wall lanterns.
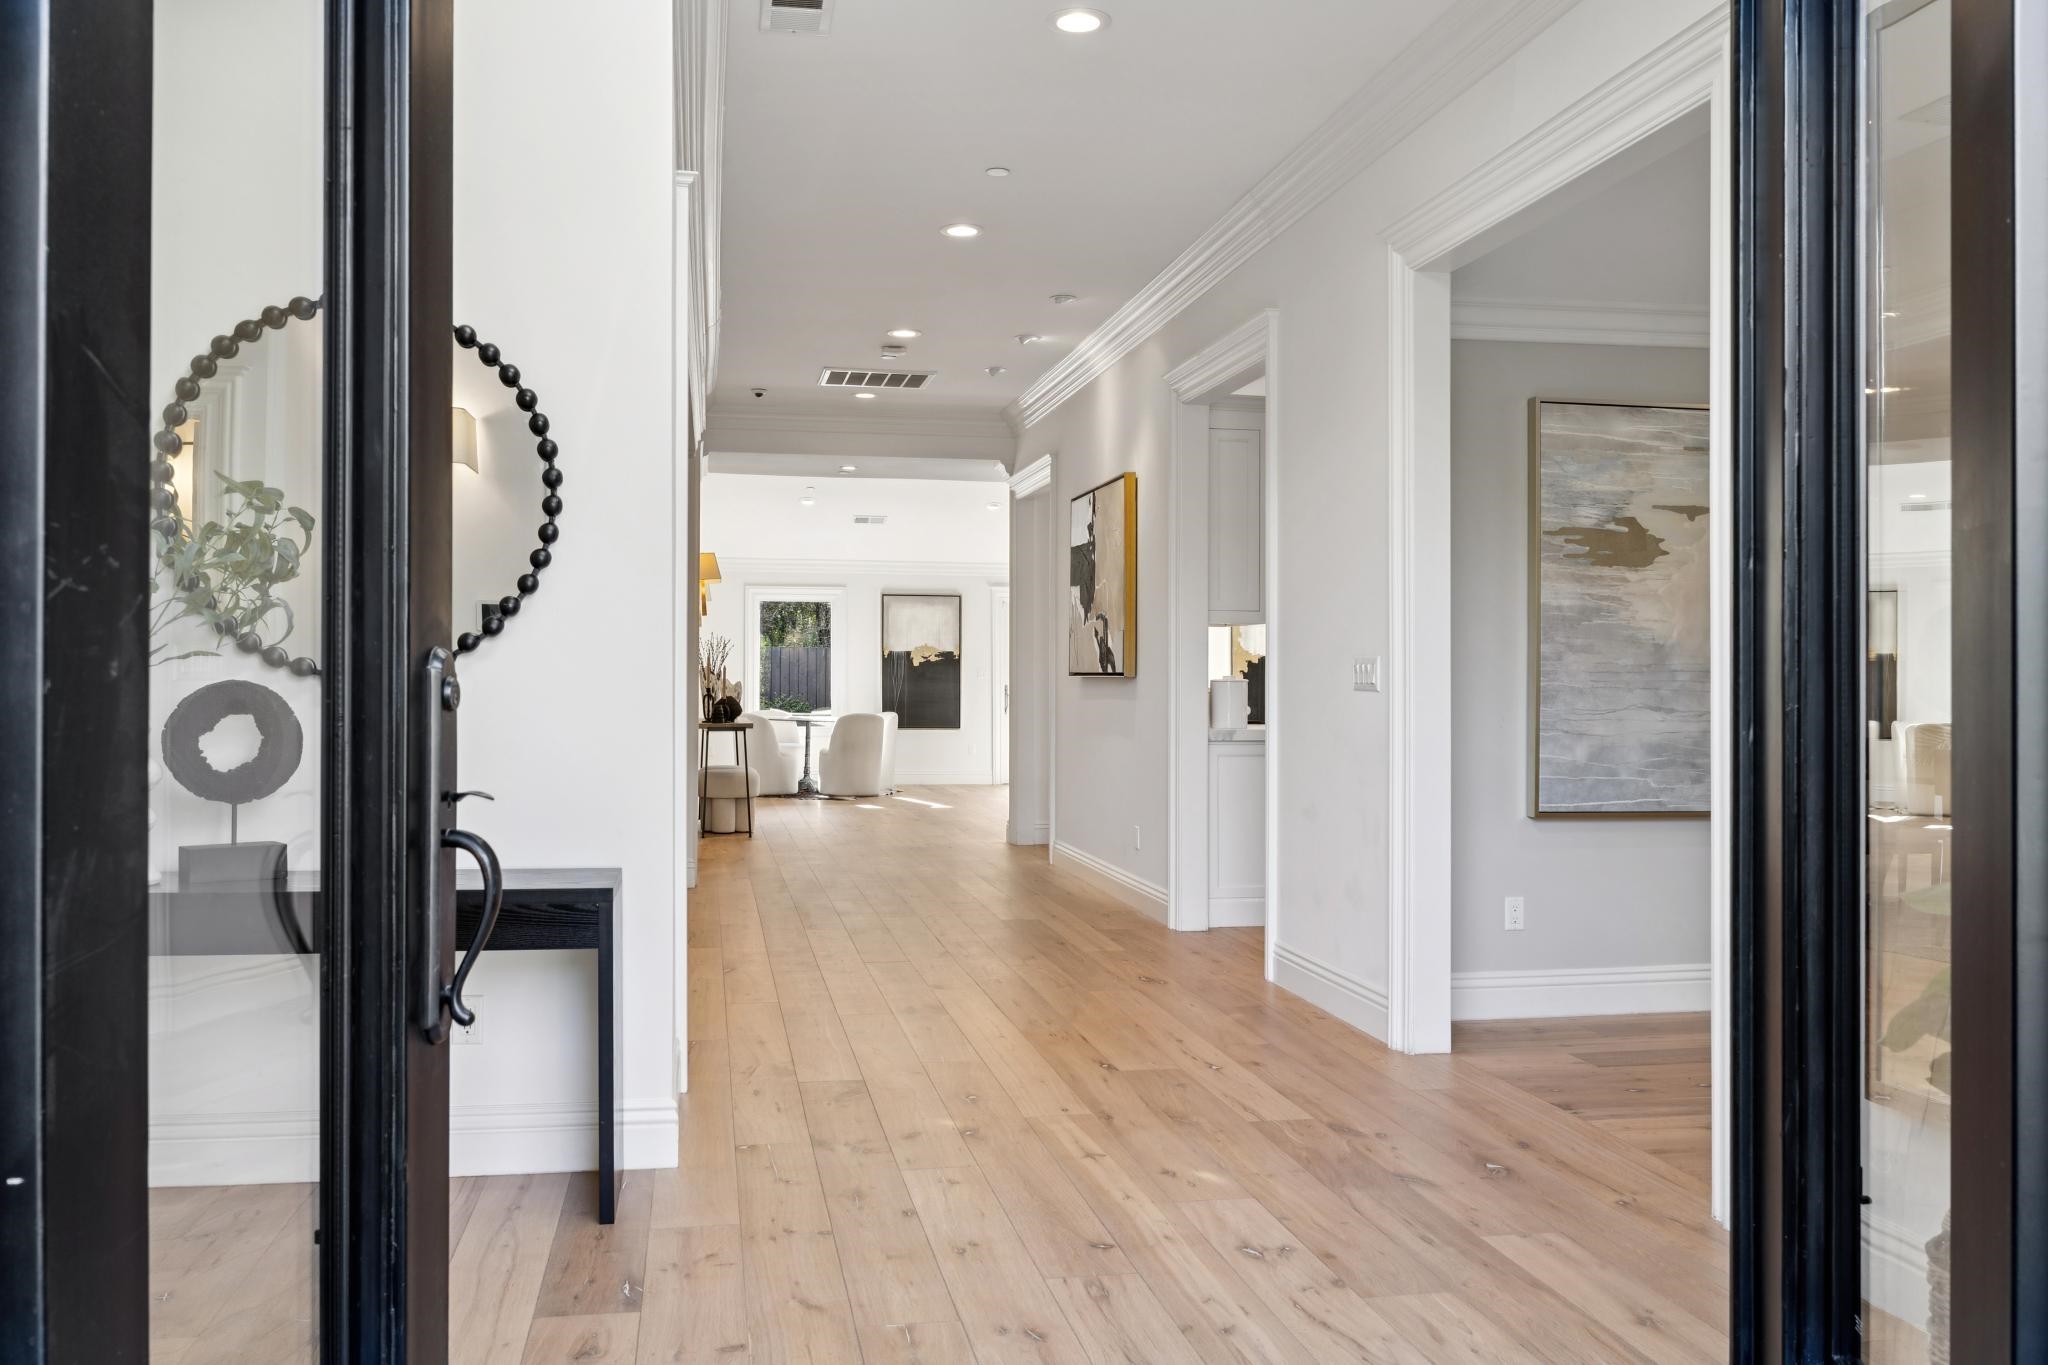
Bright entry hallway with light wood floors, crown molding, and a sitting area beyond.
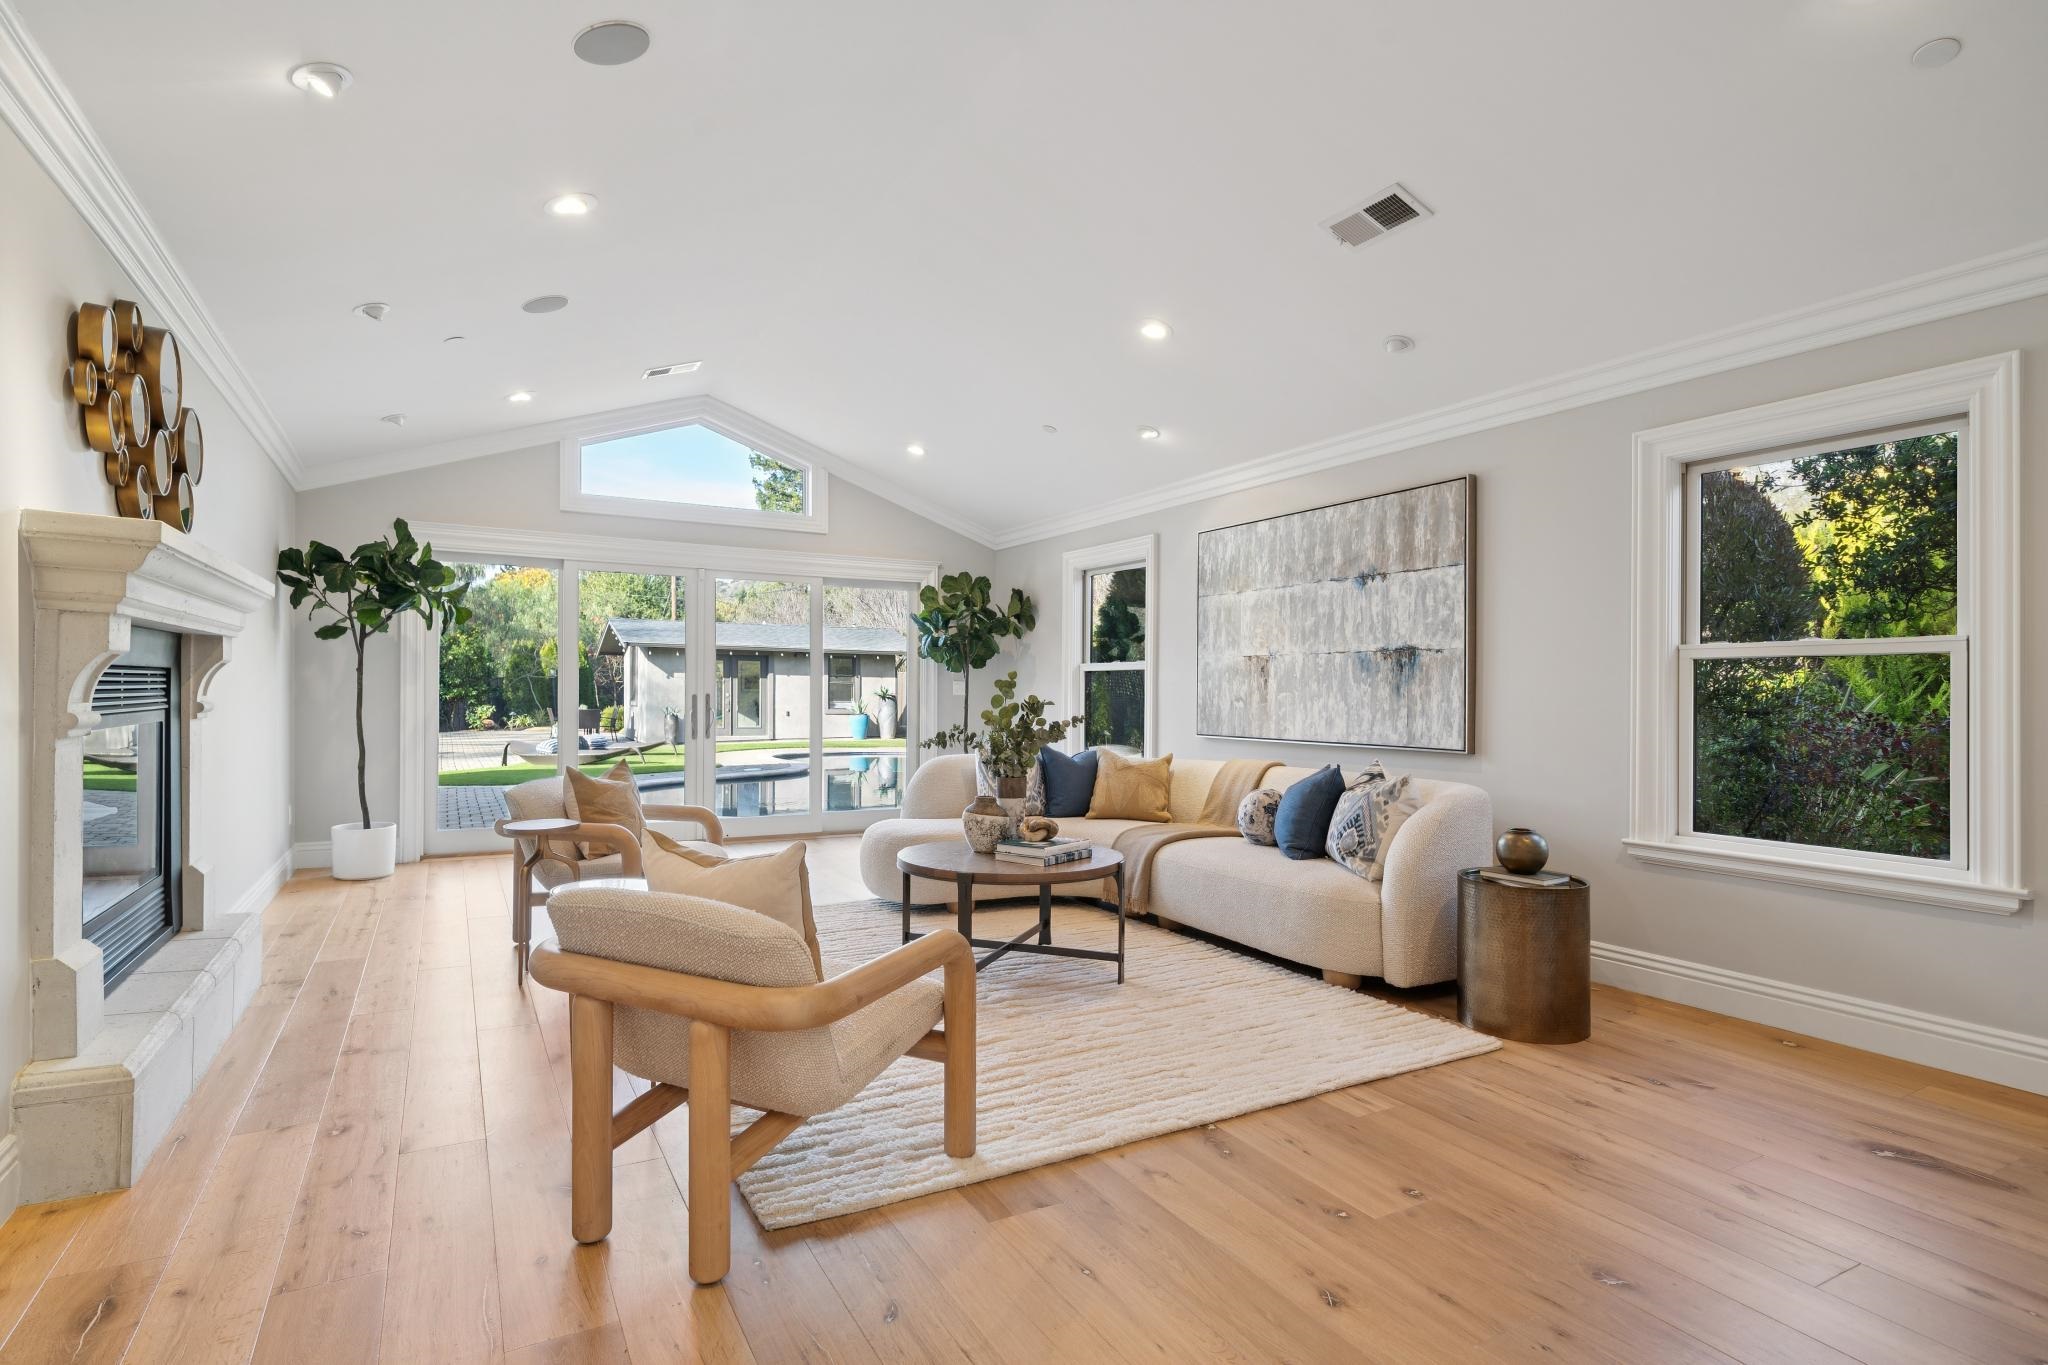
Staged living room with a stone fireplace, vaulted ceiling, and windows overlooking the pool.
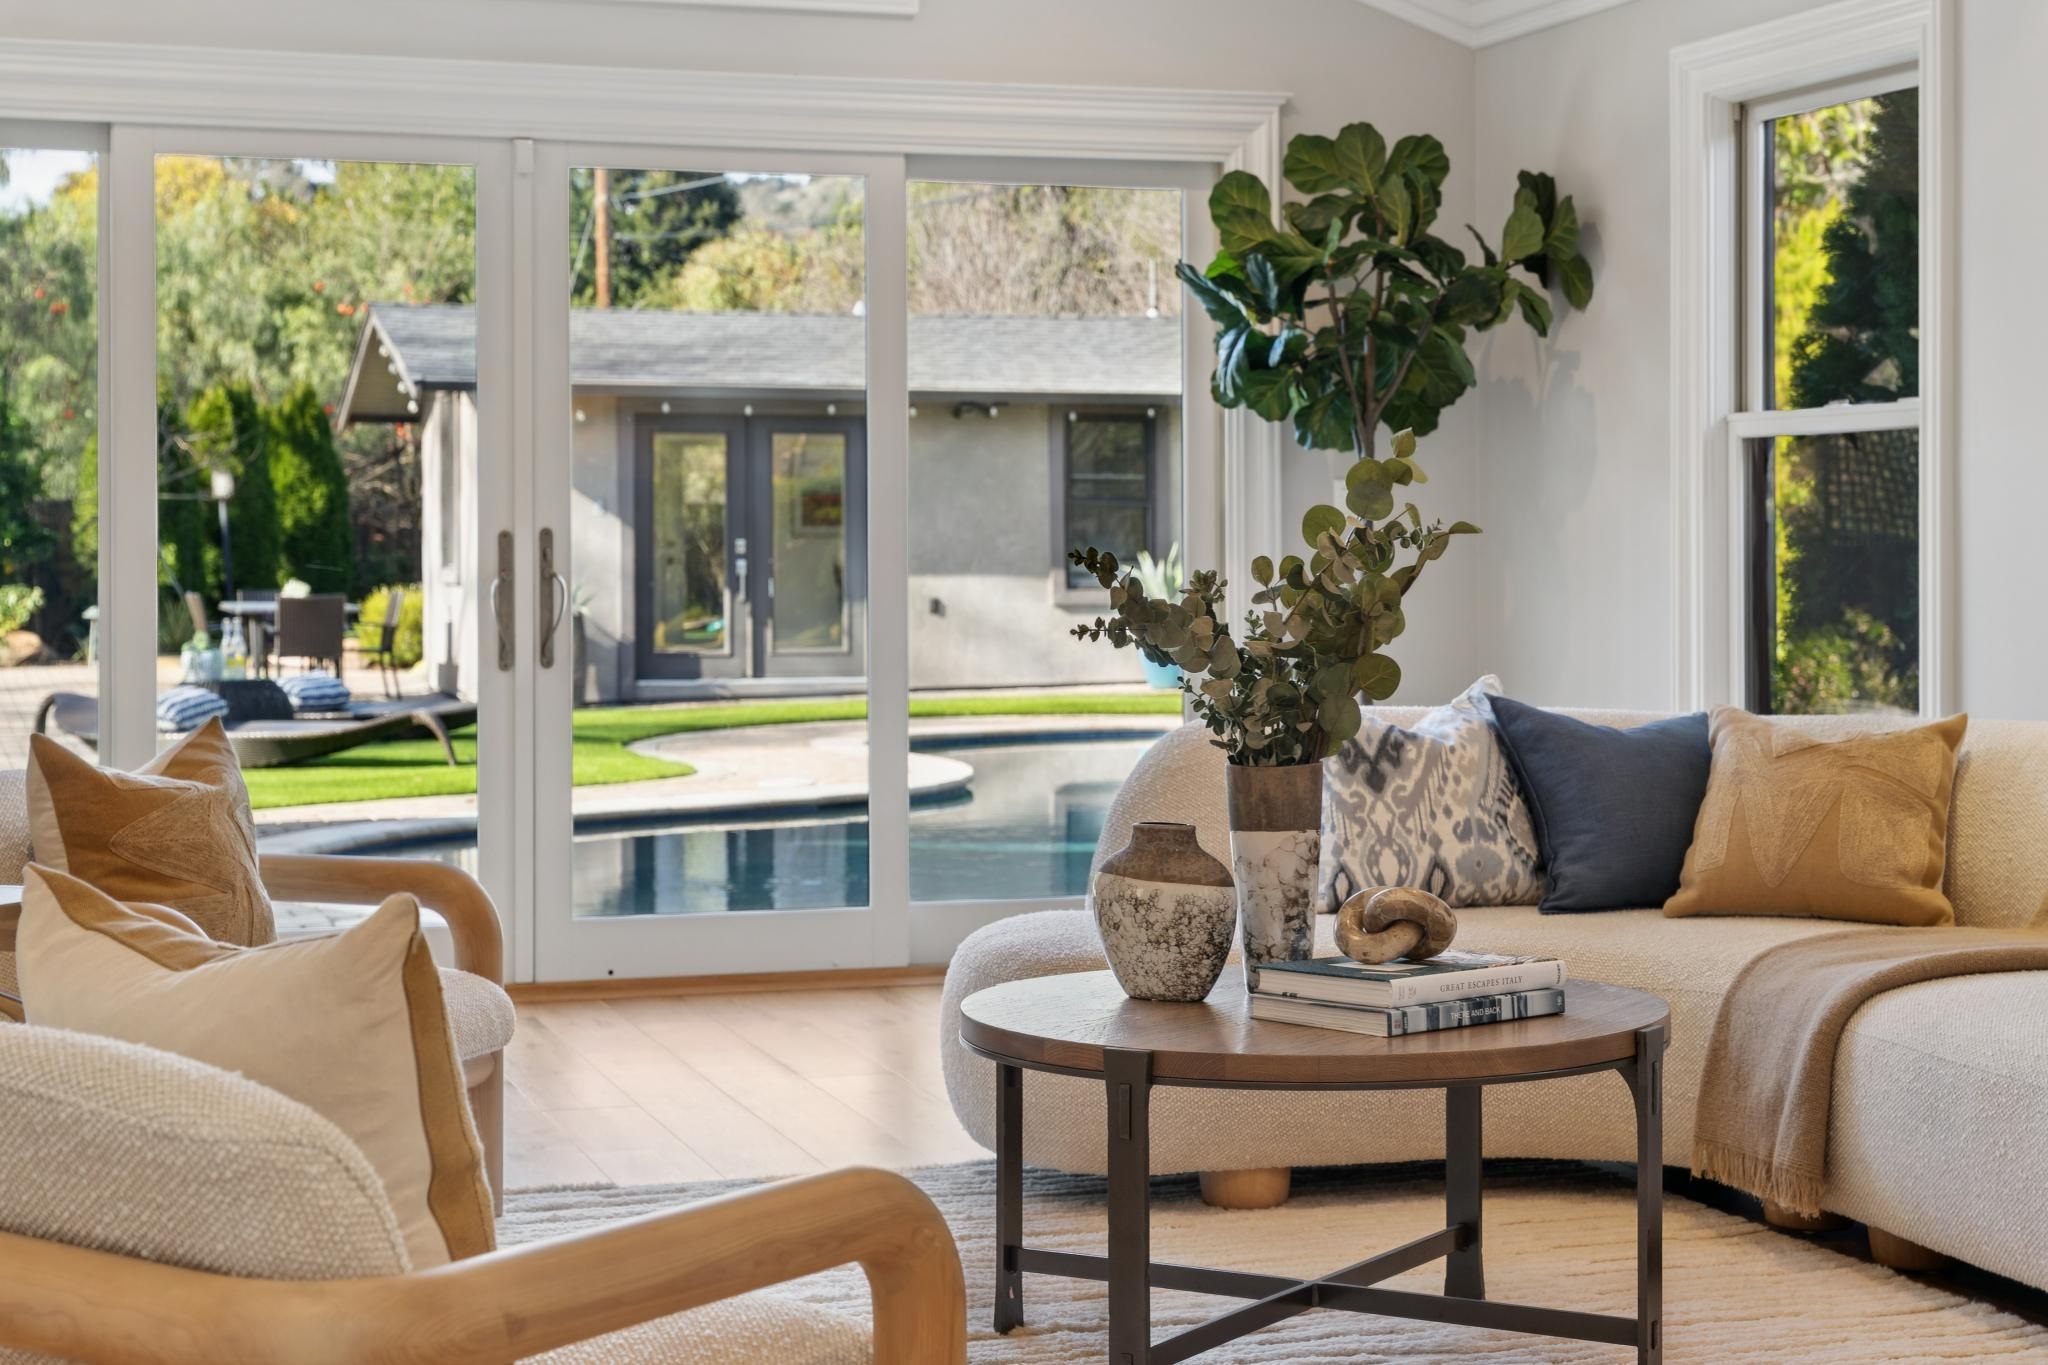
Staged living room with wide glass doors overlooking a backyard pool and patio.
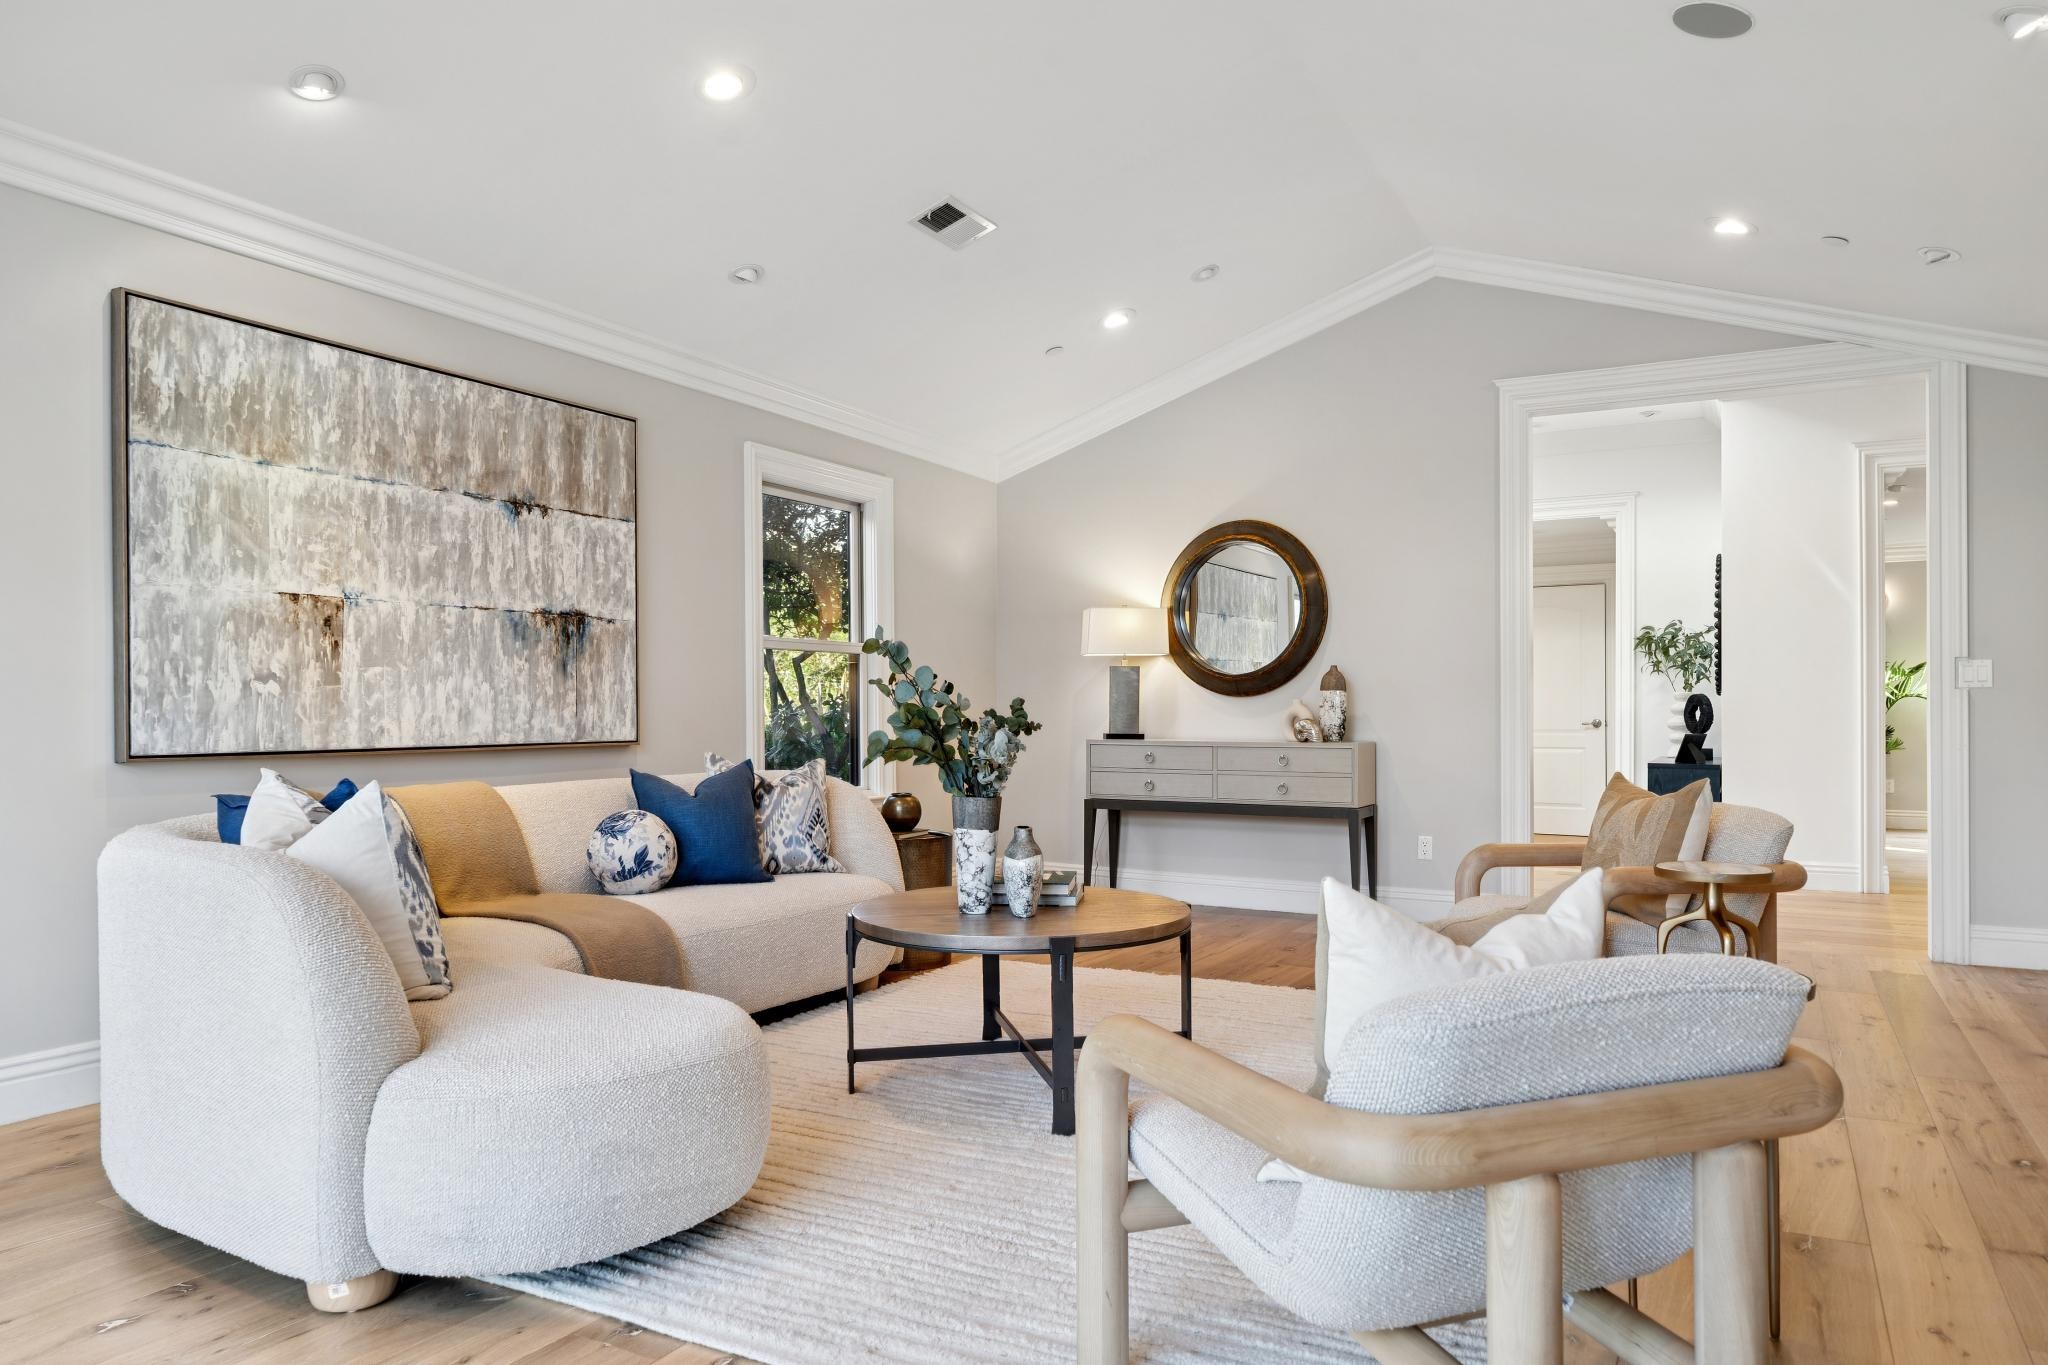
Staged living room with pale sofas, blue and mustard pillows, and large abstract wall art.
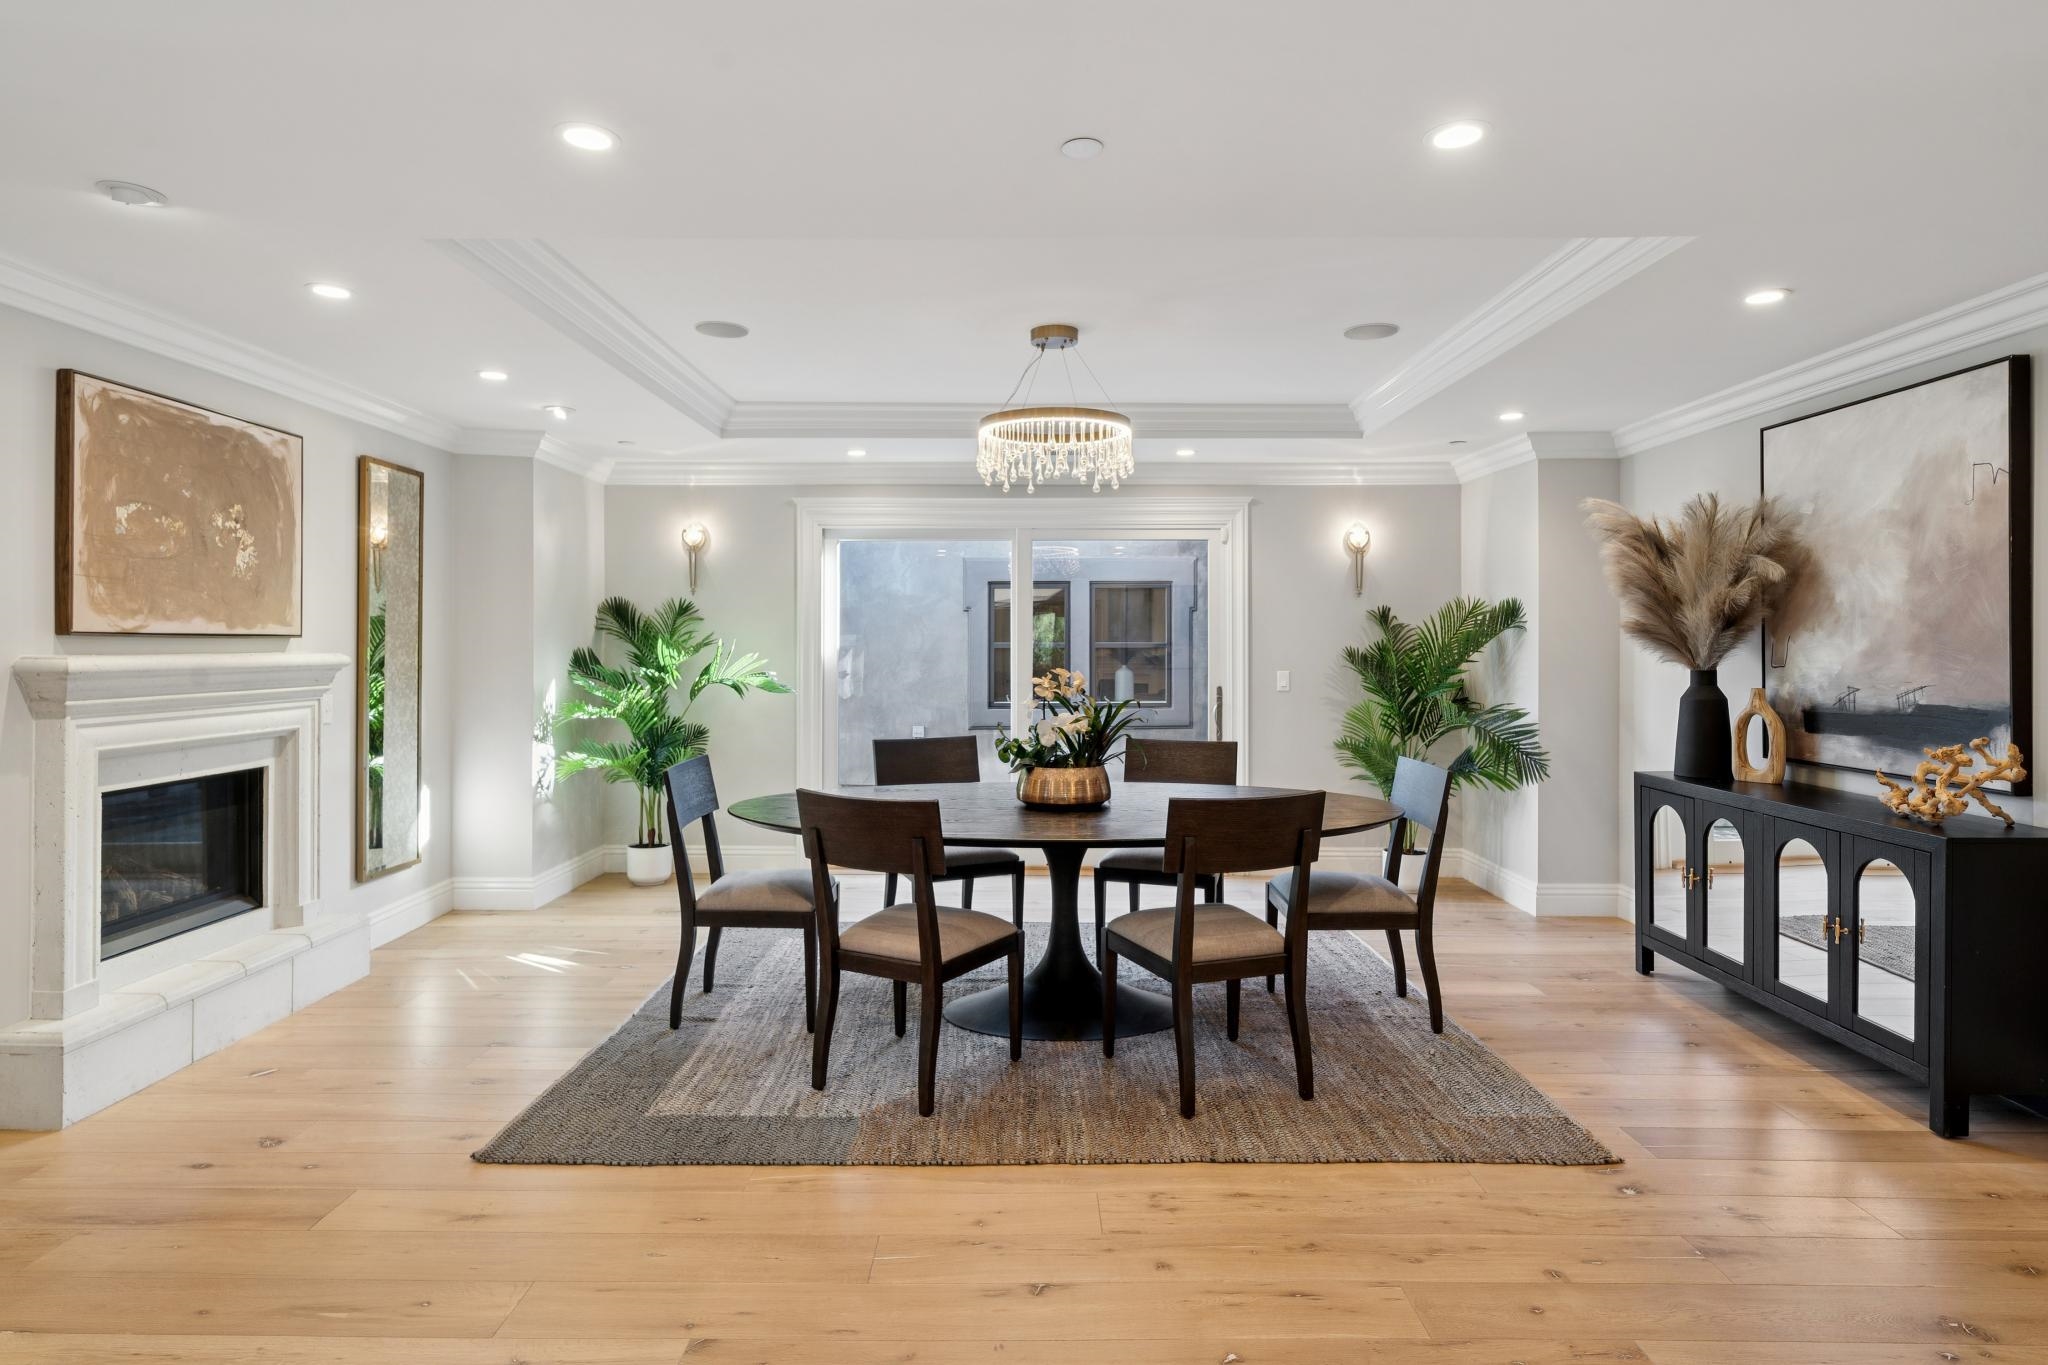
Dining room with a round table beneath a chandelier, fireplace, and pale wood floors.
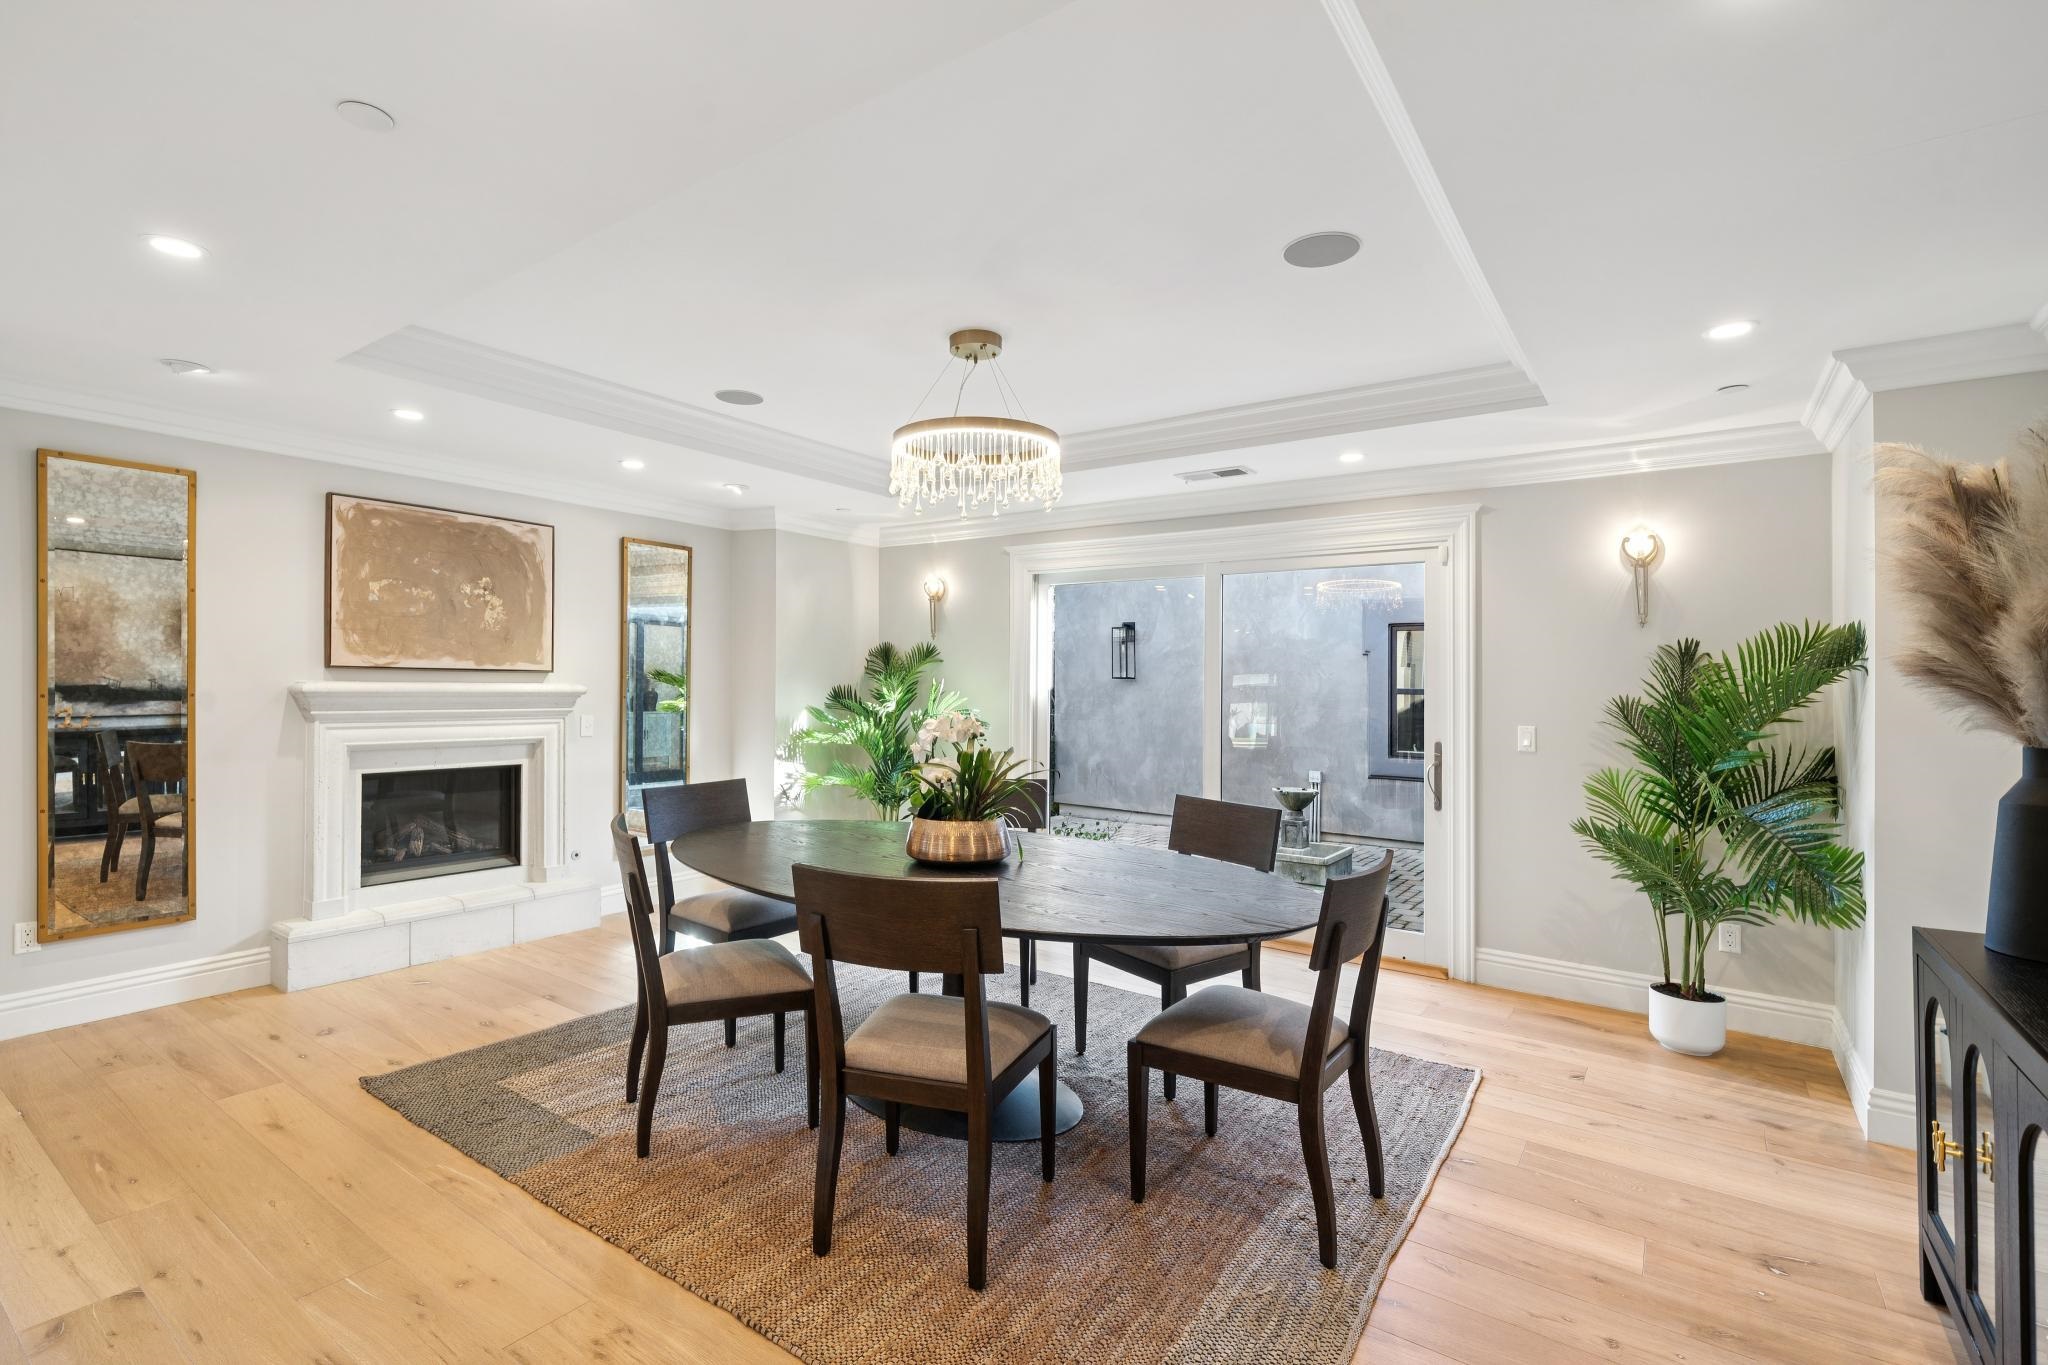
Dining room with an oval table, white fireplace, and sliding glass doors to a courtyard.
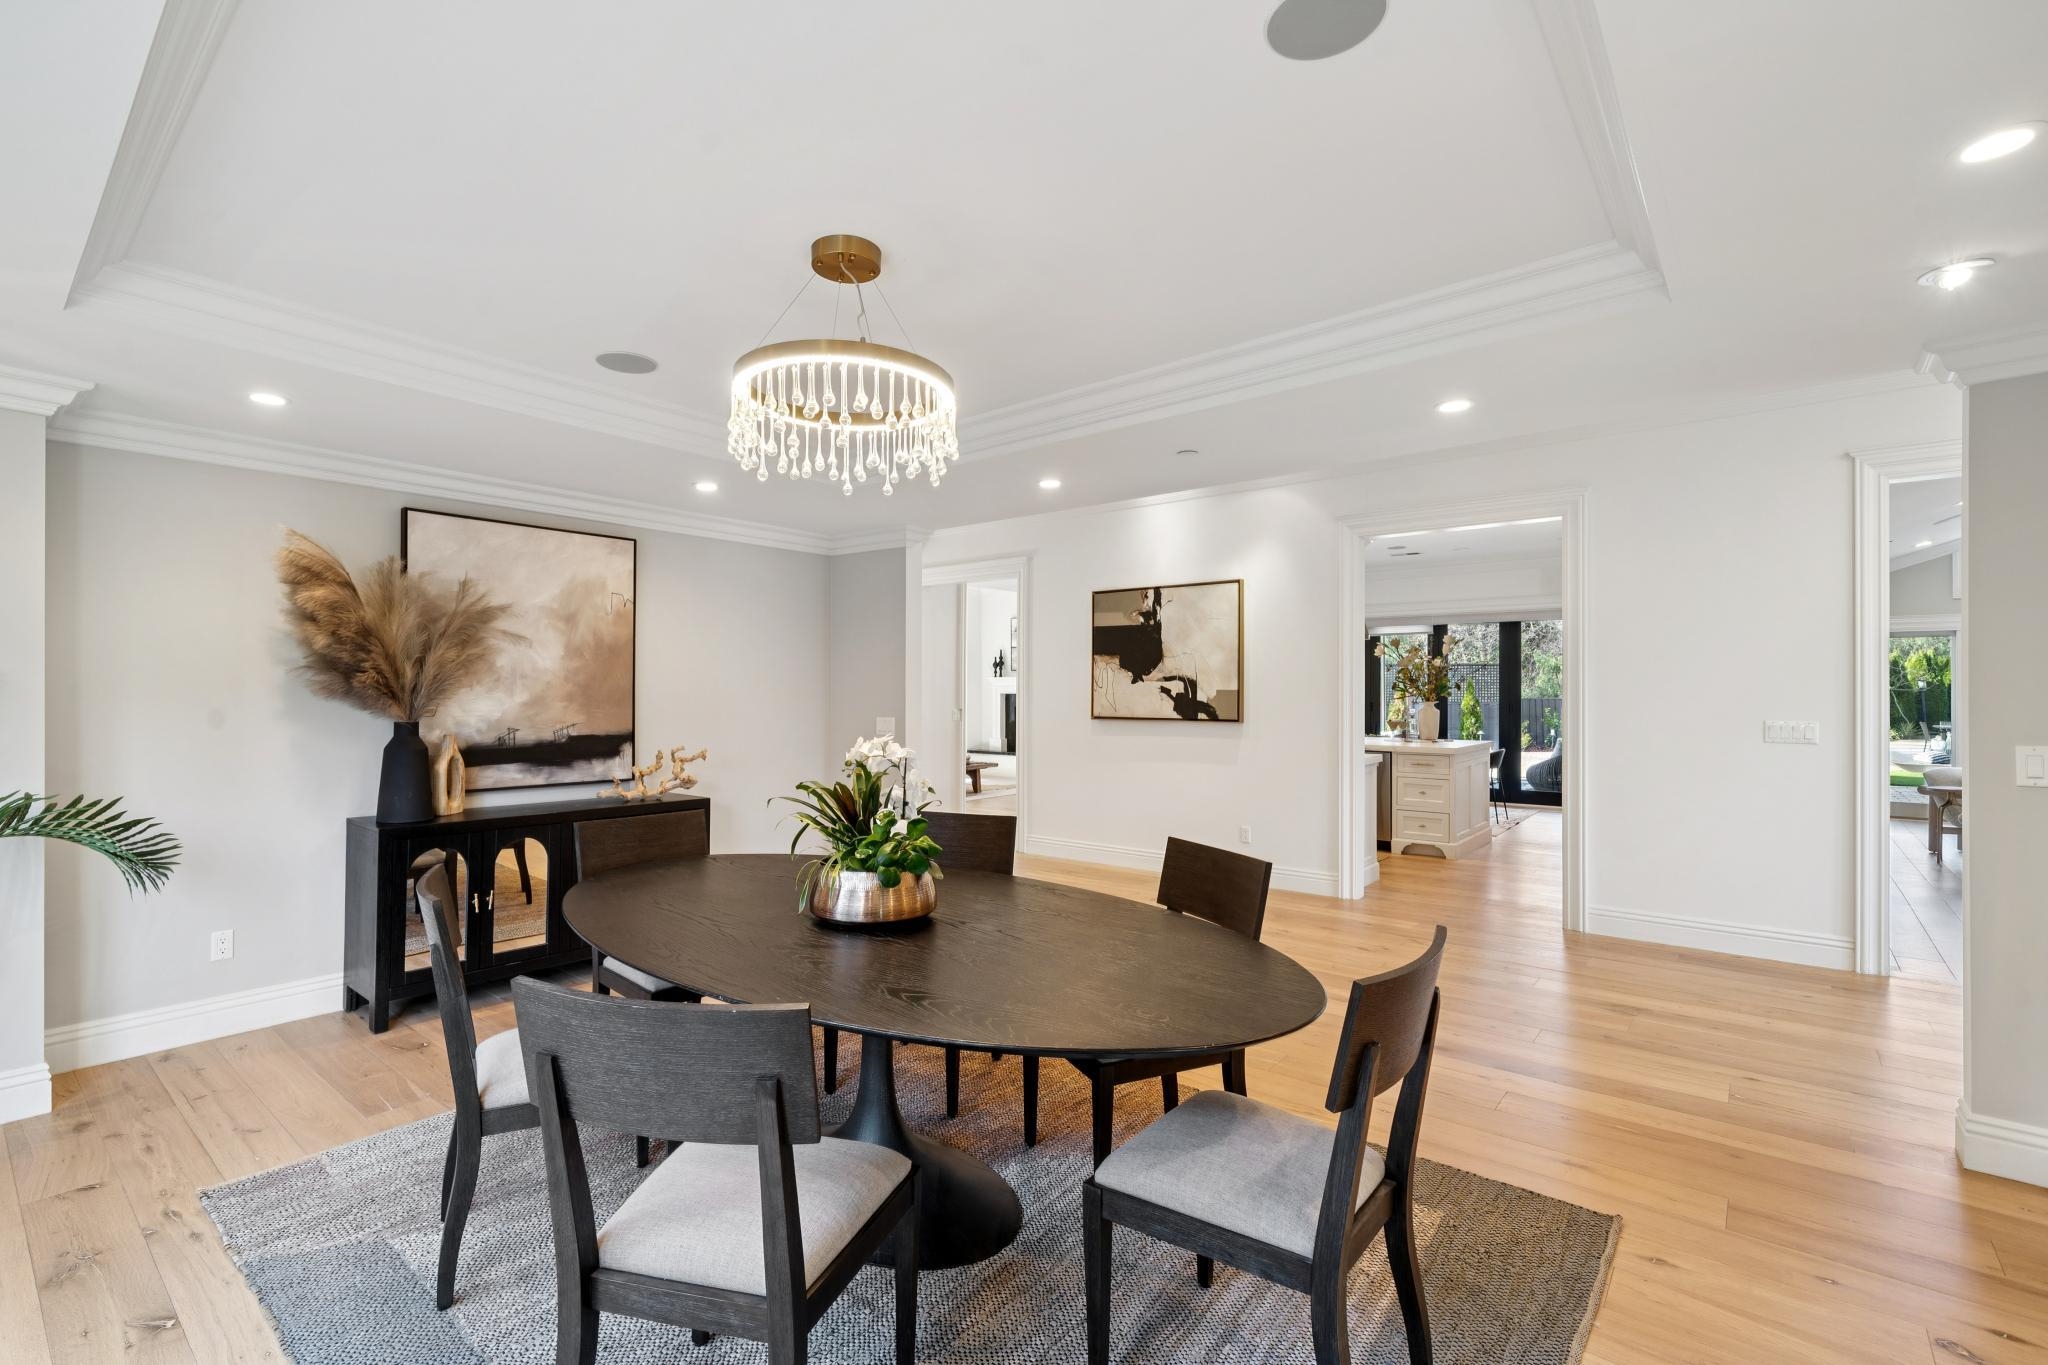
Staged dining room with a dark oval table, crystal chandelier, and light wood floors.
Open-plan living room and kitchen with wicker chairs, a fireplace, and a white island.
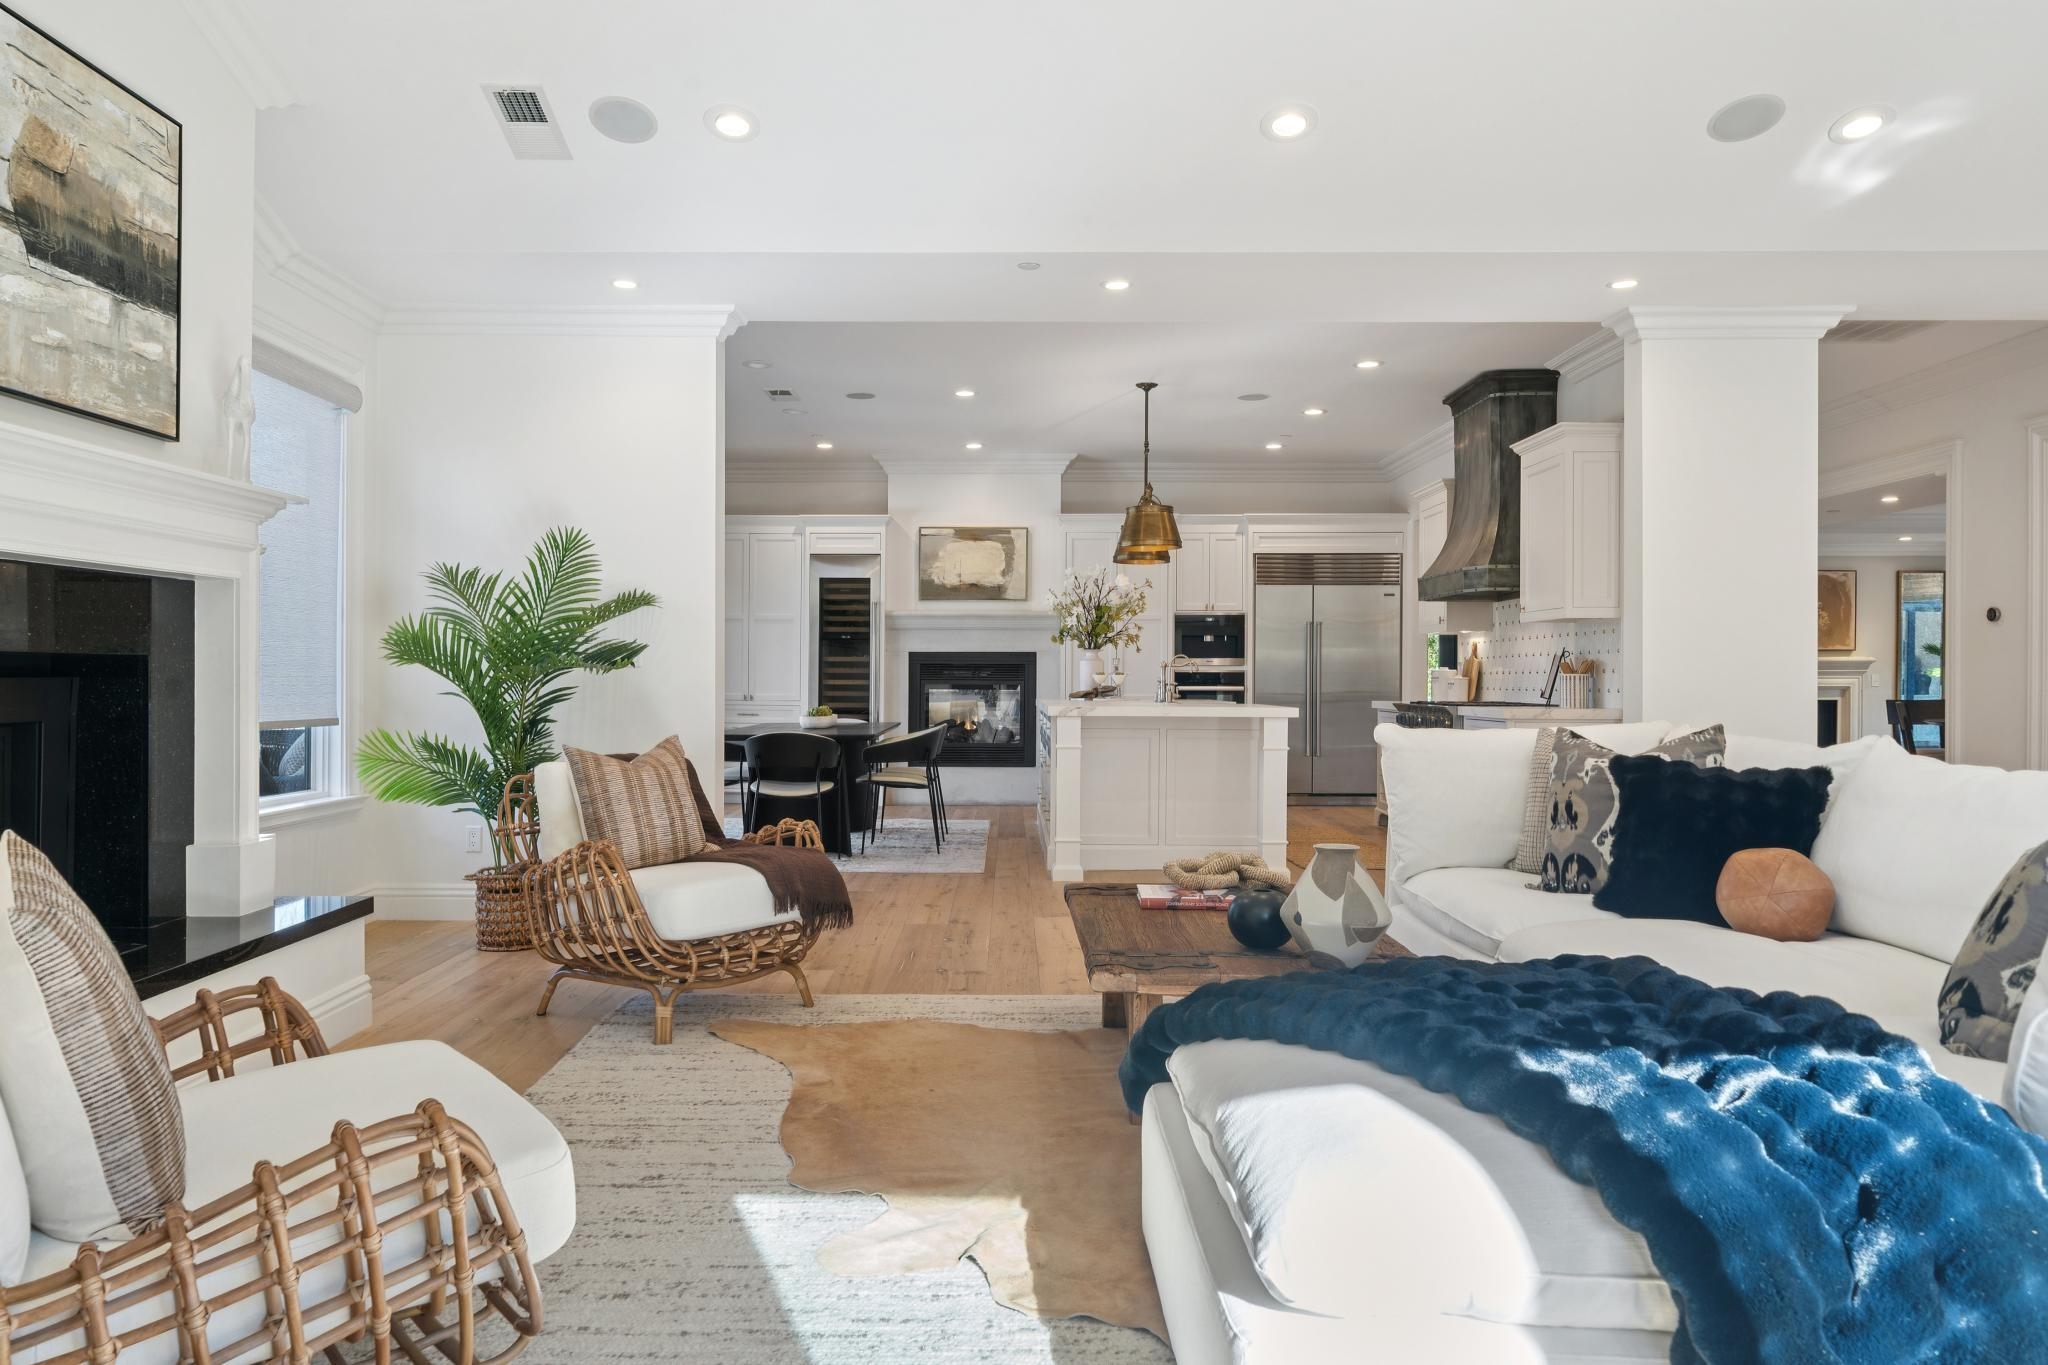
Open-plan living room and kitchen with a fireplace, white sectional, and large white island.
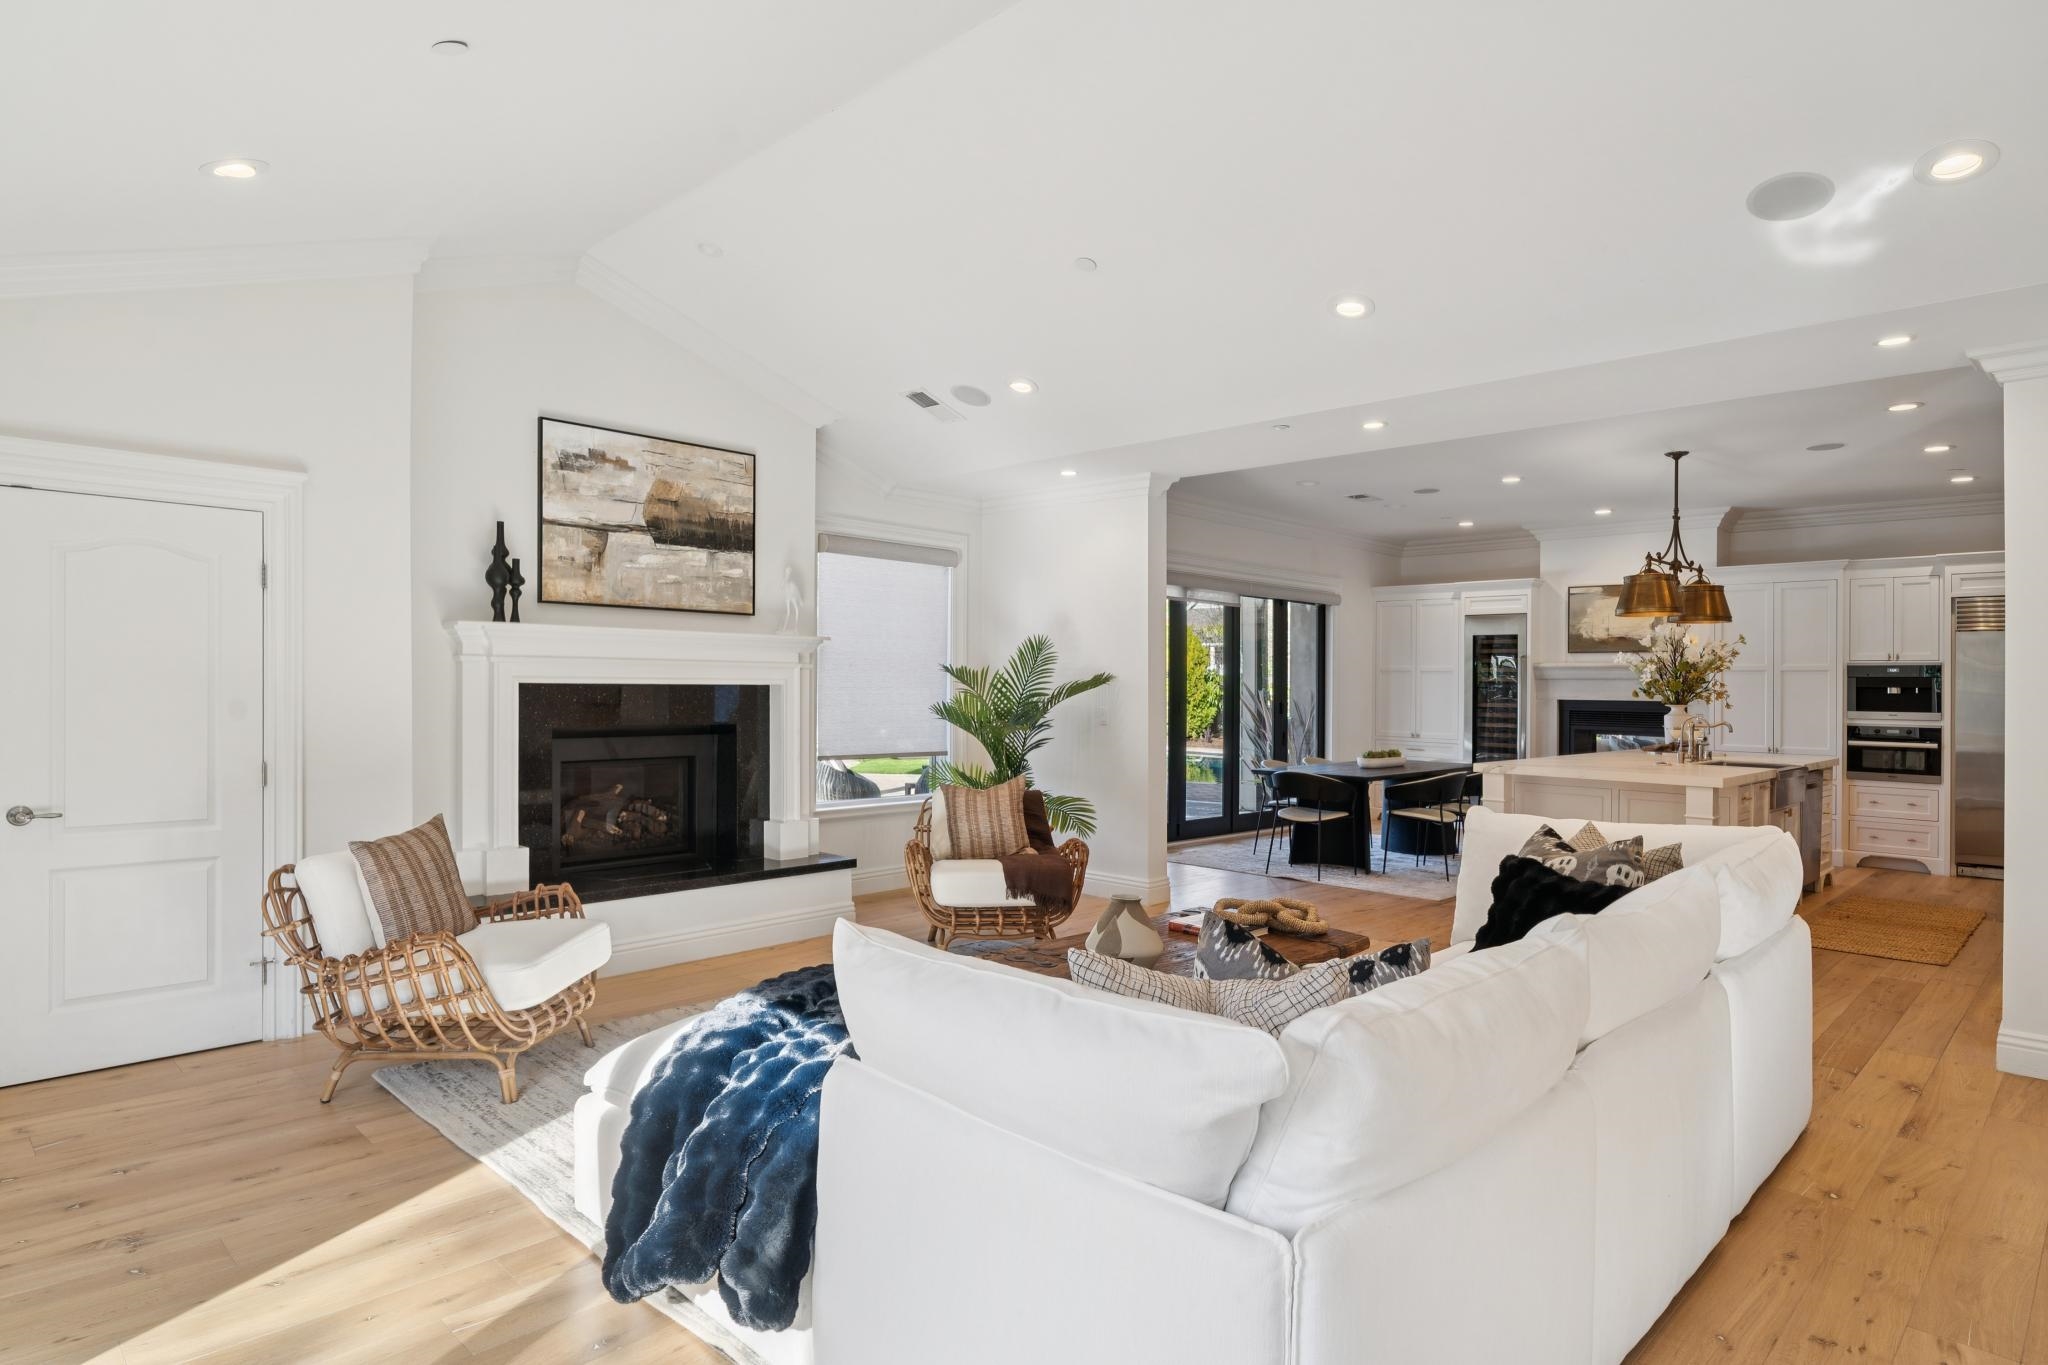
Living room with a white sectional, fireplace, woven chairs, and light wood floors.
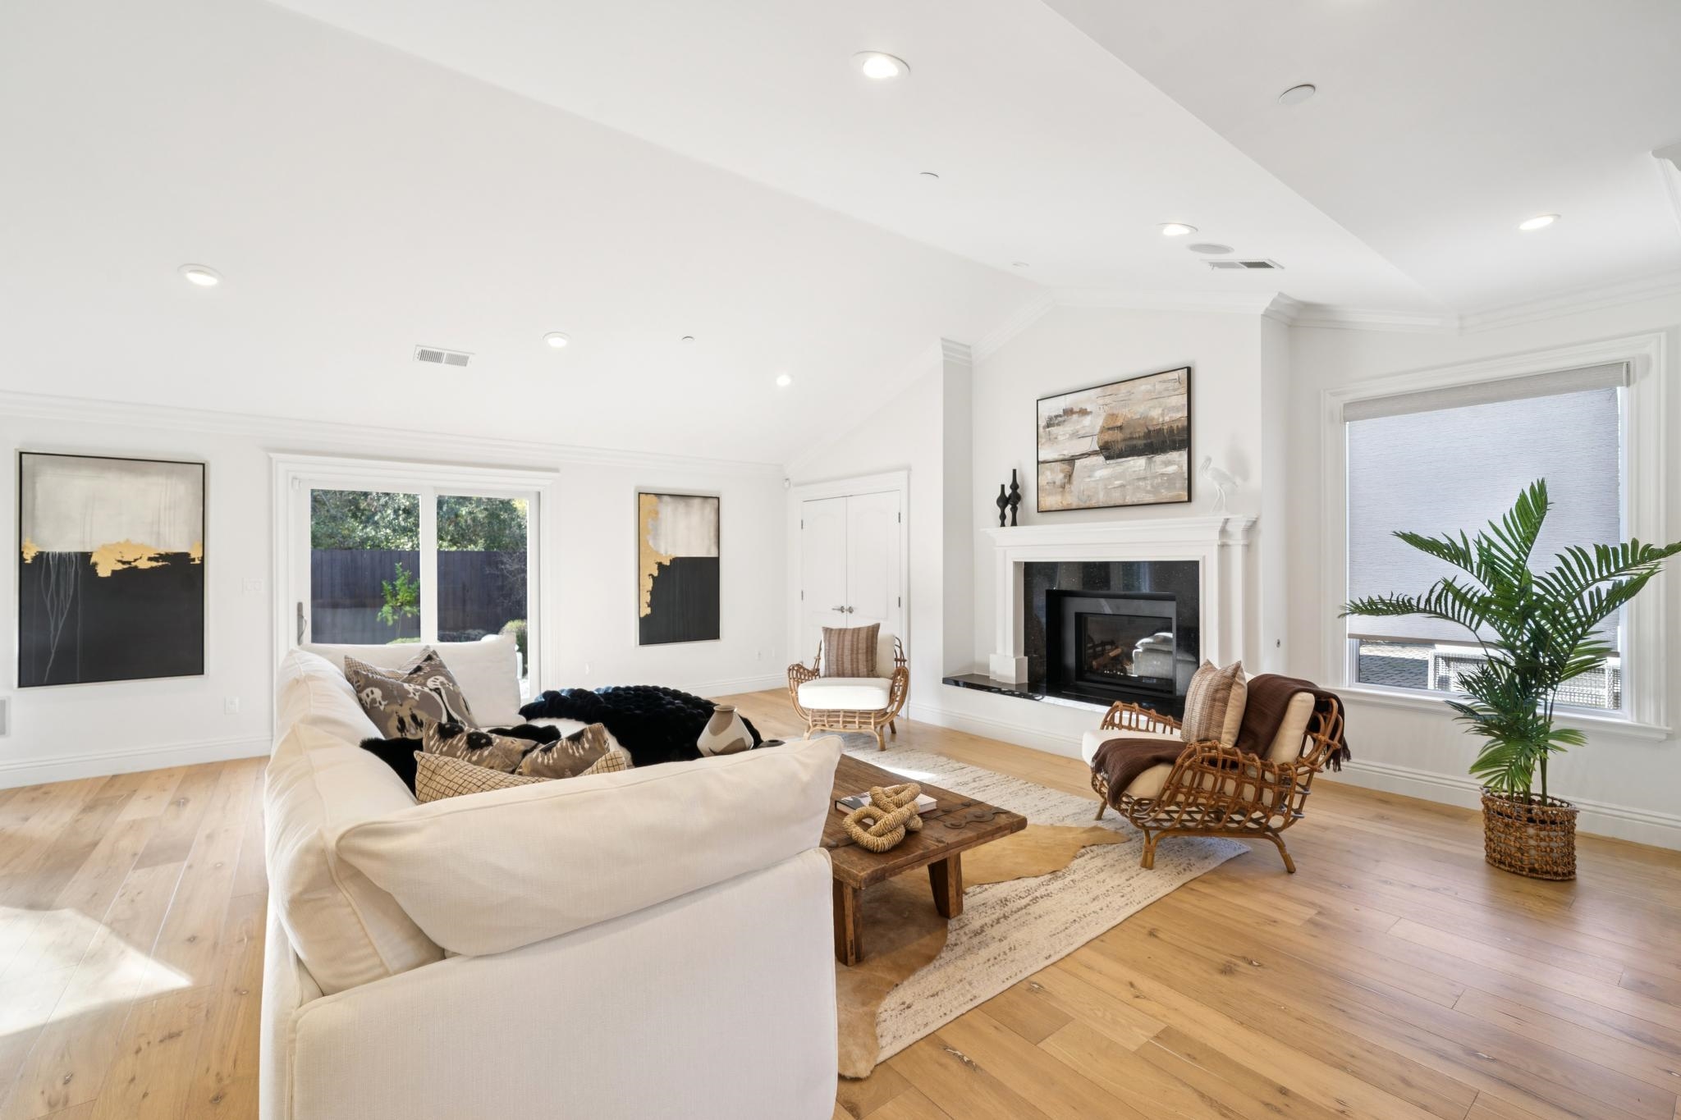
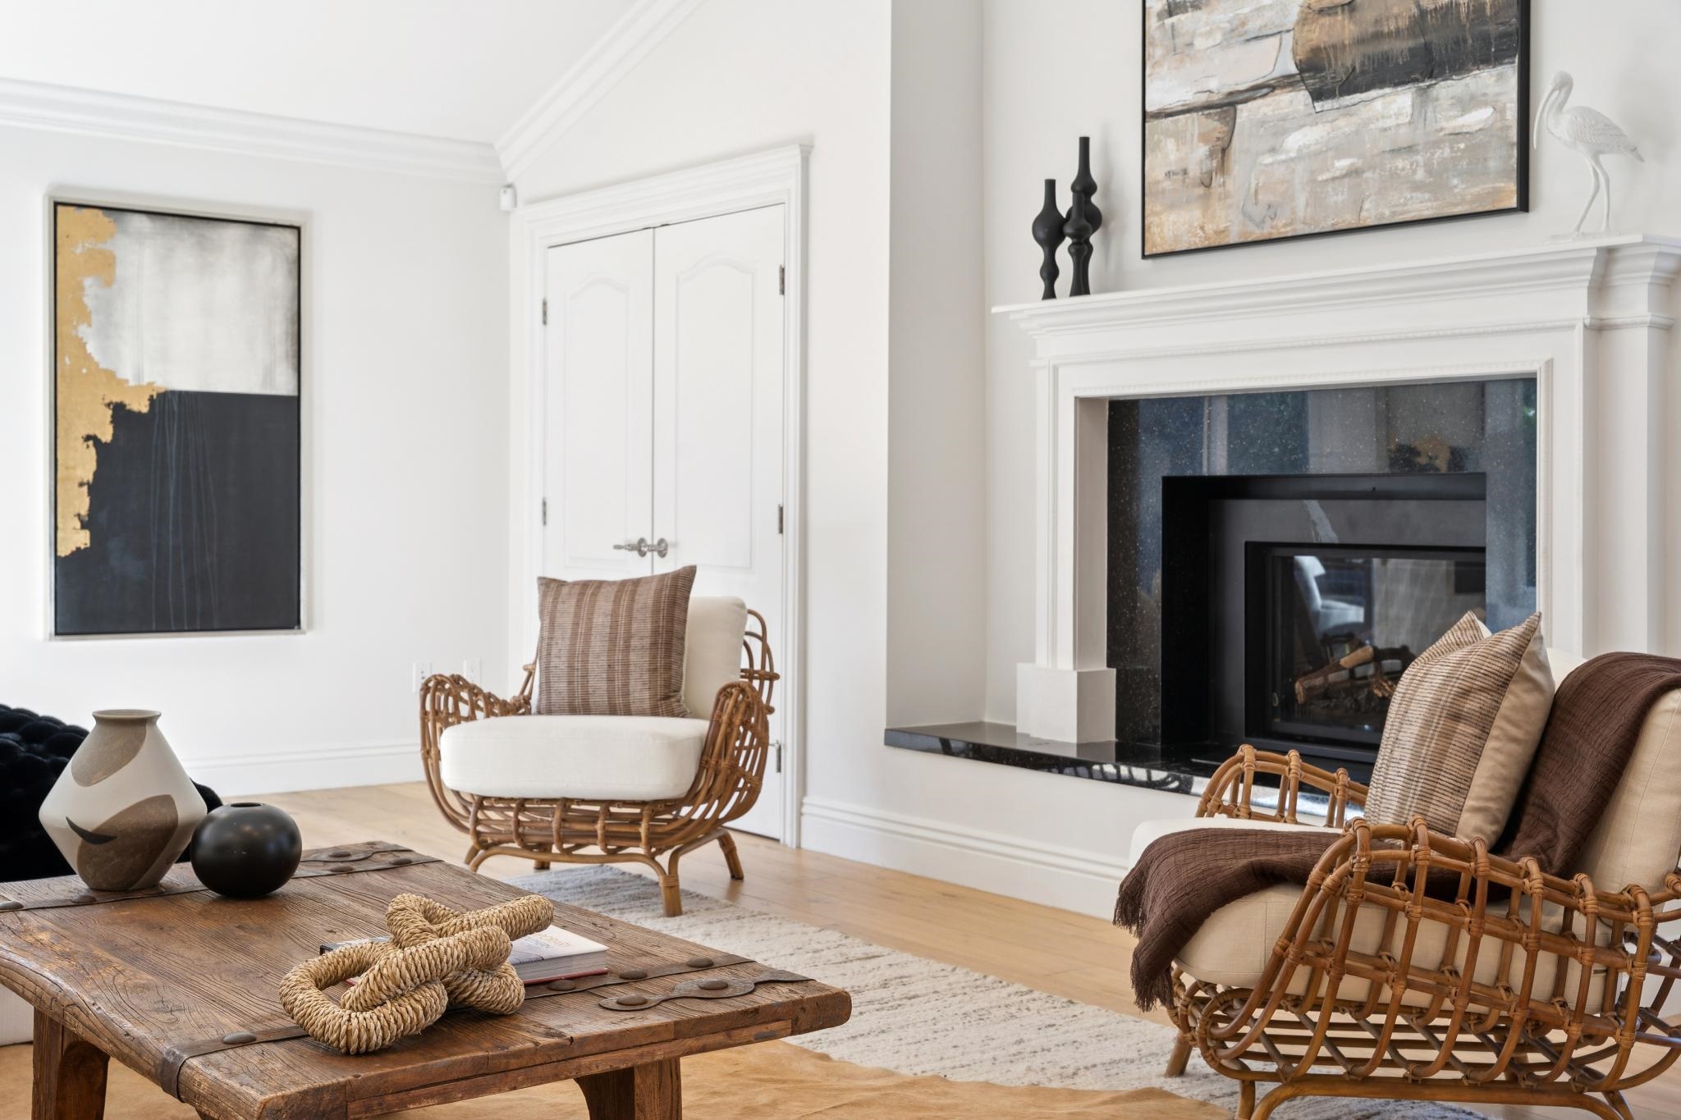
Staged living room with a black fireplace, woven rattan chairs, and abstract wall art.
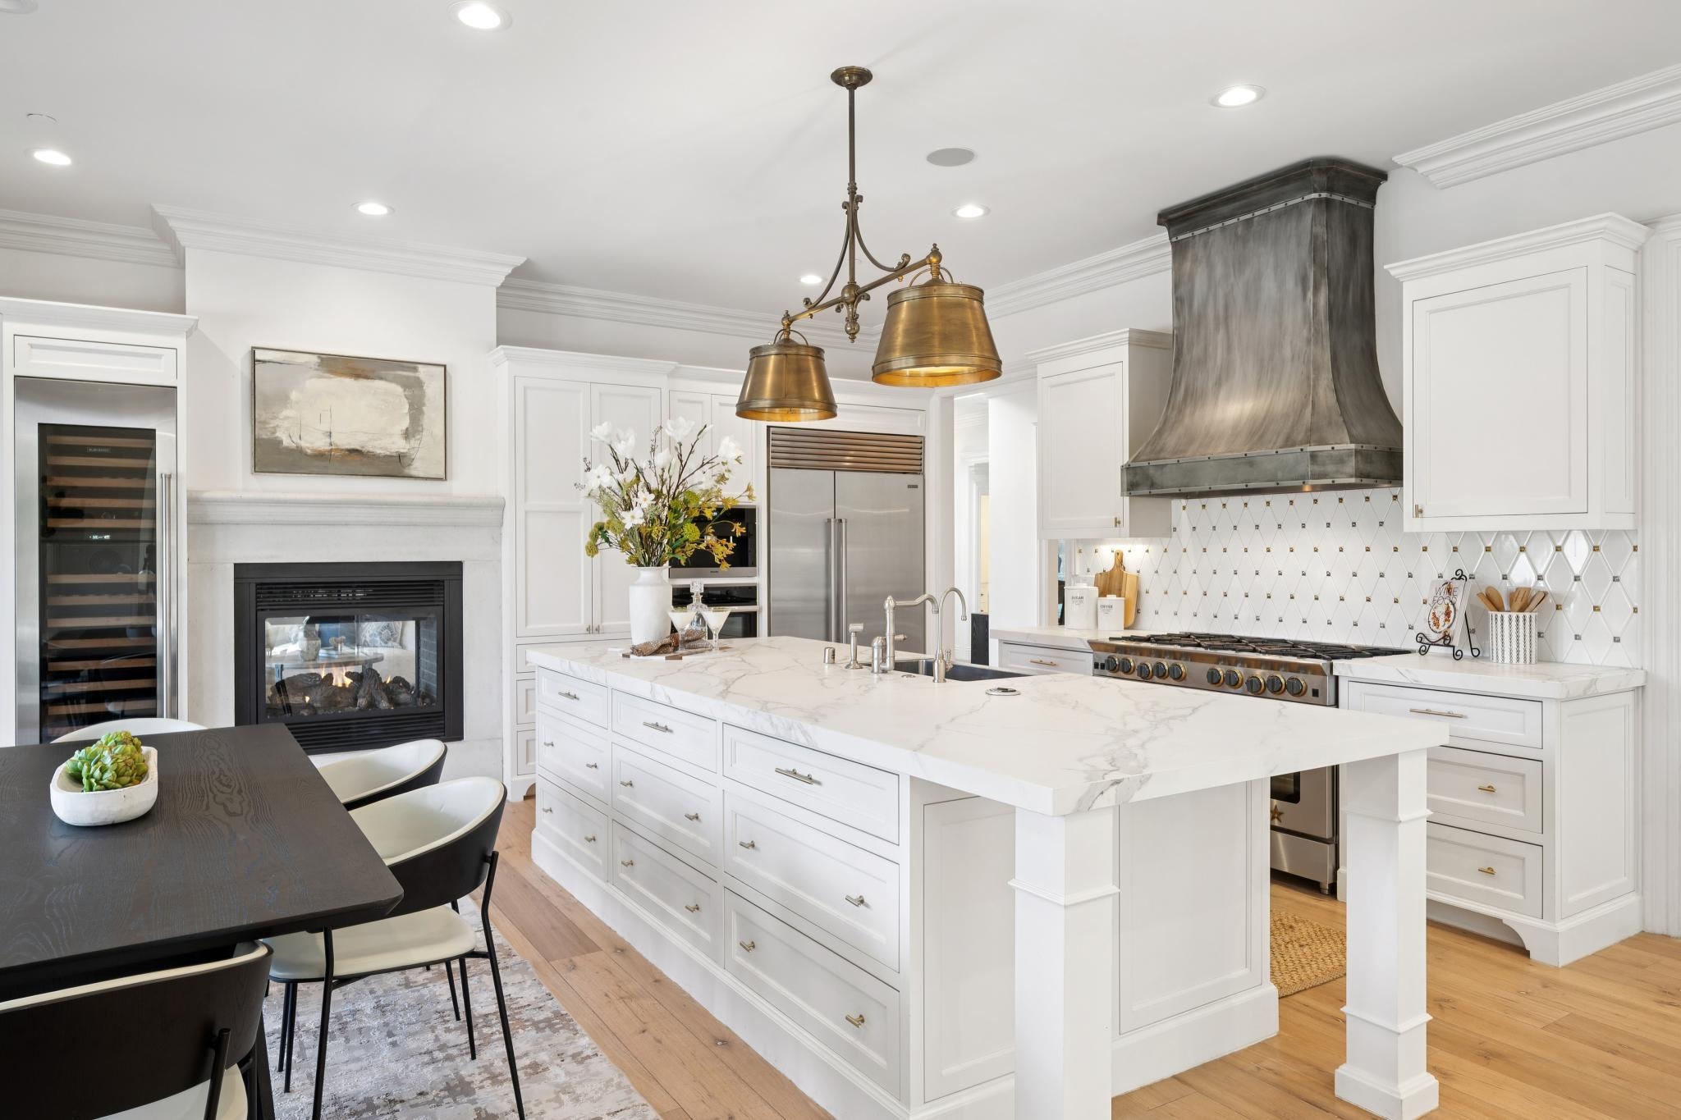
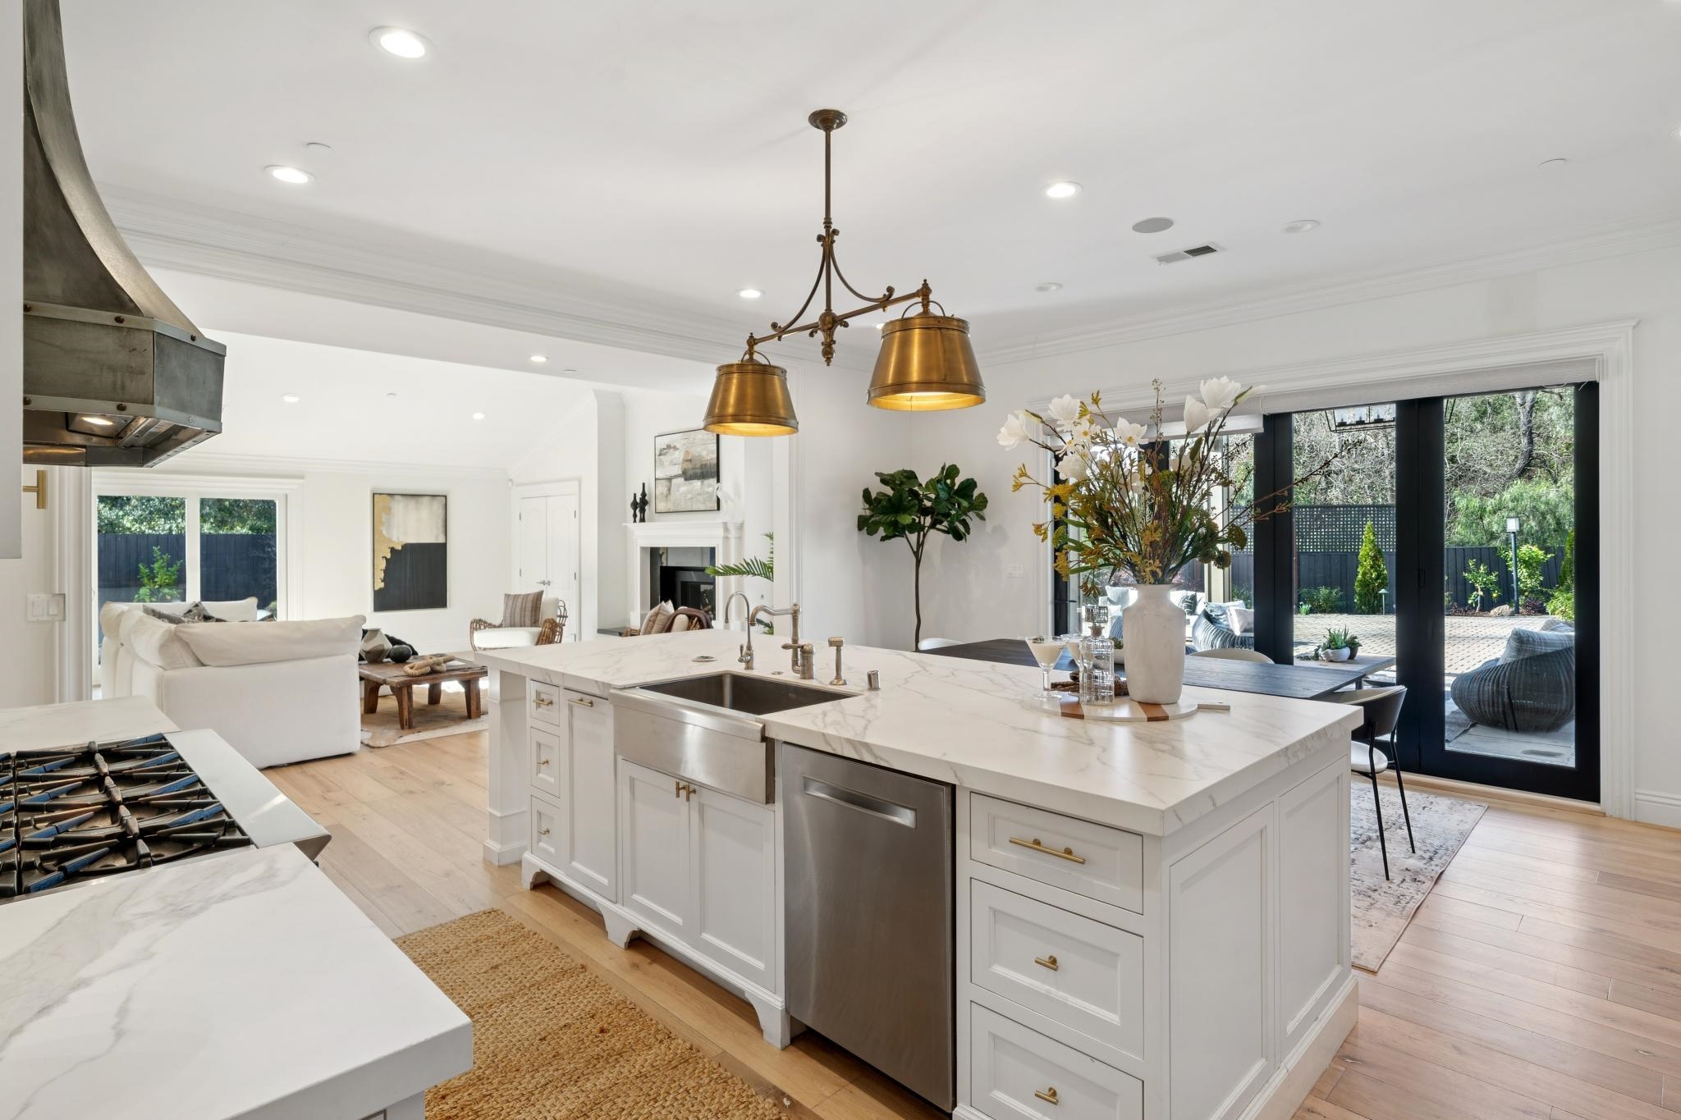
White kitchen with marble island, brass pendants, stainless steel appliances, and a fireplace beside the dining area.
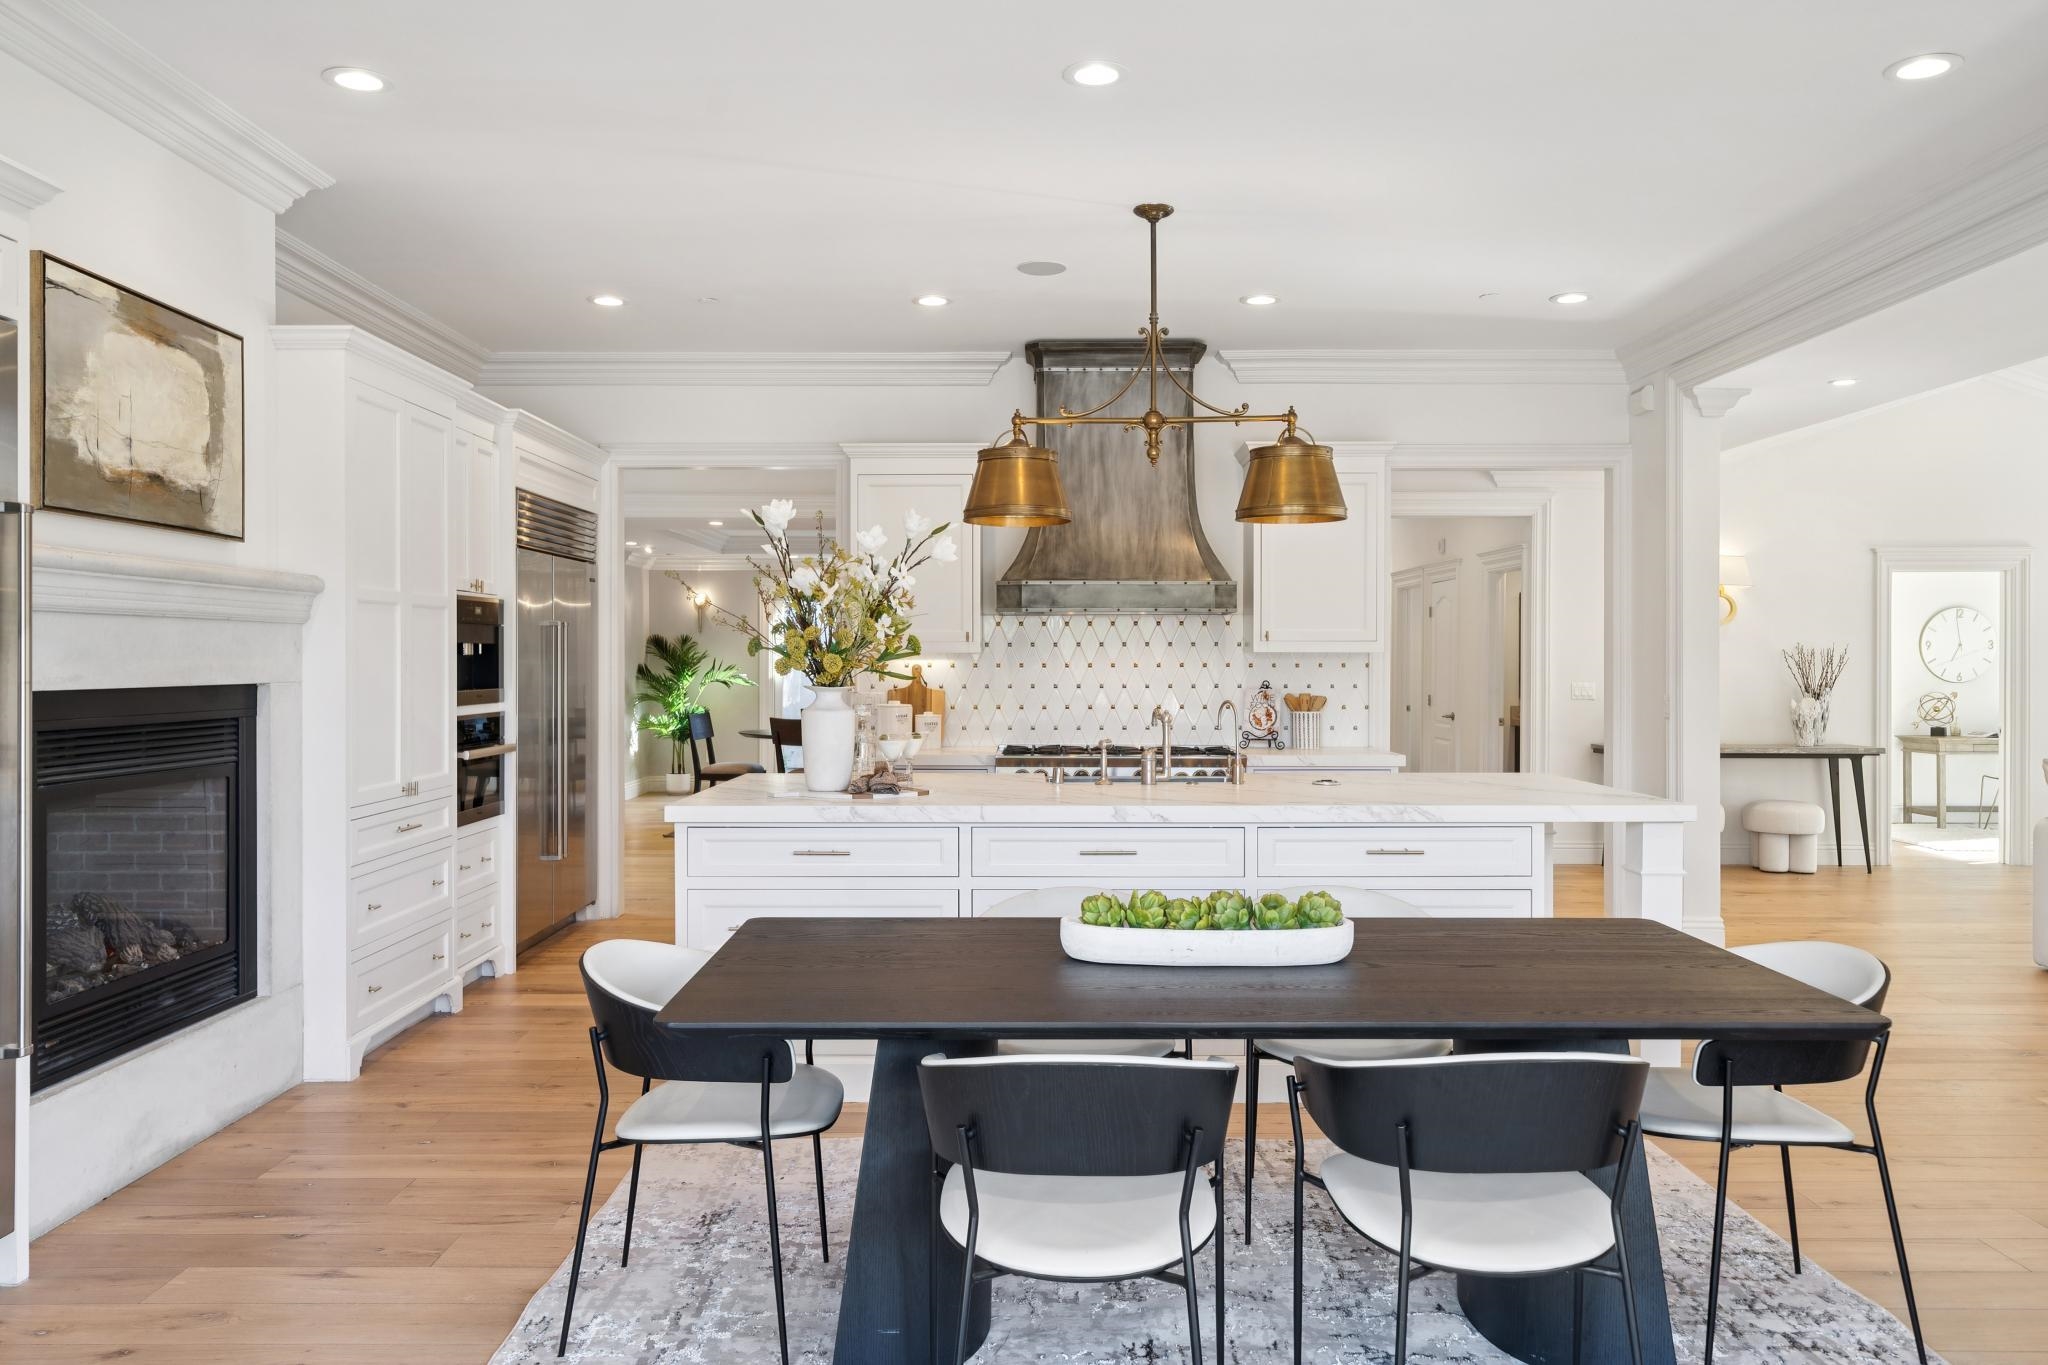
Bright white kitchen with a large island, brass range hood, and dark dining table beside a fireplace.
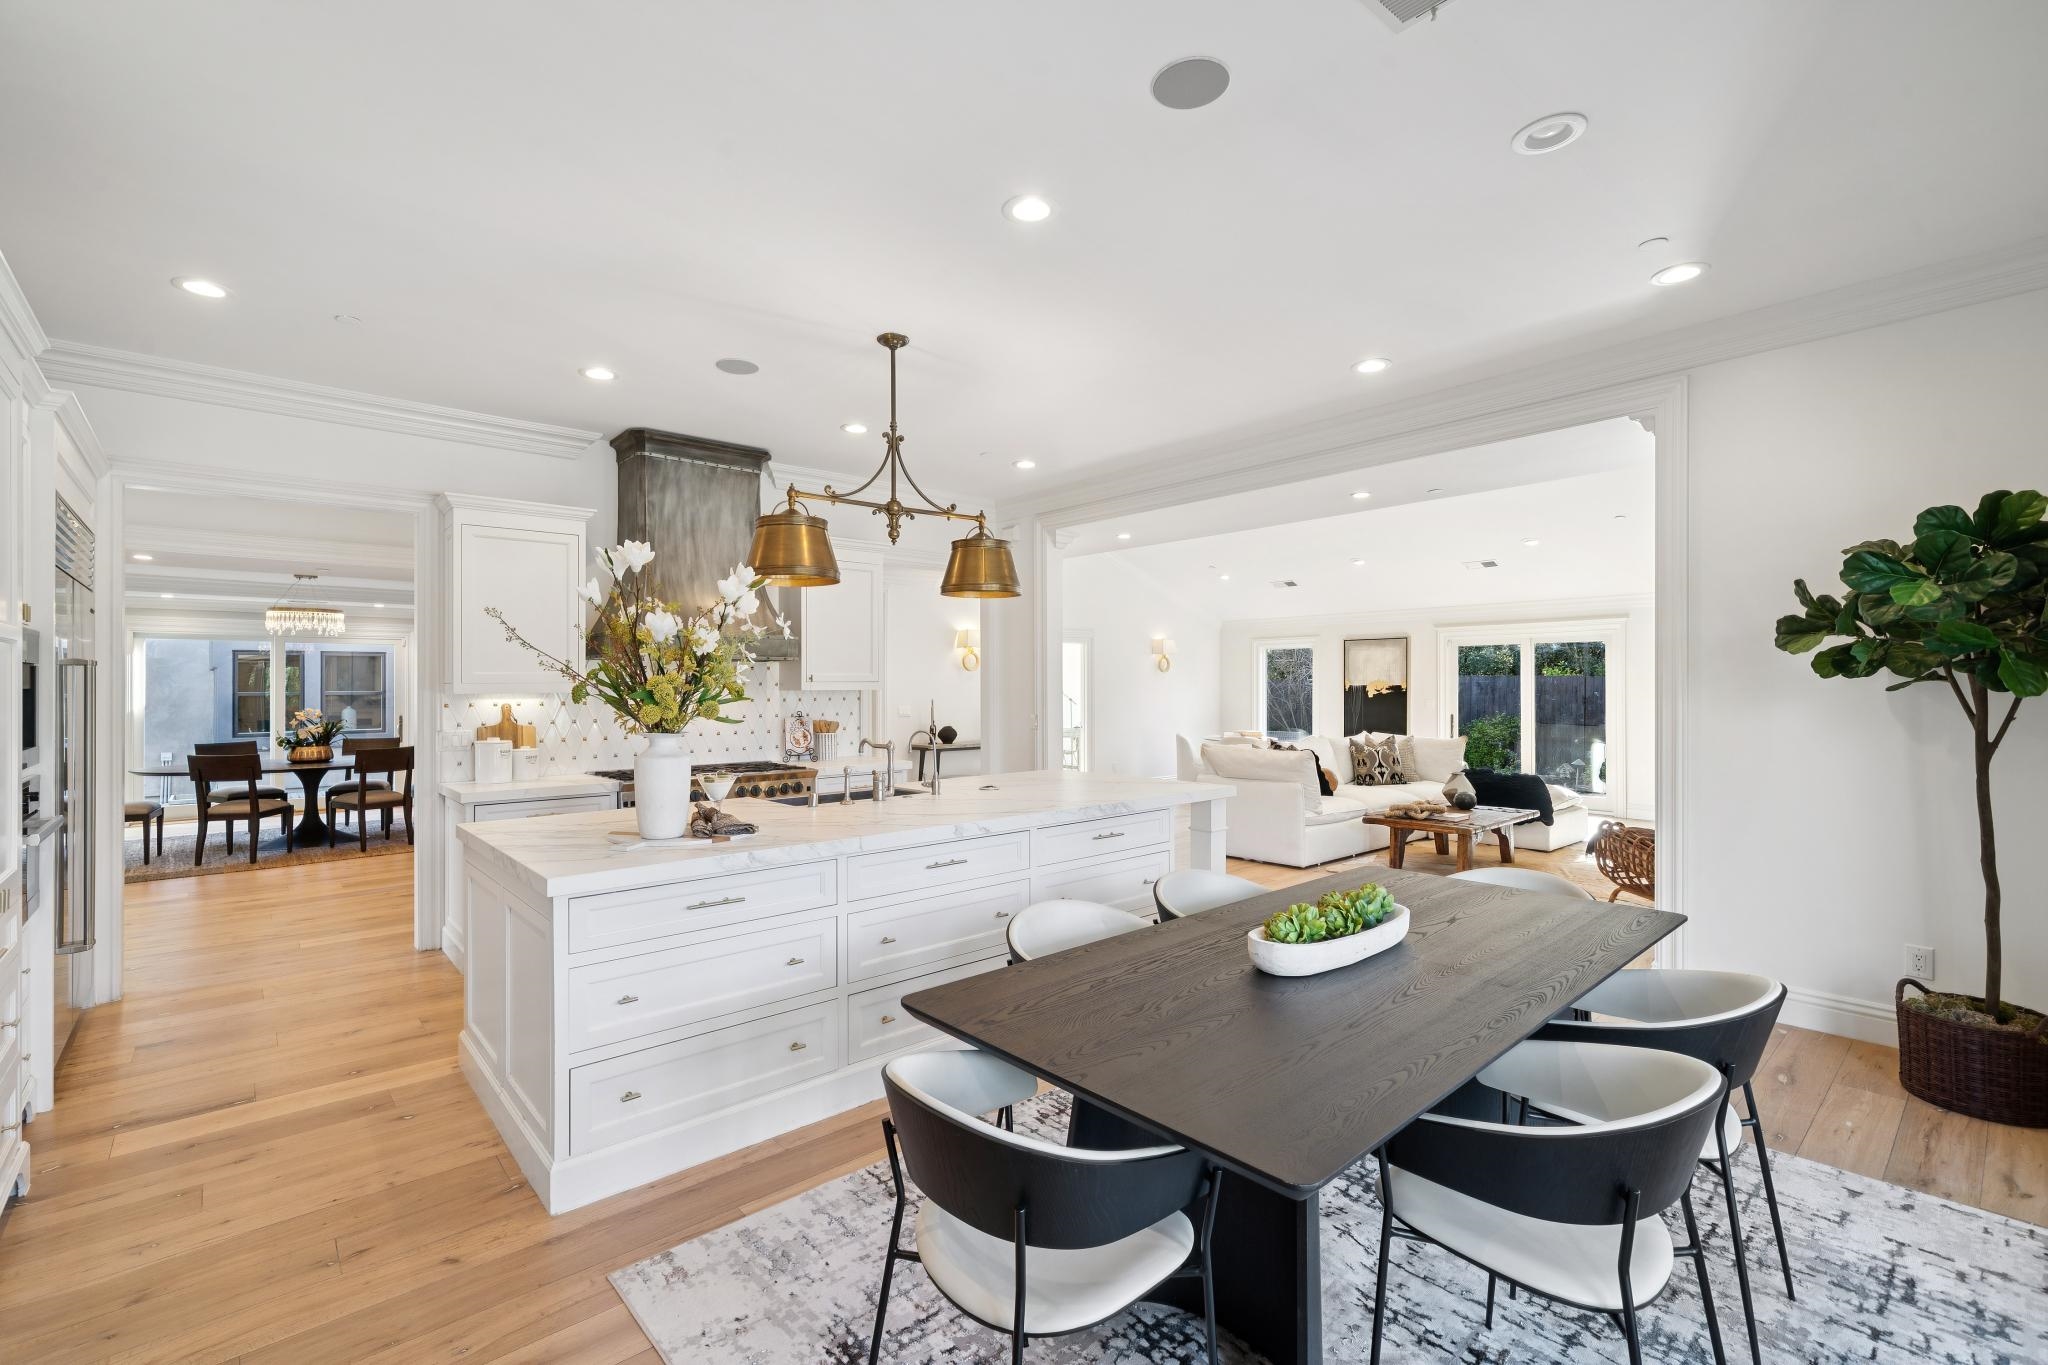
Open-plan kitchen and dining area with a white island, brass pendants, and adjoining living room
Open-plan kitchen with a marble island and black-framed patio doors beside the living area.
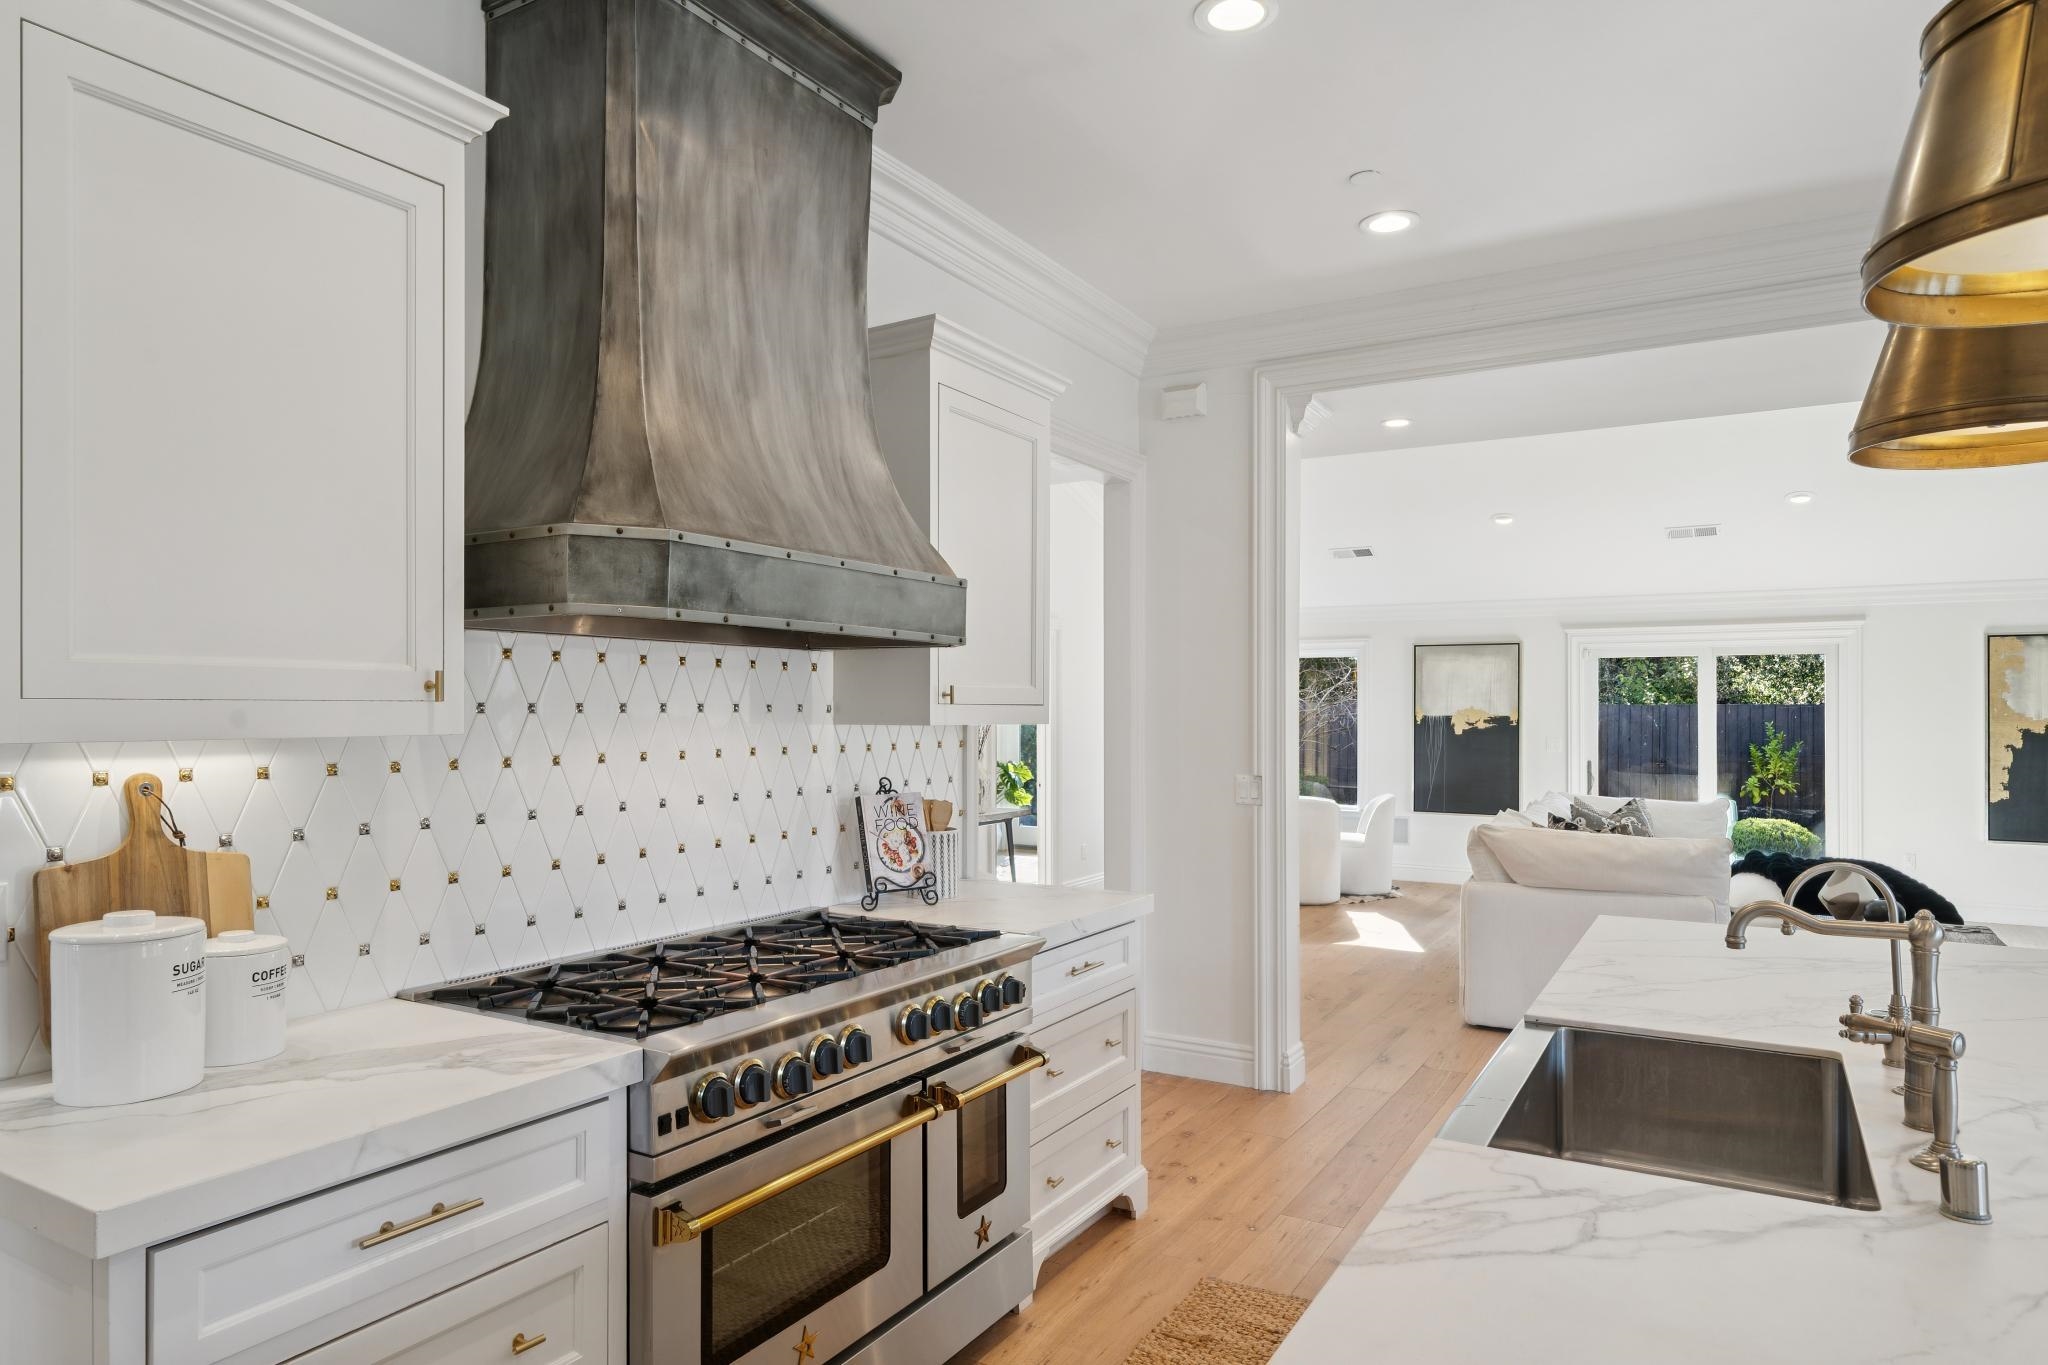
Bright kitchen with a stainless steel range and hood, marble island, and view into the living room.
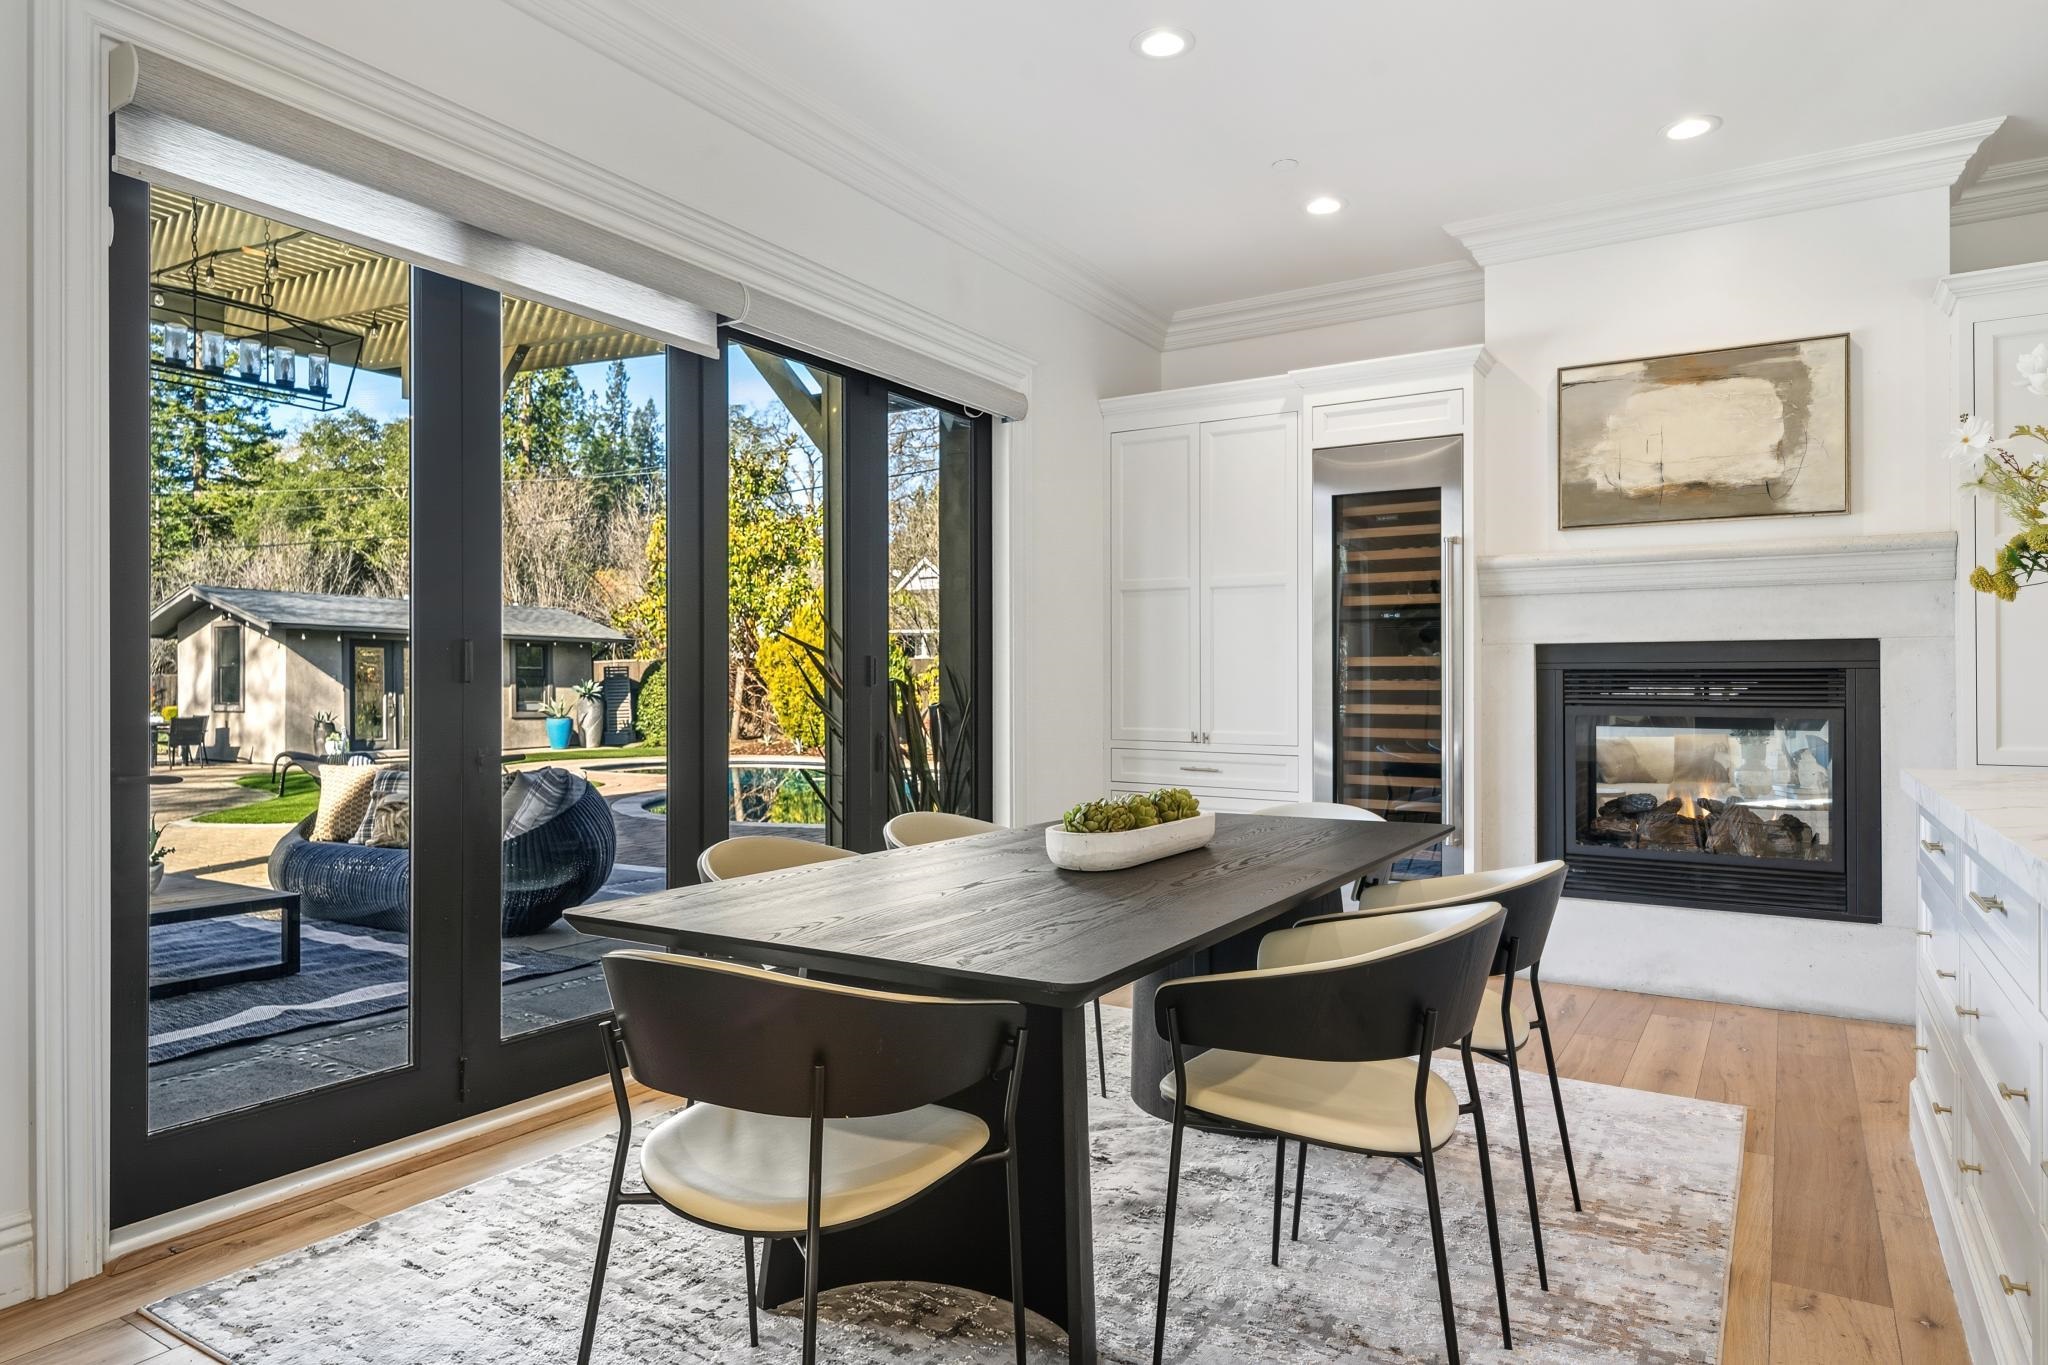
Dining area with a fireplace and wine refrigerator beside glass doors opening to a patio.
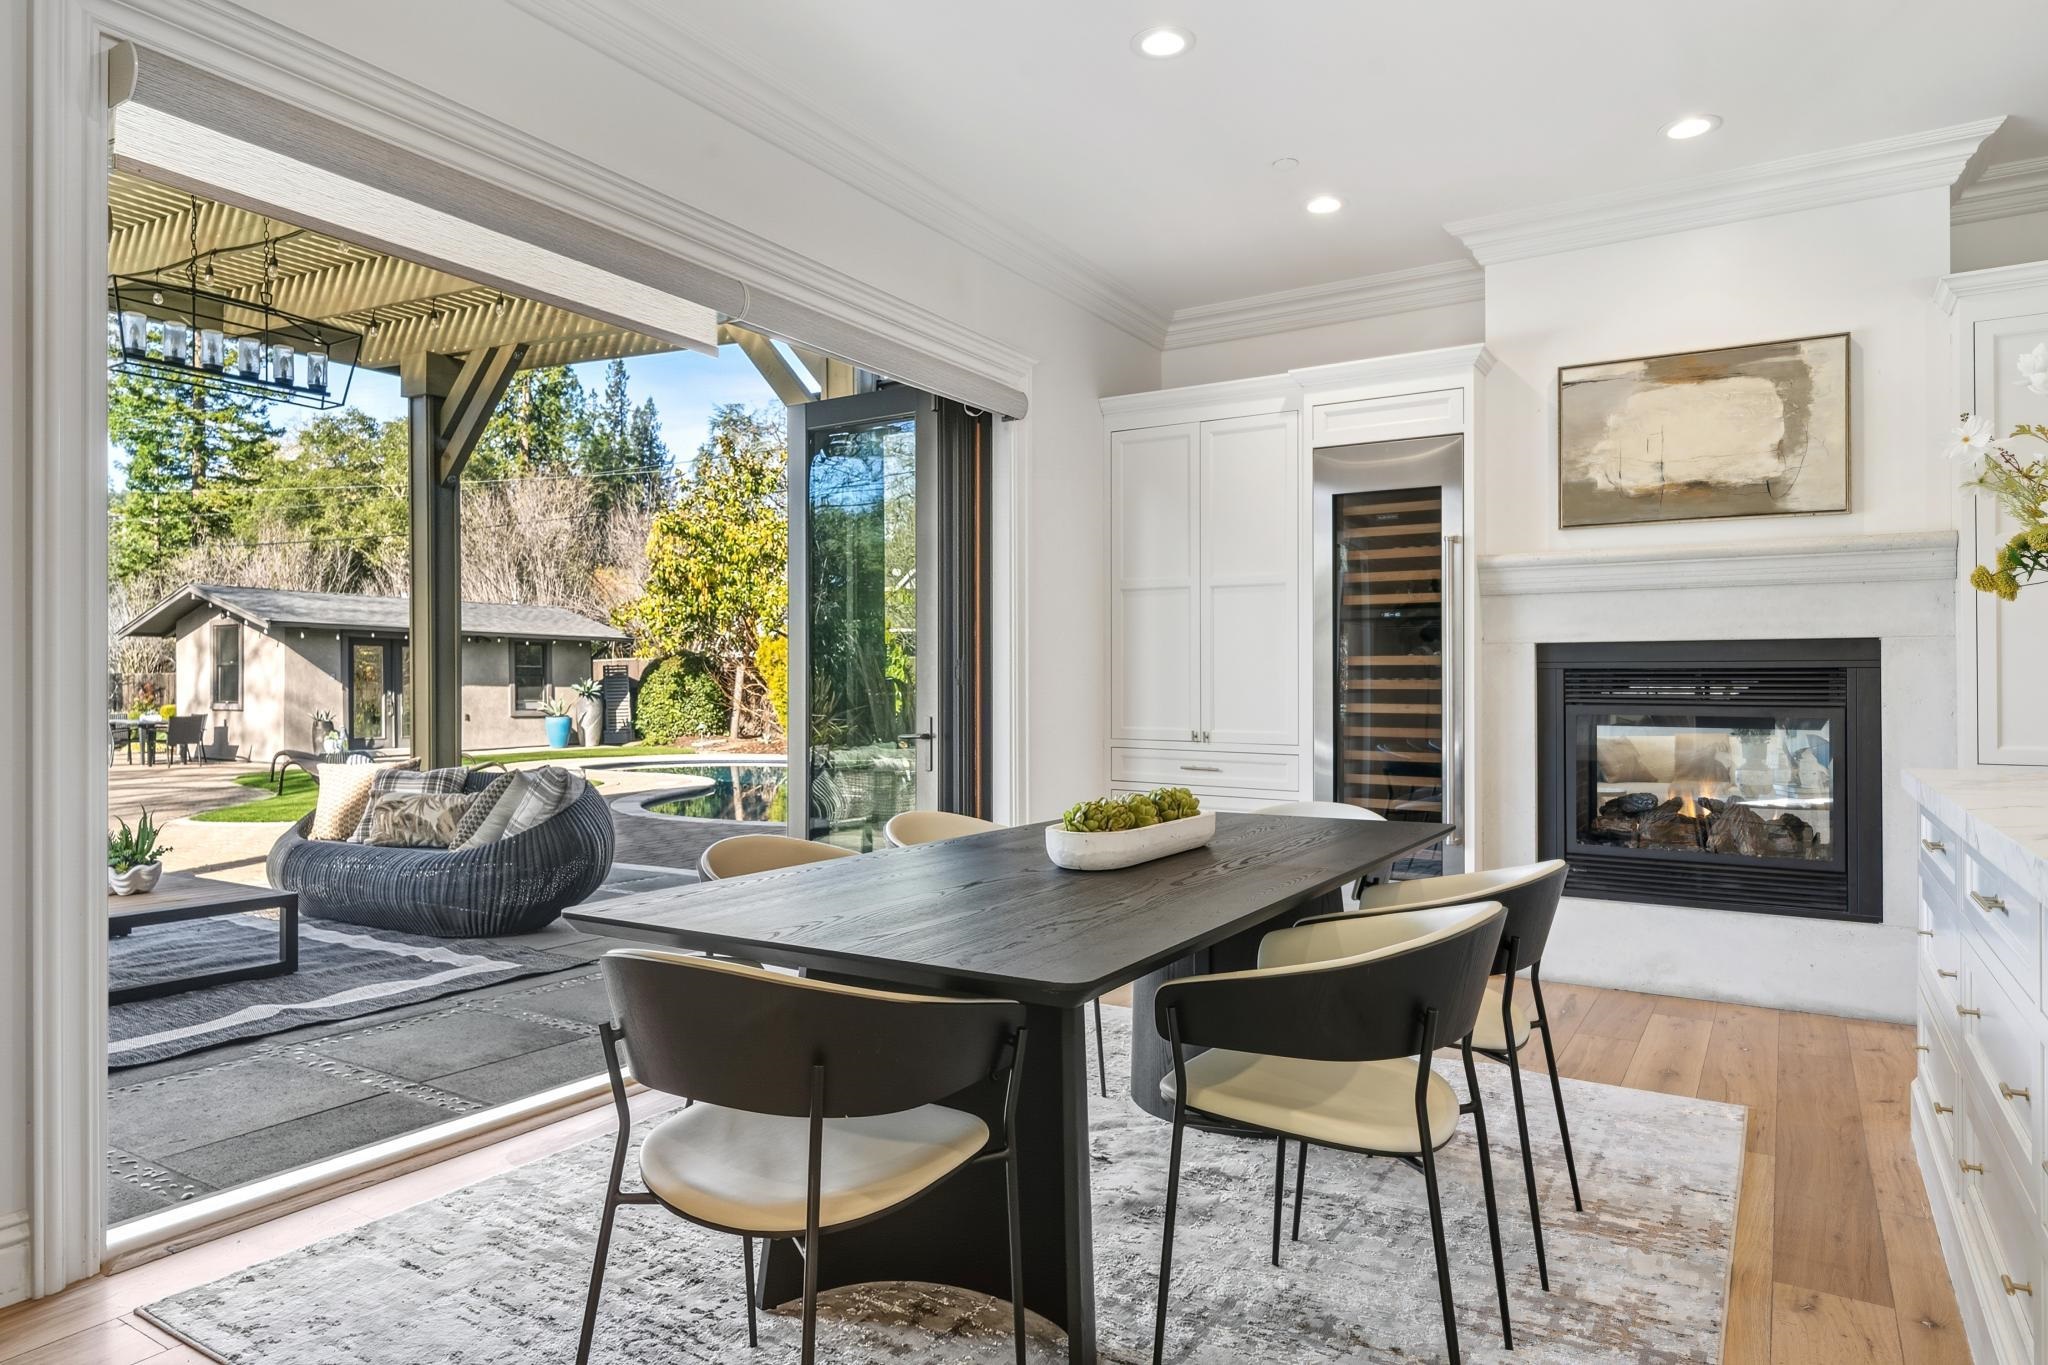
Dining area with a built-in wine refrigerator and fireplace opening onto a covered patio.
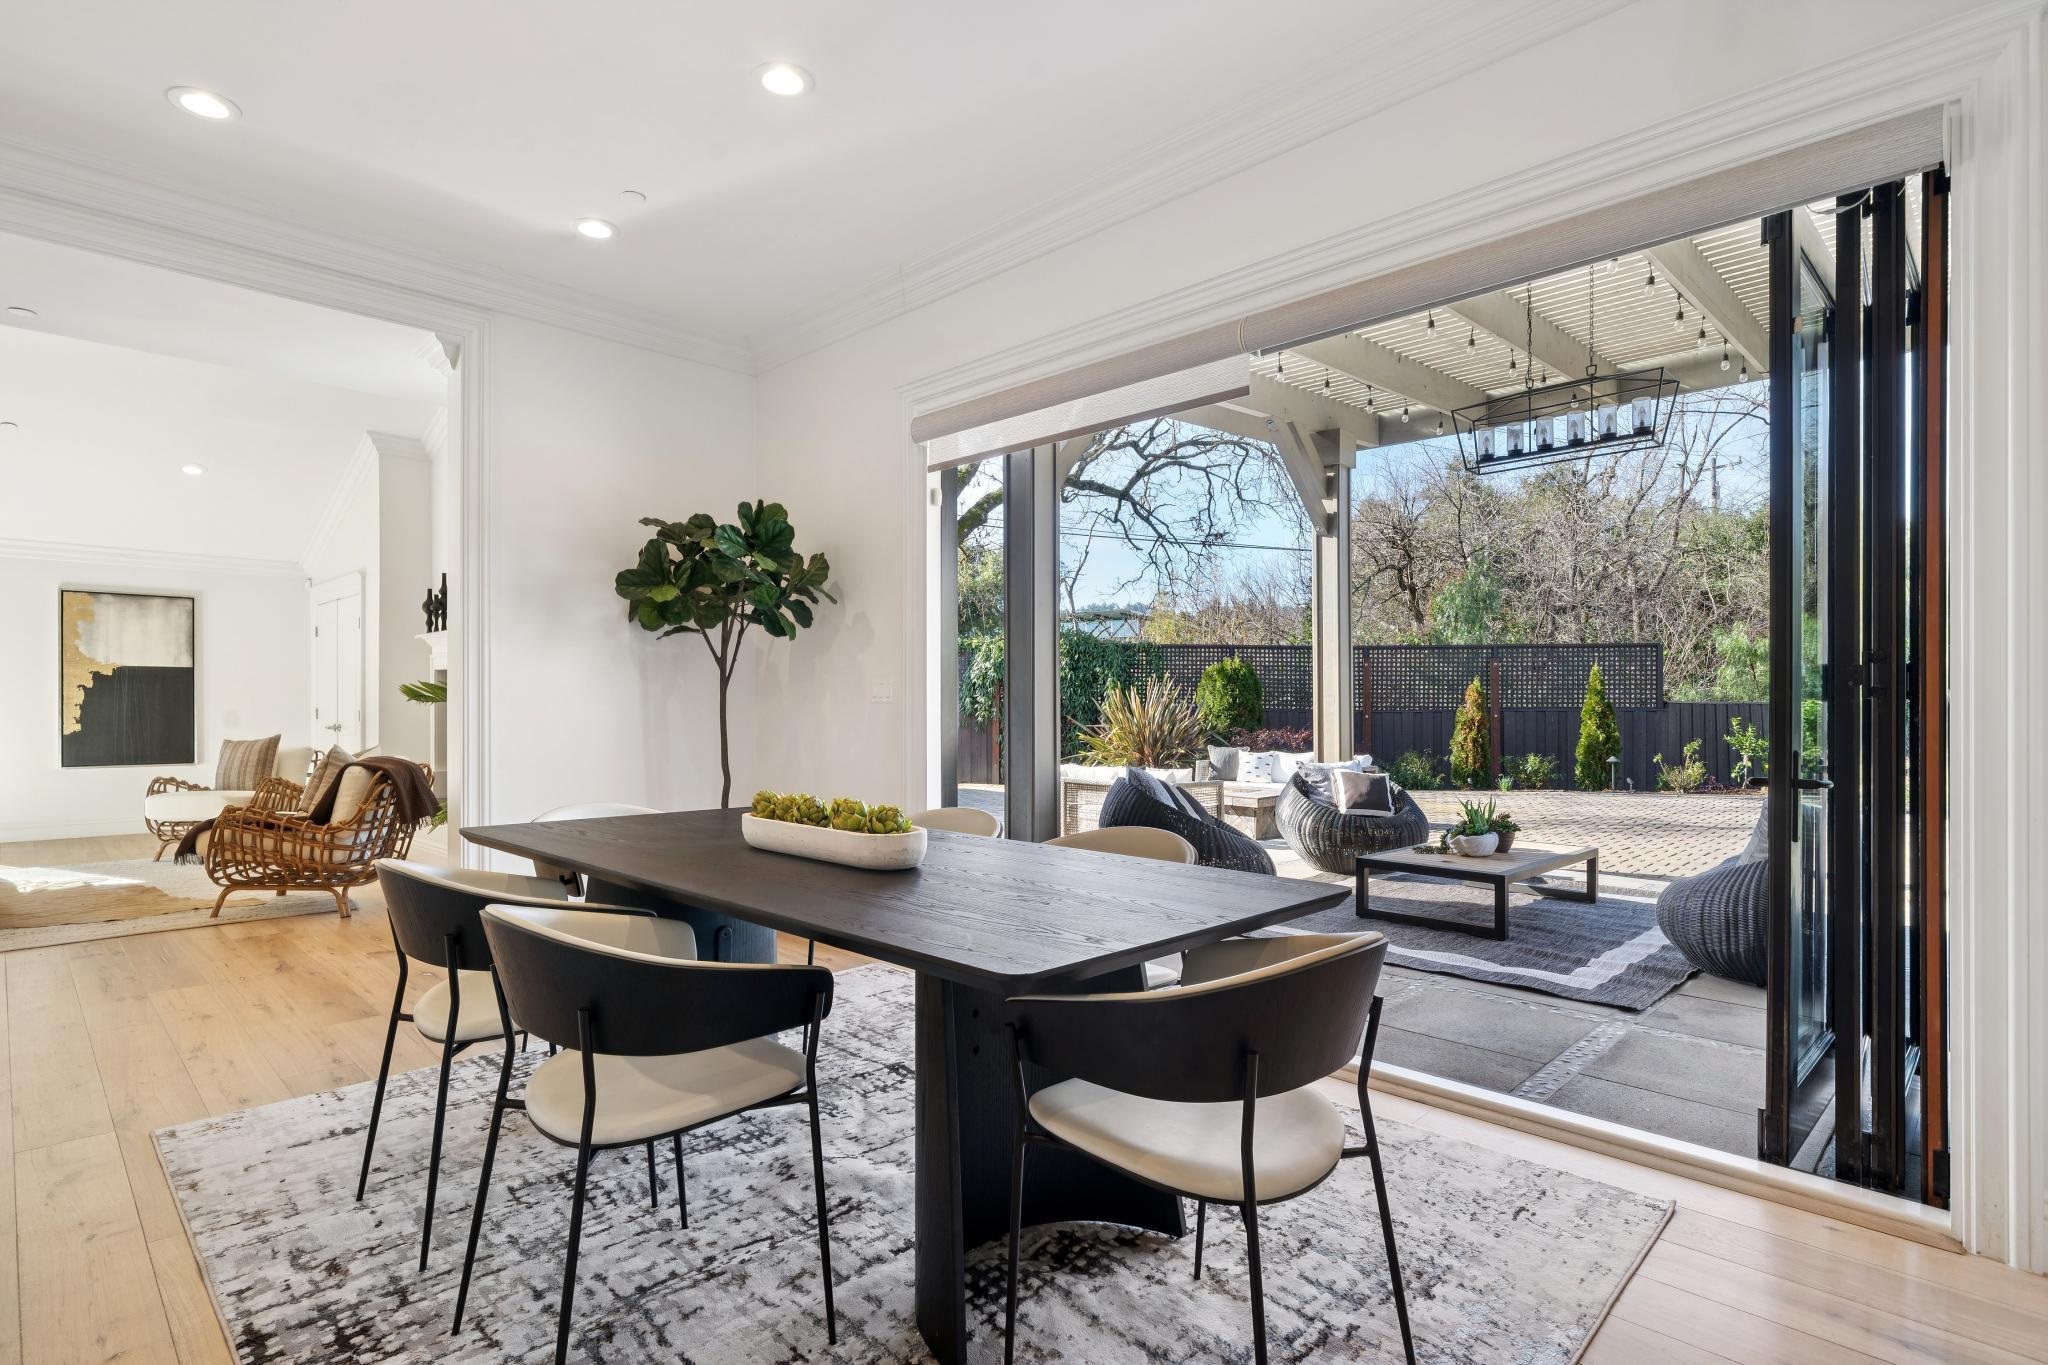
Furnished dining room with a dark wood table and wide sliding doors opening to a covered patio.
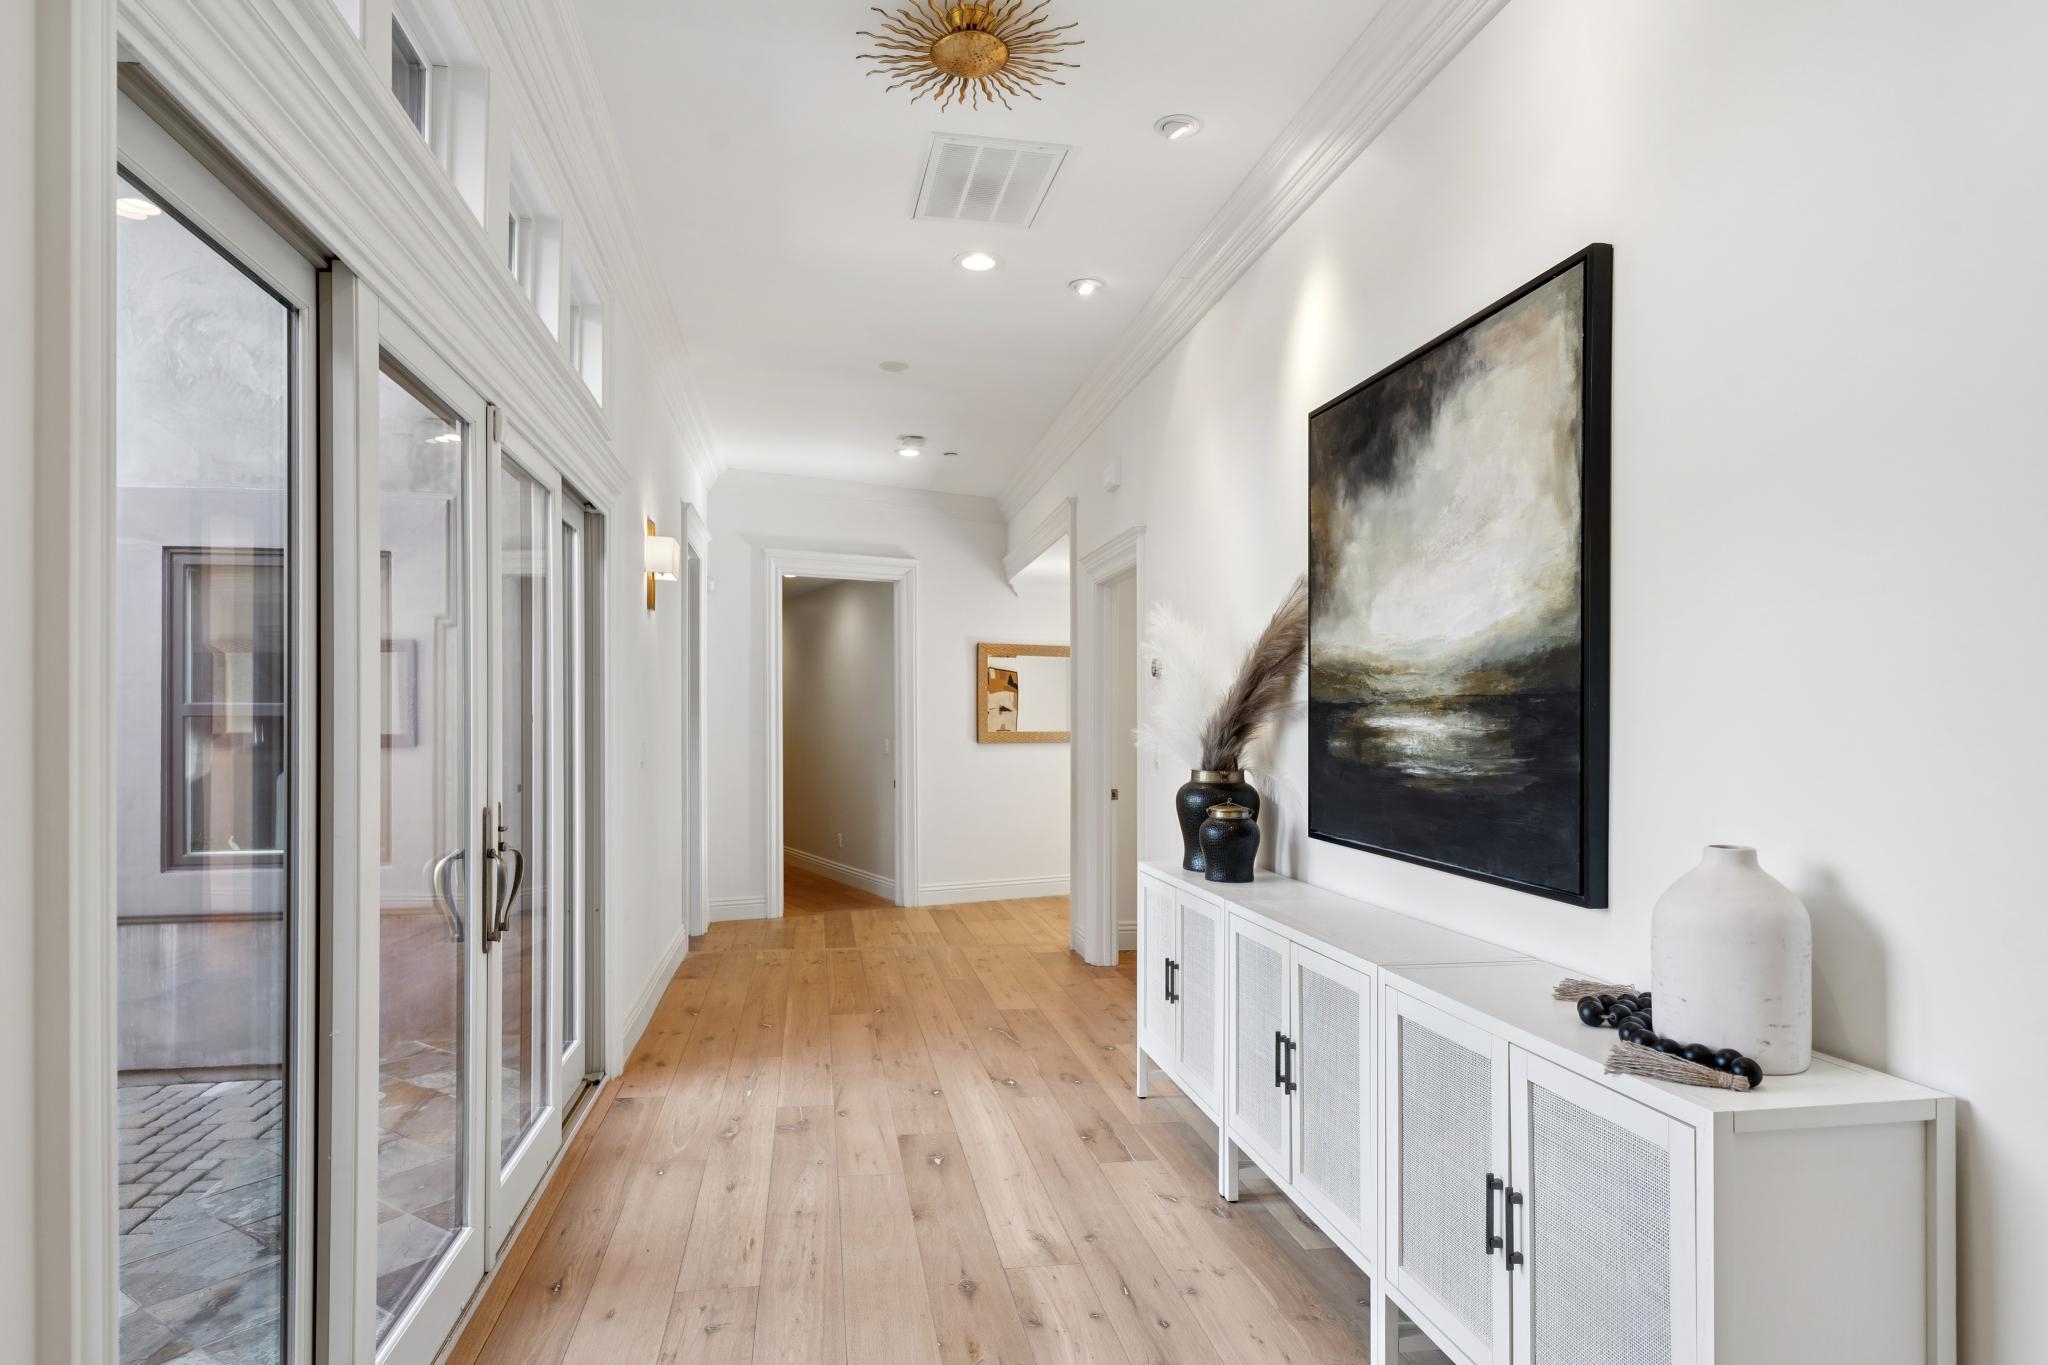
Bright entry hallway with wood floors, glass doors, and a white console beneath large abstract artwork.
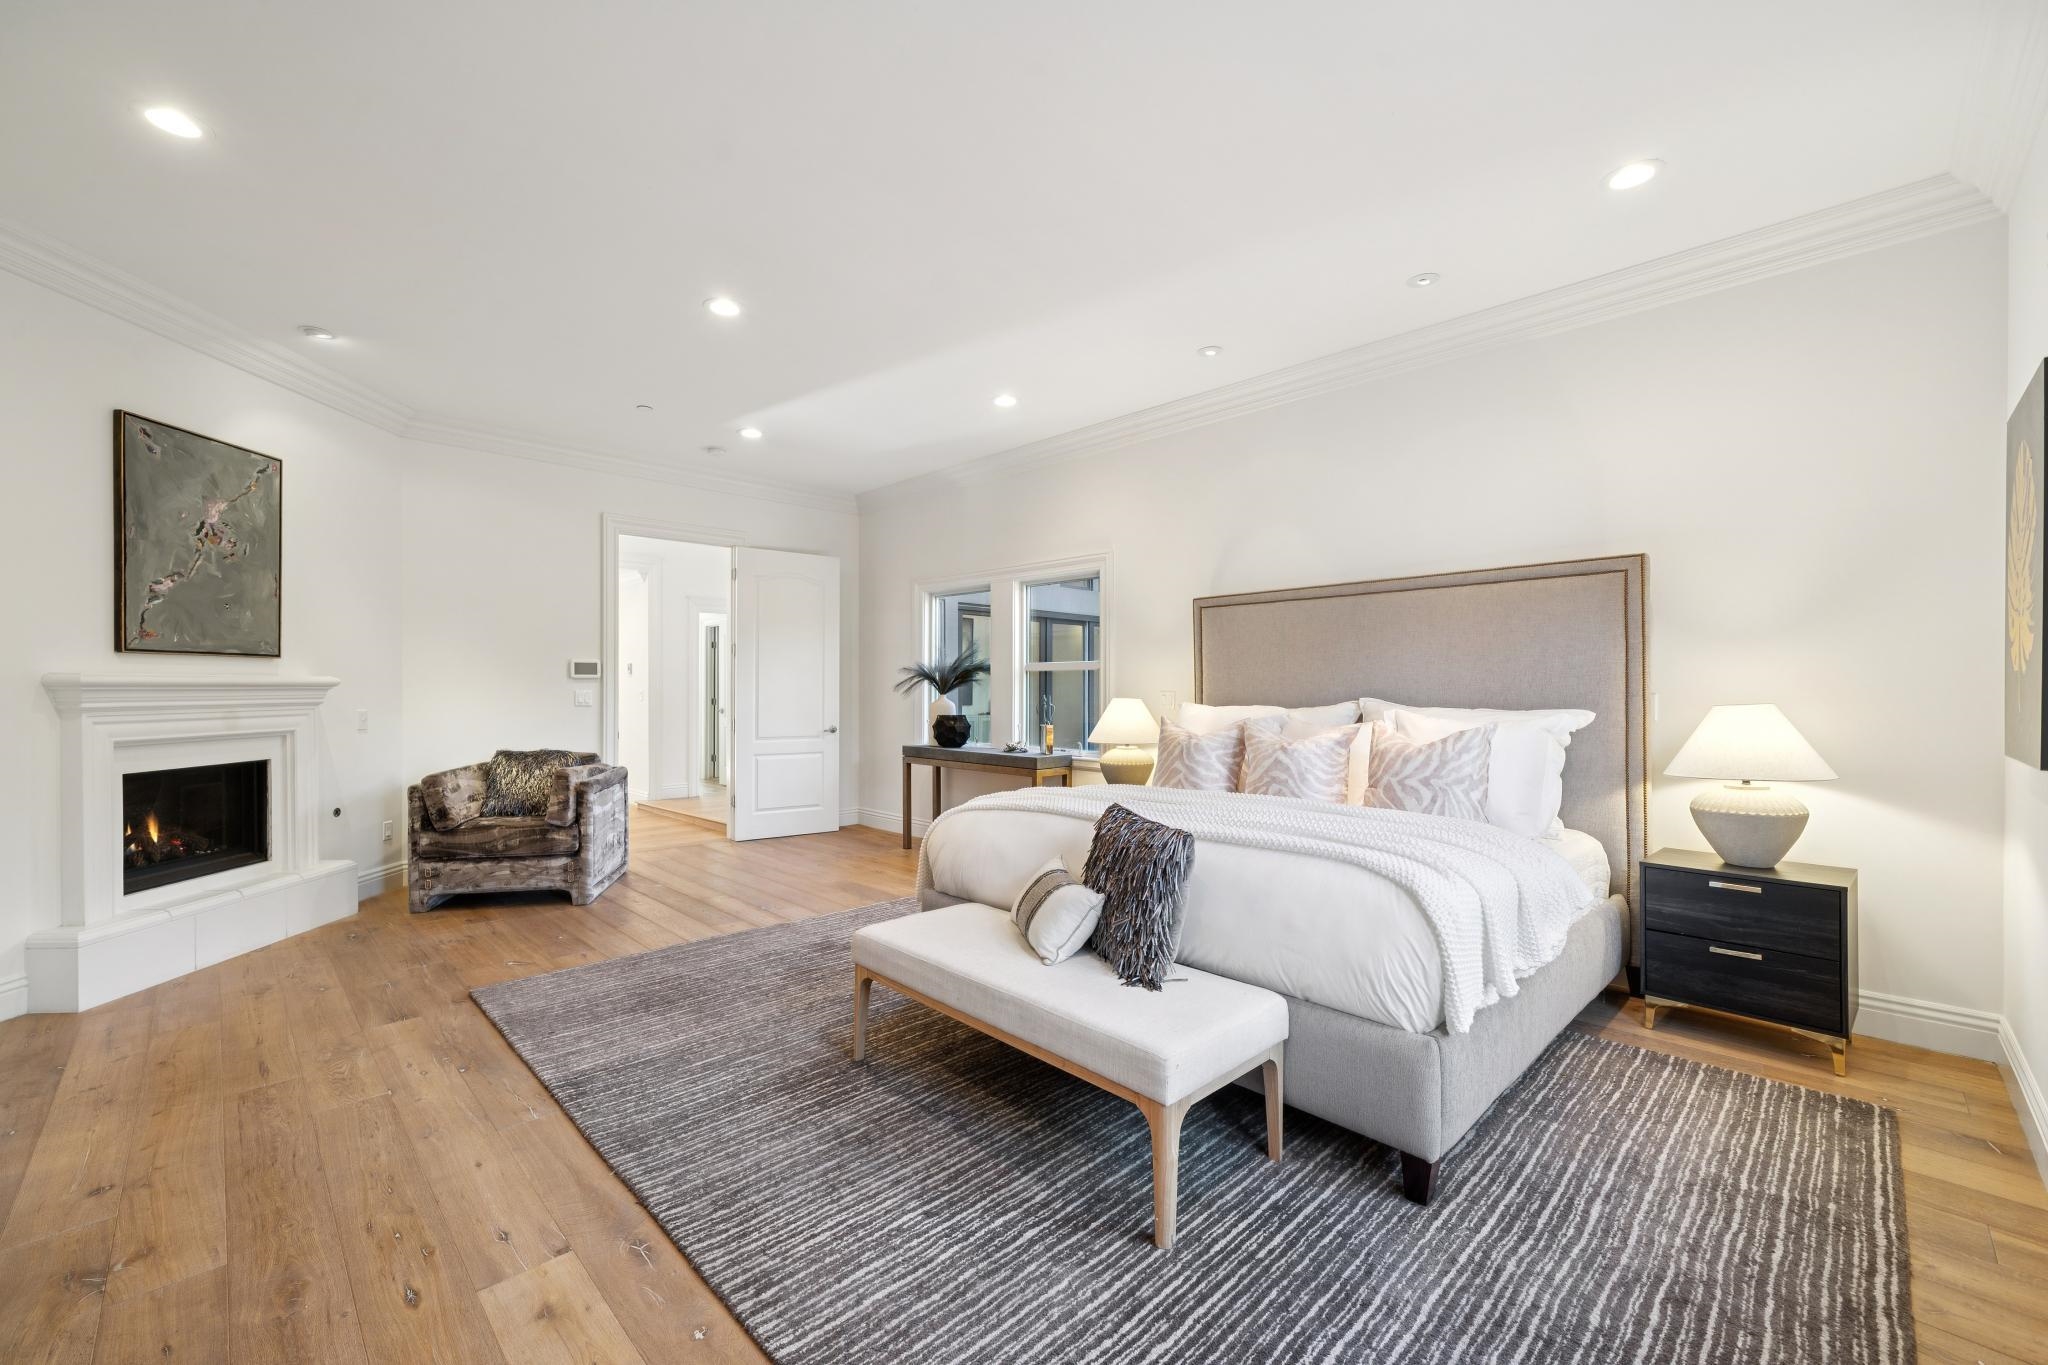
Staged bedroom with an upholstered bed, fireplace, and hardwood floors.
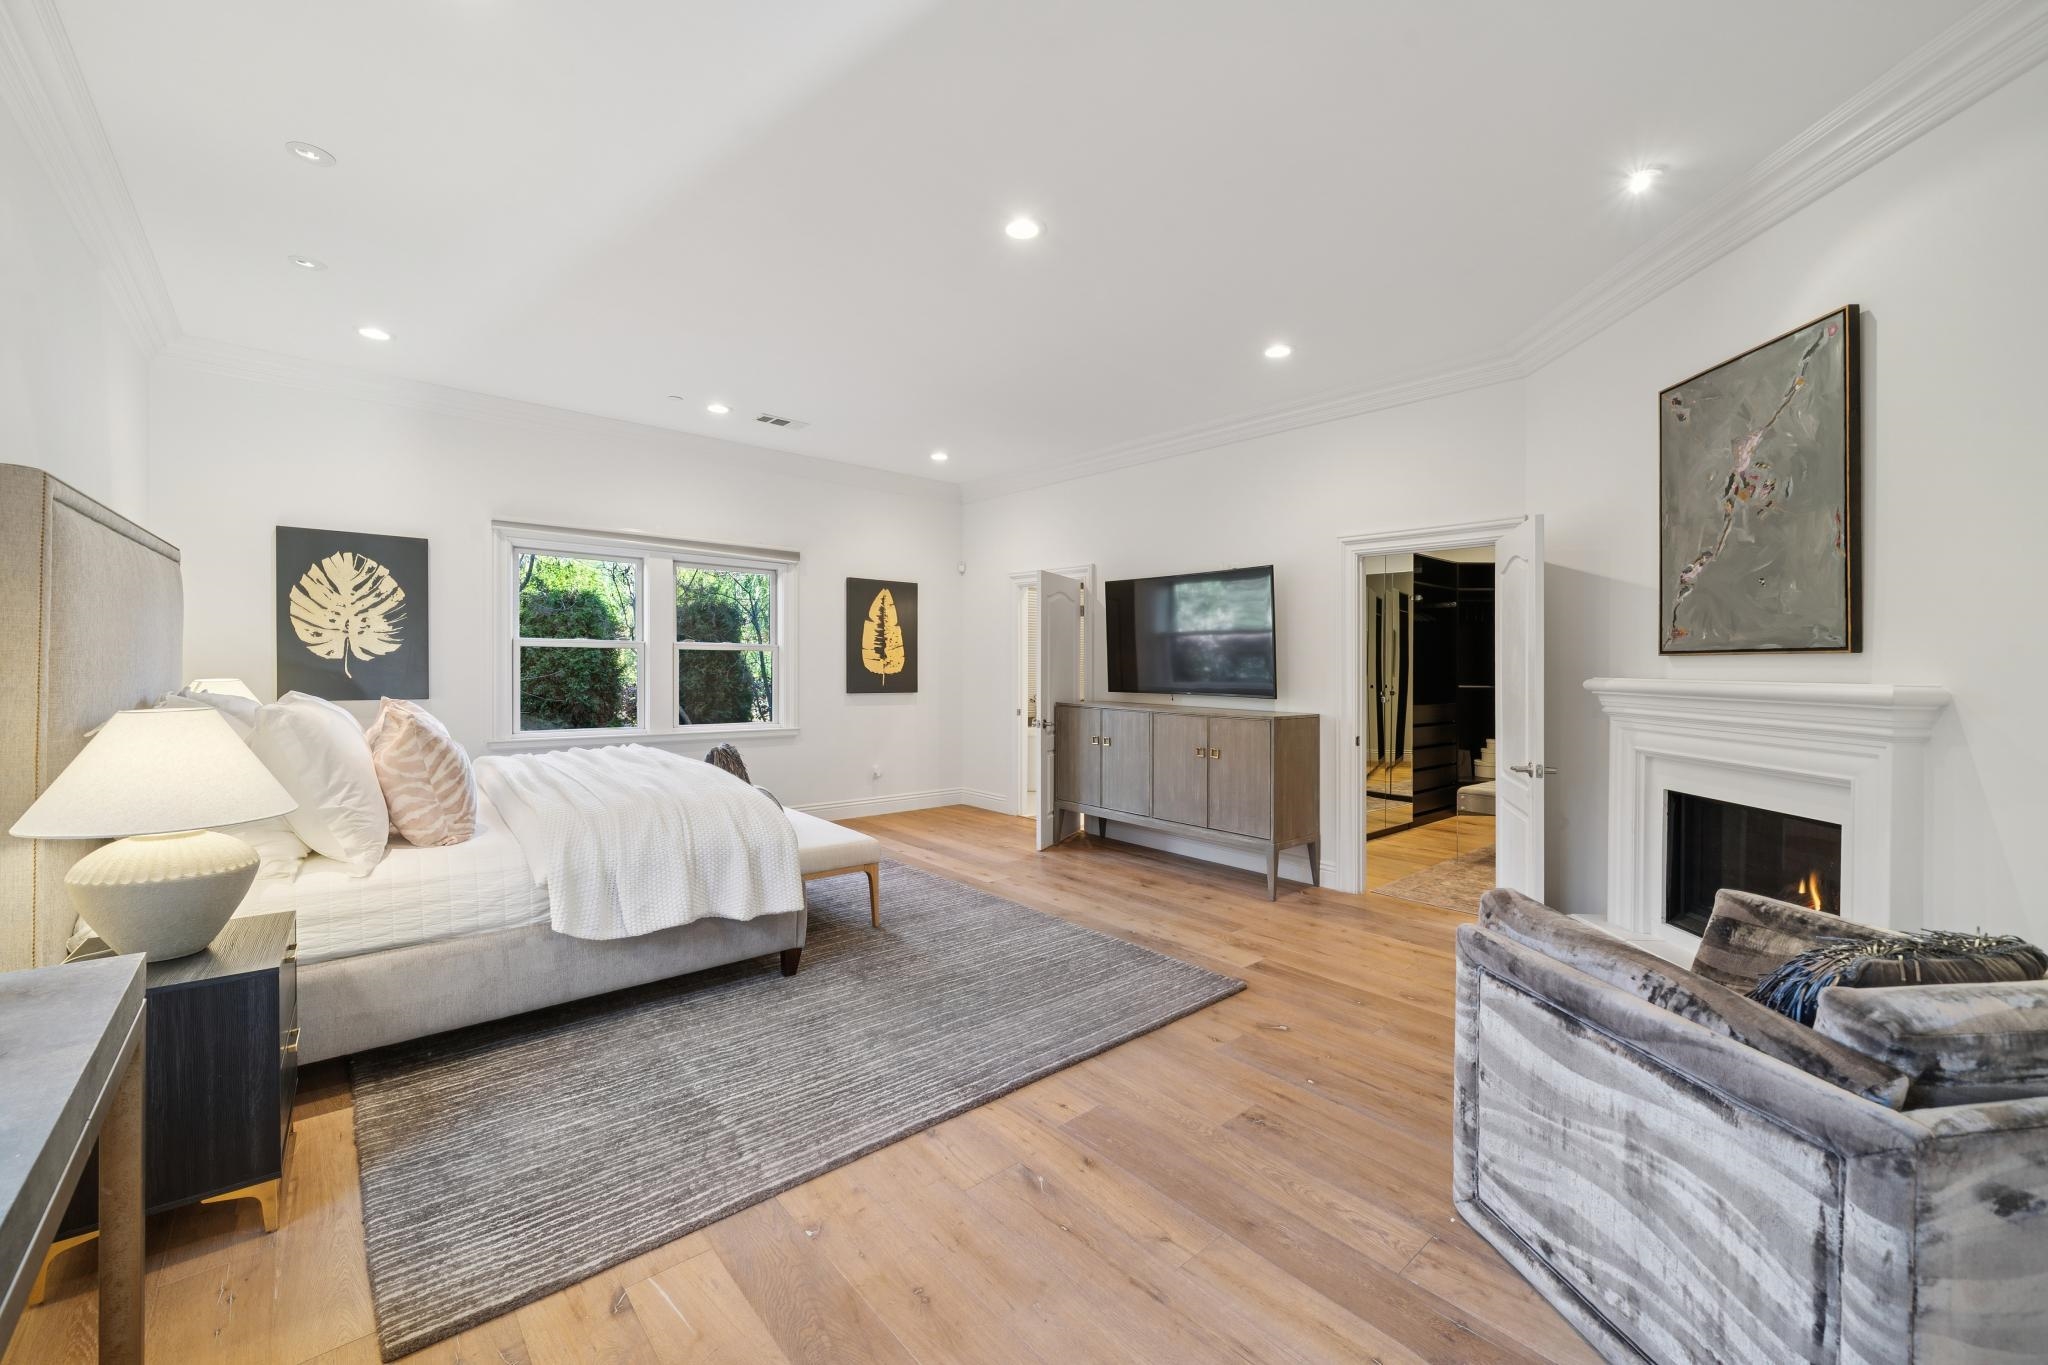
Furnished bedroom with a large bed, hardwood floors, television, and fireplace.
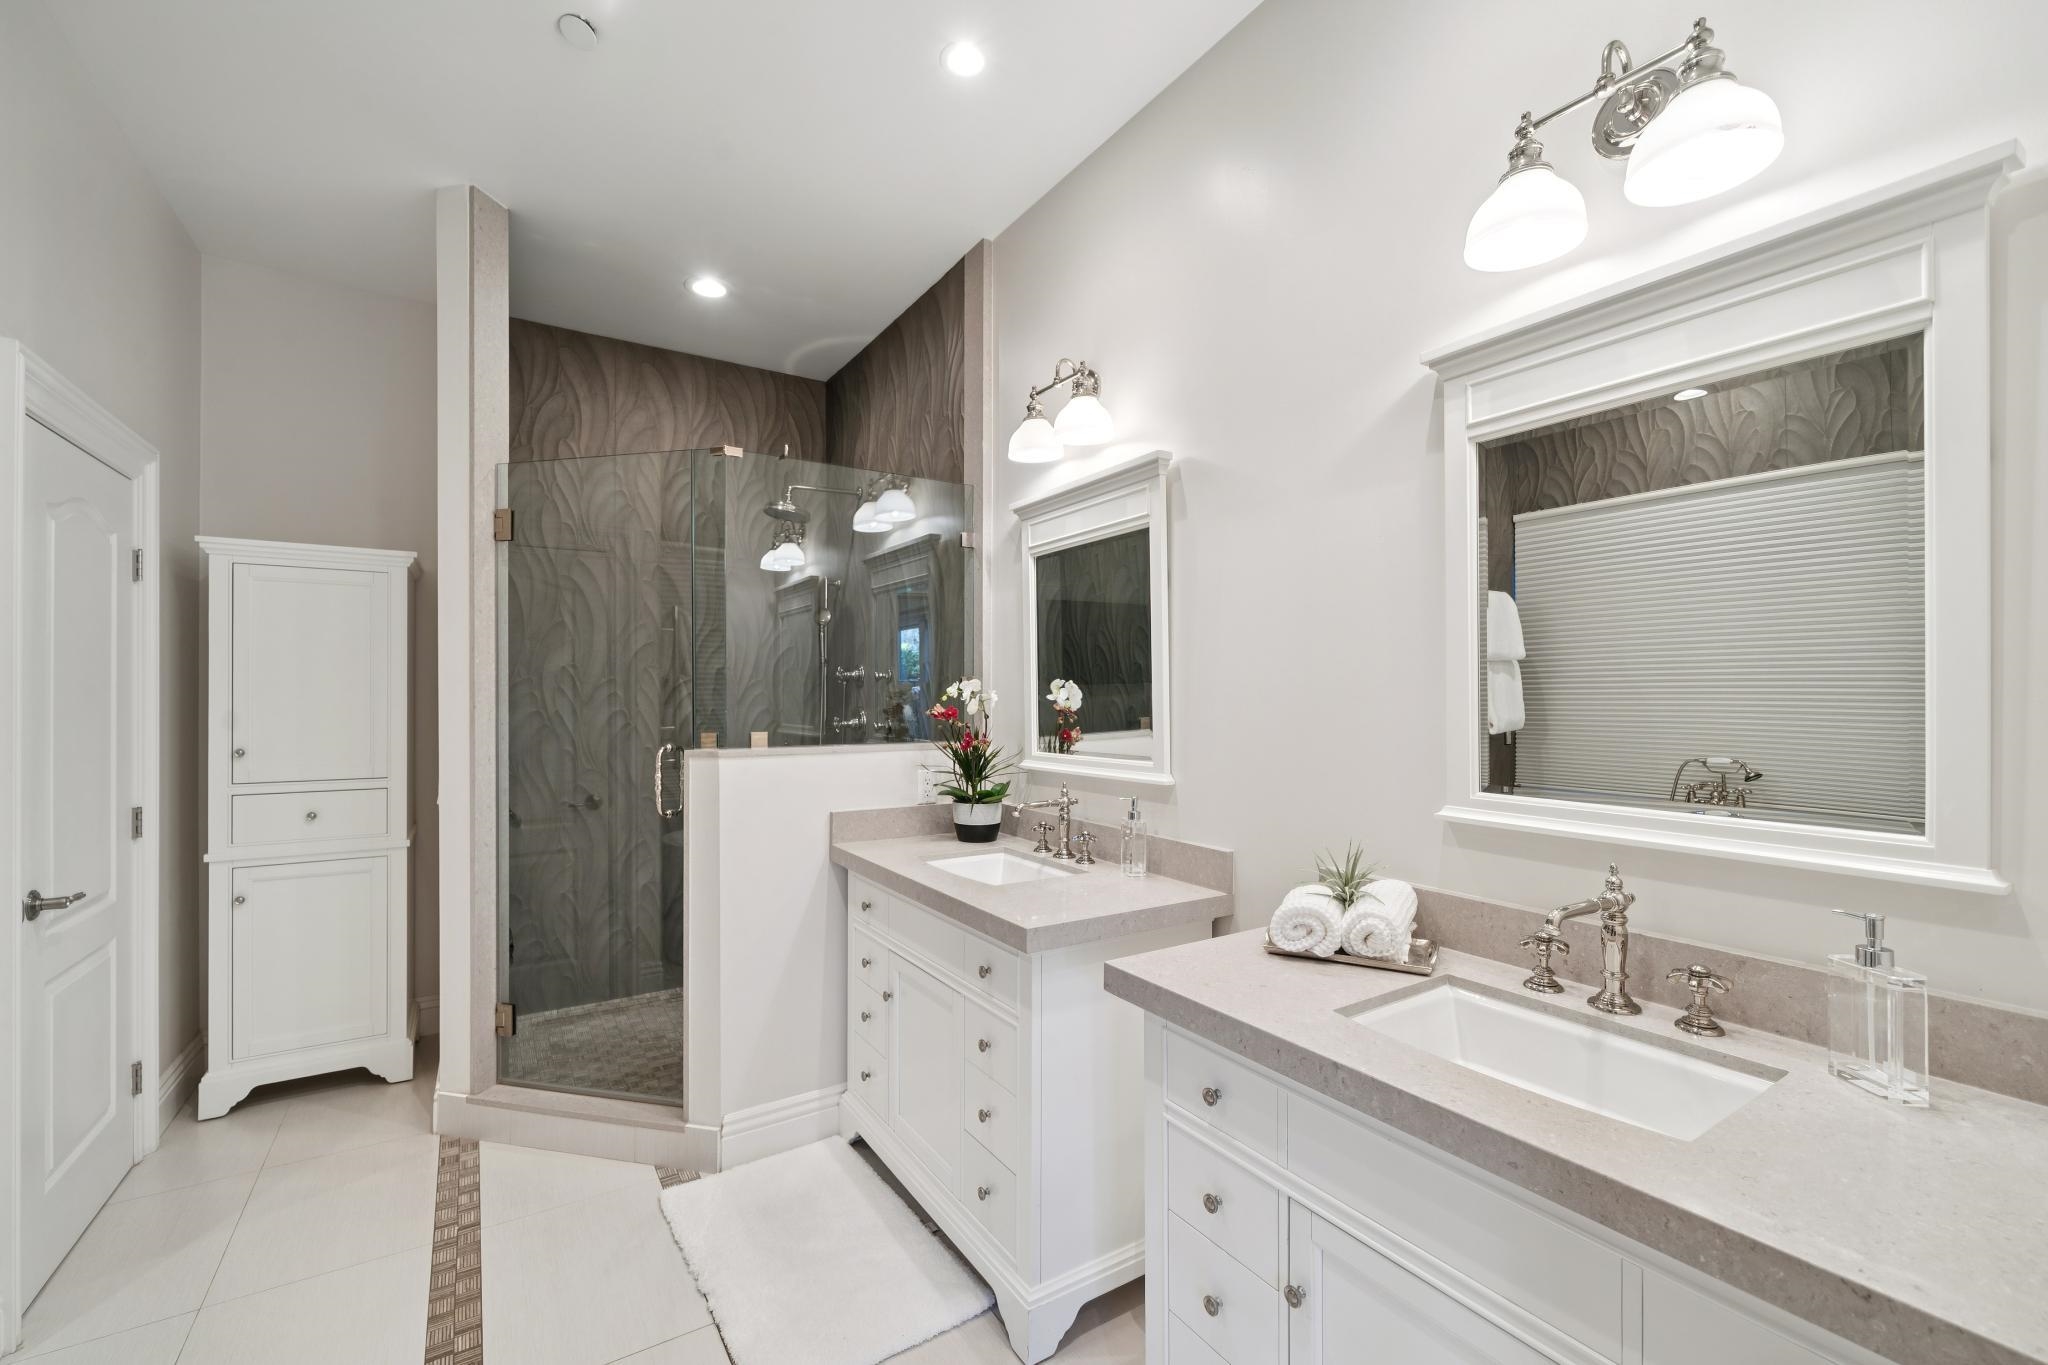
Bright bathroom with dual sinks, glass-enclosed shower, and patterned gray tile.
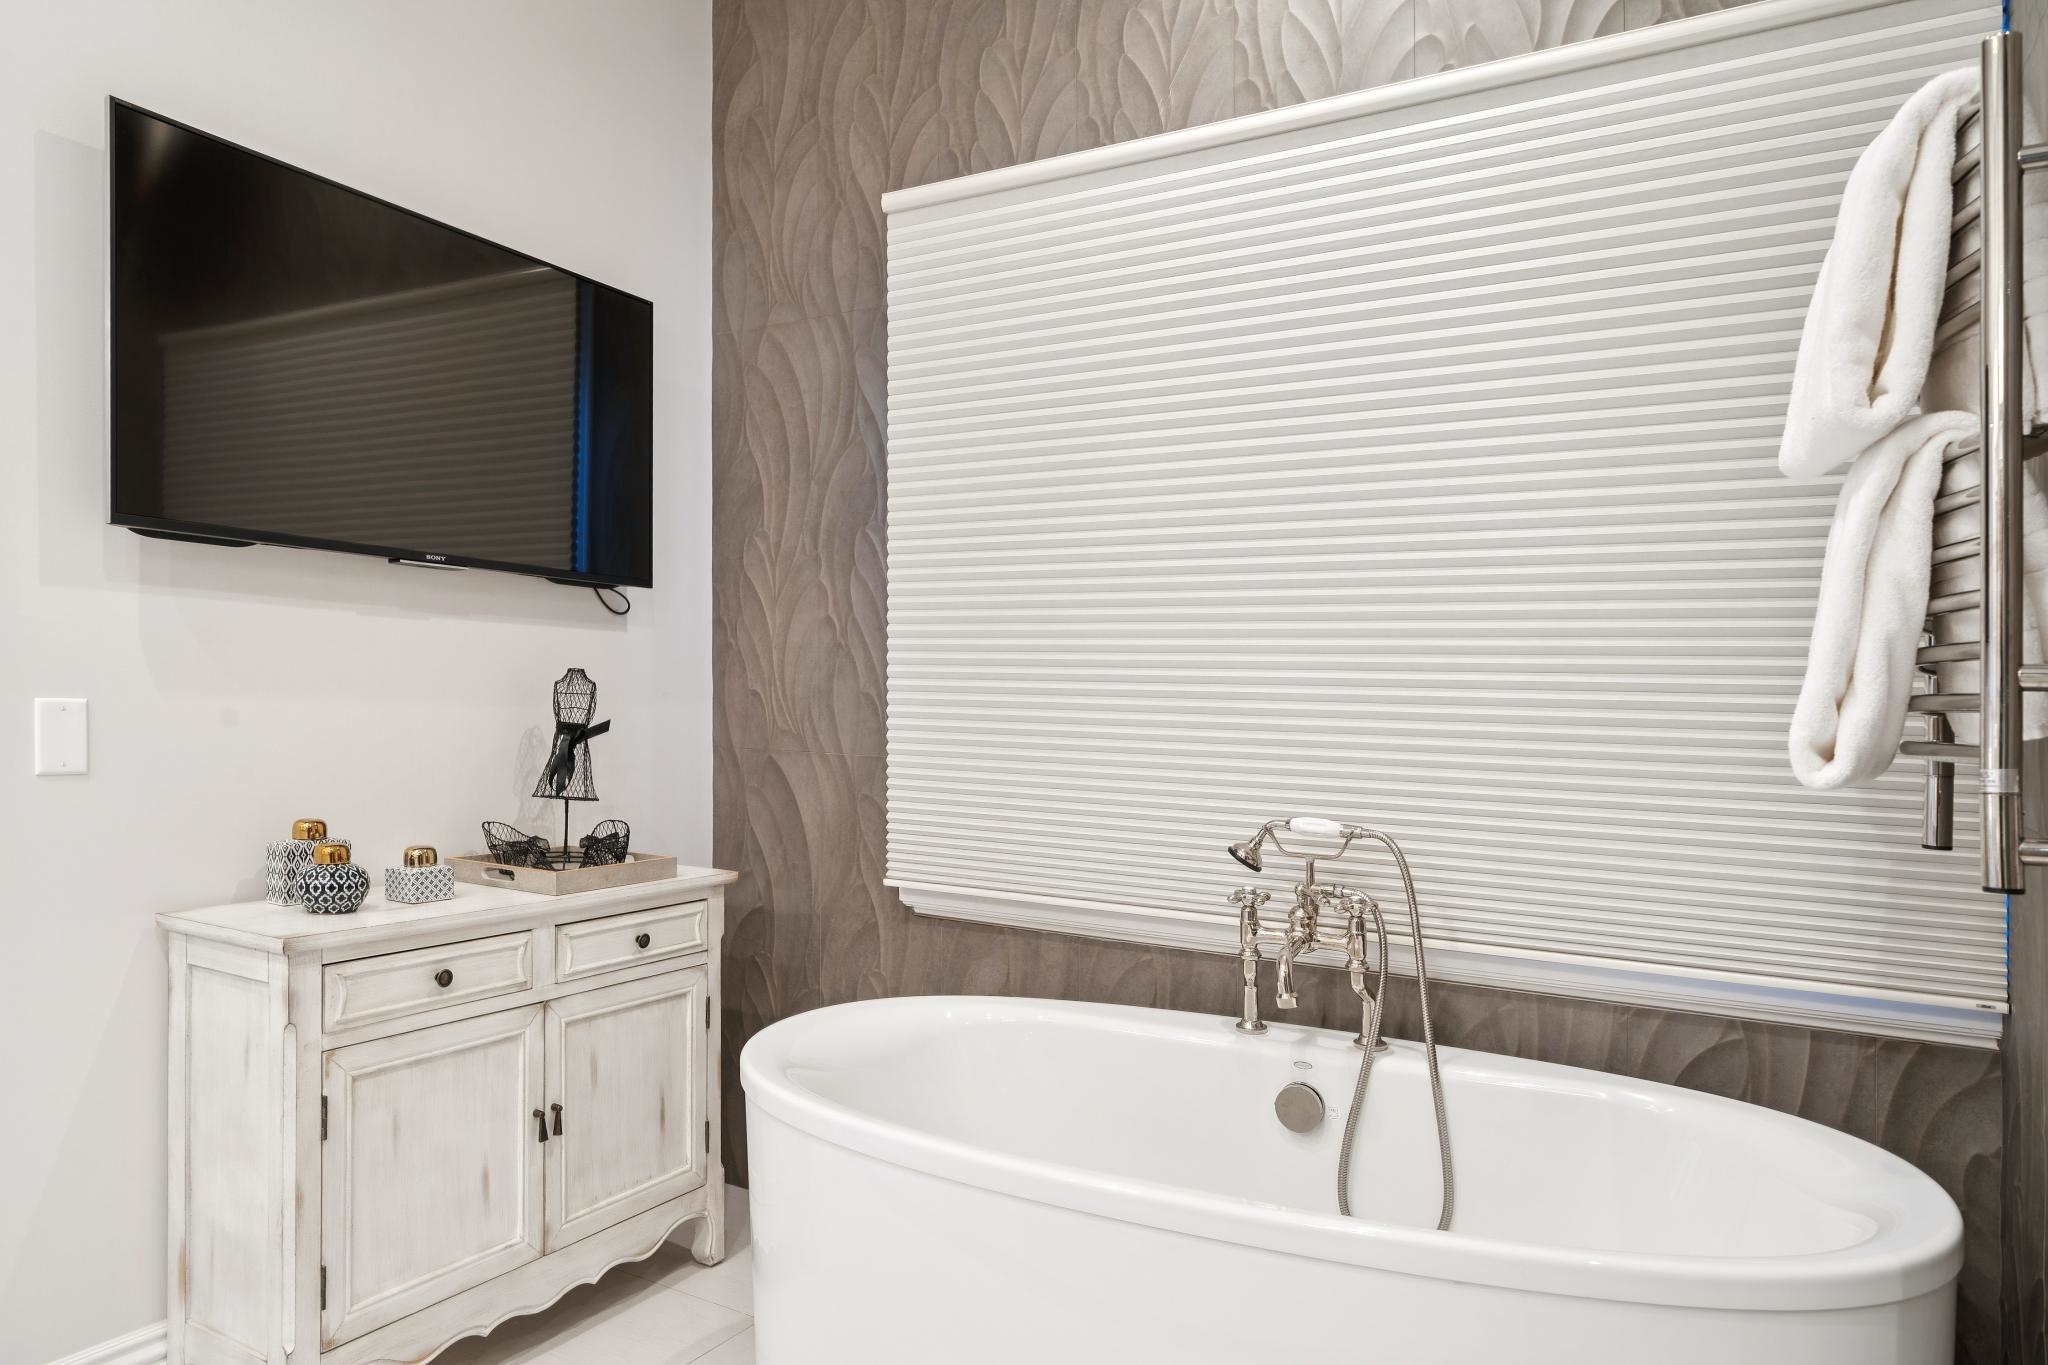
Bathroom with a freestanding tub, wall-mounted television, and white cabinet.
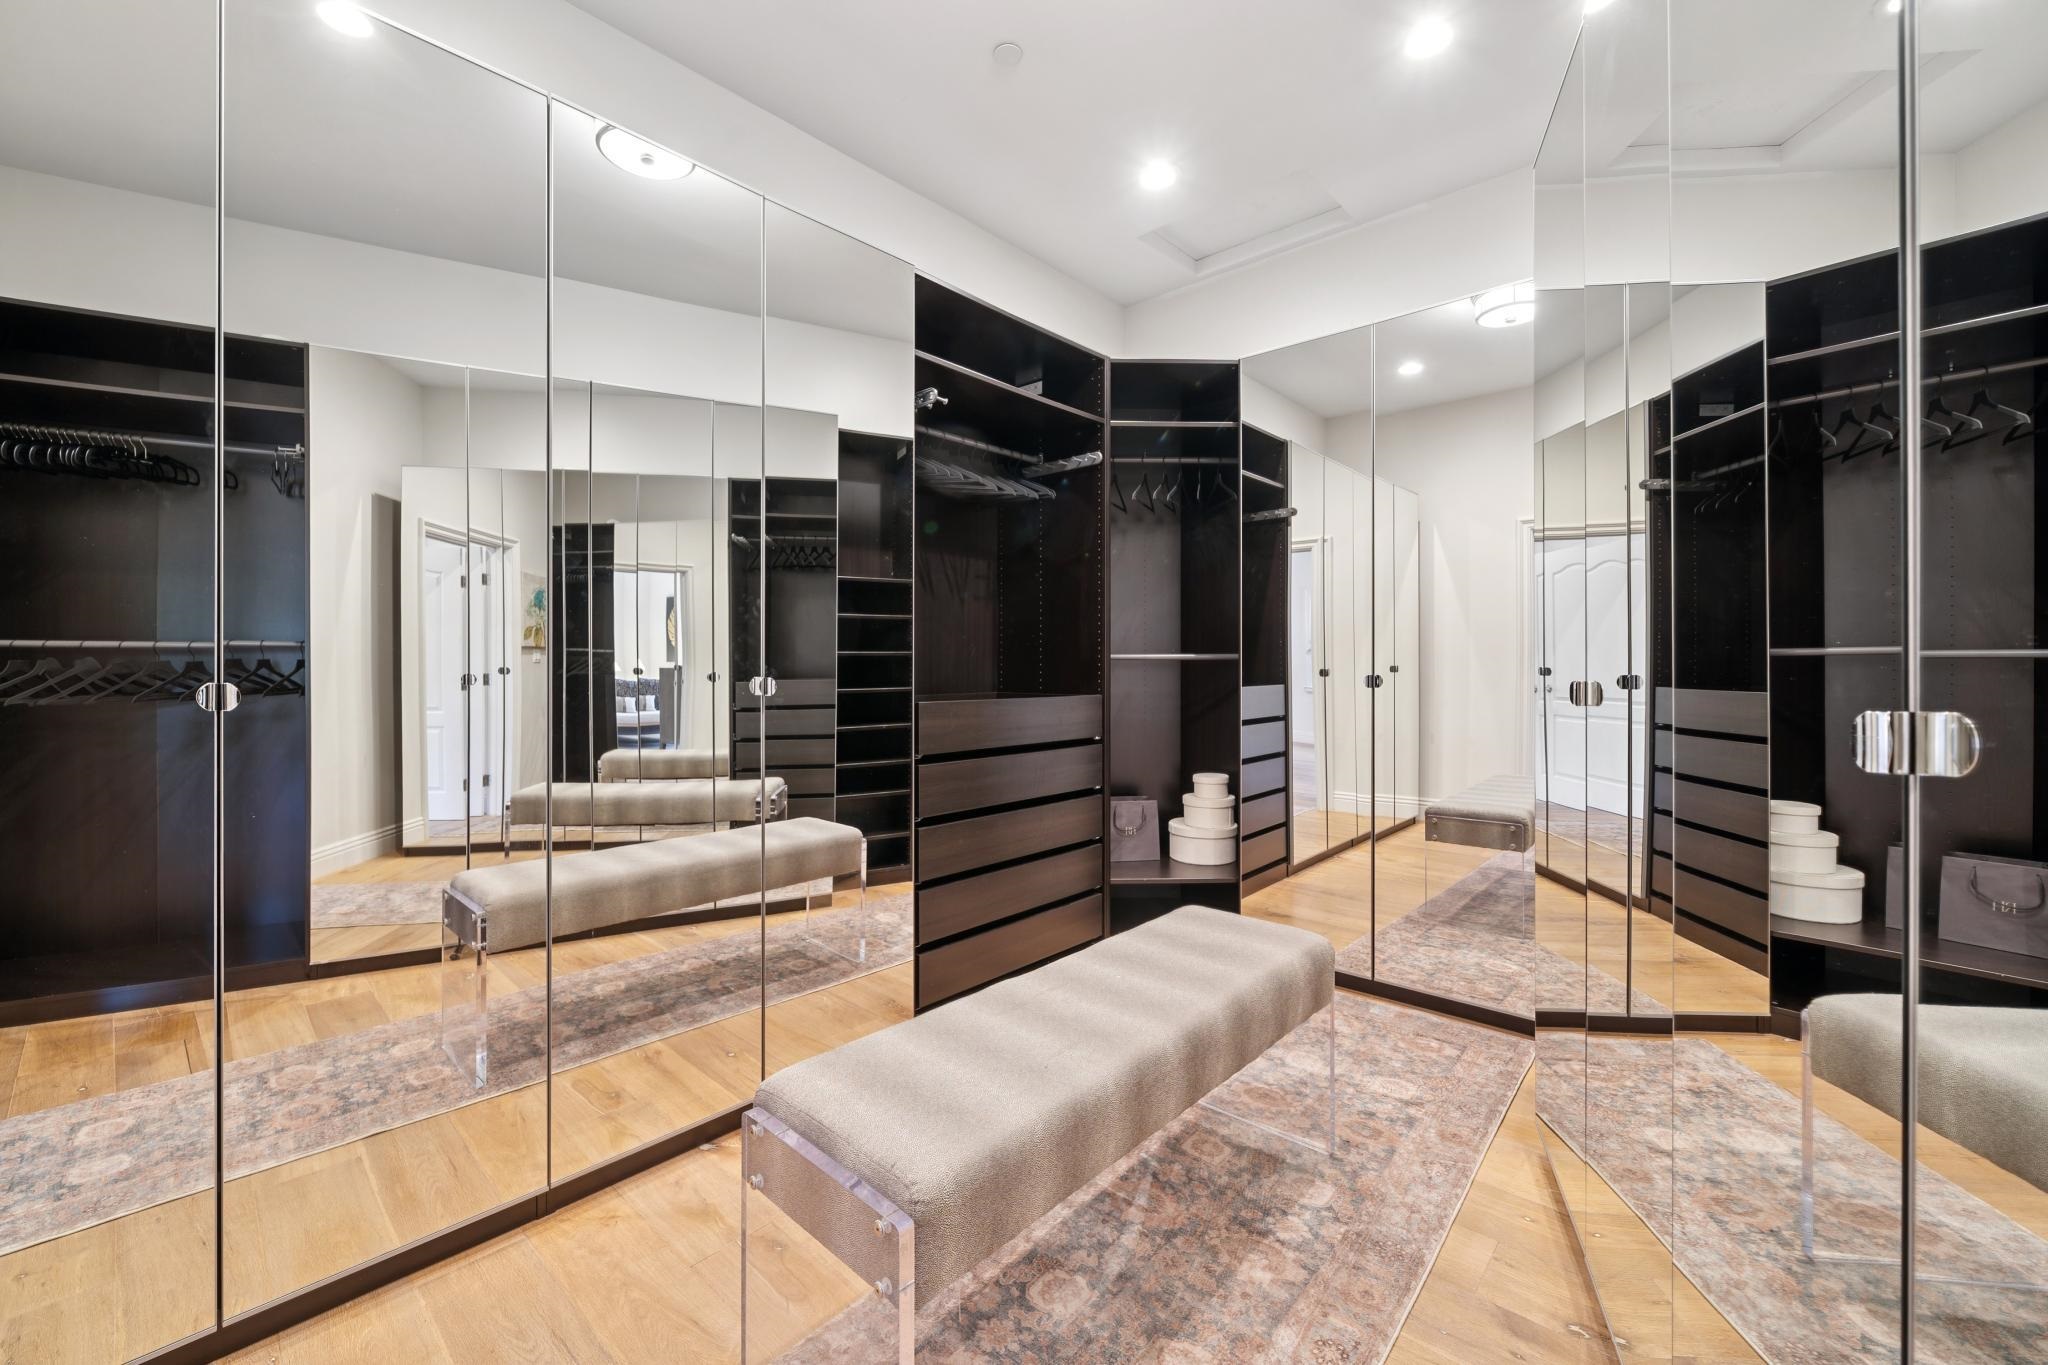
Walk-in closet with mirrored wardrobes, dark built-ins, a cushioned bench, and a patterned runner.
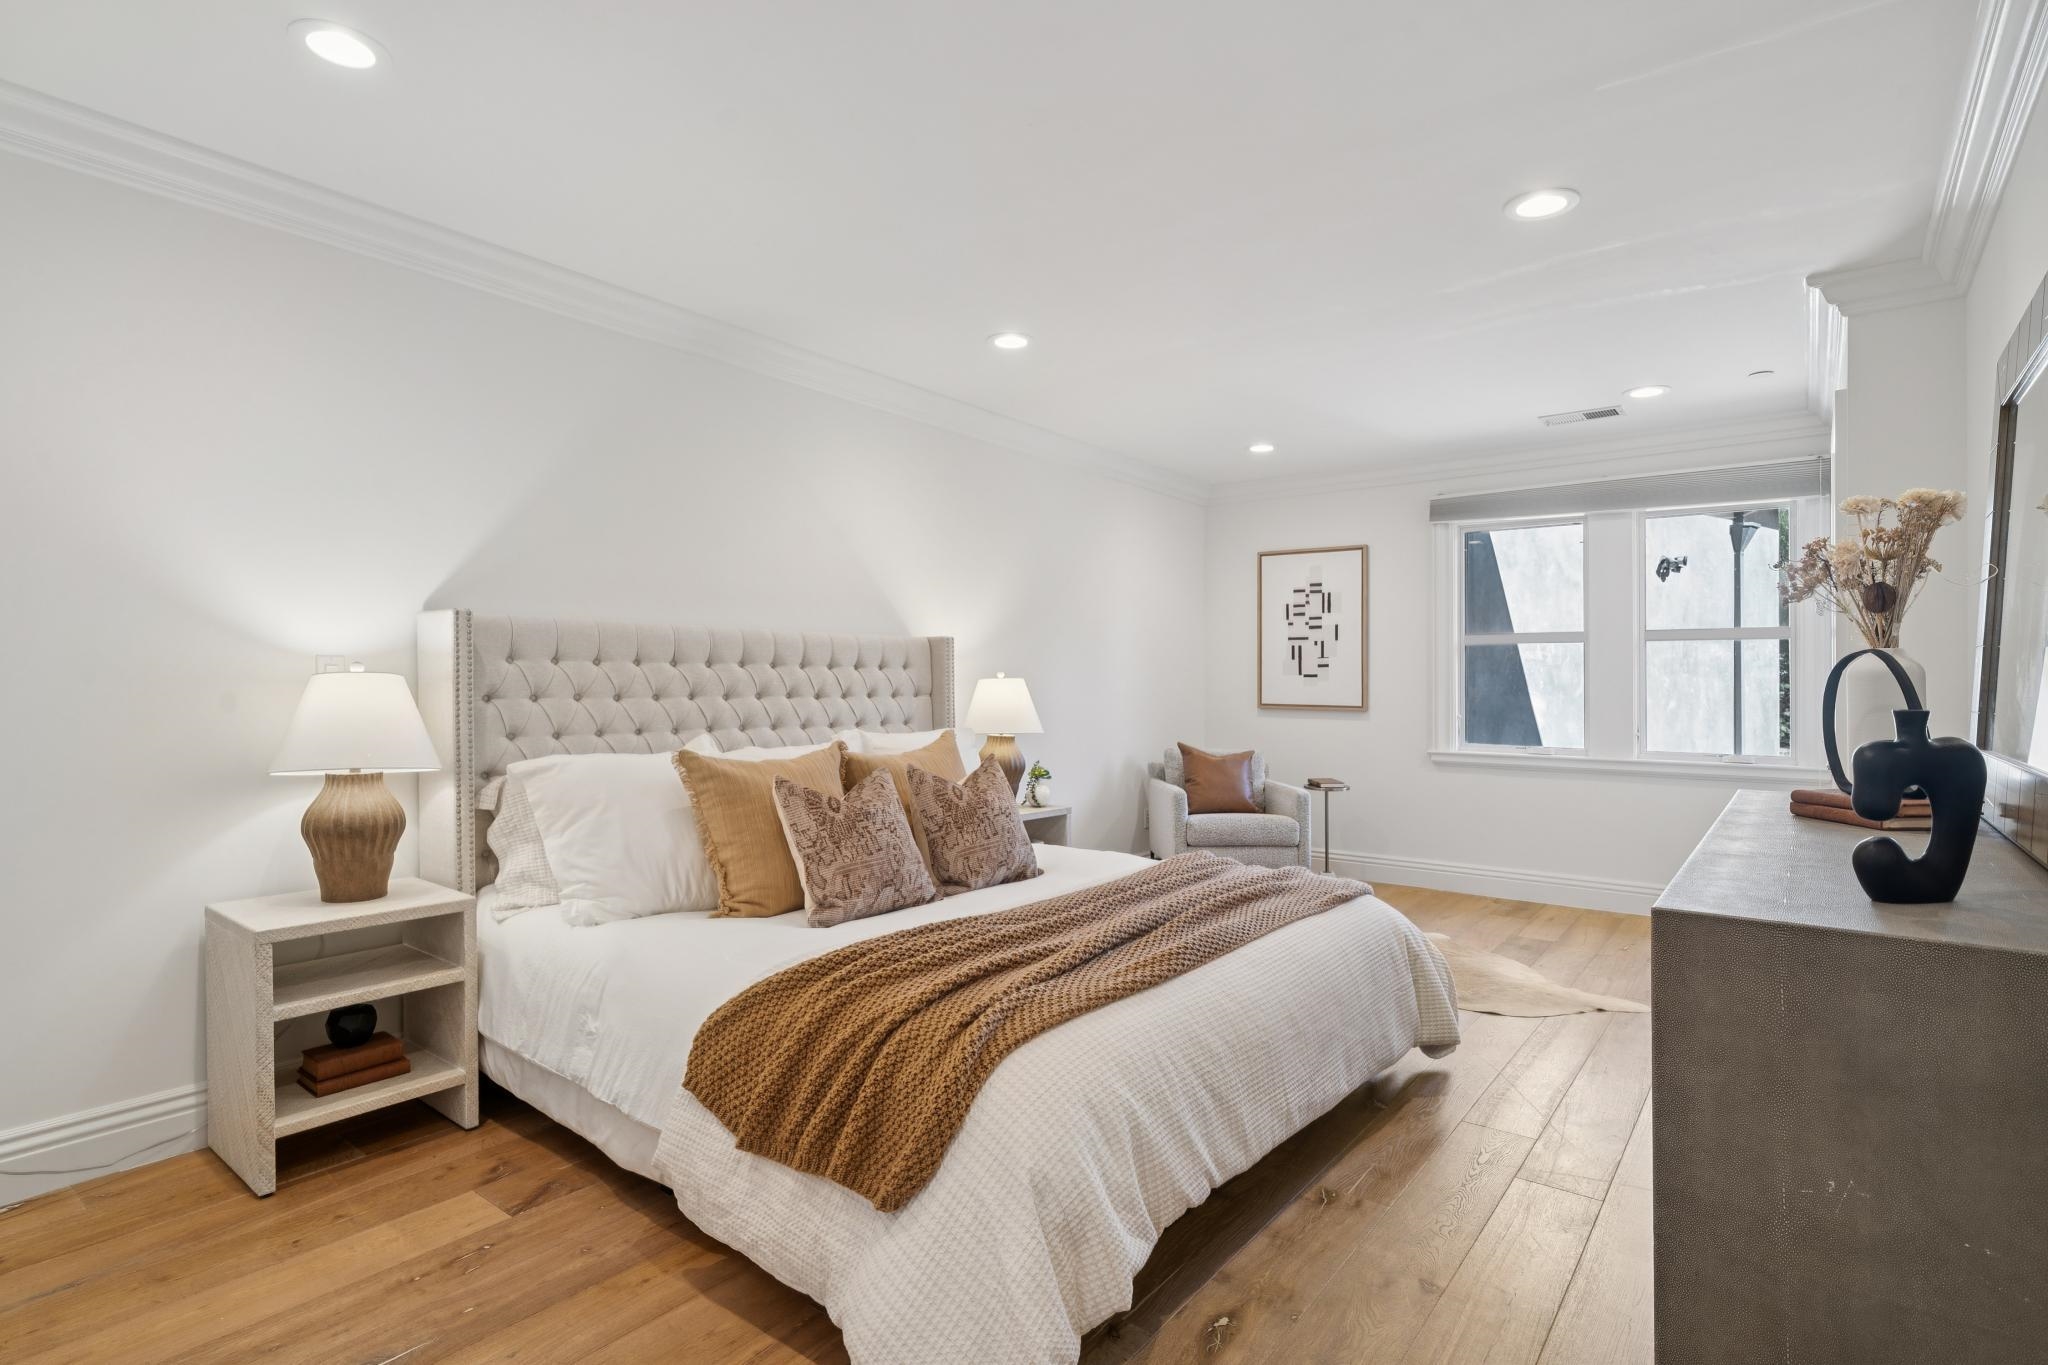
Staged bedroom with a tufted bed, layered brown bedding, hardwood floors, and a bright window.
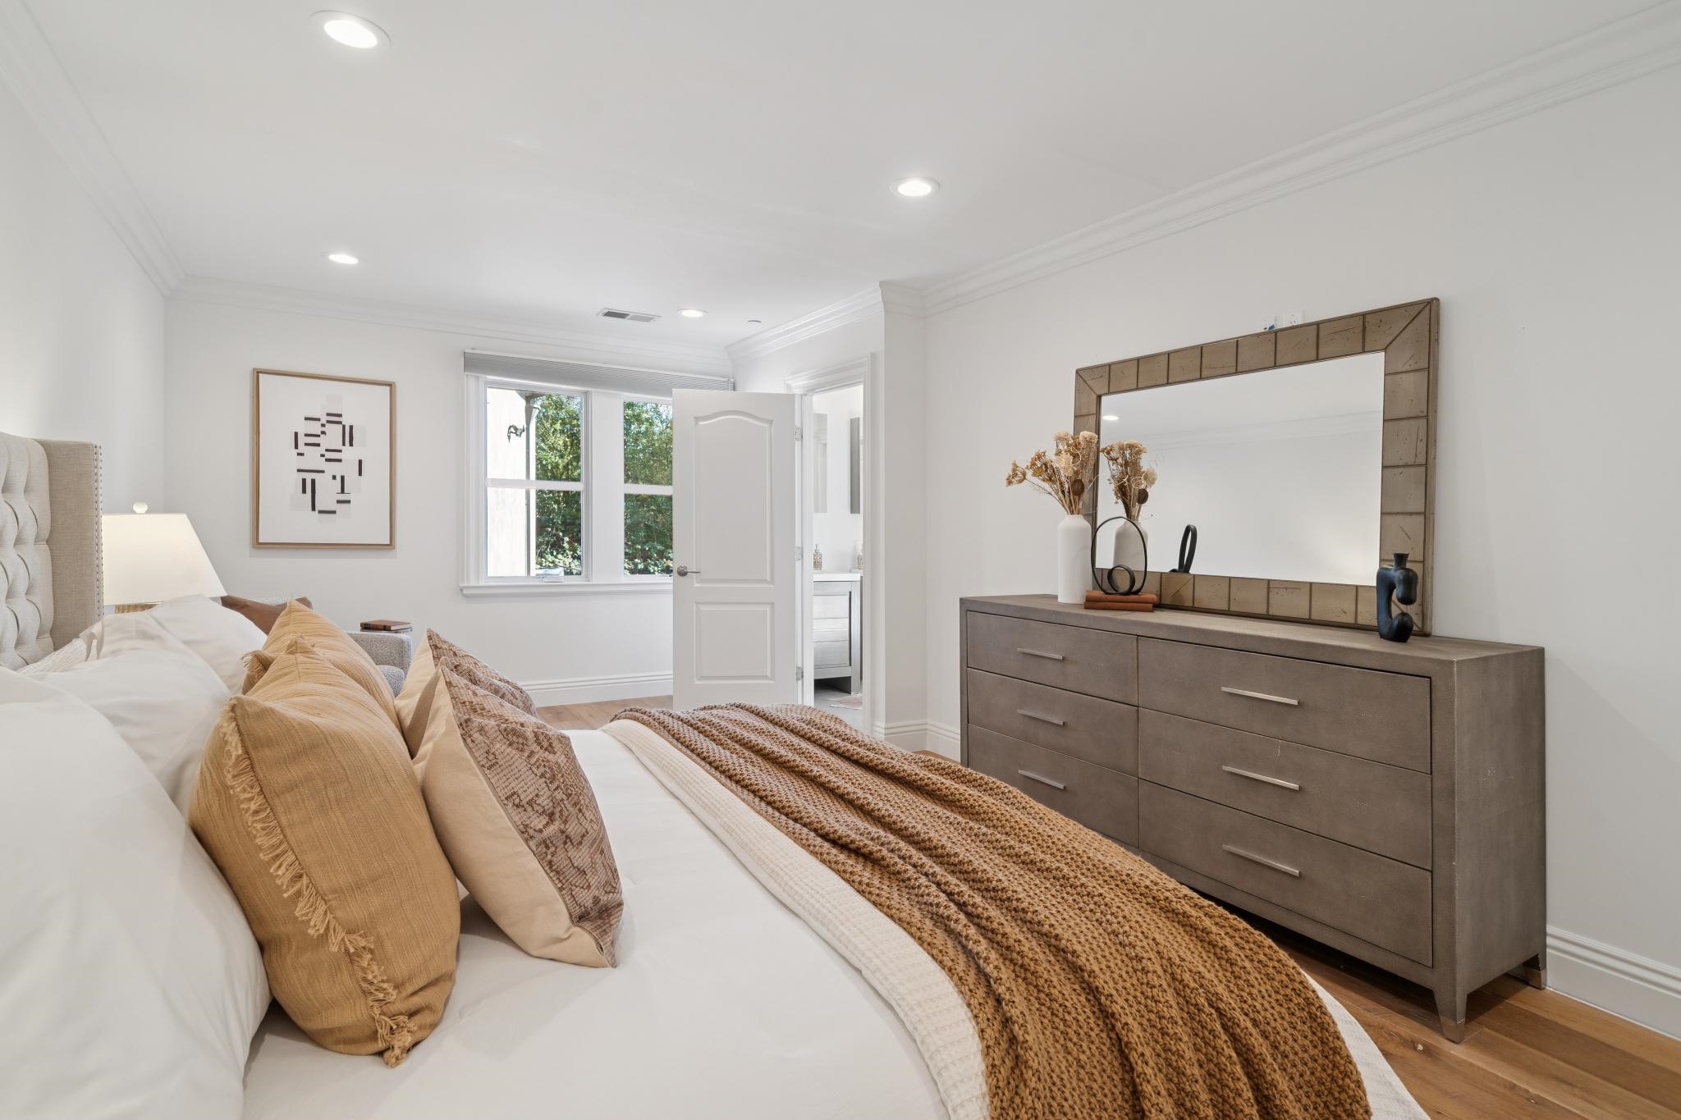
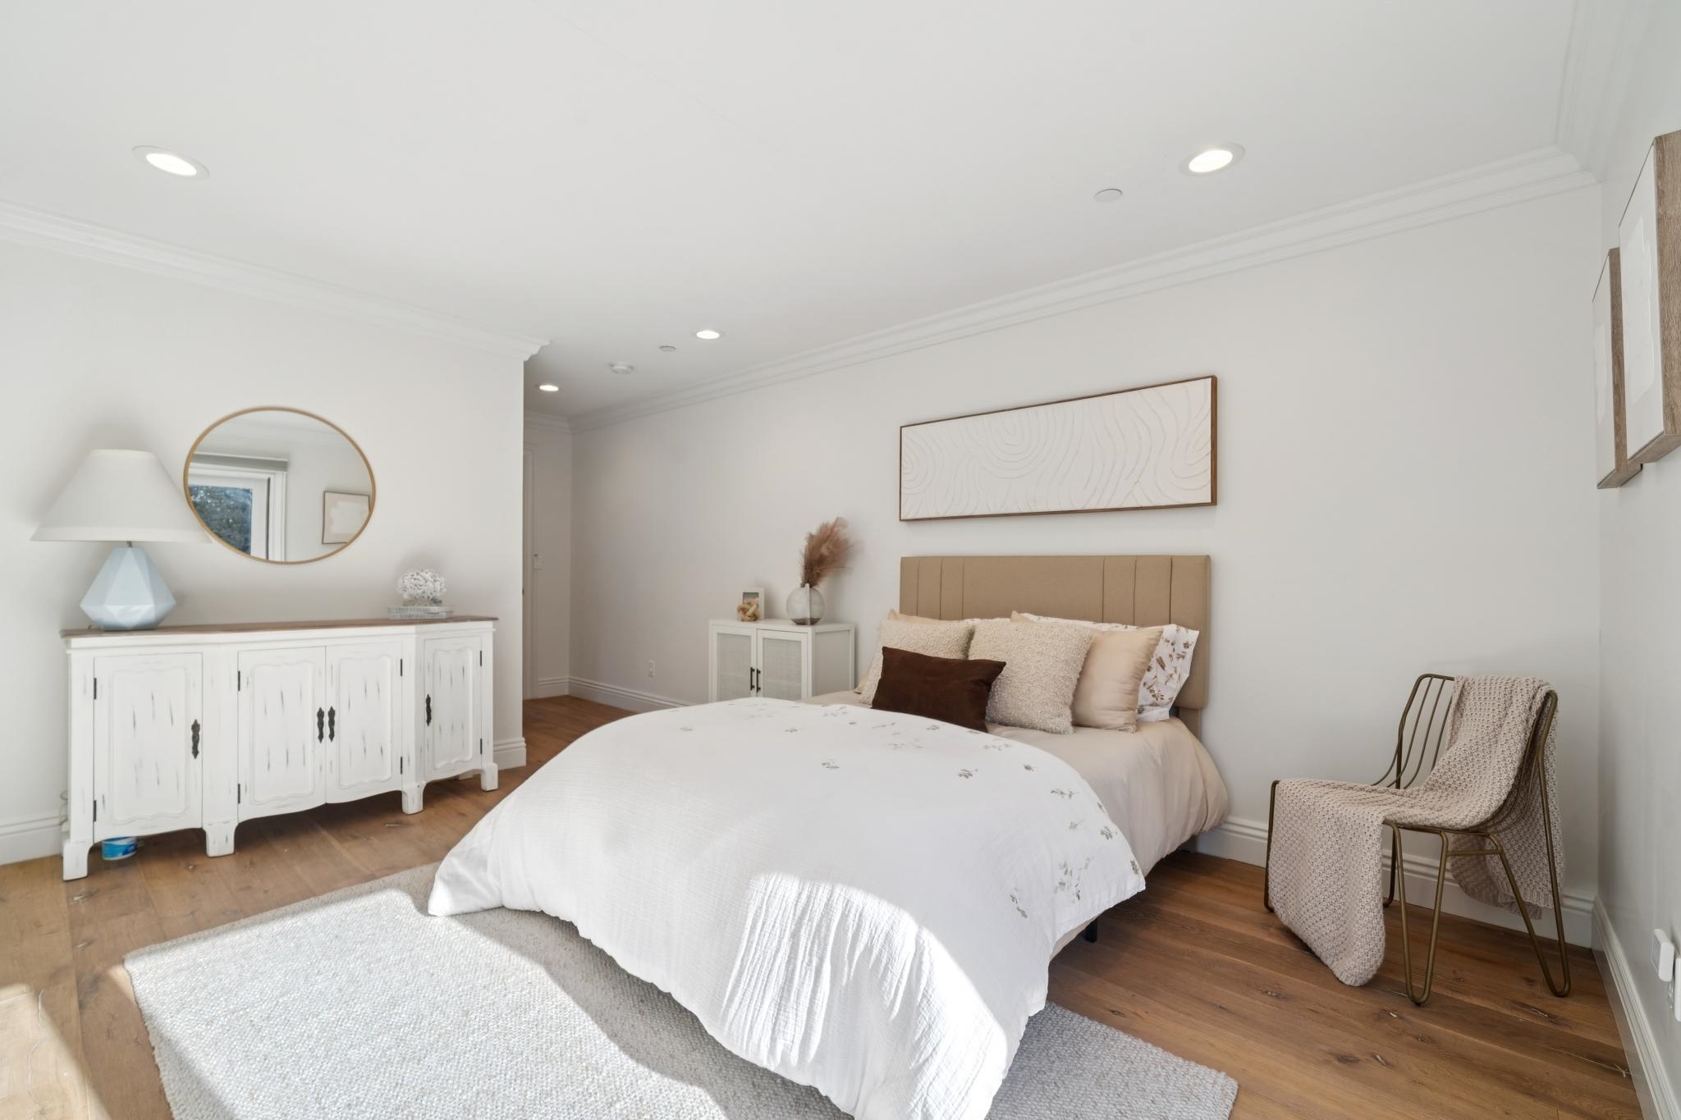
Staged bedroom with a white bed, tan pillows, brown knit throw, and a large mirror above the dresser.
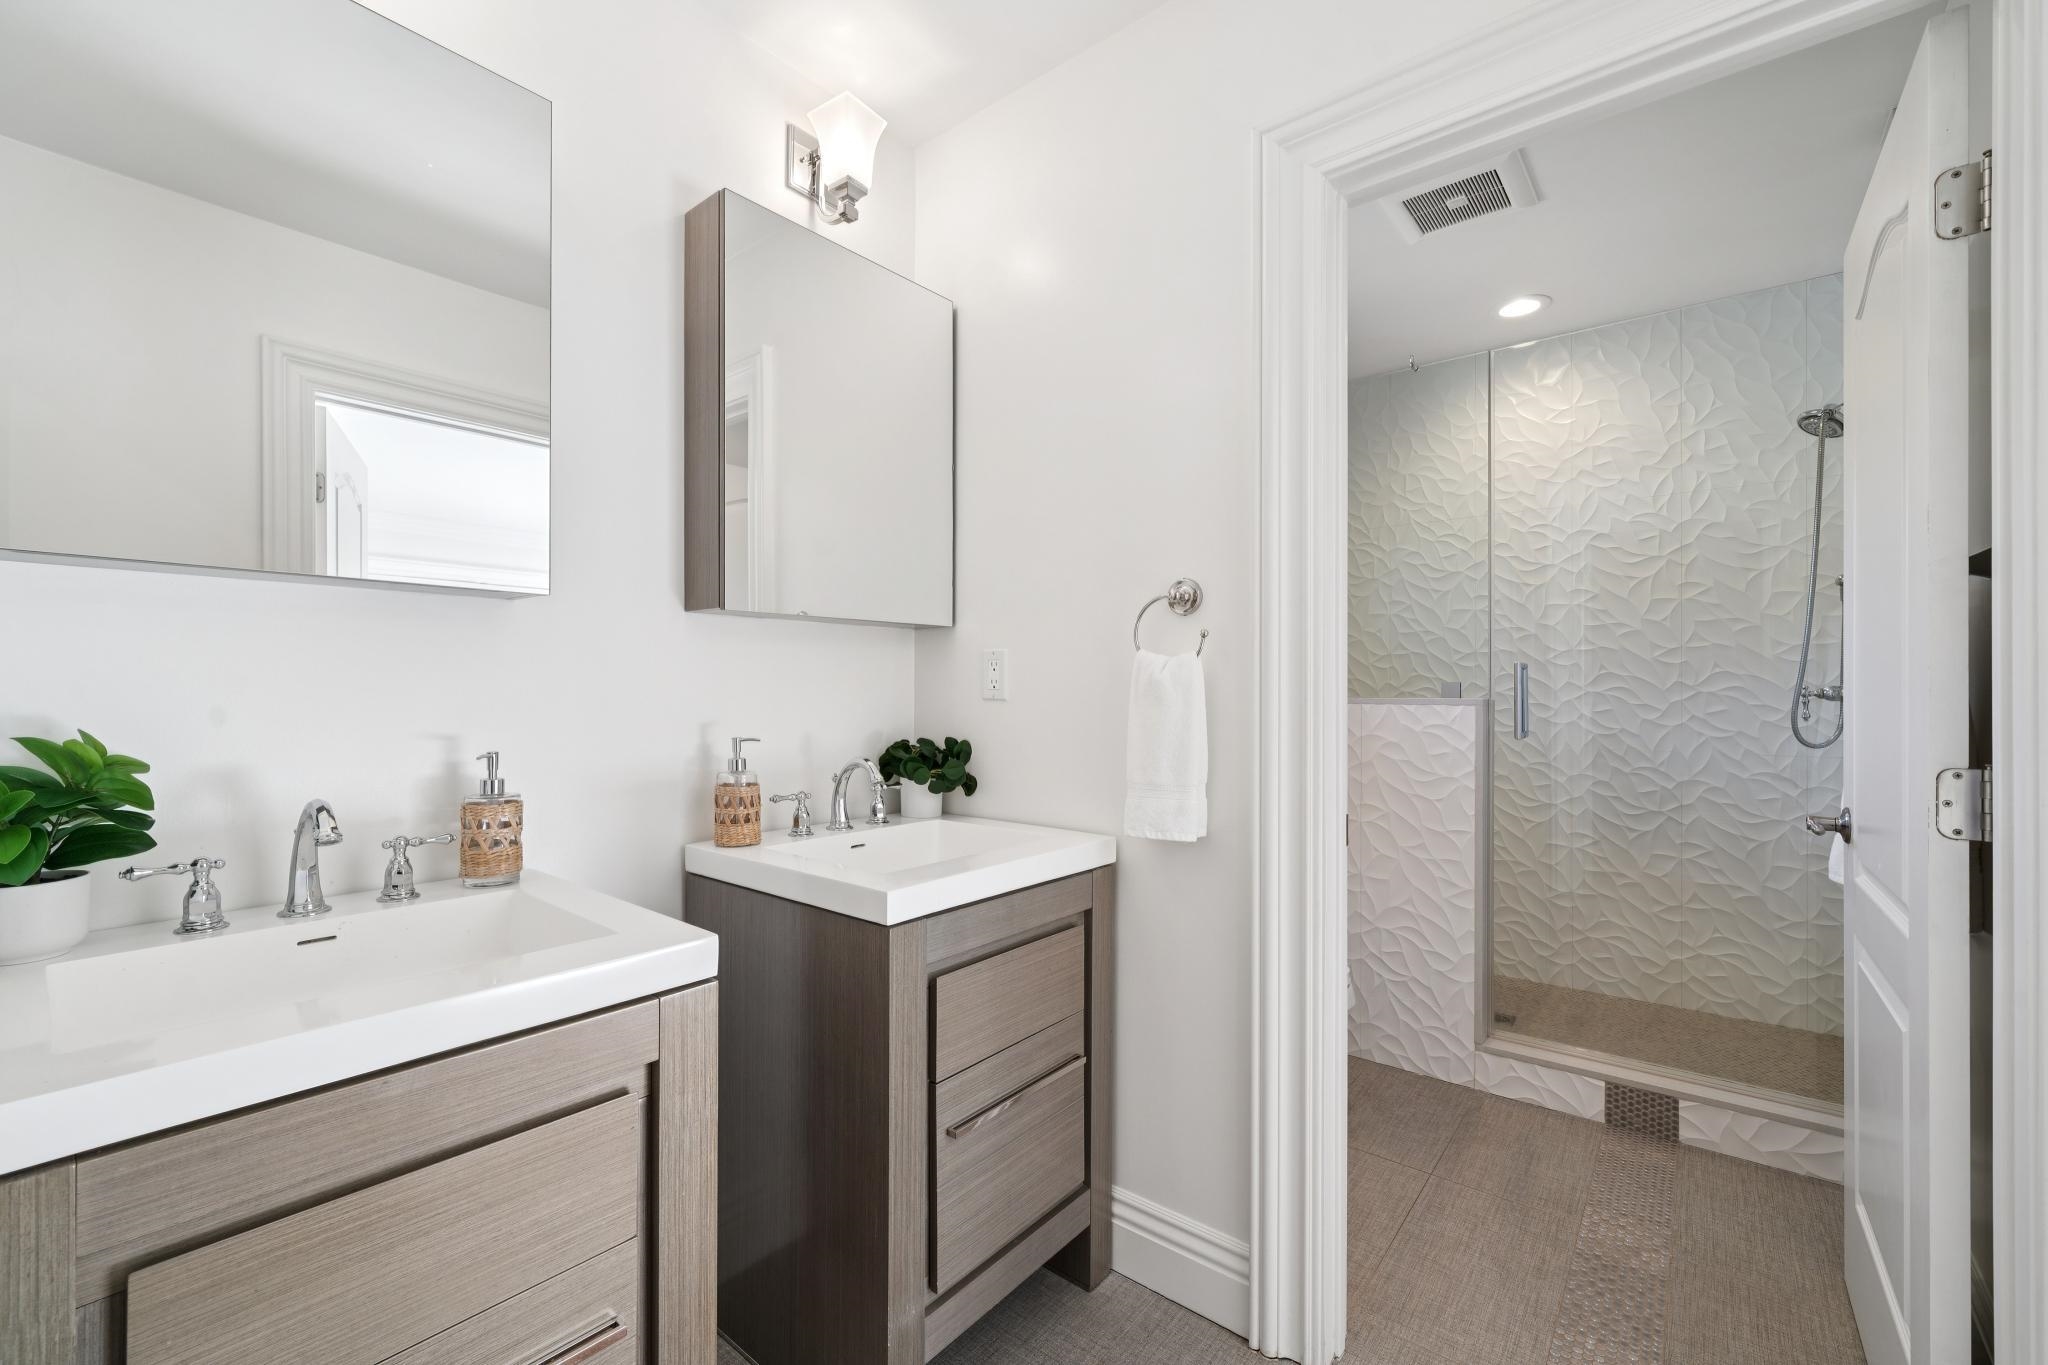
Bathroom with a double vanity and glass shower featuring sculpted white tile.
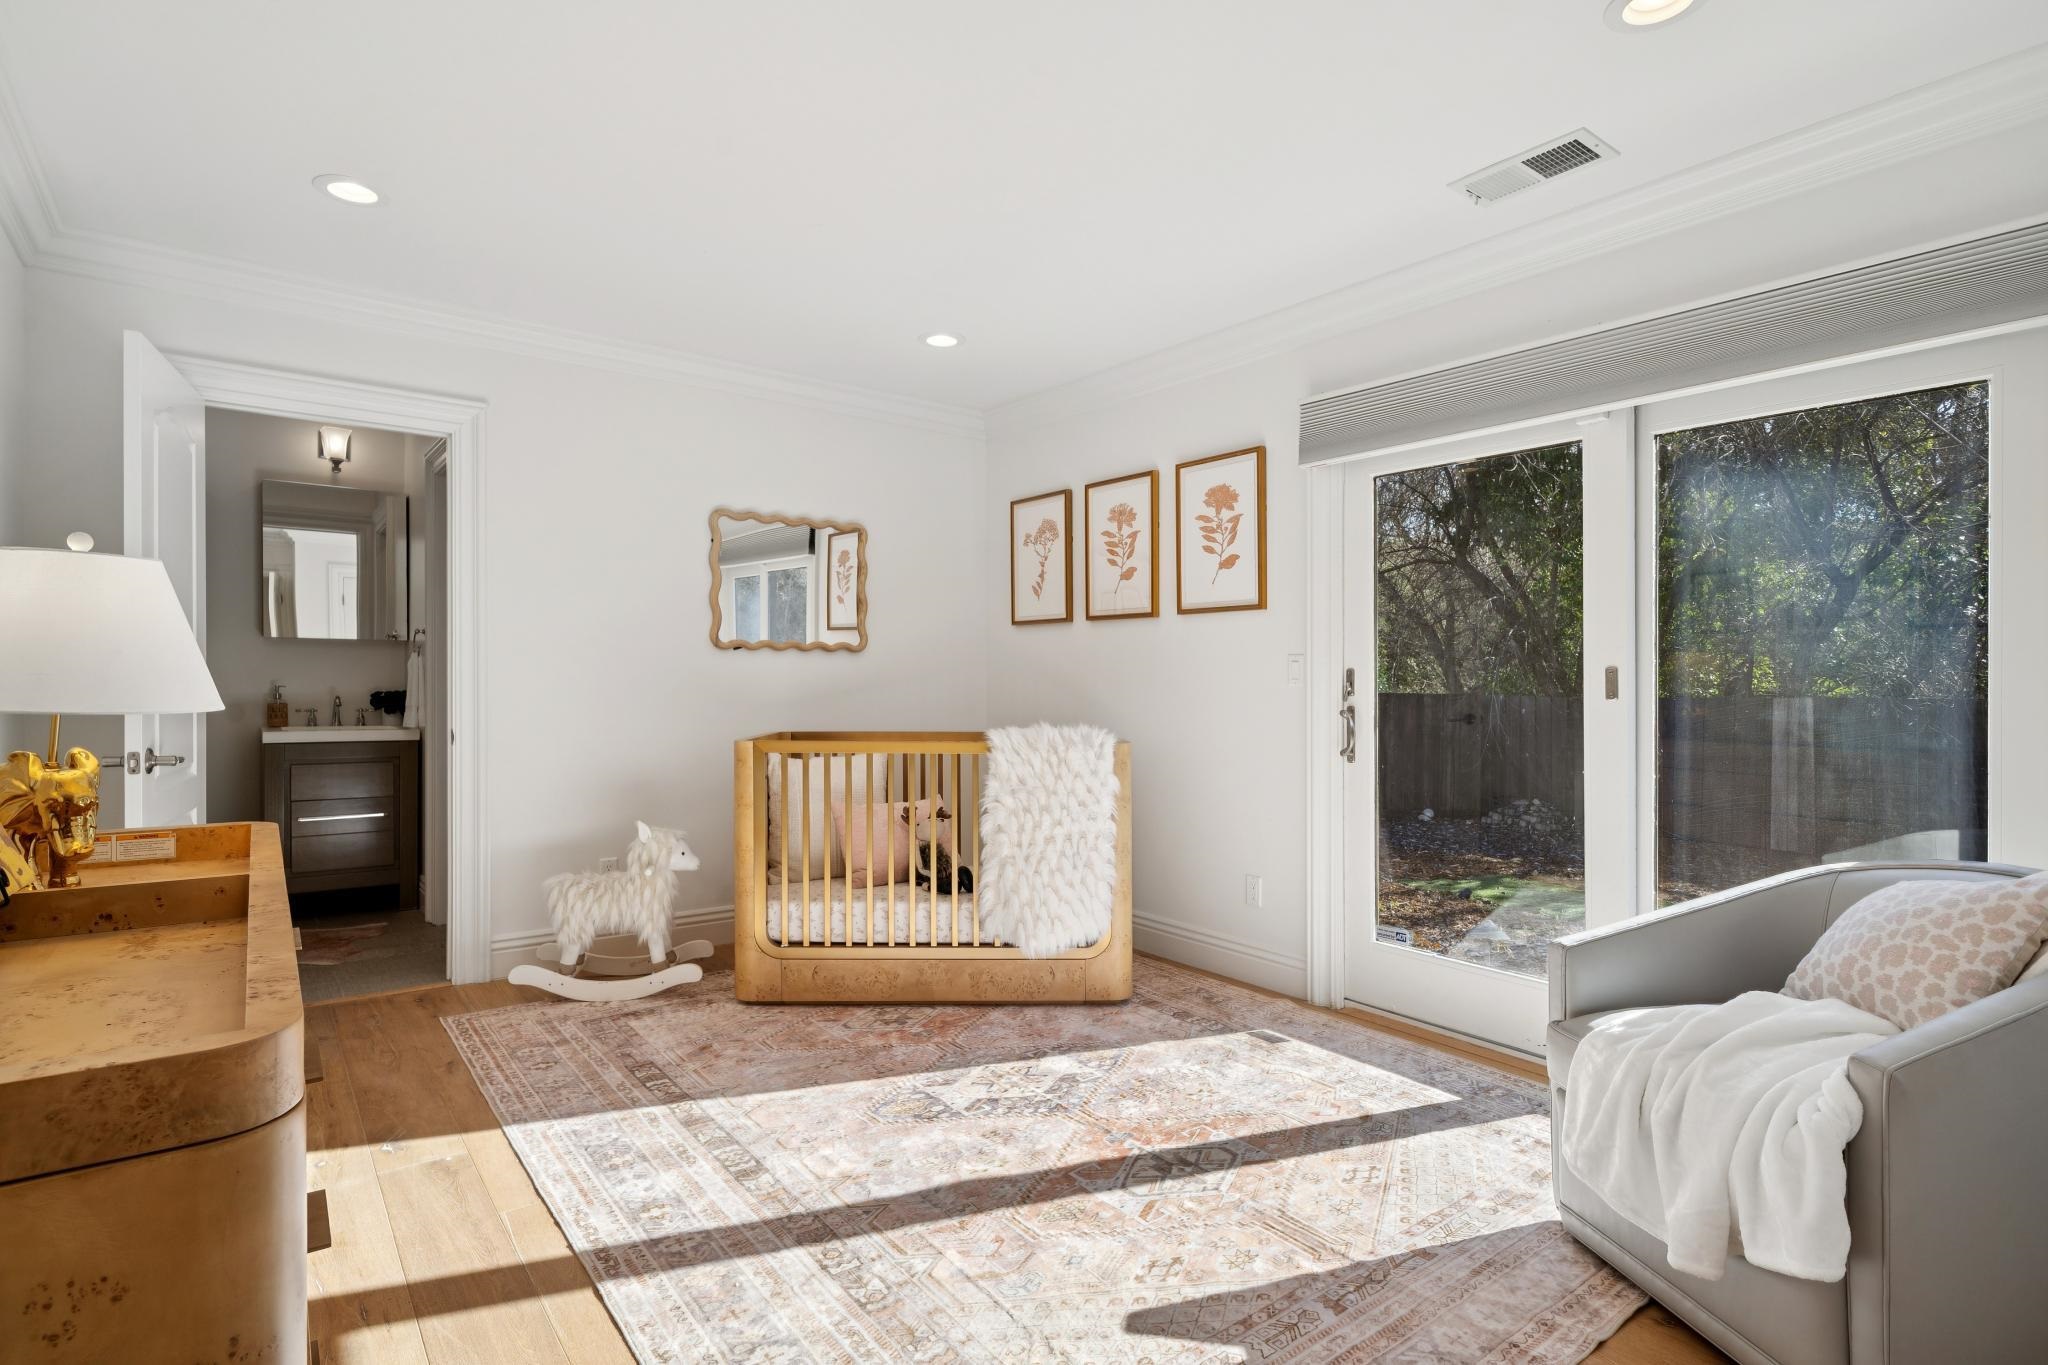
Bright staged nursery with a wooden crib, rocking sheep, and sunlit sliding glass doors.
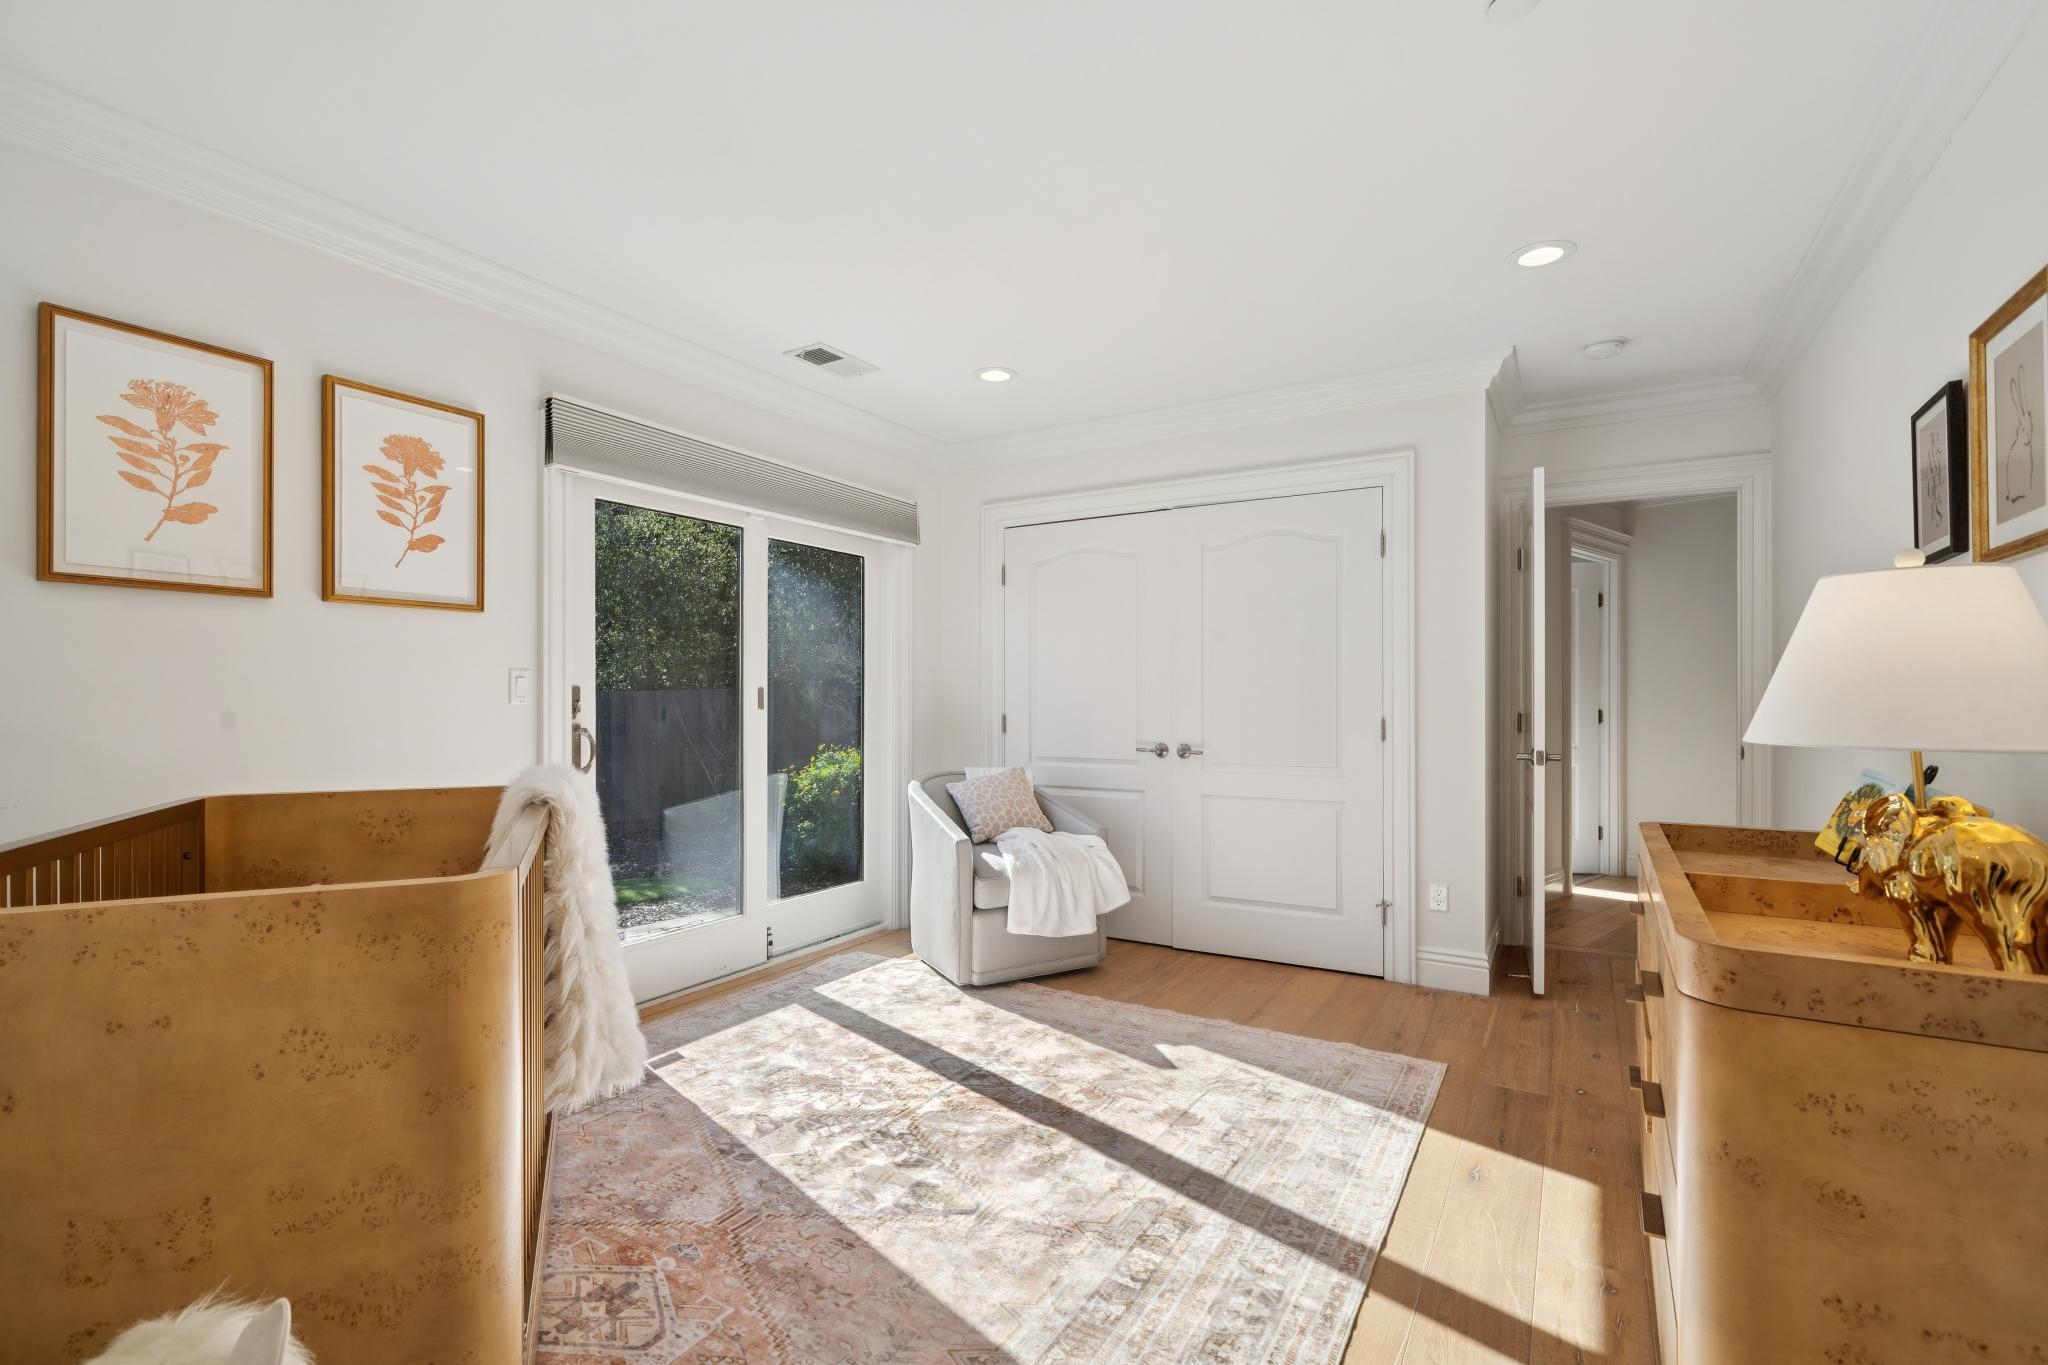
Bright dressing room with warm wood built-ins, a white chair, and sunlight streaming across a rug.
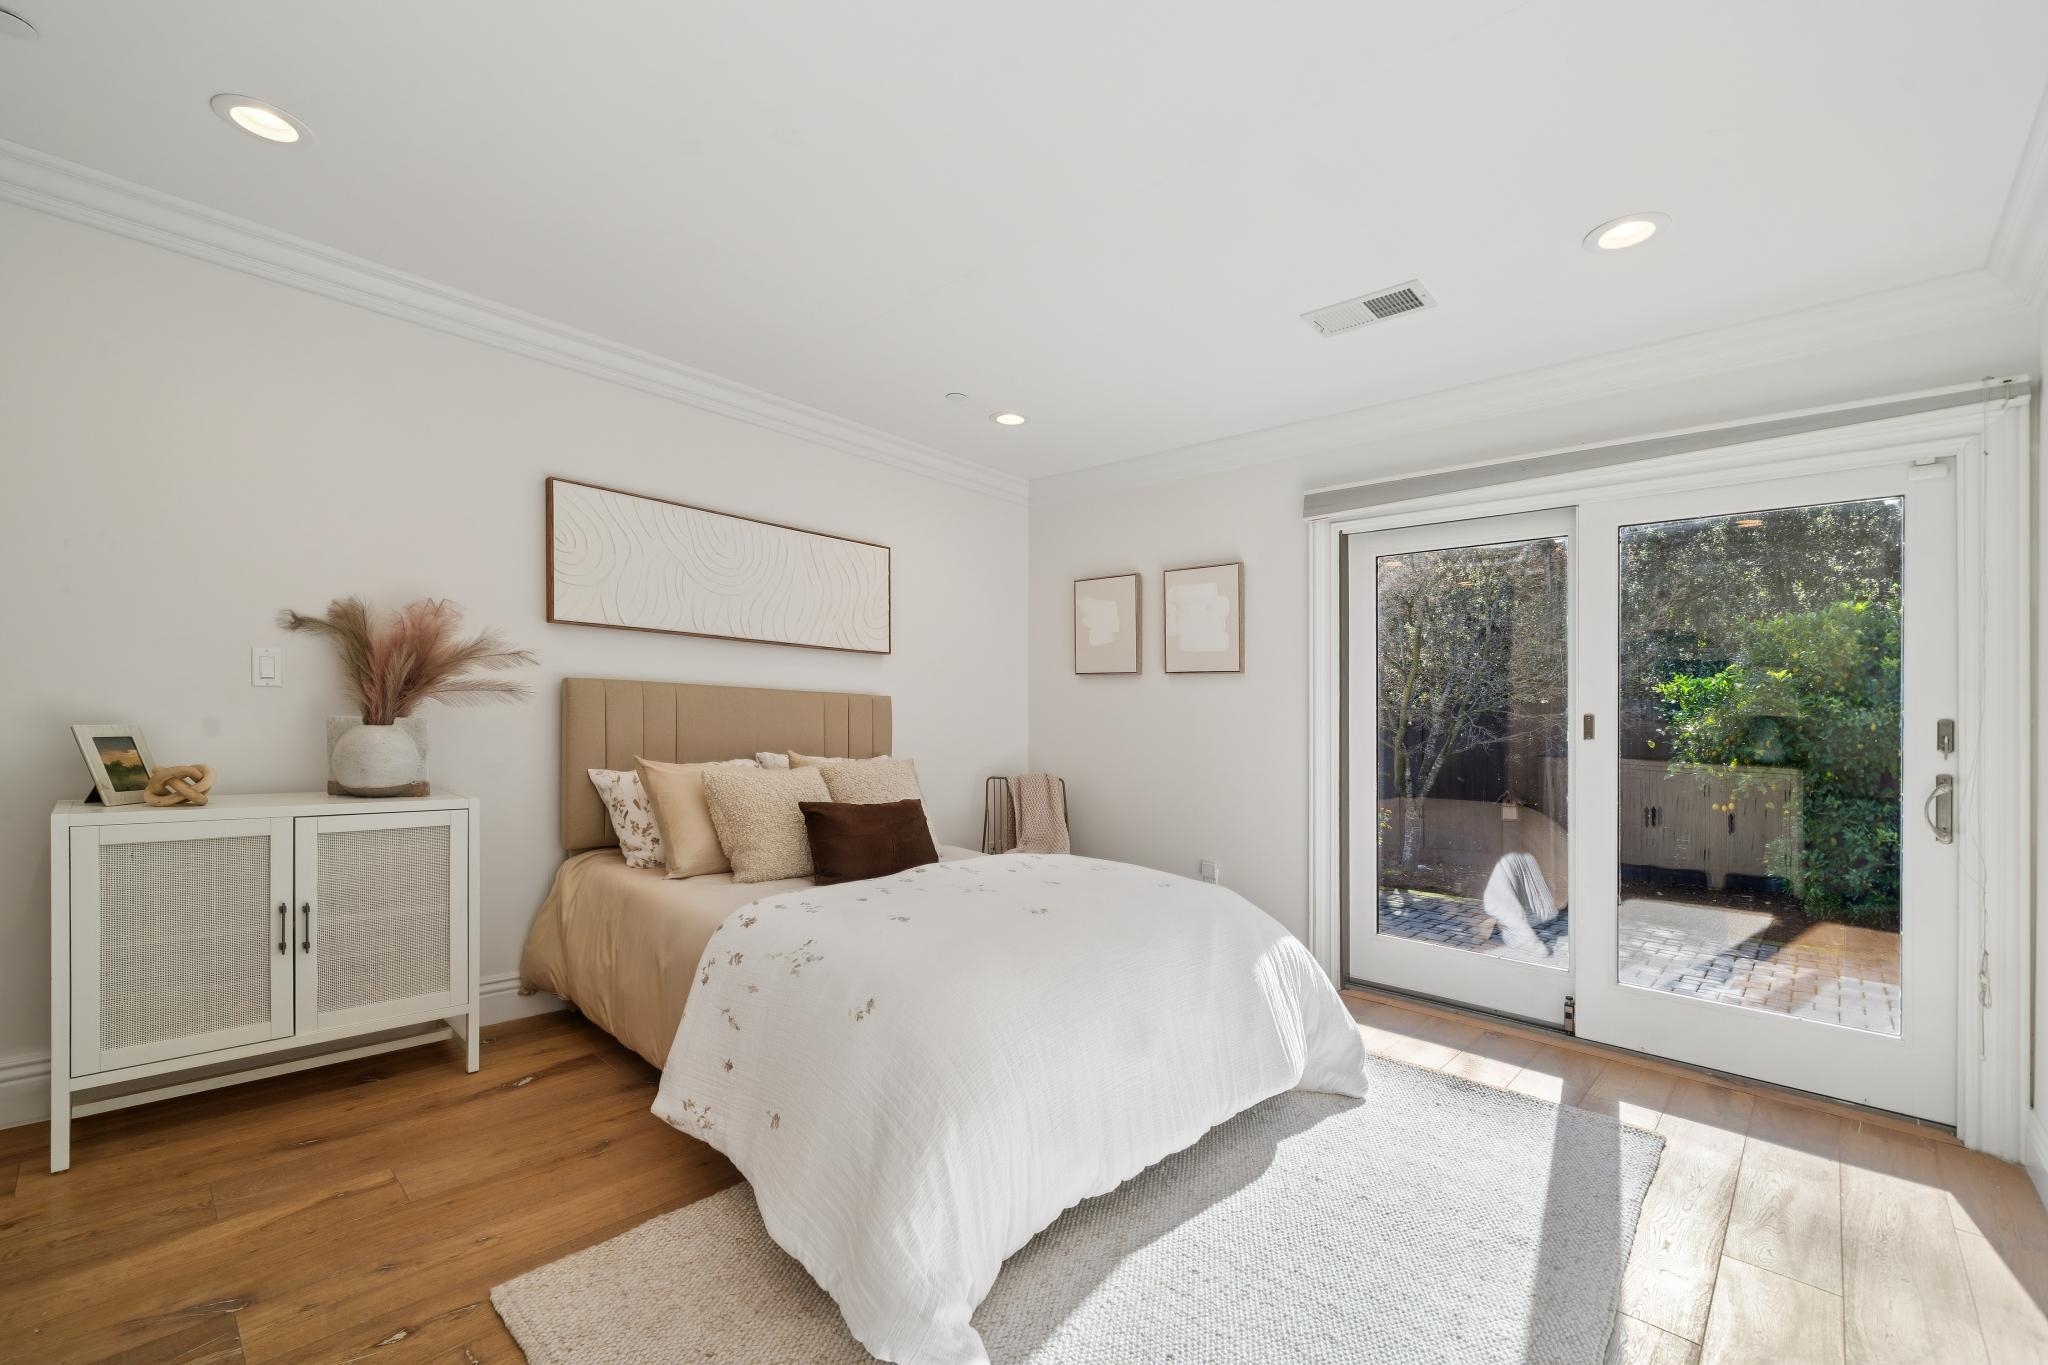
Bright bedroom with a white bed and glass doors opening to a leafy patio.
Staged bedroom with a white bed, tan headboard, wood floors, and a woven accent chair.
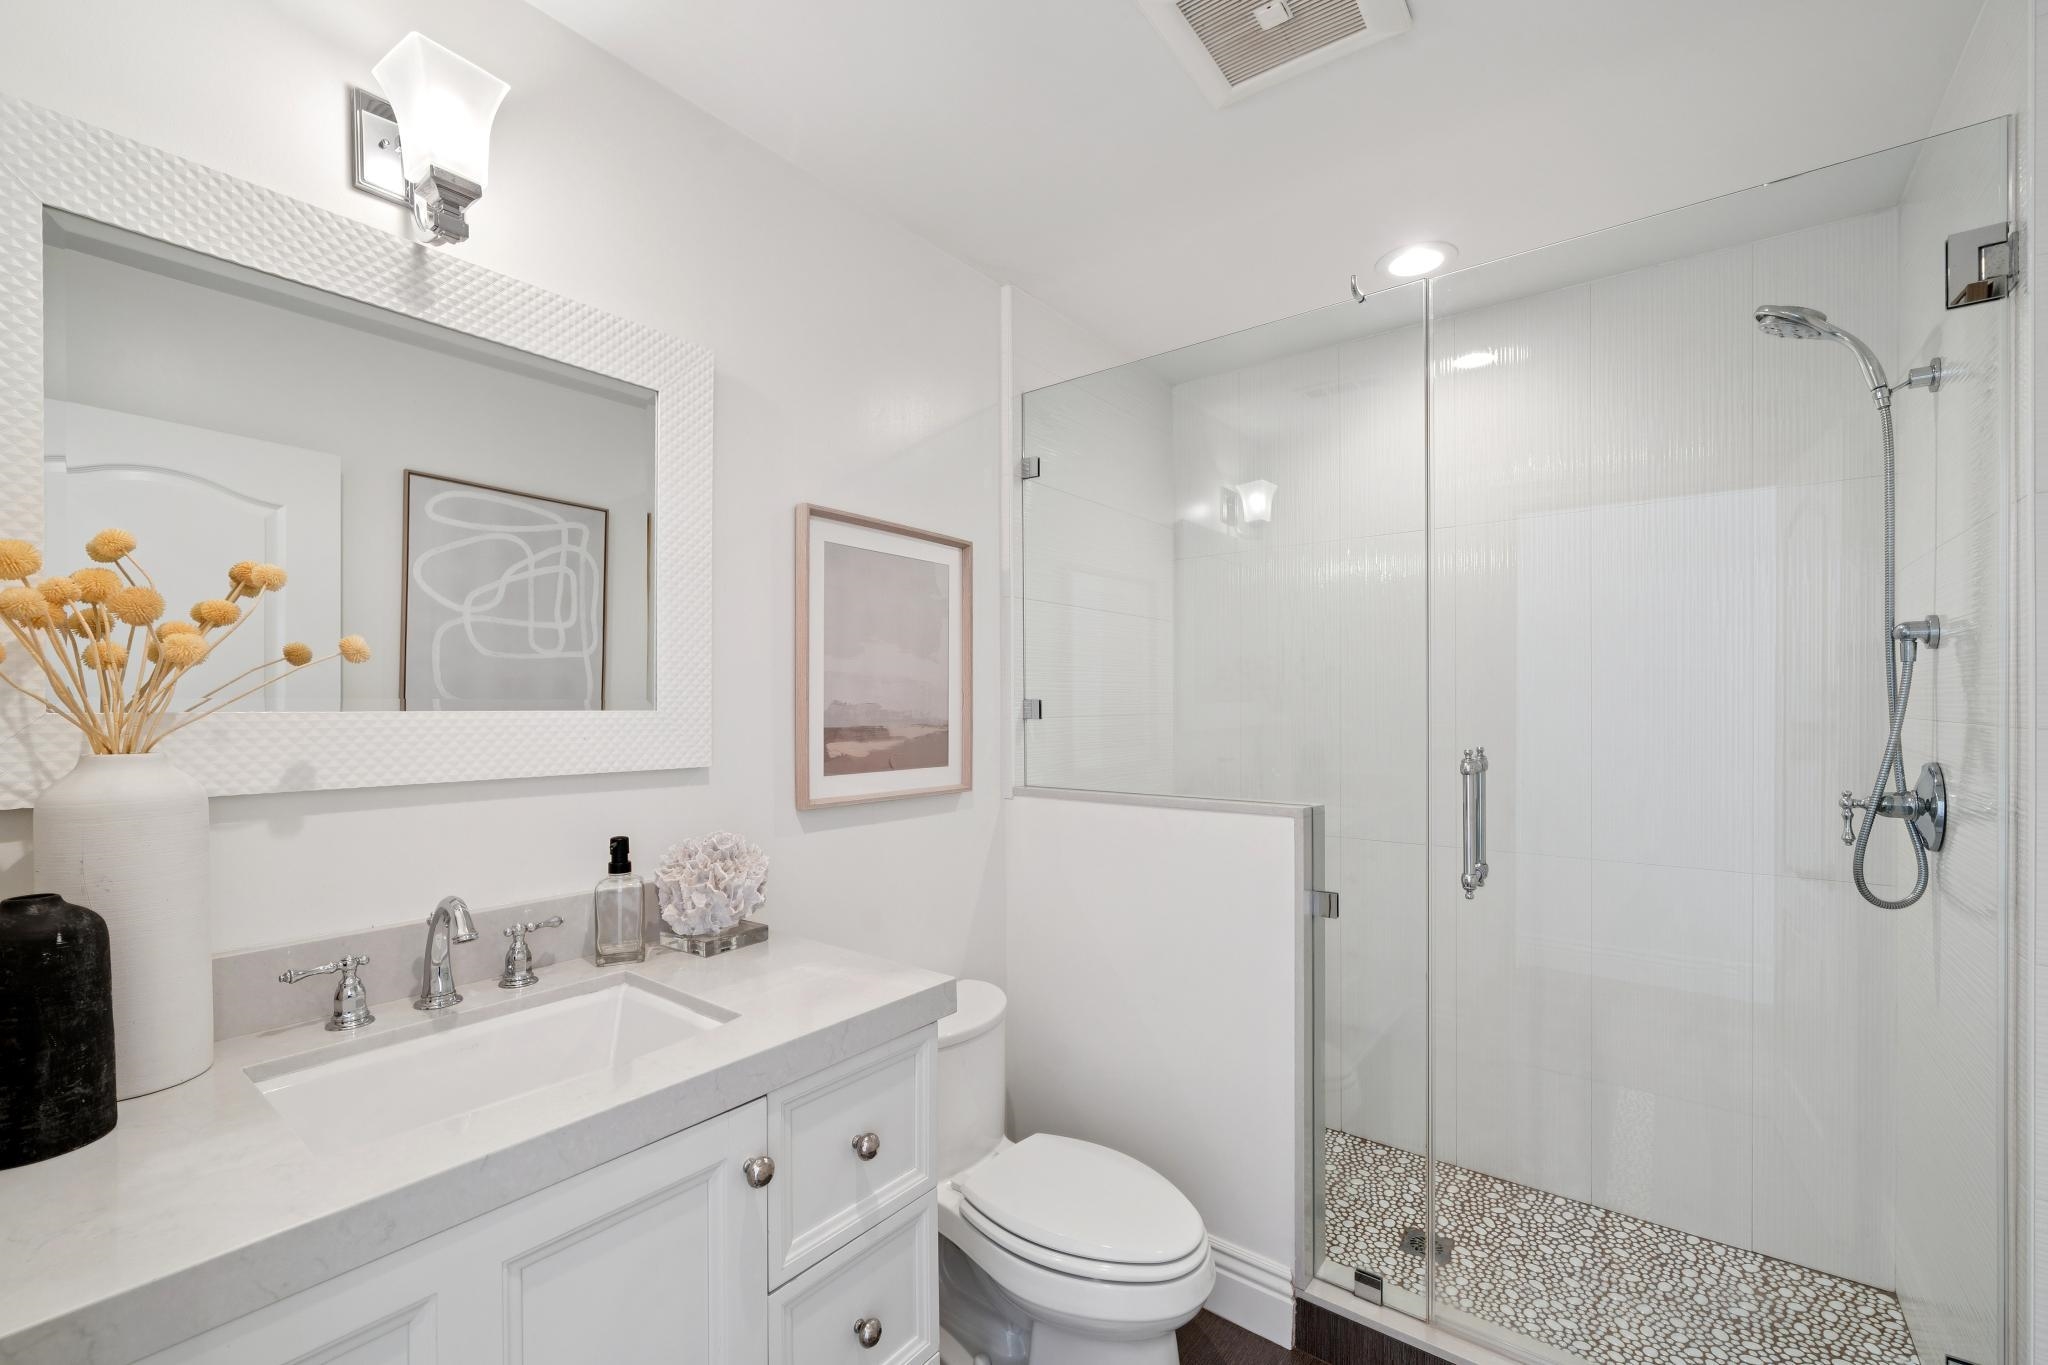
White bathroom with a marble vanity and glass-enclosed shower featuring patterned mosaic flooring.
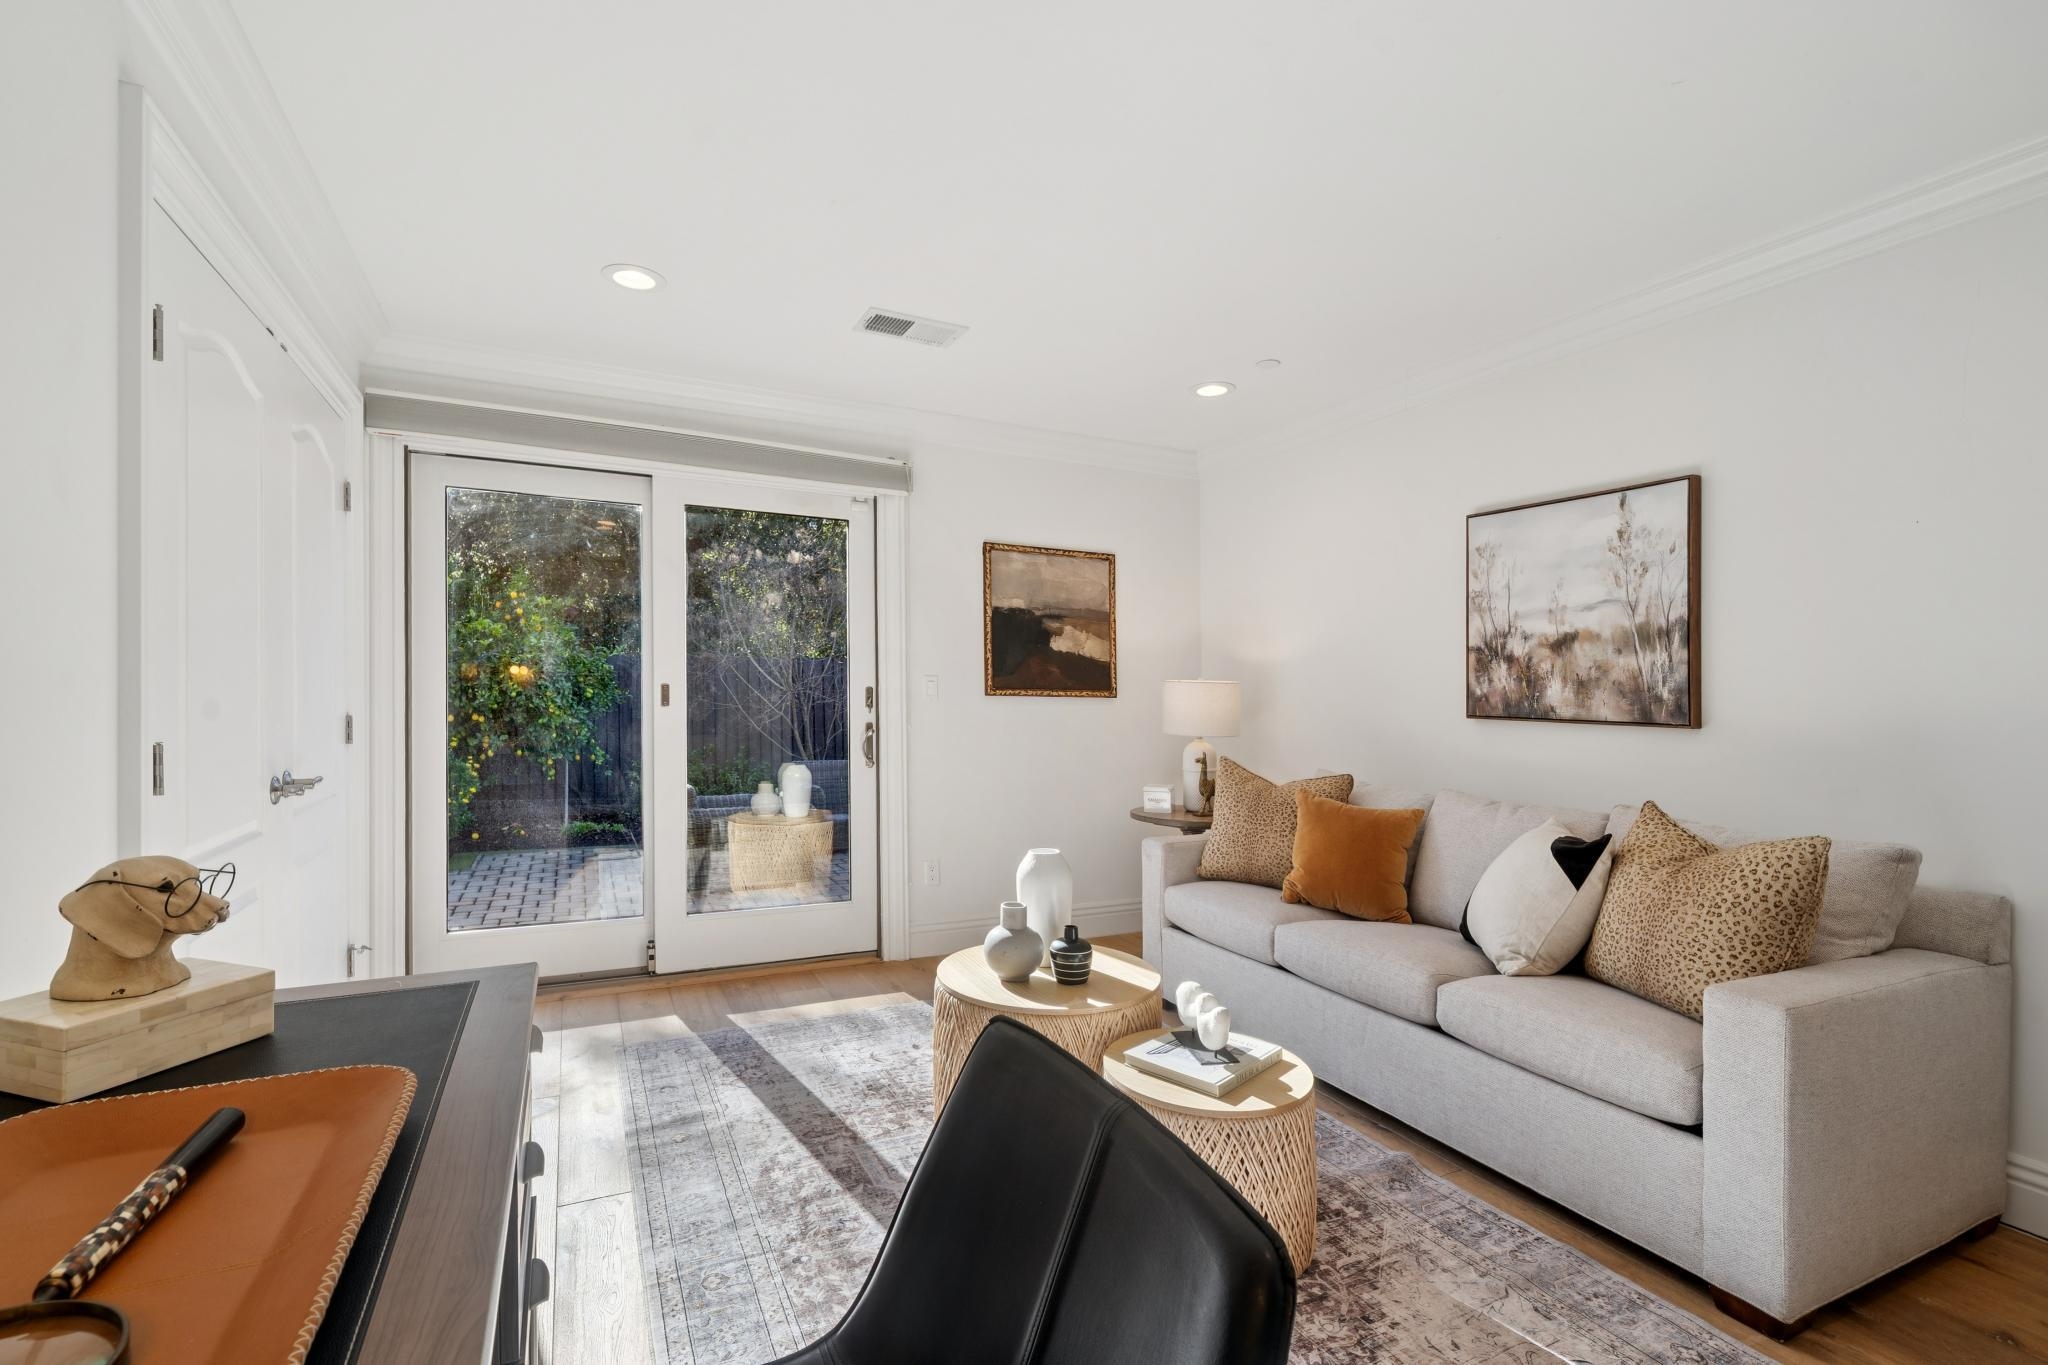
Living room with a light gray sofa and sliding glass doors opening to a garden patio.
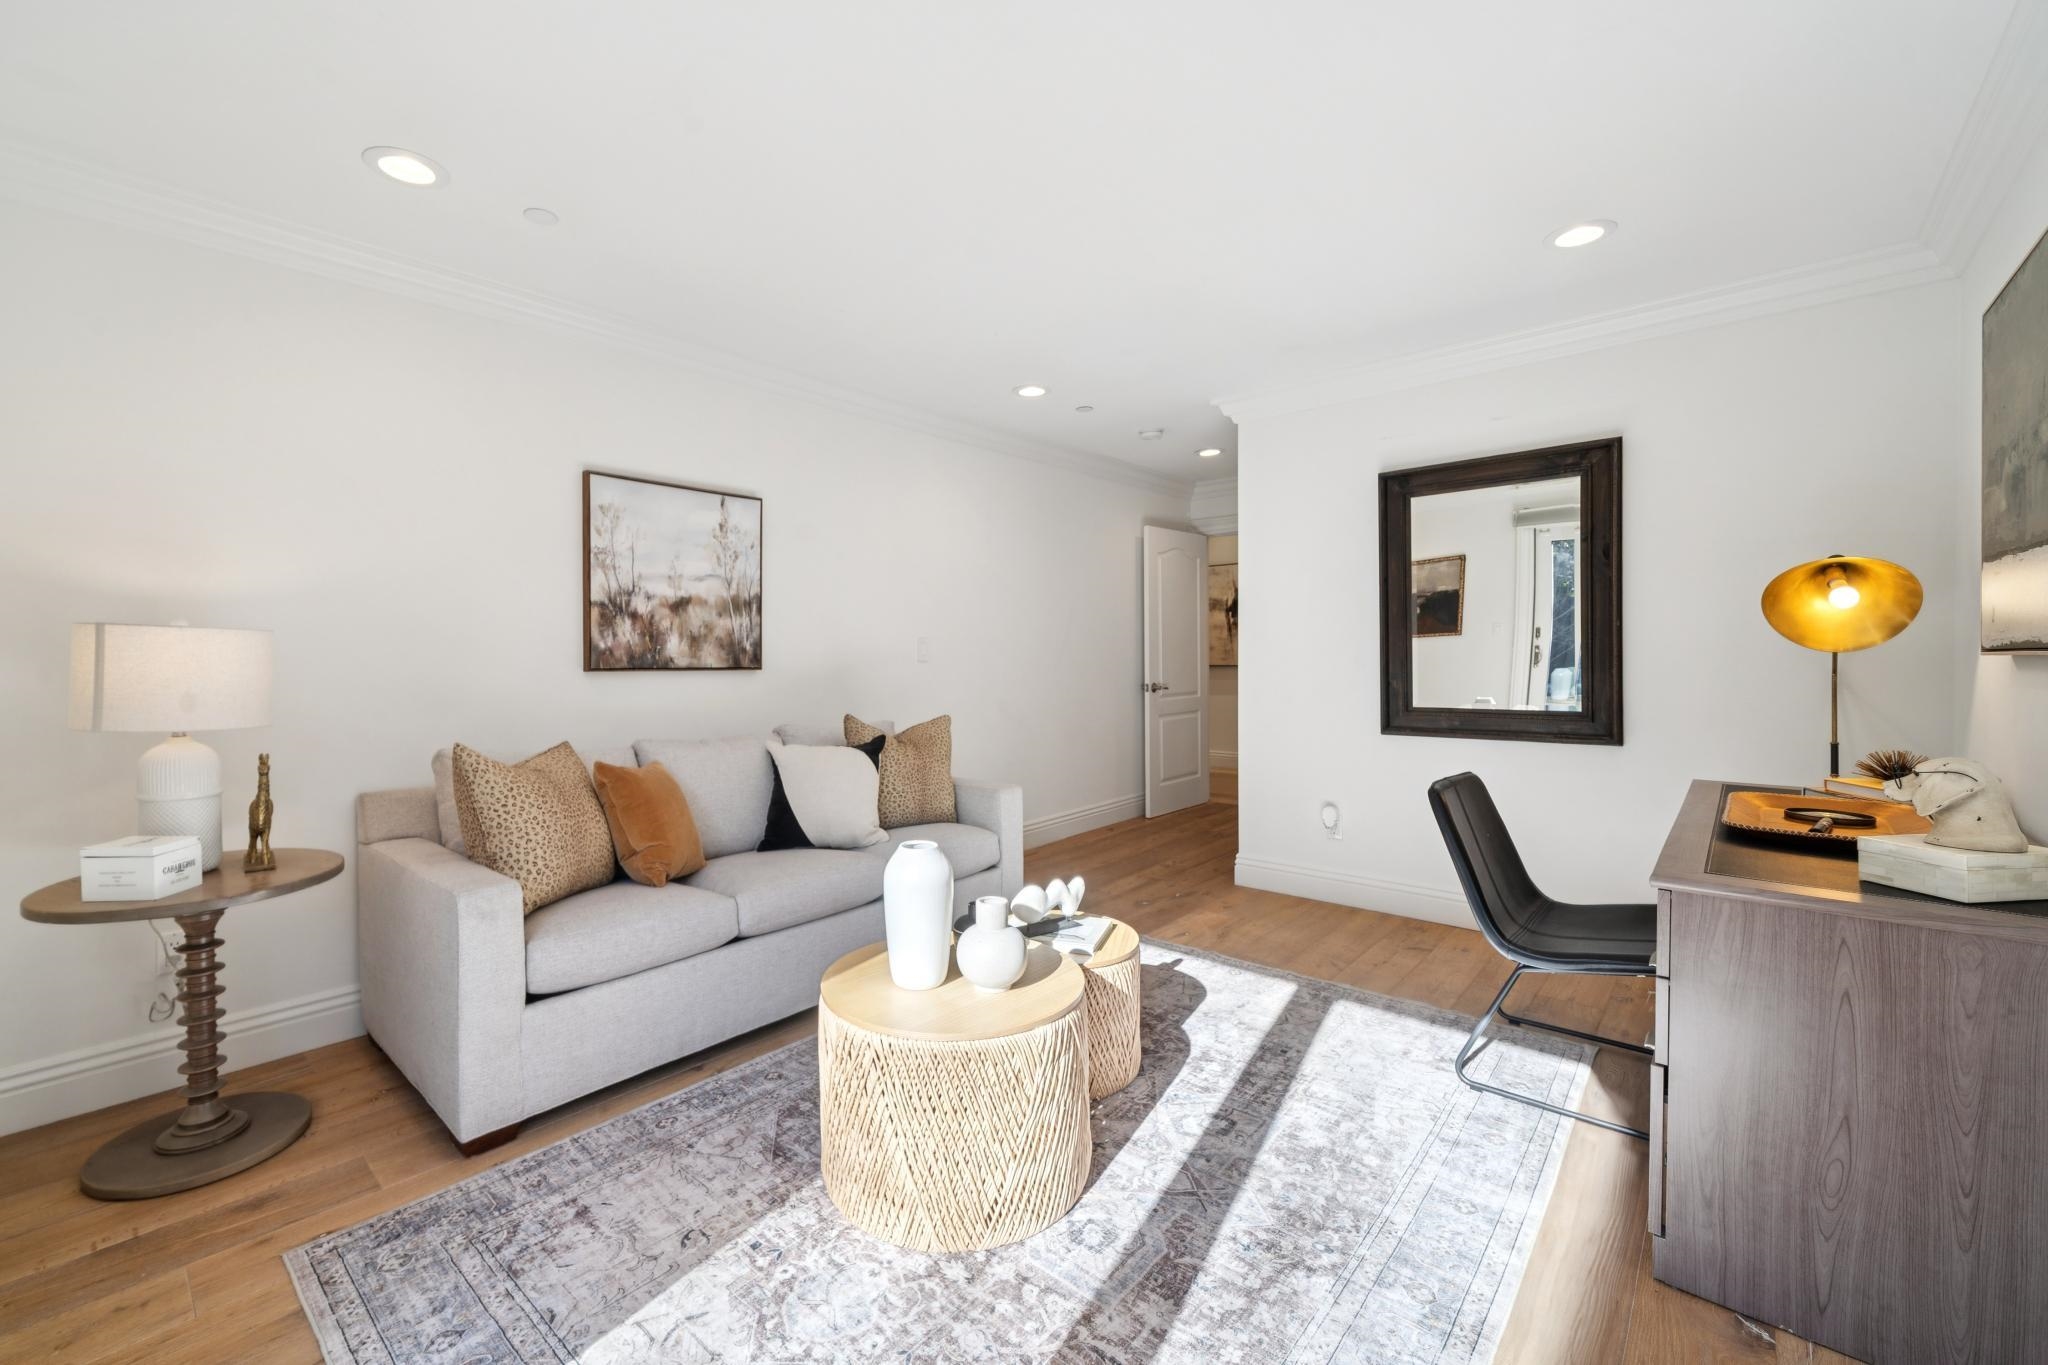
Staged living room with a gray sofa, woven coffee tables, and a desk beneath a brass lamp.
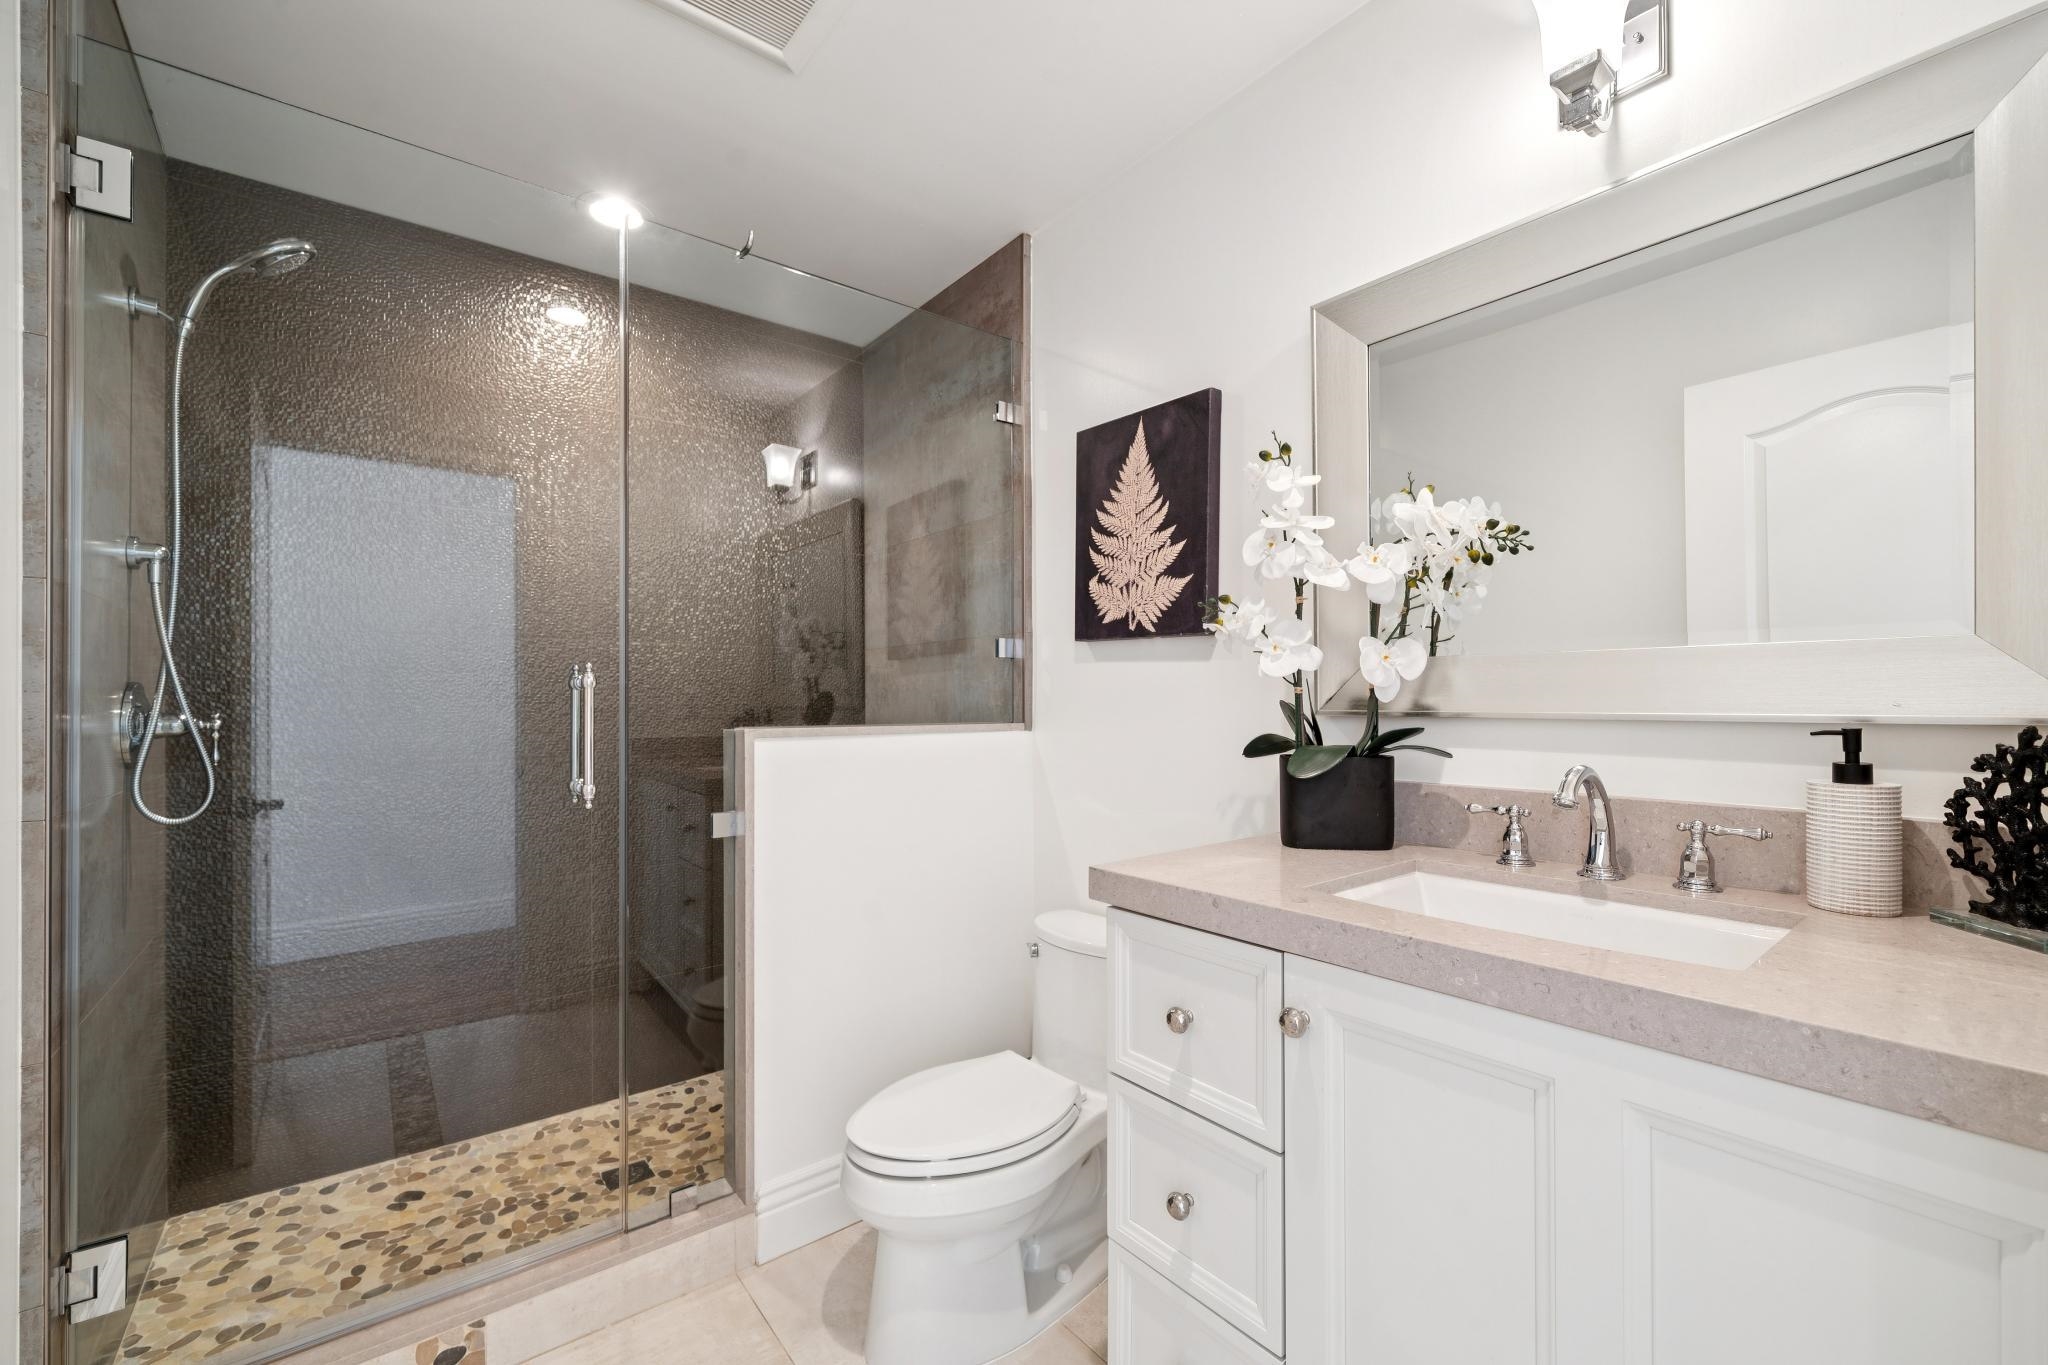
Bathroom with glass shower, pebble floor, white vanity, and orchid arrangement.
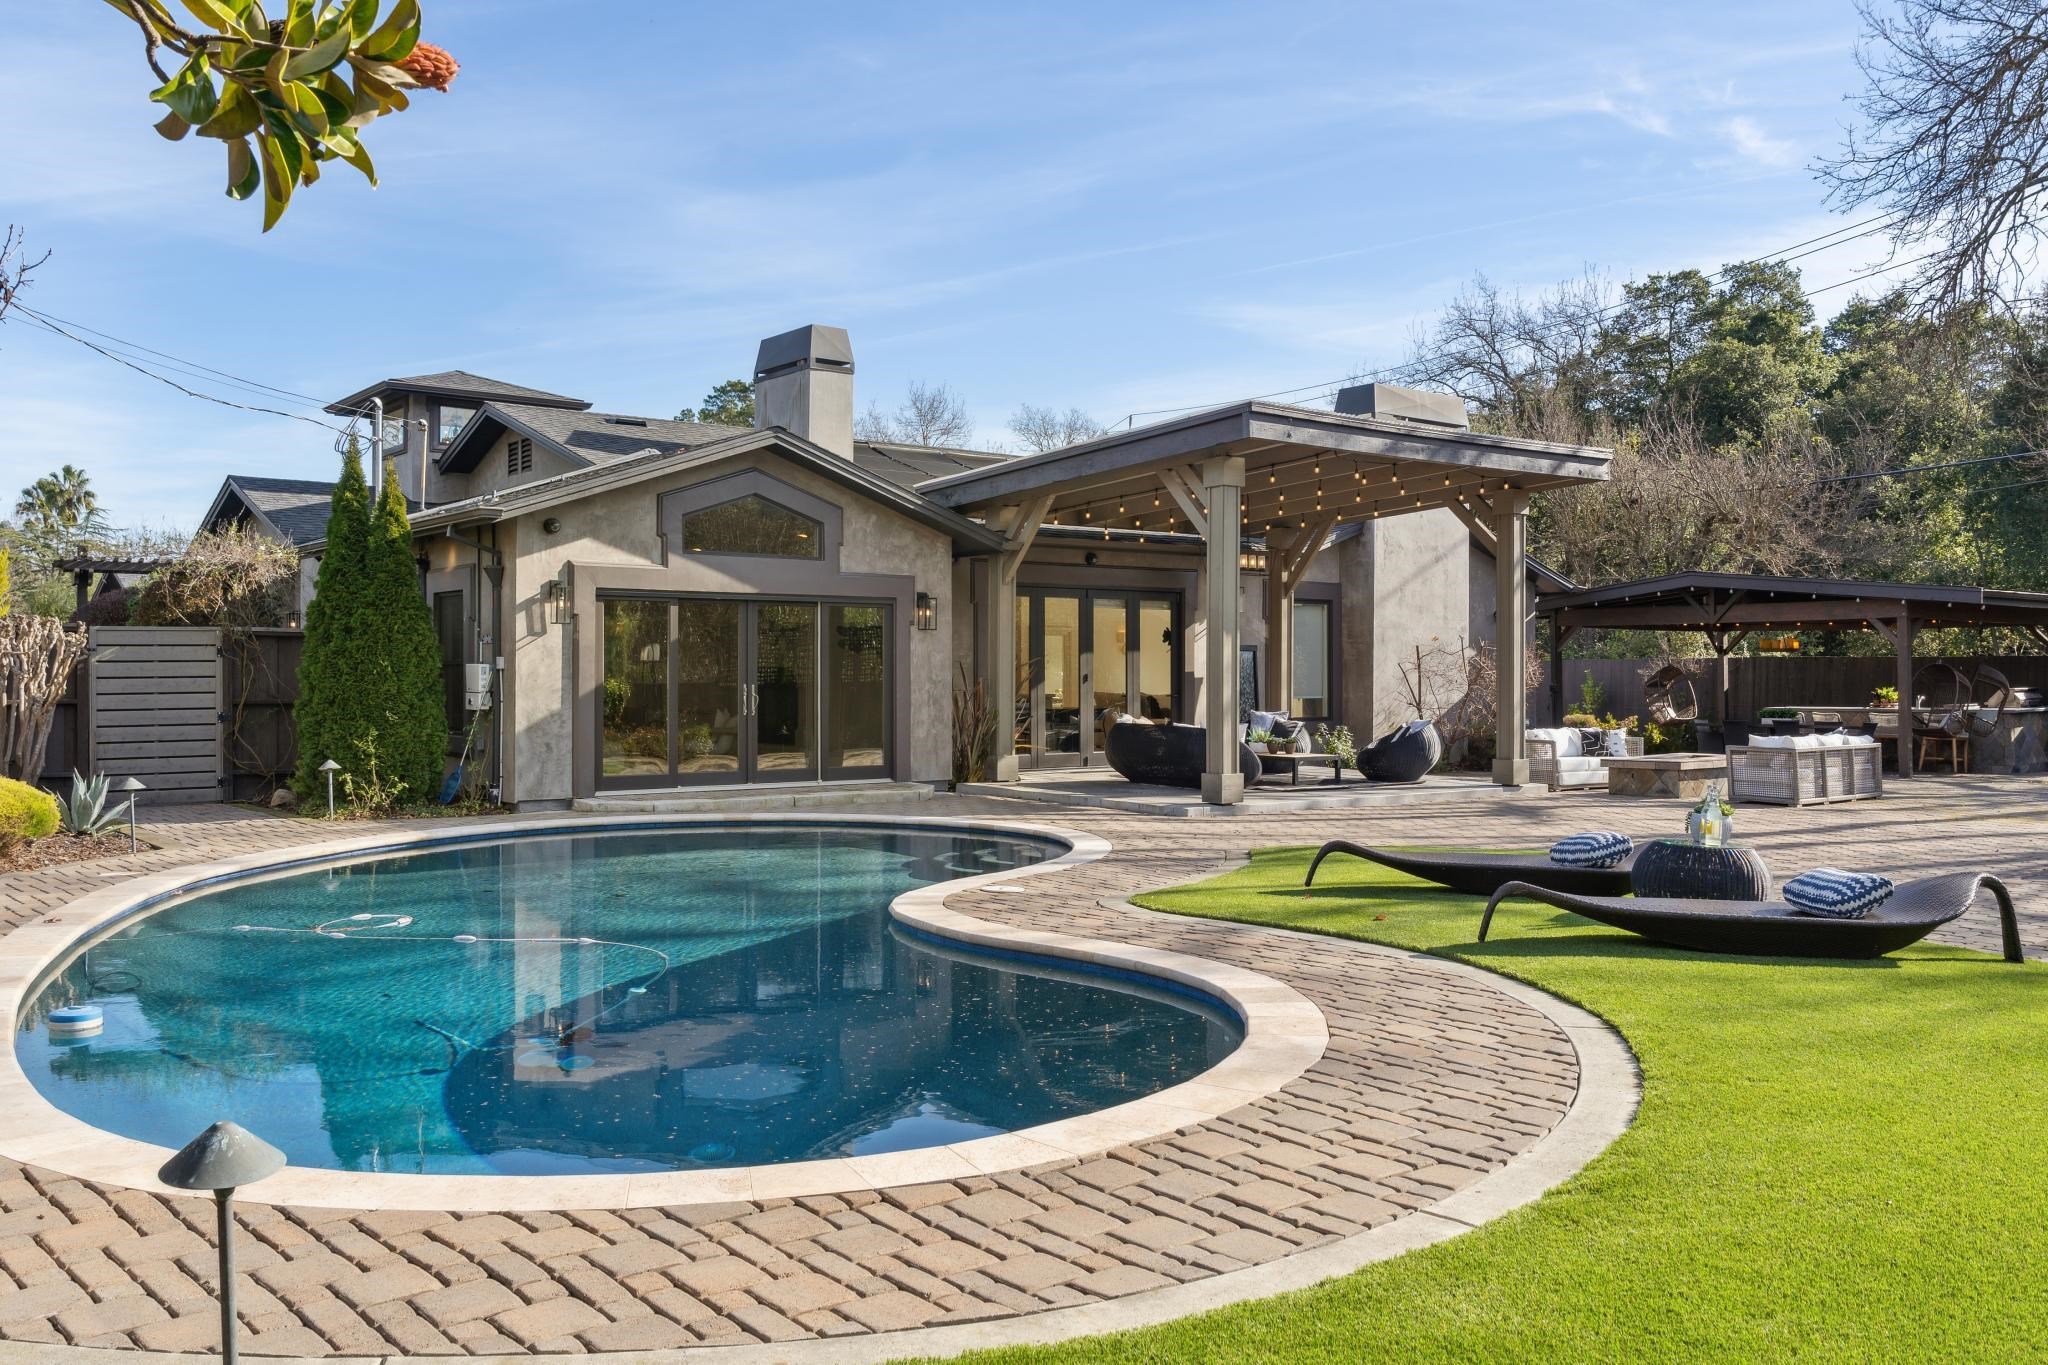
Modern home with a curved swimming pool, covered patio lounge, and landscaped lawn.
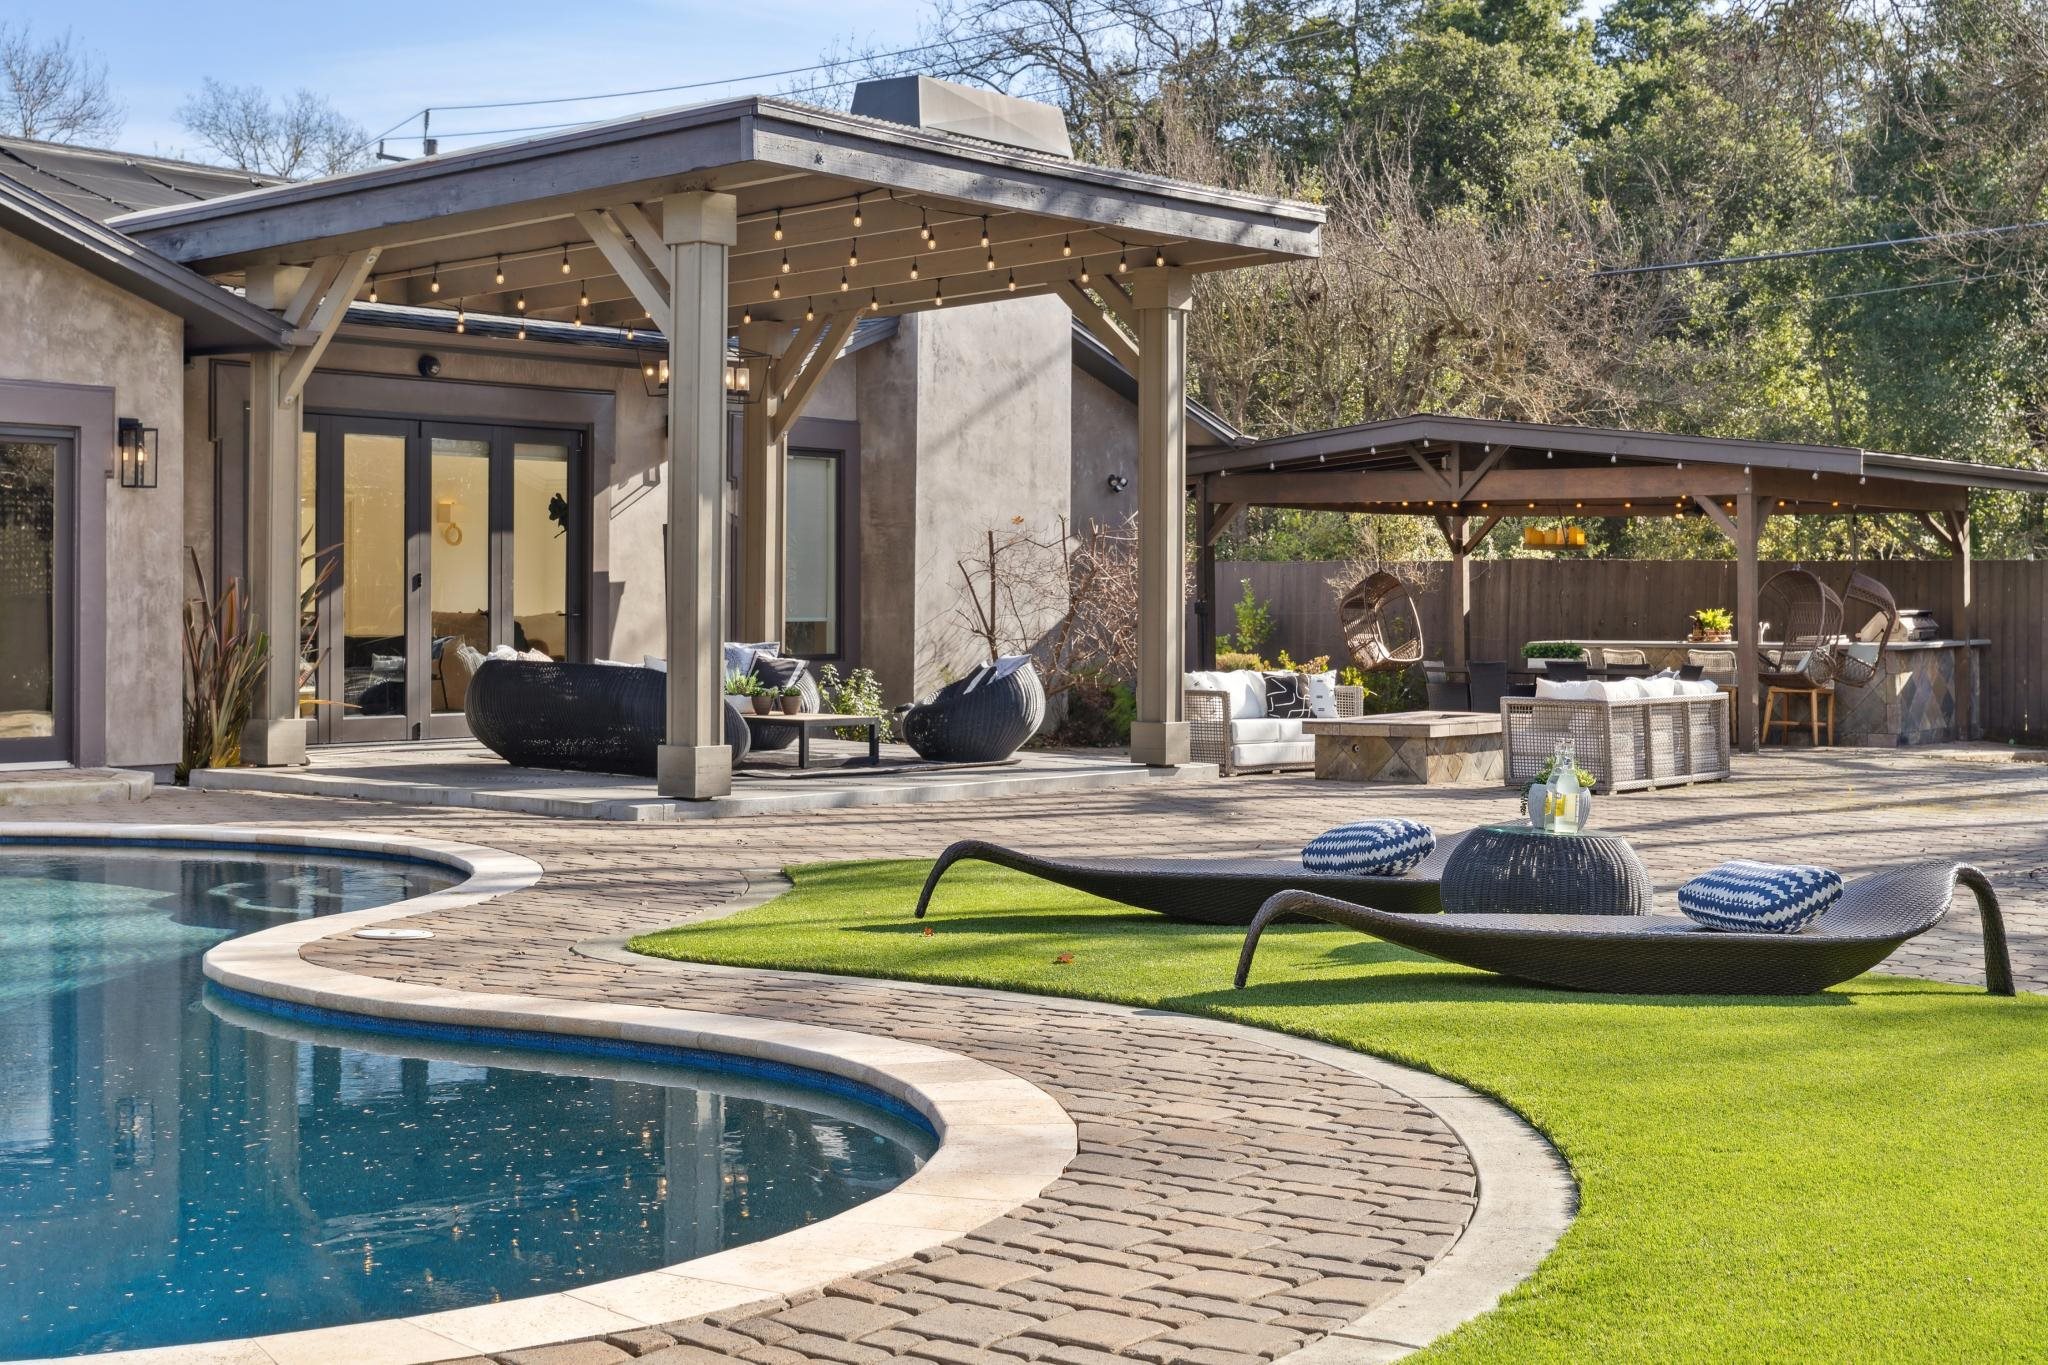
Home’s backyard with a curved pool, green lawn, and furnished pergola-covered patio.
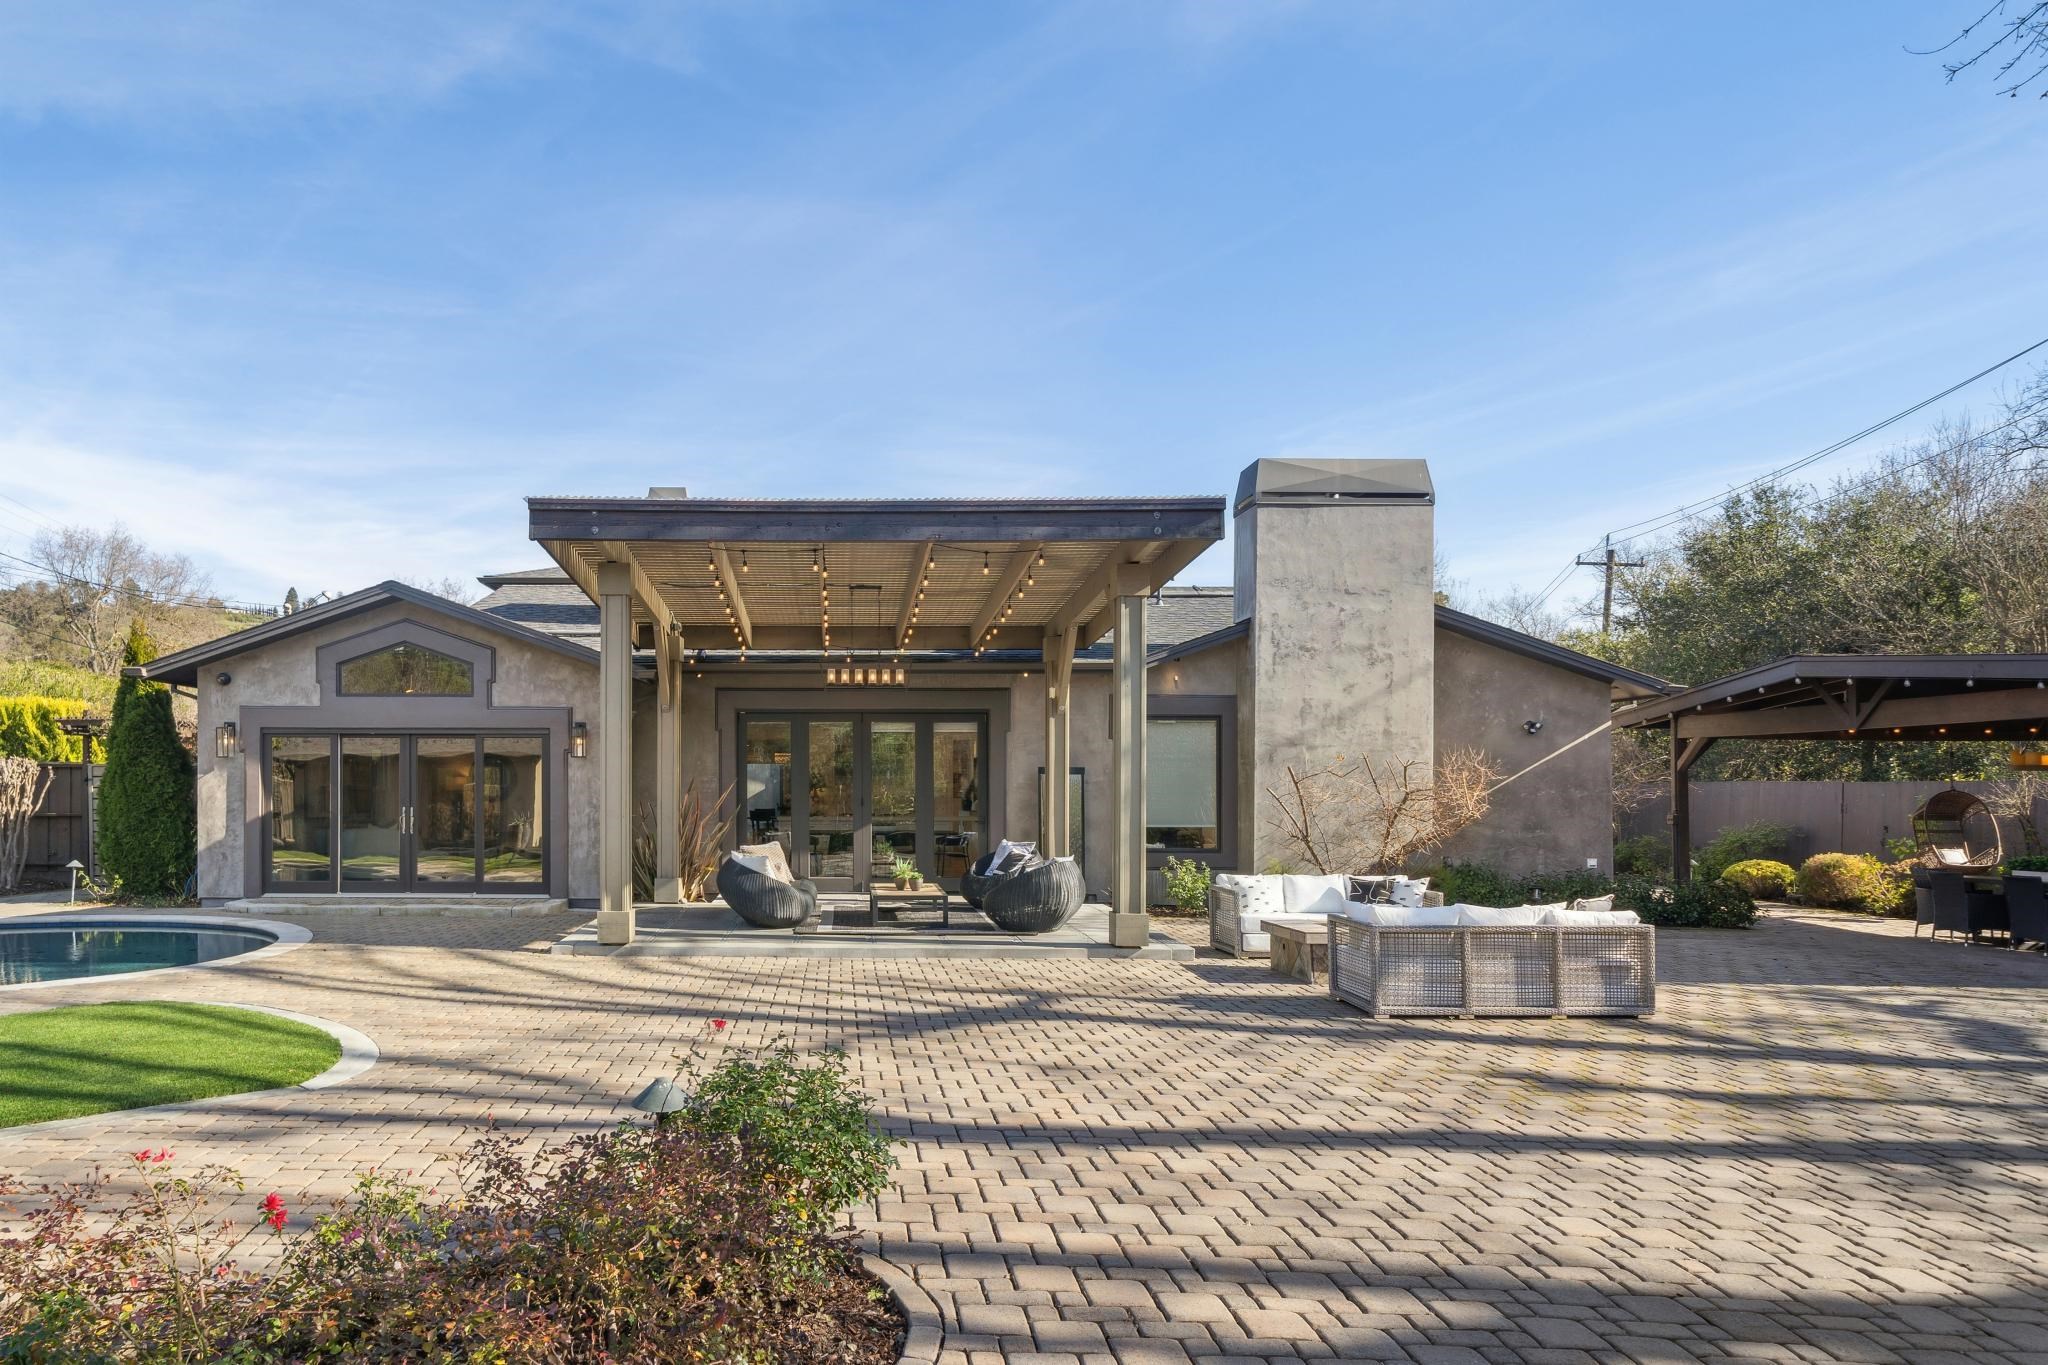
Modern home’s rear patio with covered seating, paved courtyard, and a swimming pool.
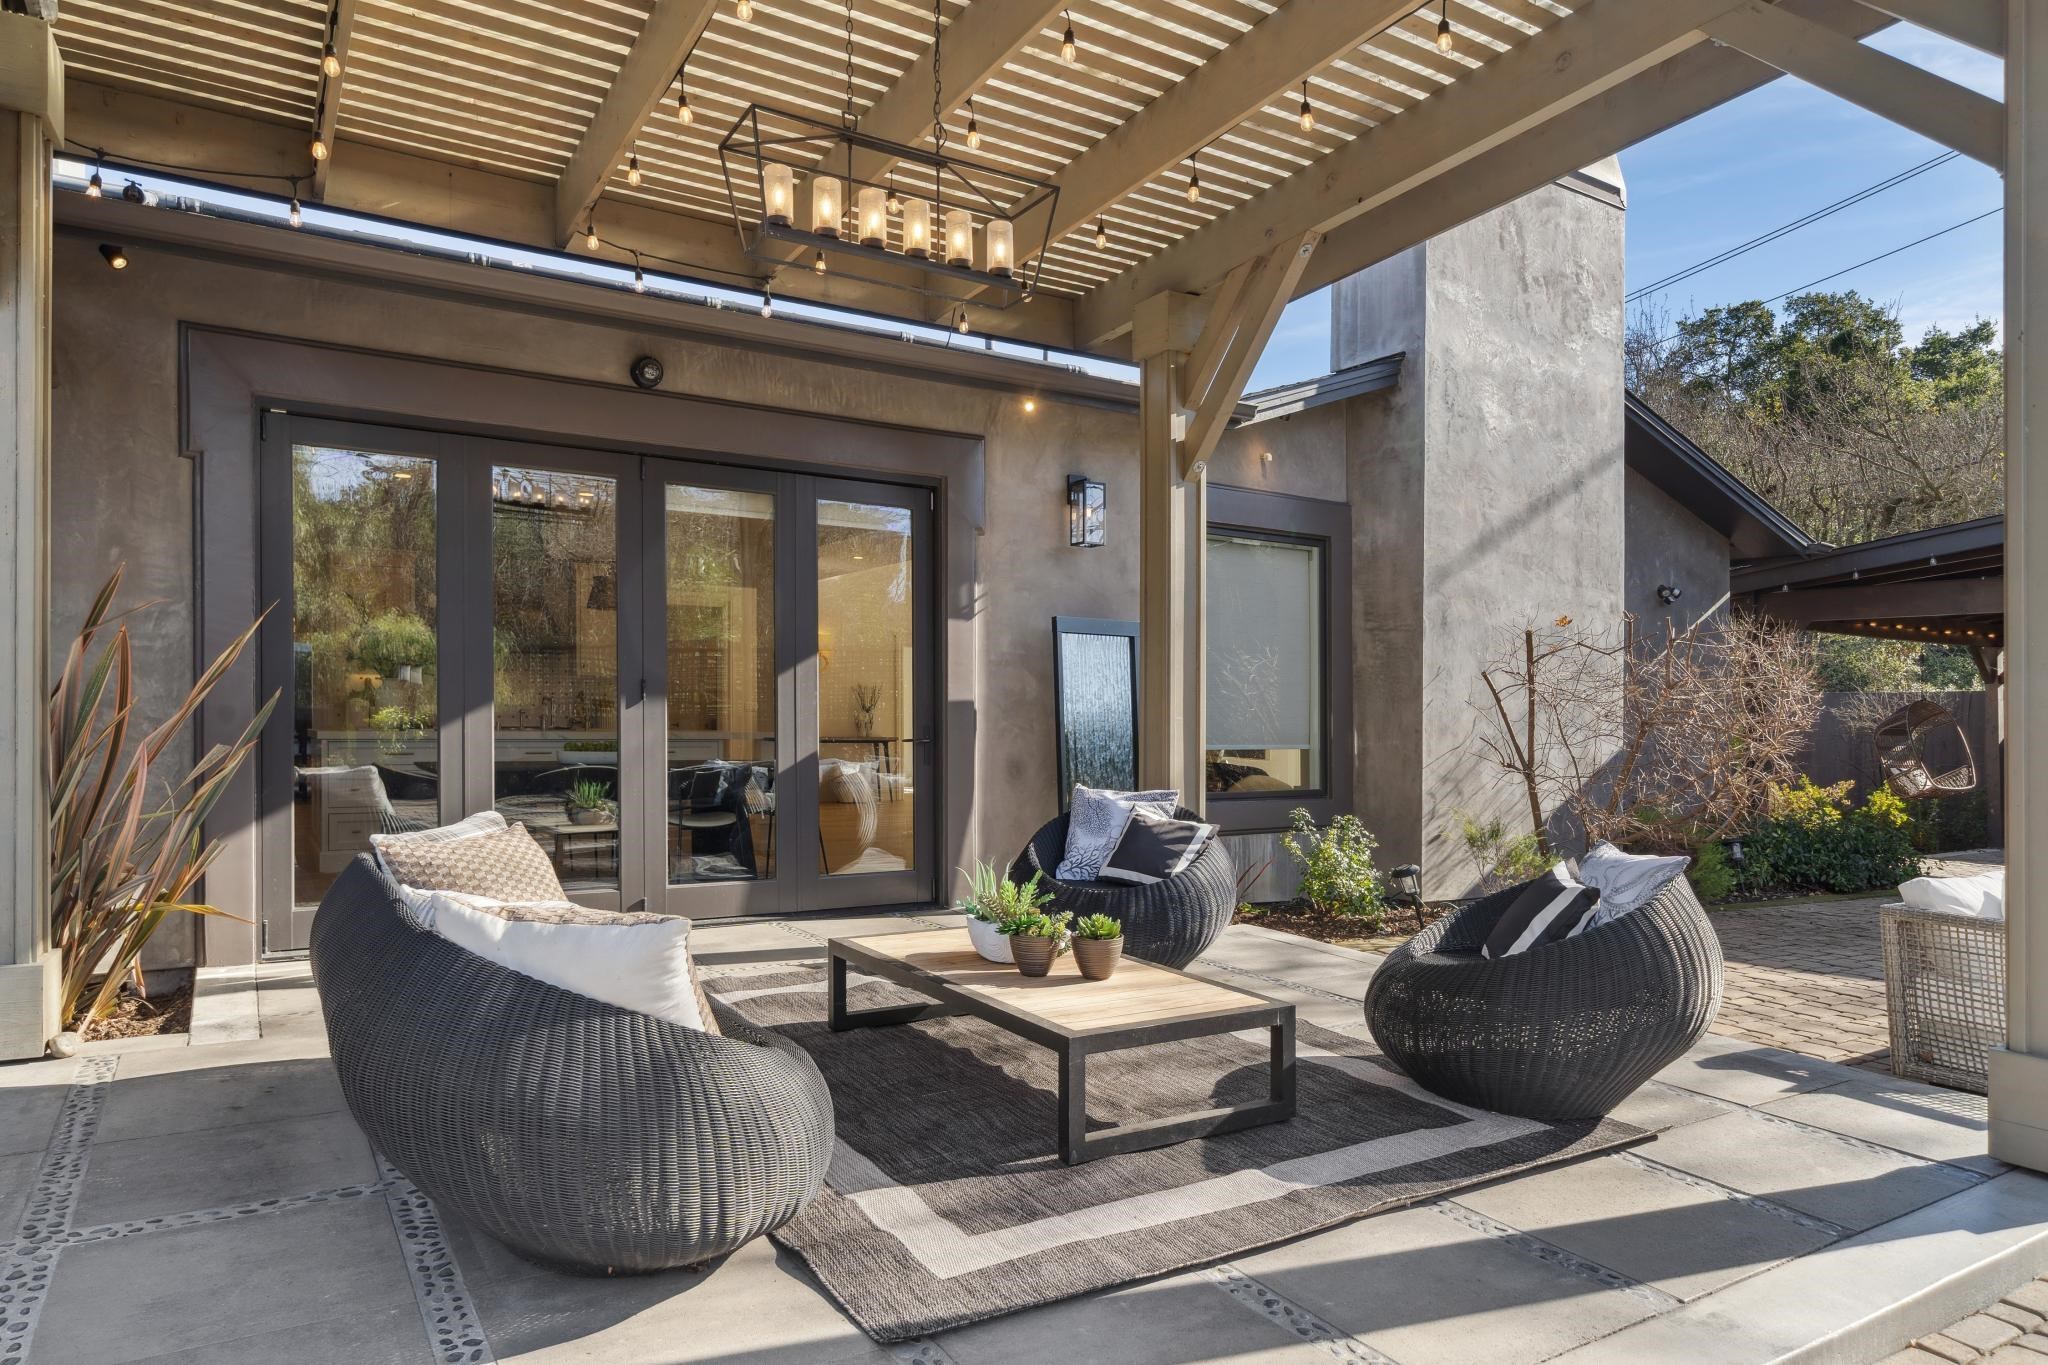
Covered patio with woven lounge chairs and a low table beside the home's glass doors.
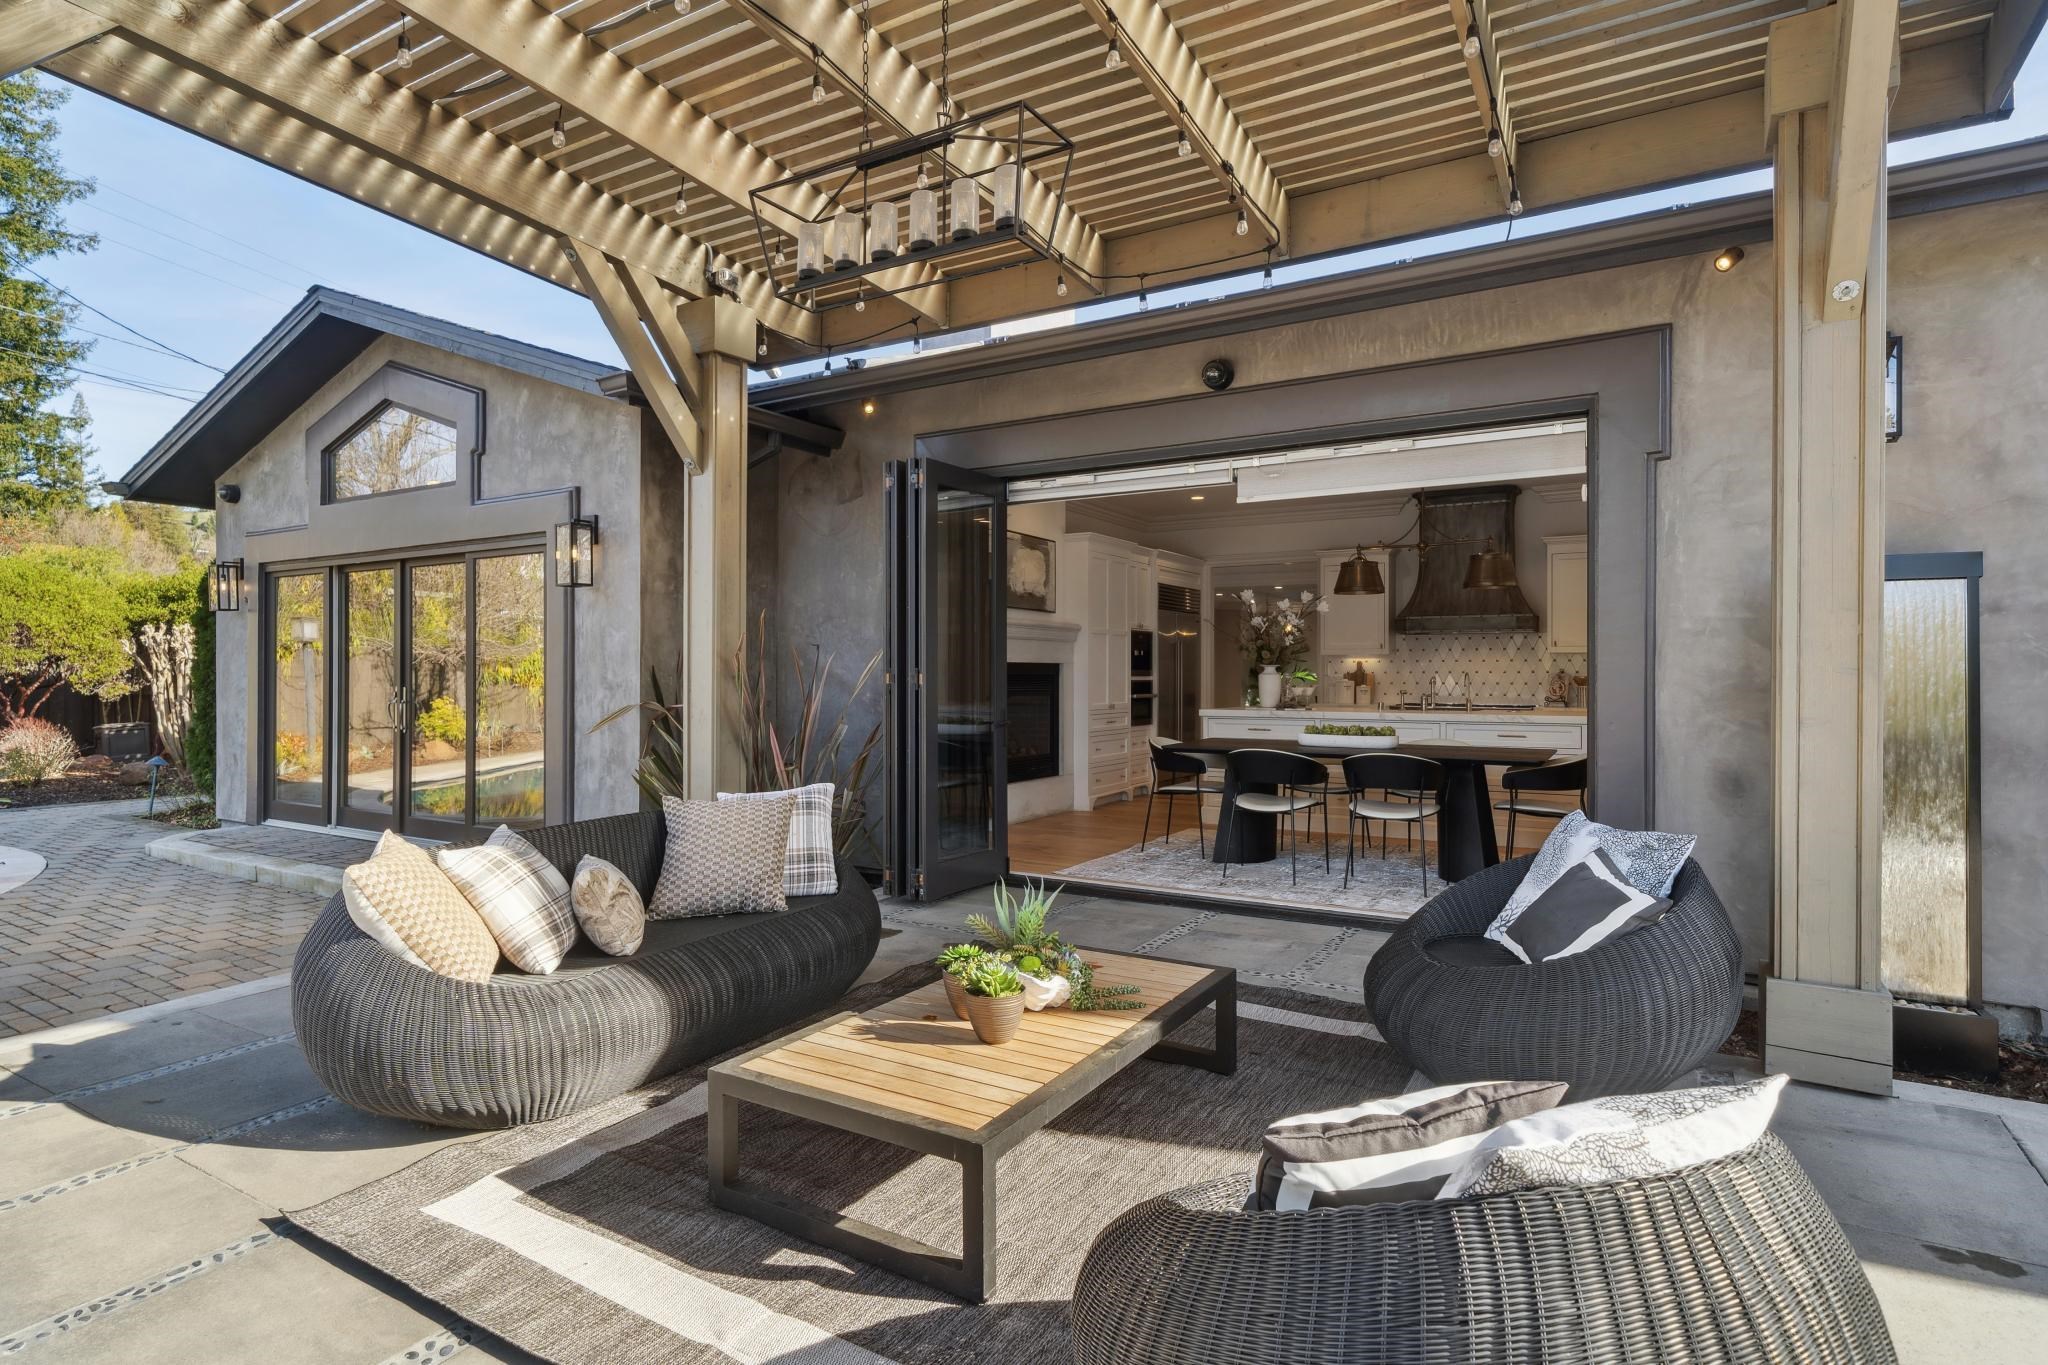
Outdoor patio with woven lounge seating beneath a pergola and open glass doors to a bright kitchen.
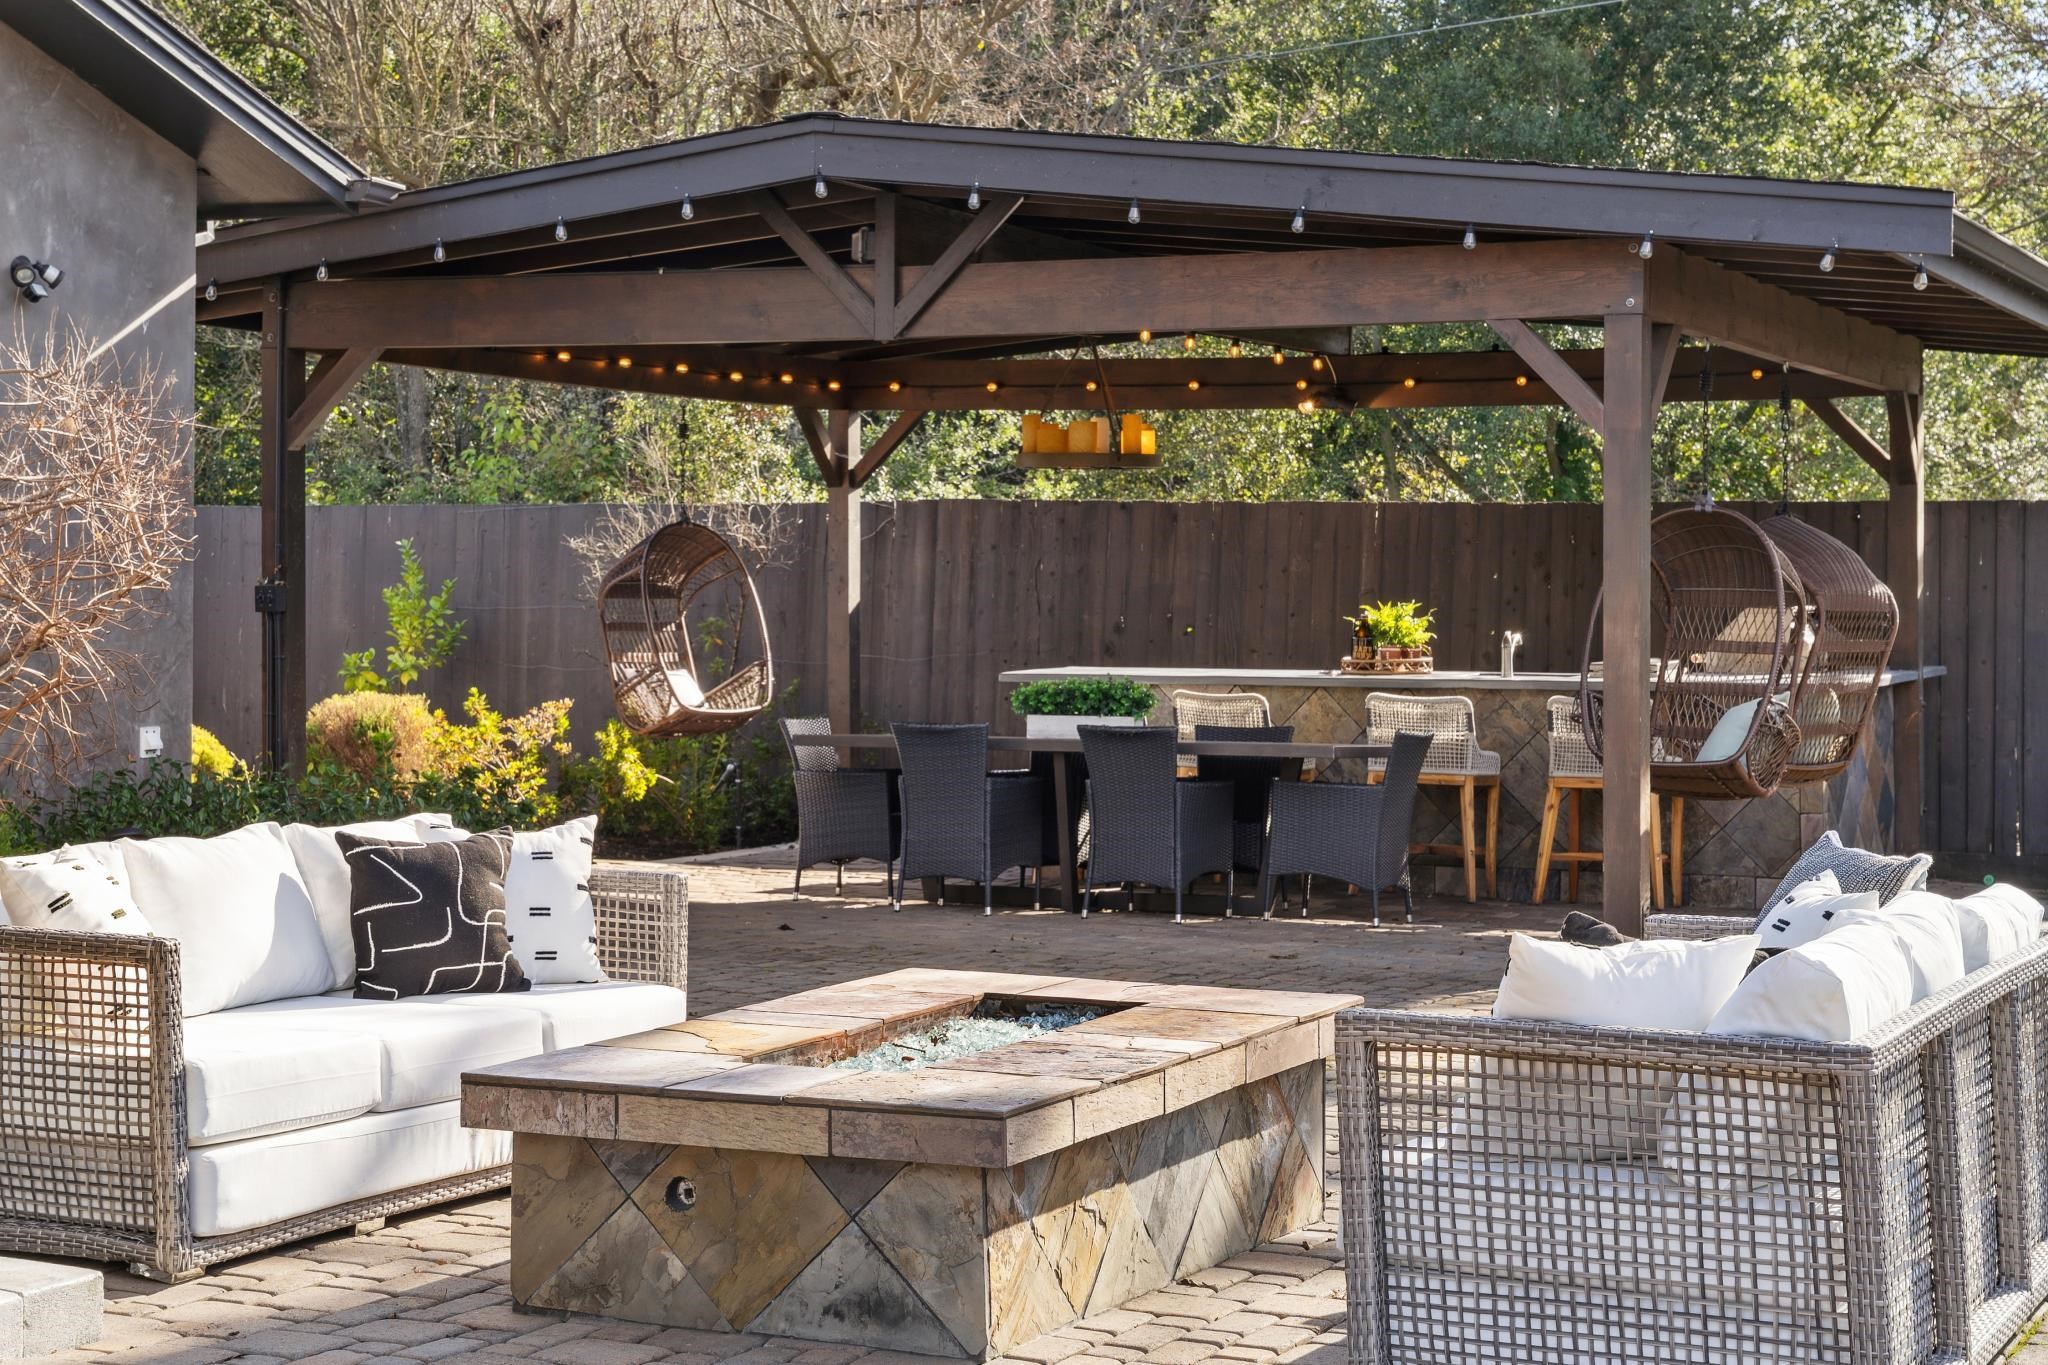
Covered backyard patio with outdoor dining, hanging chairs, and wicker seating around a stone fire table.
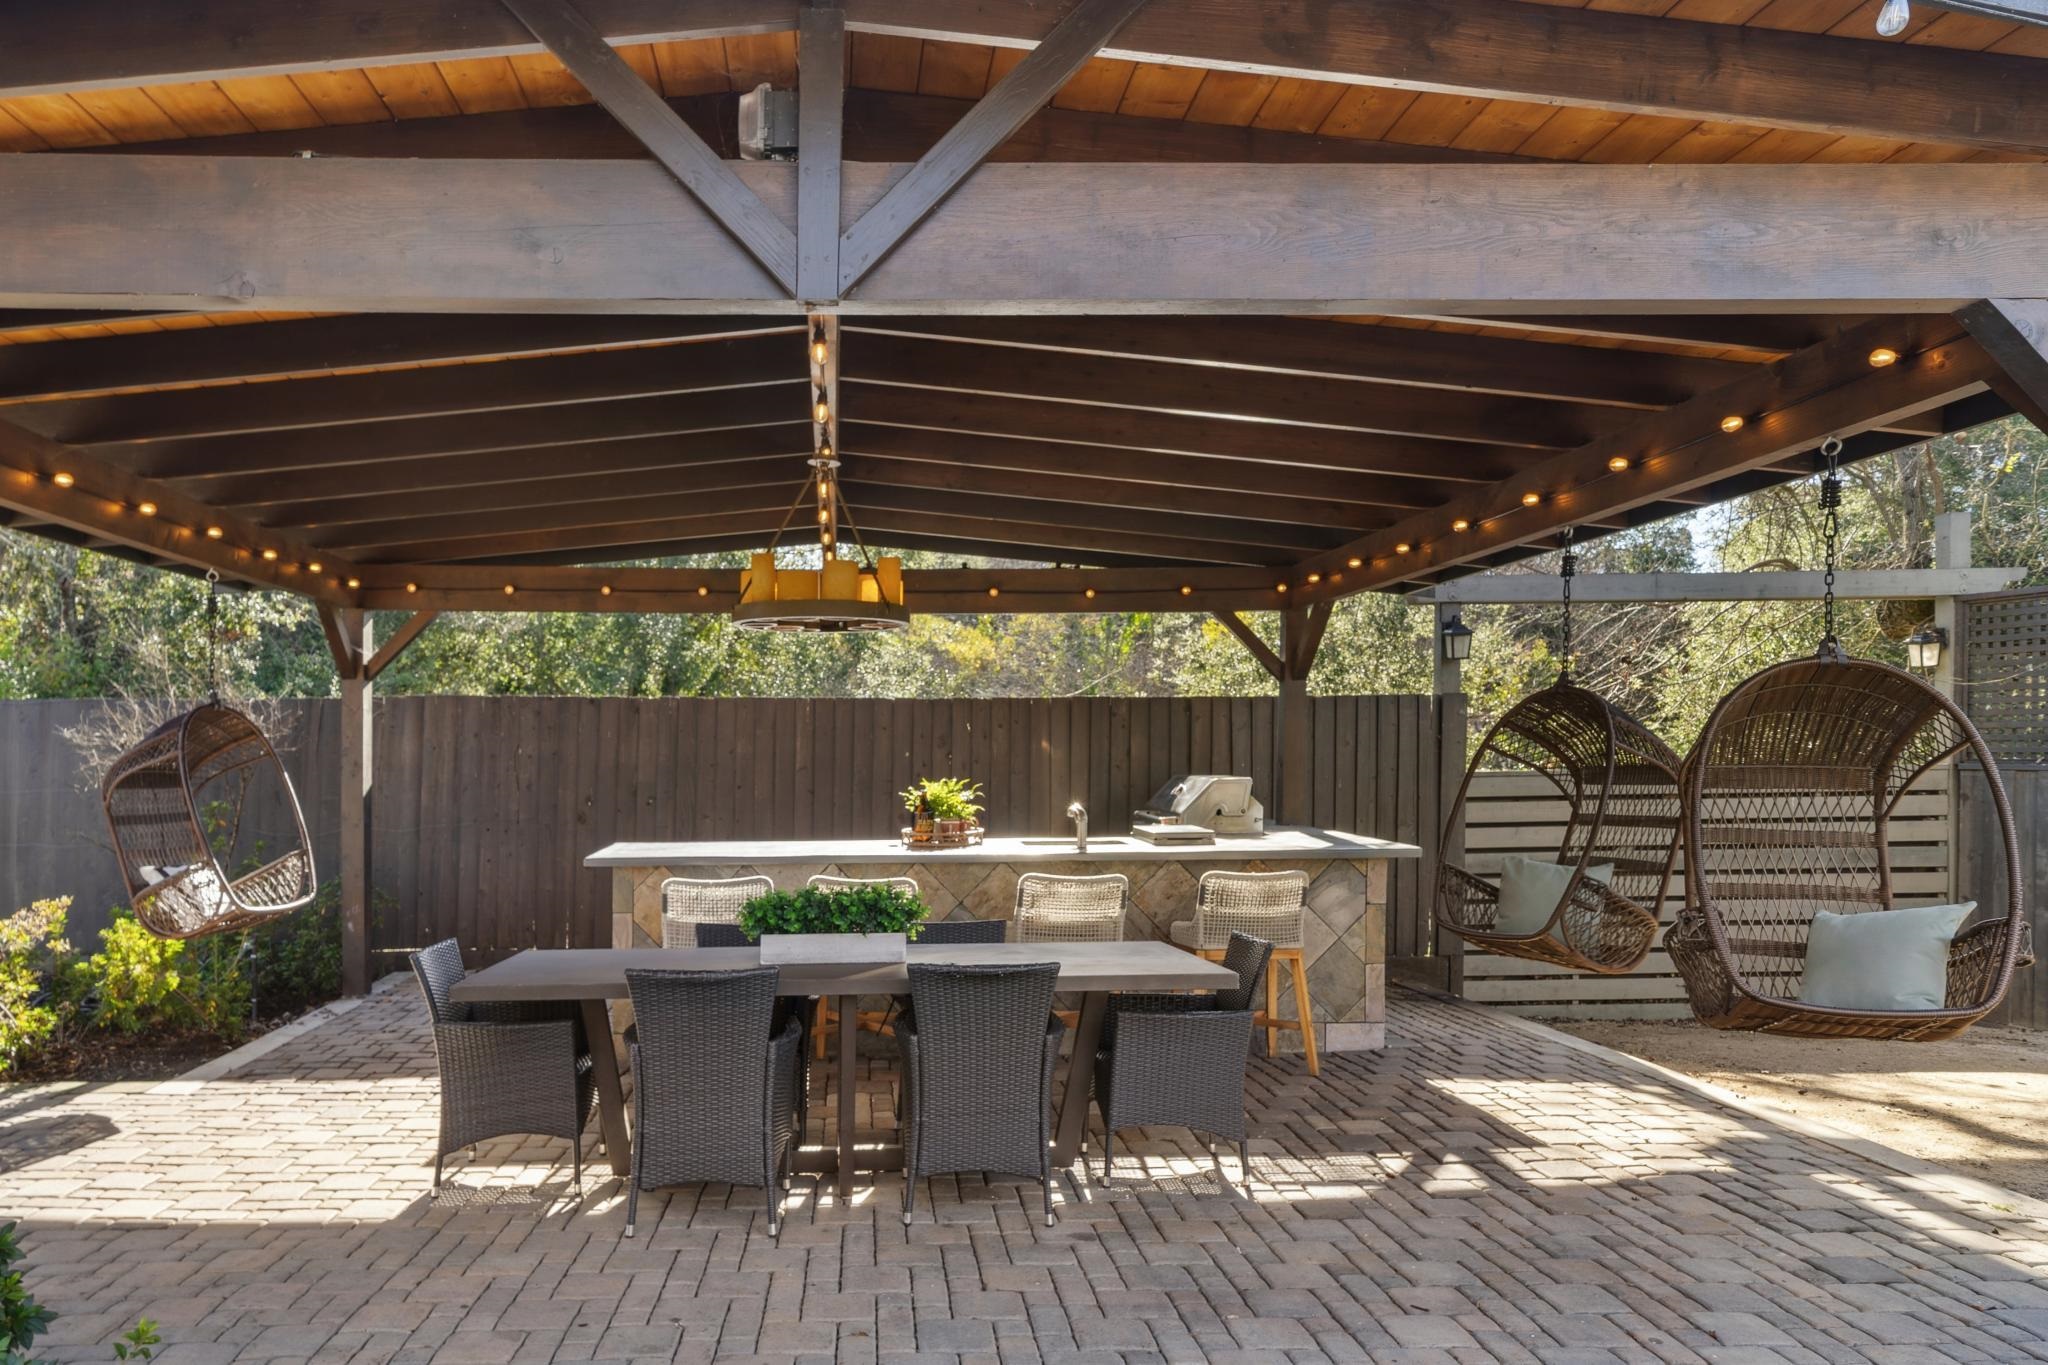
Covered backyard patio with an outdoor kitchen, dining table, and hanging basket chairs.
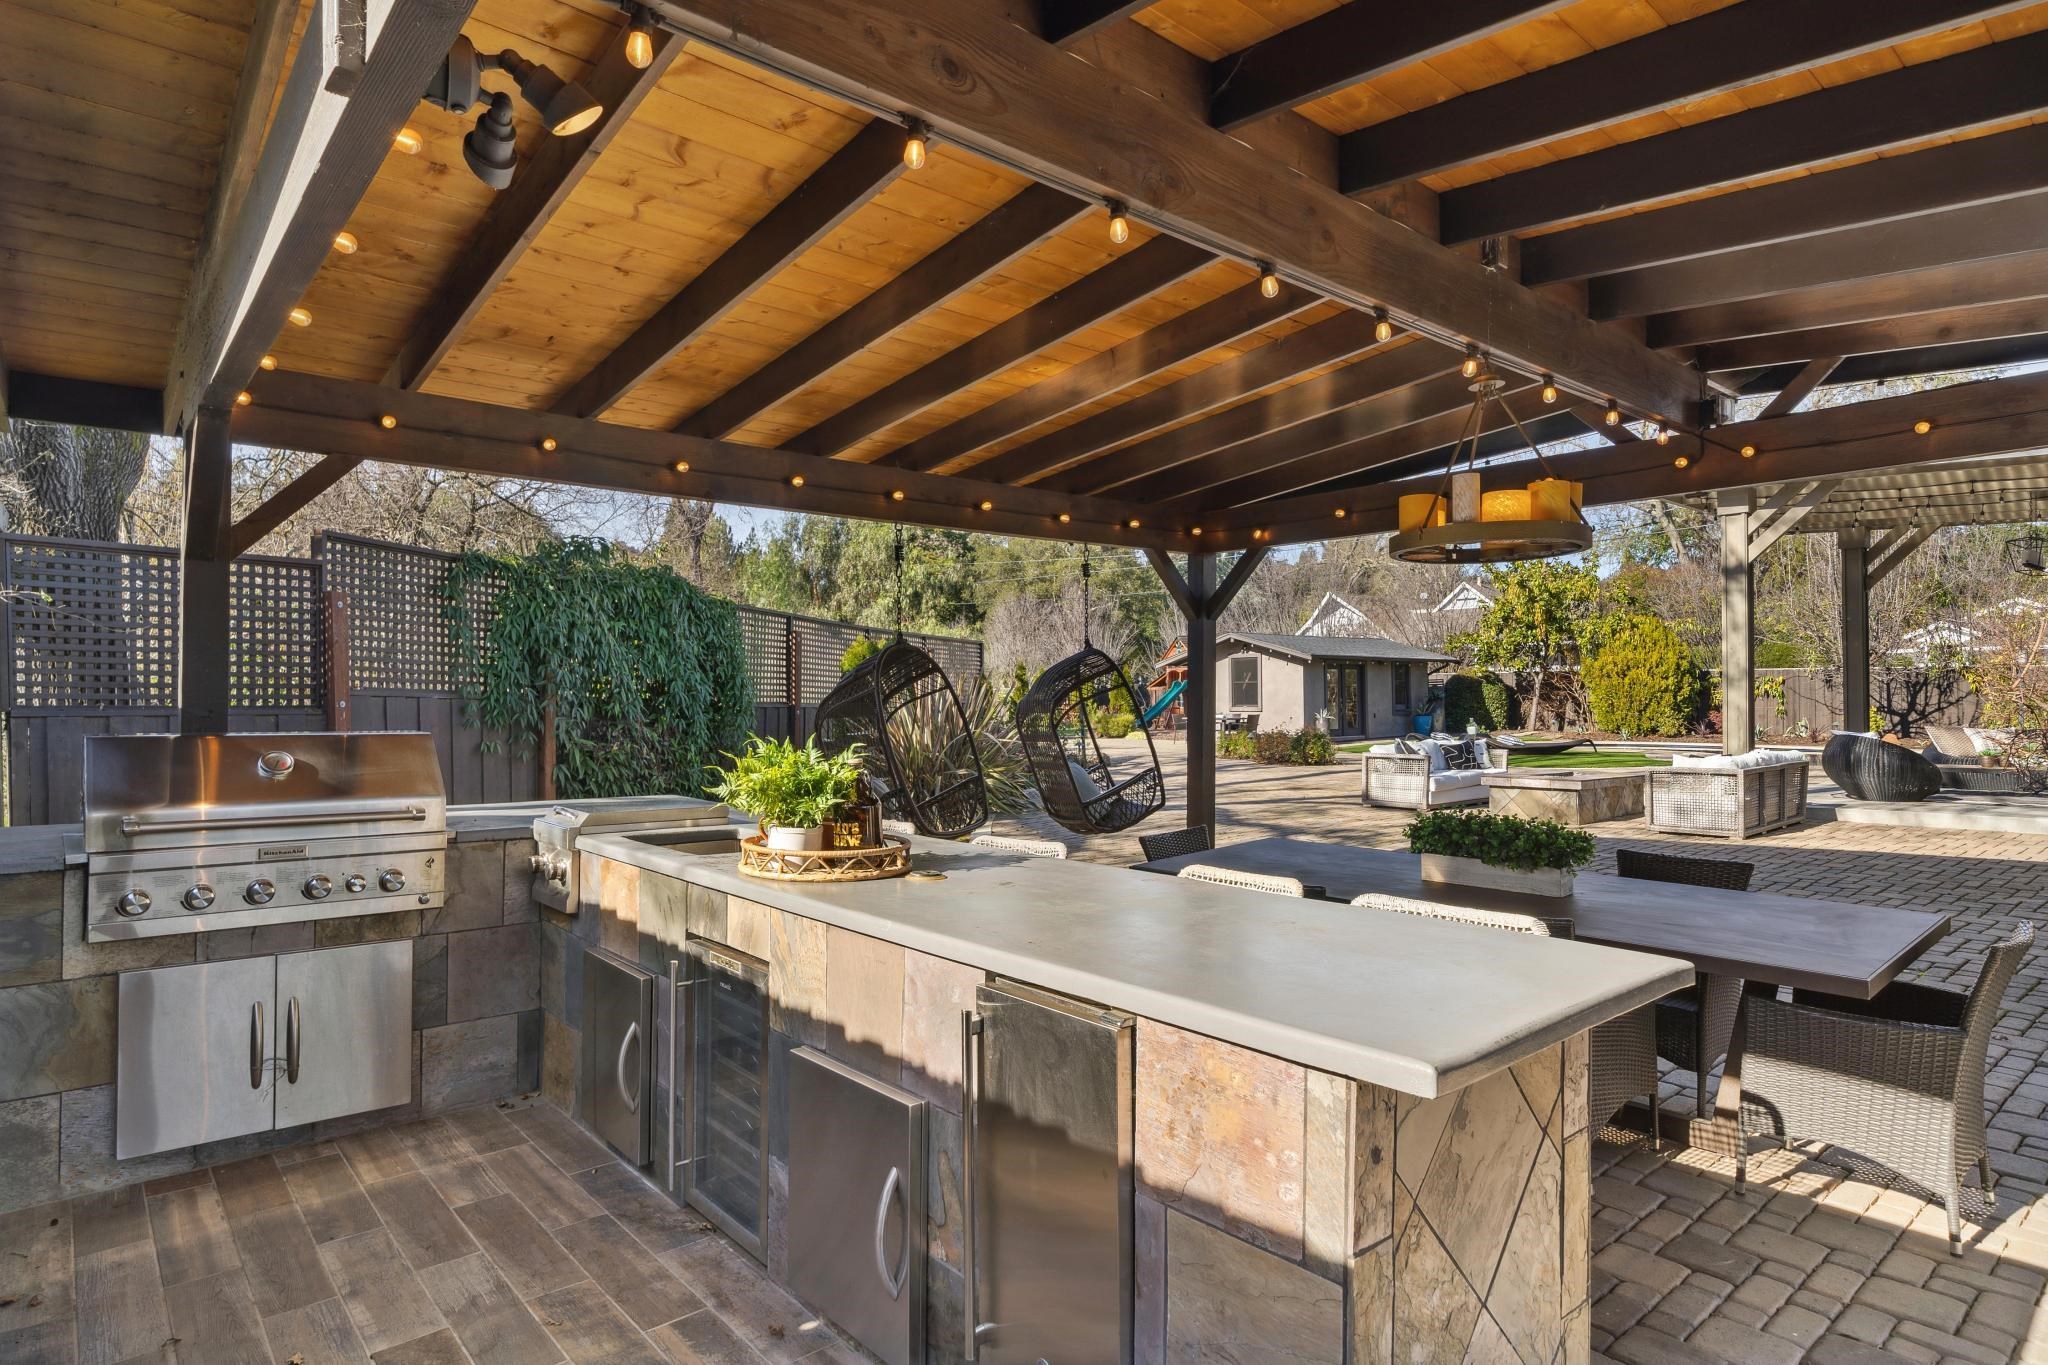
Covered outdoor kitchen with a stone island, stainless-steel grill, hanging chairs, and timber beams strung with lights.
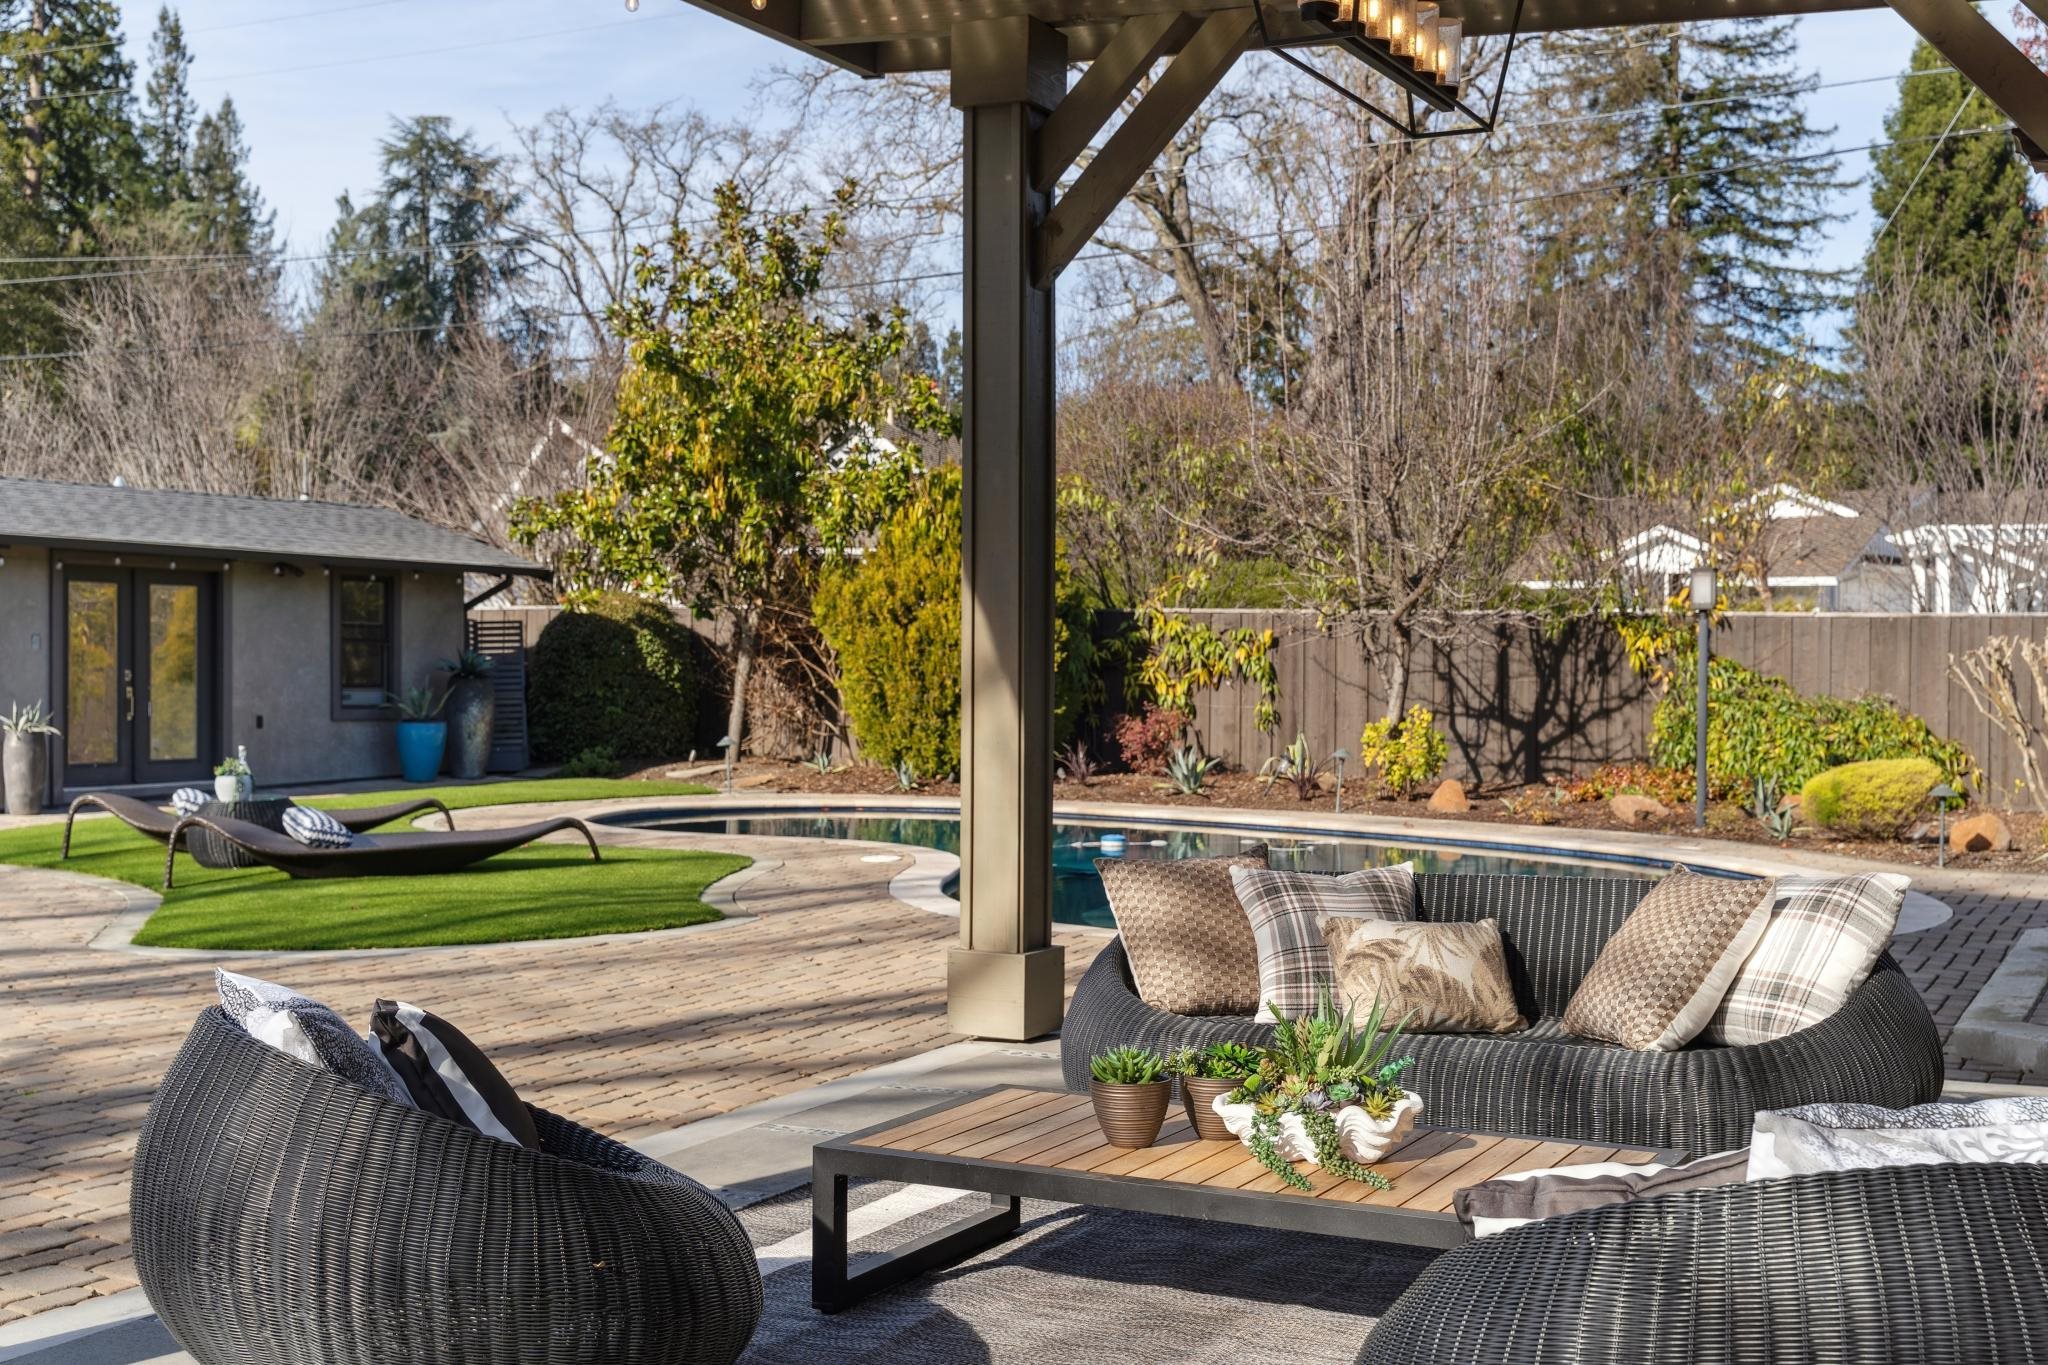
Backyard patio with wicker seating beneath a pergola beside a swimming pool.
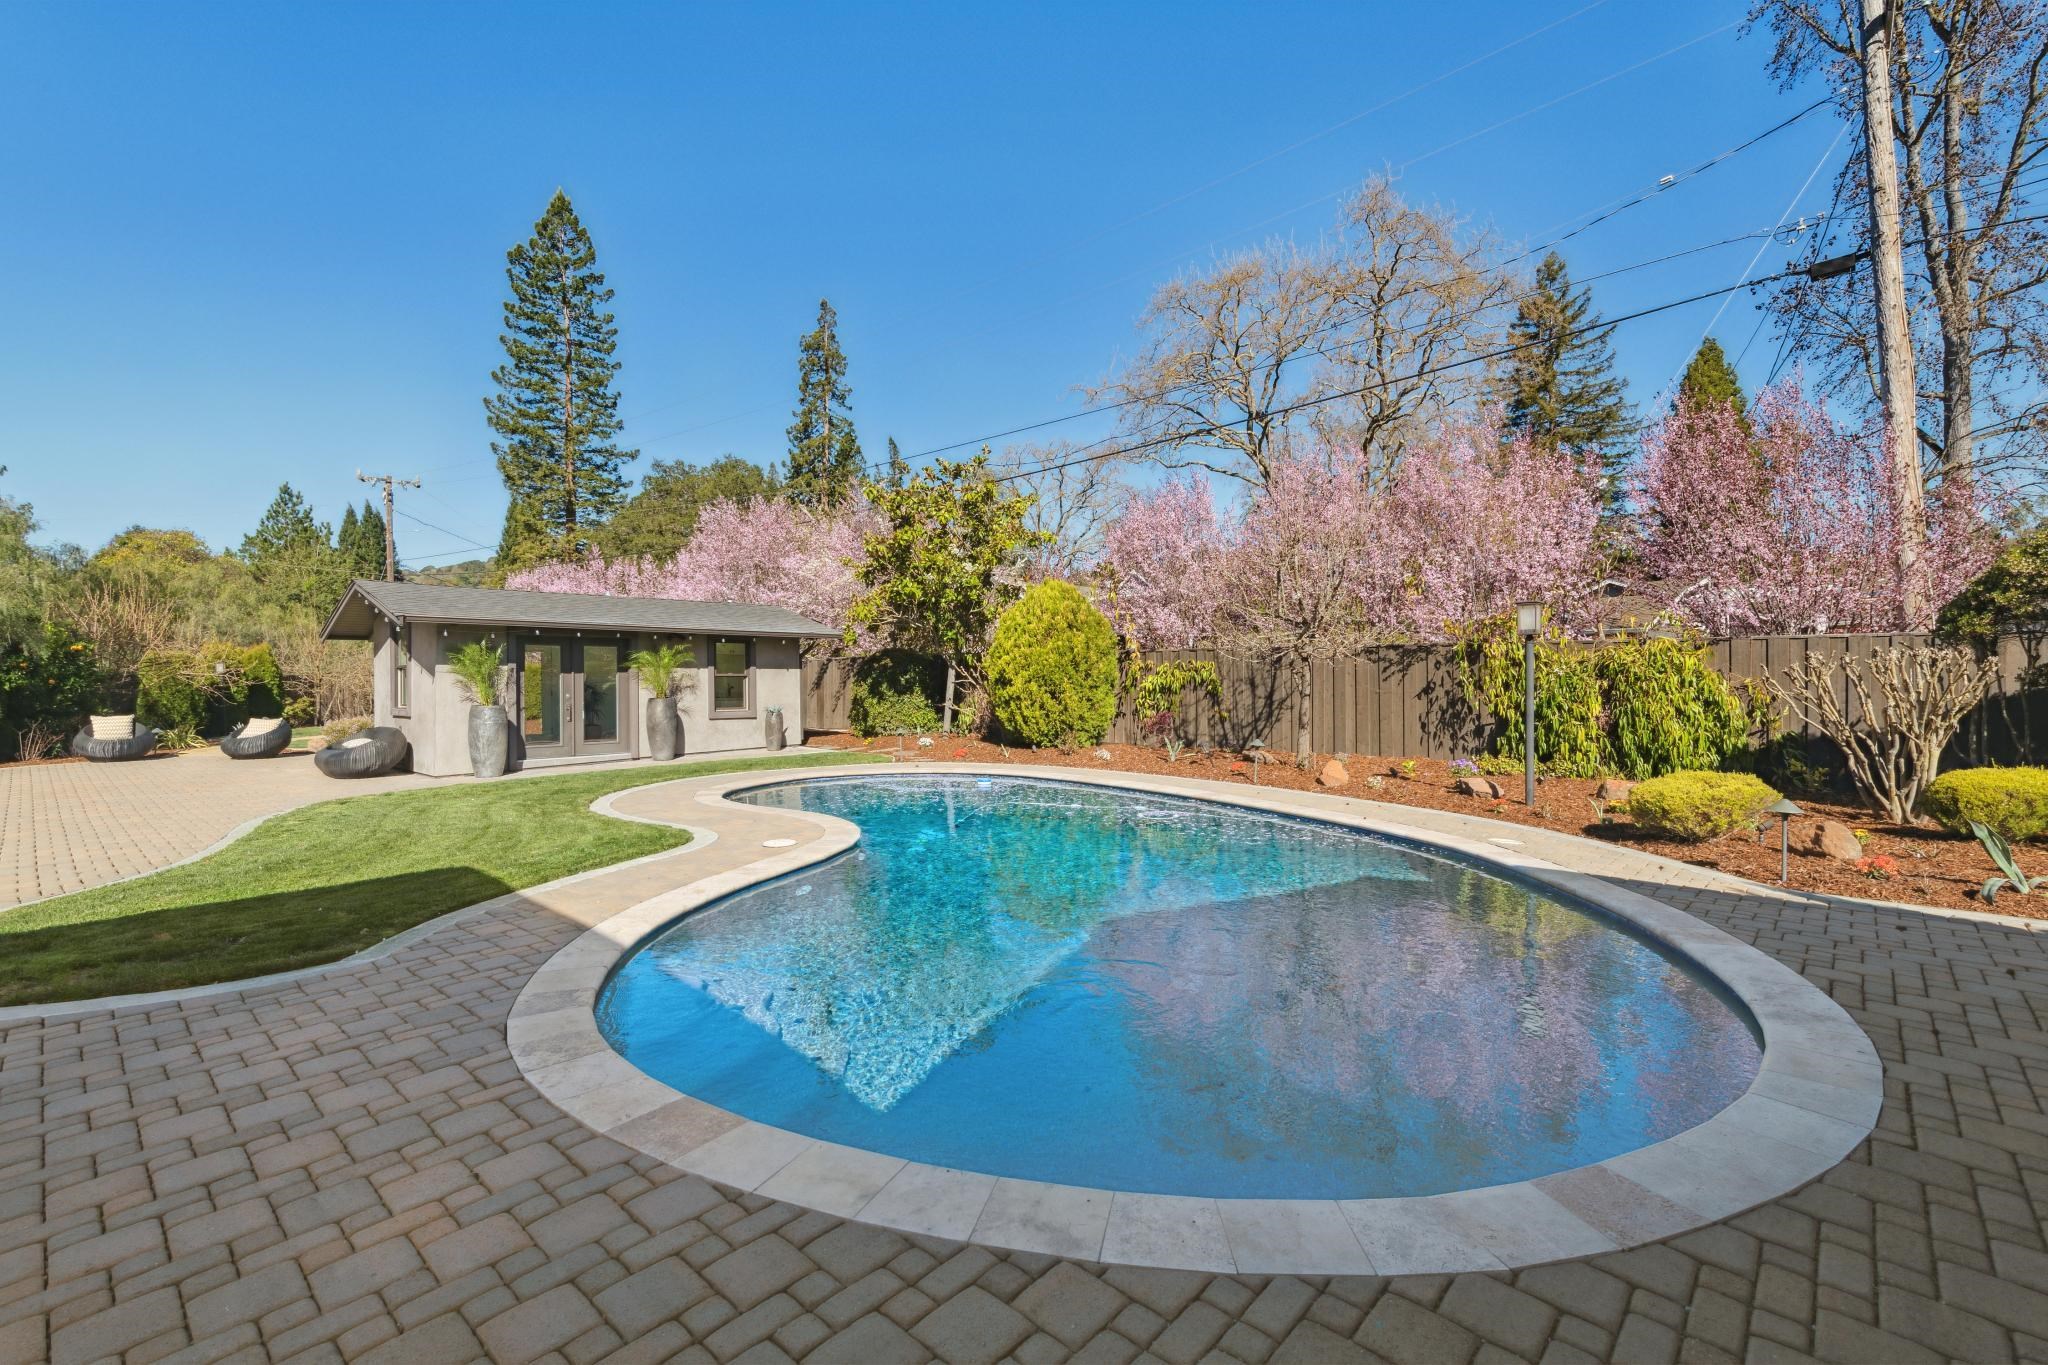
Backyard swimming pool with a curved paved patio, poolside building, and flowering trees.
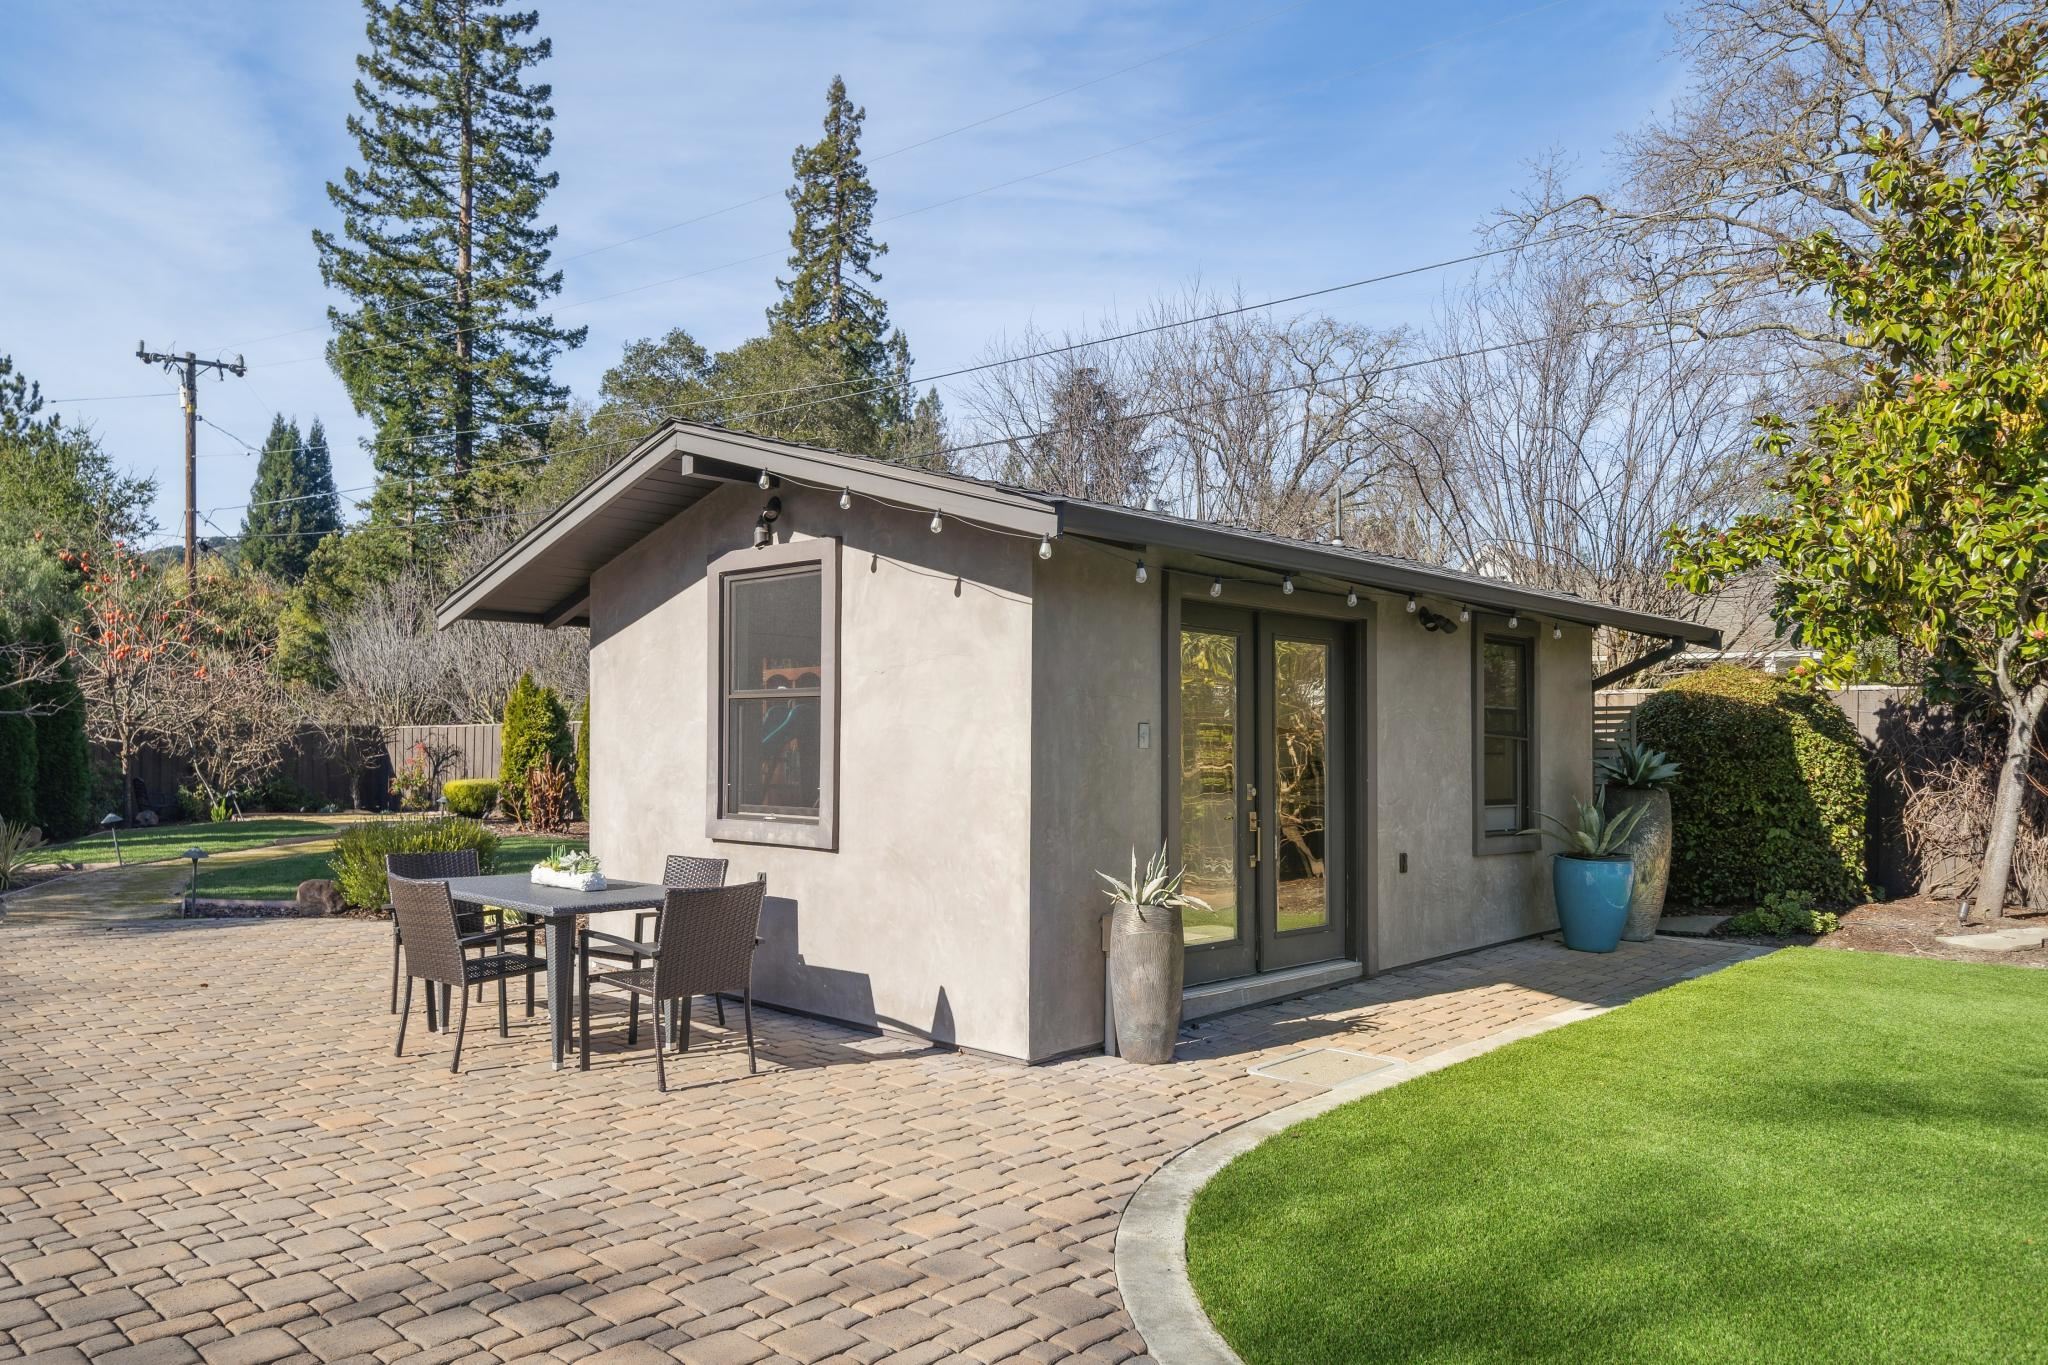
Backyard structure with glass doors, a paved patio dining area, and curved lawn.
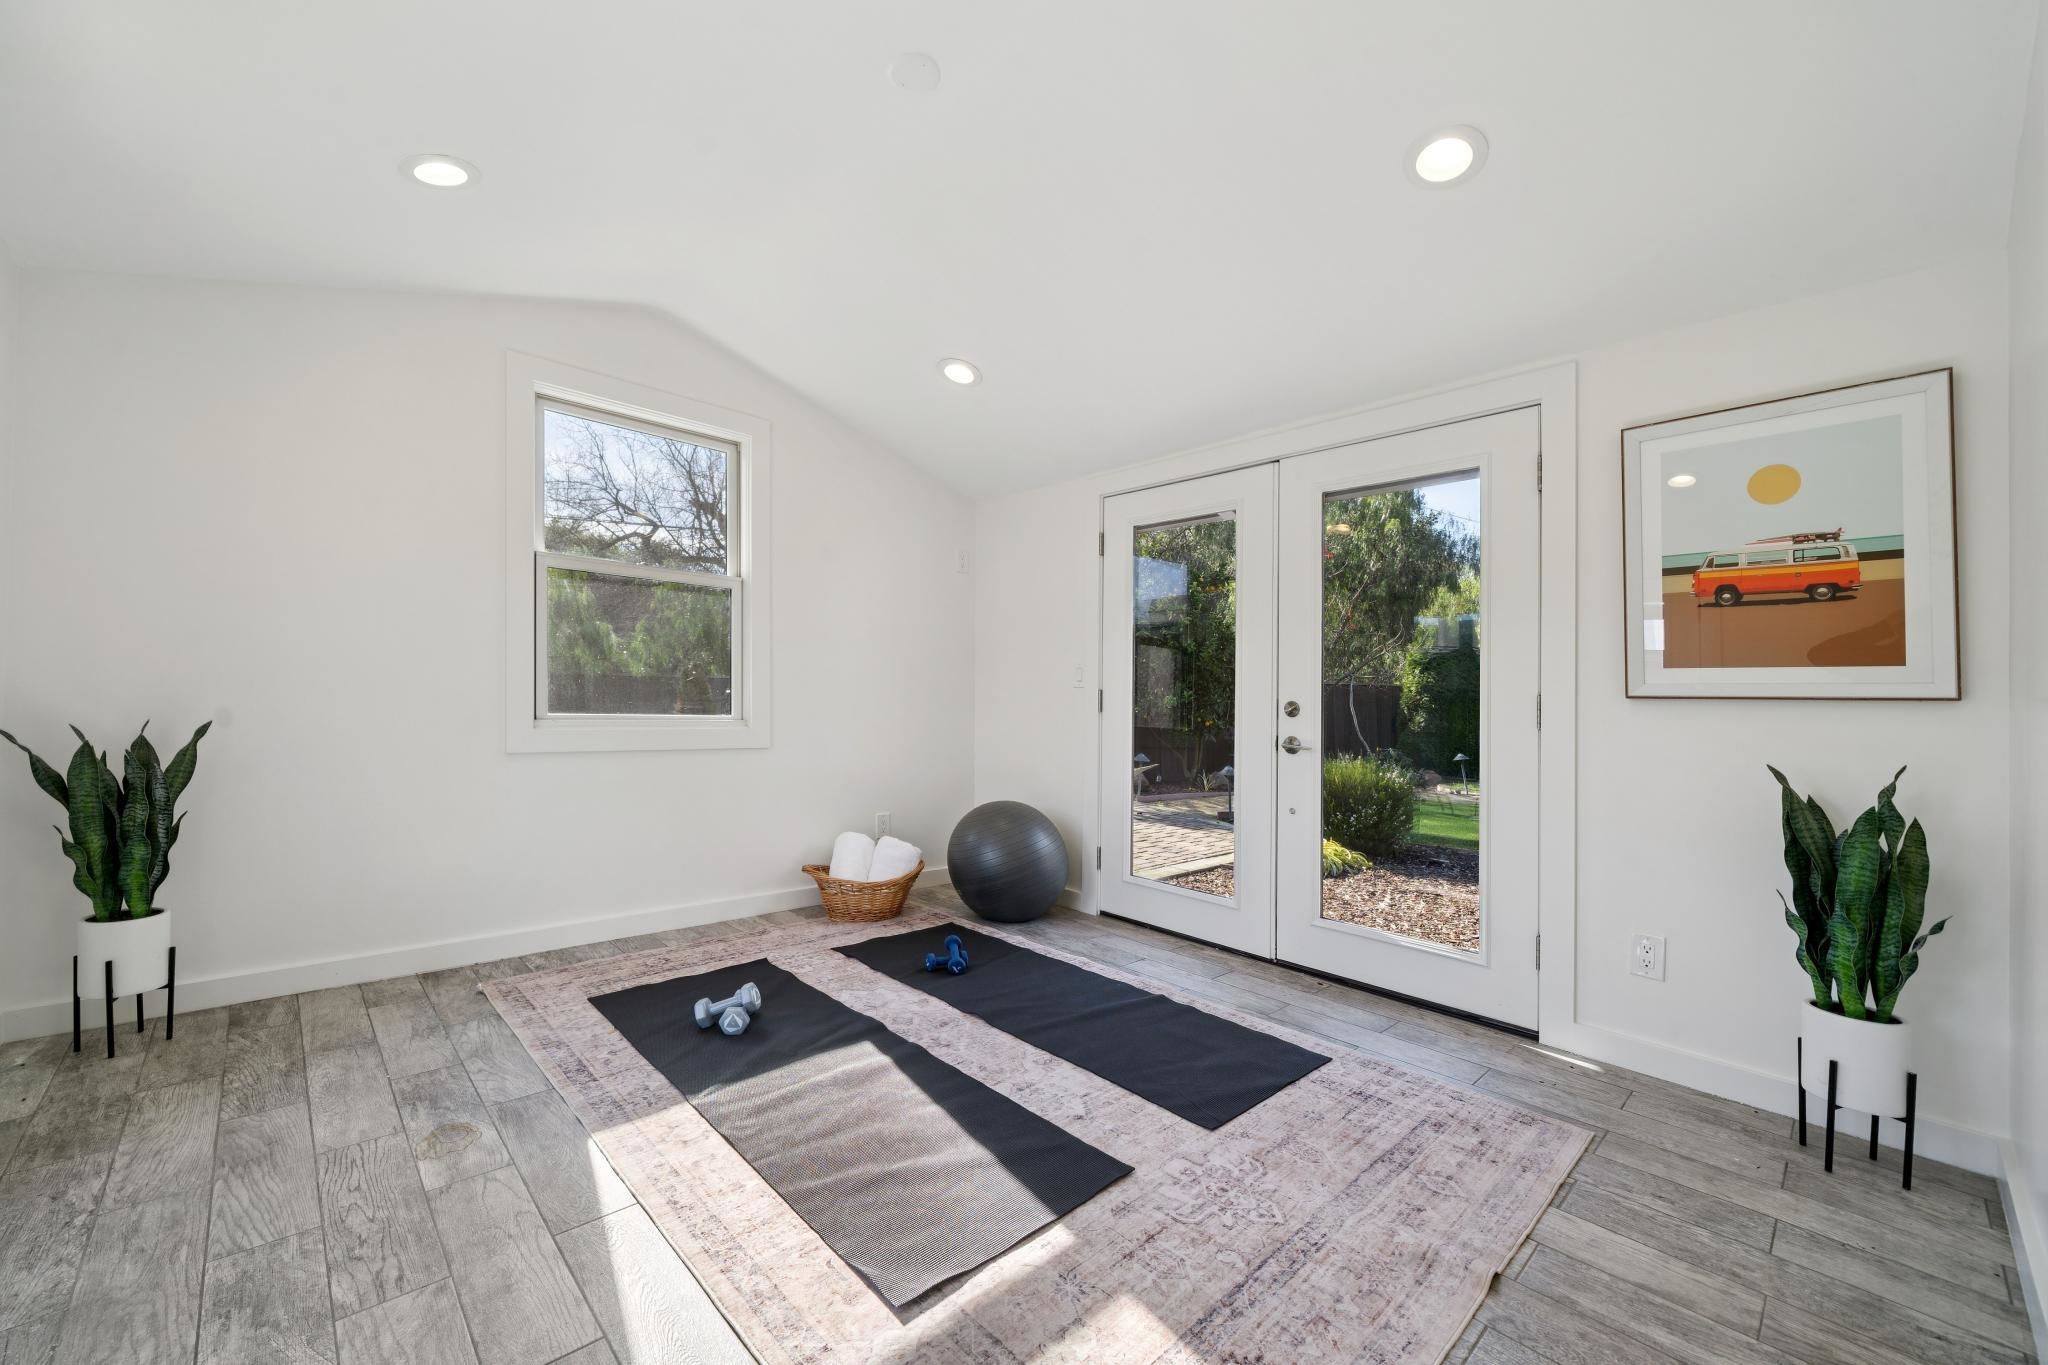
Bright home gym with yoga mats, dumbbells, an exercise ball, and glass doors to the garden.
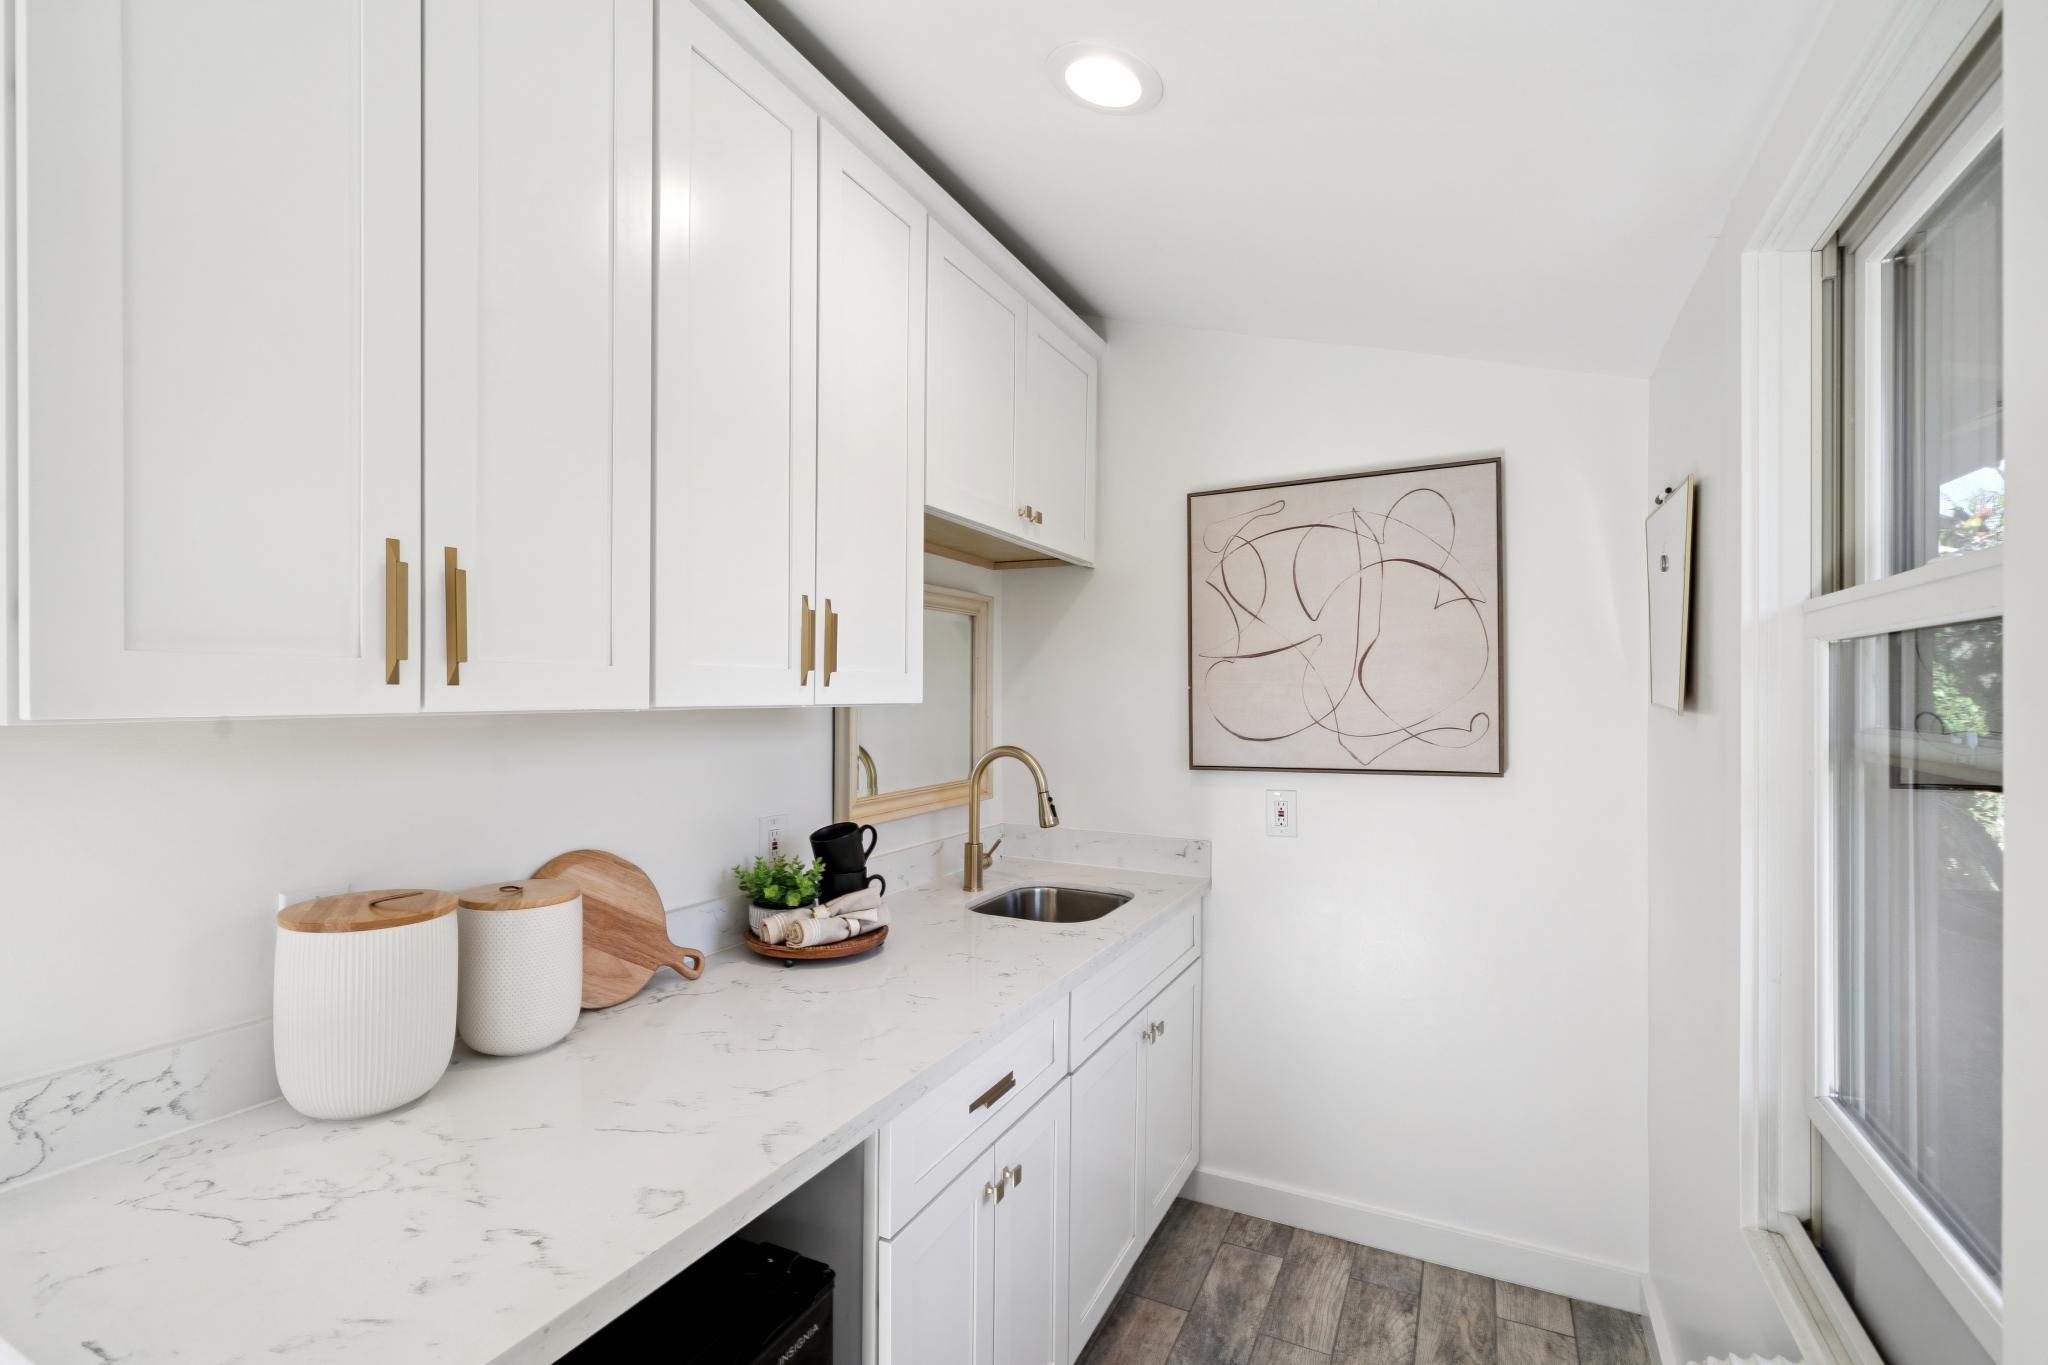
Bright laundry room with white cabinetry, marble-look counters, brass faucet, and large windows.
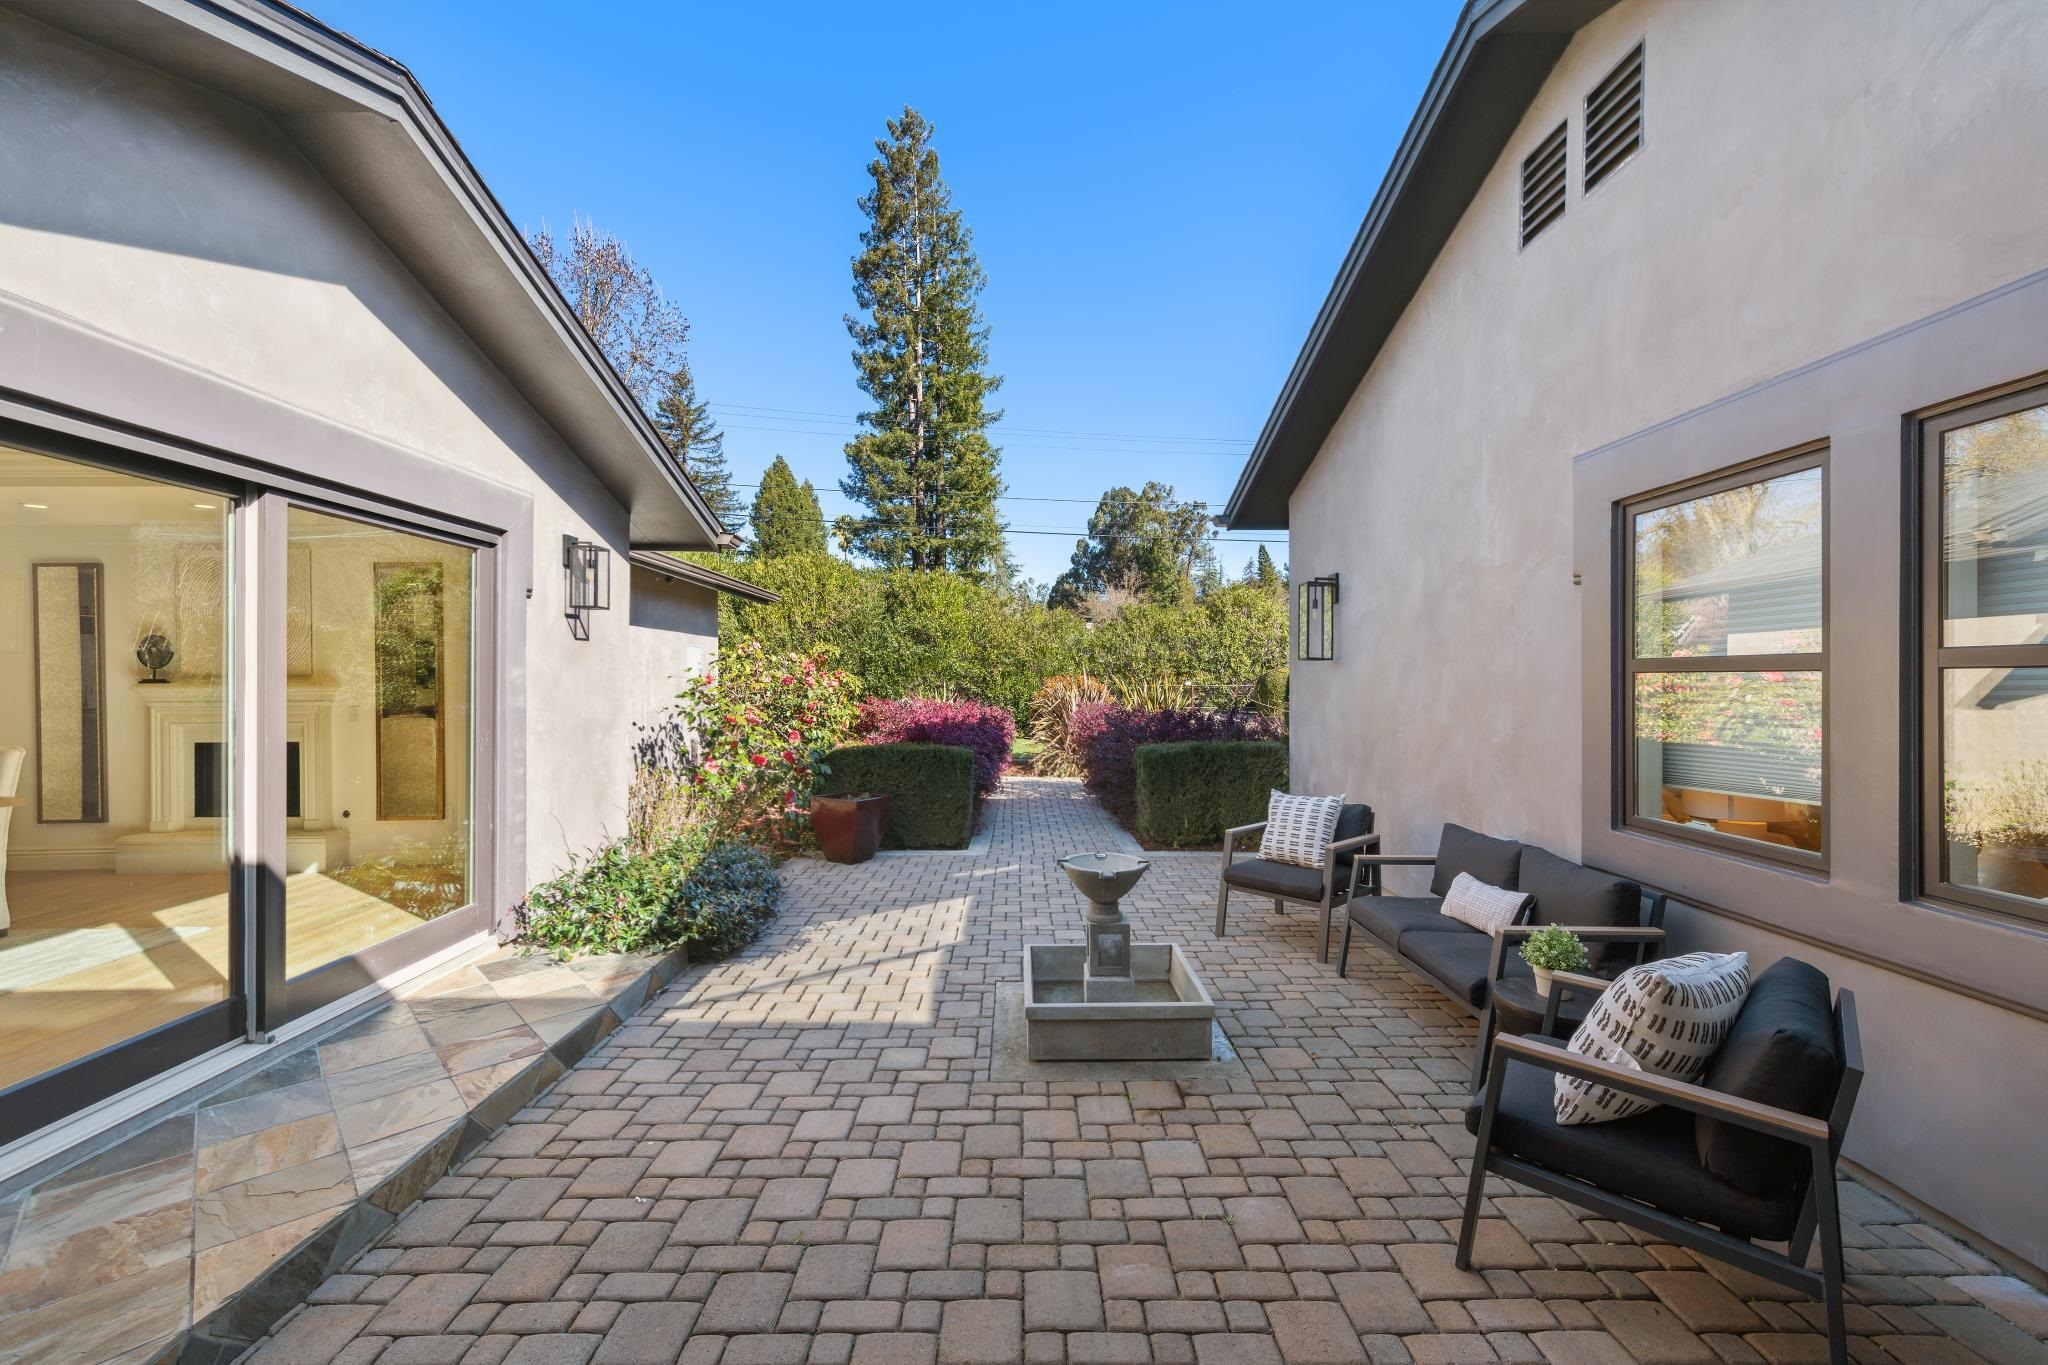
Paved courtyard patio with a central fountain, outdoor seating, and flowering garden beds.
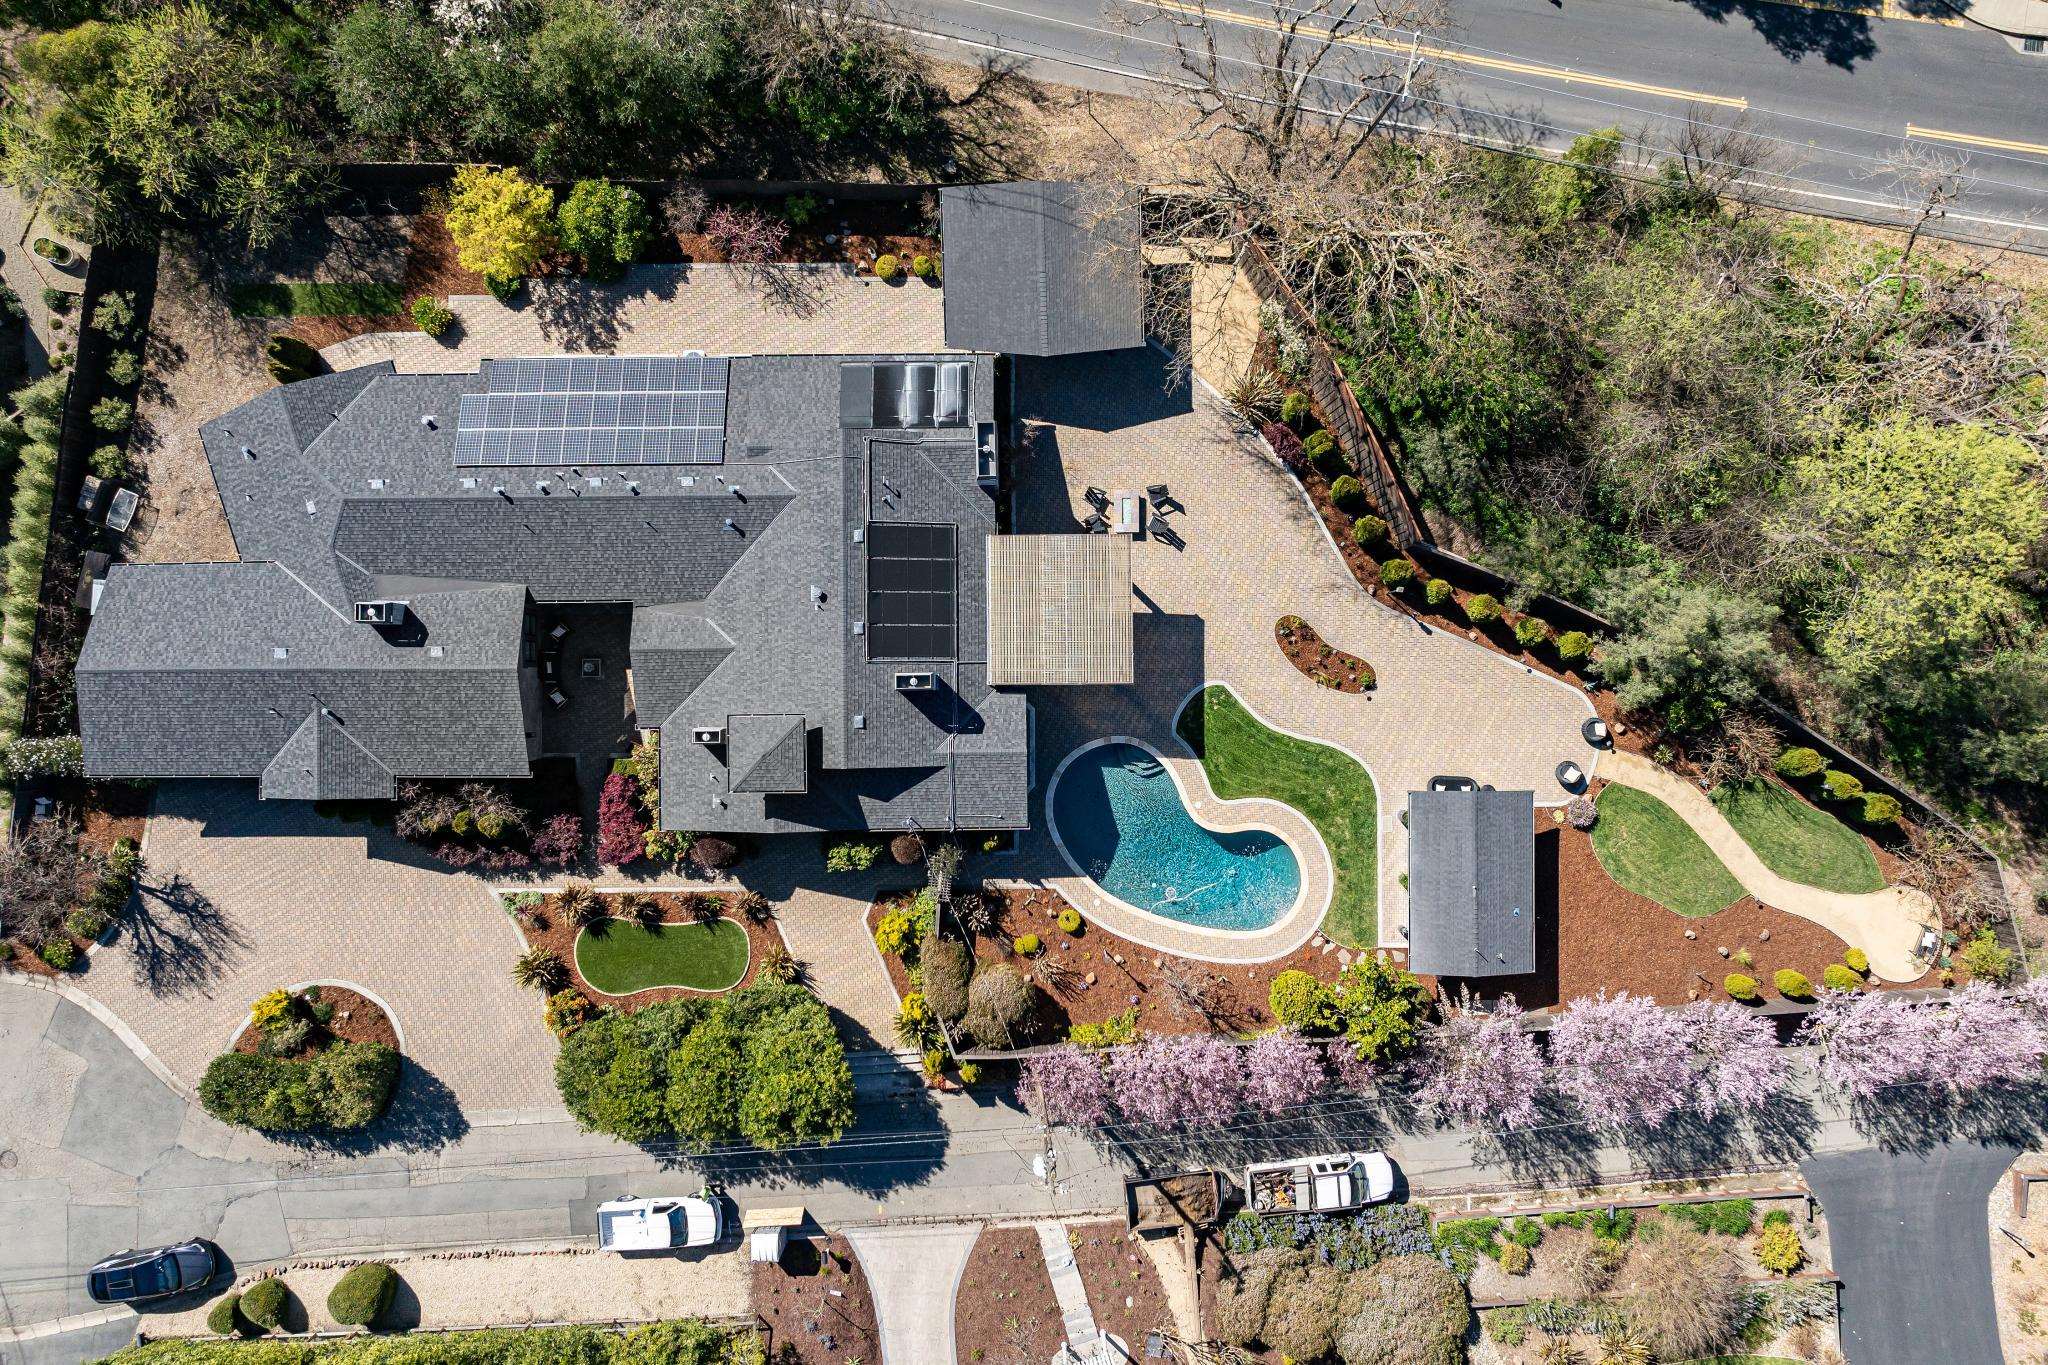
Aerial view of a home with rooftop solar panels, a curved pool, and landscaped grounds.
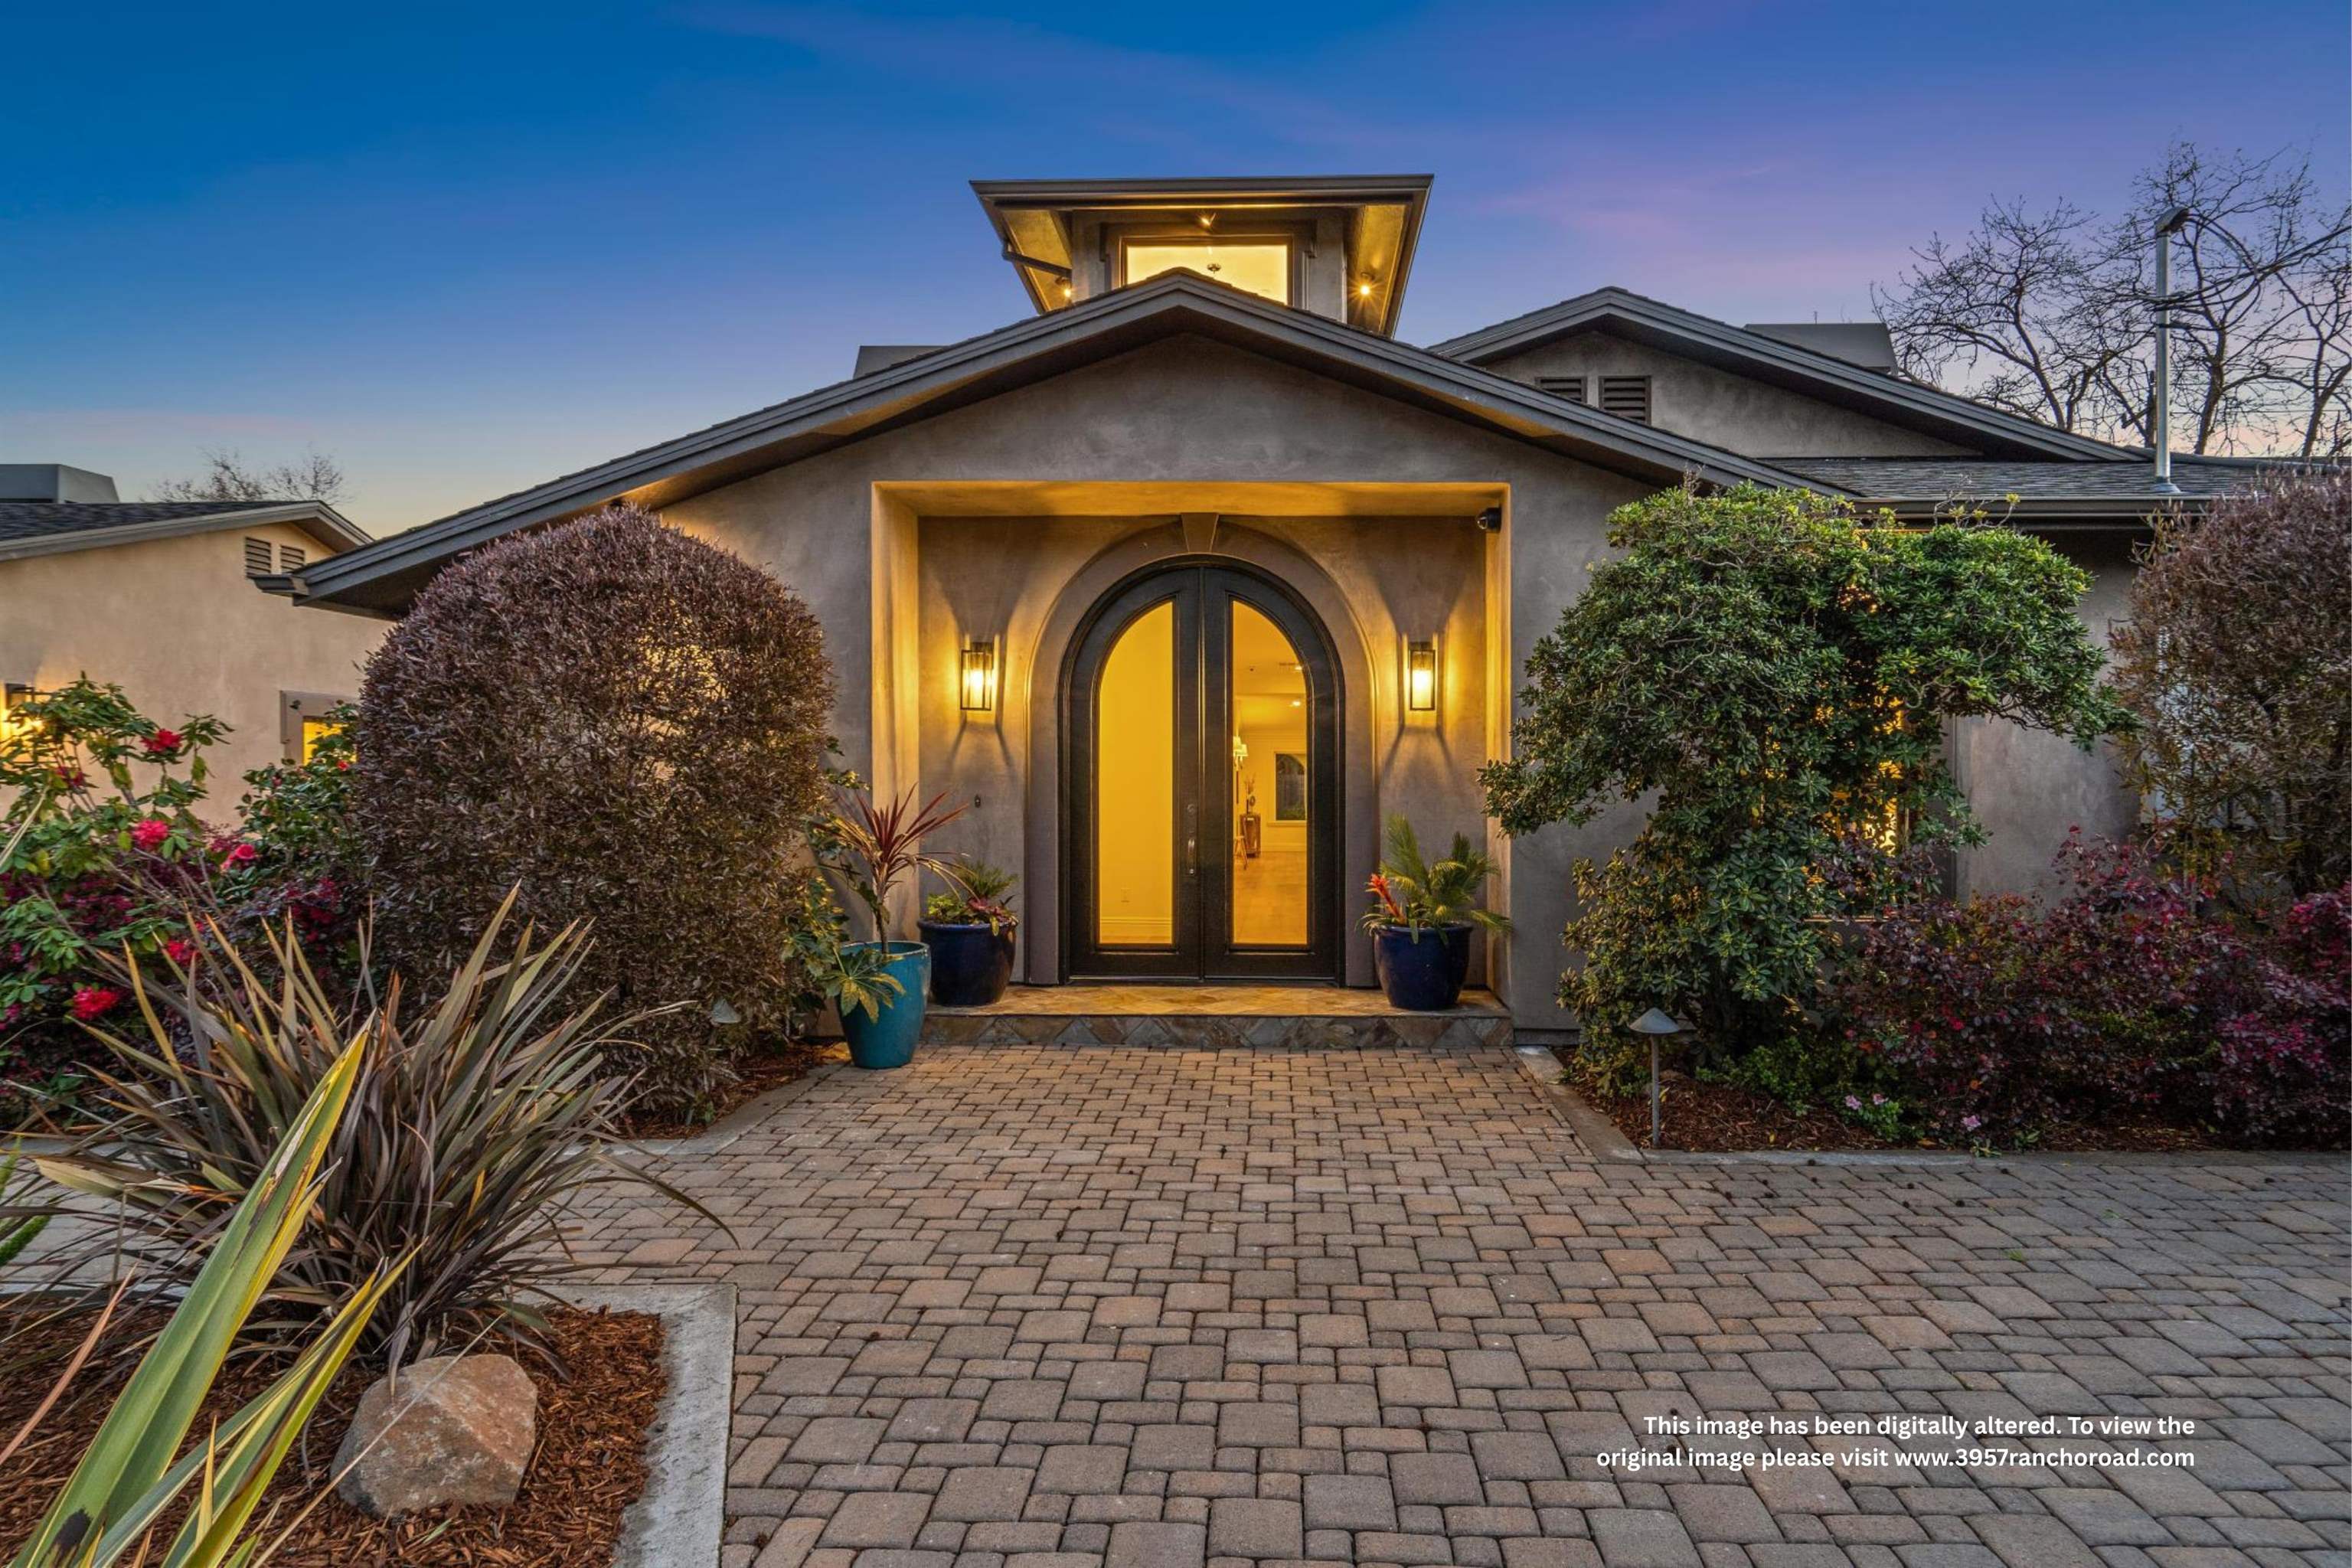
Home entrance with illuminated arched double doors, paver walkway, and landscaped front garden.
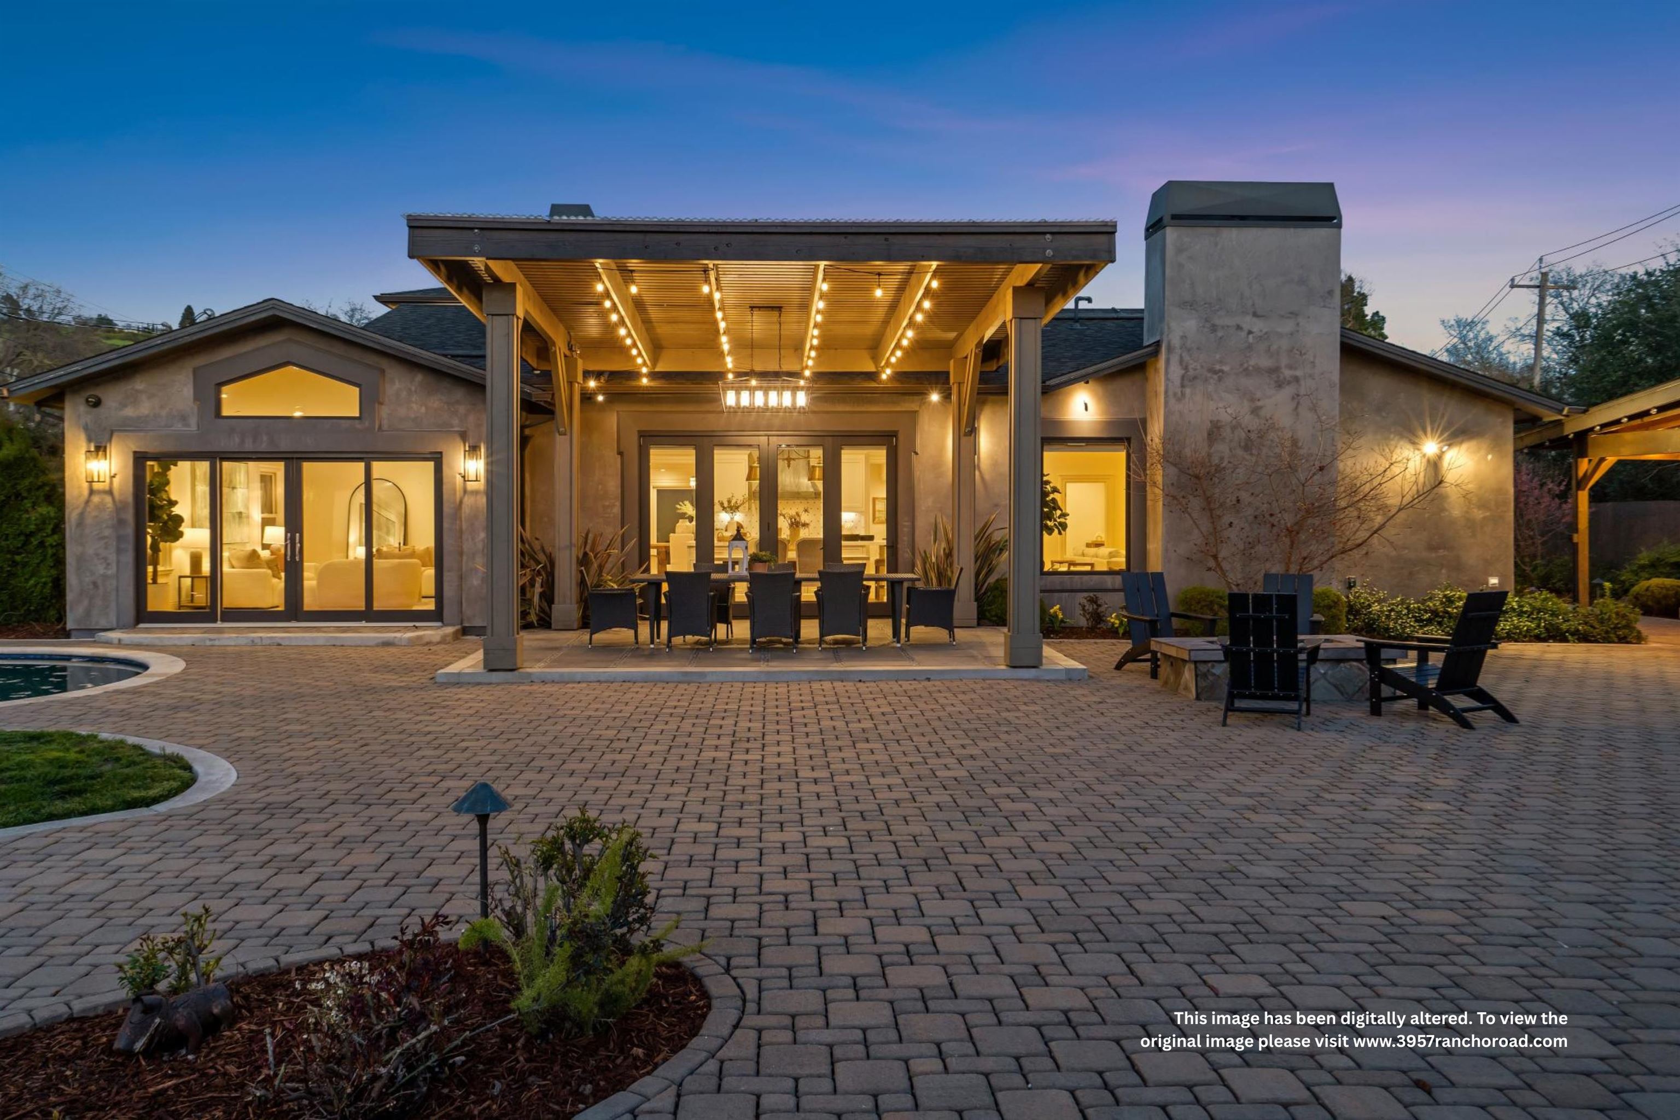
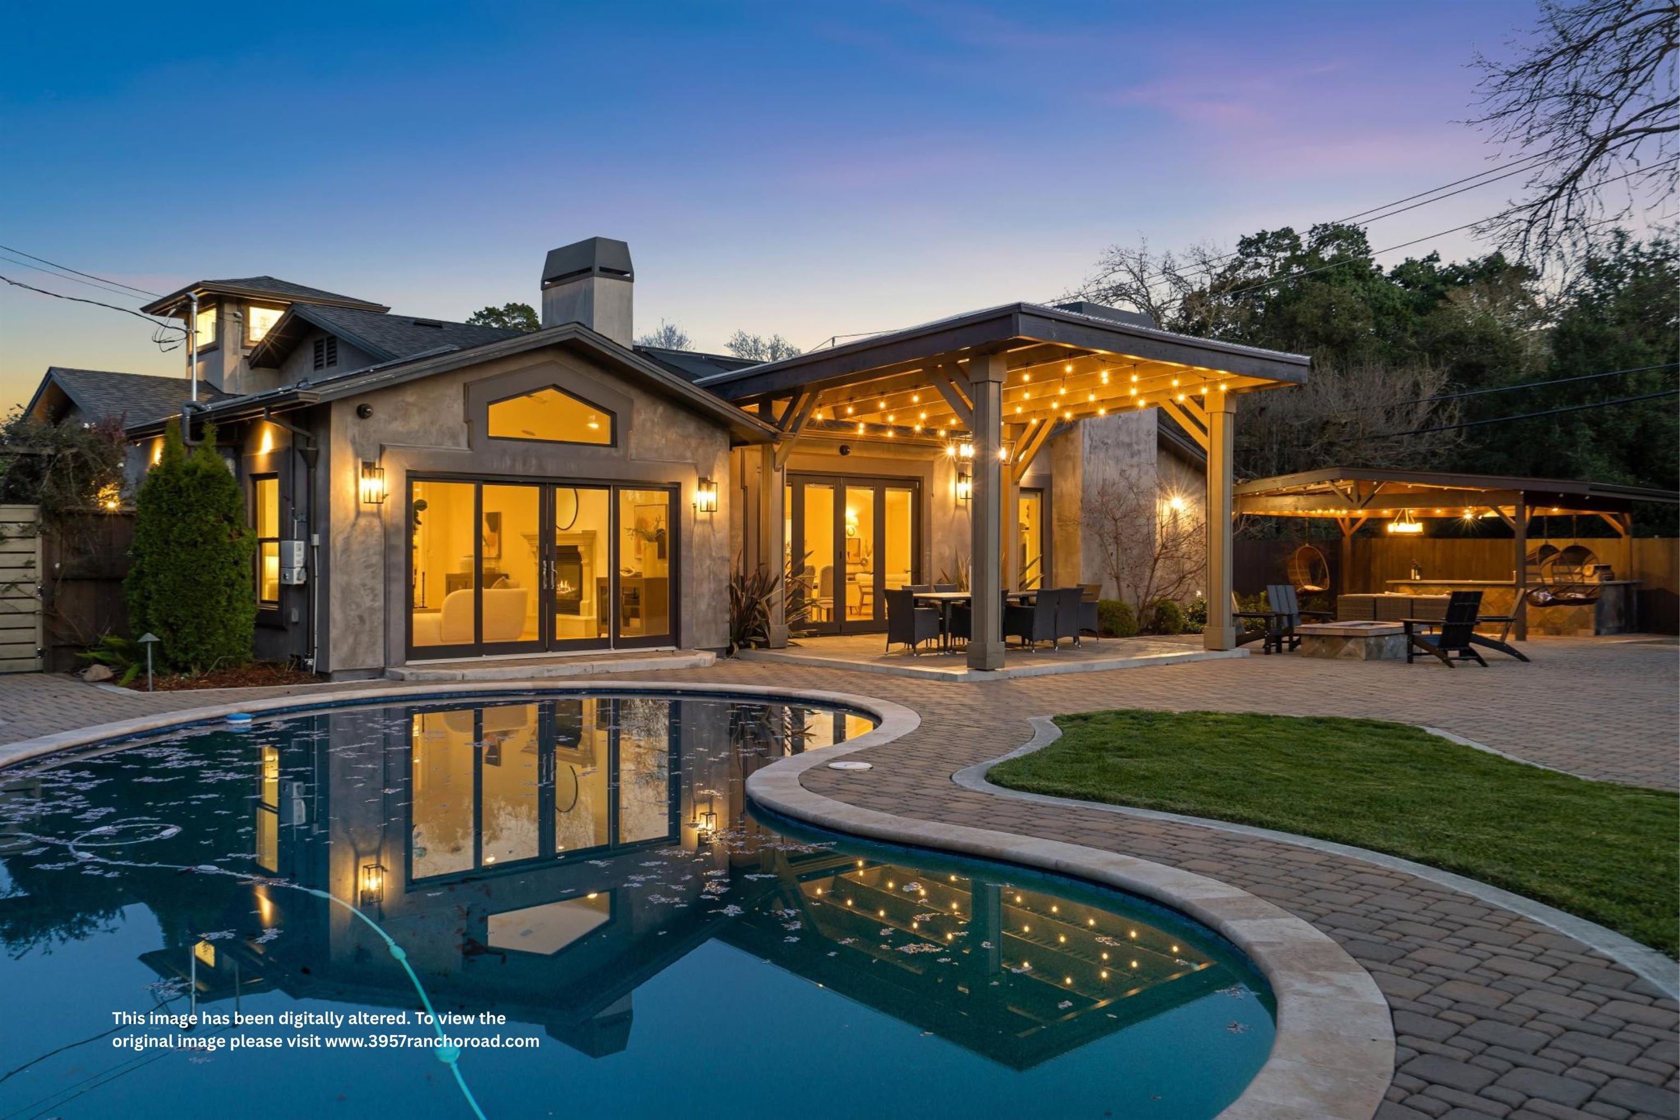
Home’s rear patio at dusk, with a large illuminated pergola, outdoor dining area, and pool edge.
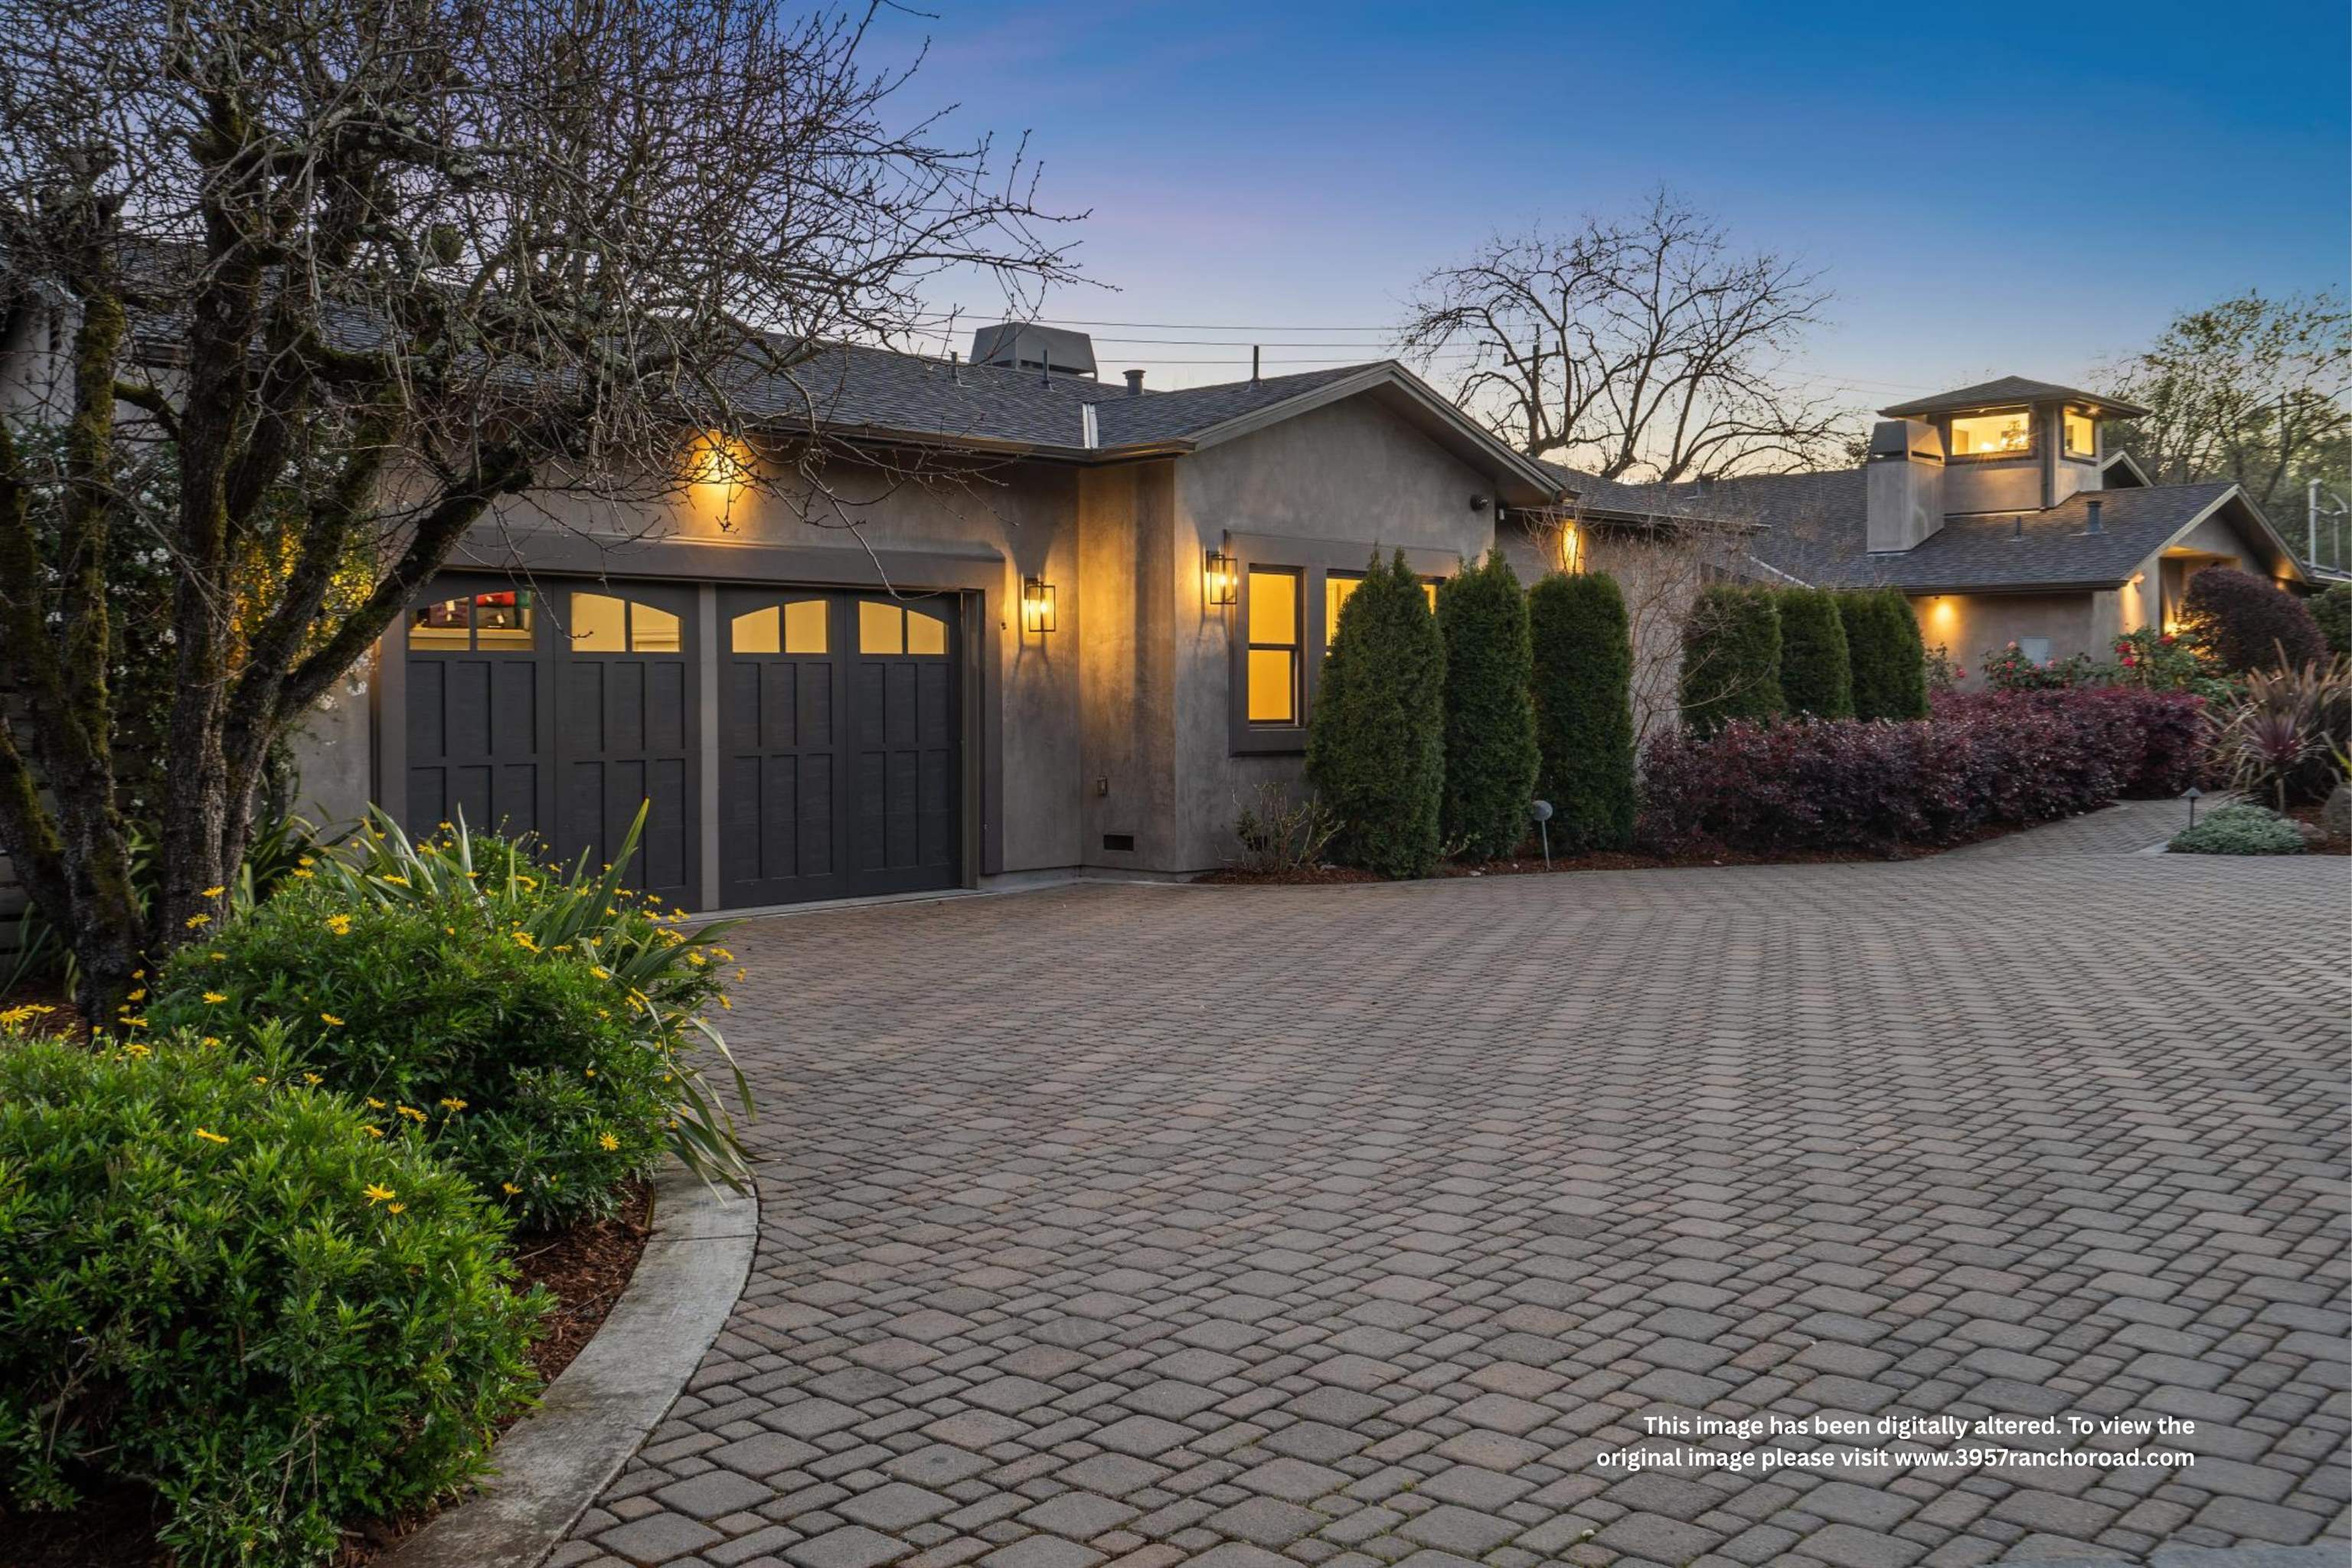
Home exterior at dusk with a broad brick-paver driveway, dark double garage doors, and warmly lit windows.
Modern stucco home with a raised tower, glowing windows, and landscaped gardens at dusk.
Home’s rear exterior with a curved swimming pool and illuminated covered patio at dusk.
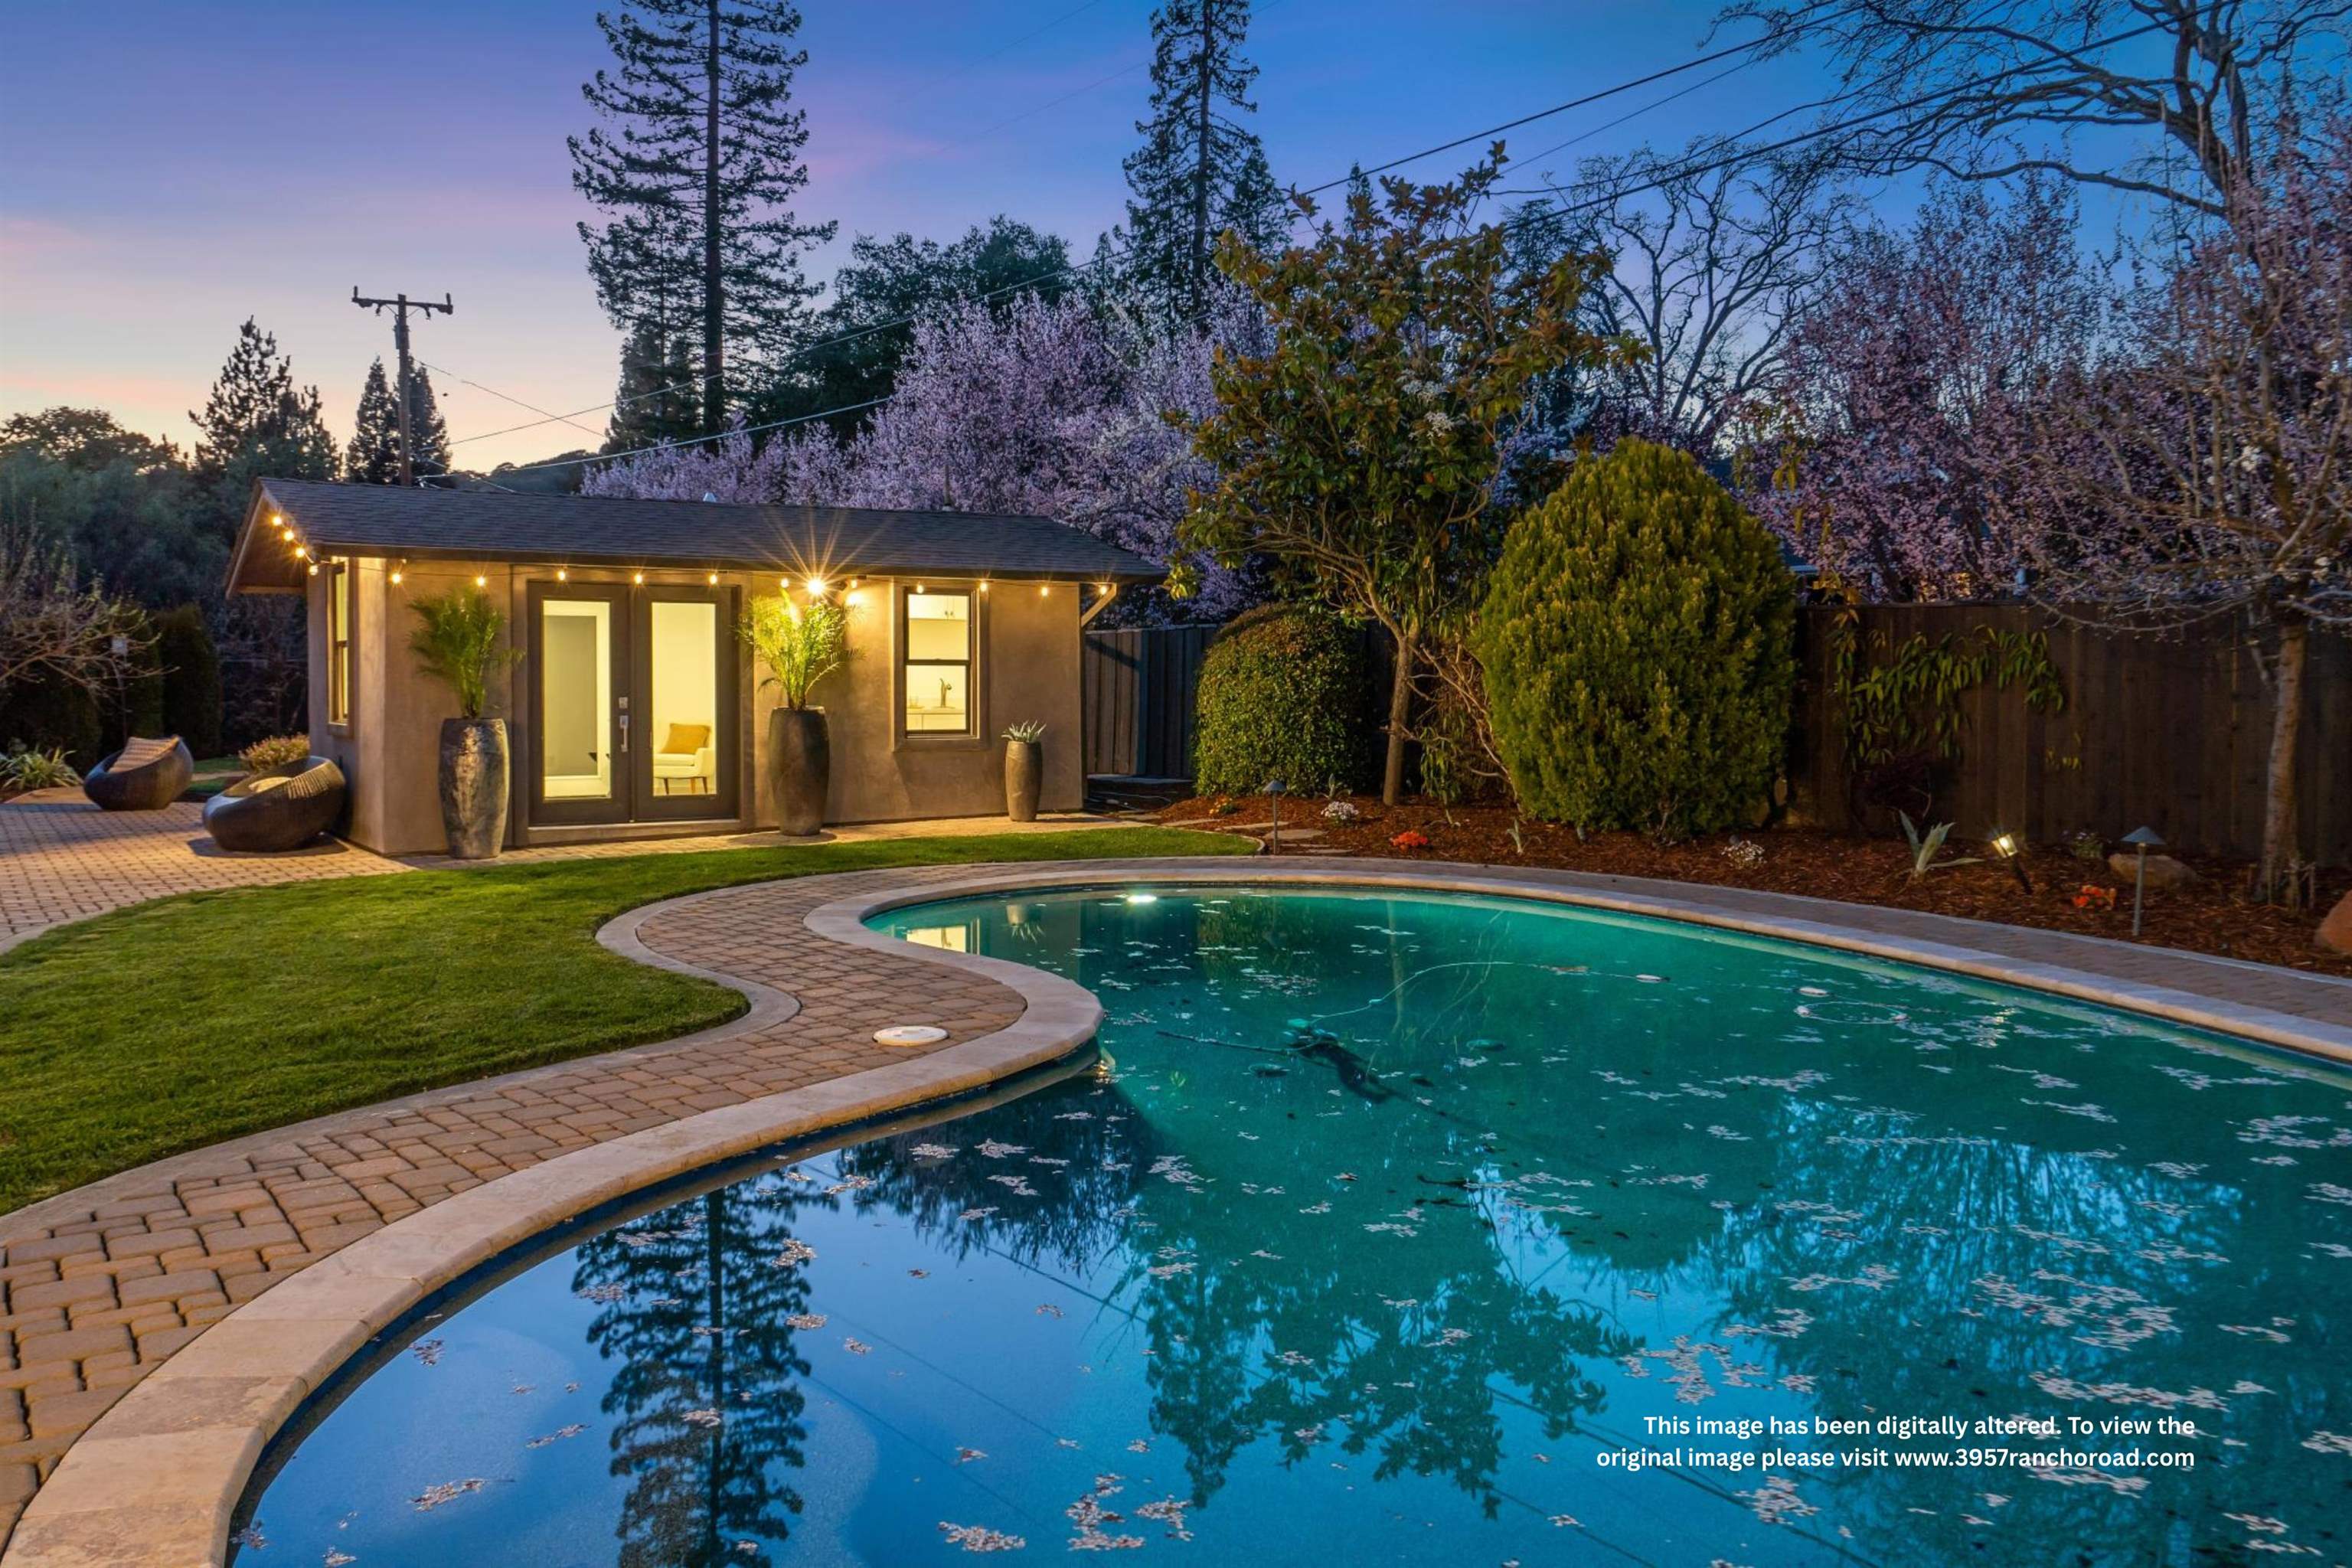
Curved backyard pool beside a brick patio and warmly lit outbuilding, with flowering trees at dusk.
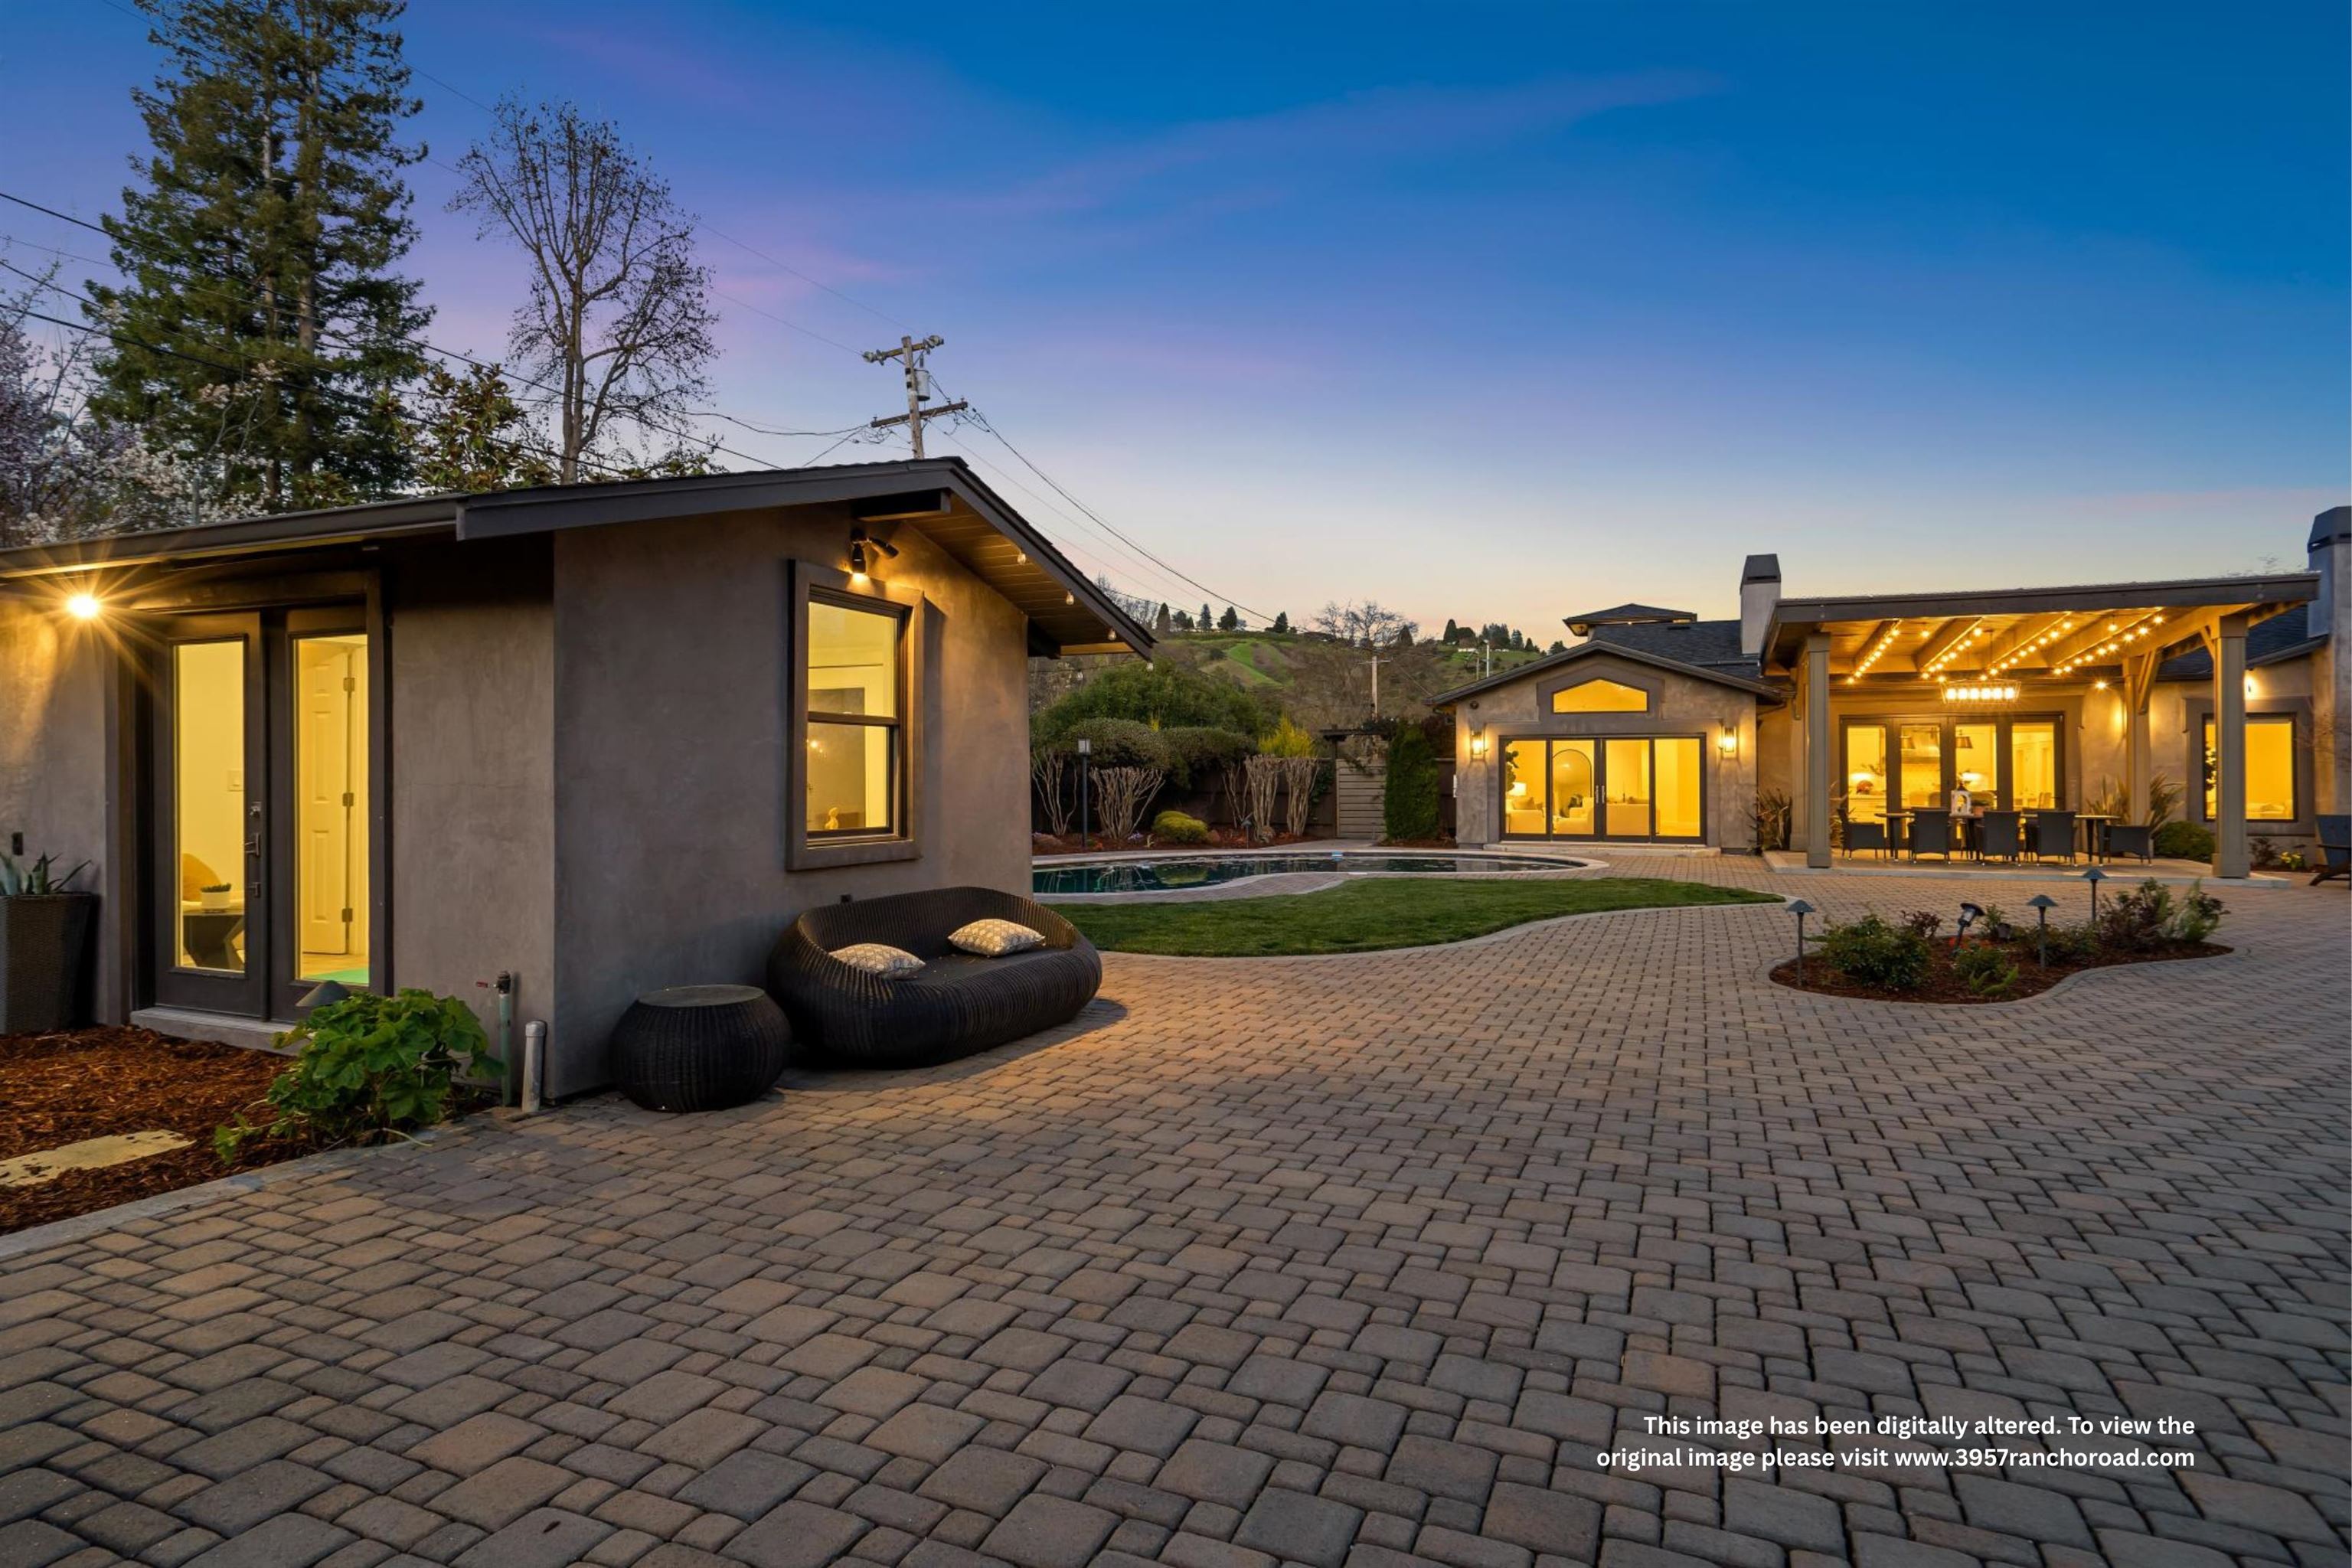
Modern home at dusk with a backyard pool, paved patio, and warmly lit covered dining area.
SEE ALL PHOTOS
Gray stucco home with an arched entry, tower window, and landscaped curved walkway.
Home entrance with an arched black glass door, flanked by potted plants and wall lanterns.
Bright entry hallway with light wood floors, crown molding, and a sitting area beyond.
Staged living room with a stone fireplace, vaulted ceiling, and windows overlooking the pool.
Staged living room with wide glass doors overlooking a backyard pool and patio.
Staged living room with pale sofas, blue and mustard pillows, and large abstract wall art.
Dining room with a round table beneath a chandelier, fireplace, and pale wood floors.
Dining room with an oval table, white fireplace, and sliding glass doors to a courtyard.
Staged dining room with a dark oval table, crystal chandelier, and light wood floors.
Open-plan living room and kitchen with wicker chairs, a fireplace, and a white island.
Open-plan living room and kitchen with a fireplace, white sectional, and large white island.
Living room with a white sectional, fireplace, woven chairs, and light wood floors.
Staged living room with a black fireplace, woven rattan chairs, and abstract wall art.
White kitchen with marble island, brass pendants, stainless steel appliances, and a fireplace beside the dining area.
Bright white kitchen with a large island, brass range hood, and dark dining table beside a fireplace.
Open-plan kitchen and dining area with a white island, brass pendants, and adjoining living room
Open-plan kitchen with a marble island and black-framed patio doors beside the living area.
Bright kitchen with a stainless steel range and hood, marble island, and view into the living room.
Dining area with a fireplace and wine refrigerator beside glass doors opening to a patio.
Dining area with a built-in wine refrigerator and fireplace opening onto a covered patio.
Furnished dining room with a dark wood table and wide sliding doors opening to a covered patio.
Bright entry hallway with wood floors, glass doors, and a white console beneath large abstract artwork.
Staged bedroom with an upholstered bed, fireplace, and hardwood floors.
Furnished bedroom with a large bed, hardwood floors, television, and fireplace.
Bright bathroom with dual sinks, glass-enclosed shower, and patterned gray tile.
Bathroom with a freestanding tub, wall-mounted television, and white cabinet.
Walk-in closet with mirrored wardrobes, dark built-ins, a cushioned bench, and a patterned runner.
Staged bedroom with a tufted bed, layered brown bedding, hardwood floors, and a bright window.
Staged bedroom with a white bed, tan pillows, brown knit throw, and a large mirror above the dresser.
Bathroom with a double vanity and glass shower featuring sculpted white tile.
Bright staged nursery with a wooden crib, rocking sheep, and sunlit sliding glass doors.
Bright dressing room with warm wood built-ins, a white chair, and sunlight streaming across a rug.
Bright bedroom with a white bed and glass doors opening to a leafy patio.
Staged bedroom with a white bed, tan headboard, wood floors, and a woven accent chair.
White bathroom with a marble vanity and glass-enclosed shower featuring patterned mosaic flooring.
Living room with a light gray sofa and sliding glass doors opening to a garden patio.
Staged living room with a gray sofa, woven coffee tables, and a desk beneath a brass lamp.
Bathroom with glass shower, pebble floor, white vanity, and orchid arrangement.
Modern home with a curved swimming pool, covered patio lounge, and landscaped lawn.
Home’s backyard with a curved pool, green lawn, and furnished pergola-covered patio.
Modern home’s rear patio with covered seating, paved courtyard, and a swimming pool.
Covered patio with woven lounge chairs and a low table beside the home's glass doors.
Outdoor patio with woven lounge seating beneath a pergola and open glass doors to a bright kitchen.
Covered backyard patio with outdoor dining, hanging chairs, and wicker seating around a stone fire table.
Covered backyard patio with an outdoor kitchen, dining table, and hanging basket chairs.
Covered outdoor kitchen with a stone island, stainless-steel grill, hanging chairs, and timber beams strung with lights.
Backyard patio with wicker seating beneath a pergola beside a swimming pool.
Backyard swimming pool with a curved paved patio, poolside building, and flowering trees.
Backyard structure with glass doors, a paved patio dining area, and curved lawn.
Bright home gym with yoga mats, dumbbells, an exercise ball, and glass doors to the garden.
Bright laundry room with white cabinetry, marble-look counters, brass faucet, and large windows.
Paved courtyard patio with a central fountain, outdoor seating, and flowering garden beds.
Aerial view of a home with rooftop solar panels, a curved pool, and landscaped grounds.
Home entrance with illuminated arched double doors, paver walkway, and landscaped front garden.
Home’s rear patio at dusk, with a large illuminated pergola, outdoor dining area, and pool edge.
Home exterior at dusk with a broad brick-paver driveway, dark double garage doors, and warmly lit windows.
Modern stucco home with a raised tower, glowing windows, and landscaped gardens at dusk.
Home’s rear exterior with a curved swimming pool and illuminated covered patio at dusk.
Curved backyard pool beside a brick patio and warmly lit outbuilding, with flowering trees at dusk.
Modern home at dusk with a backyard pool, paved patio, and warmly lit covered dining area.
Sold

3957 Rancho Rd

3957 Rancho Rd, Lafayette, CA 94549

$4,900,000
Nestled on a peaceful cul-de-sac in Lafayette's prestigious Happy Valley, 3957 Rancho Road is a beautifully reimagined single-story custom home offering 5,450+- sq. ft. of living space on a flat 0.81+- acre lot. Featuring 6 bedrooms, 4 full and 2 half baths, plus a detached 250+- sq. ft. pool house with a full bath, this residence blends timeless design with modern functionality. The current owners raised their family here, filling the home with years of cherished memories before undertaking a complete down-to-the-studs renovation in 2016 with high-end finishes and thoughtful upgrades. Designed for everyday living and grand entertaining, it offers formal living and dining rooms, a chef's kitchen with premium appliances, and an inviting great room with a two-sided fireplace. Accordion glass doors connect to a resort-style backyard with a sparkling pool, covered outdoor kitchen, fire pit, pergola, fruit trees, garden paths, and multiple play areas. A rare opportunity to enjoy the best of California living in one of Lafayette's most sought-after neighborhoods.

6
beds

6
baths

5,450 Sq.Ft. LIVING AREA

0.81 Acres lot

Soulmaz Panahi

Soulmaz Panahi

Nasi  White

Nasi White

Features & Amenities

Interior

  • total bedrooms6
  • Total bathrooms6
  • full bathrooms4
  • Laundry room Laundry Room
  • Flooring Tile, Engineered Wood
  • Fireplace Family Room, Living Room, Master Bedroom, Two-Way, Kitchen
  • APPLIANCES Dishwasher, Oven, Range, Refrigerator
  • other interior Features Dining Area, Family Room, Formal Dining Room, Updated Kitchen

Area & Lot

  • Status Sold
  • Date Sold February 17, 2026
  • Living Area5,450 Sq.Ft.
  • Total Area5,450 Sq.Ft.
  • Lot Area0.81 Acres
  • MLS® ID41120659
  • TypeResidential
  • YEAR BUILT1956
  • NeighborhoodLafayette
  • Architecture StylesCustom

Exterior

  • STORIES1
  • Garage Space2.0
  • PoolIn Ground, Solar Heat, Pool House, Outdoor Pool
  • roofShingle
  • lot featuresLevel, Premium Lot, Back Yard, Paved
  • parkingAttached
  • HEAT TYPEZoned
  • AIR CONDITIONINGCentral Air
  • security FeaturesCarbon Monoxide Detector(s)
  • other exterior FeaturesBack Yard, Front Yard, Side Yard, Other, Landscape Back, Landscape Front

Financial

  • Sales Price$4,900,000

Lafayette

37.8858° N, 122.1180° W

Explore

Work With Nasi and Soulmaz

We understand that Selling or buying a property is undoubtedly one of the most complex financial and emotional decisions anyone can make. A home holds immense value as both an investment and a place to nurture your family and build lasting security.As a dedicated realtor in the Bay Area, we are committed to delivering a personalized approach to every one of our clients. Understanding your unique goals, desires, and timelines is paramount to us, ensuring an exceptional experience tailored precisely to your needs.Equipped with a data-driven mindsets, we provide you with the necessary information to make the most well-informed decisions possible. The East Bay market is highly competitive, demanding an innovative and tech-savvy approach to stay ahead. We eagerly await the opportunity to collaborate with you and assist in achieving your real estate aspirations.

Follow Me on Instagram