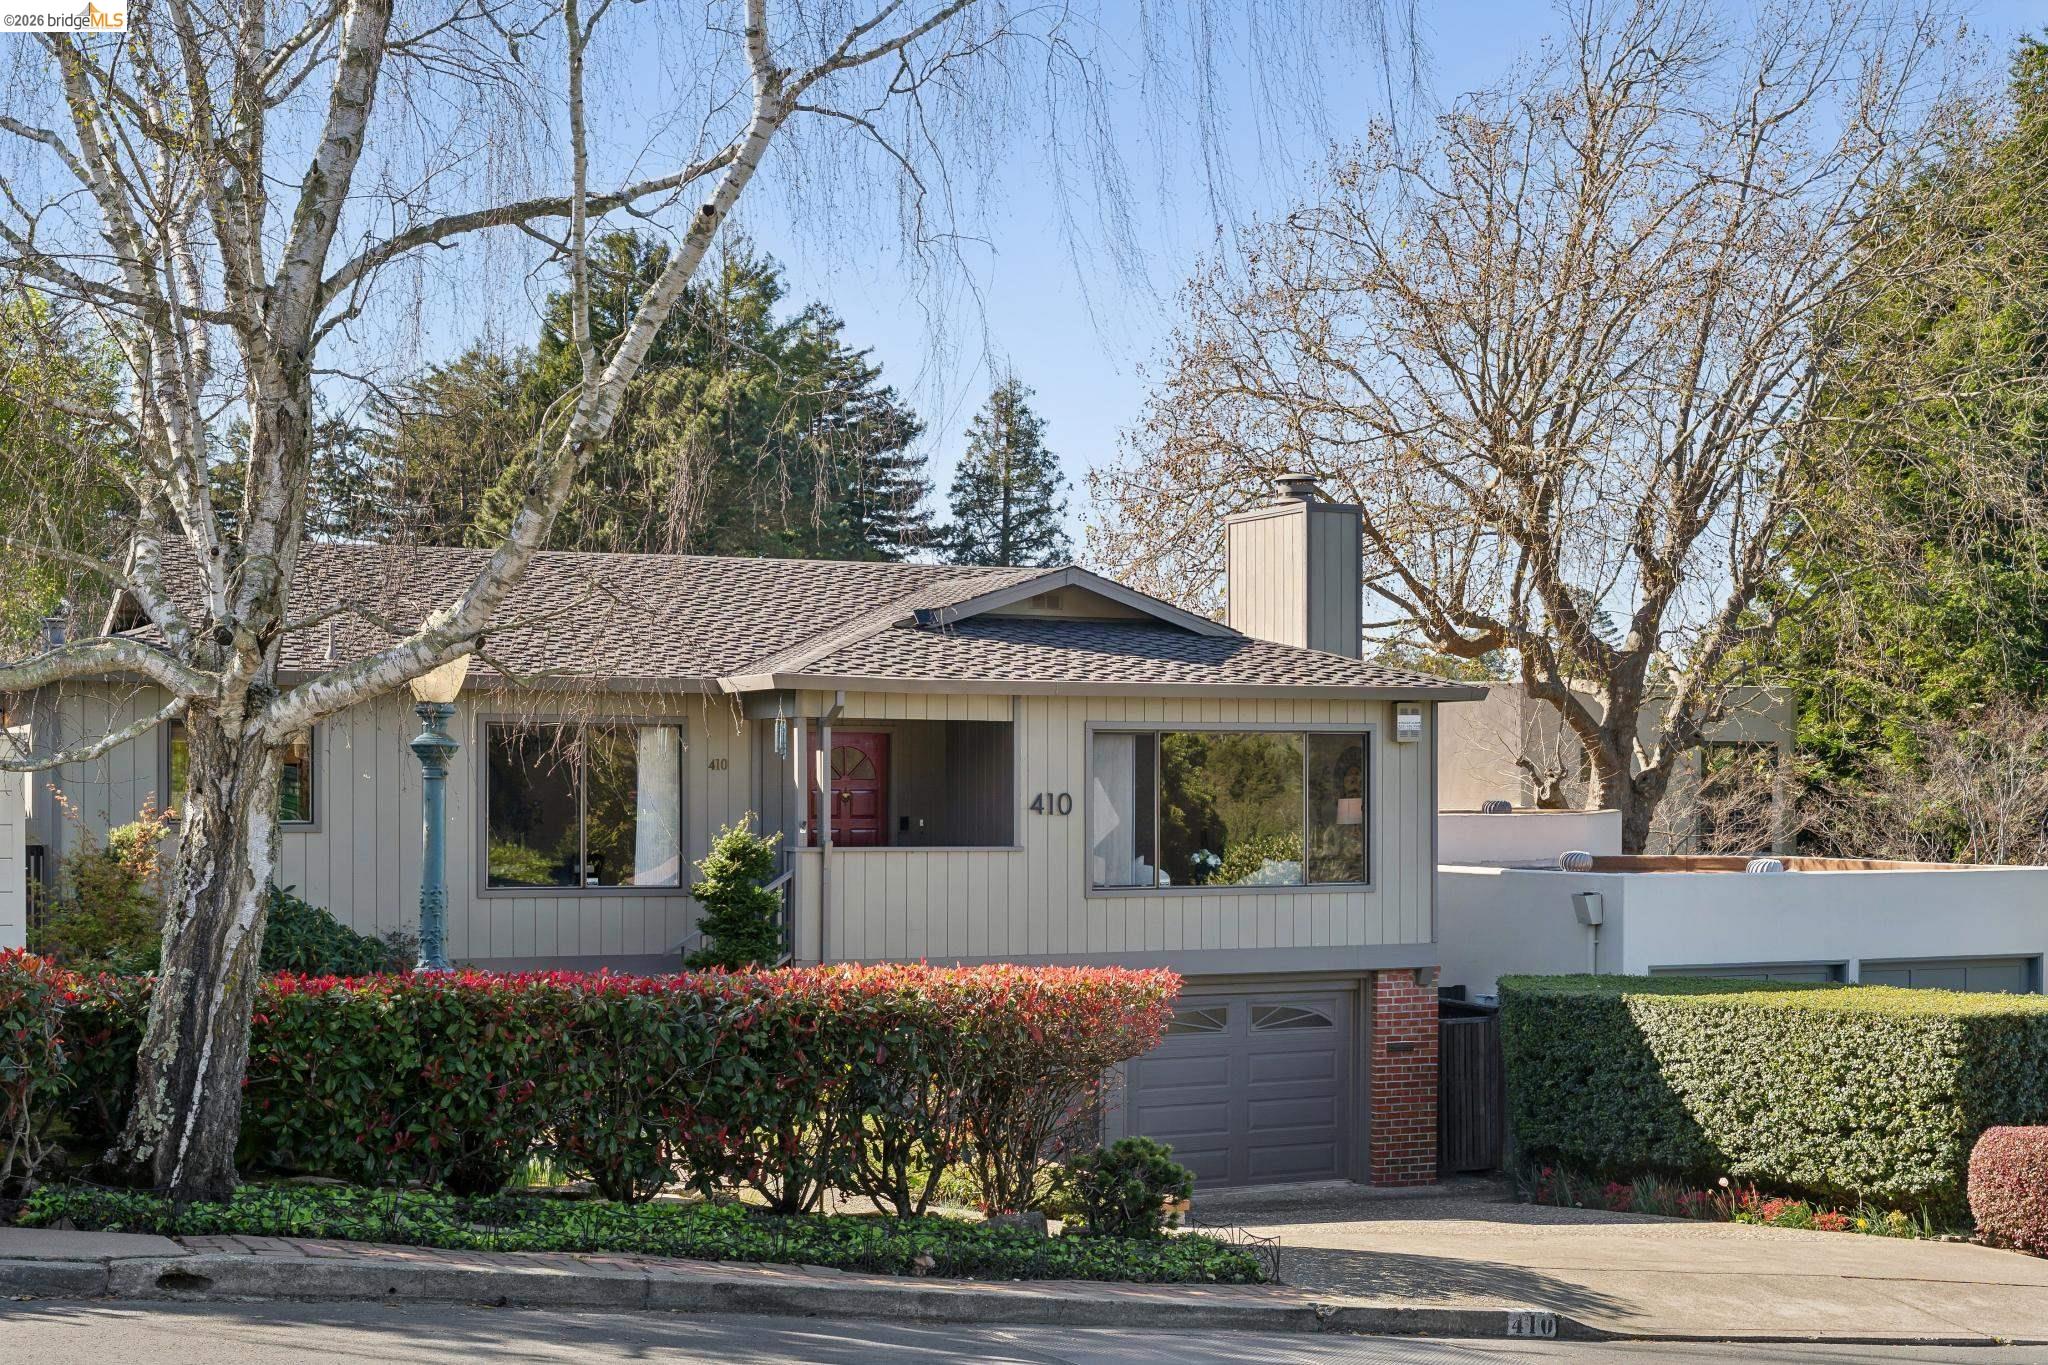
Home at 410 Grizzly Peak Blvd with light siding, a red front door, and mature trees.
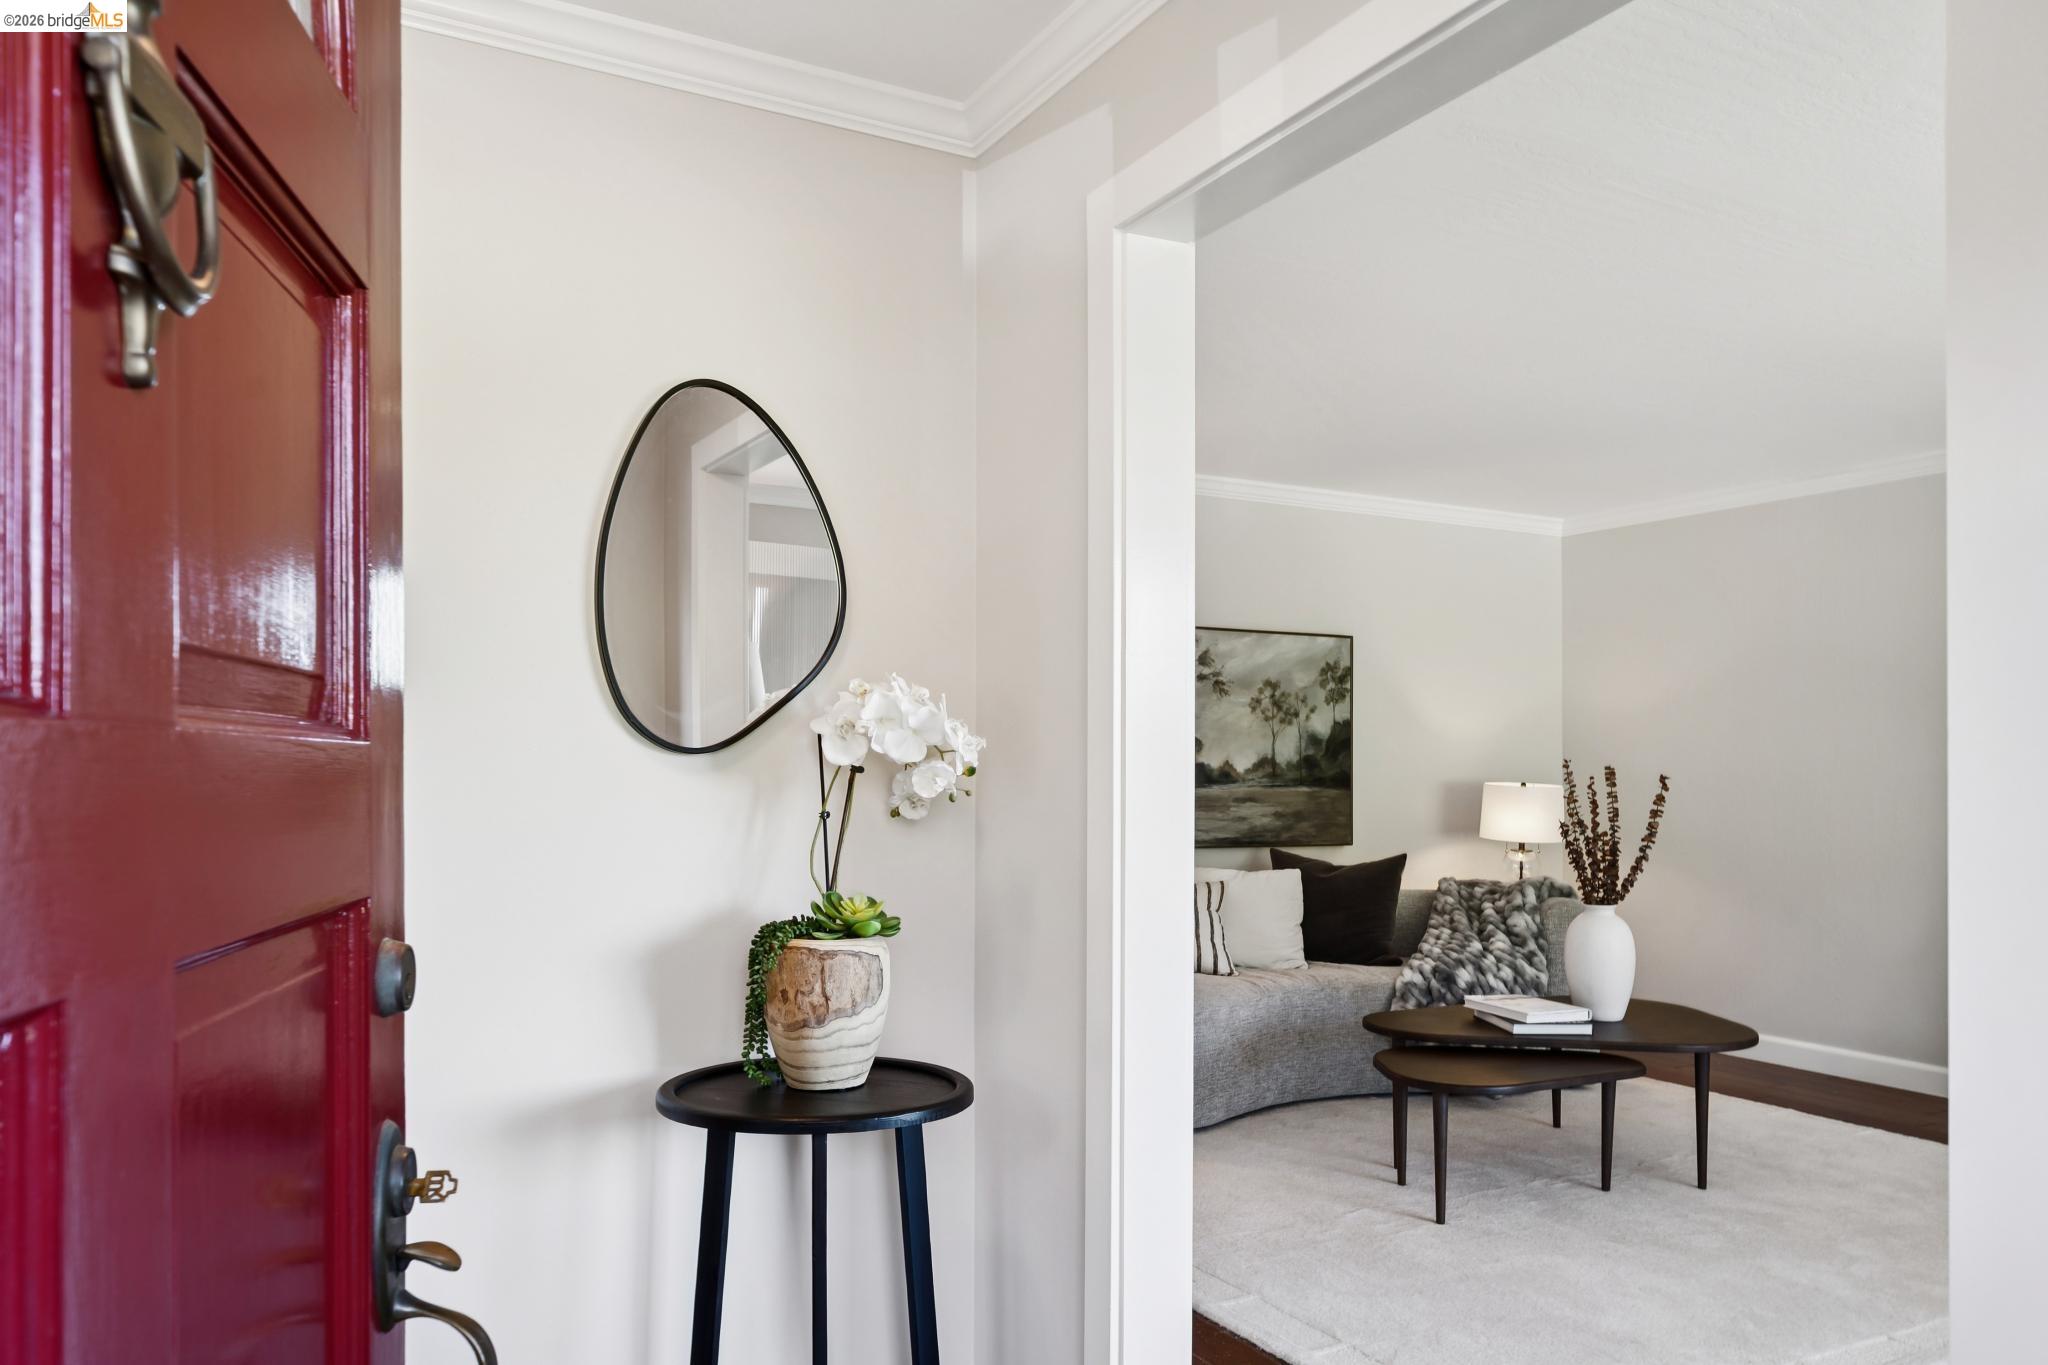
Entryway with a glossy red front door and orchid, opening into a staged living room.
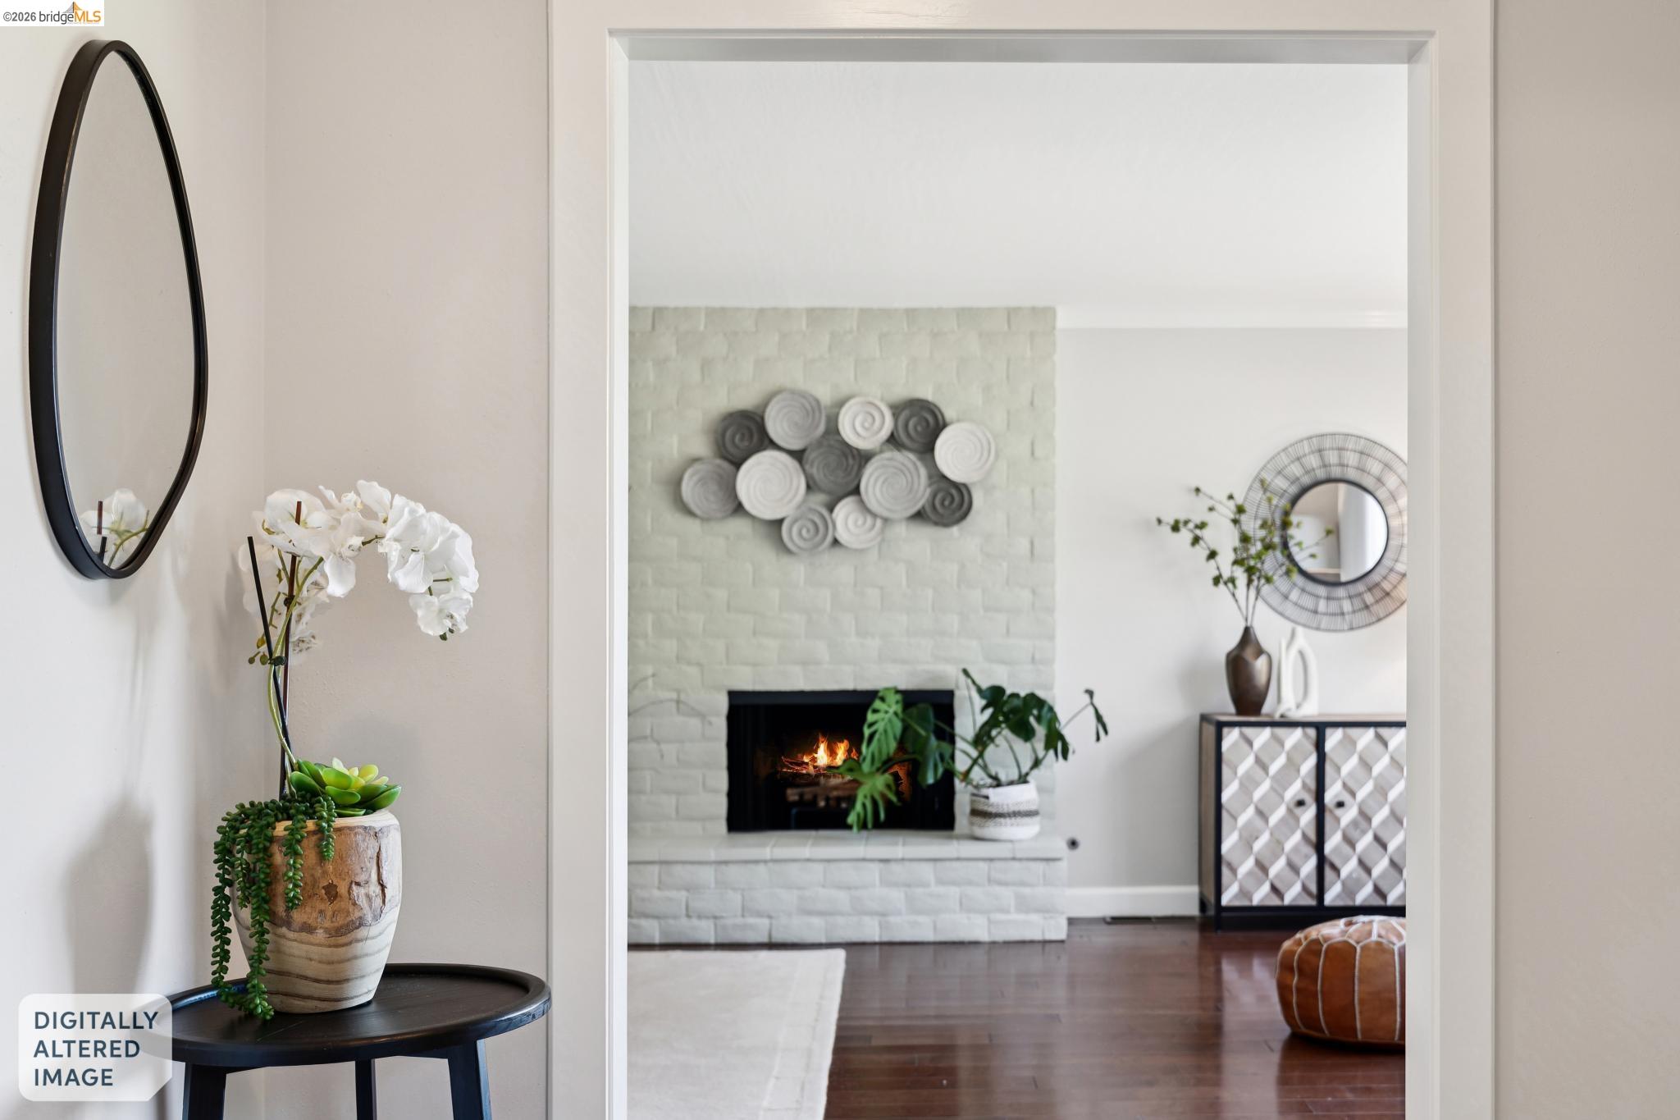
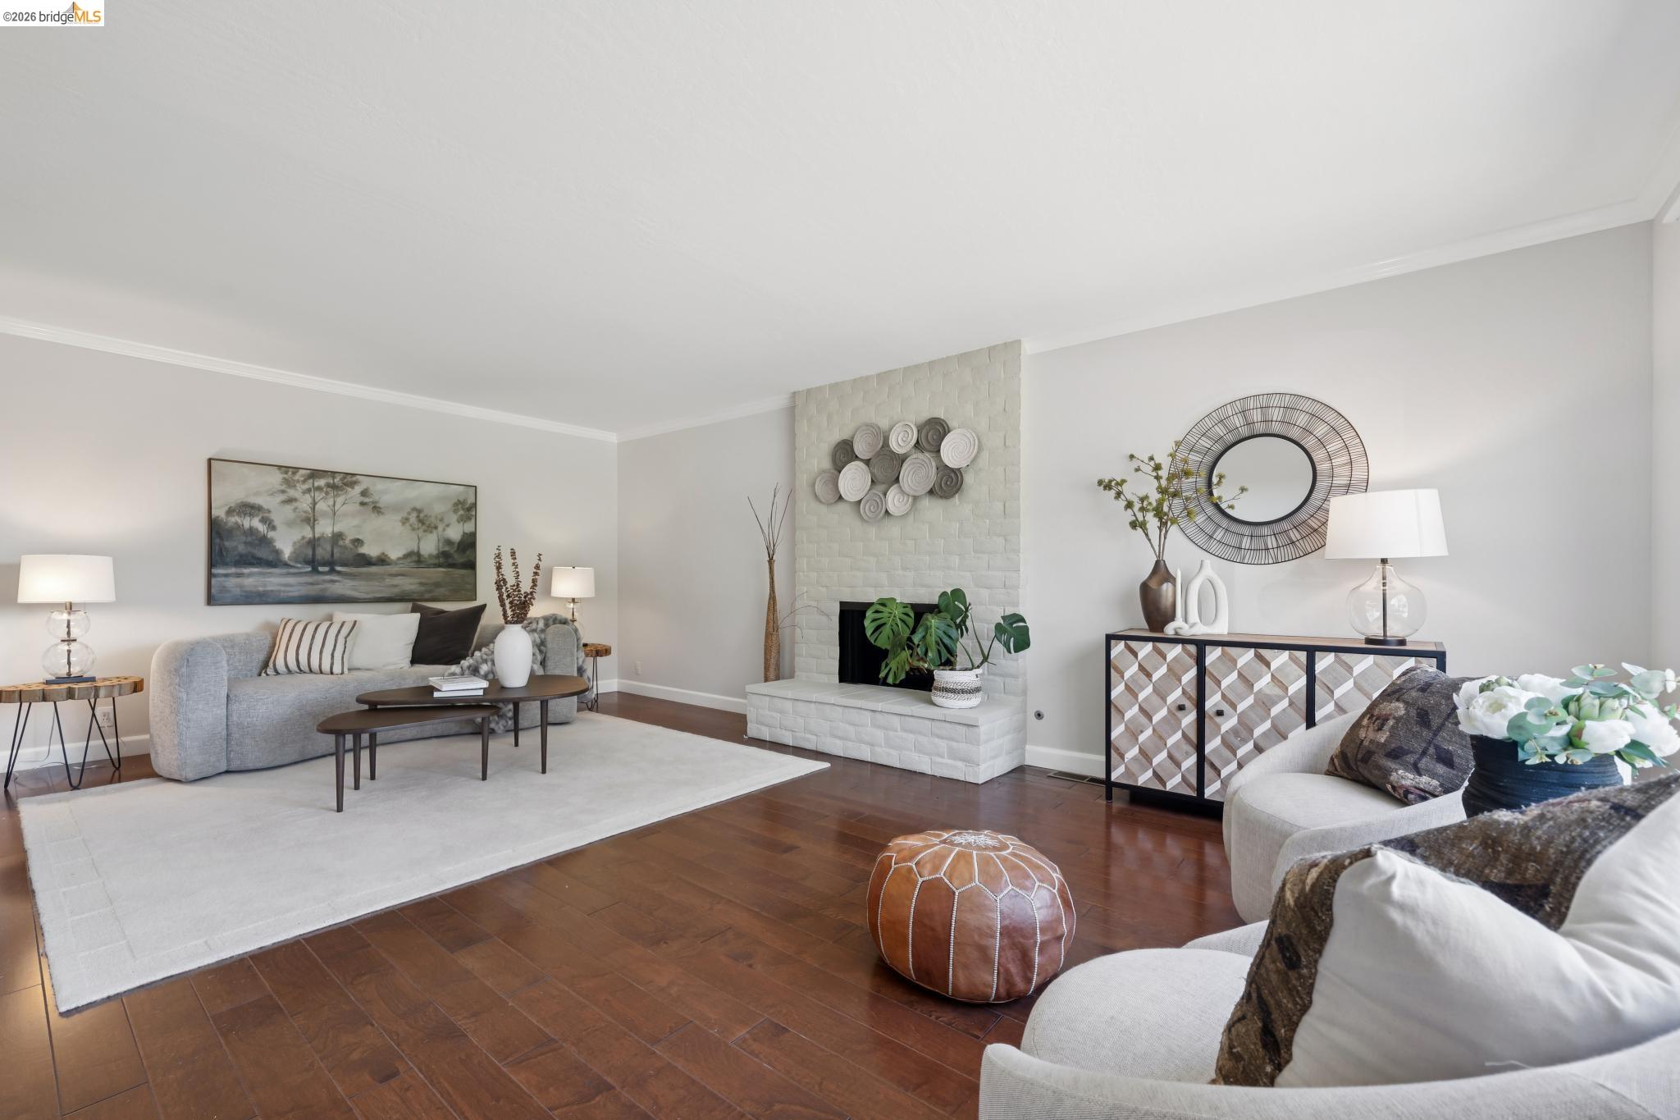
Living room with a lit fireplace, white brick surround, sculptural wall art, and dark wood floors.
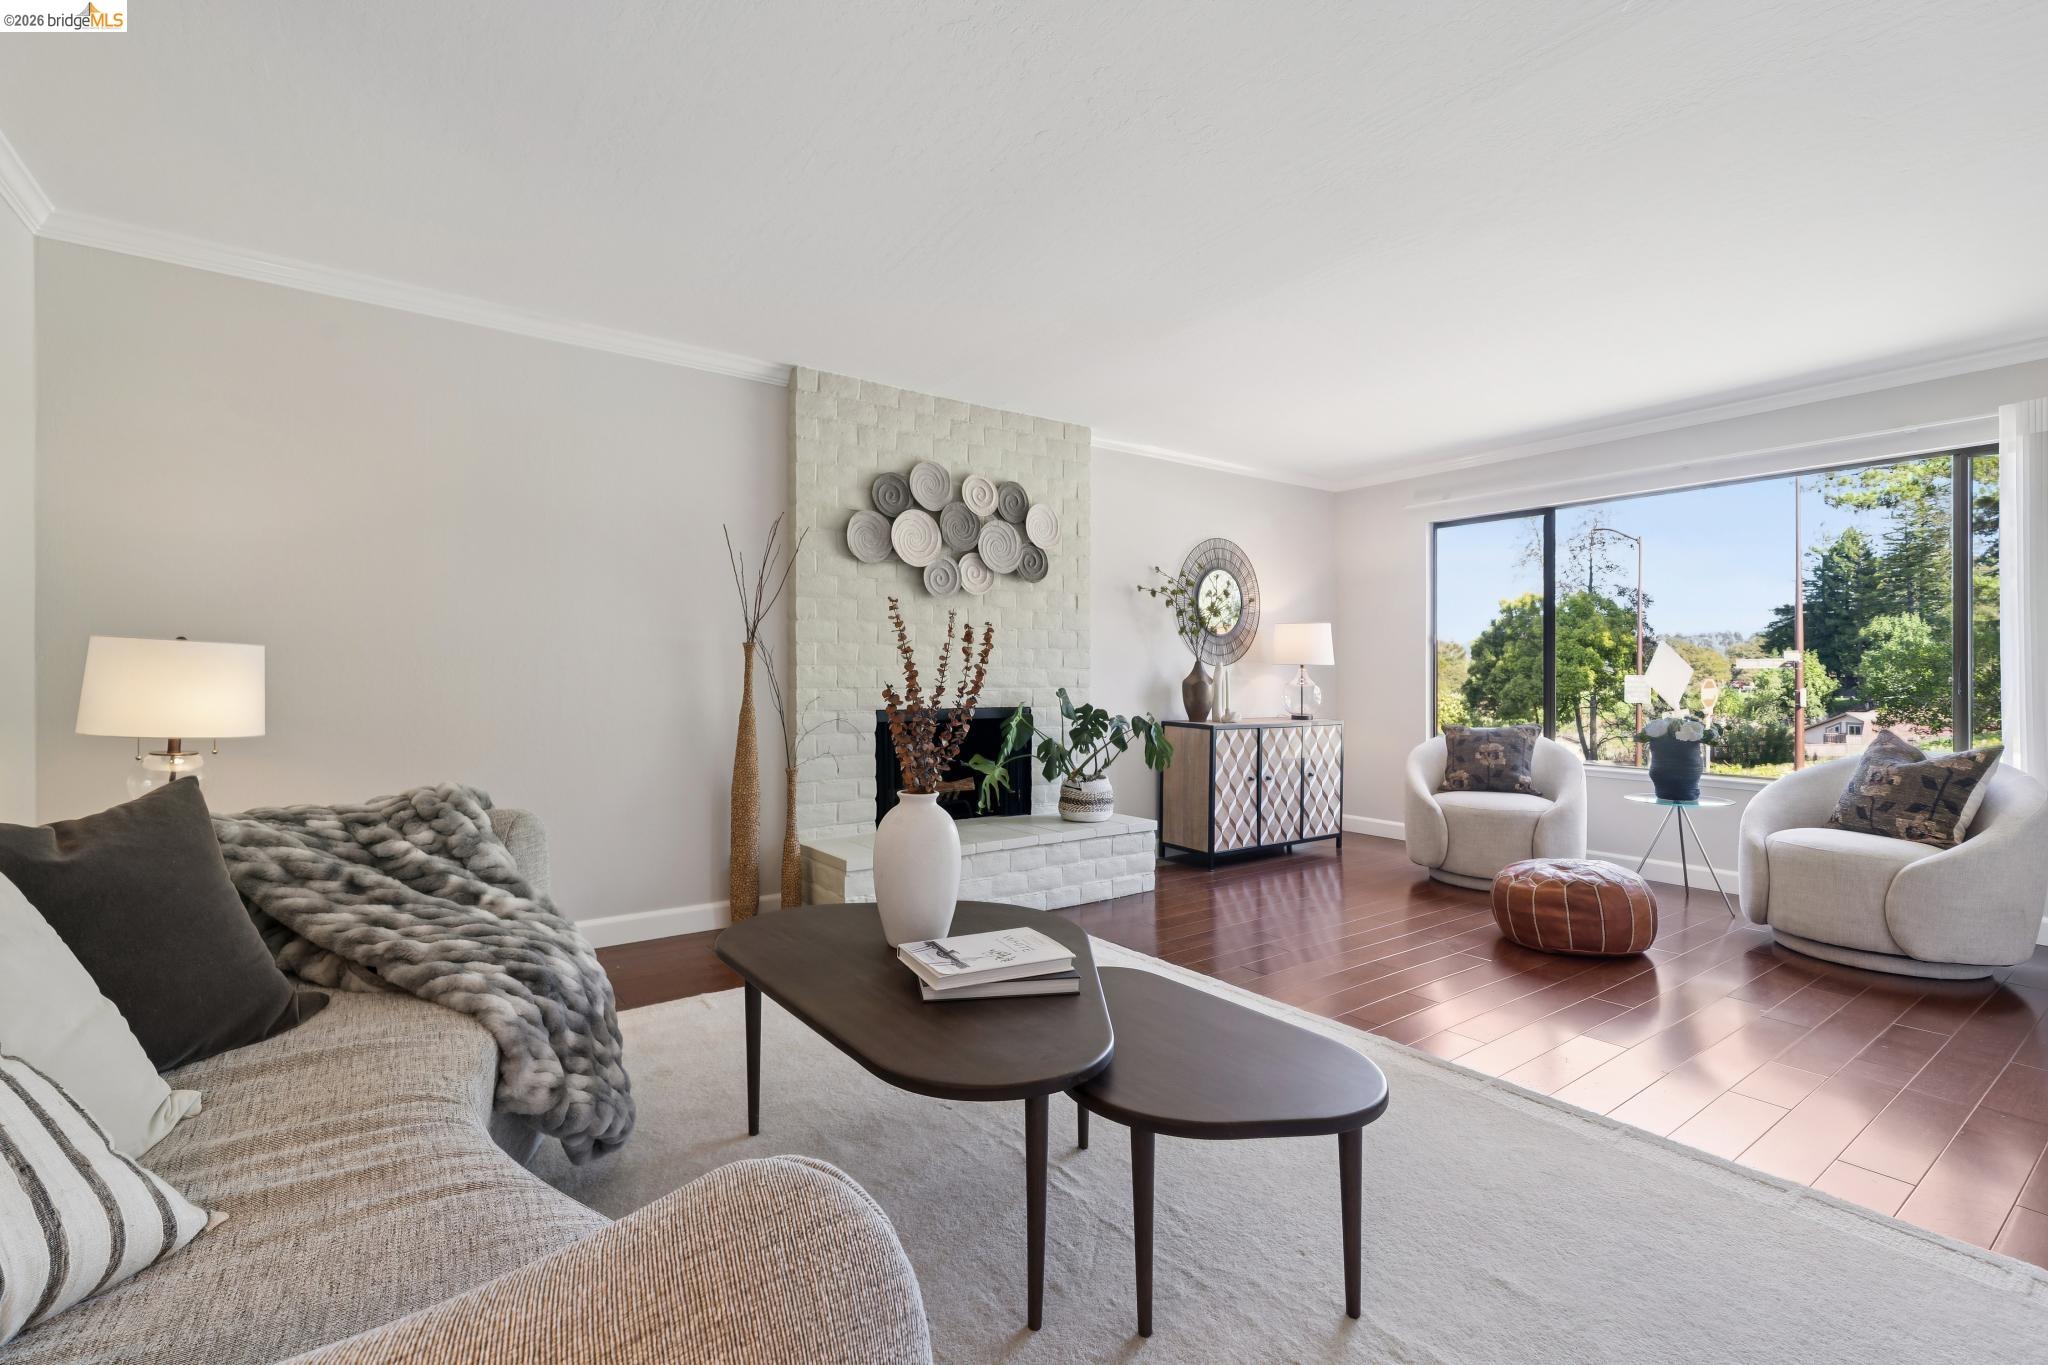
Staged living room with a white brick fireplace and large windows overlooking leafy trees.
Staged living room with a white brick fireplace, gray sofas, and dark wood floors.
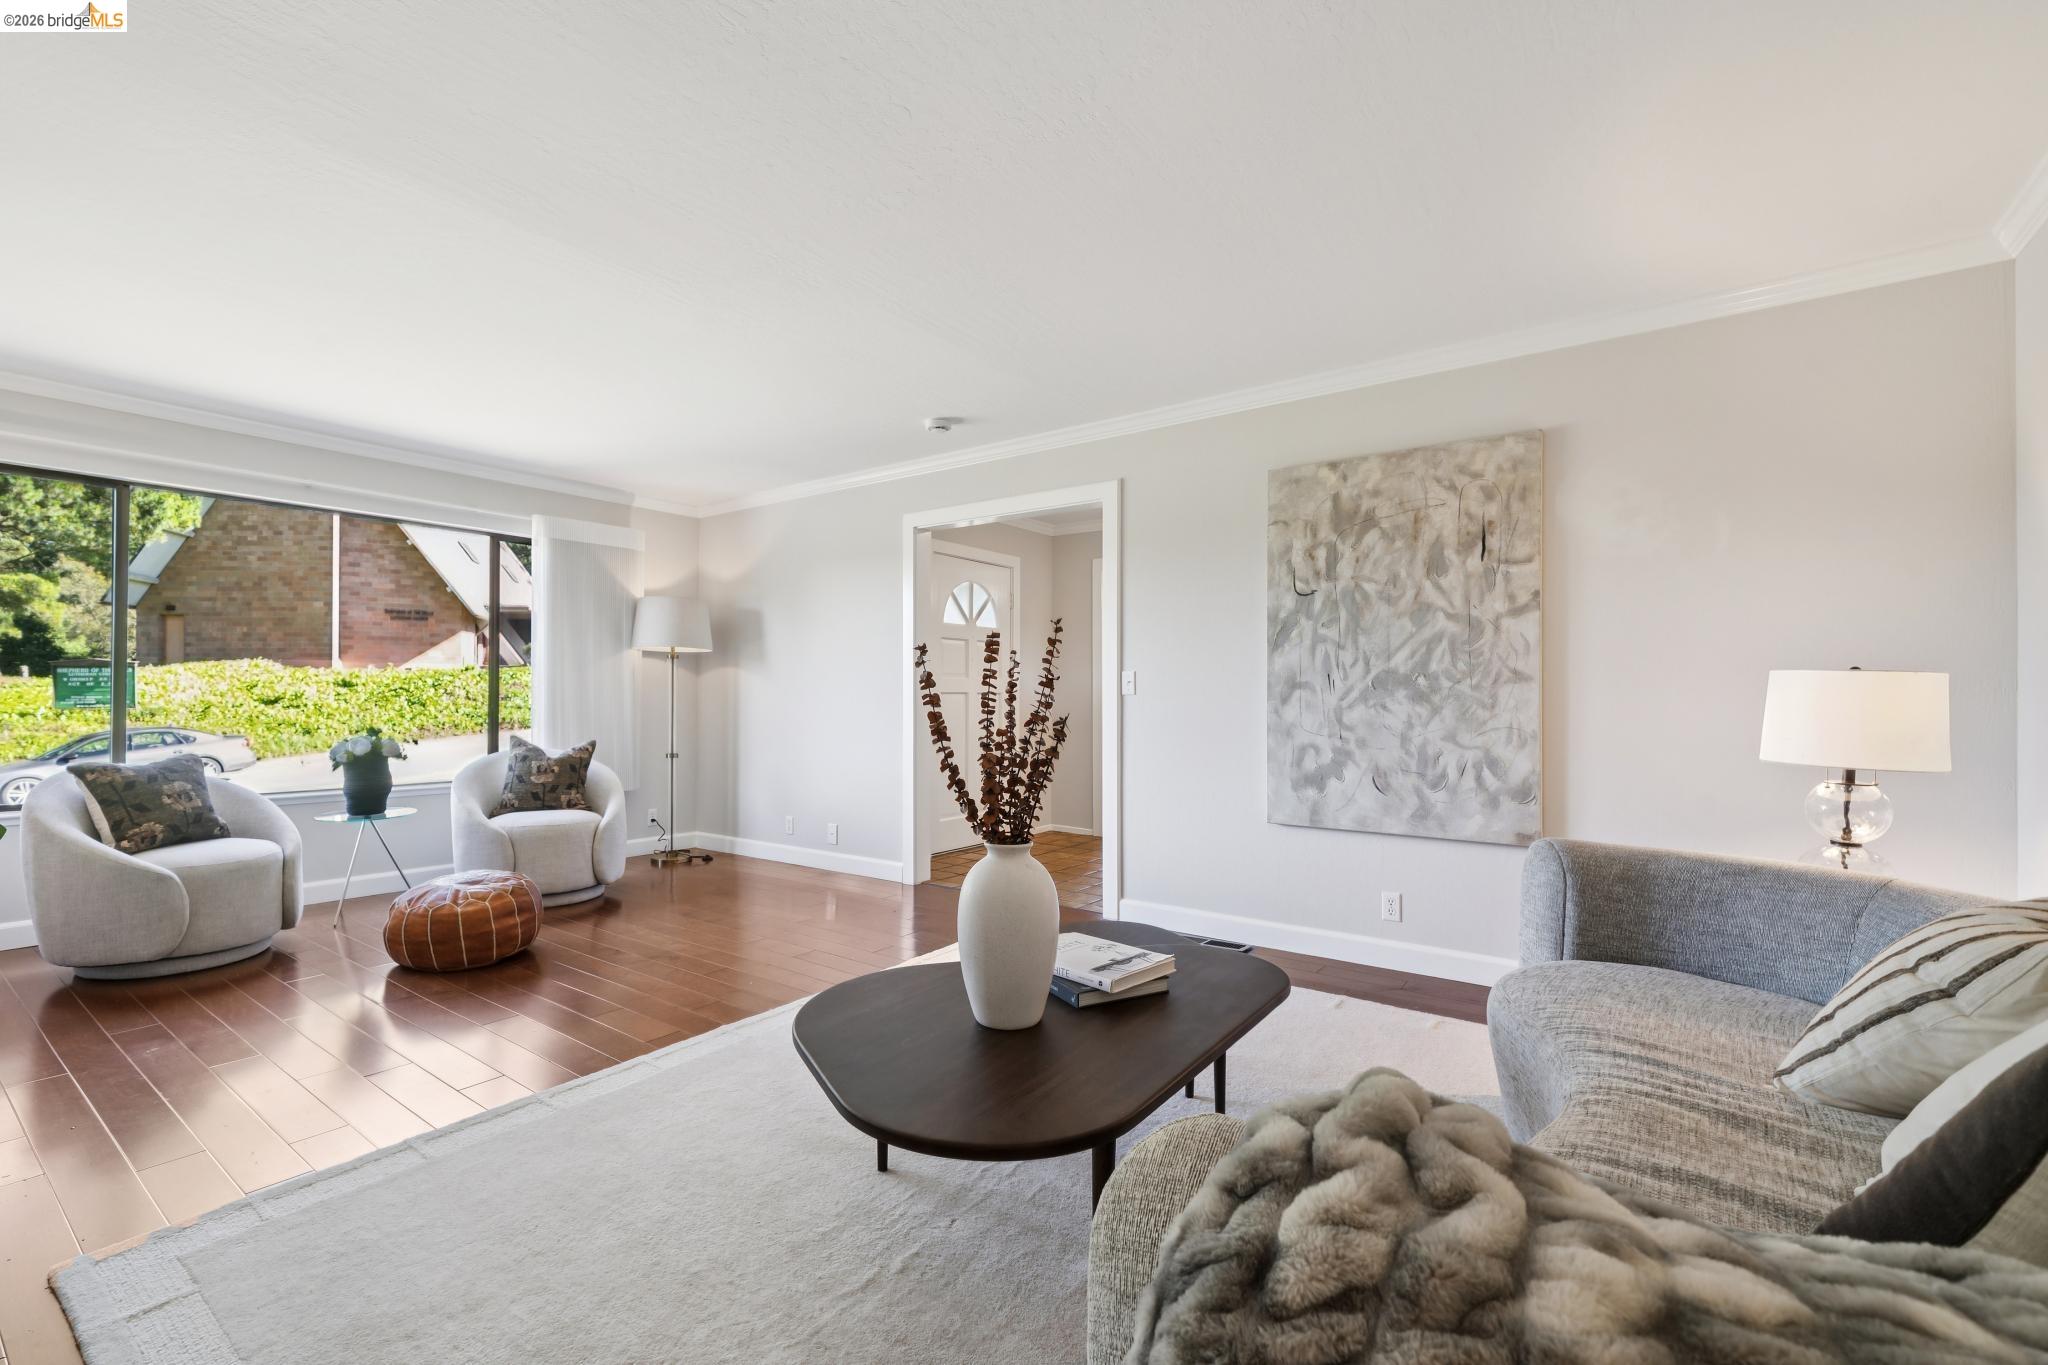
Staged living room with gray seating, a dark coffee table, abstract art, and large windows.
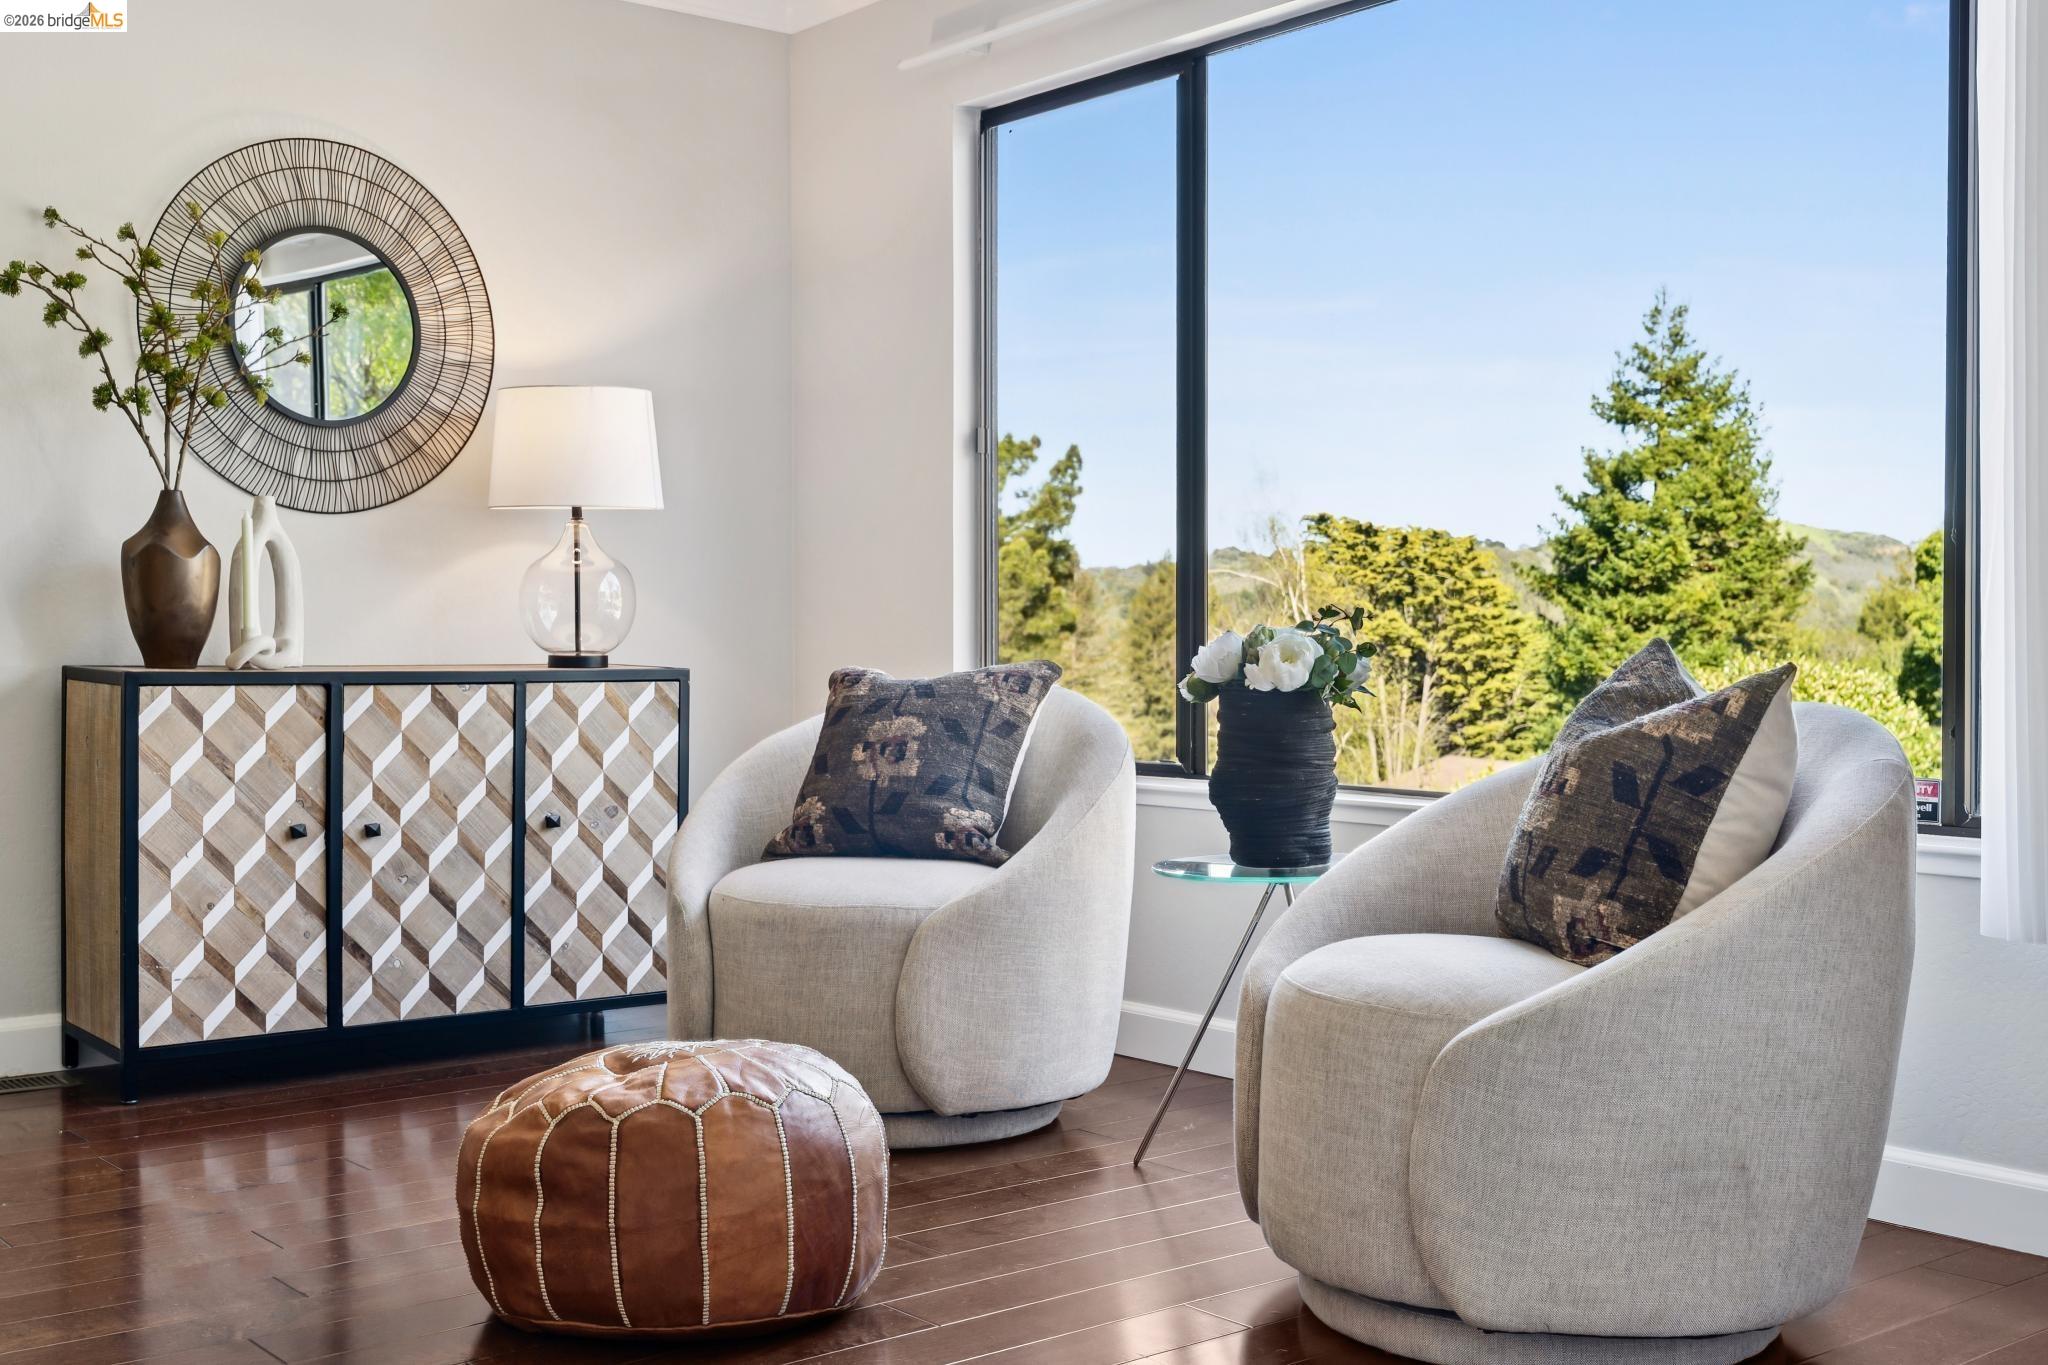
Furnished sitting area with cream armchairs beside a large window overlooking green trees and hills.
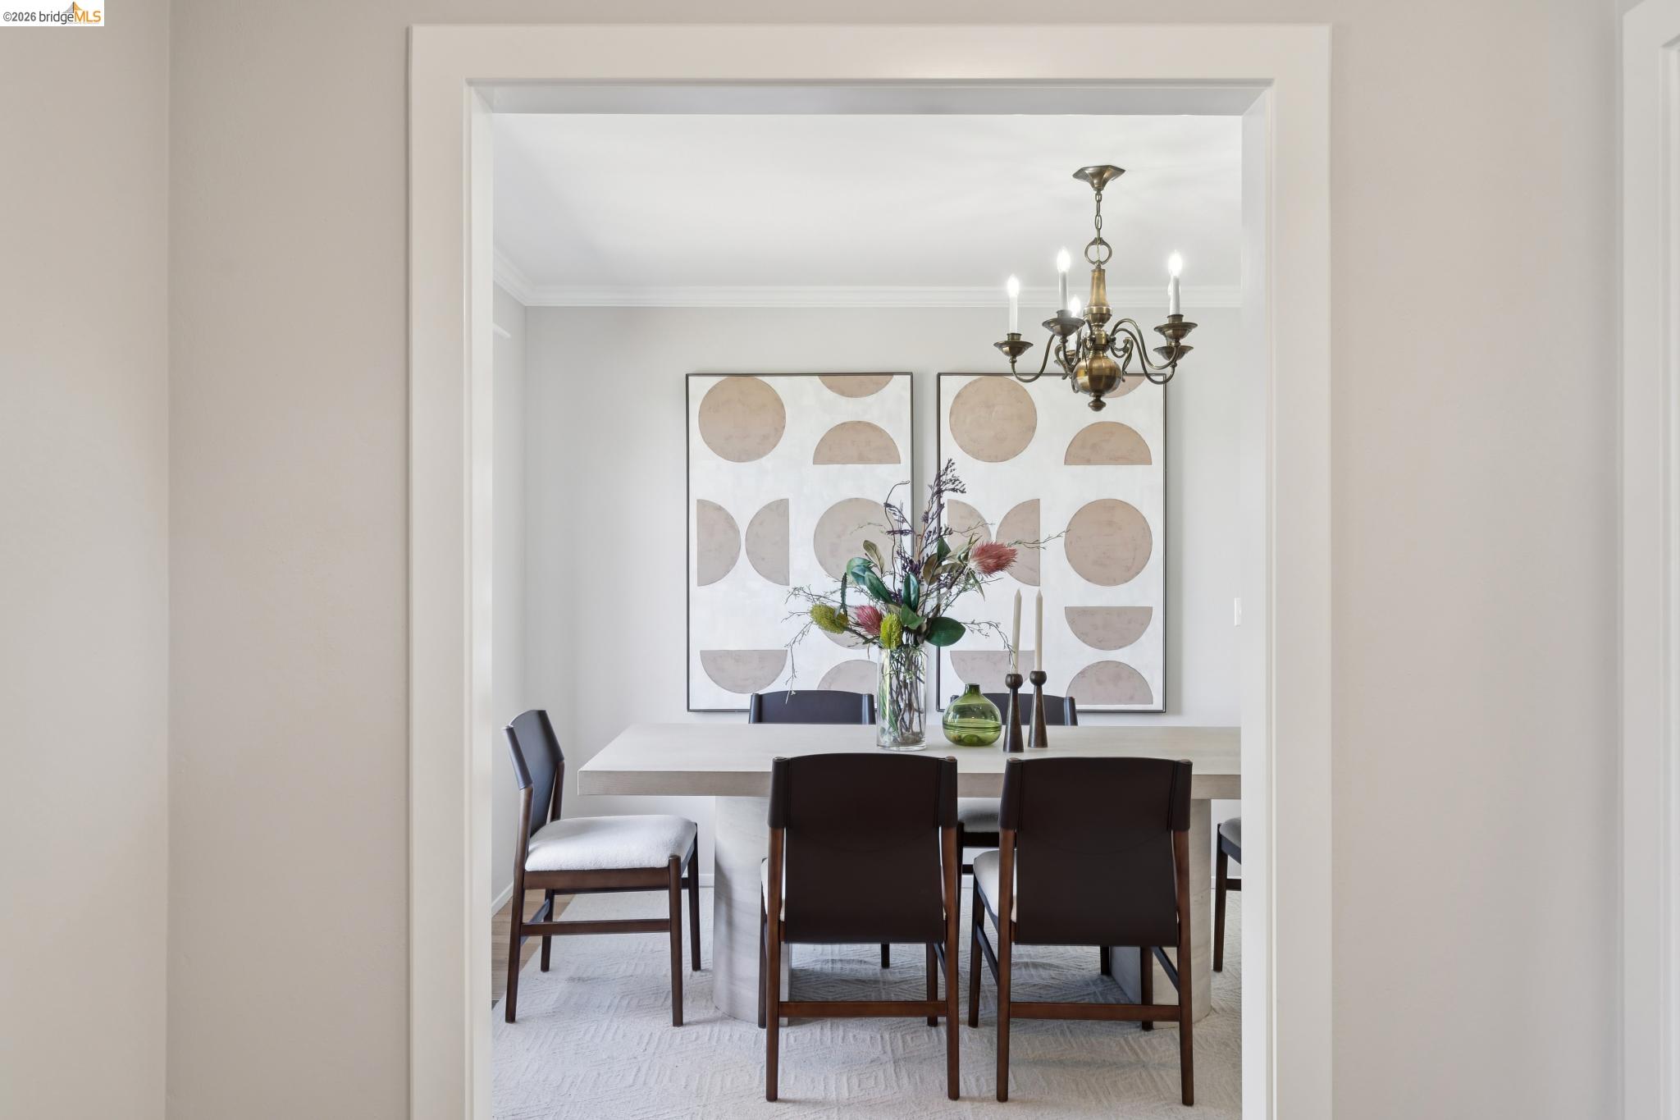
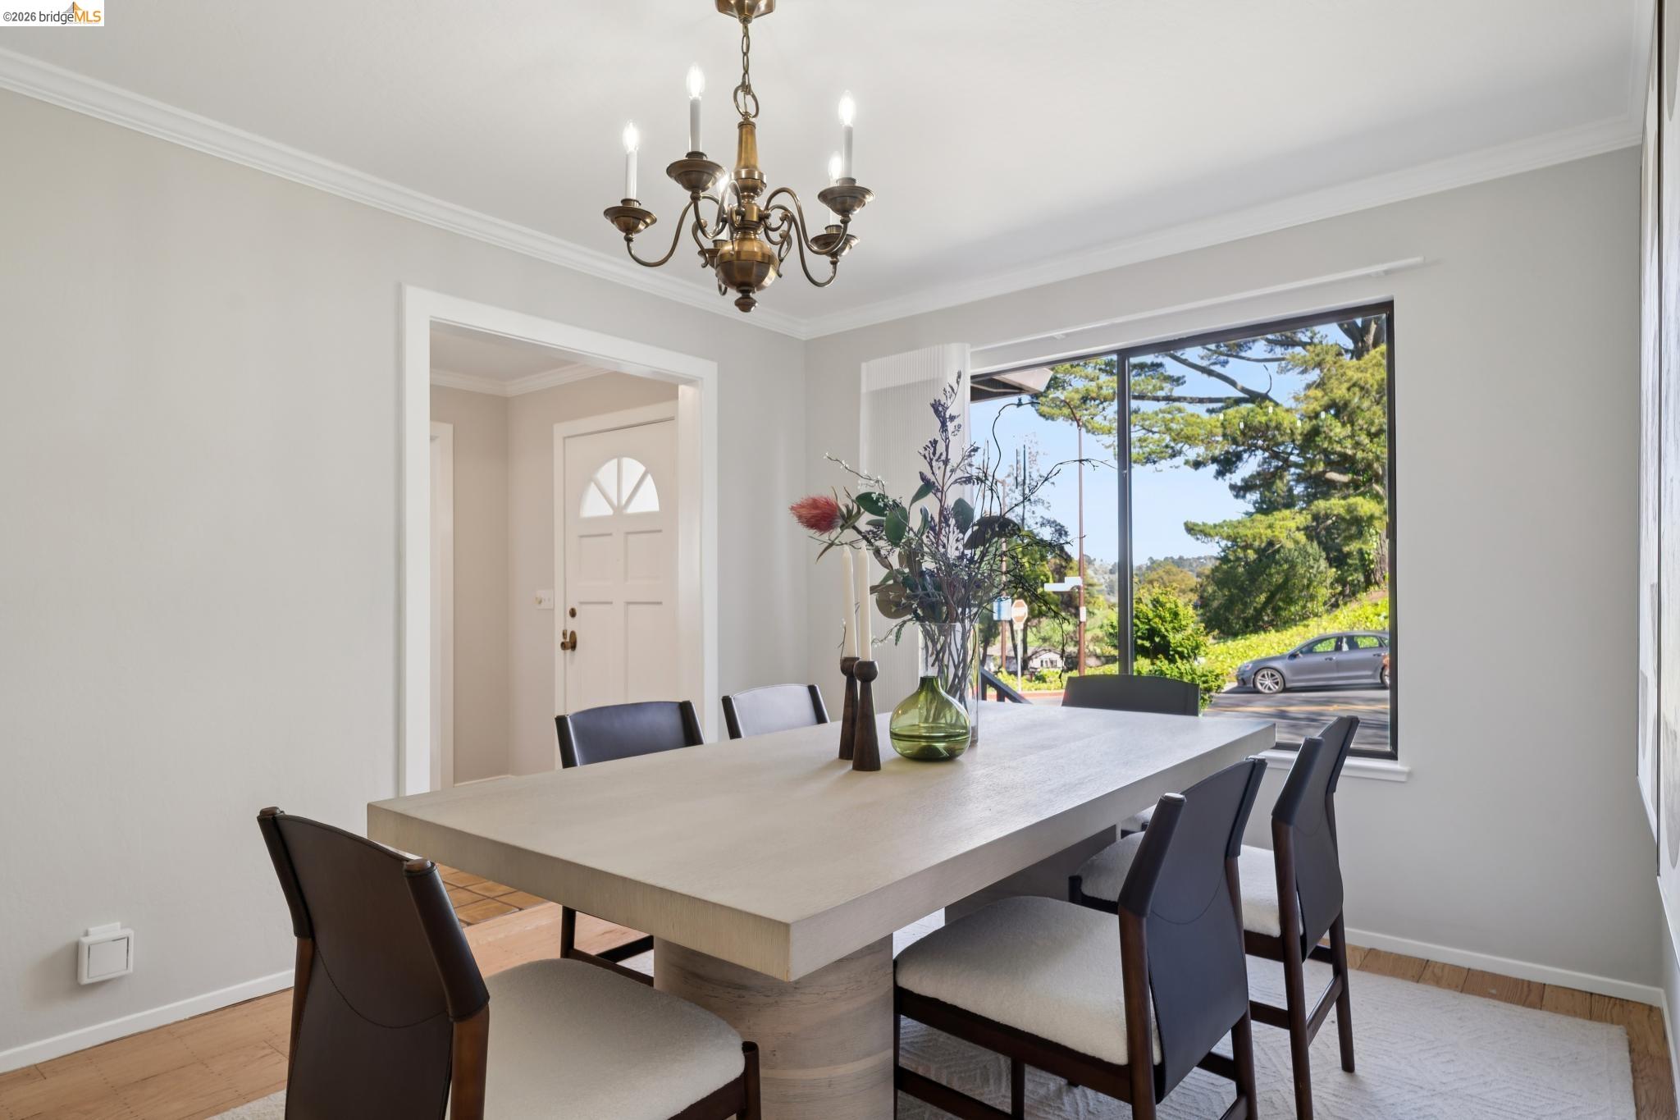
Dining room with a light table, dark chairs, brass chandelier, and geometric wall art.
Dining room with a large table, brass chandelier, and wide window overlooking leafy trees.
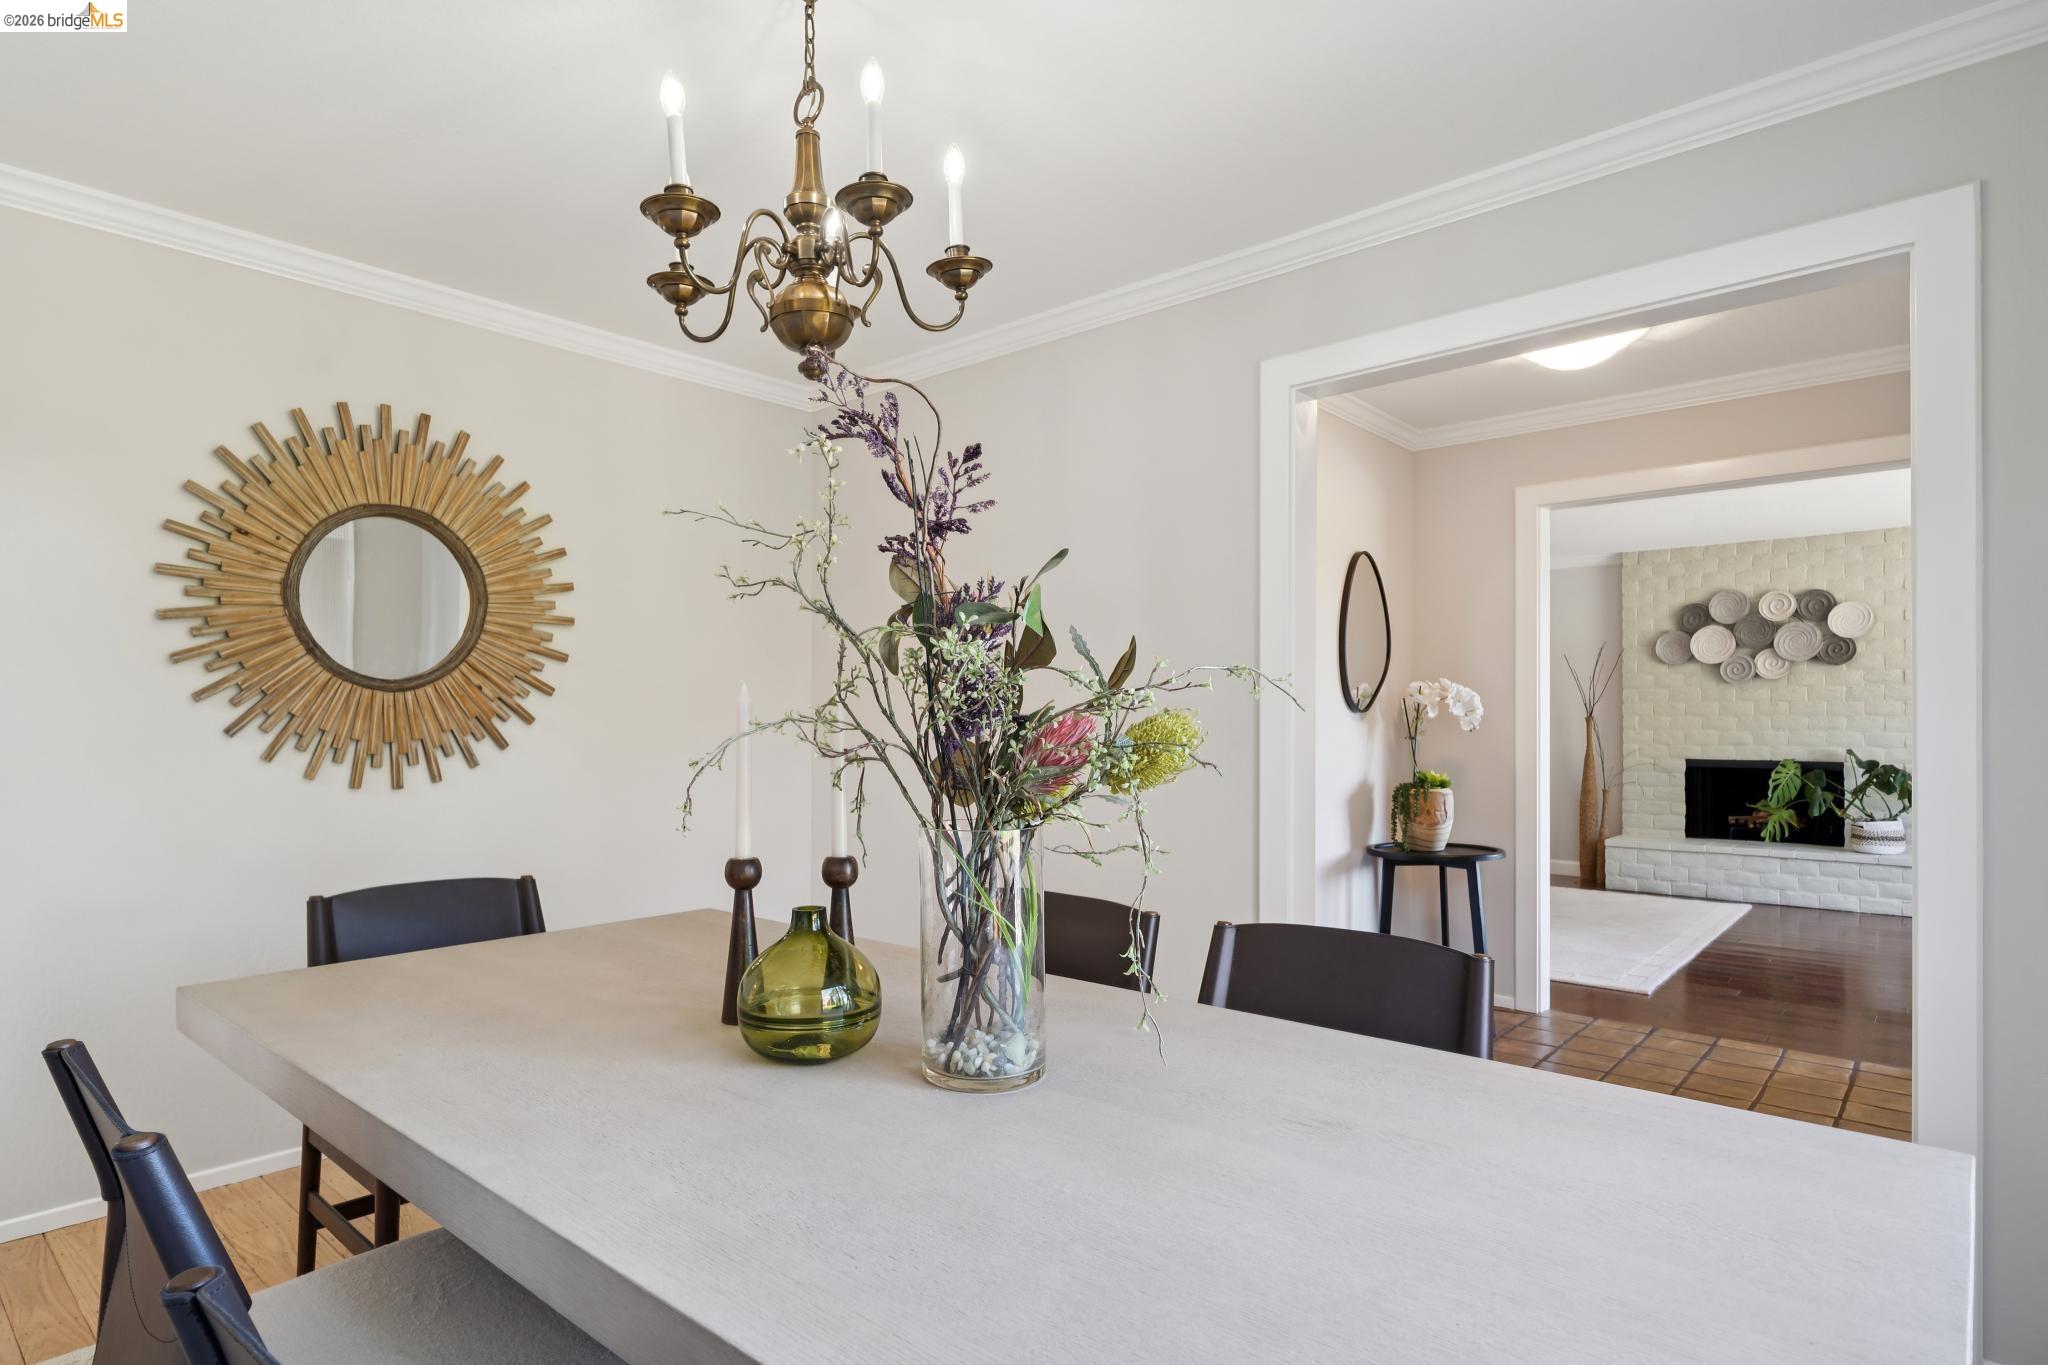
Dining room with a brass chandelier, sunburst mirror, and doorway view of a sitting room fireplace.
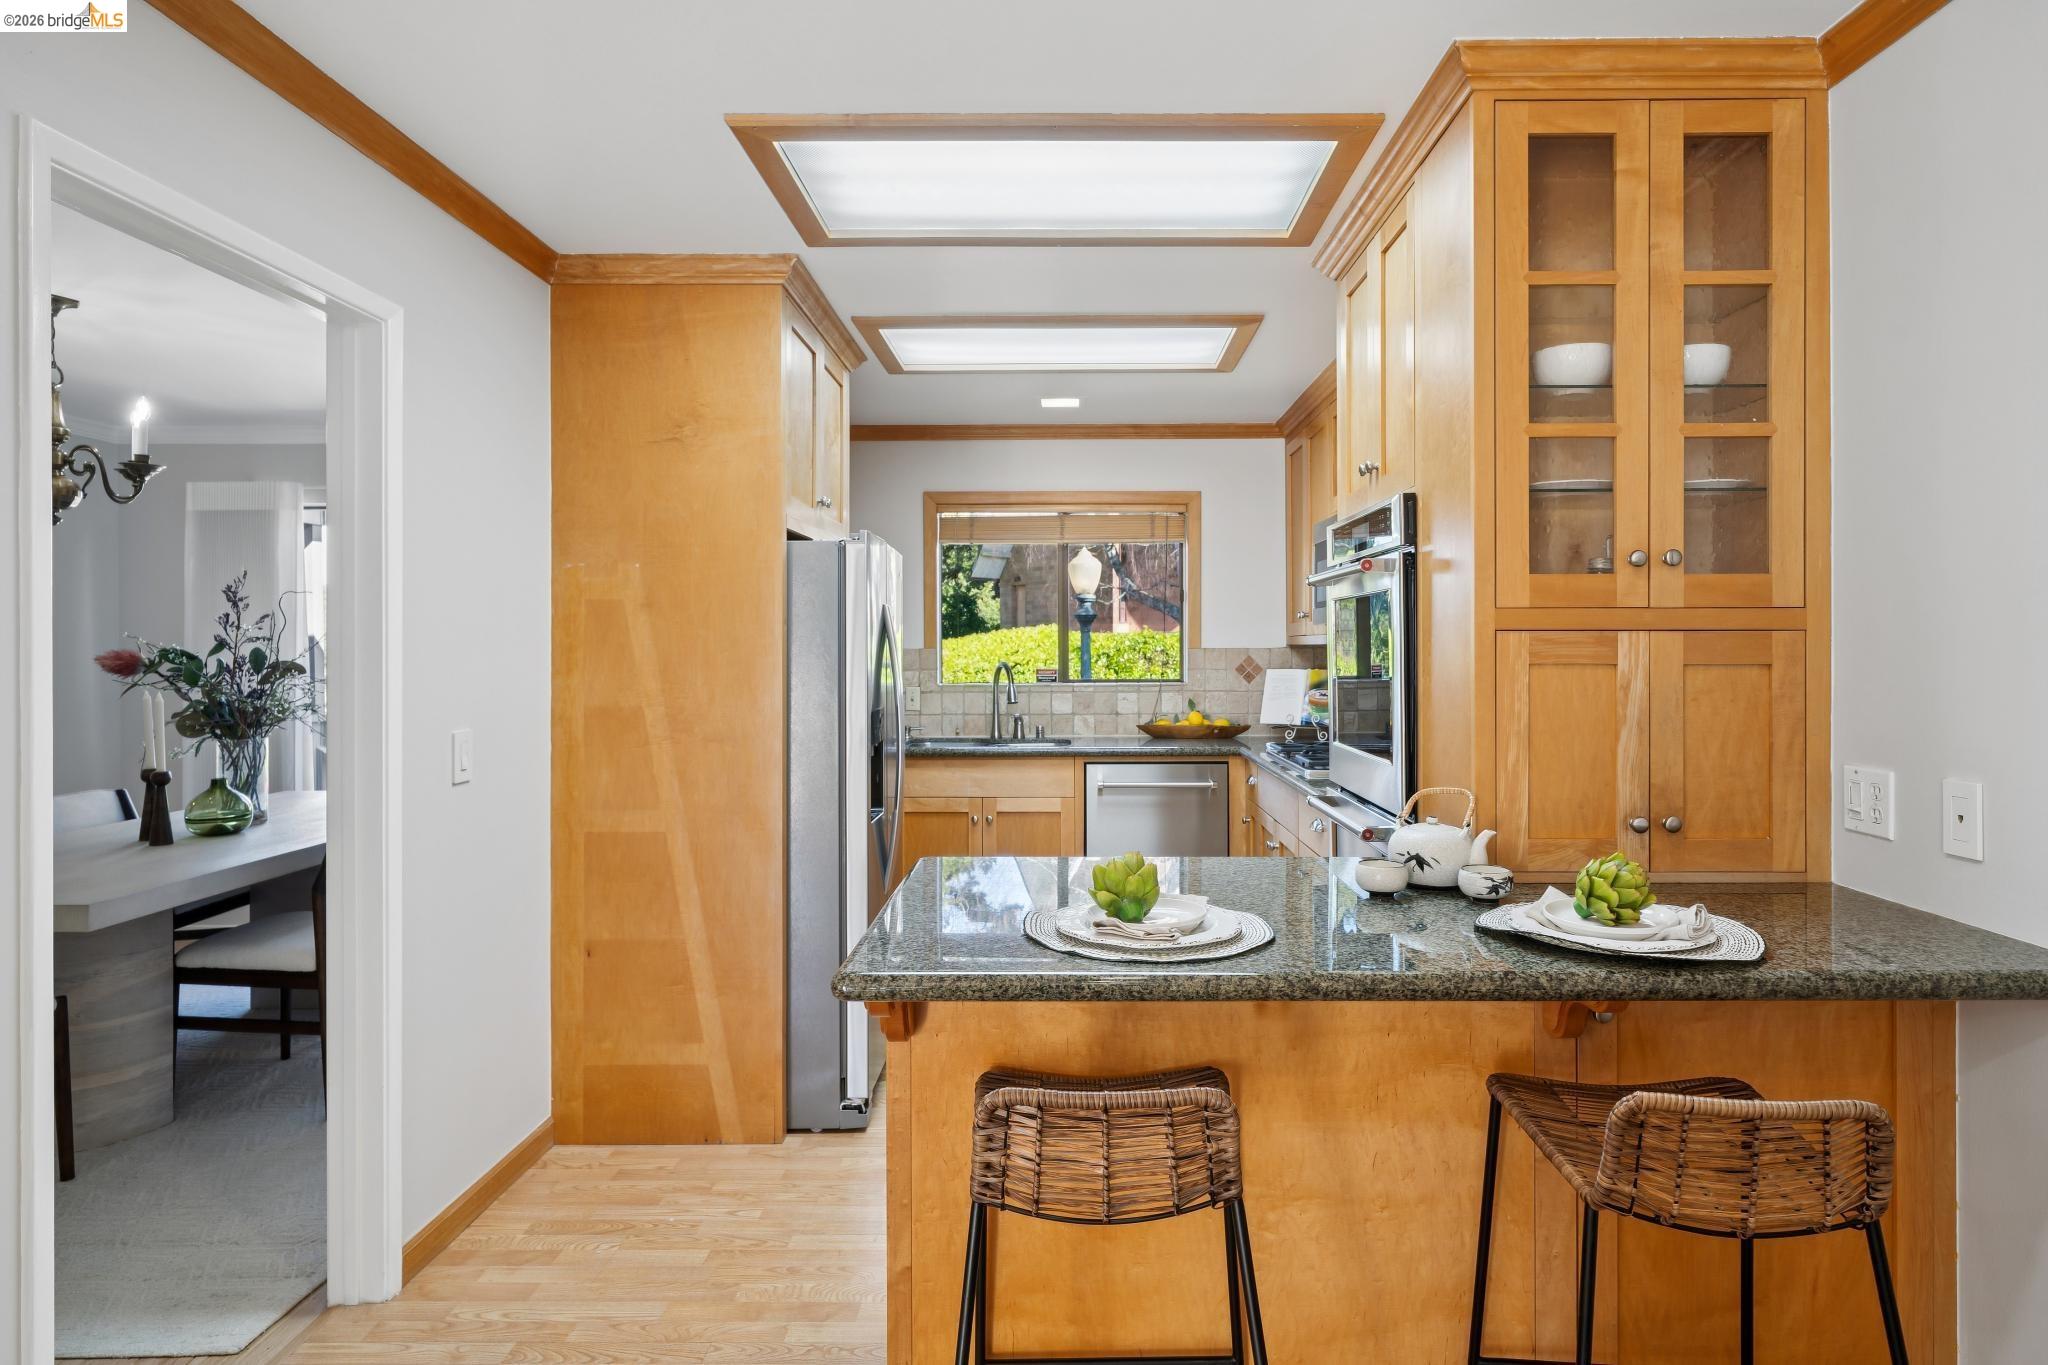
Kitchen with warm wood cabinetry, granite island, wicker stools, and stainless steel appliances.
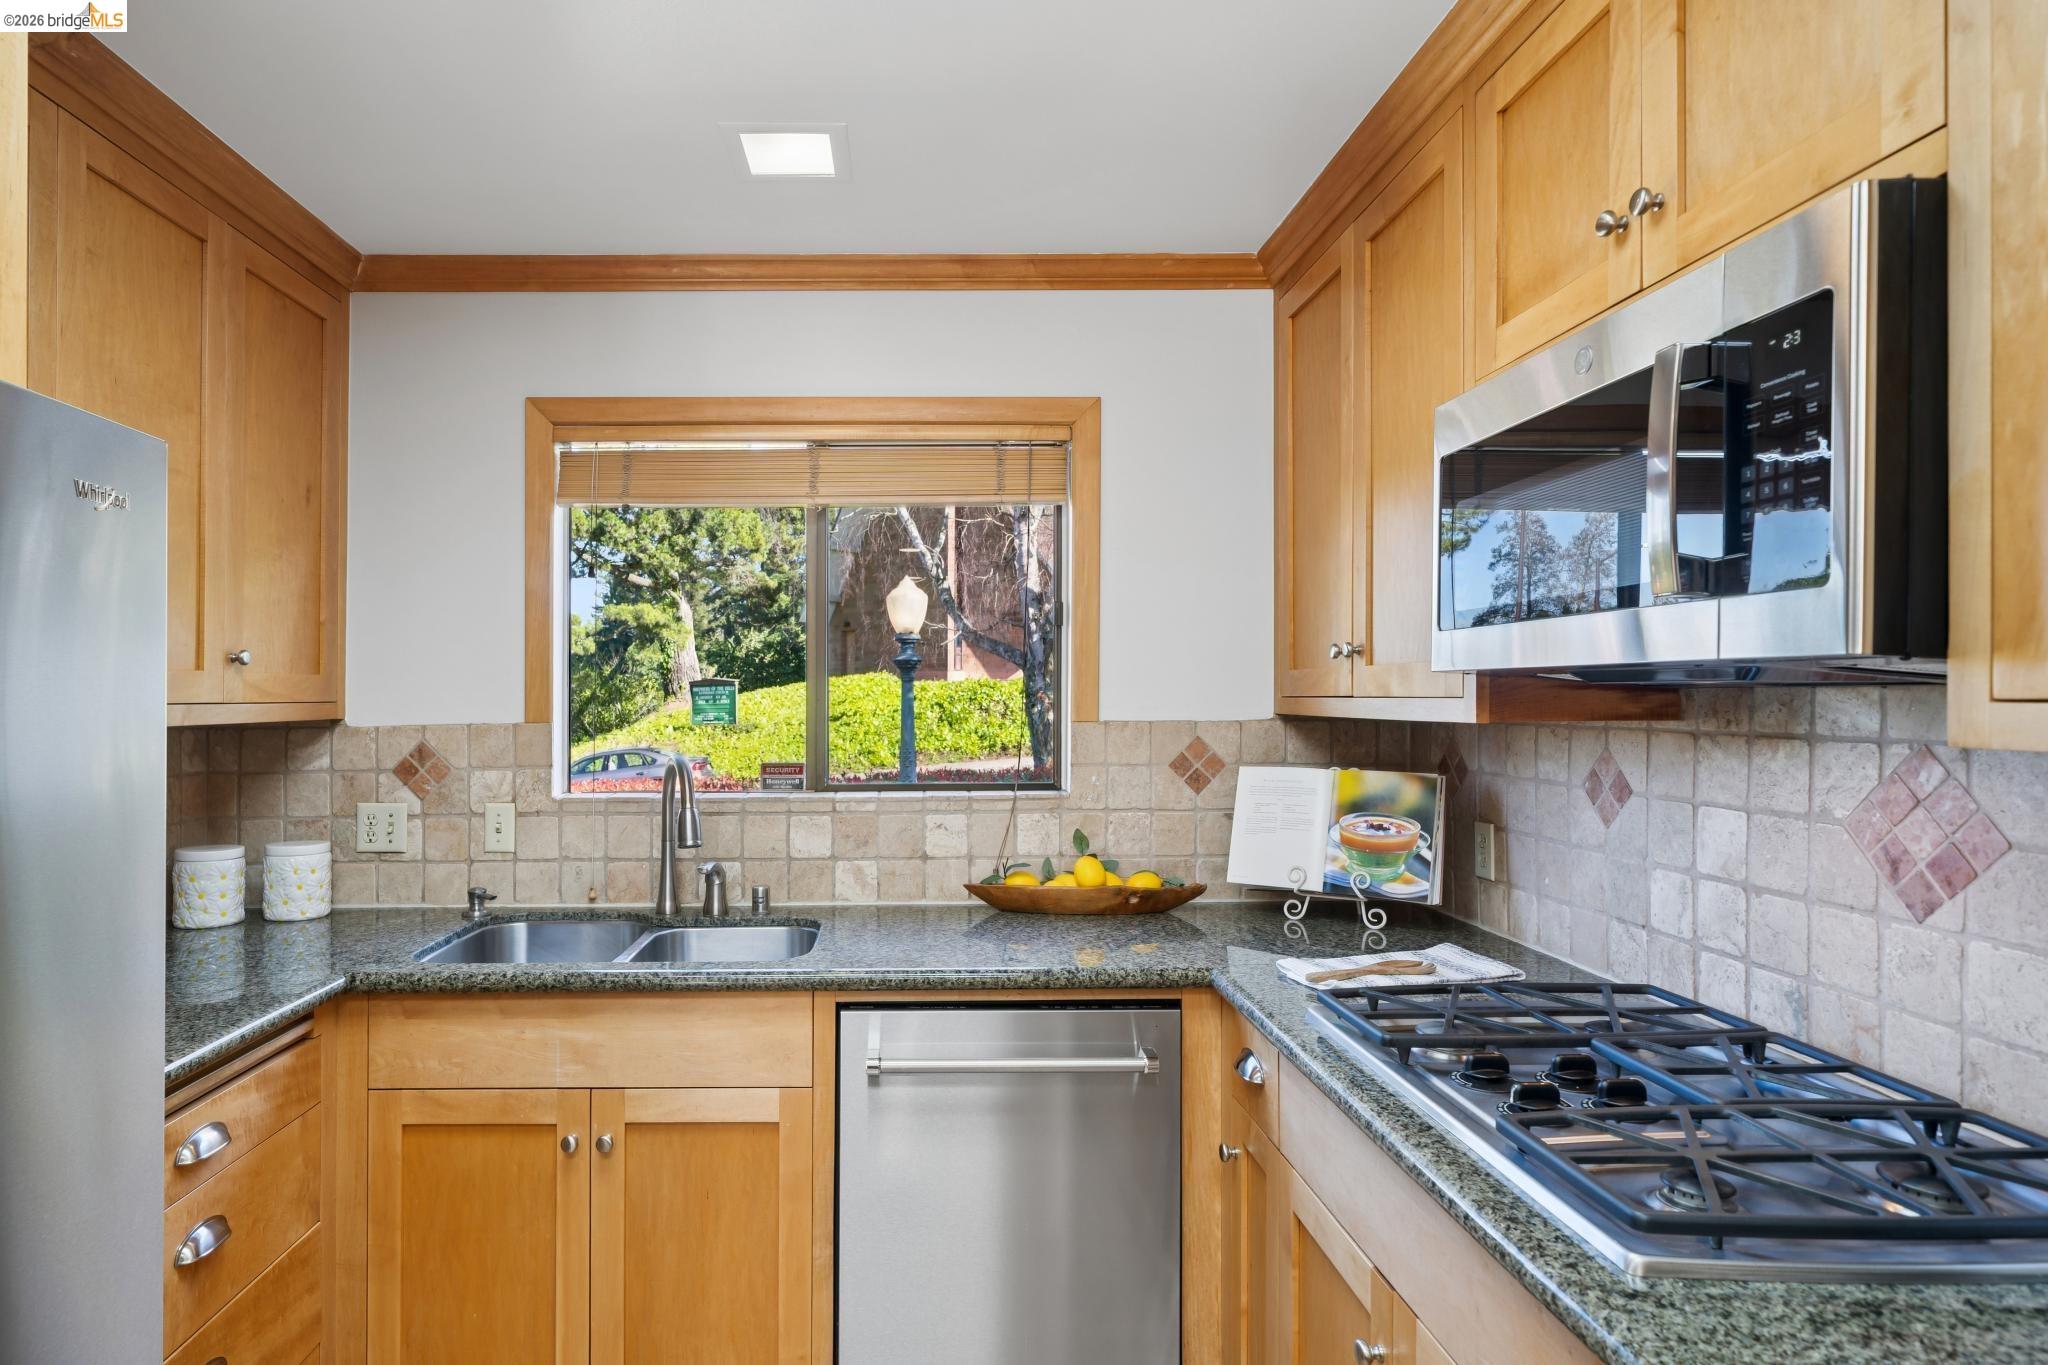
Kitchen with warm wood cabinets, granite counters, stainless steel appliances, and a window above the sink.
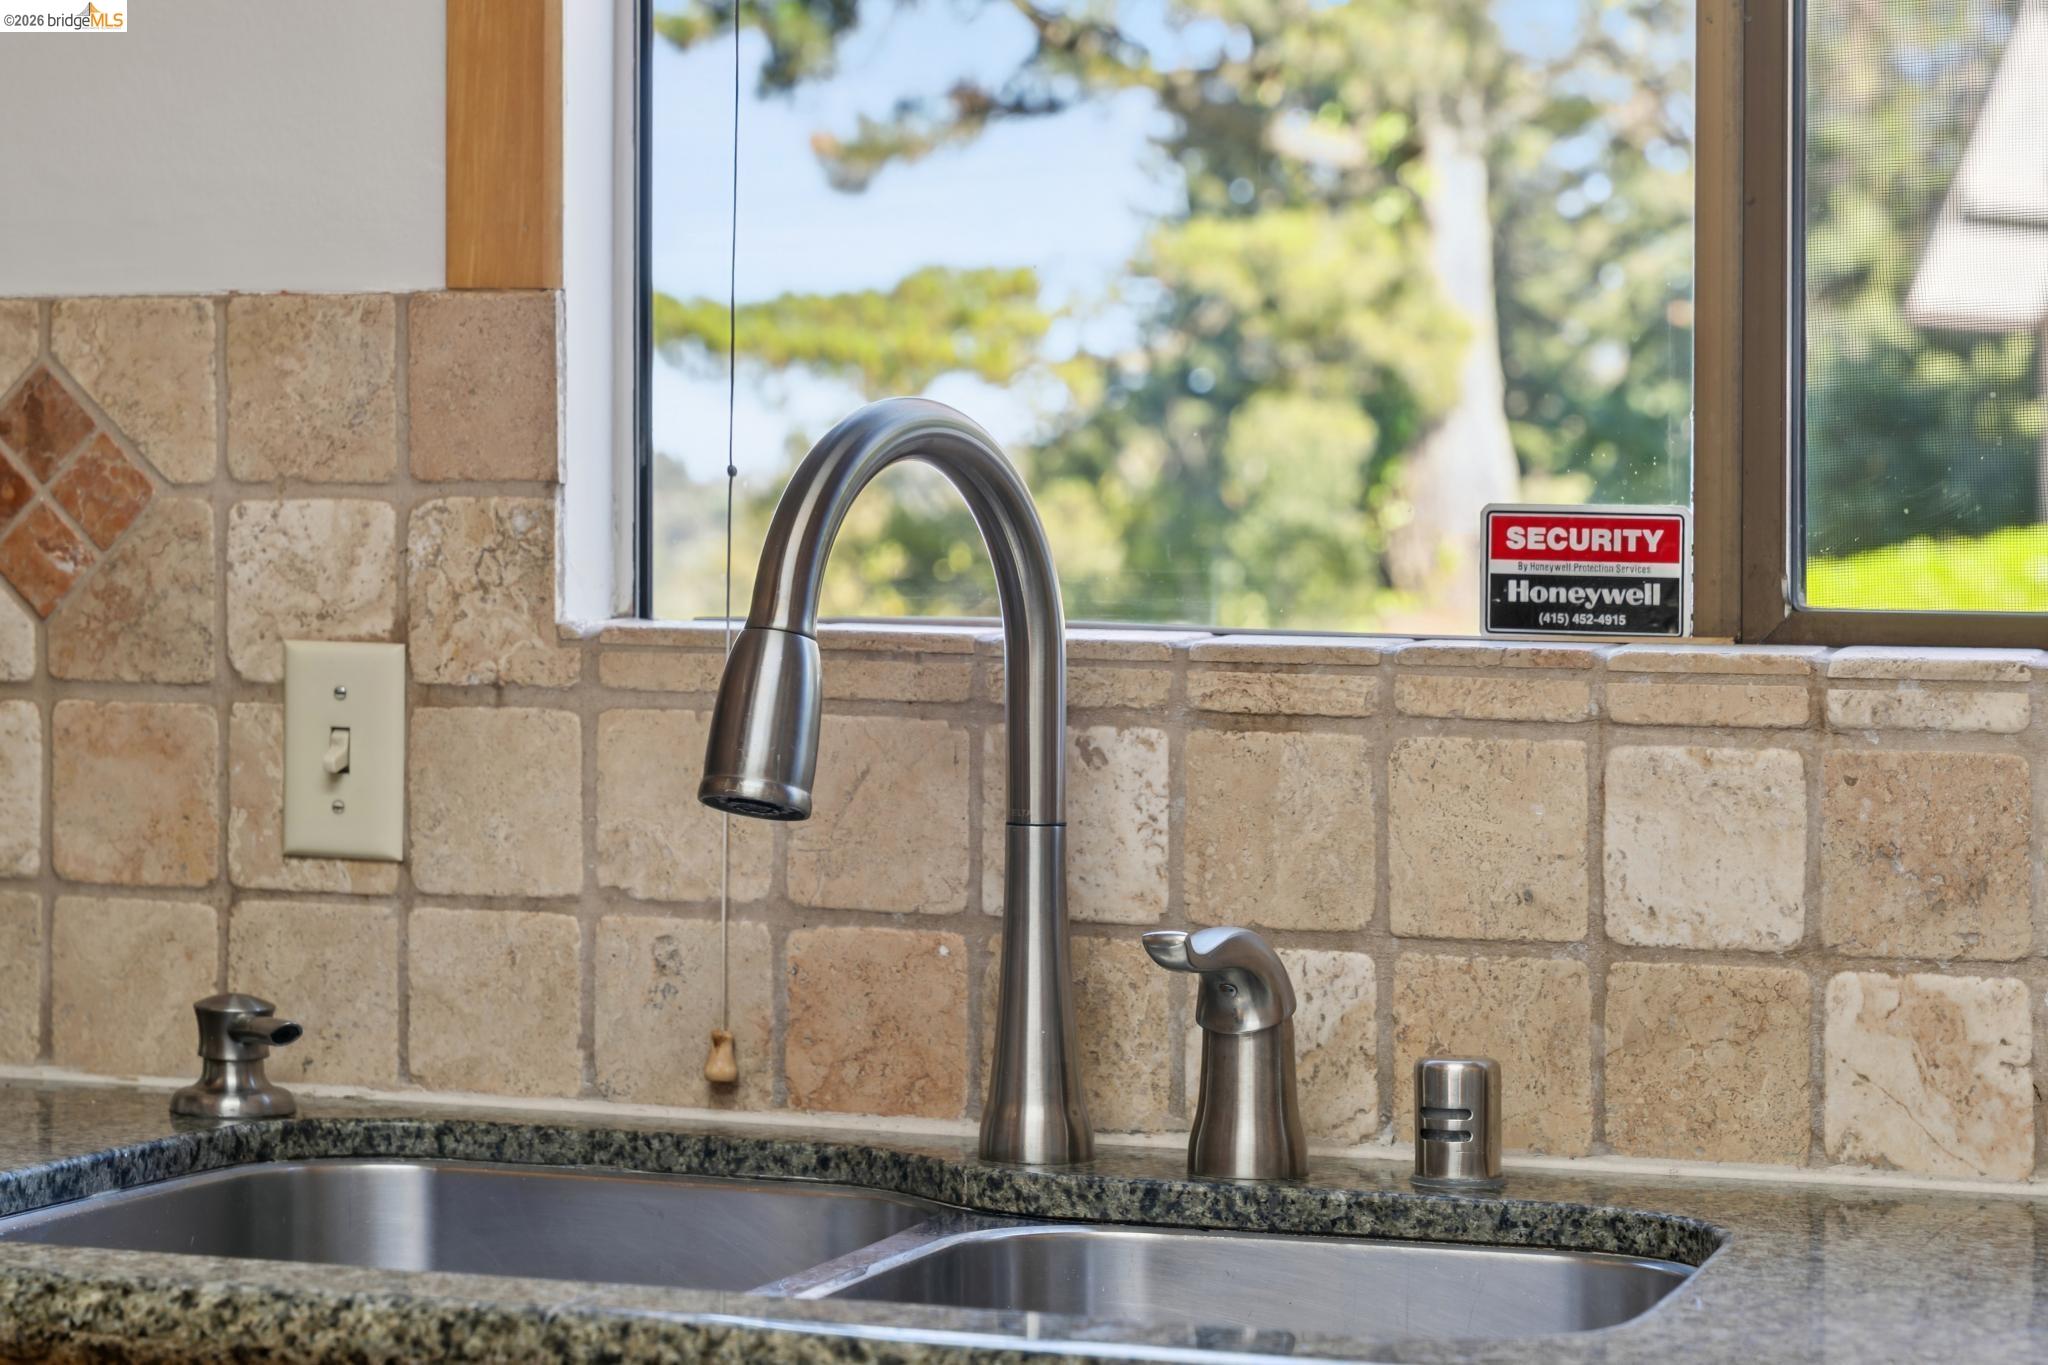
Kitchen sink with a tall brushed-metal faucet, granite counter, and tan stone-tile backsplash.
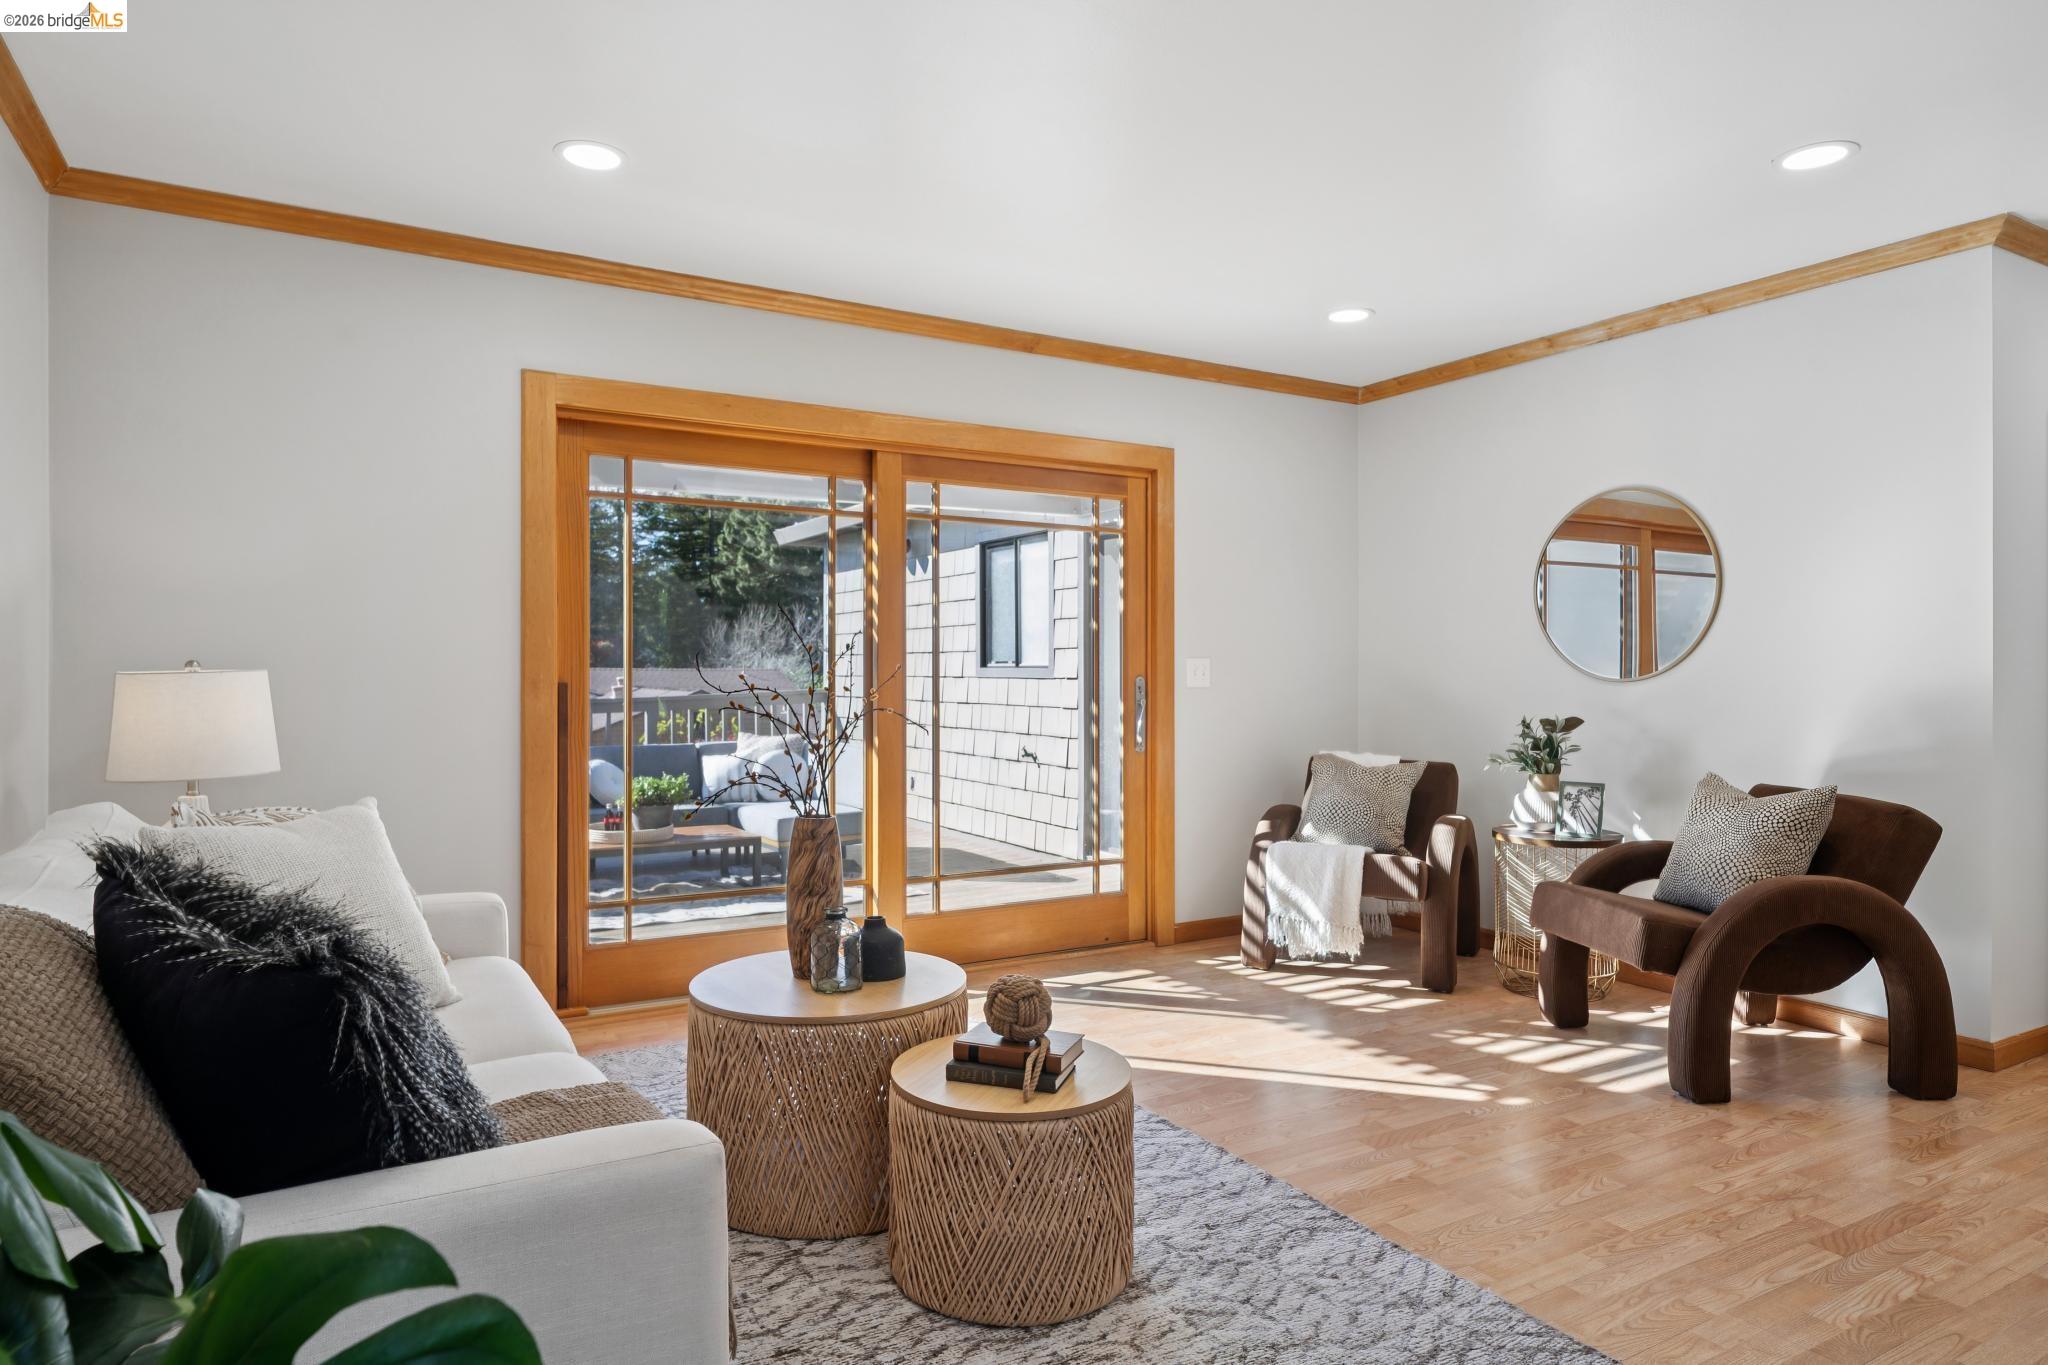
Living room with wood-framed sliding doors, a white sofa, and two brown armchairs.
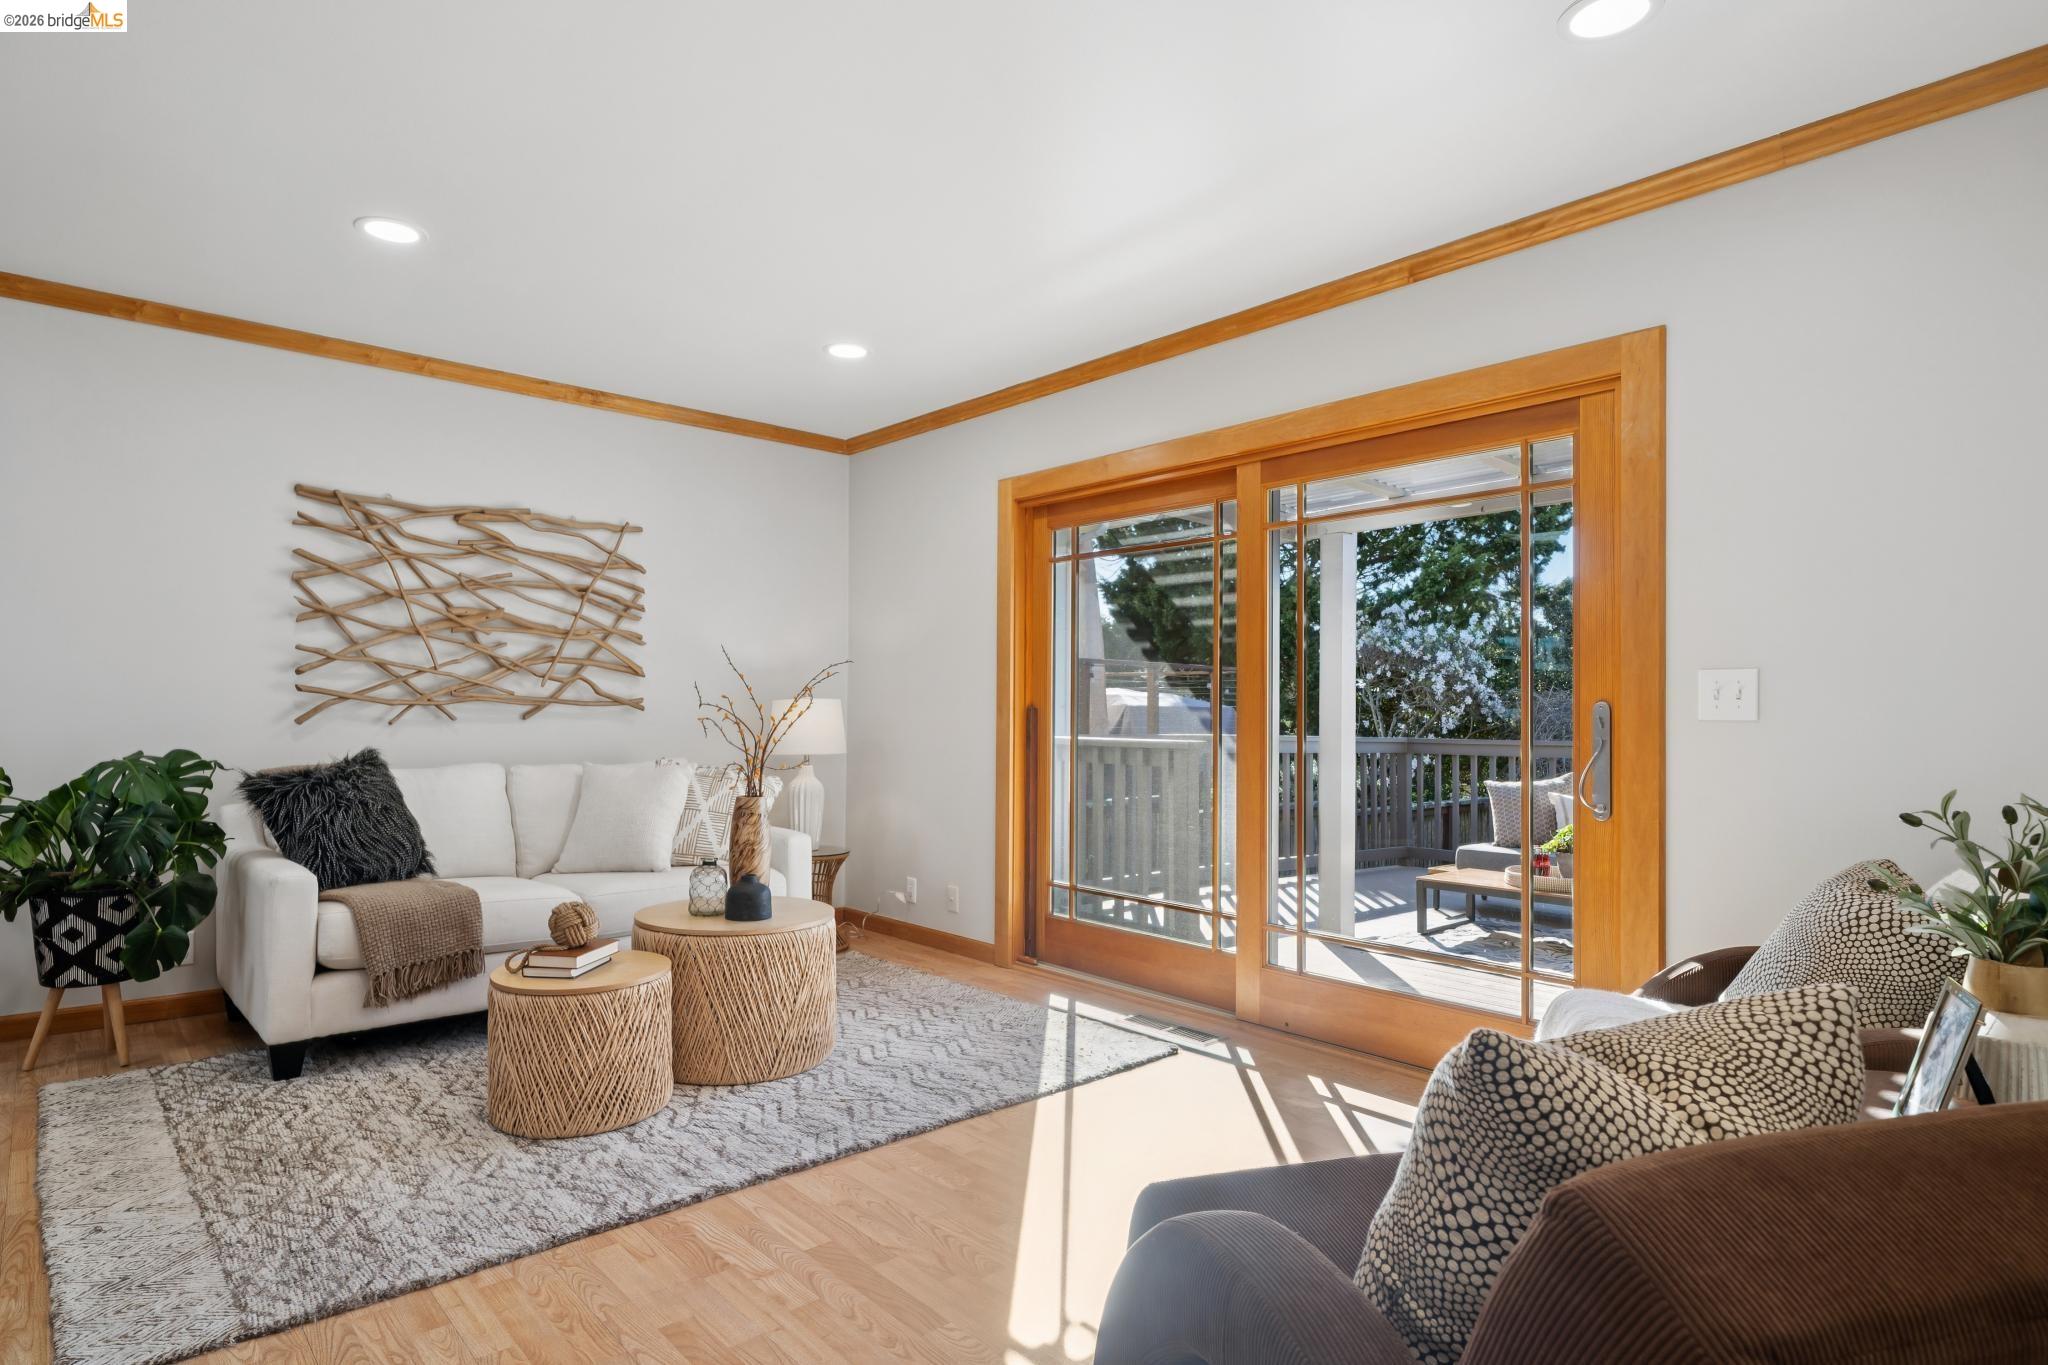
Living room with a white sofa and wood-framed sliding doors opening onto a sunny deck.
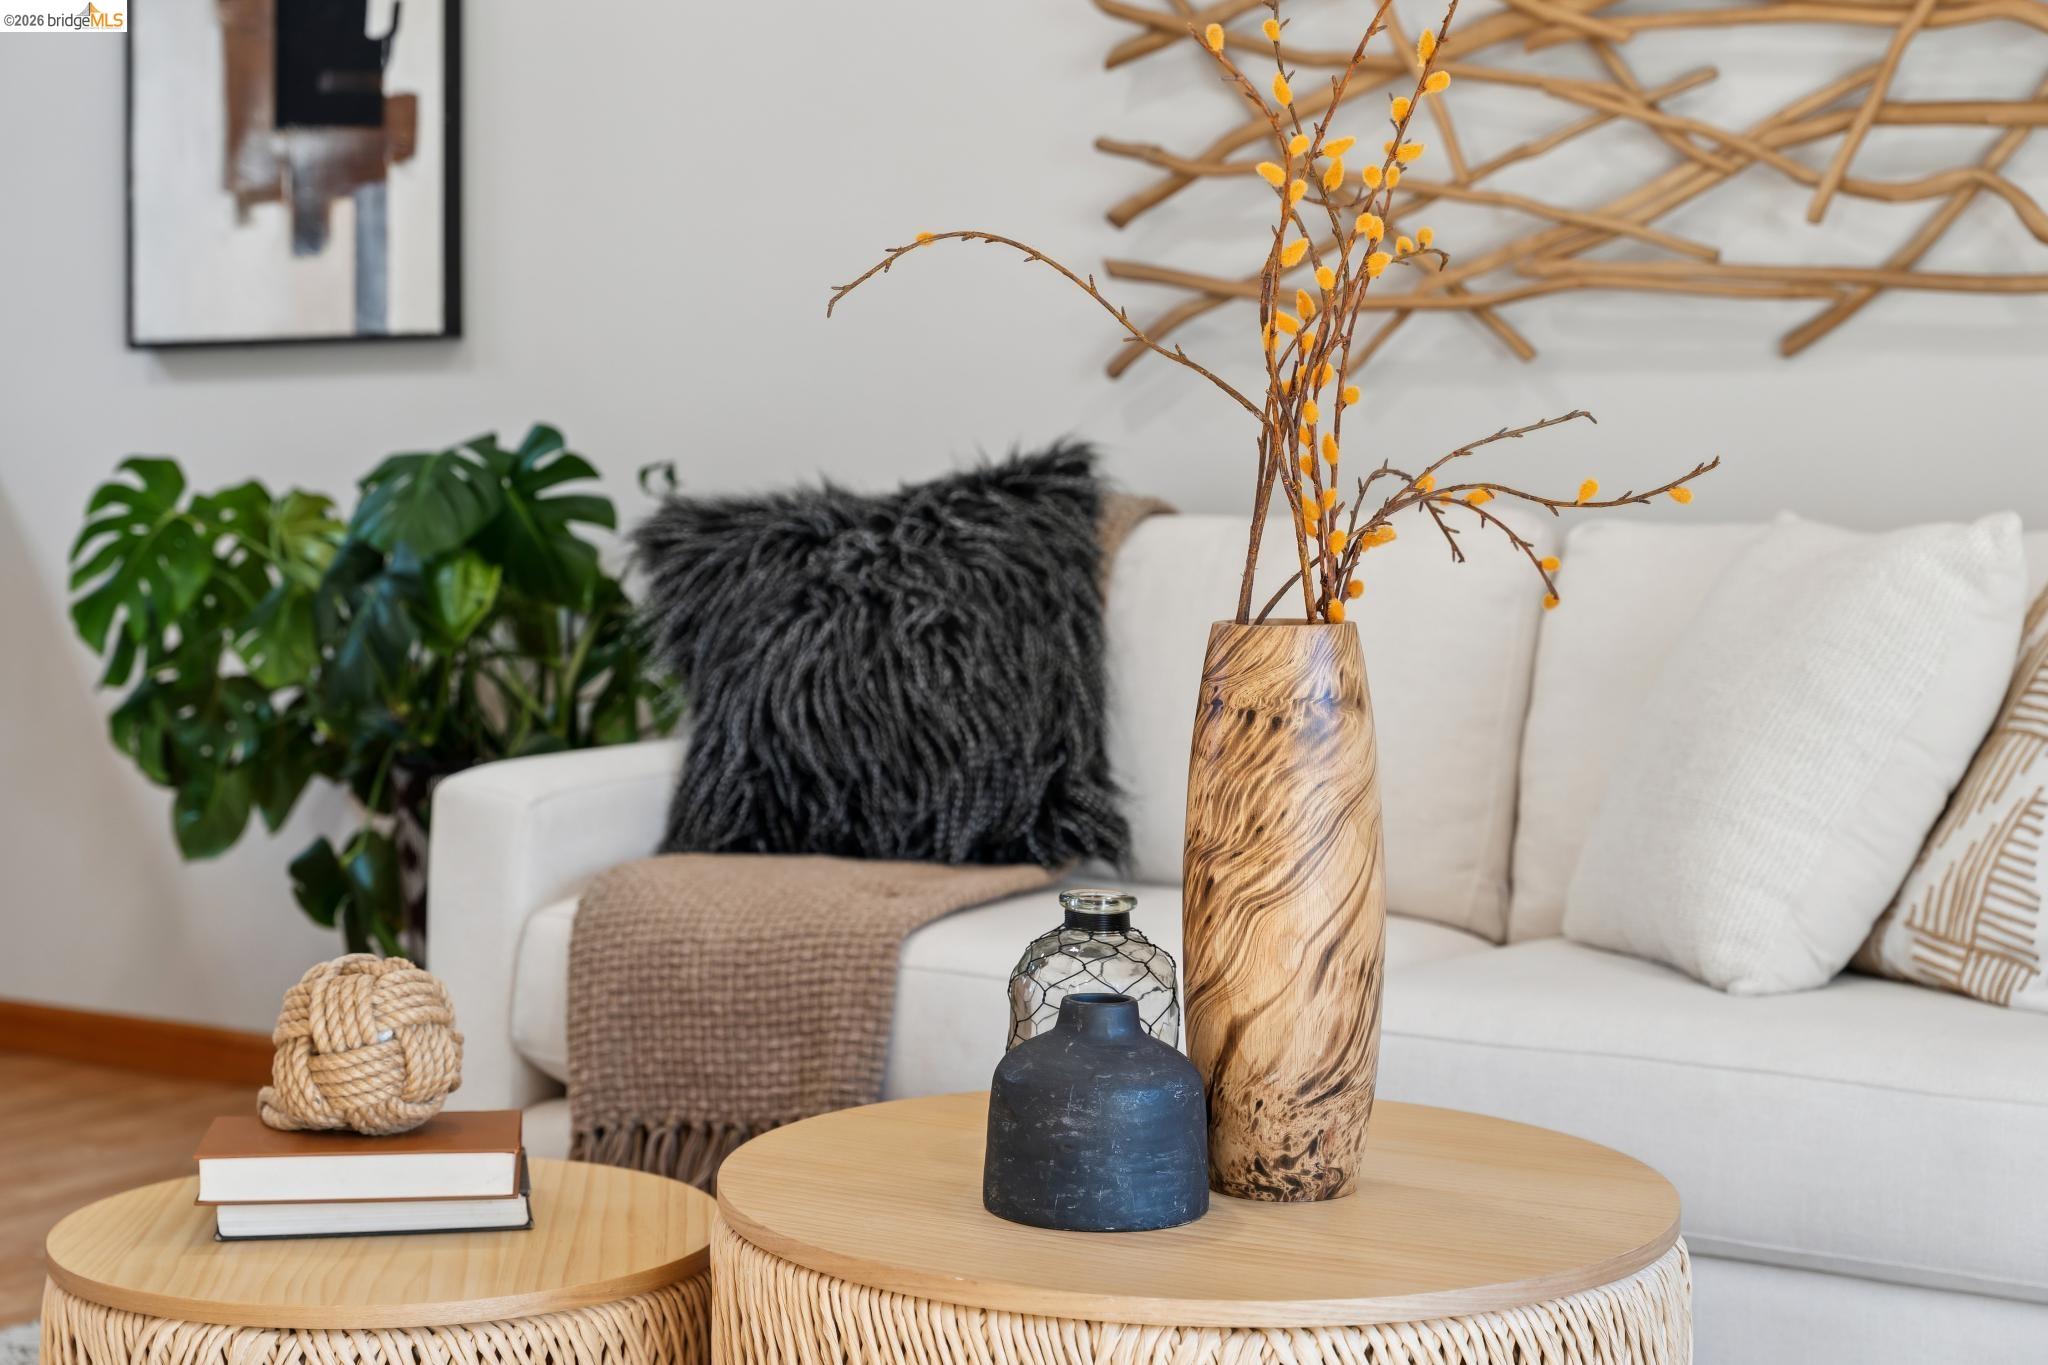
Staged living room with a white sofa, textured pillows, woven tables, and a tall wood-grain vase.
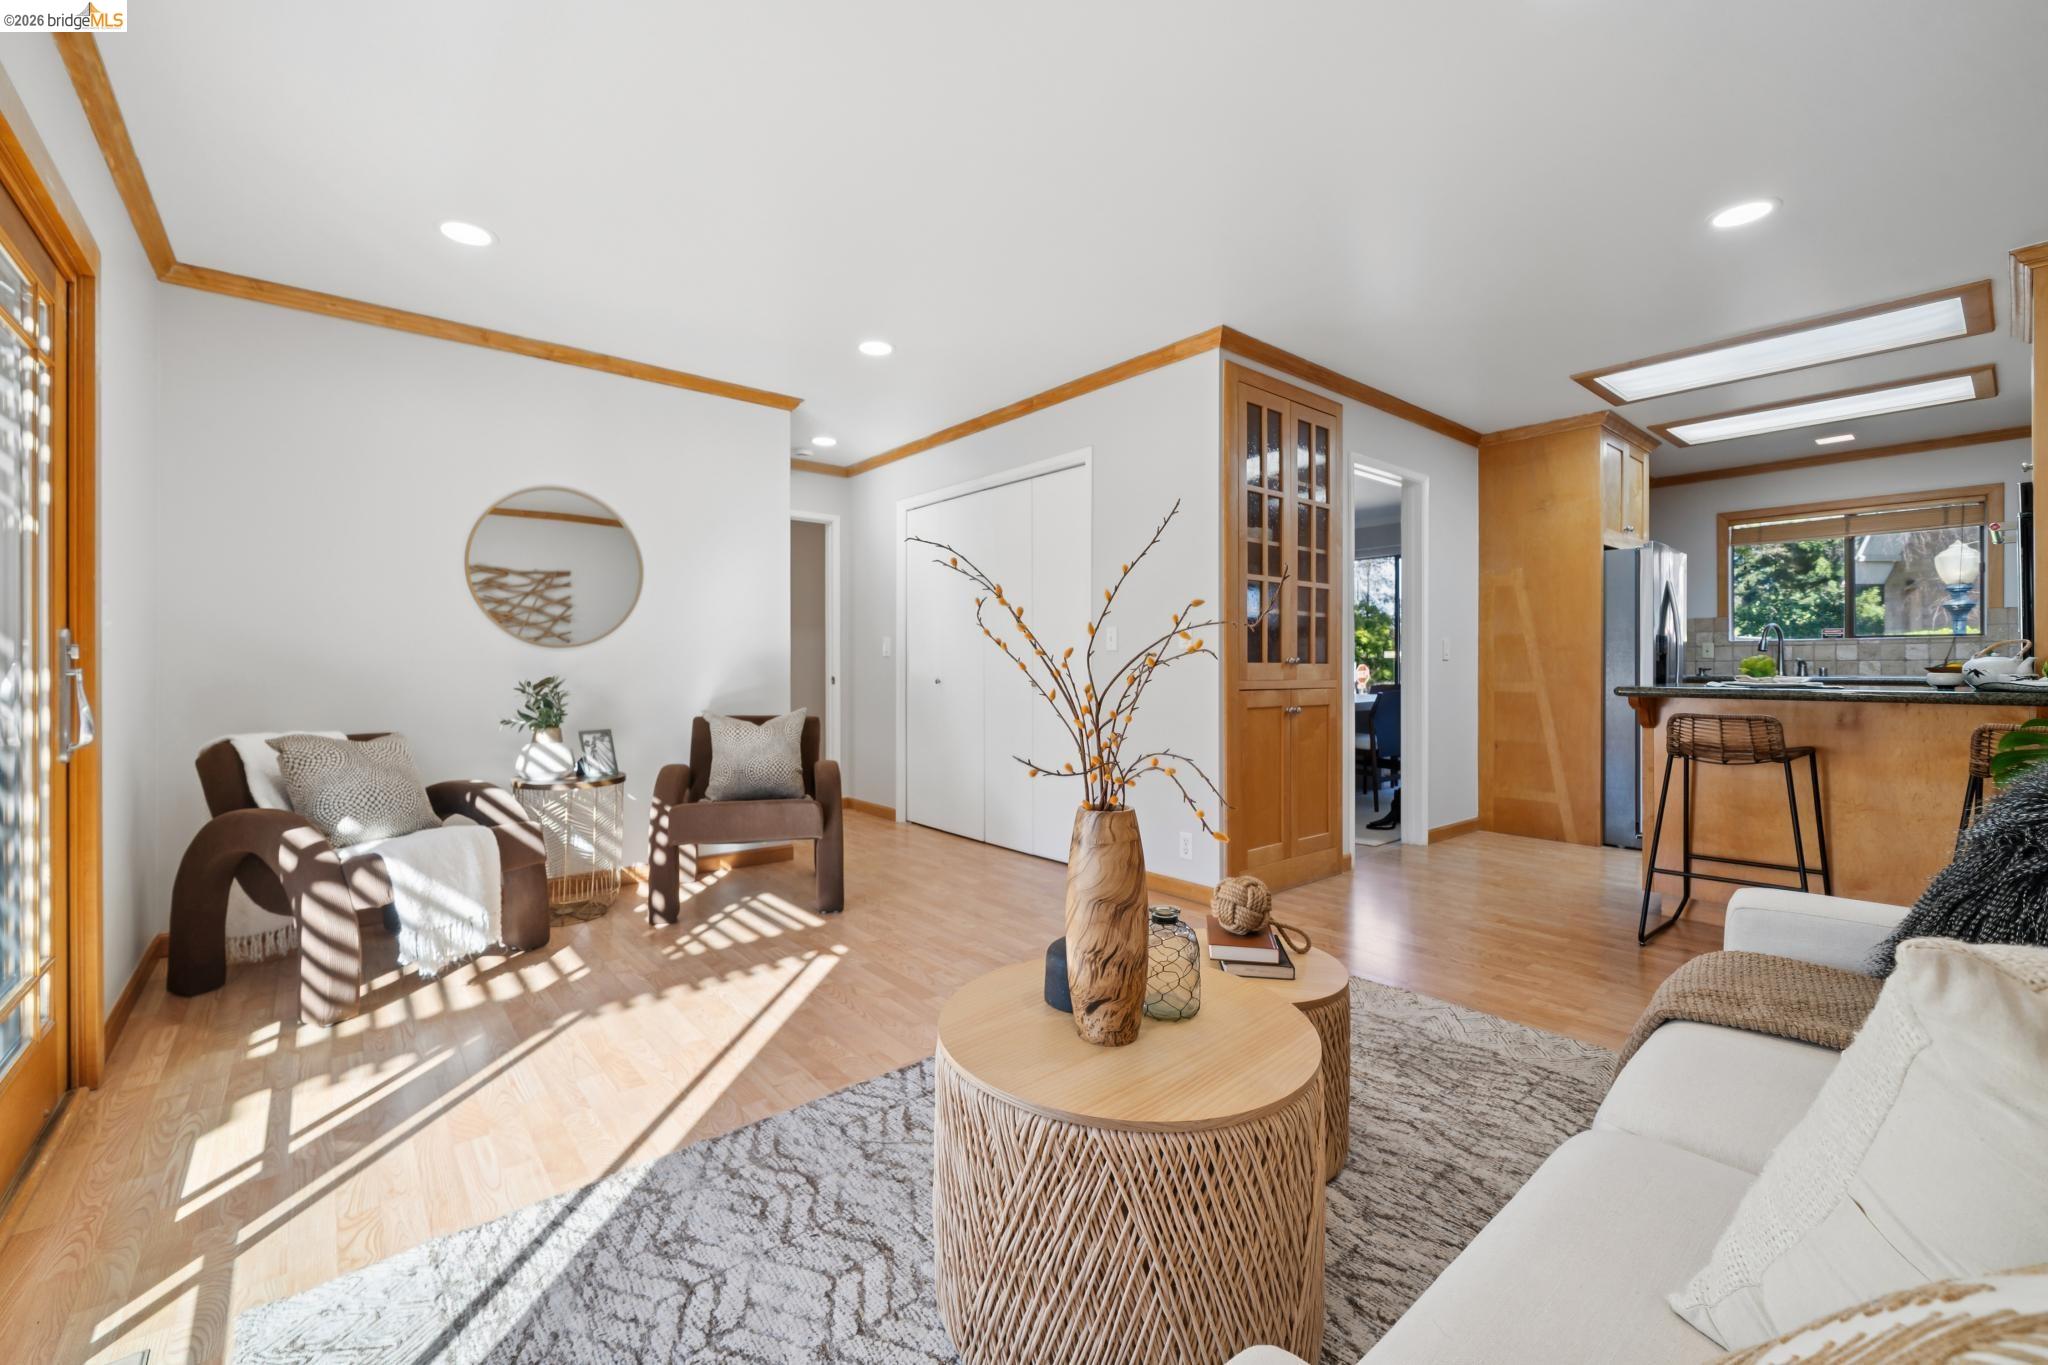
Furnished living room opening to a kitchen, with wood trim and sunlight casting patterned shadows across the floor.
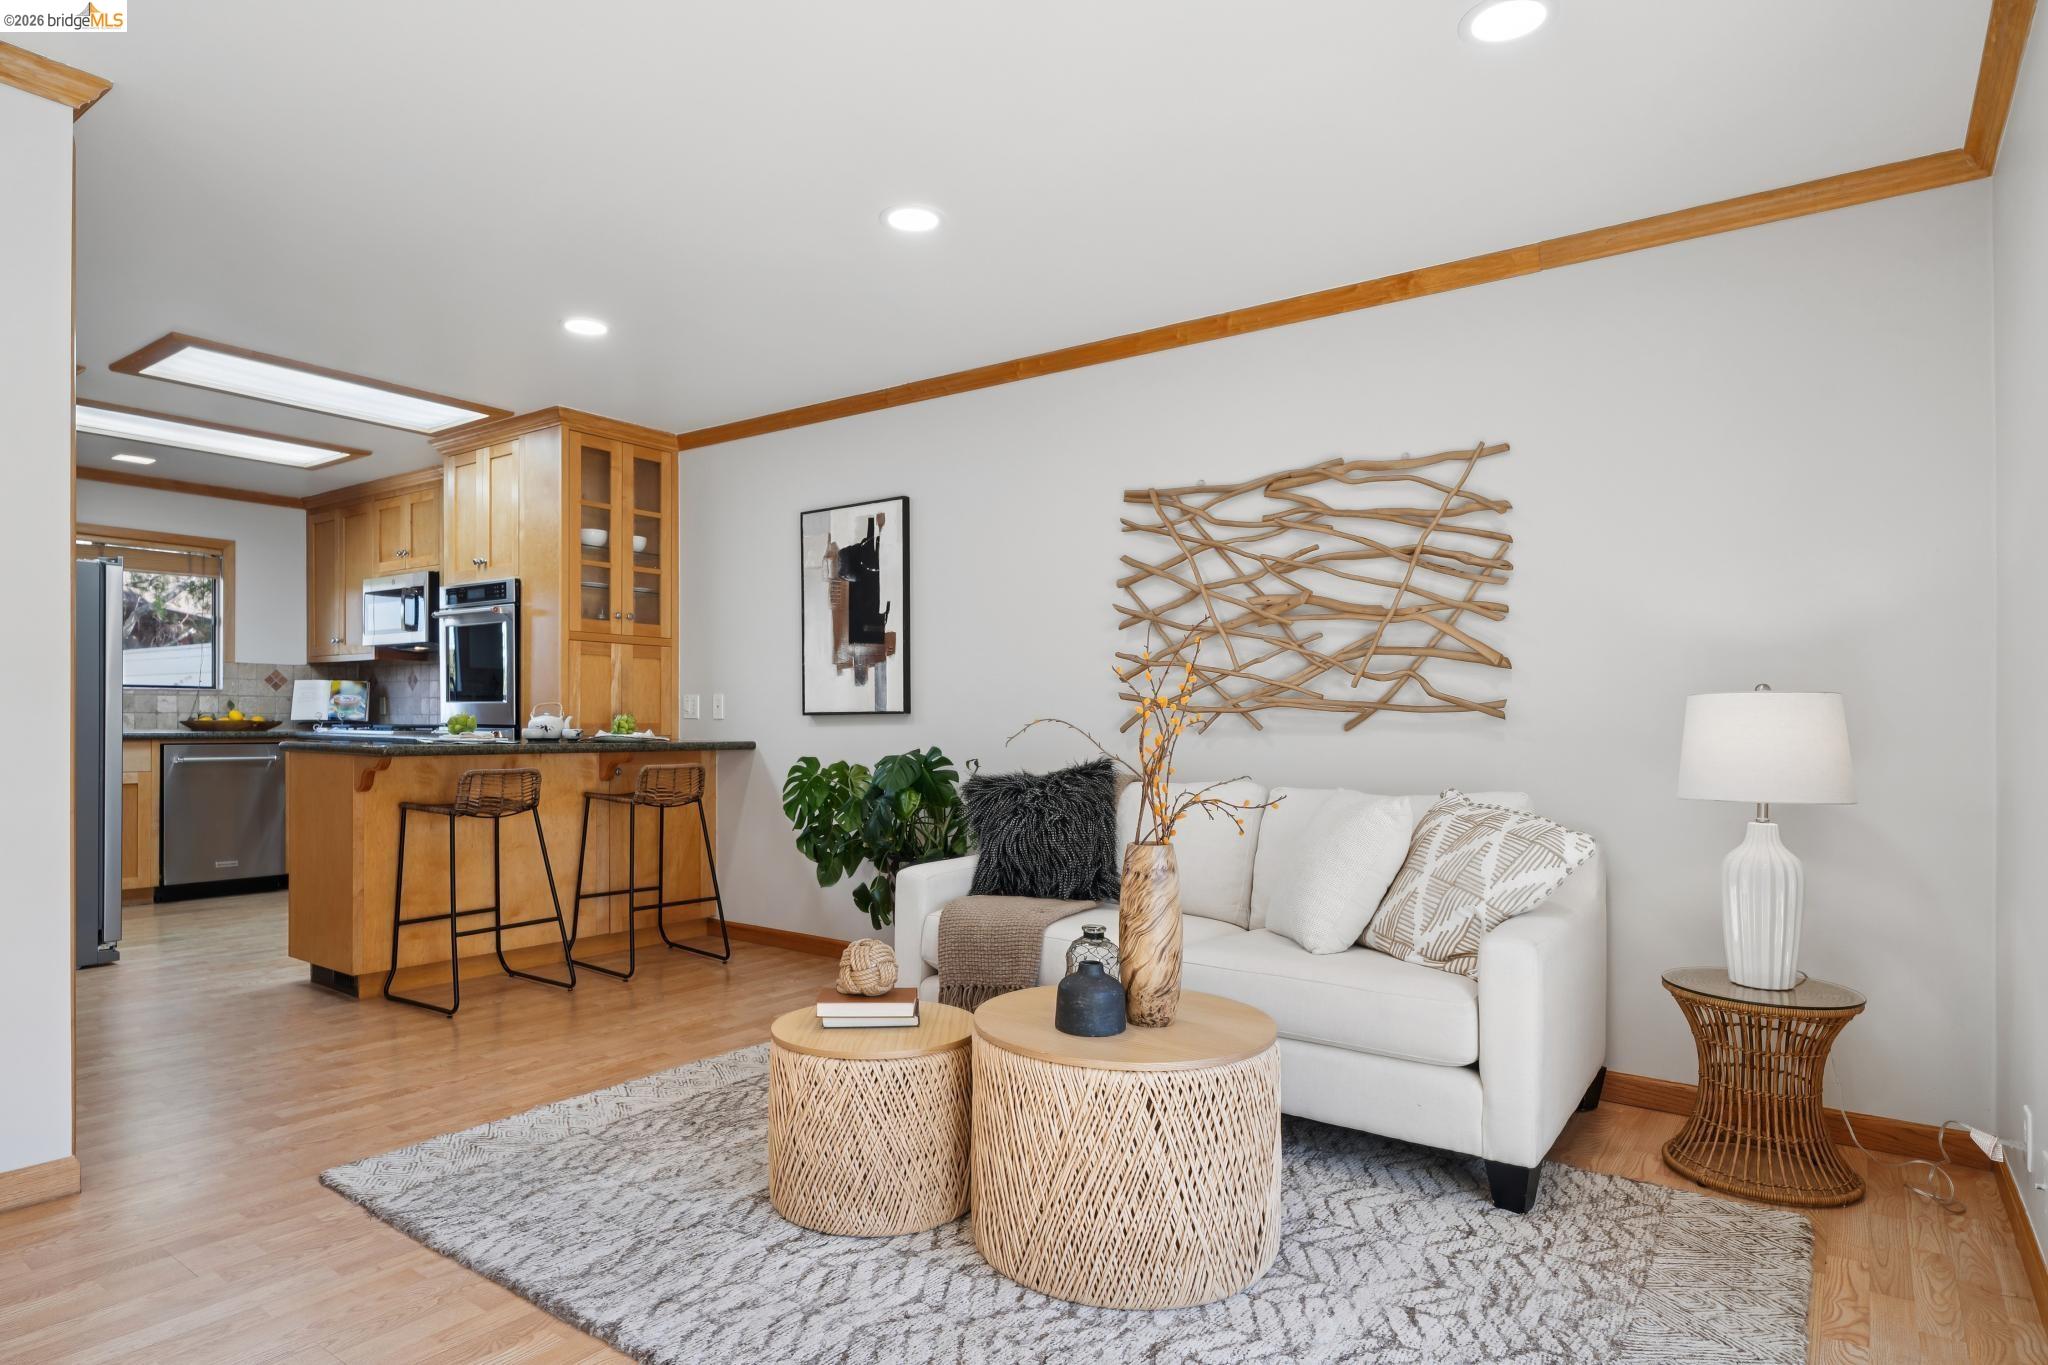
Living room with a white sofa and woven coffee tables beside an open kitchen with a wood breakfast bar.
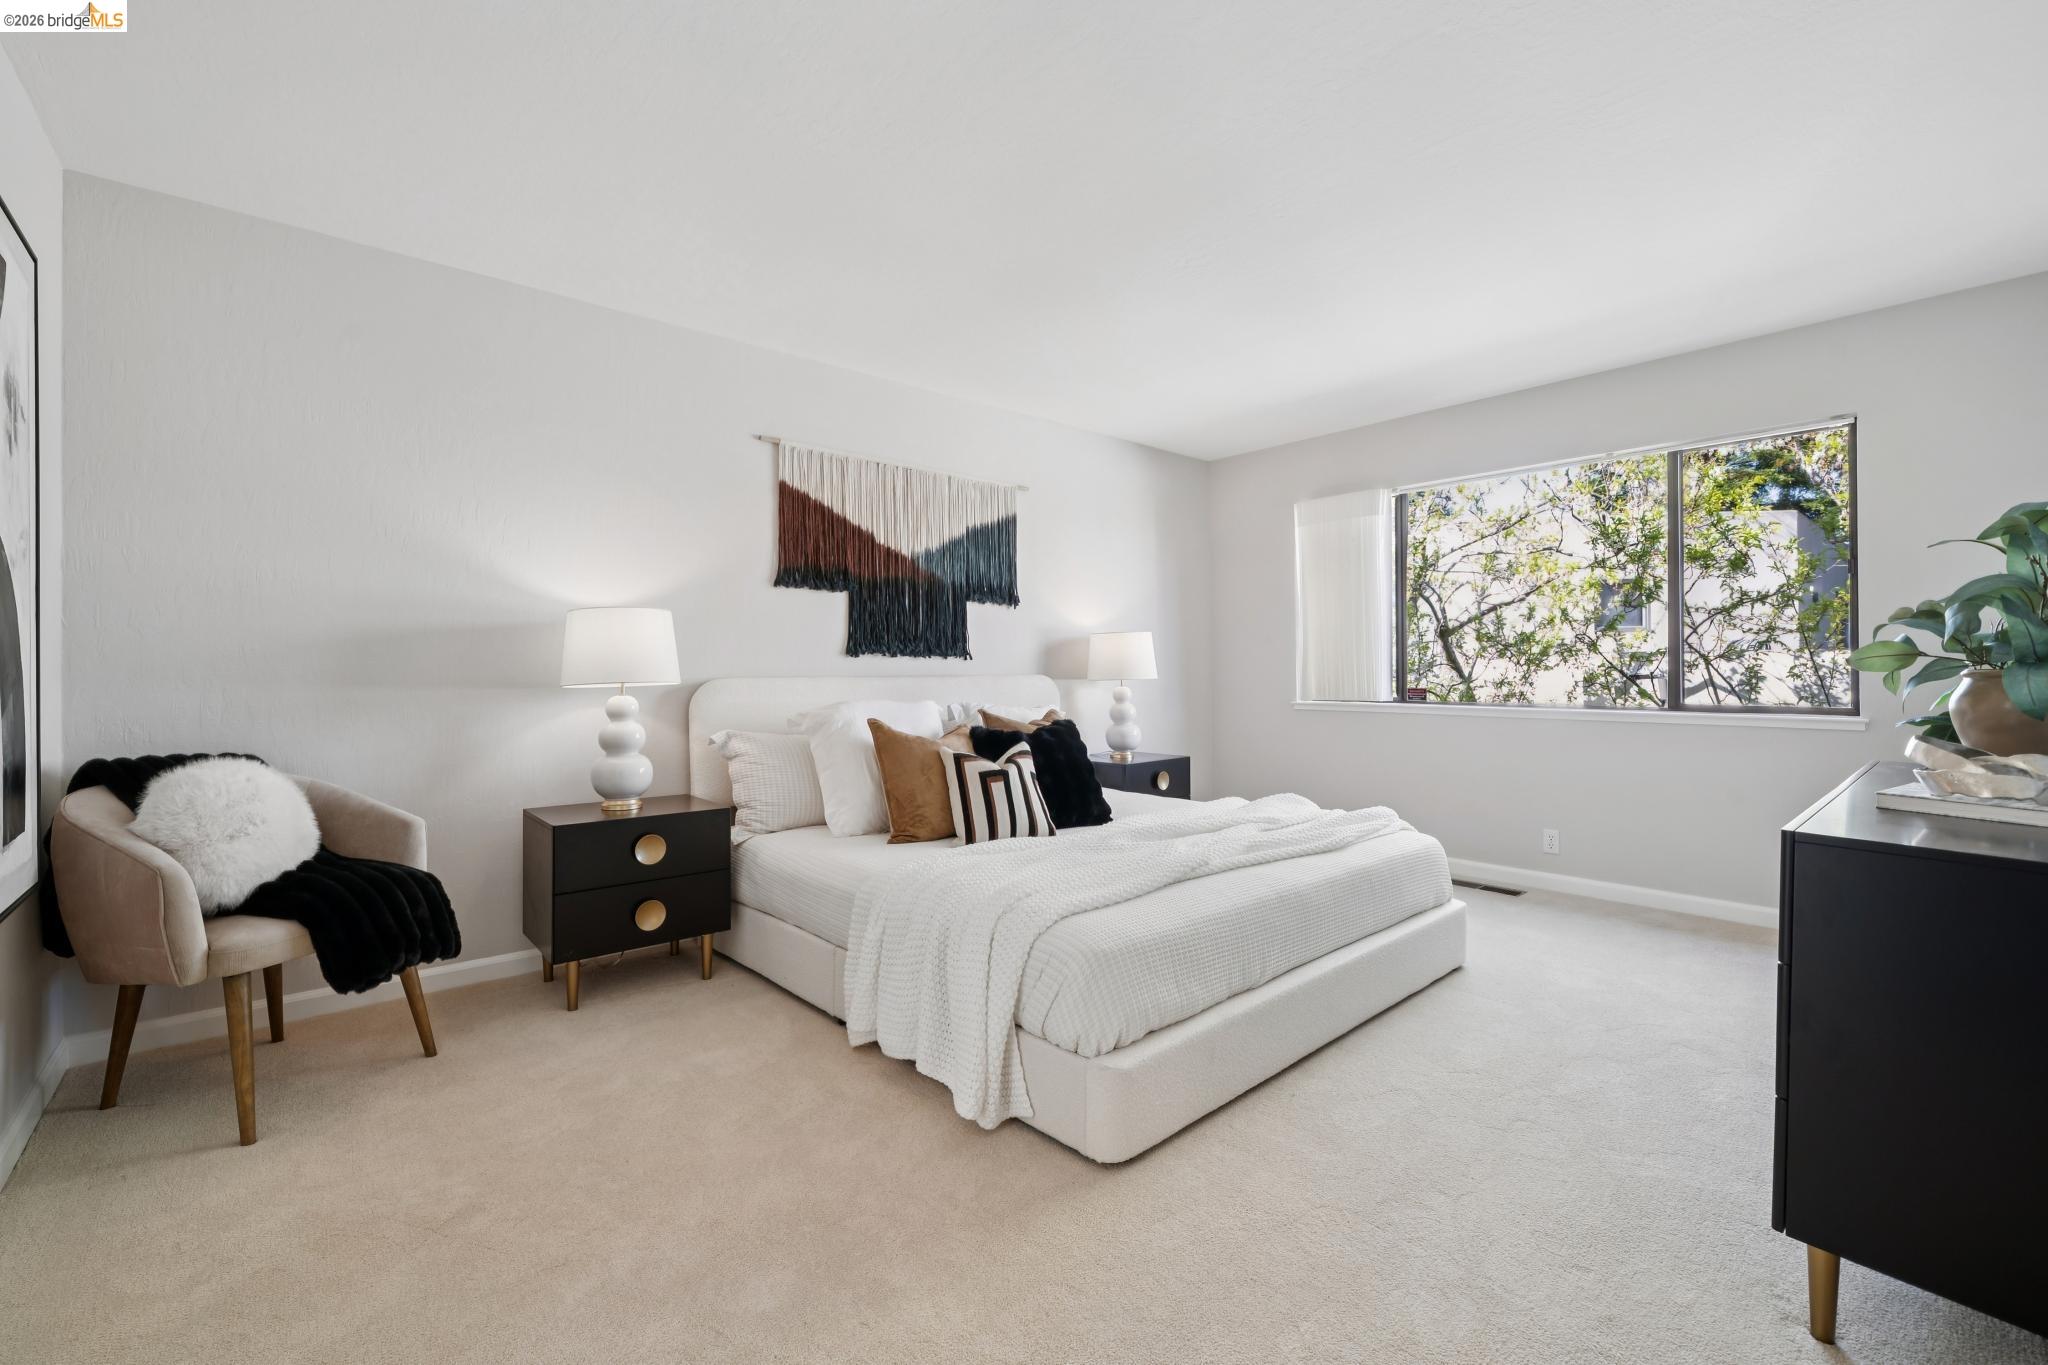
Furnished bedroom with a large white bed, a cushioned chair, and a wide window overlooking leafy trees.
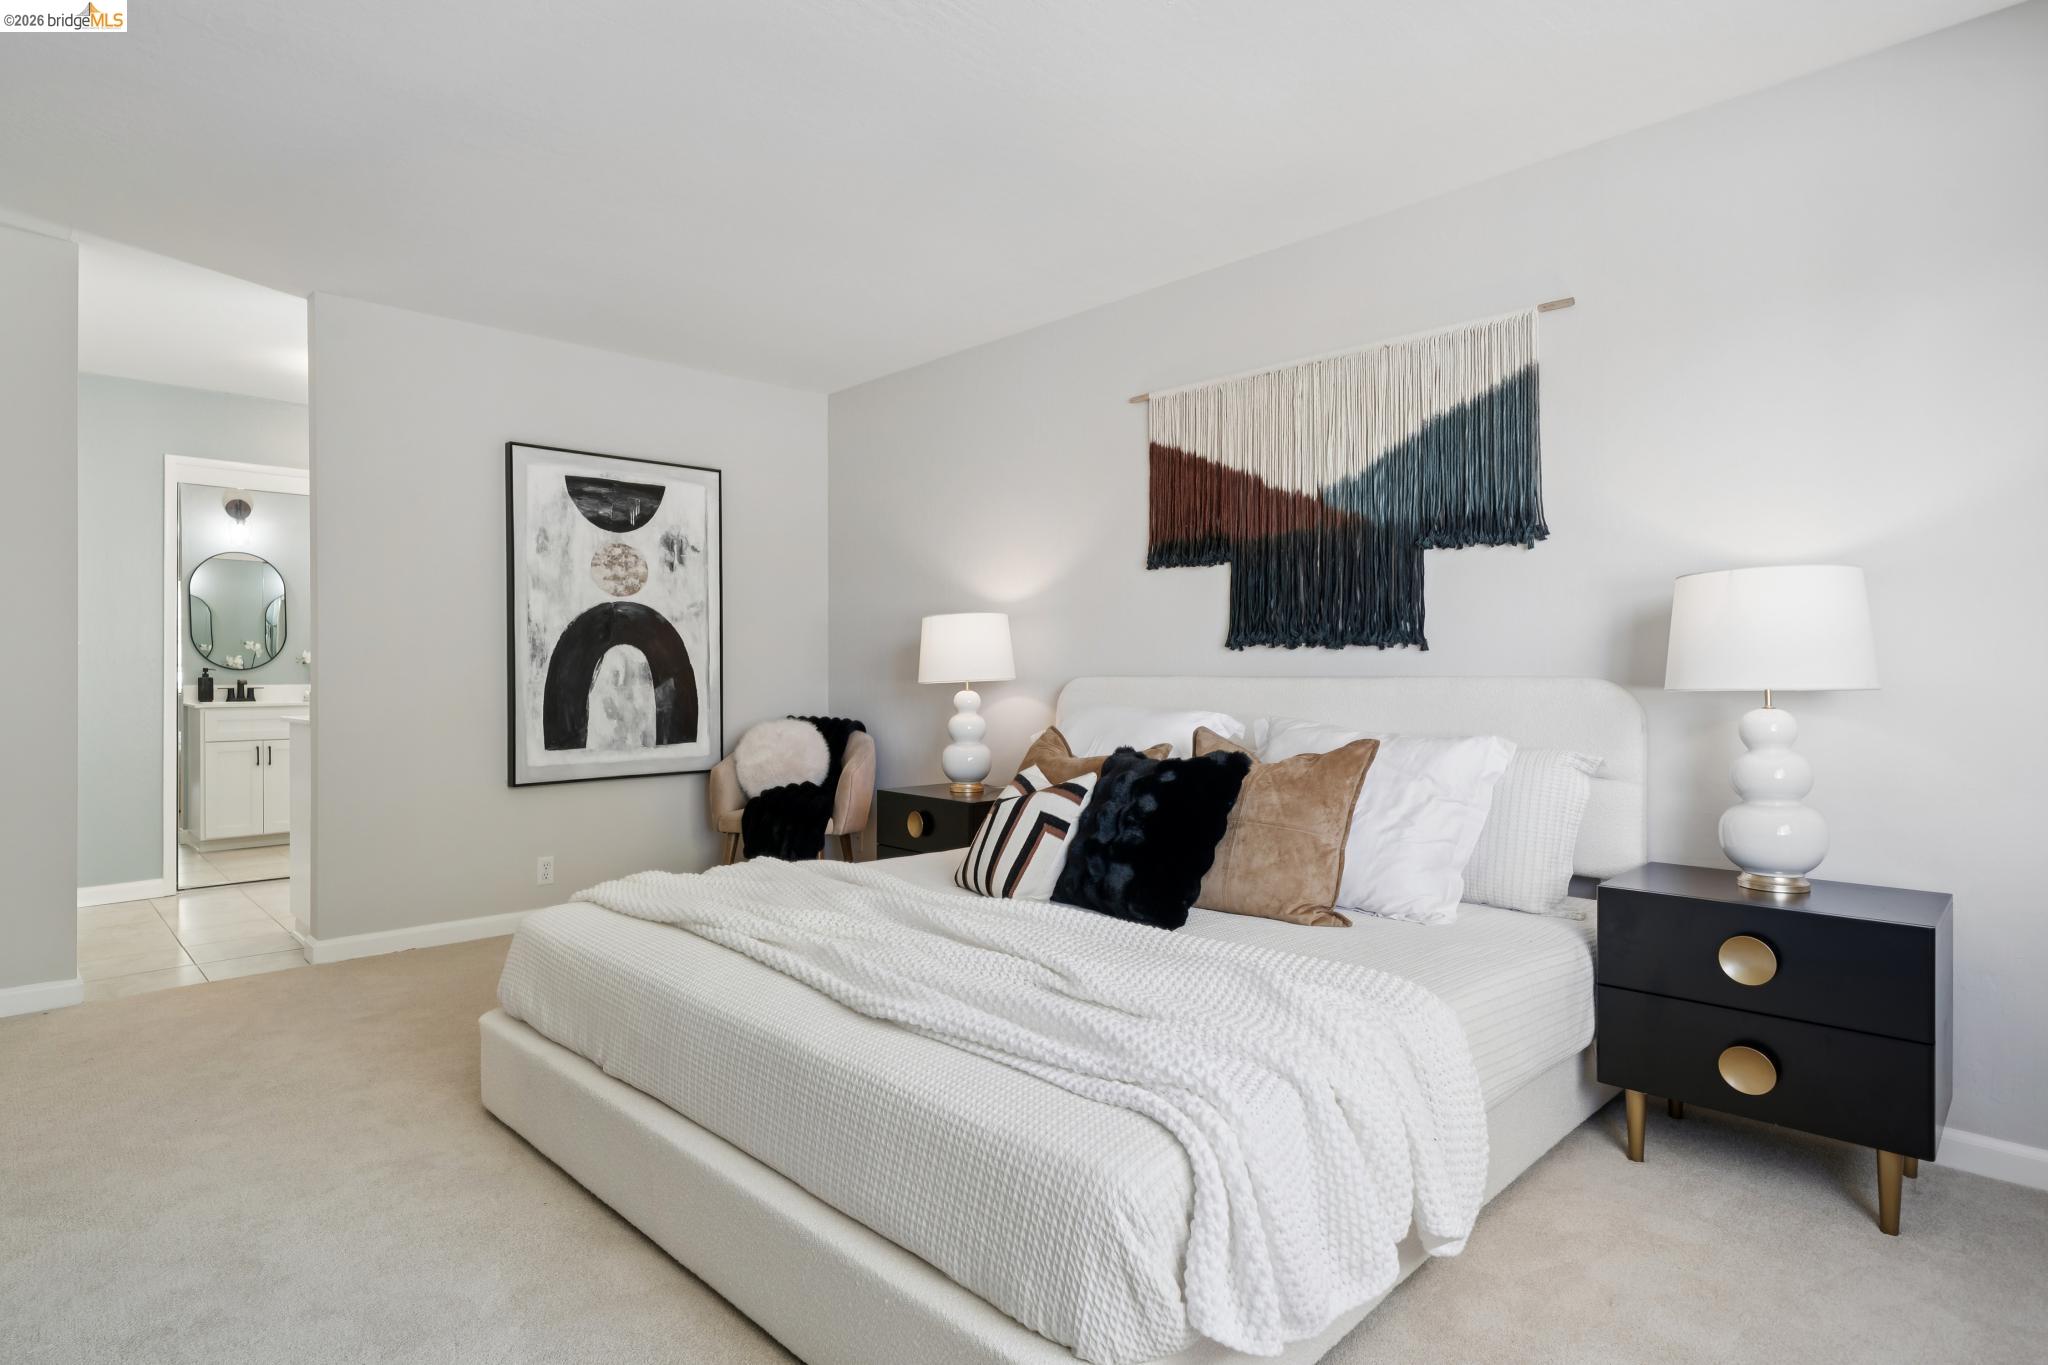
Staged bedroom with a white bed, woven wall hanging, and black nightstands.
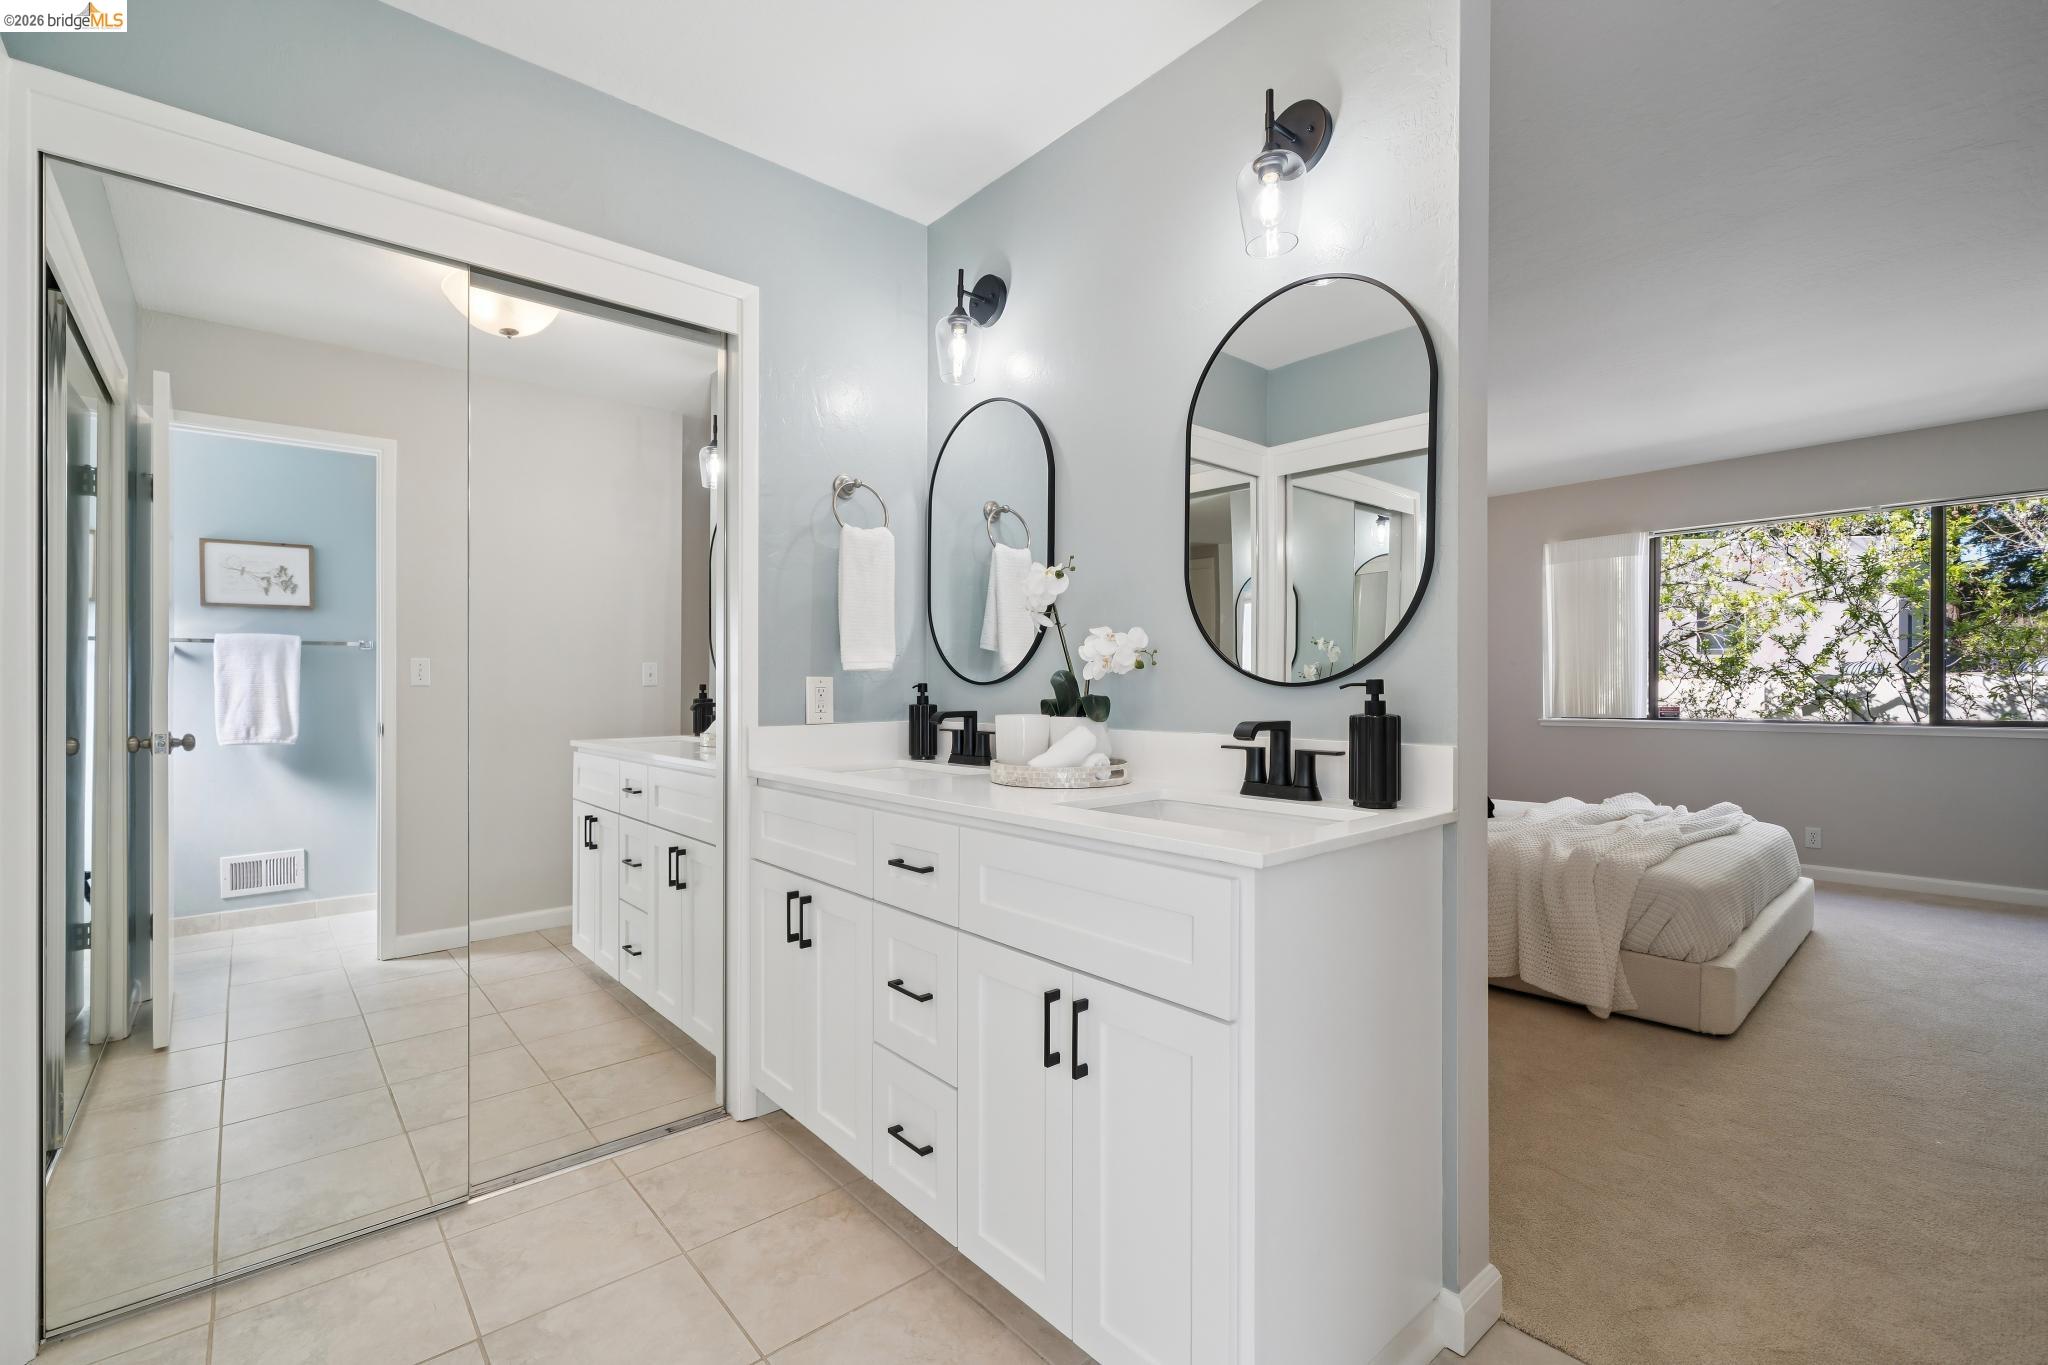
Bathroom with a white double vanity, black fixtures, oval mirrors, and a mirrored shower door.
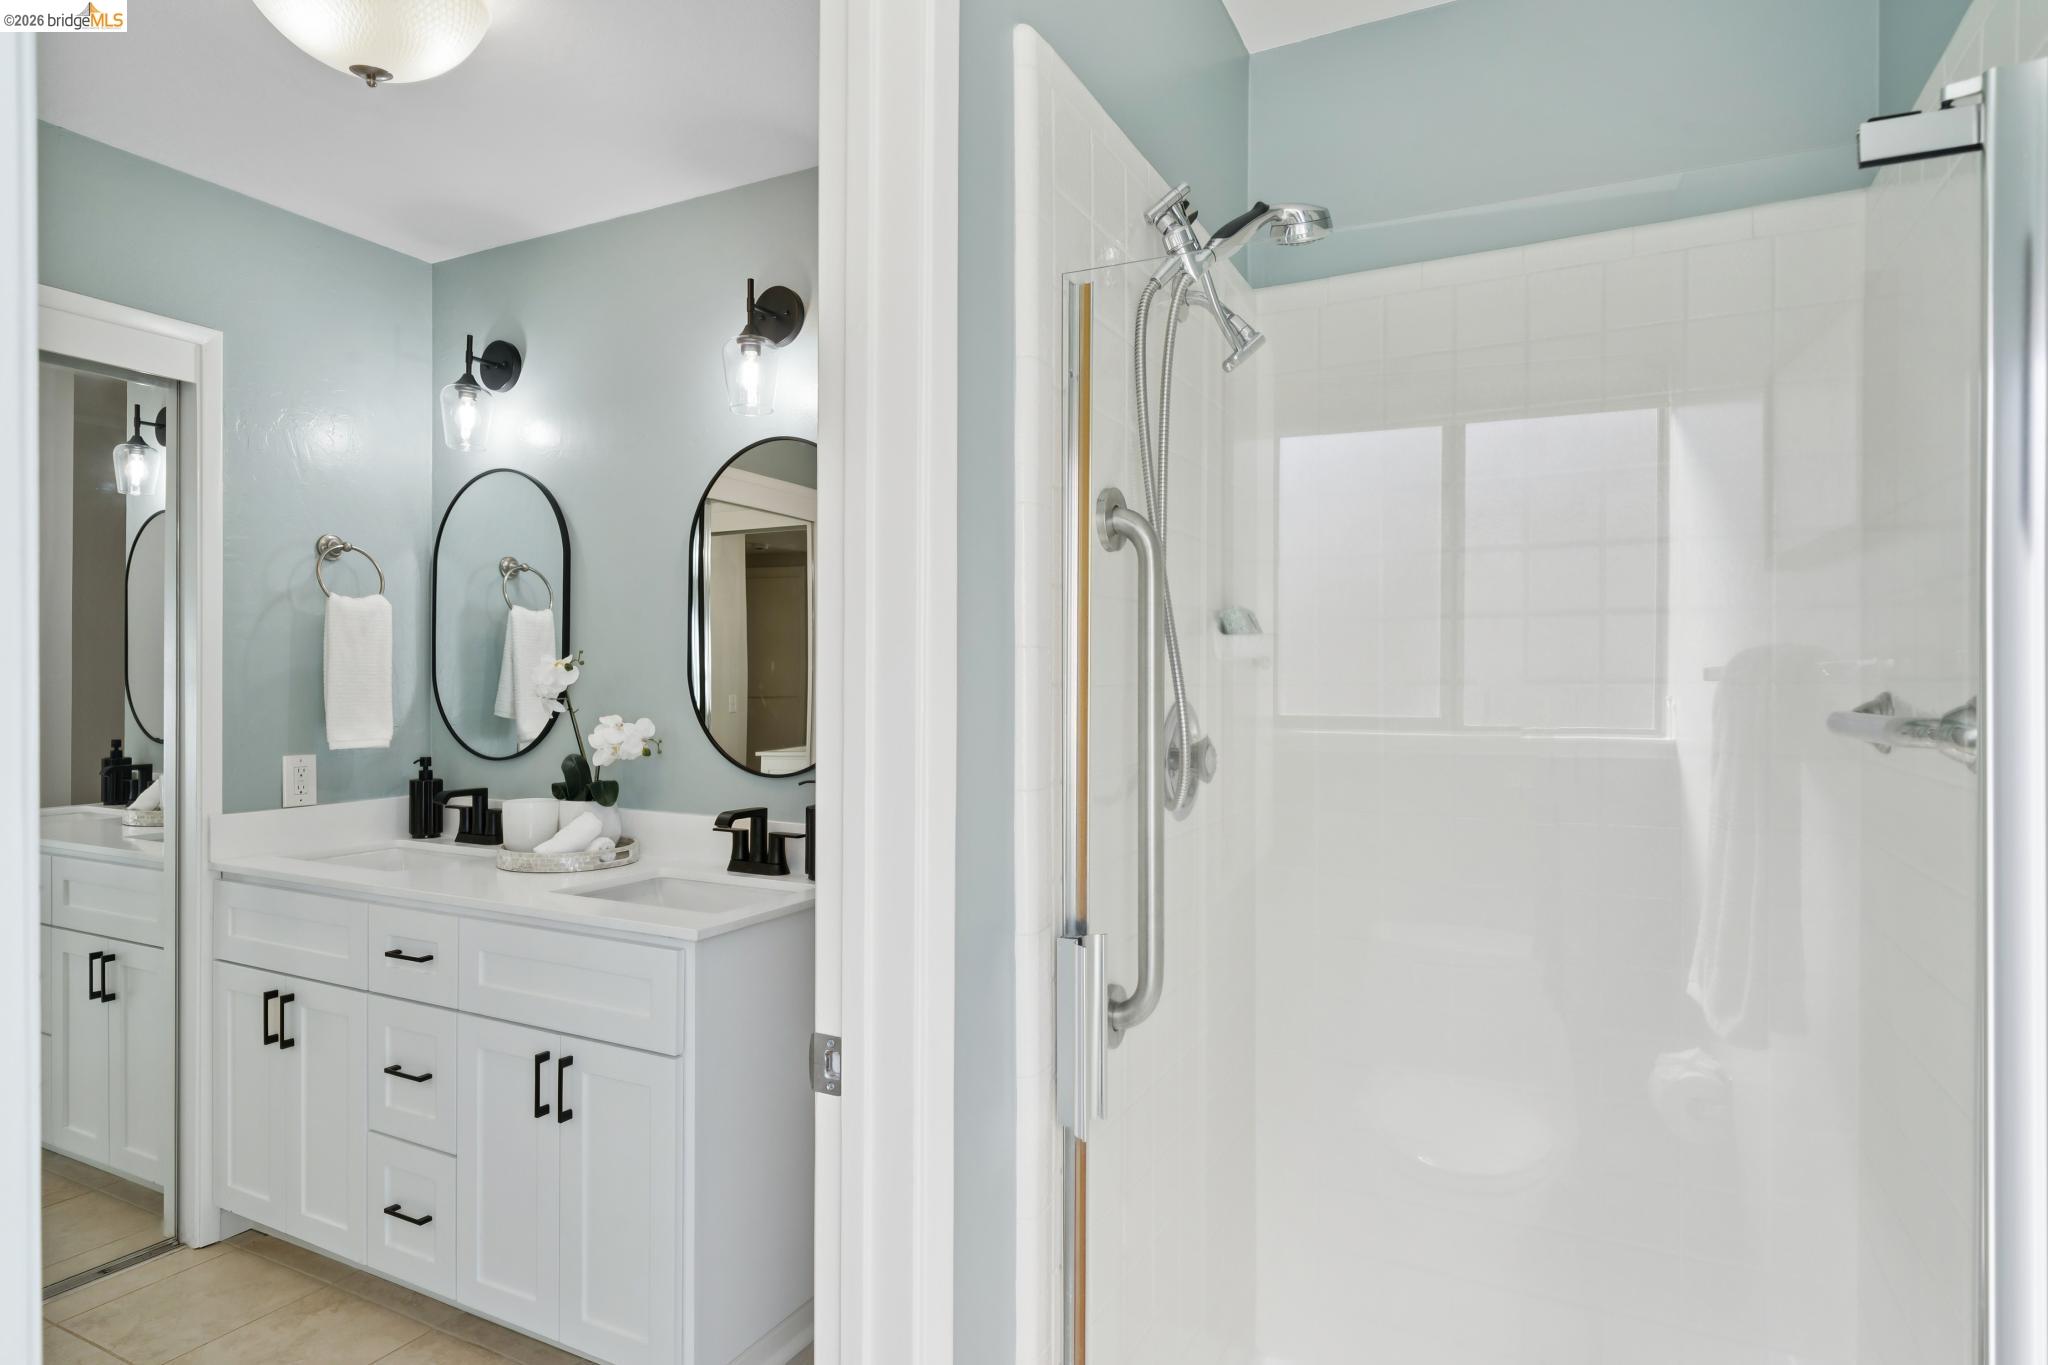
Bathroom with a white double vanity, arched mirrors, and a glass-enclosed shower.
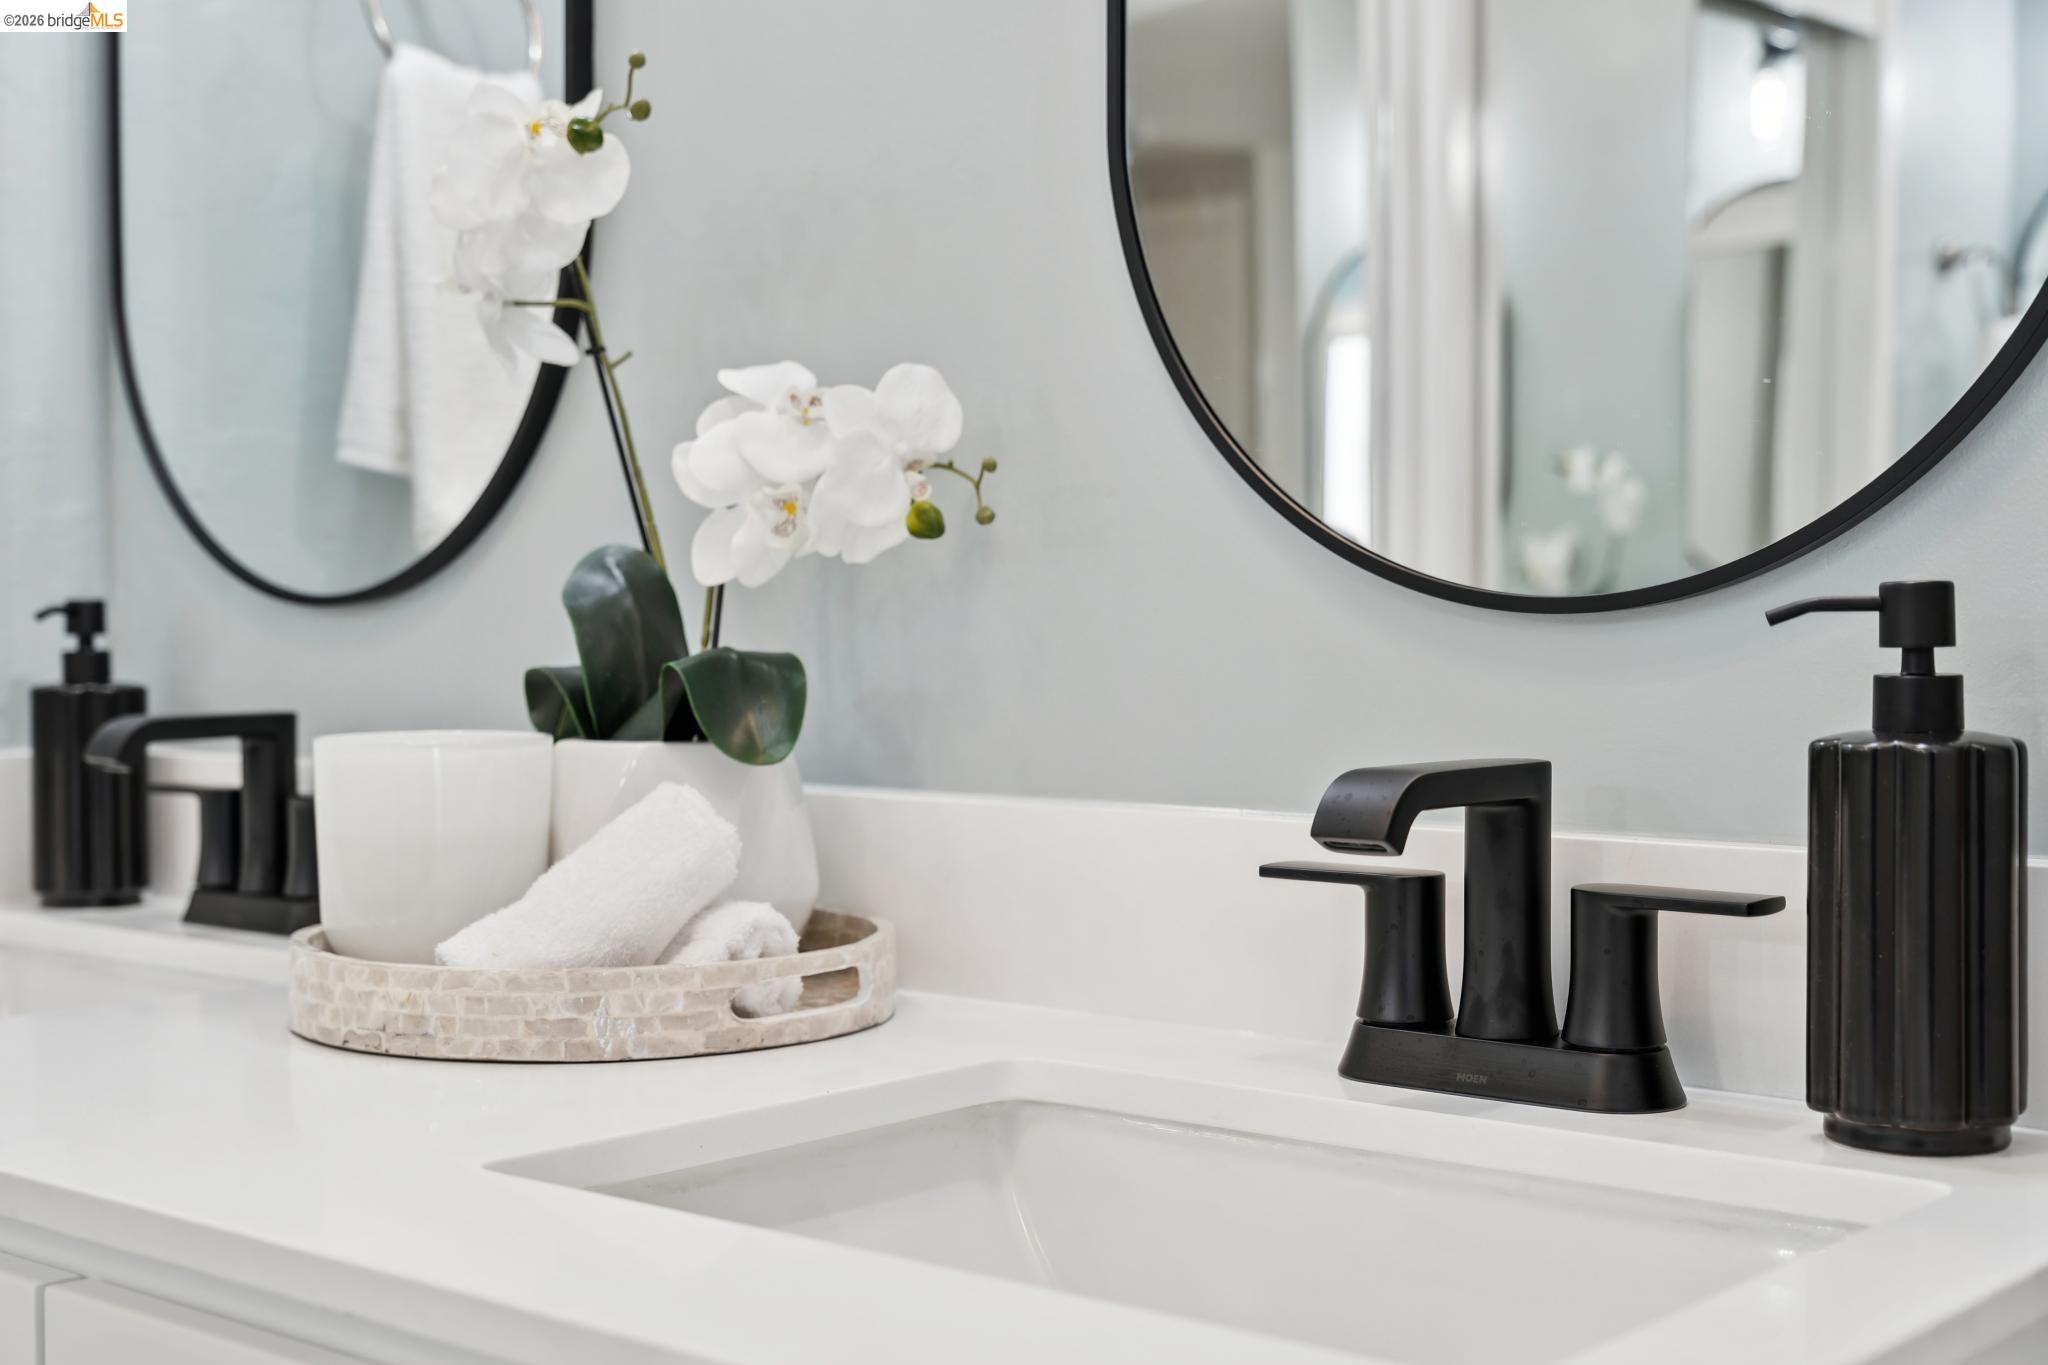
Bathroom vanity with a matte black faucet, round mirrors, and a white orchid beside the sink.
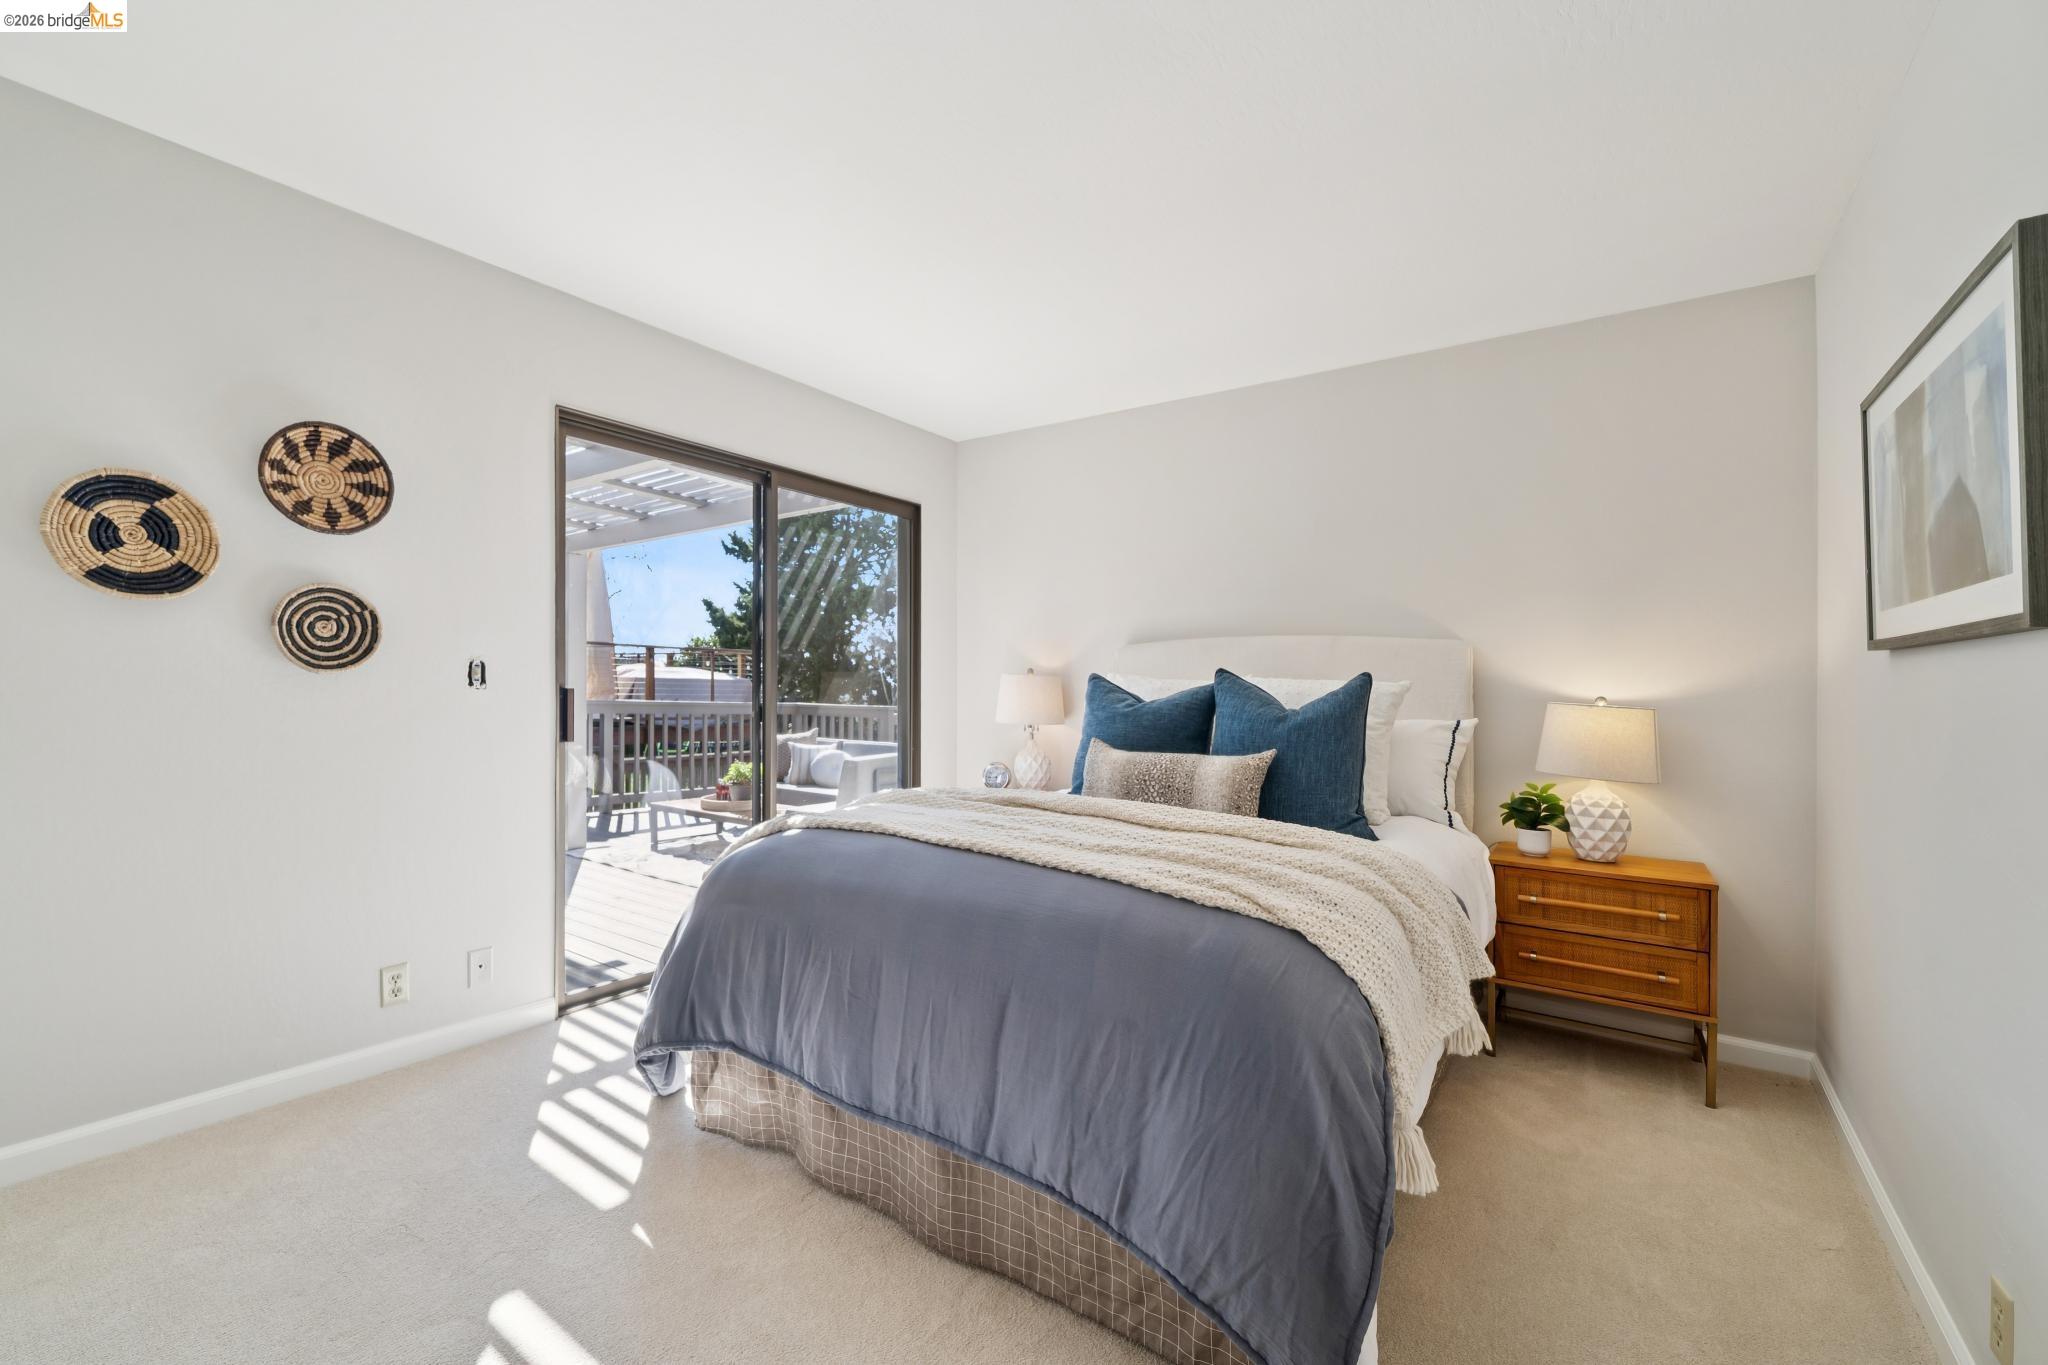
Staged bedroom with blue accent pillows and sliding doors opening onto a sunlit deck.

Staged bedroom with a gray-blue bed, navy pillows, and a light wood nightstand.
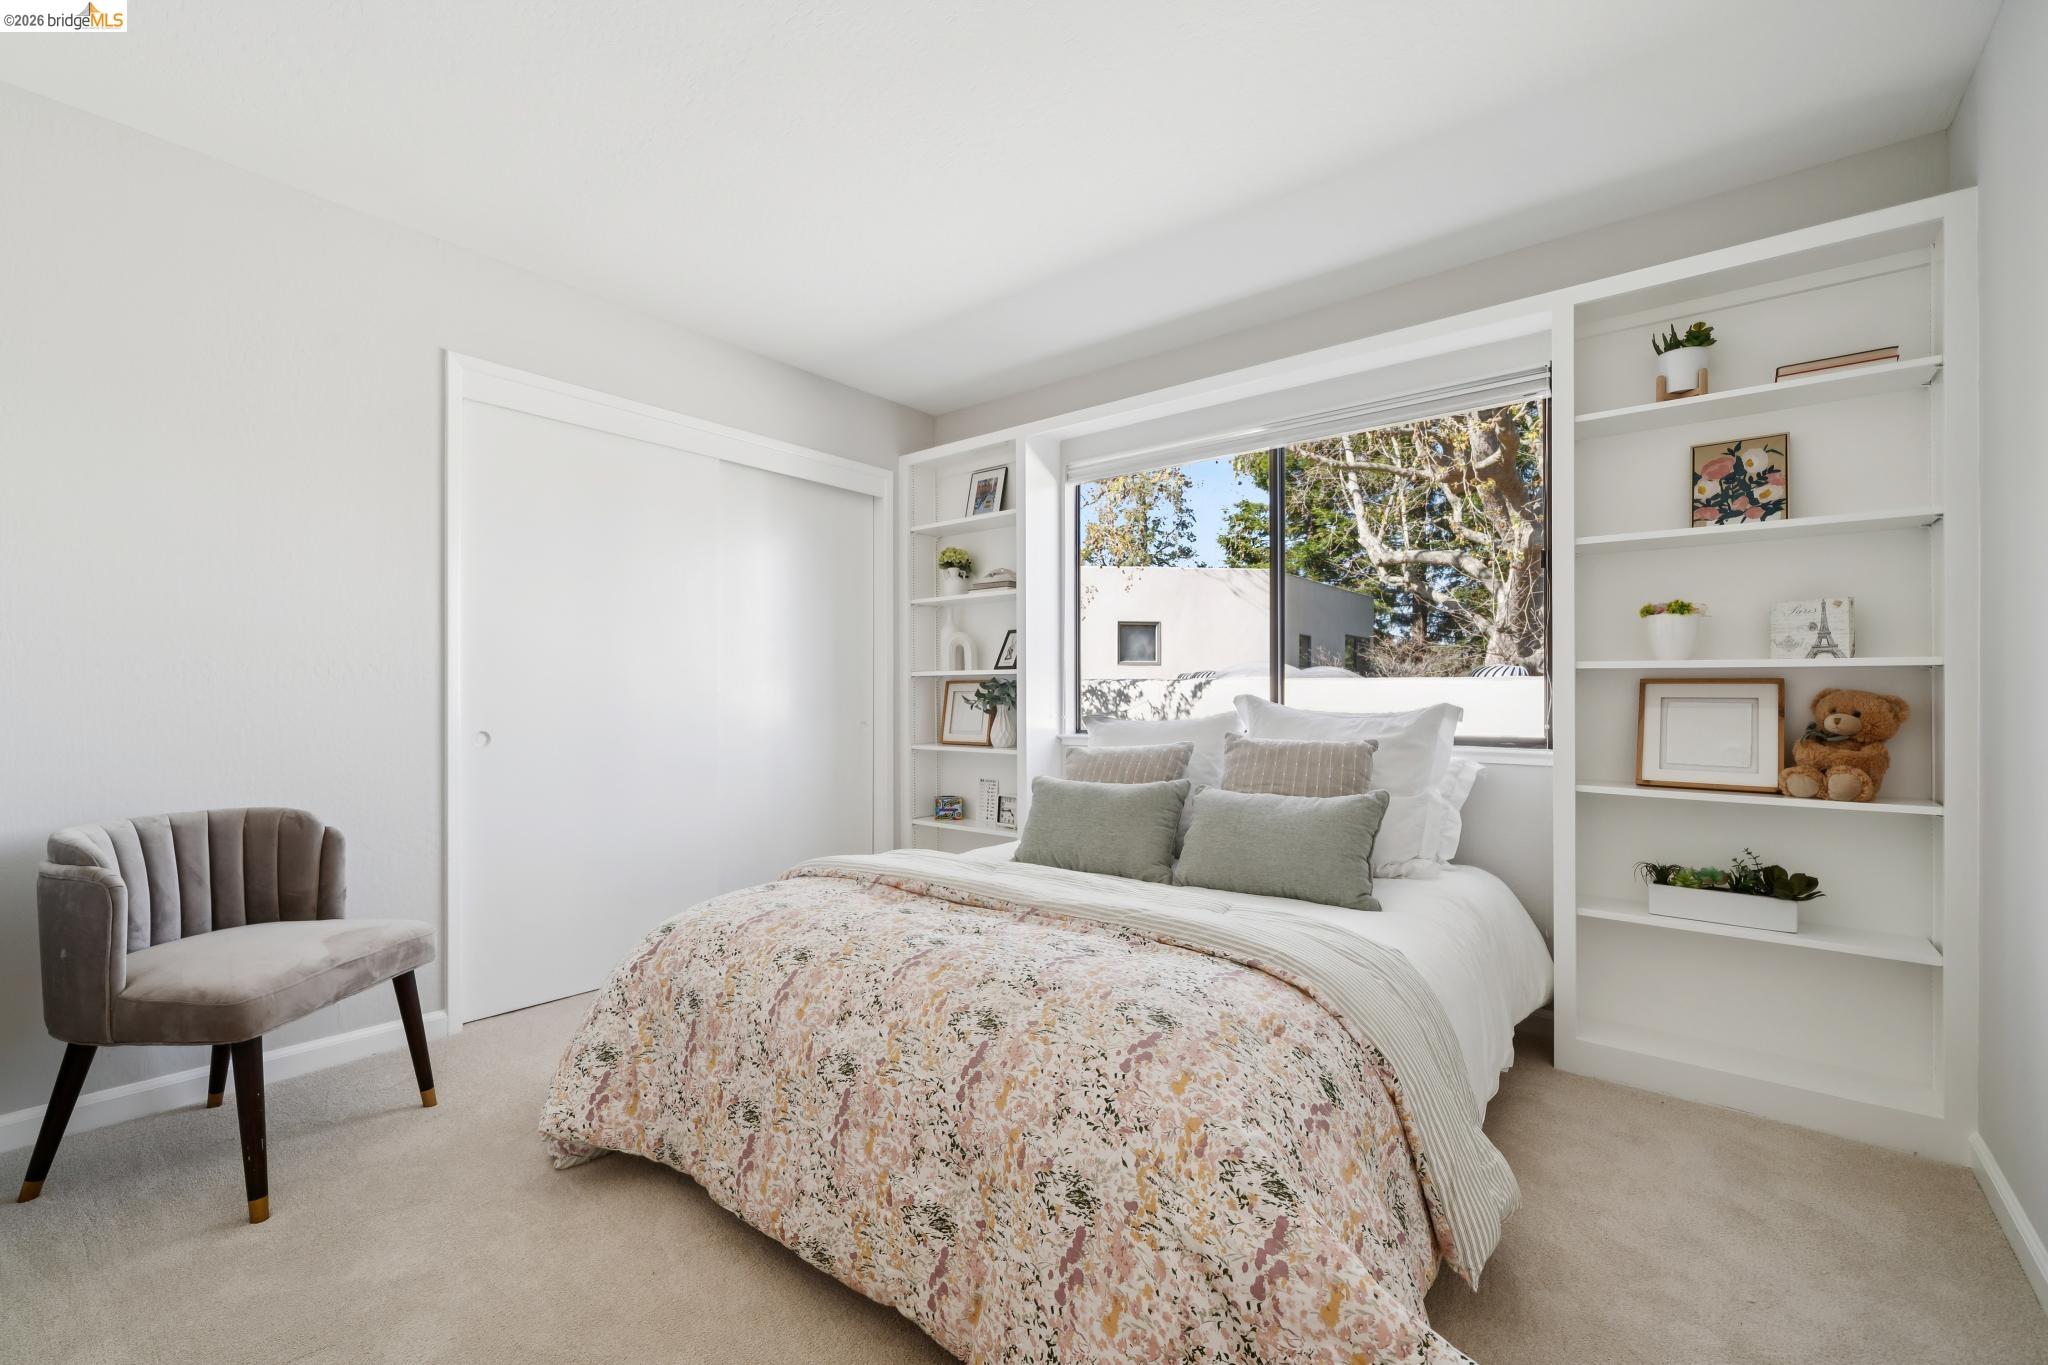
Staged bedroom with a floral quilt, built-in shelves, gray chair, and large window.
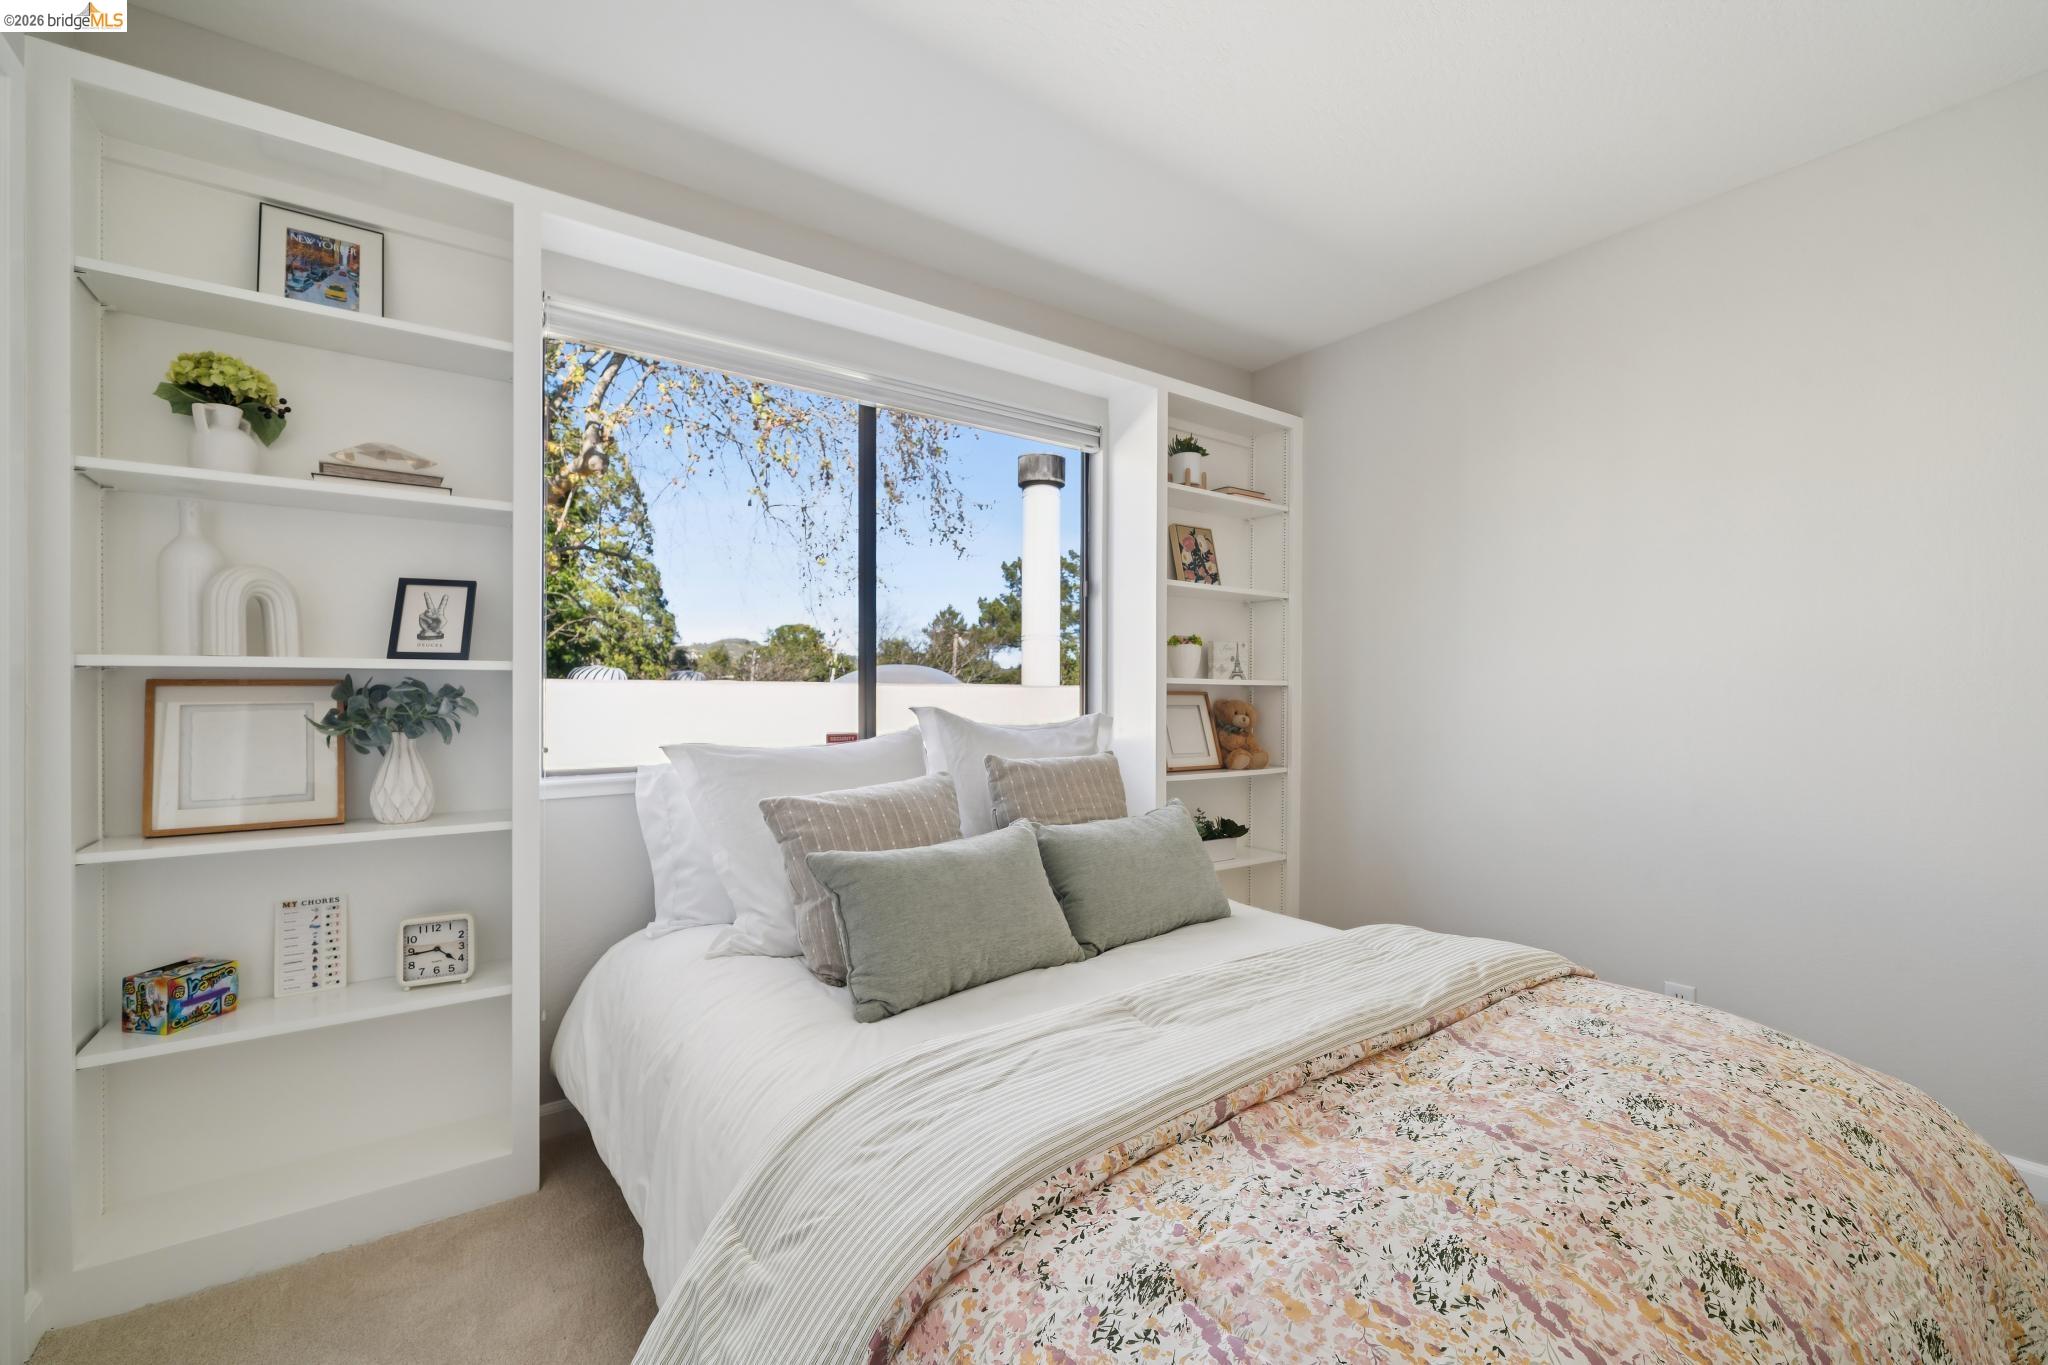
Bright bedroom with built-in shelves flanking a window and a bed with floral bedding.
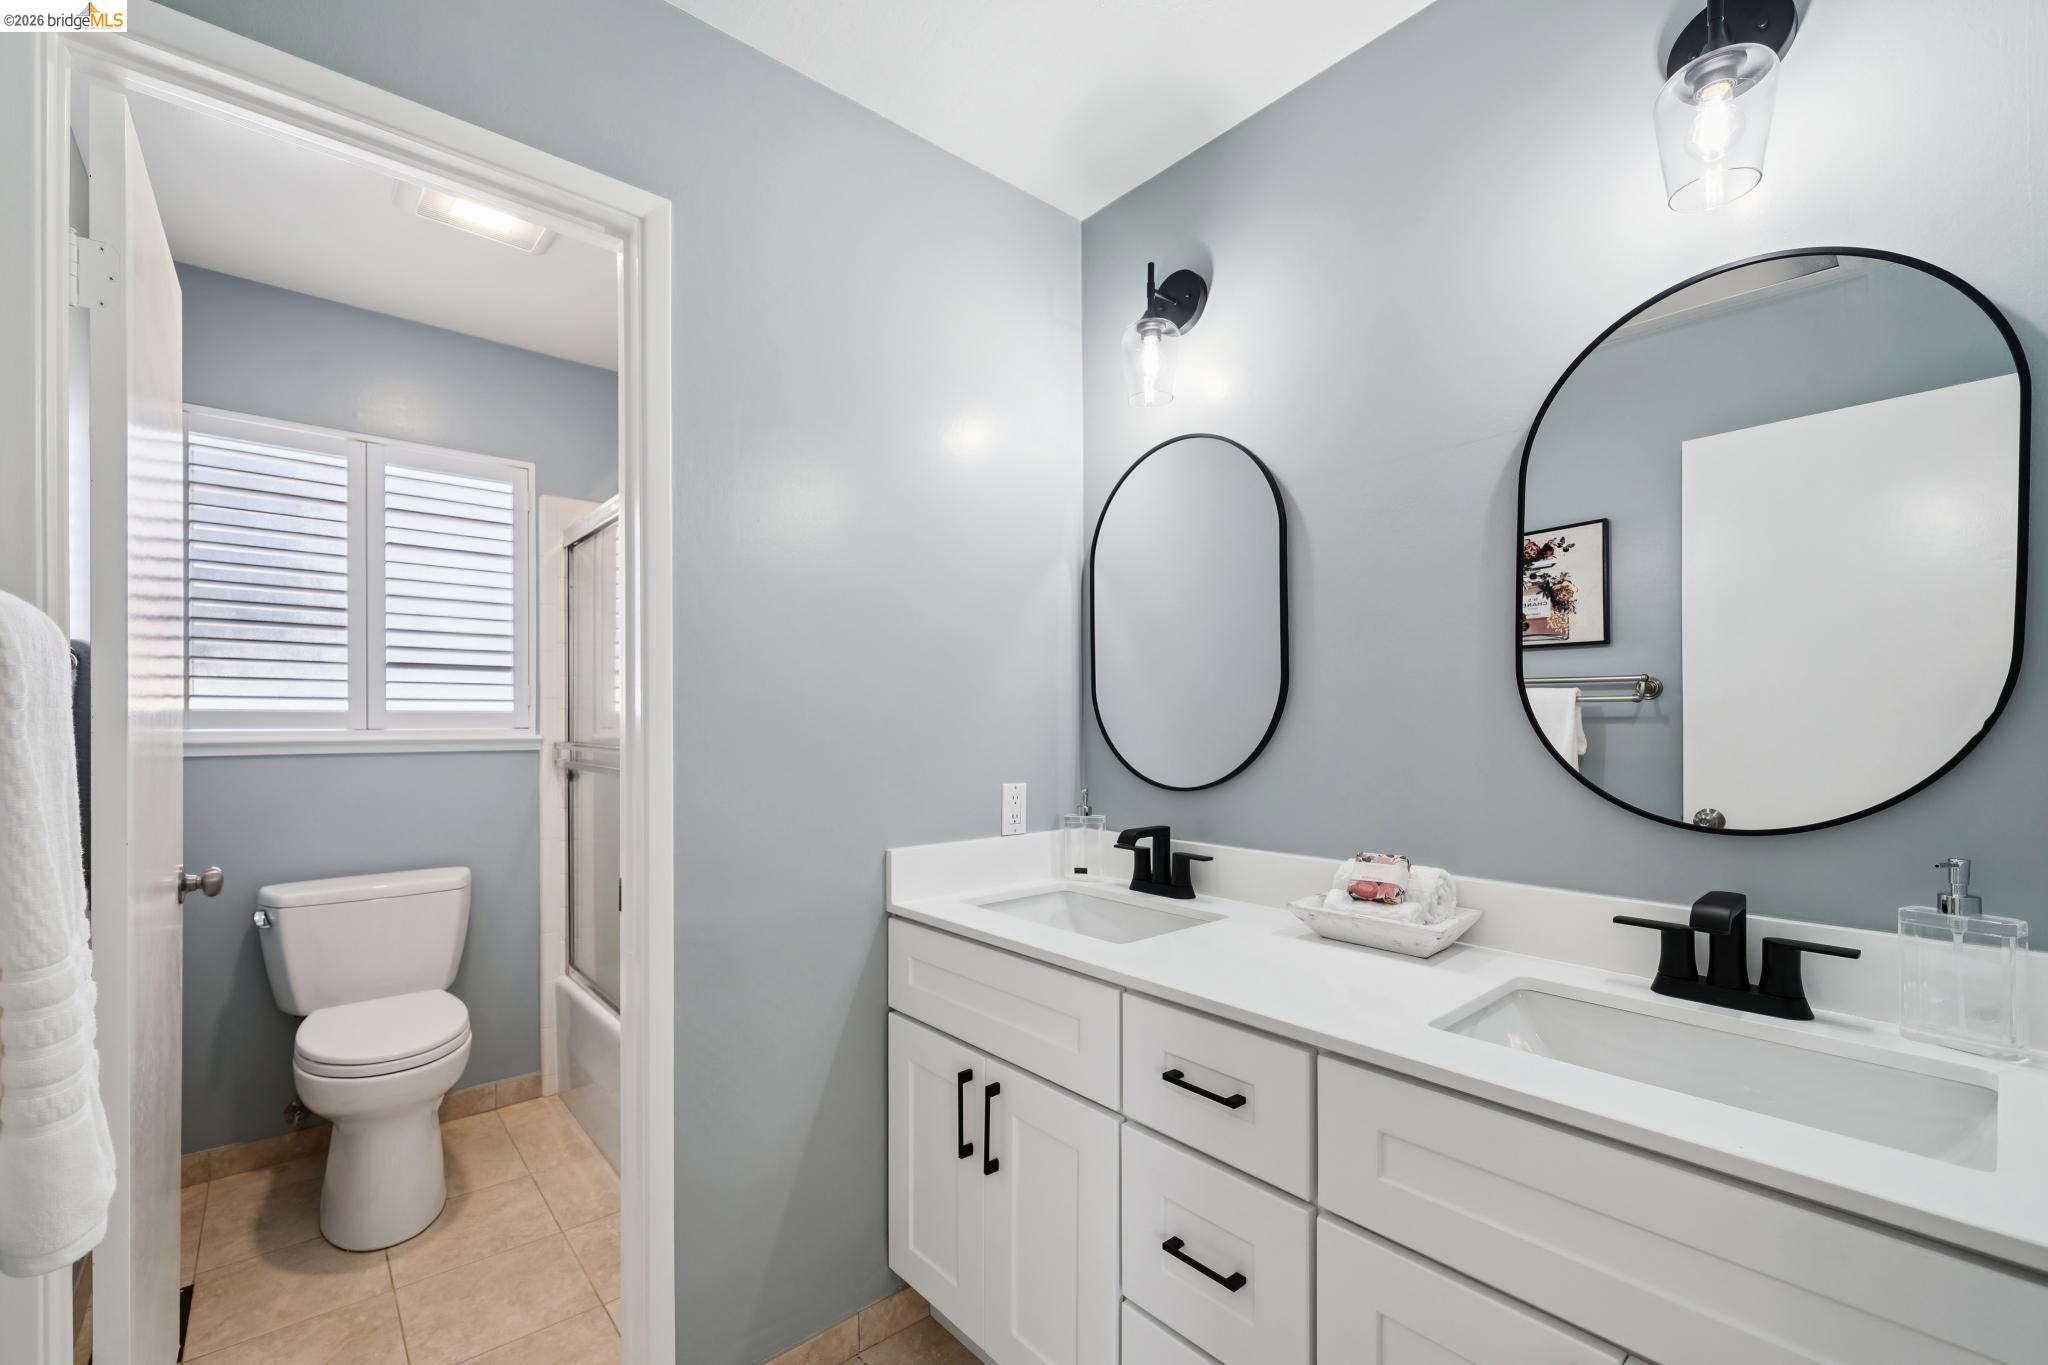
Bathroom with a white double-sink vanity, black faucets, rounded mirrors, and an adjoining toilet and shower.
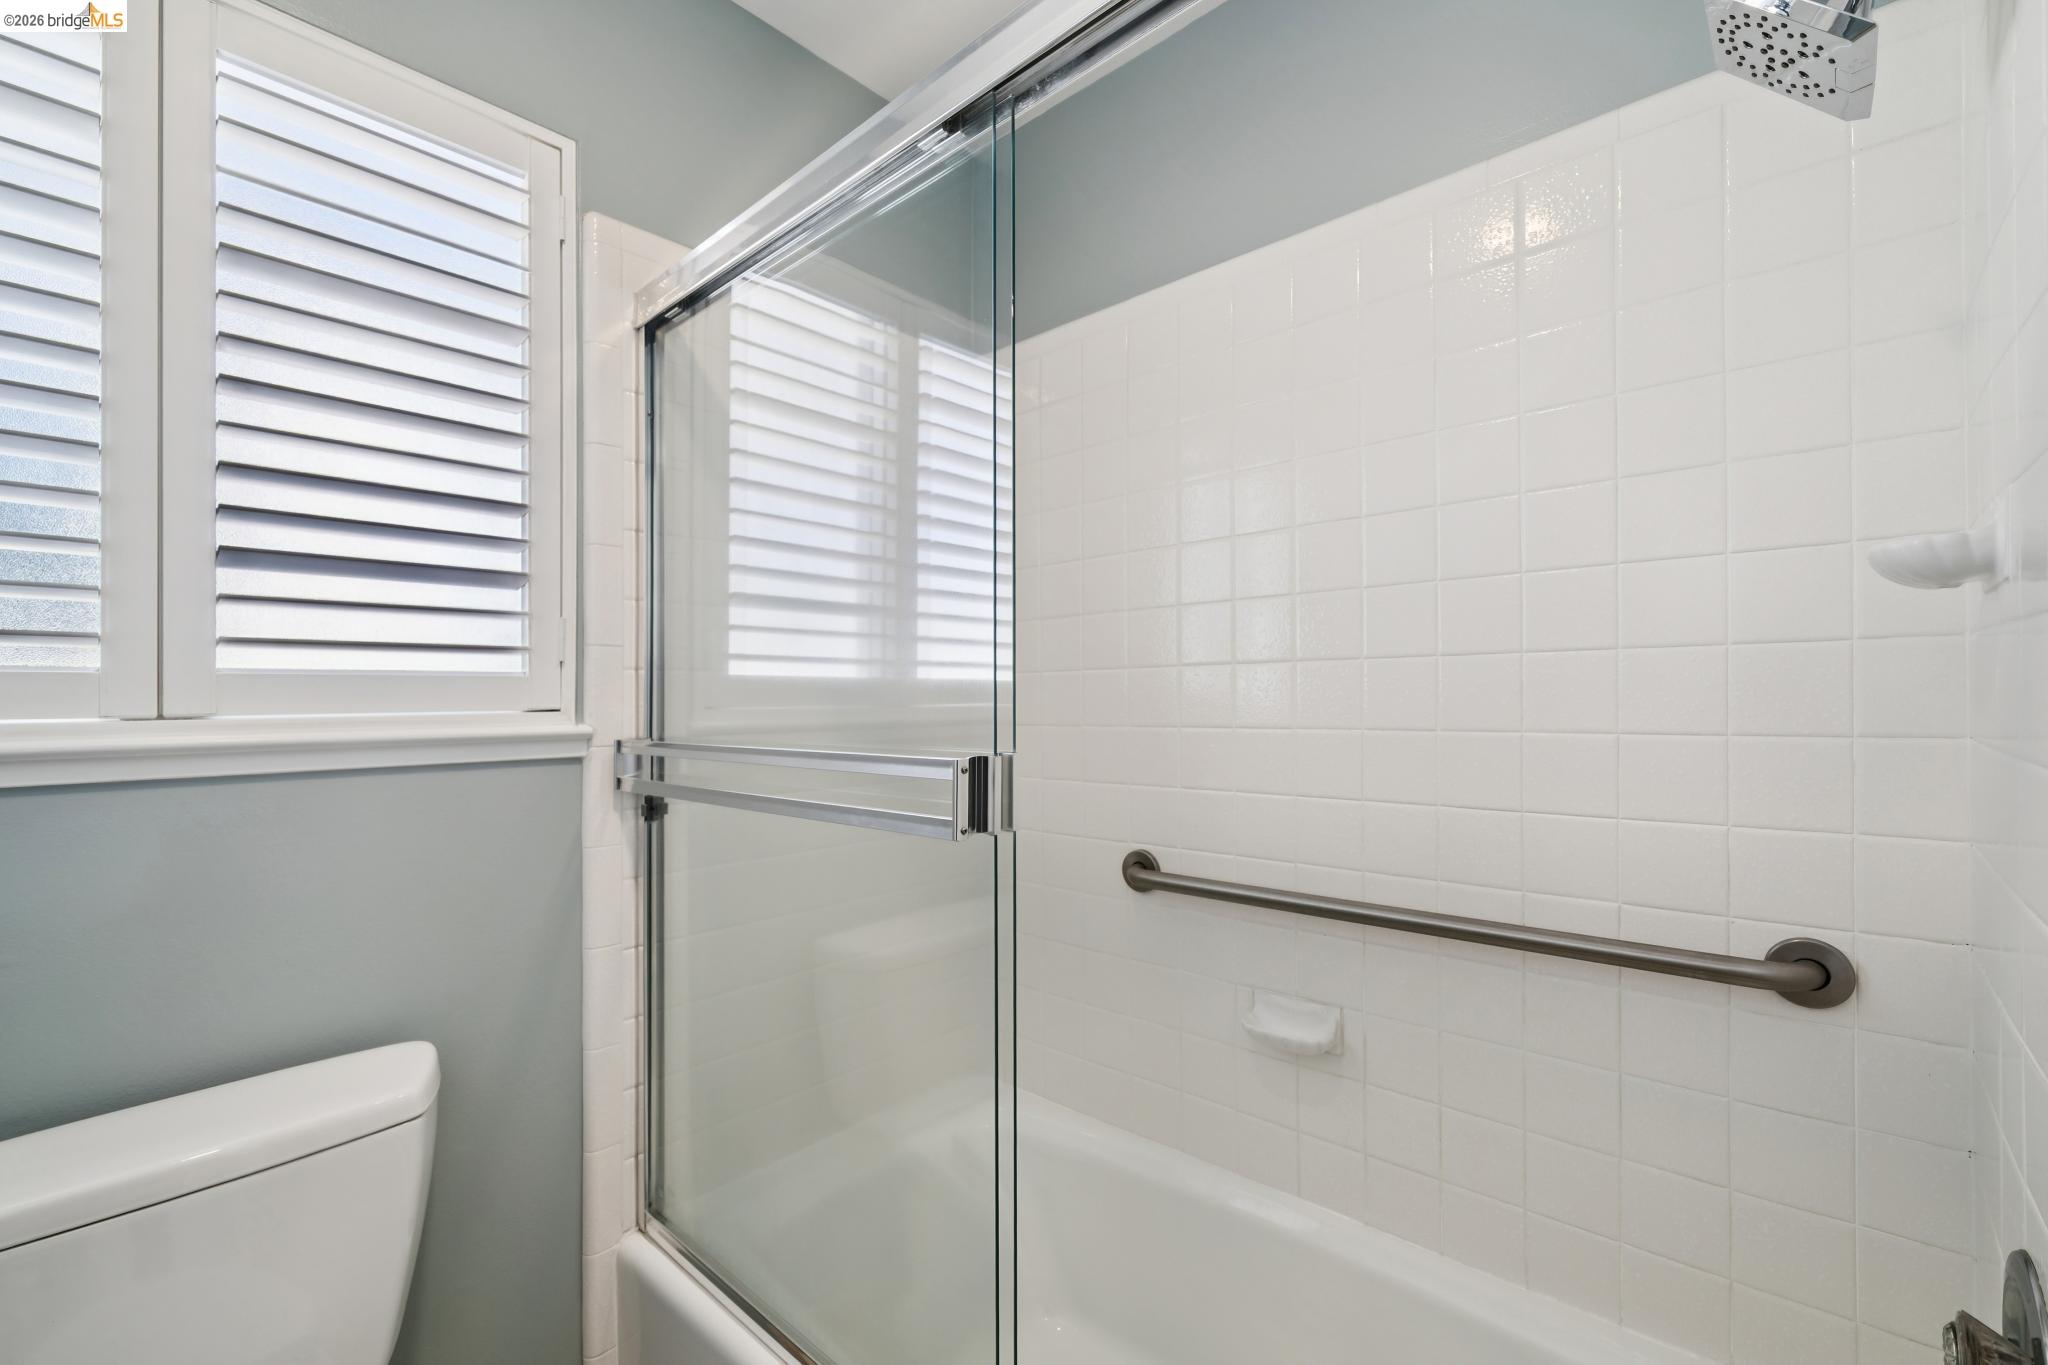
Bathroom with a glass-enclosed tiled tub and shower, grab bar, and plantation-shuttered window.
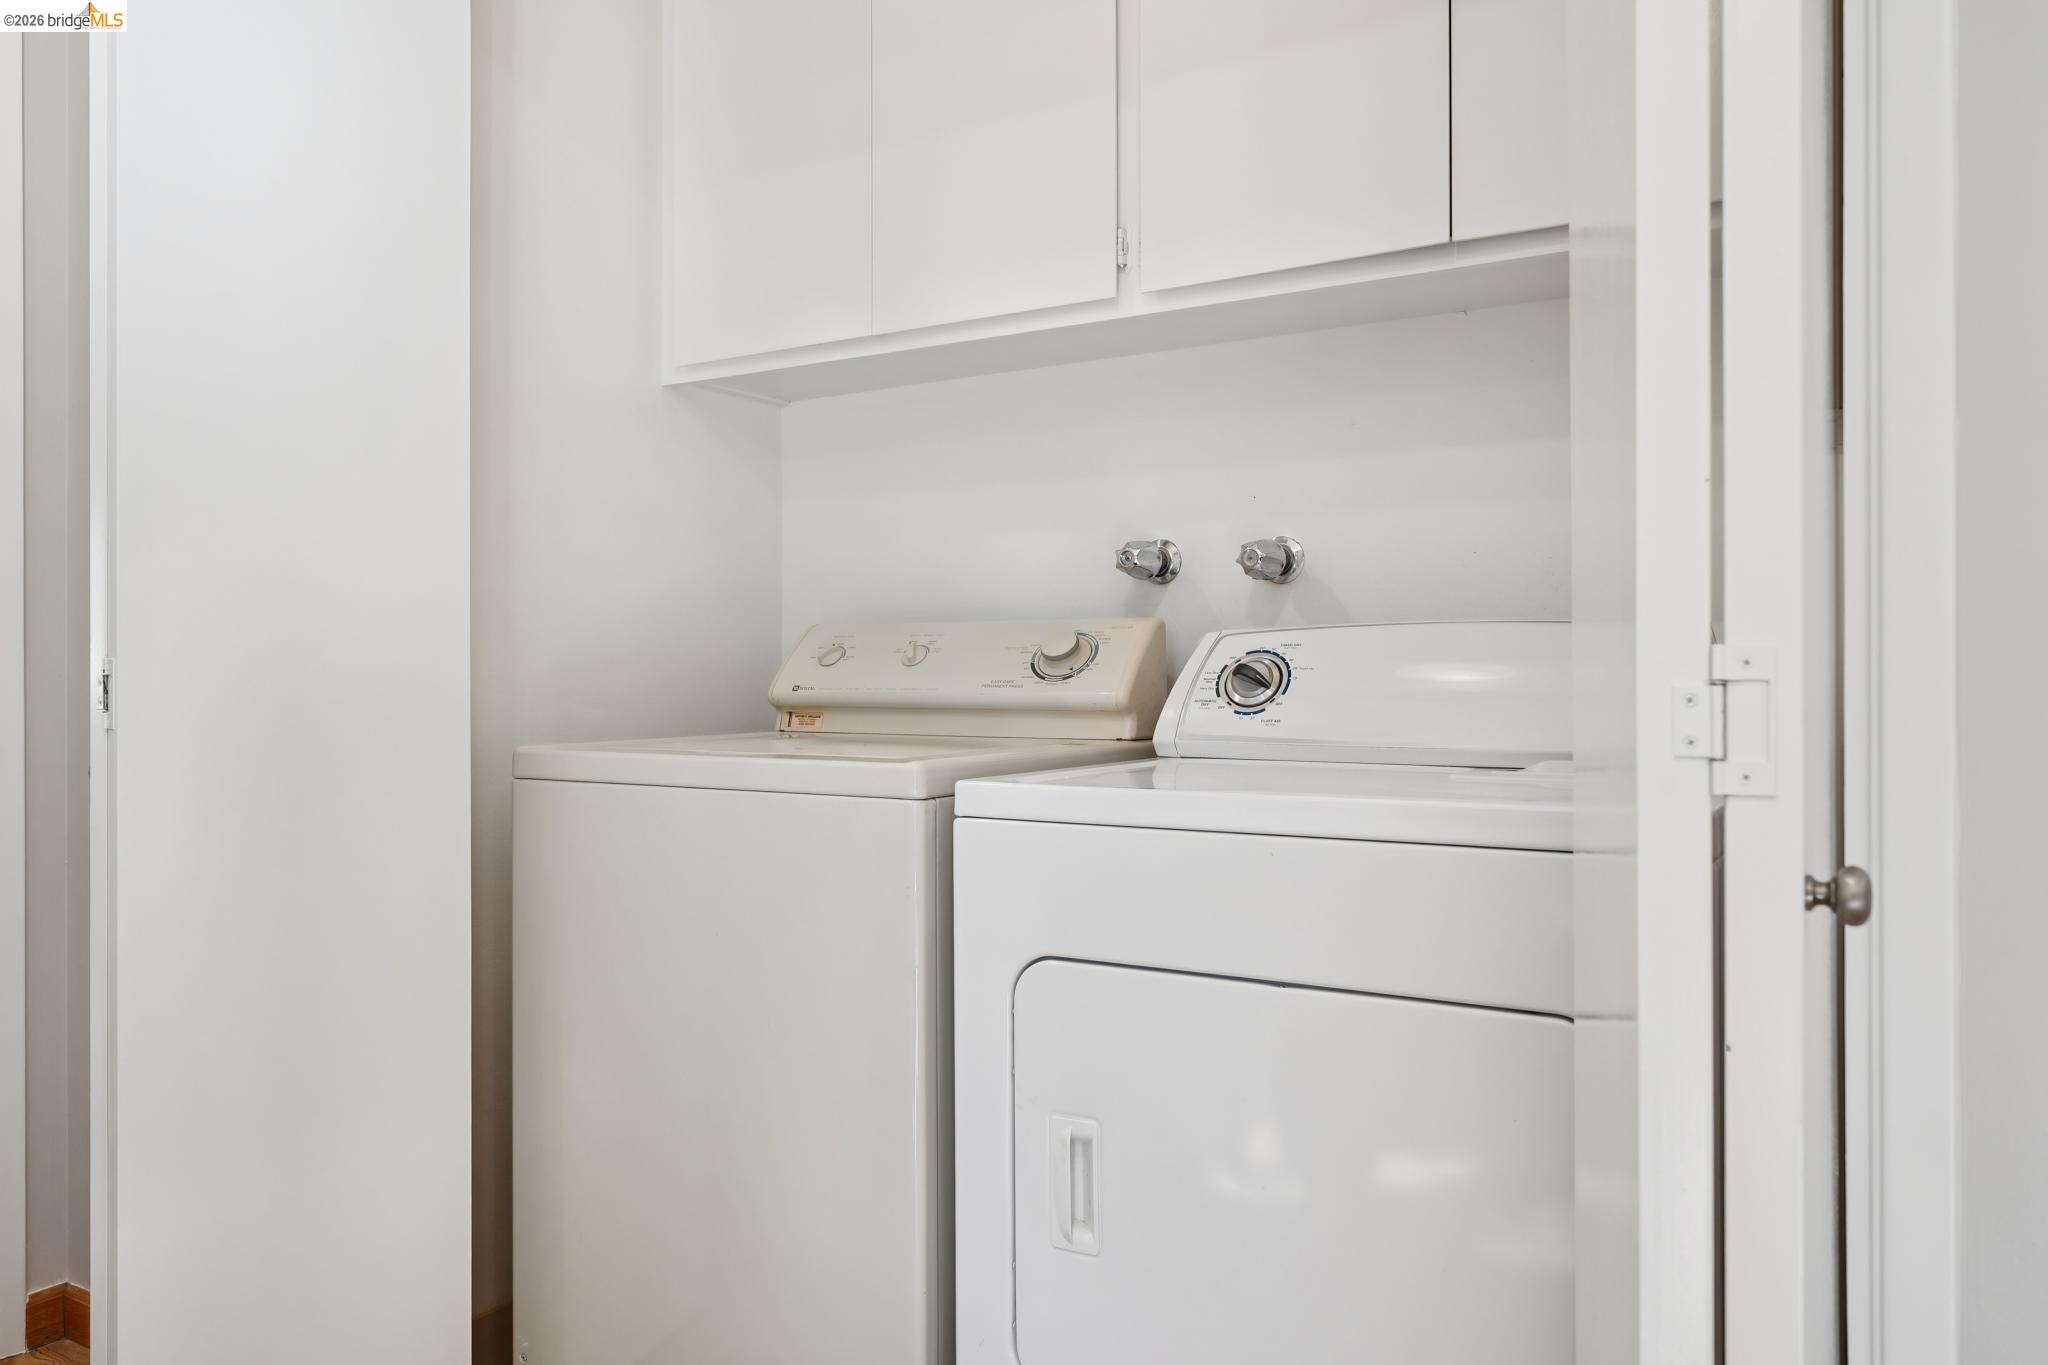
Laundry closet with a top-loading washer and dryer beneath white cabinets.
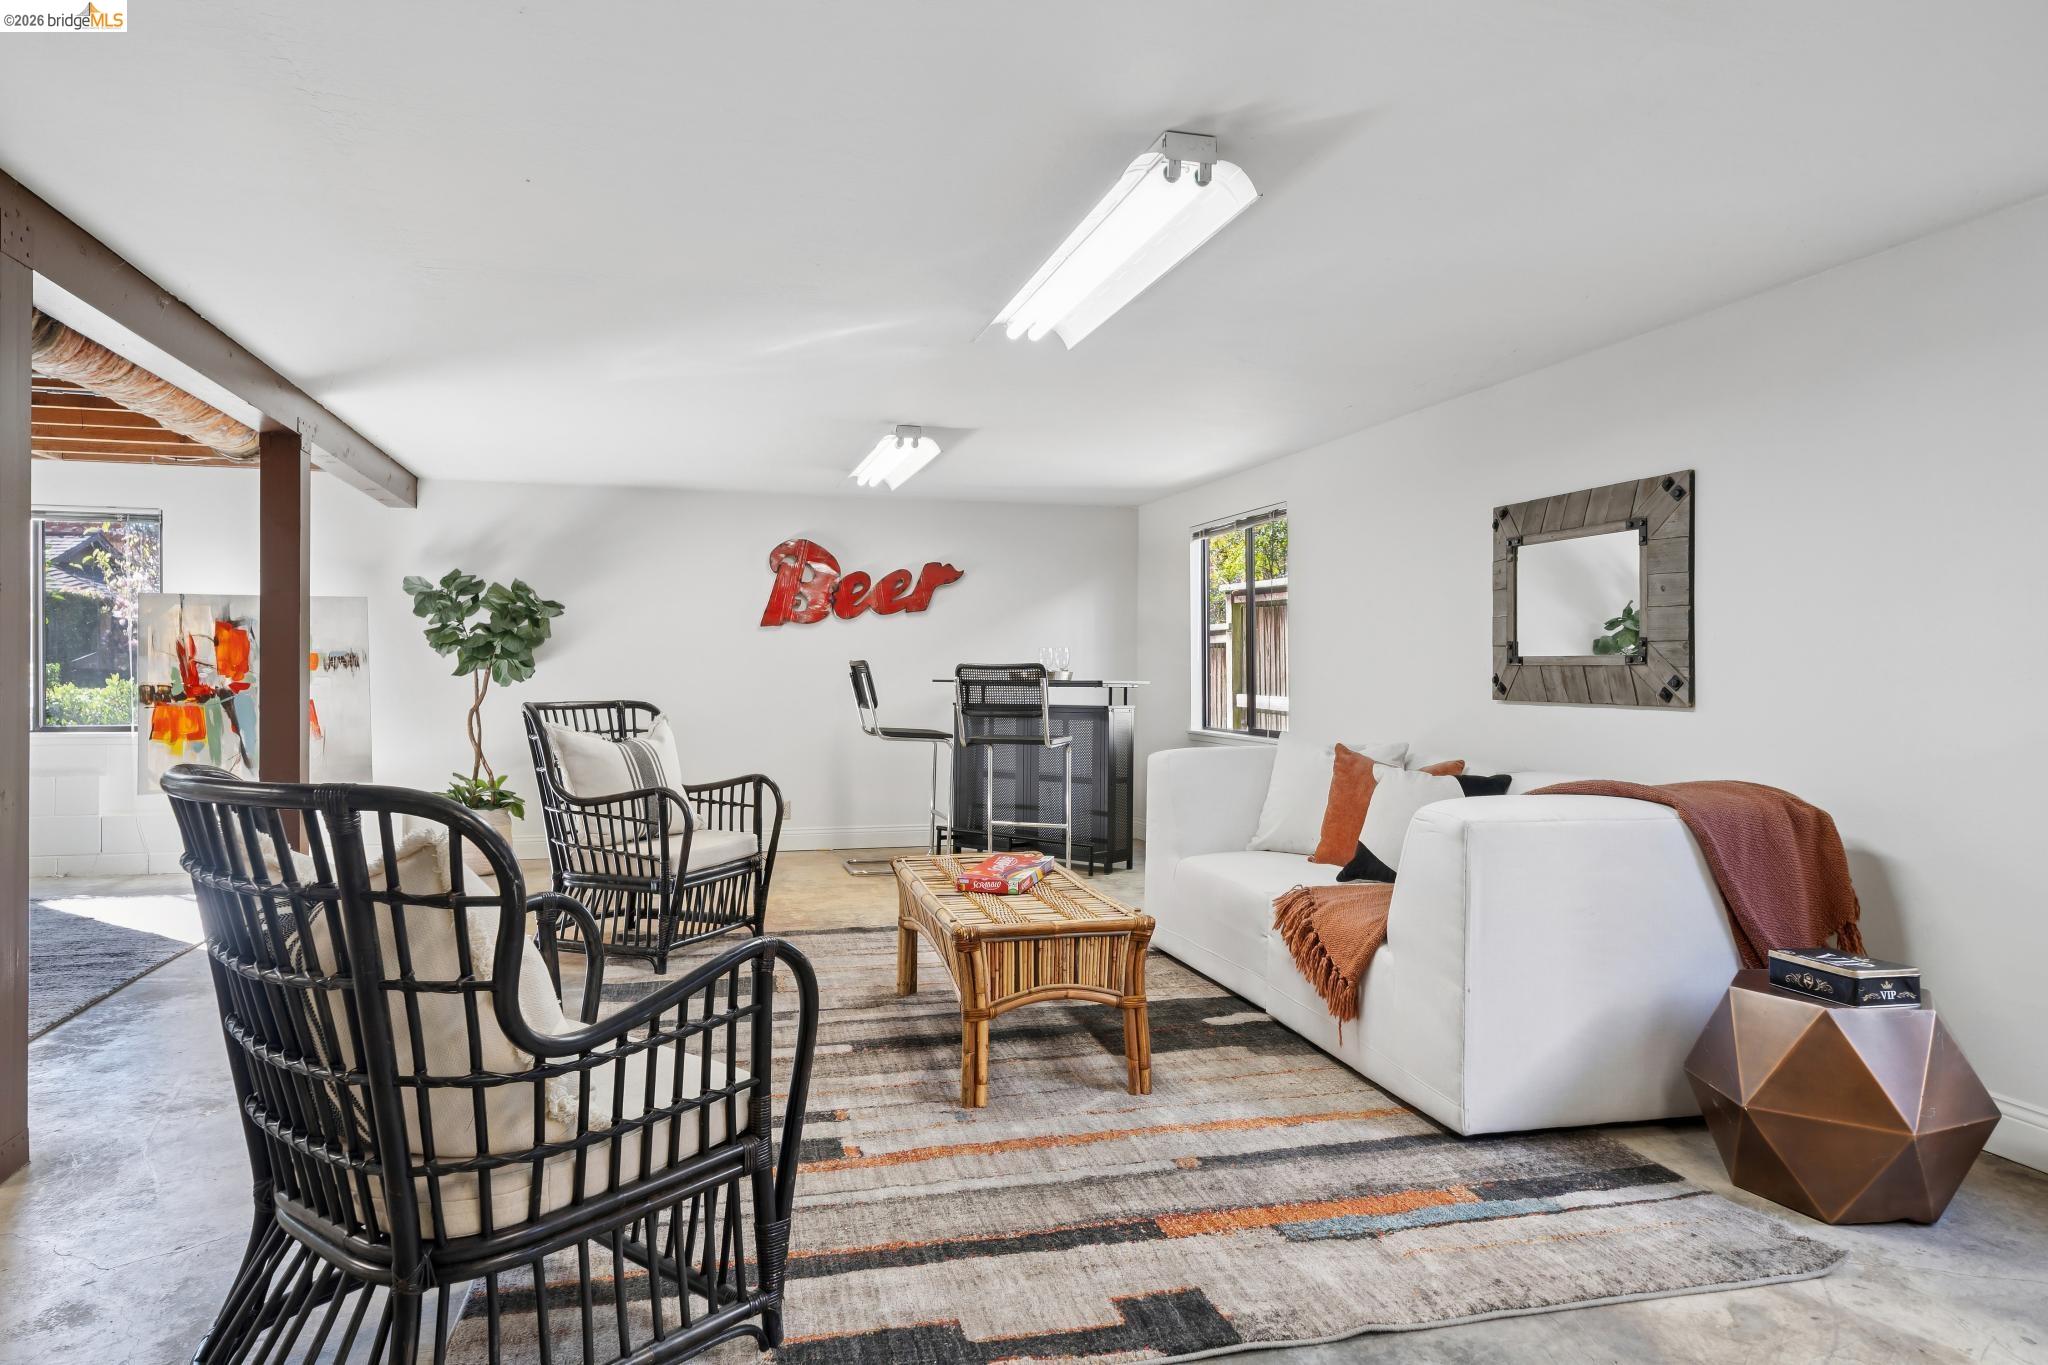
Living room with a white sofa, black wicker chairs, and a red “Beer” sign.
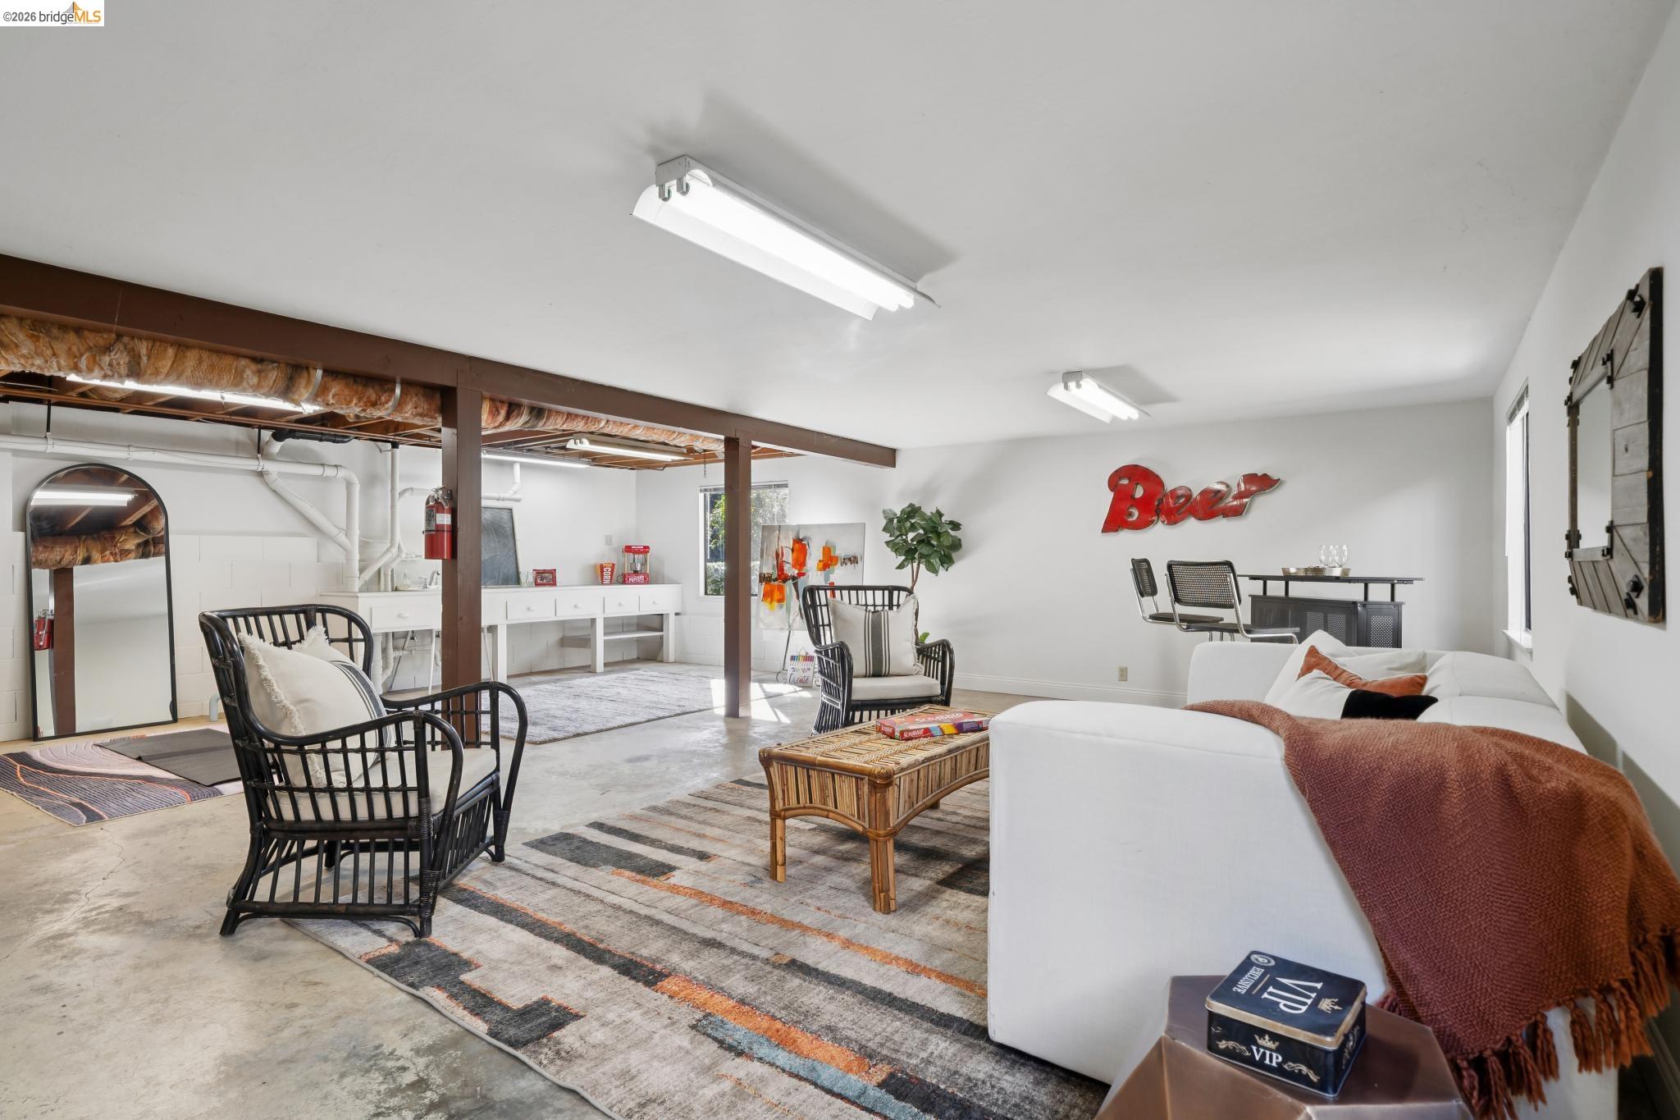
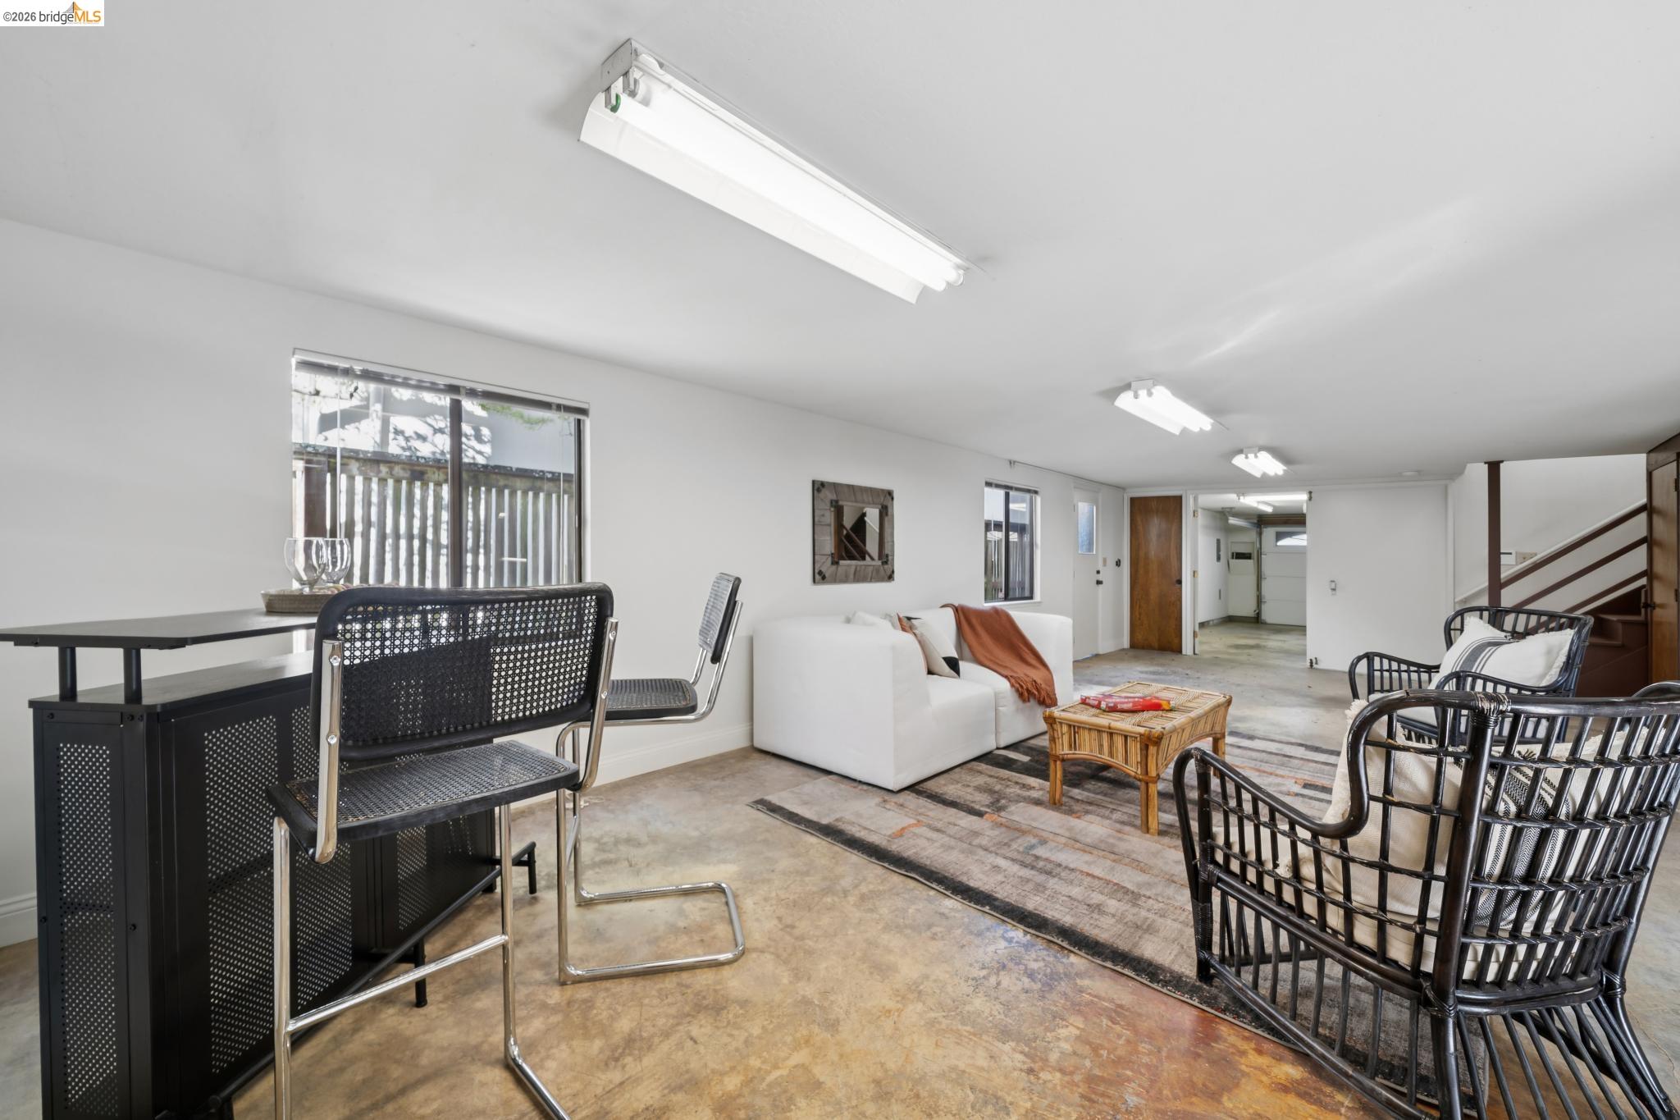
Furnished basement lounge with a white sofa, black wicker chairs, and a red “Beer” sign.
Furnished sitting area with white sofas, black woven chairs, and a patterned rug over a concrete floor.
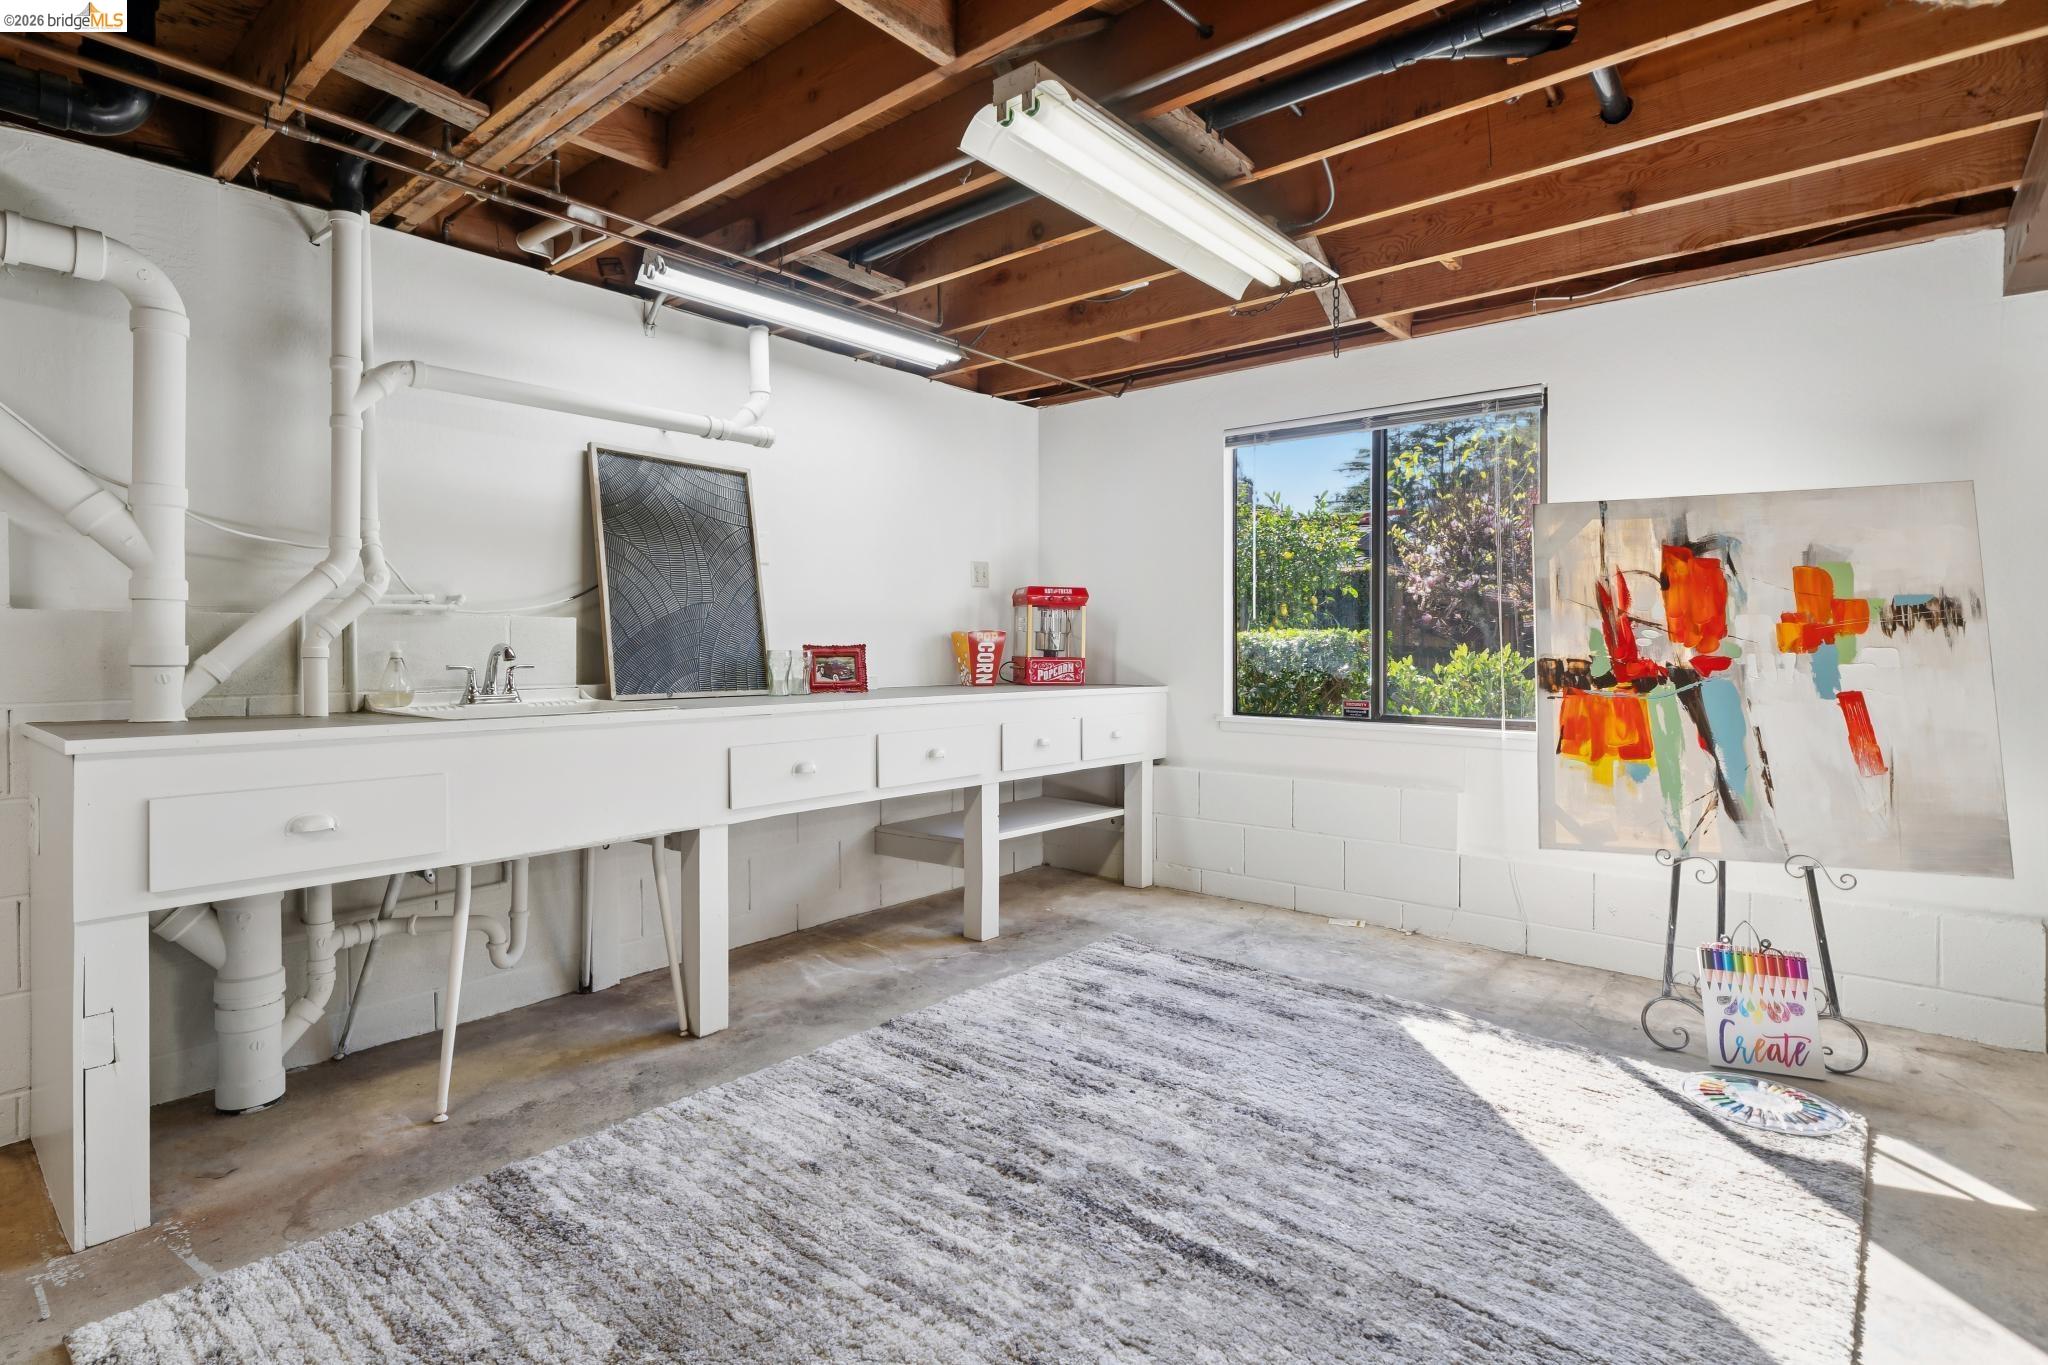
Bright utility workshop with a long white sink counter, exposed wood ceiling, and colorful artwork on an easel.
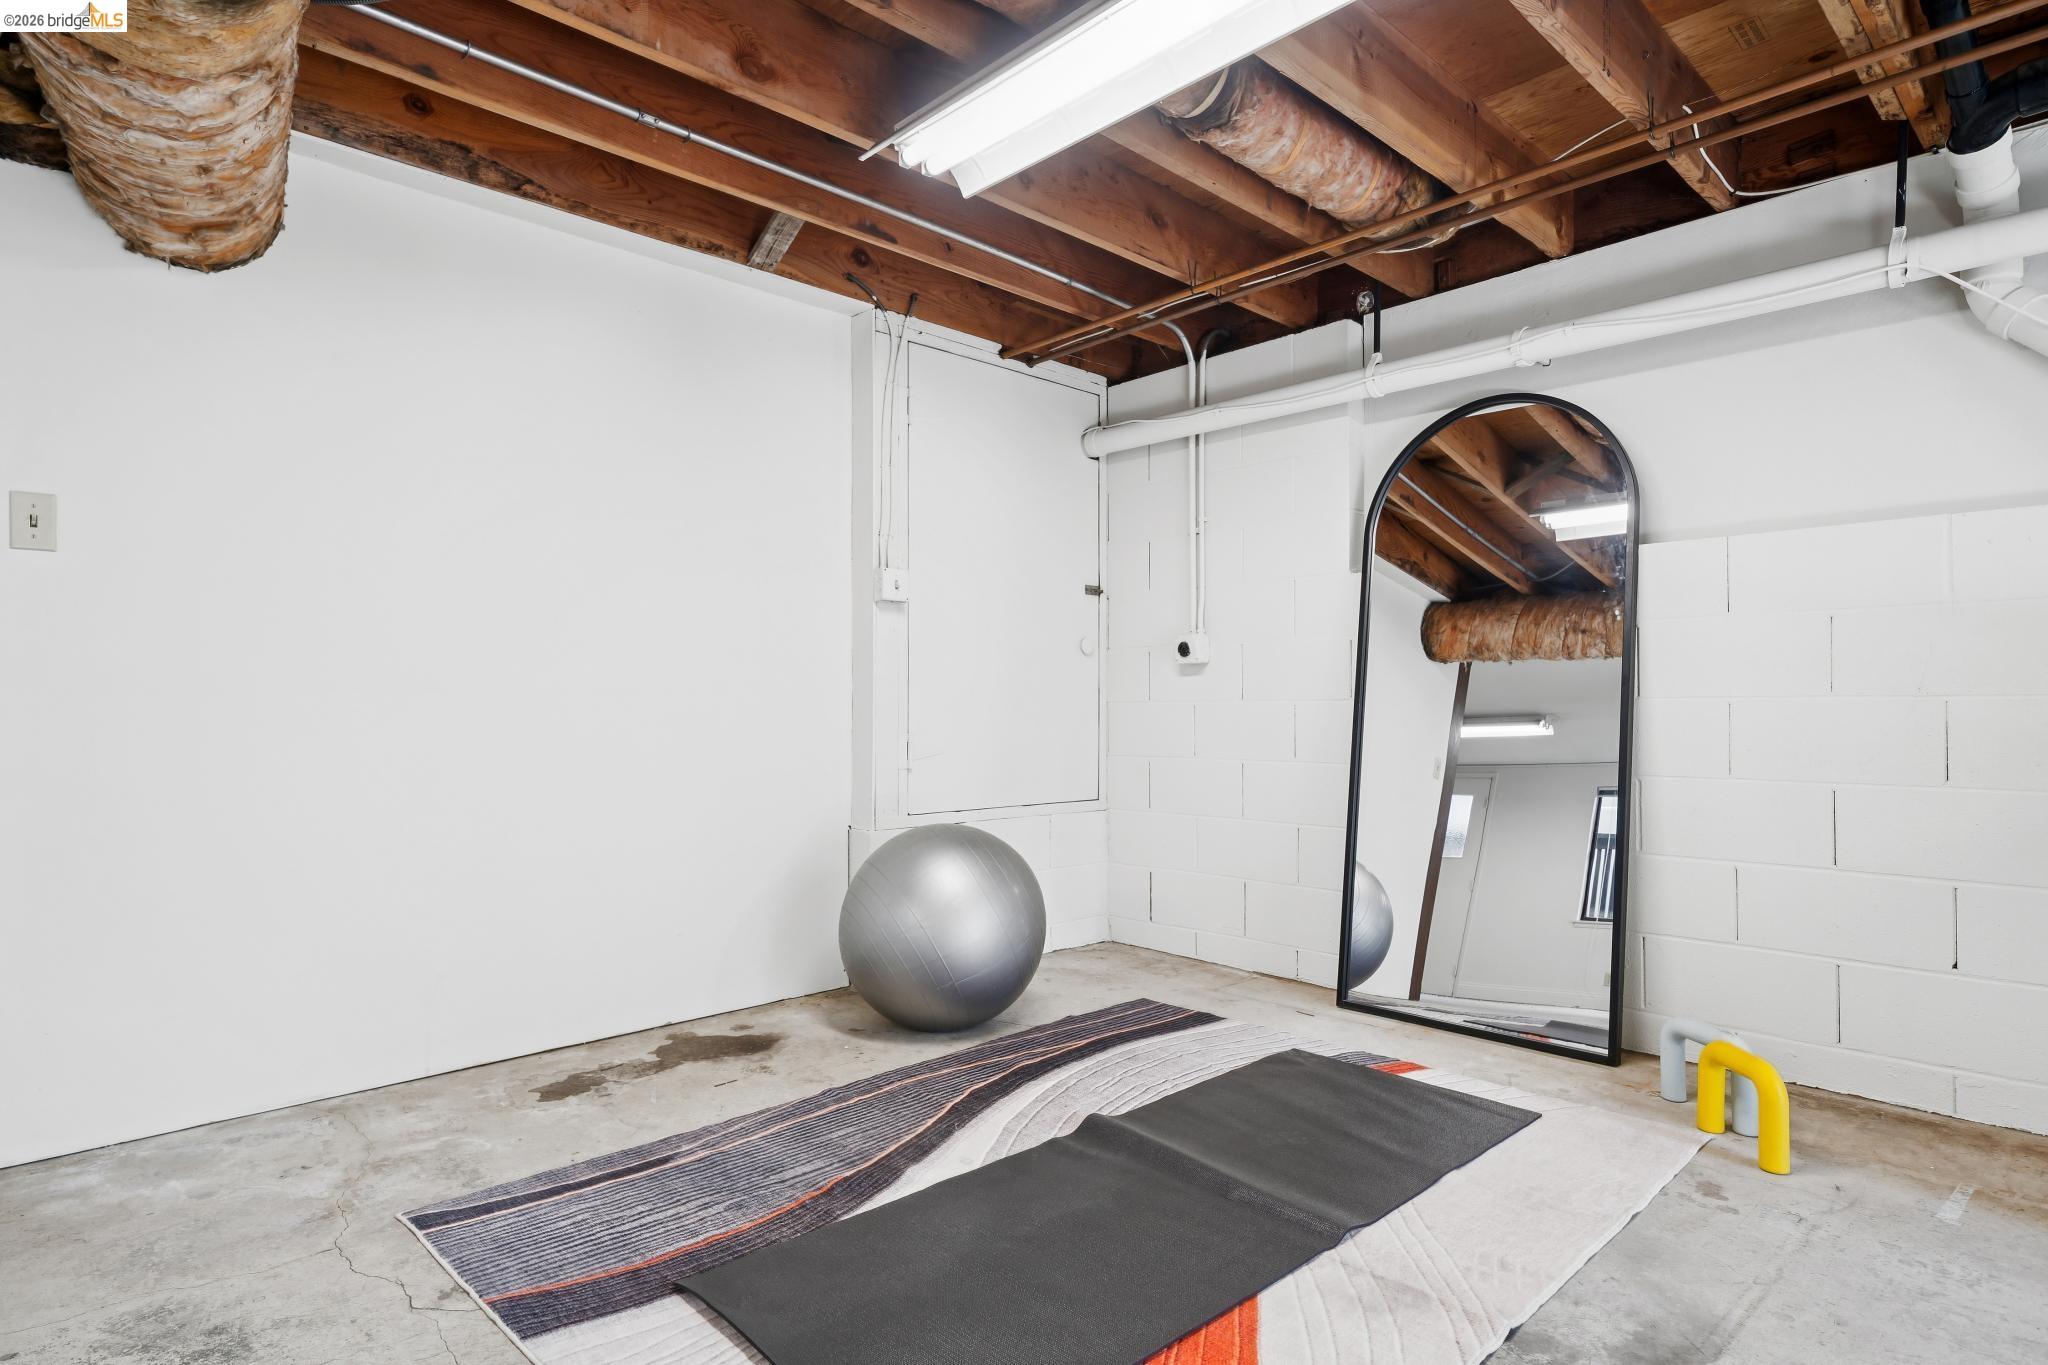
Home exercise room with yoga mats, an exercise ball, and exposed wooden ceiling beams.
Furnished wooden deck with gray sectional seating, a patterned rug, and leafy tree views.

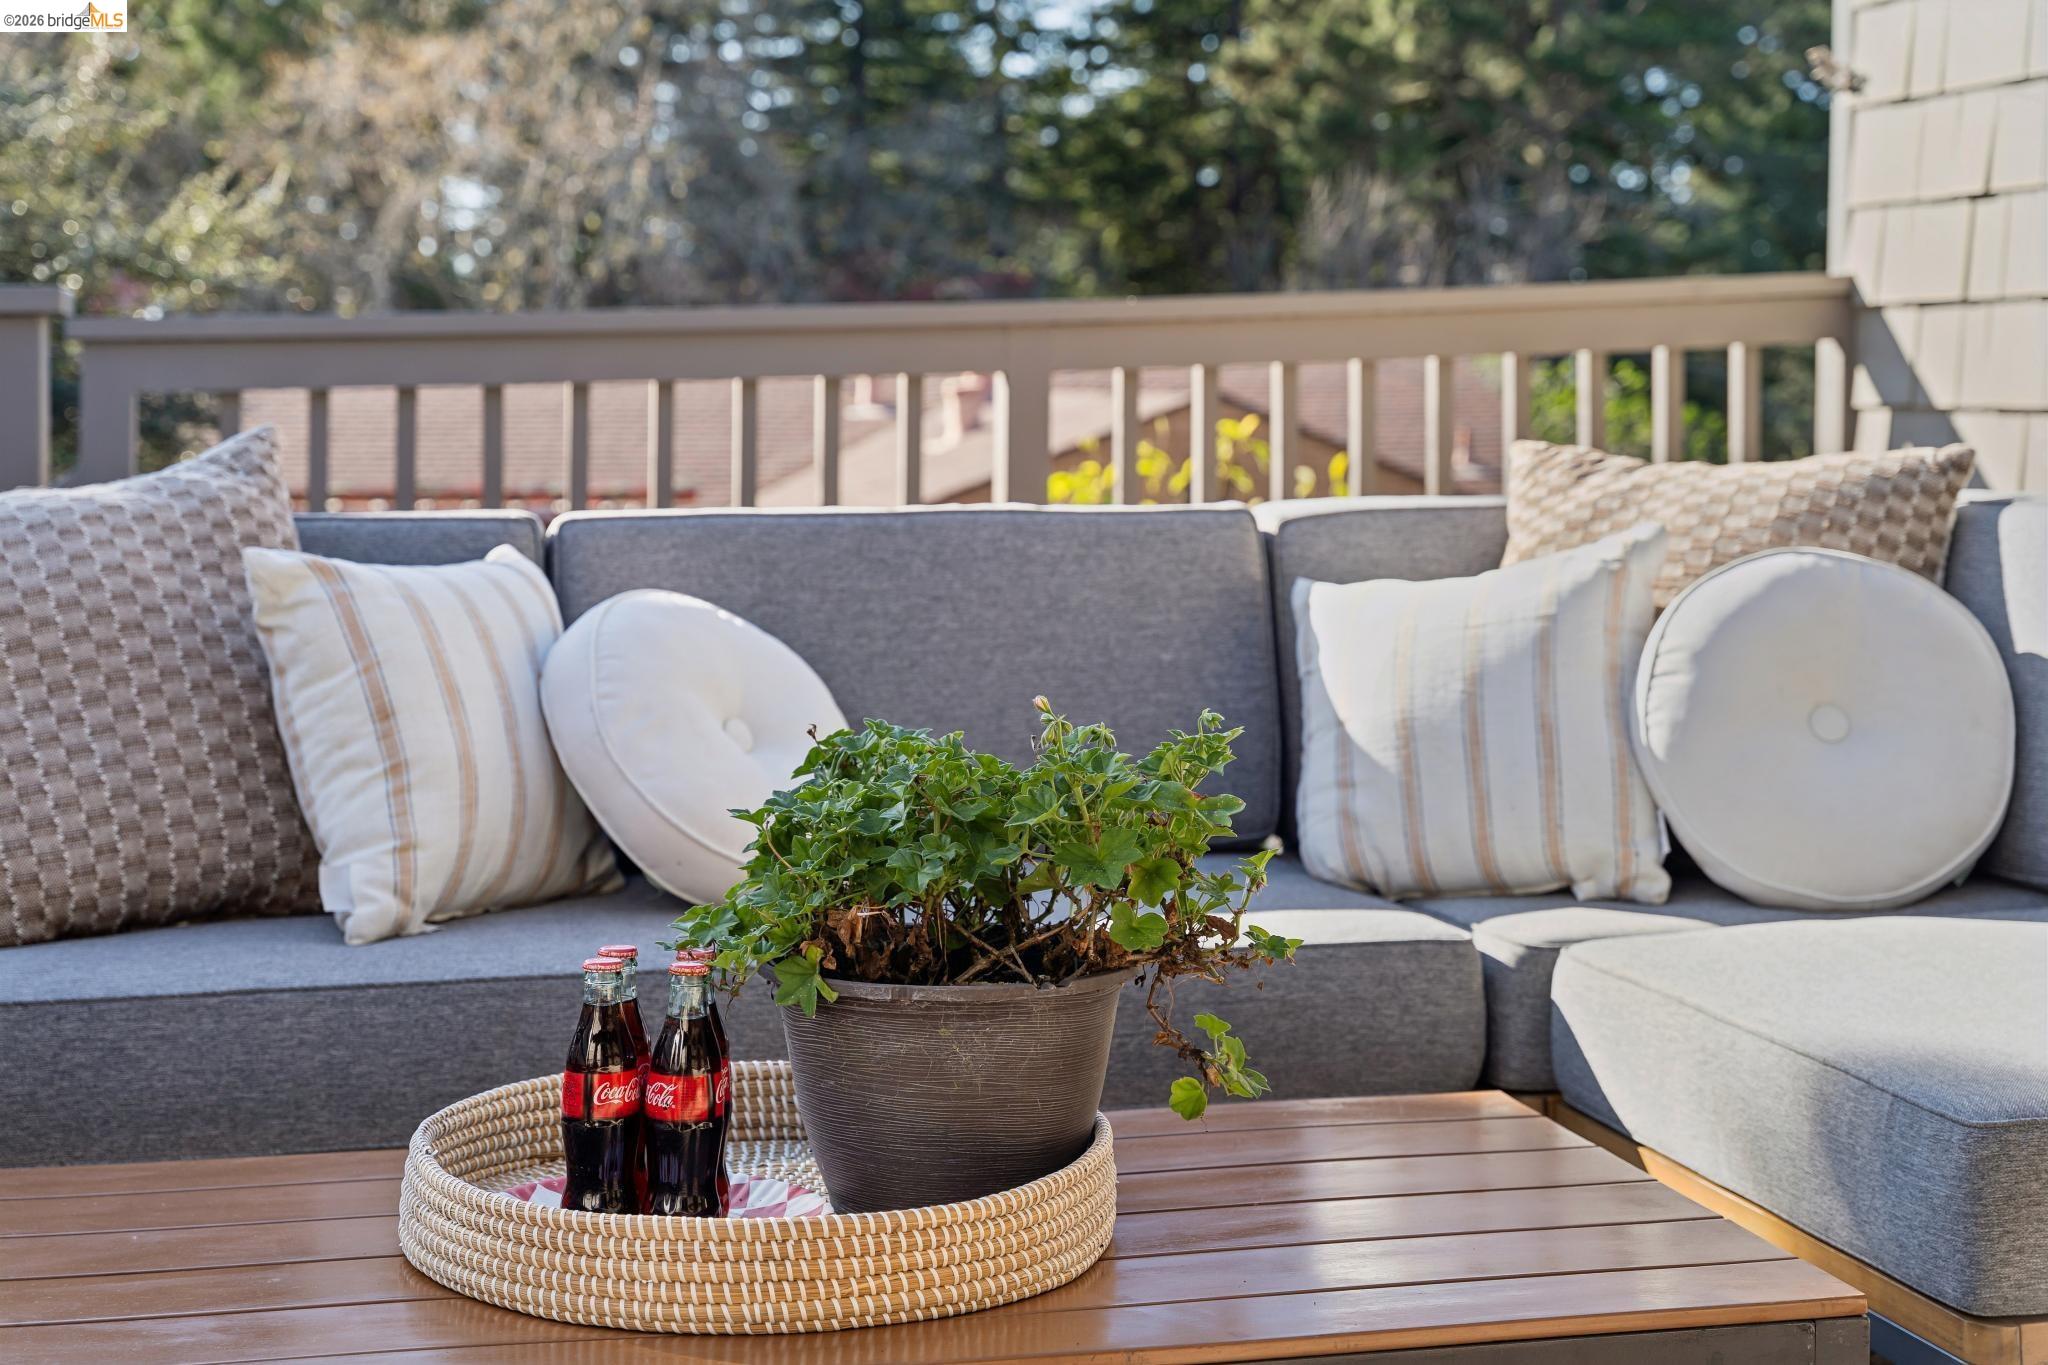
Outdoor patio with a gray sectional, wooden coffee table, potted plant, and Coca-Cola bottles.
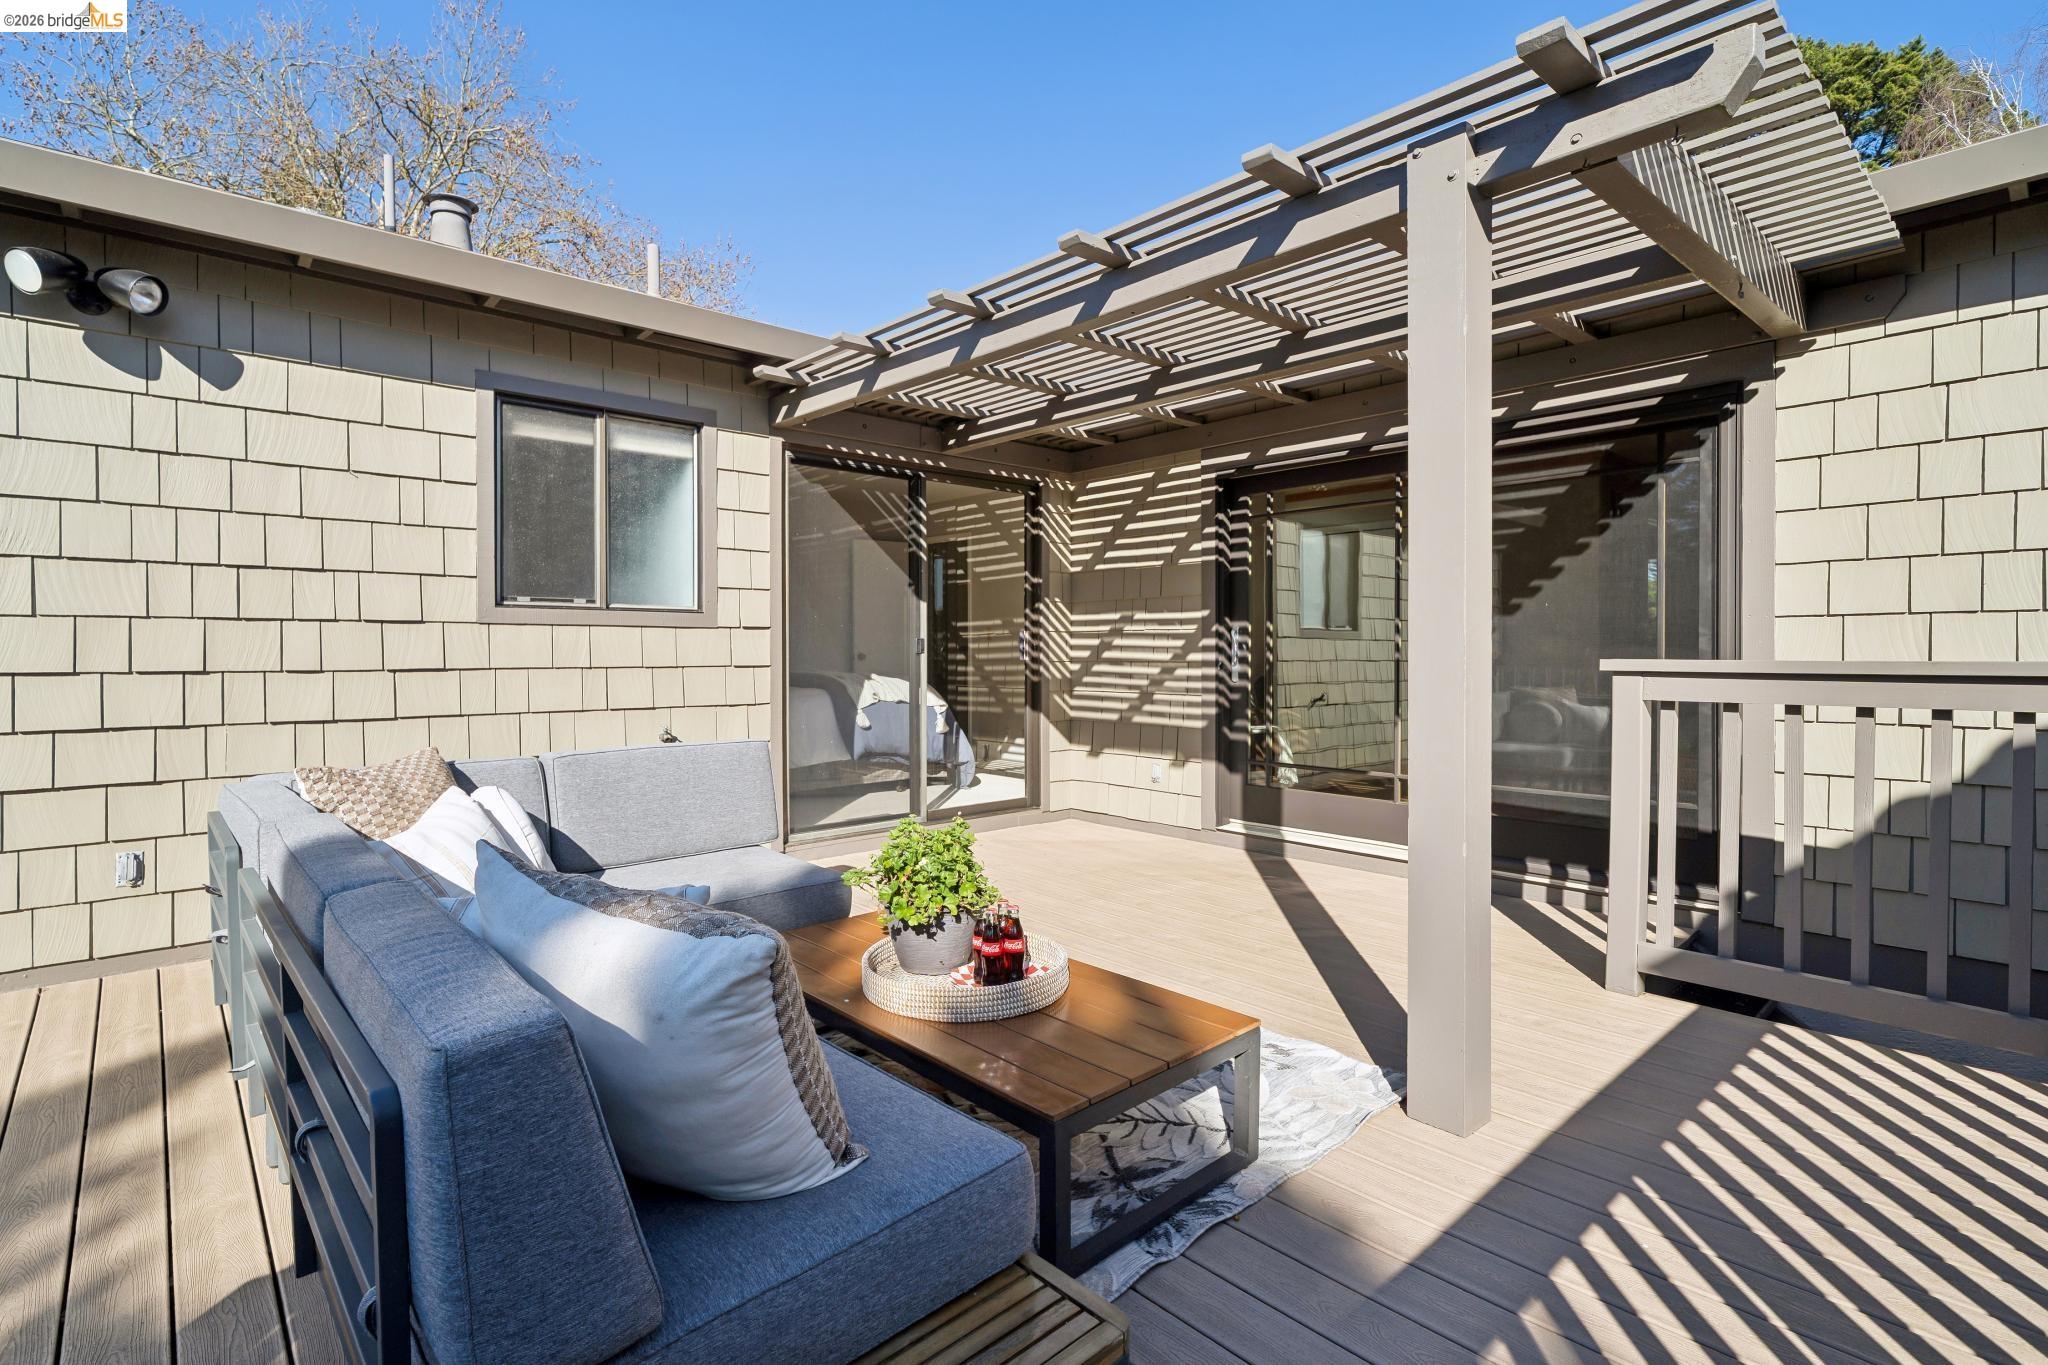
Outdoor deck with gray sectional seating beneath a slatted pergola.
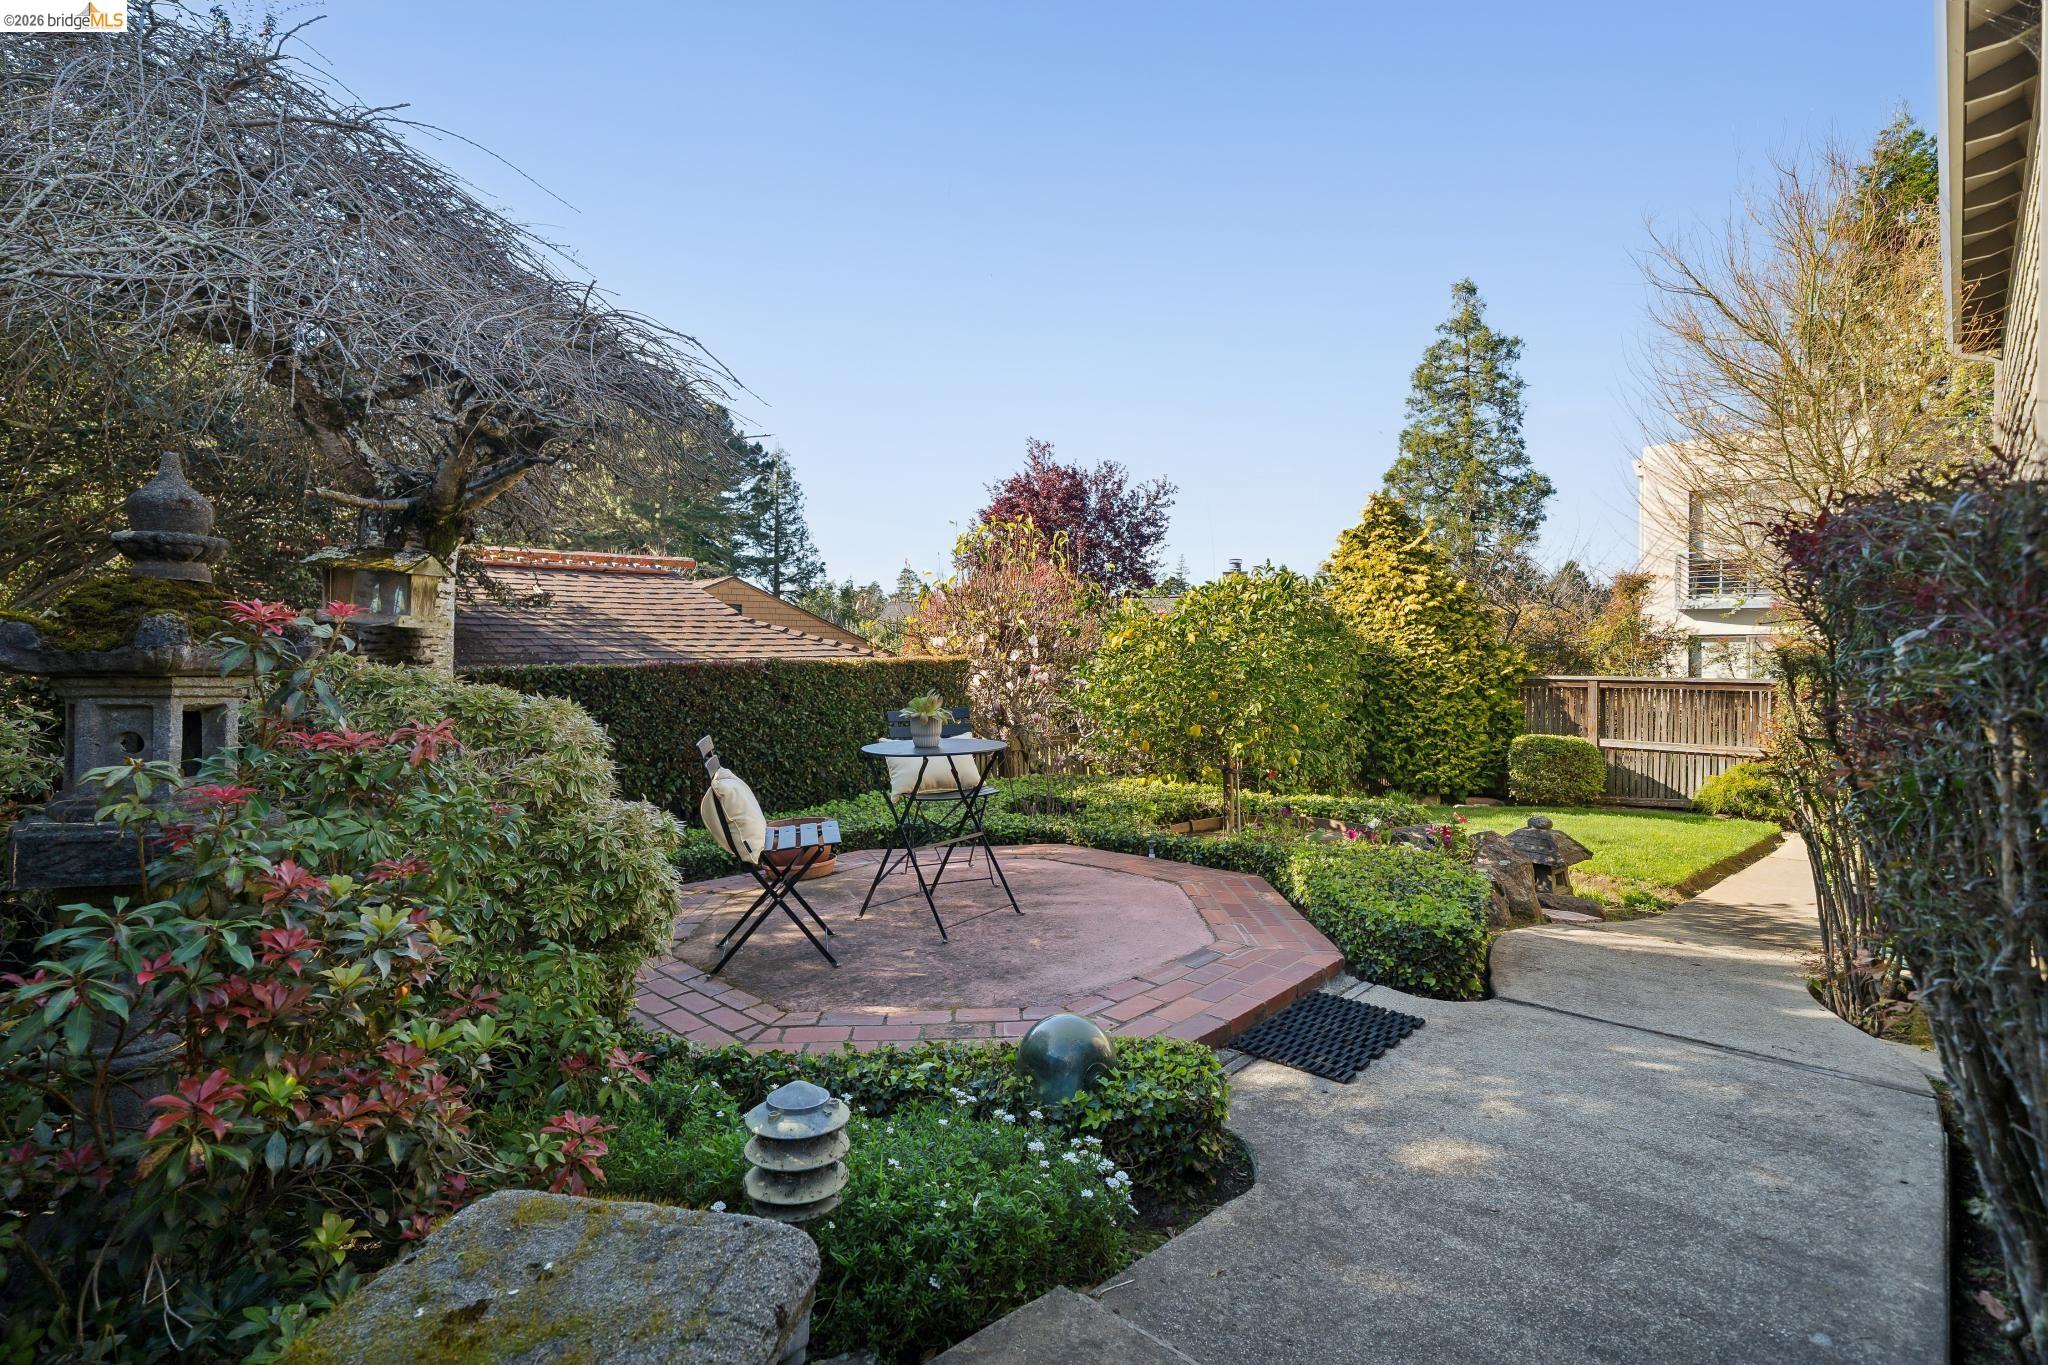
Landscaped backyard patio with a circular seating area, stone lanterns, and a path through lush gardens.
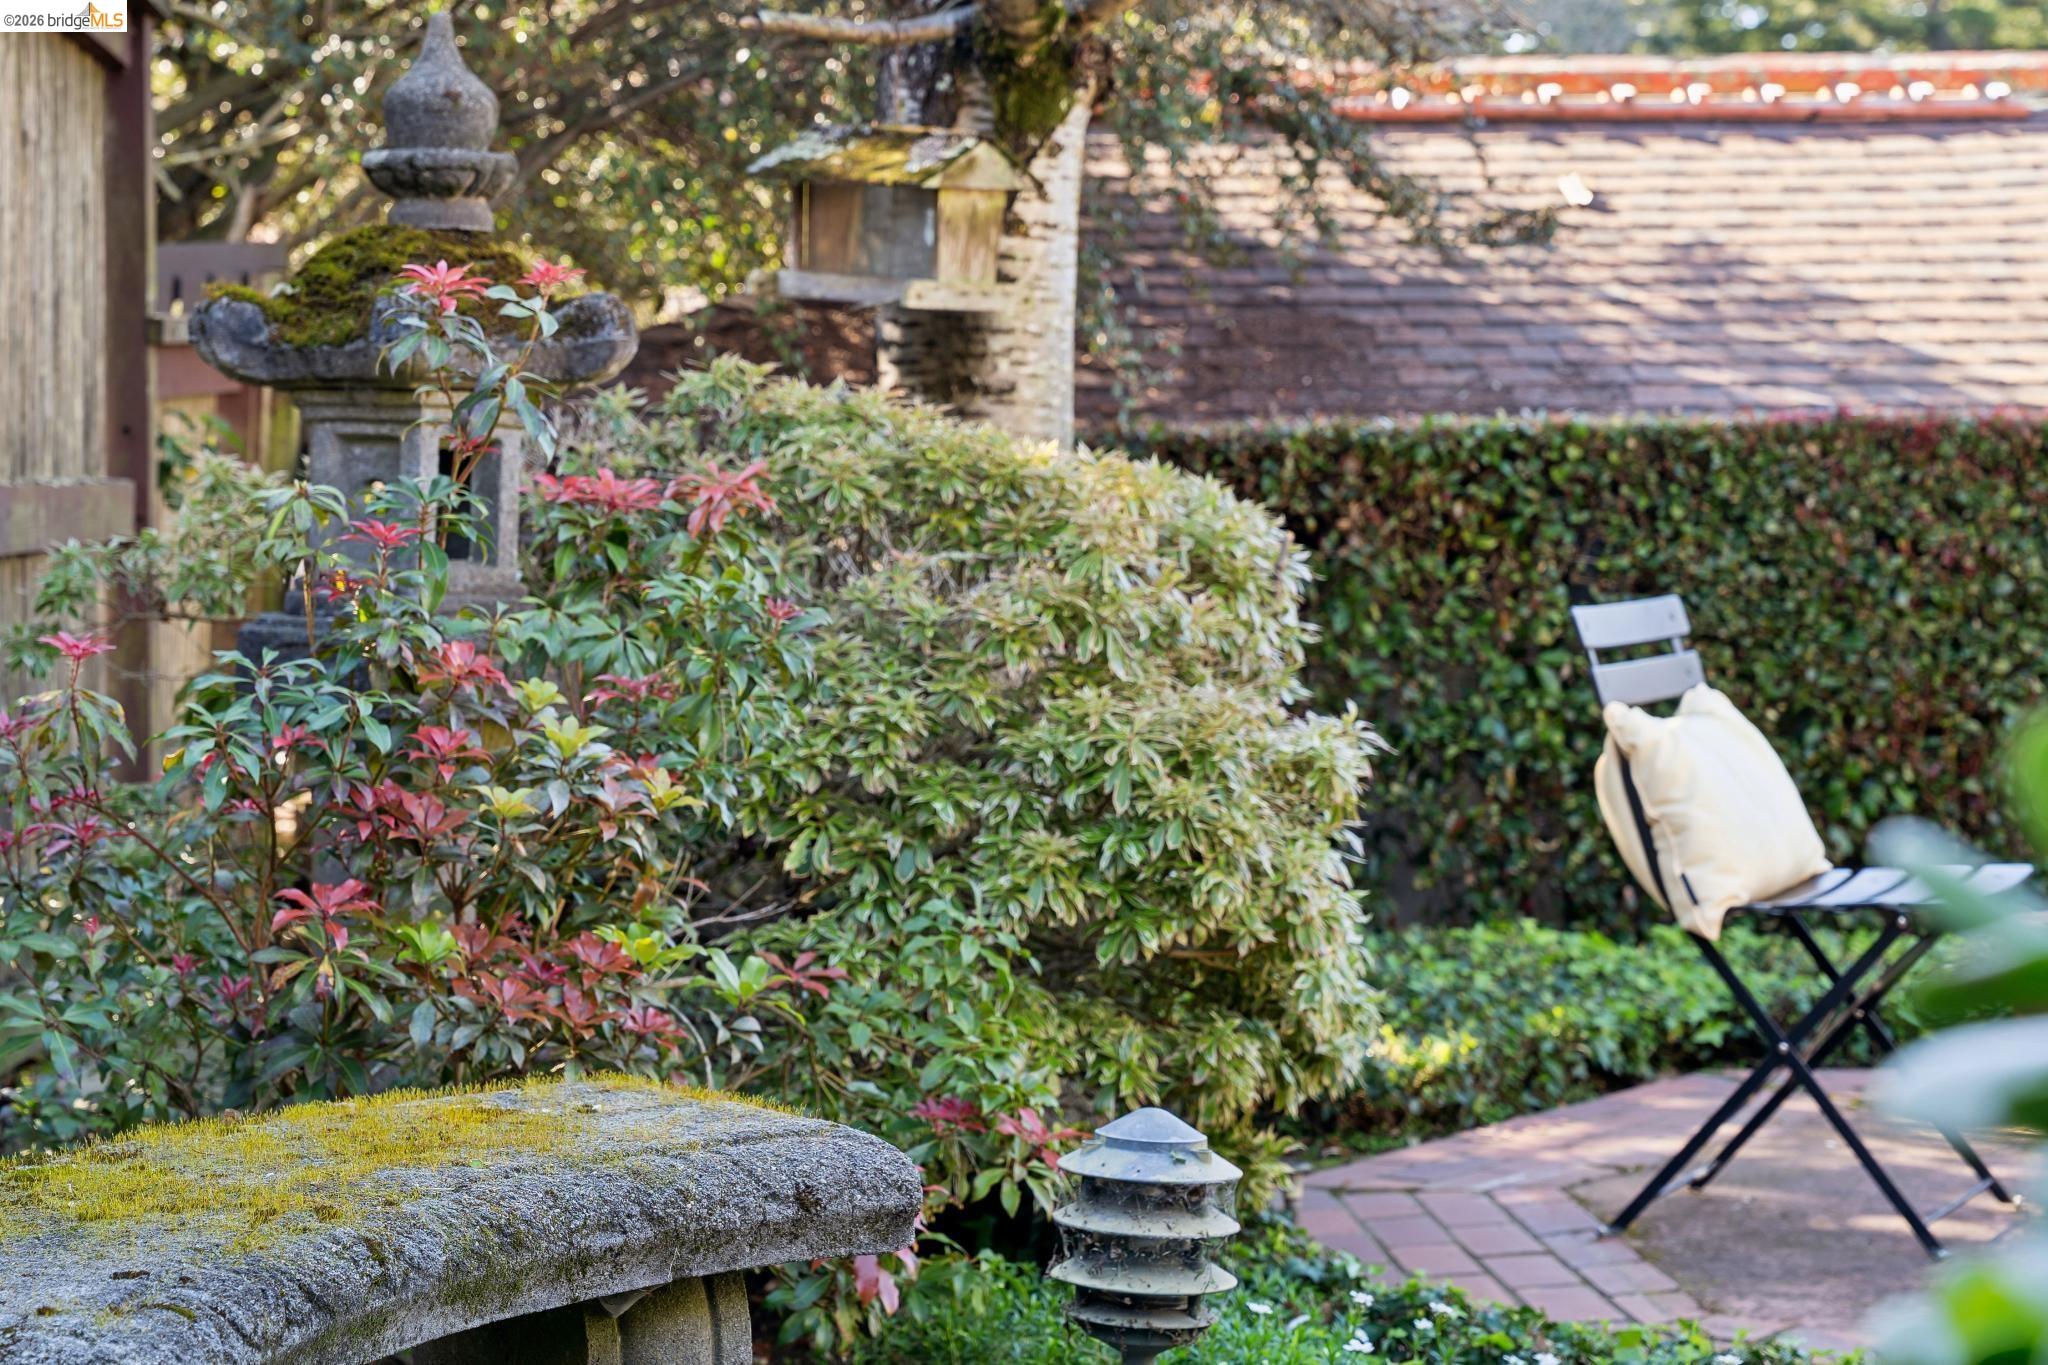
Landscaped garden courtyard with stone lanterns, ornamental shrubs, and a chair on a brick patio.
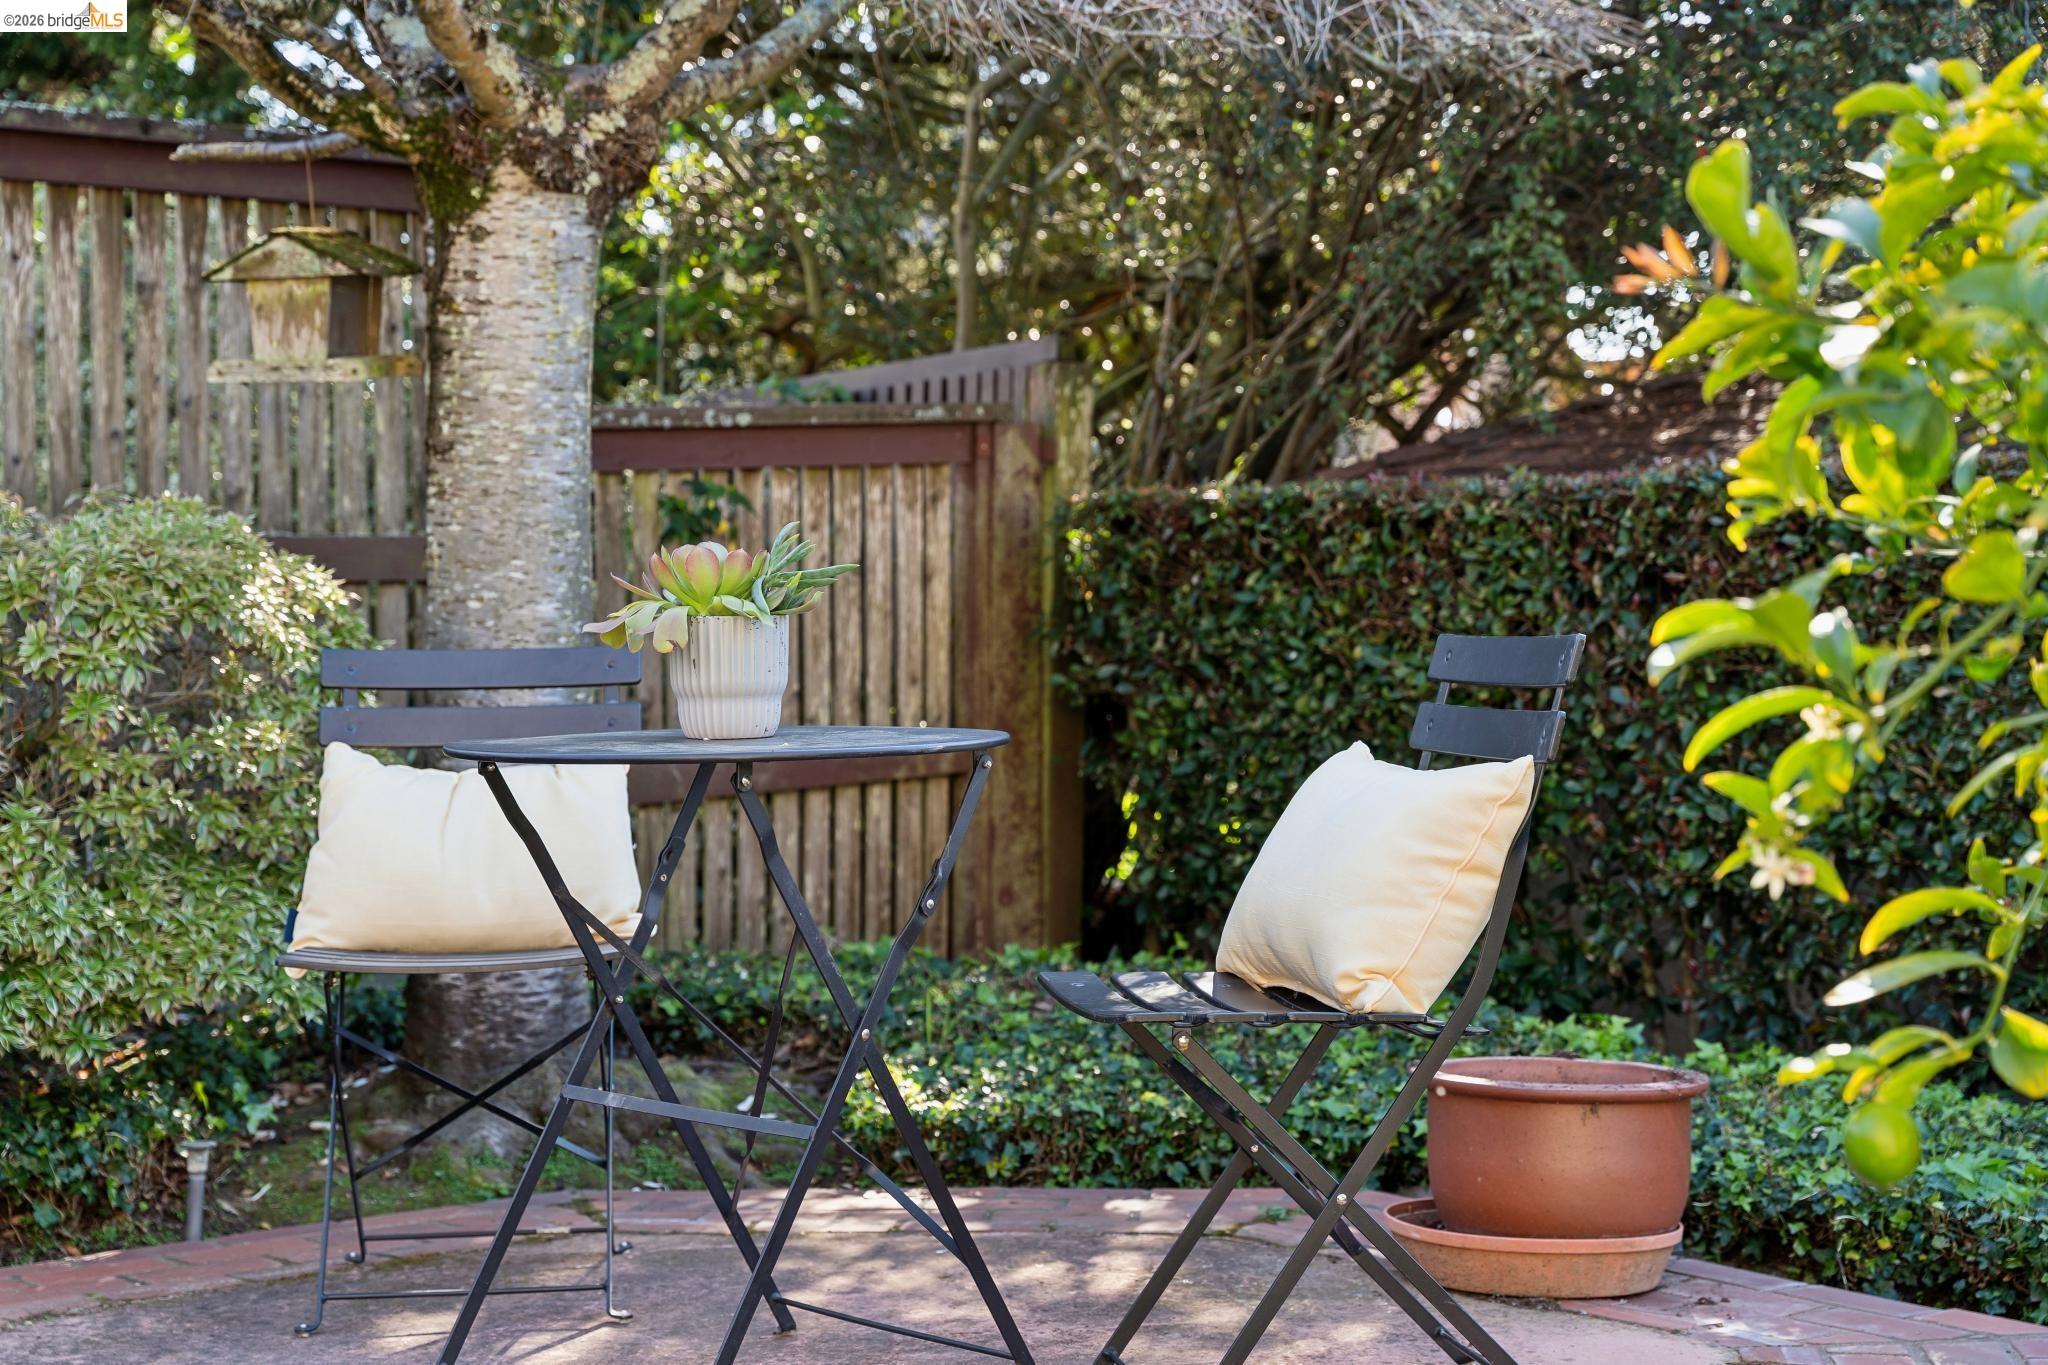
Garden patio with cushioned folding chairs, a small table, and a potted succulent, enclosed by hedges and a wooden fence.
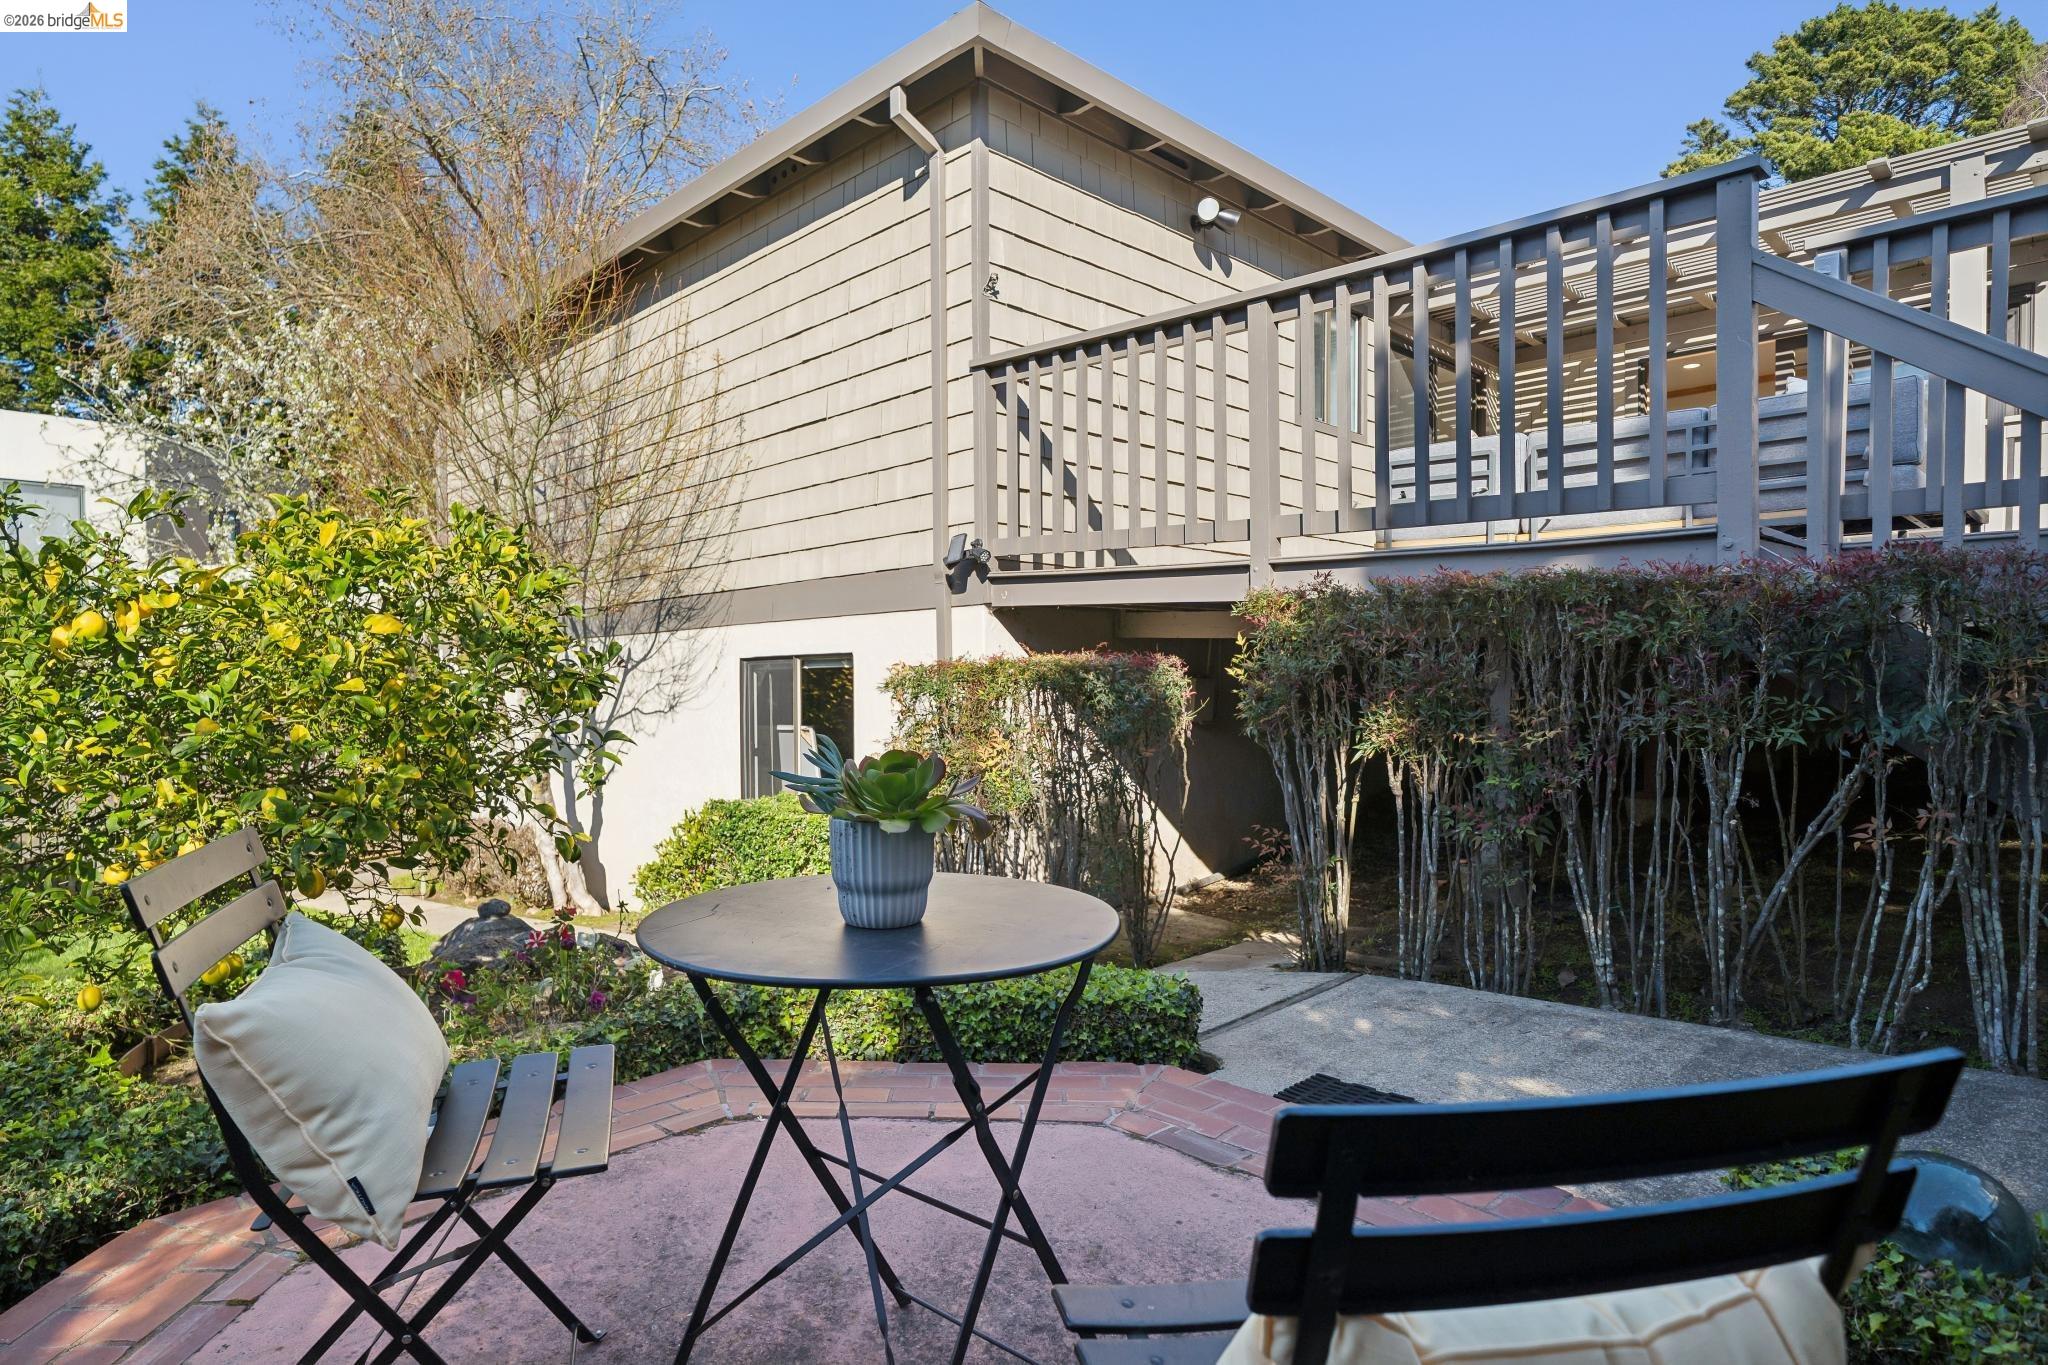
Landscaped patio with outdoor seating beneath a raised deck.
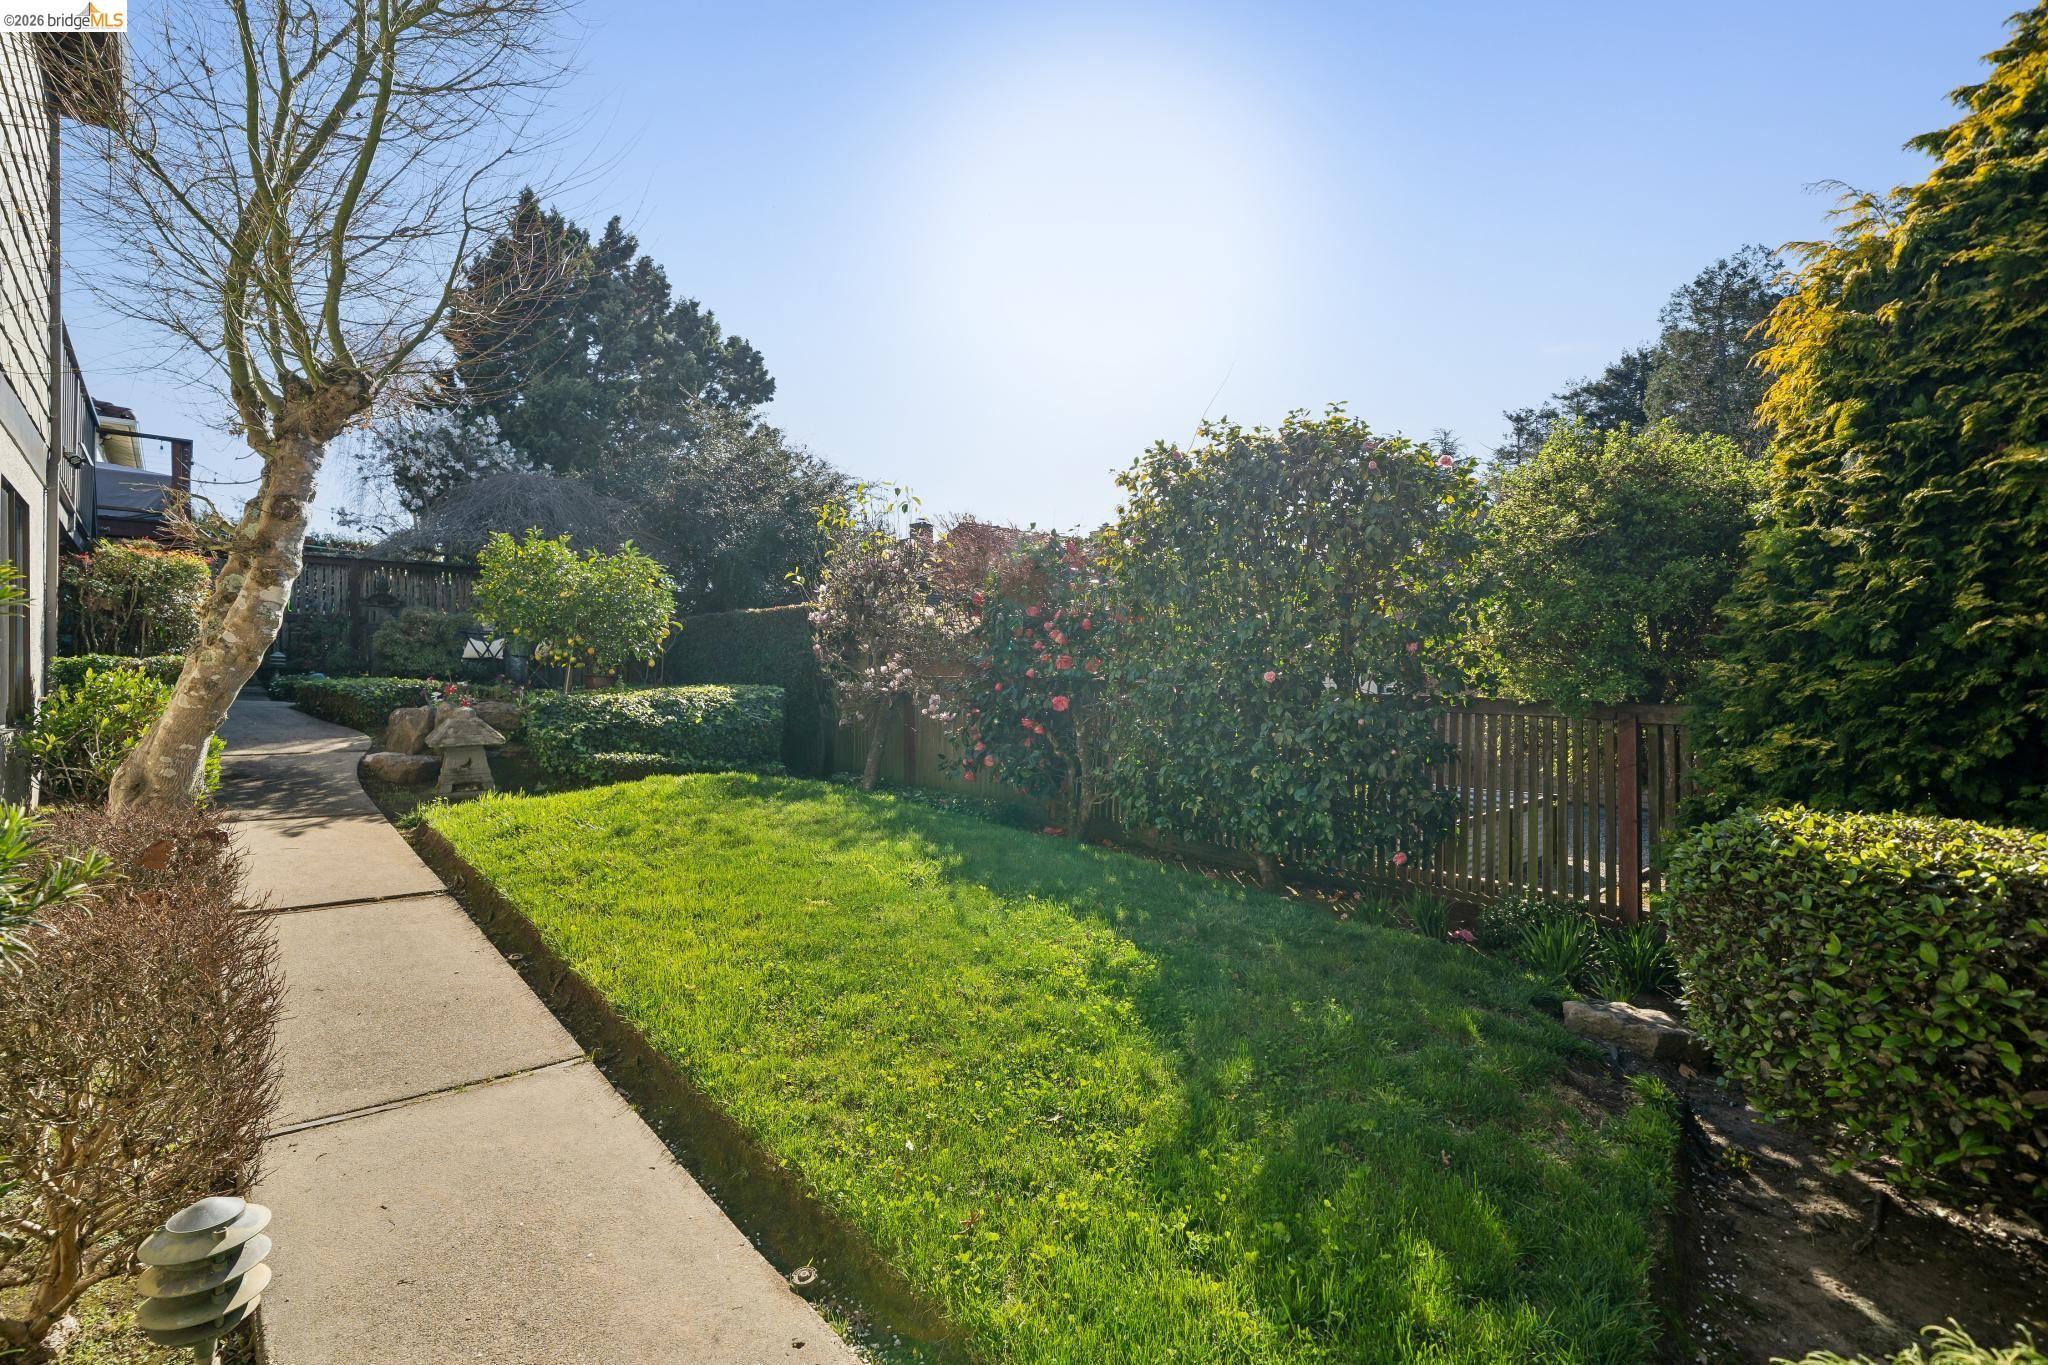
Landscaped side yard with a curved walkway, lawn, flowering shrubs, and a wooden privacy fence.
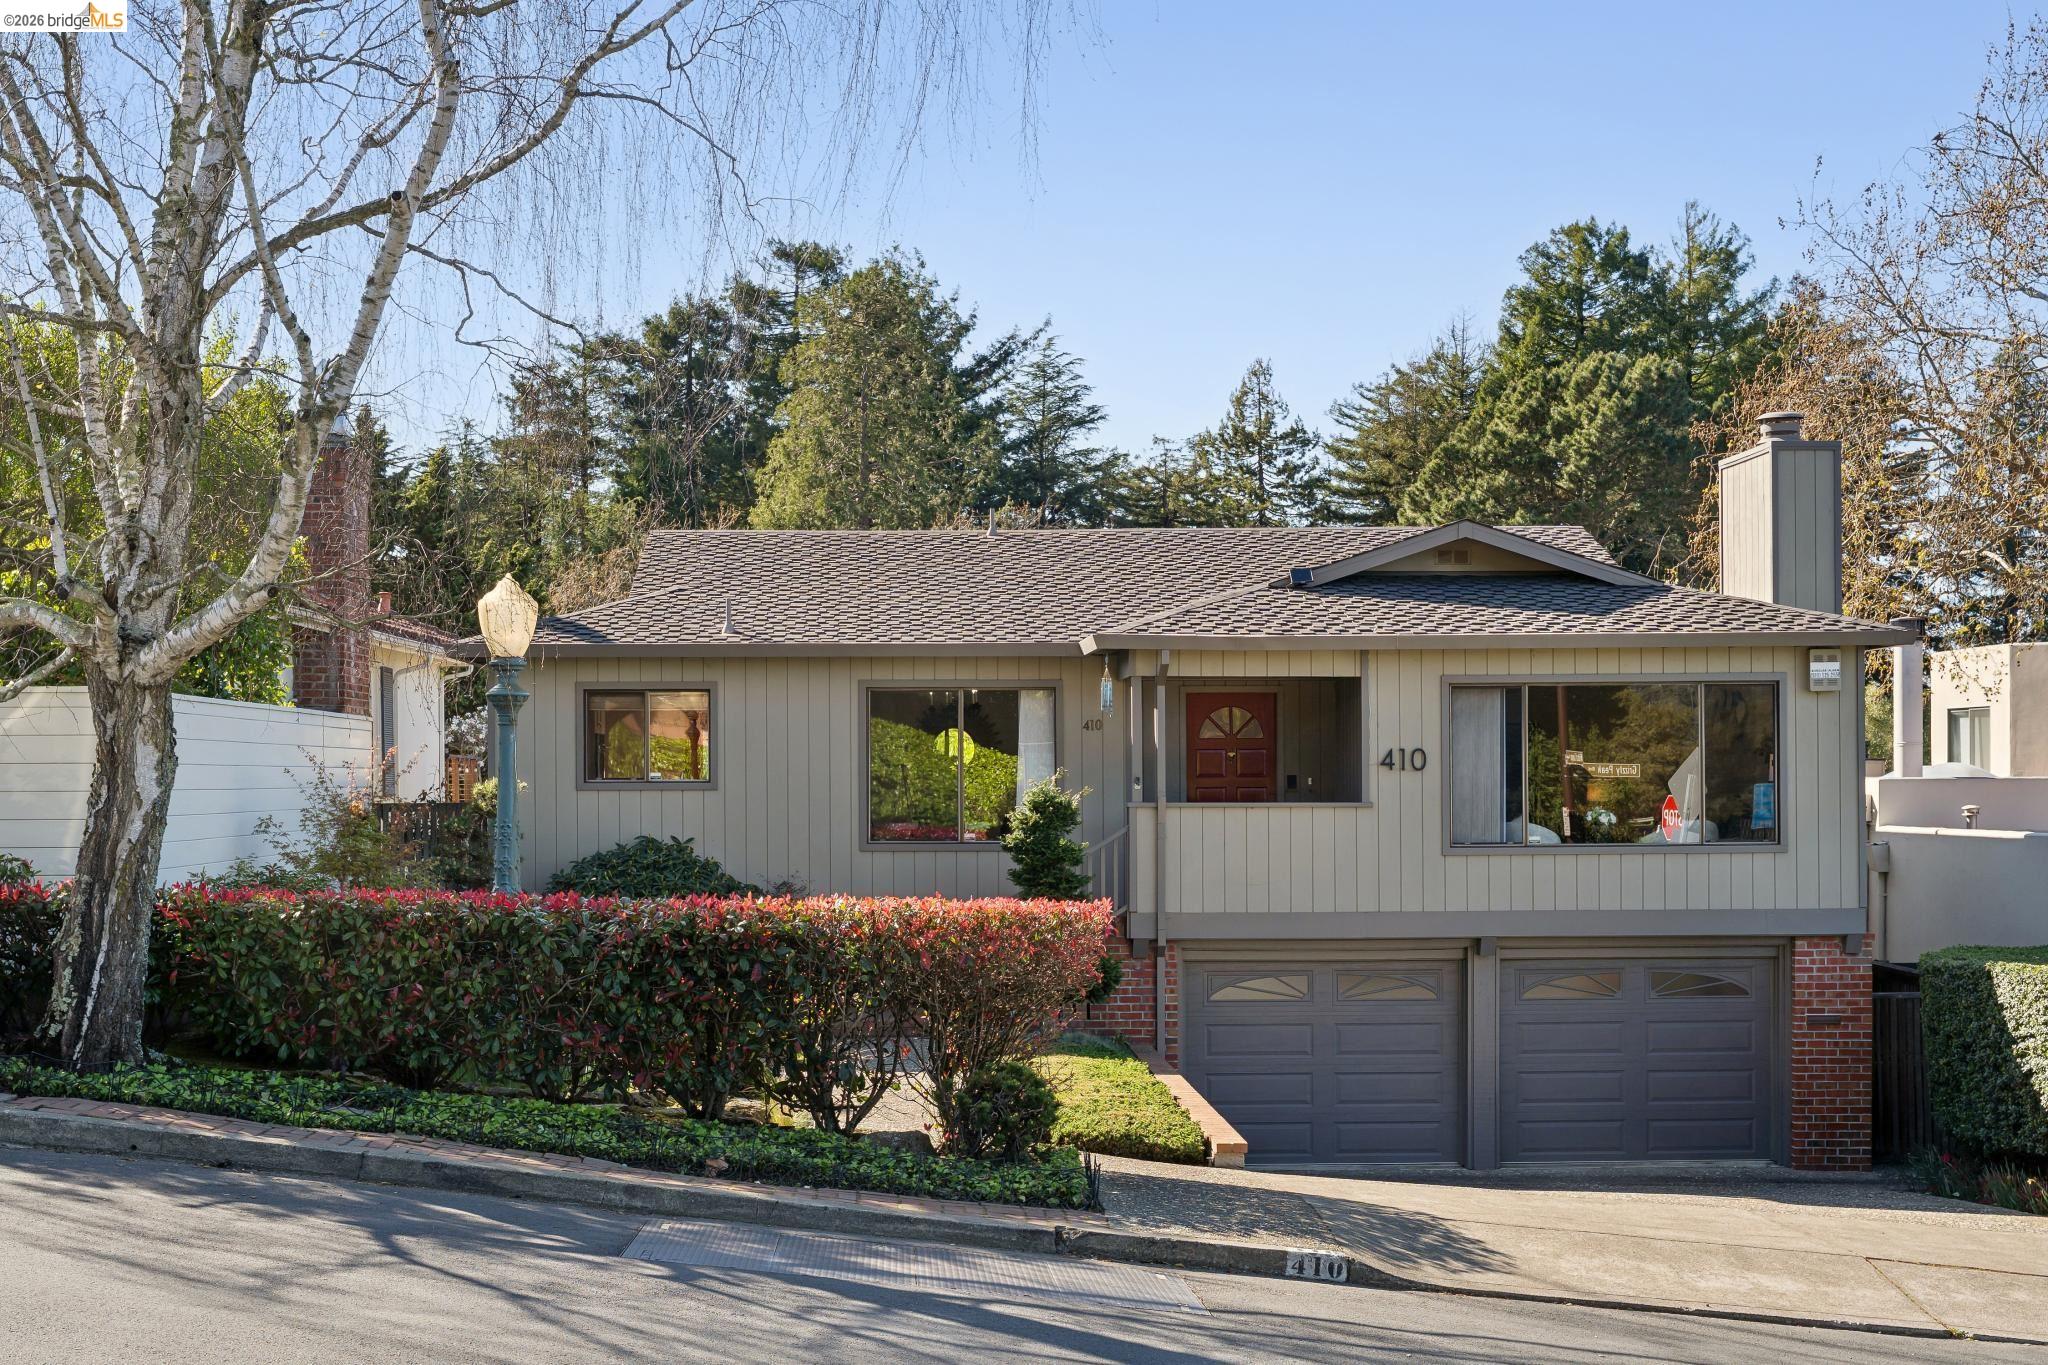
Gray Berkeley home with a red front door, two-car garage, brick accents, and front hedges.
SEE ALL PHOTOS
Home at 410 Grizzly Peak Blvd with light siding, a red front door, and mature trees.
Entryway with a glossy red front door and orchid, opening into a staged living room.
Living room with a lit fireplace, white brick surround, sculptural wall art, and dark wood floors.
Staged living room with a white brick fireplace and large windows overlooking leafy trees.
Staged living room with a white brick fireplace, gray sofas, and dark wood floors.
Staged living room with gray seating, a dark coffee table, abstract art, and large windows.
Furnished sitting area with cream armchairs beside a large window overlooking green trees and hills.
Dining room with a light table, dark chairs, brass chandelier, and geometric wall art.
Dining room with a large table, brass chandelier, and wide window overlooking leafy trees.
Dining room with a brass chandelier, sunburst mirror, and doorway view of a sitting room fireplace.
Kitchen with warm wood cabinetry, granite island, wicker stools, and stainless steel appliances.
Kitchen with warm wood cabinets, granite counters, stainless steel appliances, and a window above the sink.
Kitchen sink with a tall brushed-metal faucet, granite counter, and tan stone-tile backsplash.
Living room with wood-framed sliding doors, a white sofa, and two brown armchairs.
Living room with a white sofa and wood-framed sliding doors opening onto a sunny deck.
Staged living room with a white sofa, textured pillows, woven tables, and a tall wood-grain vase.
Furnished living room opening to a kitchen, with wood trim and sunlight casting patterned shadows across the floor.
Living room with a white sofa and woven coffee tables beside an open kitchen with a wood breakfast bar.
Furnished bedroom with a large white bed, a cushioned chair, and a wide window overlooking leafy trees.
Staged bedroom with a white bed, woven wall hanging, and black nightstands.
Bathroom with a white double vanity, black fixtures, oval mirrors, and a mirrored shower door.
Bathroom with a white double vanity, arched mirrors, and a glass-enclosed shower.
Bathroom vanity with a matte black faucet, round mirrors, and a white orchid beside the sink.
Staged bedroom with blue accent pillows and sliding doors opening onto a sunlit deck.
Staged bedroom with a gray-blue bed, navy pillows, and a light wood nightstand.
Staged bedroom with a floral quilt, built-in shelves, gray chair, and large window.
Bright bedroom with built-in shelves flanking a window and a bed with floral bedding.
Bathroom with a white double-sink vanity, black faucets, rounded mirrors, and an adjoining toilet and shower.
Bathroom with a glass-enclosed tiled tub and shower, grab bar, and plantation-shuttered window.
Laundry closet with a top-loading washer and dryer beneath white cabinets.
Living room with a white sofa, black wicker chairs, and a red “Beer” sign.
Furnished basement lounge with a white sofa, black wicker chairs, and a red “Beer” sign.
Furnished sitting area with white sofas, black woven chairs, and a patterned rug over a concrete floor.
Bright utility workshop with a long white sink counter, exposed wood ceiling, and colorful artwork on an easel.
Home exercise room with yoga mats, an exercise ball, and exposed wooden ceiling beams.
Furnished wooden deck with gray sectional seating, a patterned rug, and leafy tree views.
Outdoor patio with a gray sectional, wooden coffee table, potted plant, and Coca-Cola bottles.
Outdoor deck with gray sectional seating beneath a slatted pergola.
Landscaped backyard patio with a circular seating area, stone lanterns, and a path through lush gardens.
Landscaped garden courtyard with stone lanterns, ornamental shrubs, and a chair on a brick patio.
Garden patio with cushioned folding chairs, a small table, and a potted succulent, enclosed by hedges and a wooden fence.
Landscaped patio with outdoor seating beneath a raised deck.
Landscaped side yard with a curved walkway, lawn, flowering shrubs, and a wooden privacy fence.
Gray Berkeley home with a red front door, two-car garage, brick accents, and front hedges.
Sold

410 Grizzly Peak Blvd

410 Grizzly Peak Blvd, Berkeley, CA 94708

$1,400,000
Nestled in a peaceful hillside setting, 410 Grizzly Peak is a masterclass in refined living, offering the perfect blend of elegance, comfort, and practicality. This meticulously maintained home, free of interior stairs, offers a harmonious blend of comfort, style, and functionality in a serene setting. Featuring three bedrooms and two beautifully updated baths, the home includes a spacious, light-filled primary suite with a stunningly renovated private bath. The heart of the home is a stylish kitchen with stone countertops, a breakfast bar, and picturesque garden views, opening to a cozy family room. French doors lead to a charming patio and backyard, perfect for entertaining or relaxing. The second bedroom overlooks the deck, while the third, with built-in bookshelves, is ideal as a home office, library, or guest room. Elegant formal living and dining rooms enhance the home's timeless appeal and gracious flow. A remarkable lower level spans the entire footprint of the home, boasting high ceilings and endless potential for additional living space, recreation, or even an ADU (buyer to verify). The Home Energy Score is 3

3
beds

2
baths

1,776 Sq.Ft. LIVING AREA

4,988 Sq.Ft. lot

Nasi  White

Nasi White

Features & Amenities

Interior

  • total bedrooms3
  • Total bathrooms2
  • full bathrooms2
  • Laundry room Dryer, Washer, Cabinets, In Kitchen
  • Flooring Hardwood, Carpet, Engineered Wood
  • Fireplace Living Room
  • APPLIANCES Dishwasher, Gas Range, Refrigerator, Dryer, Washer, Gas Water Heater
  • other interior Features Workshop, Breakfast Bar

Area & Lot

  • Status Sold
  • Date Sold April 17, 2026
  • Living Area1,776 Sq.Ft.
  • Total Area1,776 Sq.Ft.
  • Lot Area4,988 Sq.Ft.
  • MLS® ID41126641
  • TypeResidential
  • YEAR BUILT1977
  • NeighborhoodBerkeley
  • Architecture StylesOther

Exterior

  • STORIES1
  • Garage Space2.0
  • PoolNone
  • roofShingle
  • lot featuresOther
  • parkingAttached, Below Building Parking, Garage Door Opener
  • HEAT TYPEForced Air
  • AIR CONDITIONINGNone
  • security FeaturesCarbon Monoxide Detector(s), Double Strapped Water Heater
  • other exterior FeaturesBack Yard, Front Yard

Financial

  • Sales Price$1,400,000

Berkeley

37.8715° N, 122.2730° W

Explore

Work With Nasi and Soulmaz

We understand that Selling or buying a property is undoubtedly one of the most complex financial and emotional decisions anyone can make. A home holds immense value as both an investment and a place to nurture your family and build lasting security.As a dedicated realtor in the Bay Area, we are committed to delivering a personalized approach to every one of our clients. Understanding your unique goals, desires, and timelines is paramount to us, ensuring an exceptional experience tailored precisely to your needs.Equipped with a data-driven mindsets, we provide you with the necessary information to make the most well-informed decisions possible. The East Bay market is highly competitive, demanding an innovative and tech-savvy approach to stay ahead. We eagerly await the opportunity to collaborate with you and assist in achieving your real estate aspirations.

Follow Me on Instagram