Two-story stucco house with an attached garage and shaded porch beneath a colorful sunset sky.
Open living and dining room with vaulted ceilings, hardwood floors, and two chandeliers.
Living room with a high tray ceiling, plantation shutters, and dark hardwood floors.
Open-plan dining and living area with a long wood table, statement chandelier, and staircase.
Open-plan living and dining room with hardwood floors, a wood-and-iron staircase, and chandeliers.
Living and dining area with plantation shutters, dark wood floors, and sliding doors to a patio.
Furnished living room with a marble fireplace, sectional sofa, and plantation shutters.
Living room with a stone fireplace, plantation shutters, and an open kitchen.
Powder room with a tall white pedestal sink, round mirror, and framed succulent print.
Kitchen with warm wood cabinets, dark granite counters, and stainless steel appliances.
Kitchen with warm wood cabinetry, dark countertops, and a stainless-steel range beneath a large hood.
Kitchen with wood cabinets and stainless refrigerator opening to a living area and staircase.
Empty carpeted room with plantation-shuttered windows and a hanging light fixture.
Empty carpeted room with plantation shutters, a dark metal chandelier, and an open doorway to a tiled area.
Bathroom with a white double-sink vanity, freestanding tub, and glass-enclosed shower.
Empty carpeted bedroom with a ceiling fan and large grid-pane window overlooking neighboring homes.
Empty carpeted bedroom with a large grid-window, ceiling fan, and open doorways.
Bathroom with gray double vanity, framed mirrors, and a toilet visible through the doorway.
Bathroom with a long double vanity, two framed mirrors, and a curtained tub and shower.
Empty bedroom with mirrored closet doors and sunlight falling across the carpet.
Empty carpeted bedroom with sunlight across the floor and open doorways to adjoining rooms.
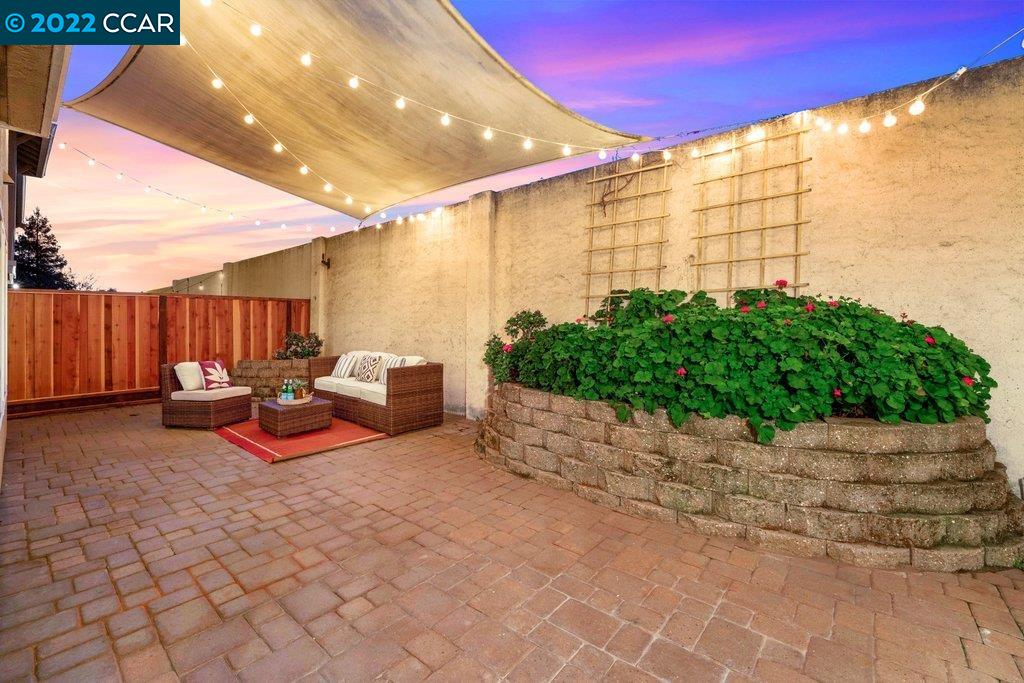
Furnished patio with wicker seating, pavers, string lights, and a shade canopy.
Outdoor patio with wicker seating, string lights, a shade sail, and a raised flower planter.
Backyard patio with a small lawn, raised flower bed, wooden gate, and glowing string lights.
Backyard patio with outdoor seating, raised planter, and string lights at dusk.
SEE ALL PHOTOS
Two-story stucco house with an attached garage and shaded porch beneath a colorful sunset sky.
Open living and dining room with vaulted ceilings, hardwood floors, and two chandeliers.
Living room with a high tray ceiling, plantation shutters, and dark hardwood floors.
Open-plan dining and living area with a long wood table, statement chandelier, and staircase.
Open-plan living and dining room with hardwood floors, a wood-and-iron staircase, and chandeliers.
Living and dining area with plantation shutters, dark wood floors, and sliding doors to a patio.
Furnished living room with a marble fireplace, sectional sofa, and plantation shutters.
Living room with a stone fireplace, plantation shutters, and an open kitchen.
Powder room with a tall white pedestal sink, round mirror, and framed succulent print.
Kitchen with warm wood cabinets, dark granite counters, and stainless steel appliances.
Kitchen with warm wood cabinetry, dark countertops, and a stainless-steel range beneath a large hood.
Kitchen with wood cabinets and stainless refrigerator opening to a living area and staircase.
Empty carpeted room with plantation-shuttered windows and a hanging light fixture.
Empty carpeted room with plantation shutters, a dark metal chandelier, and an open doorway to a tiled area.
Bathroom with a white double-sink vanity, freestanding tub, and glass-enclosed shower.
Empty carpeted bedroom with a ceiling fan and large grid-pane window overlooking neighboring homes.
Empty carpeted bedroom with a large grid-window, ceiling fan, and open doorways.
Bathroom with gray double vanity, framed mirrors, and a toilet visible through the doorway.
Bathroom with a long double vanity, two framed mirrors, and a curtained tub and shower.
Empty bedroom with mirrored closet doors and sunlight falling across the carpet.
Empty carpeted bedroom with sunlight across the floor and open doorways to adjoining rooms.
Furnished patio with wicker seating, pavers, string lights, and a shade canopy.
Outdoor patio with wicker seating, string lights, a shade sail, and a raised flower planter.
Backyard patio with a small lawn, raised flower bed, wooden gate, and glowing string lights.
Backyard patio with outdoor seating, raised planter, and string lights at dusk.
Sold

533 Westaire Ct

533 Westaire Ct, Martinez, CA 94553

$965,000
Beautiful home nestled in the Westaire community at the end of a quiet cul-de-sac. Enter into the light & airy living room boasting tons of natural light throughout, vaulted ceilings & an open flow to the formal dining area.The chef's kitchen features a Bluestar oven, custom lyptus cabinets, double bullnose granite countertops, recessed lighting & travertine floor. The second dining area opens to the family room enjoying built-in cabinets, large windows, backyard access & an adjacent 1/2 bath. Upstairs find the spacious primary bedroom & ensuite bath enjoying a walk in shower, soak tub, double vanity & sleek tile flooring. Find 2 additional bedrooms & jack-&-jill bath with double sinks & shower/tub.The backyard offers a paver patio for entertaining, grass area & concrete planter box. Additional features include Lyptus hardwood flooring, crown molding & plantation shutters. HOA amenities include a playground, community pool & tennis courts. Minutes to shopping, dining and K-12 schools.

3
beds

2.5
baths

1,904 Sq.Ft. LIVING AREA

3,920.4 Sq.Ft. lot

Soulmaz Panahi

Soulmaz Panahi

Features & Amenities

Interior

  • total bedrooms3
  • Total bathrooms2.5
  • full bathrooms2
  • Laundry room Laundry Room
  • Flooring Hardwood, Carpet
  • Fireplace Family Room
  • APPLIANCES Dishwasher, Gas Range, Microwave, Gas Water Heater
  • other interior Features Dining Area, Family Room, Kitchen/Family Combo, Breakfast Bar, Stone Counters, Eat-in Kitchen, Updated Kitchen

Area & Lot

  • Status Sold
  • Date Sold March 18, 2022
  • Living Area1,904 Sq.Ft.
  • Lot Area3,920.4 Sq.Ft.
  • MLS® ID40981512
  • TypeResidential
  • YEAR BUILT1997
  • Architecture StylesContemporary
  • View DescriptionNone
  • School DistrictNot Listed

Exterior

  • STORIES2
  • Garage Space2.0
  • water SourcePublic
  • roofTile
  • lot featuresRegular
  • parkingAttached, Int Access From Garage
  • HEAT TYPEForced Air
  • AIR CONDITIONINGCentral Air
  • sewerPublic Sewer
  • SubstructureSlab
  • Disability FeaturesNone
  • HOA AmenitiesGreenbelt, Playground, Pool
  • other exterior FeaturesBack Yard, Front Yard

Financial

  • Sales Price$965,000
  • HOA $135/mo

Work With Nasi and Soulmaz

We understand that Selling or buying a property is undoubtedly one of the most complex financial and emotional decisions anyone can make. A home holds immense value as both an investment and a place to nurture your family and build lasting security.As a dedicated realtor in the Bay Area, we are committed to delivering a personalized approach to every one of our clients. Understanding your unique goals, desires, and timelines is paramount to us, ensuring an exceptional experience tailored precisely to your needs.Equipped with a data-driven mindsets, we provide you with the necessary information to make the most well-informed decisions possible. The East Bay market is highly competitive, demanding an innovative and tech-savvy approach to stay ahead. We eagerly await the opportunity to collaborate with you and assist in achieving your real estate aspirations.

Follow Me on Instagram