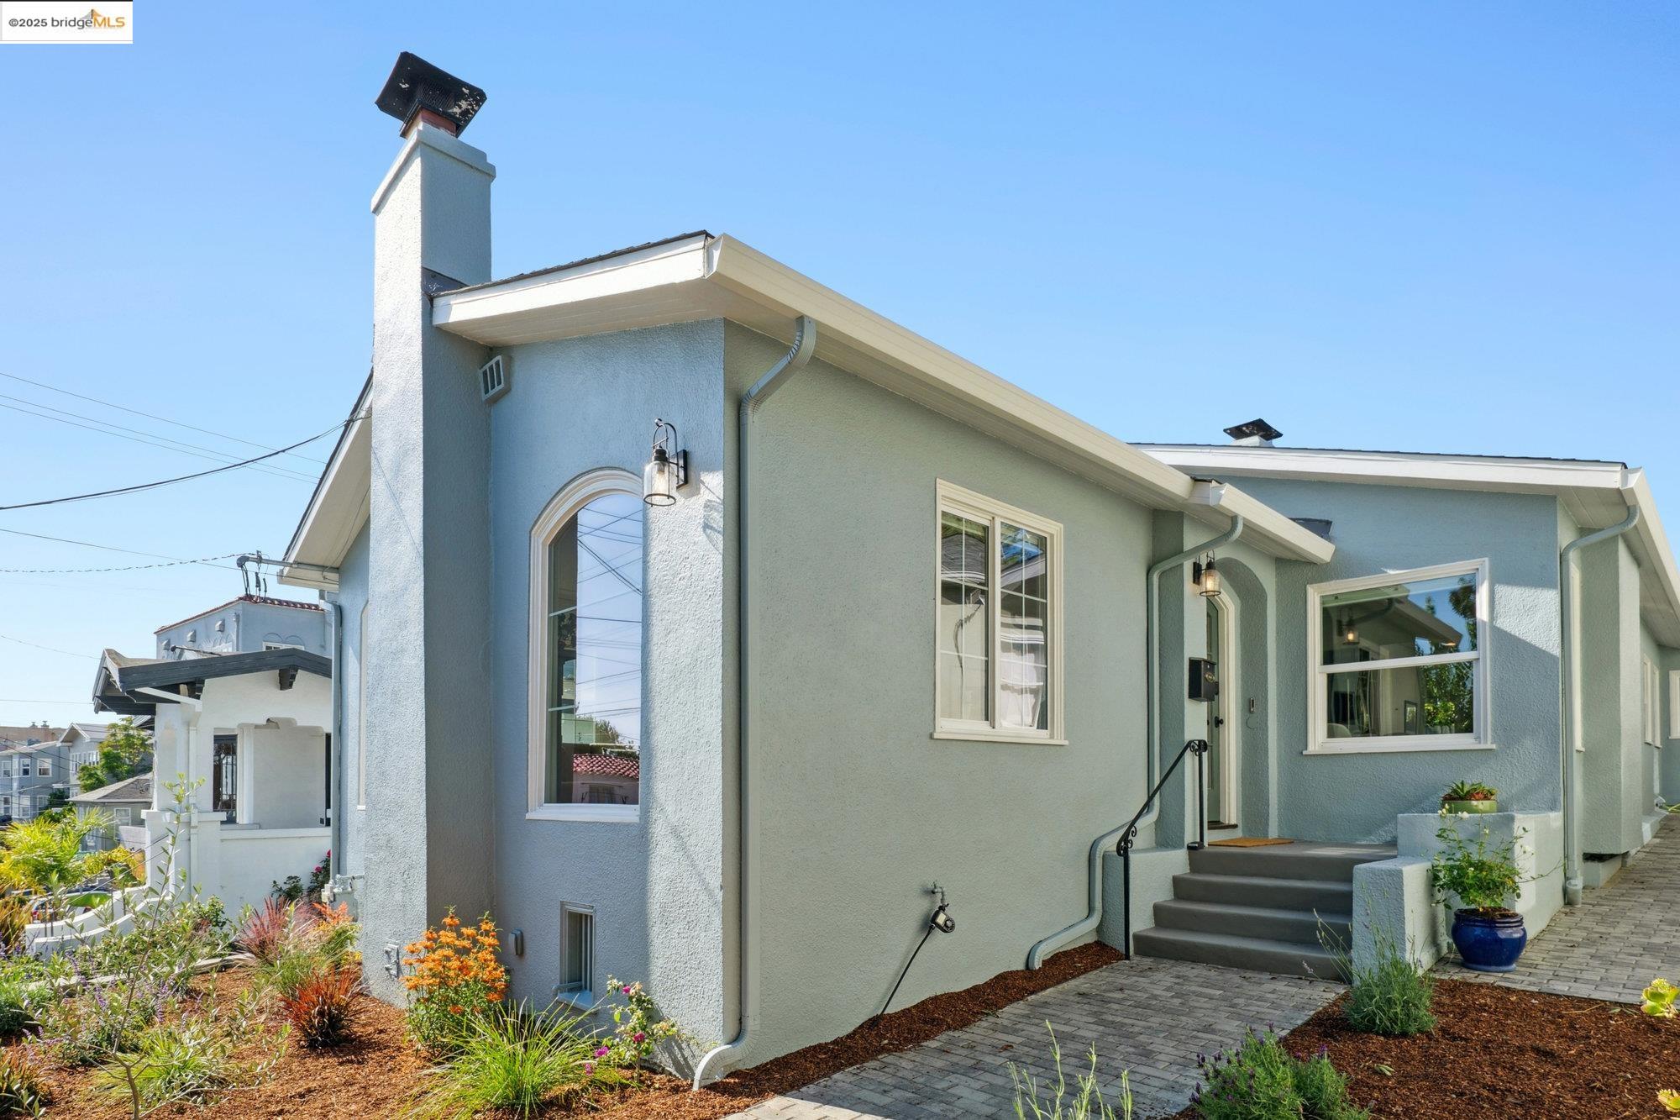
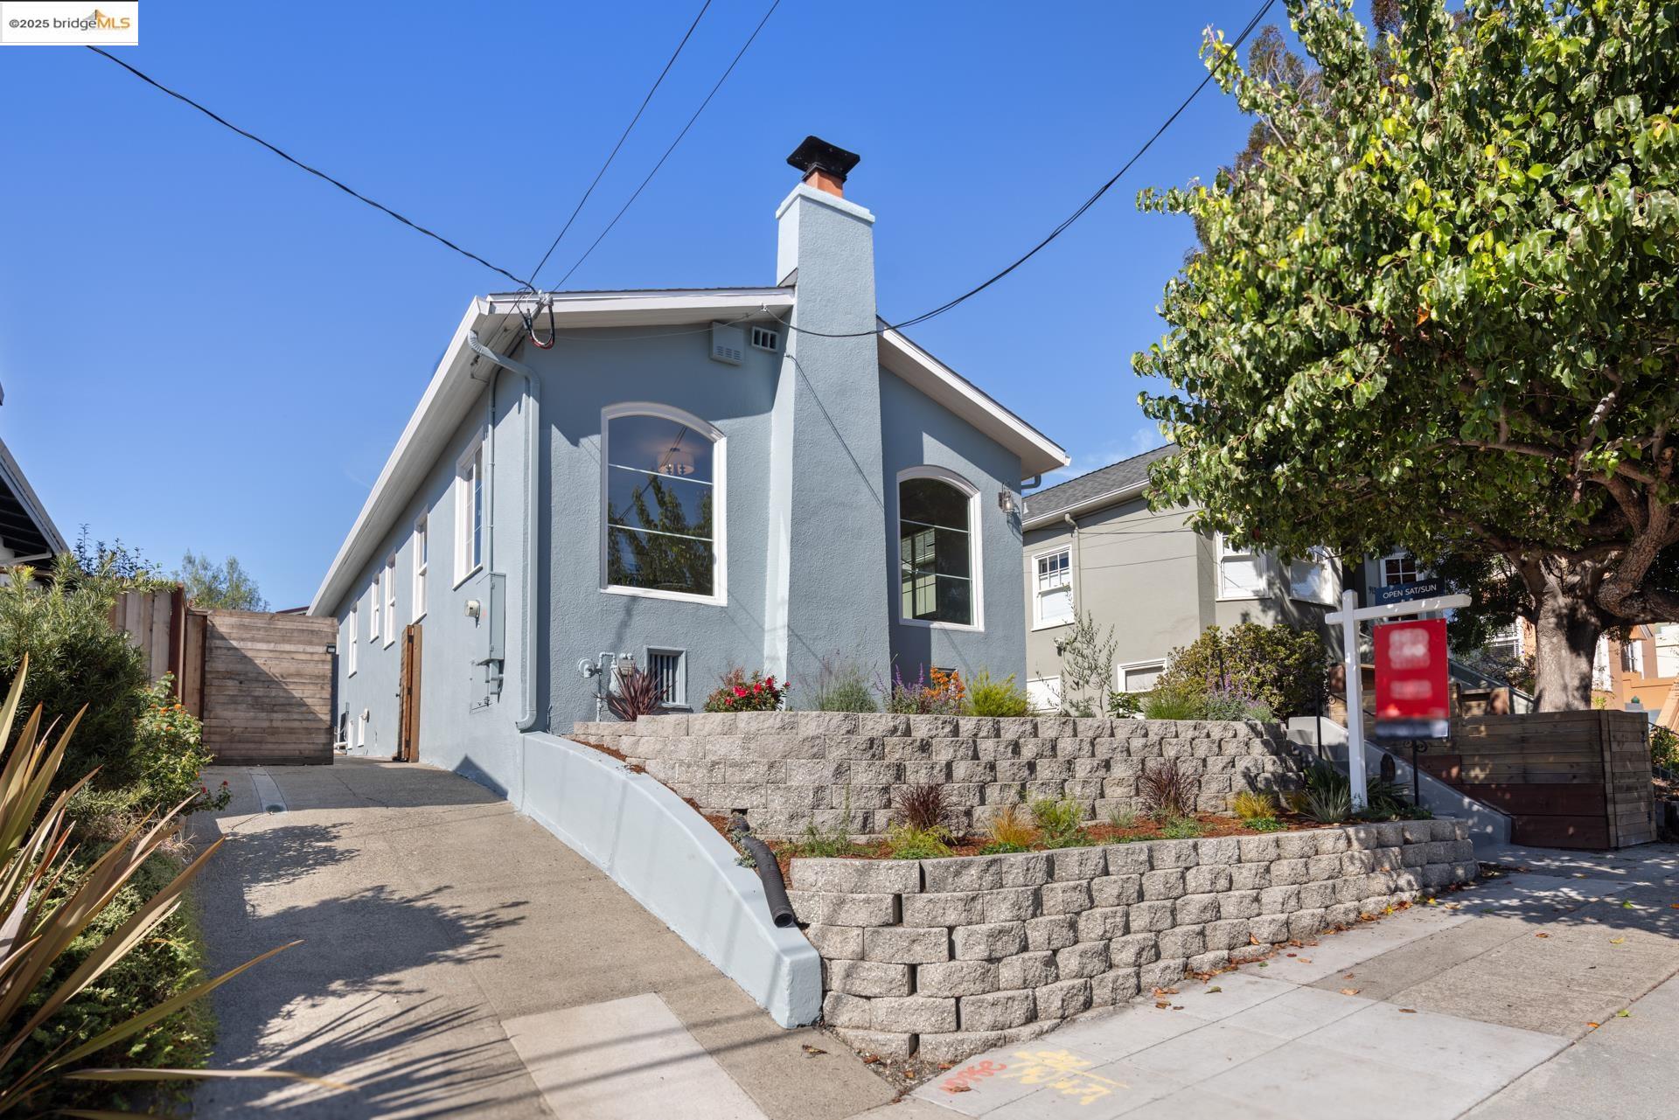
Blue-gray stucco home with a tall chimney, arched window, front steps, and landscaped garden.
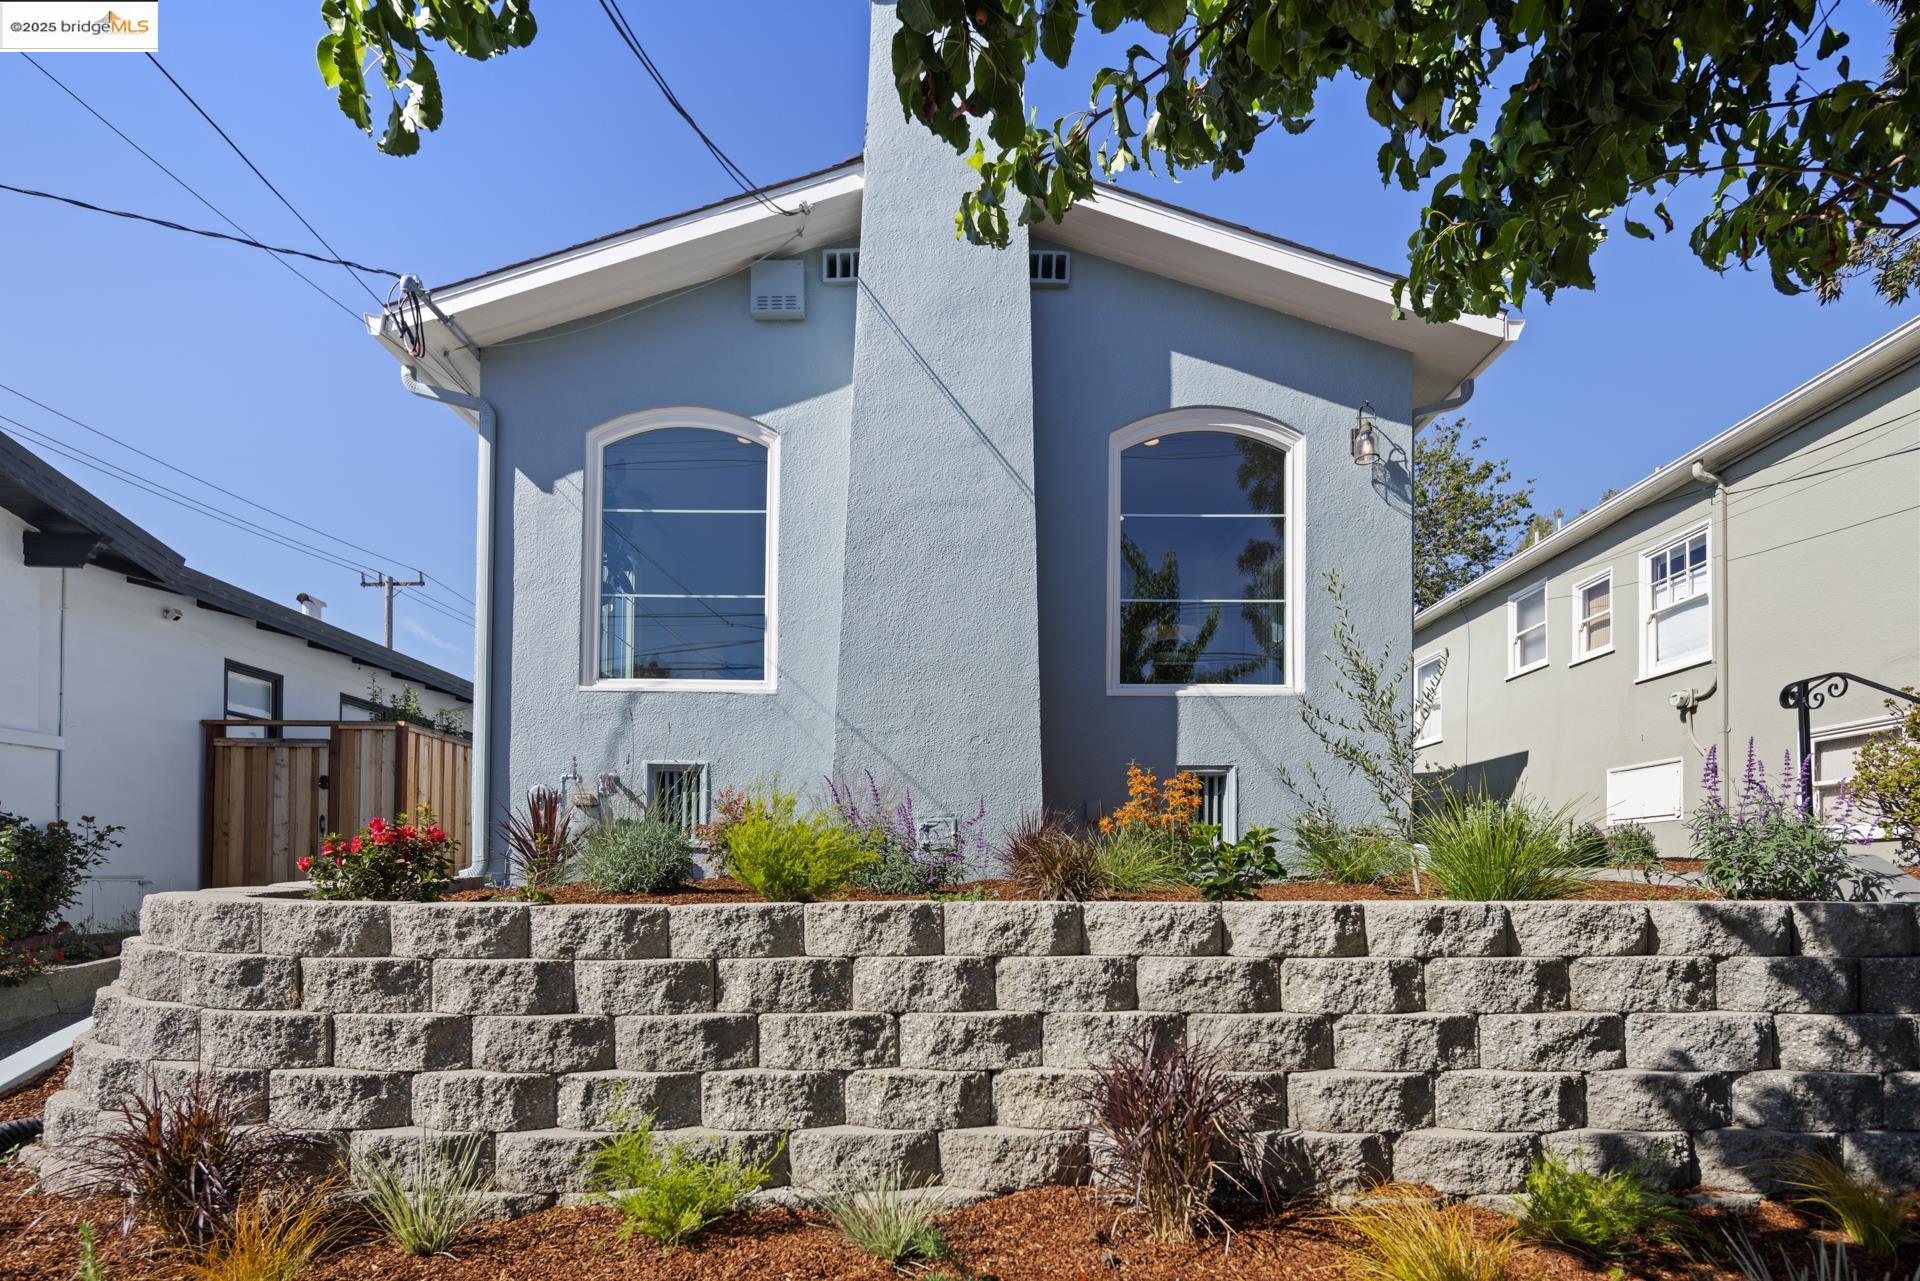
Blue stucco house with arched windows, landscaped beds, and a tiered stone retaining wall.
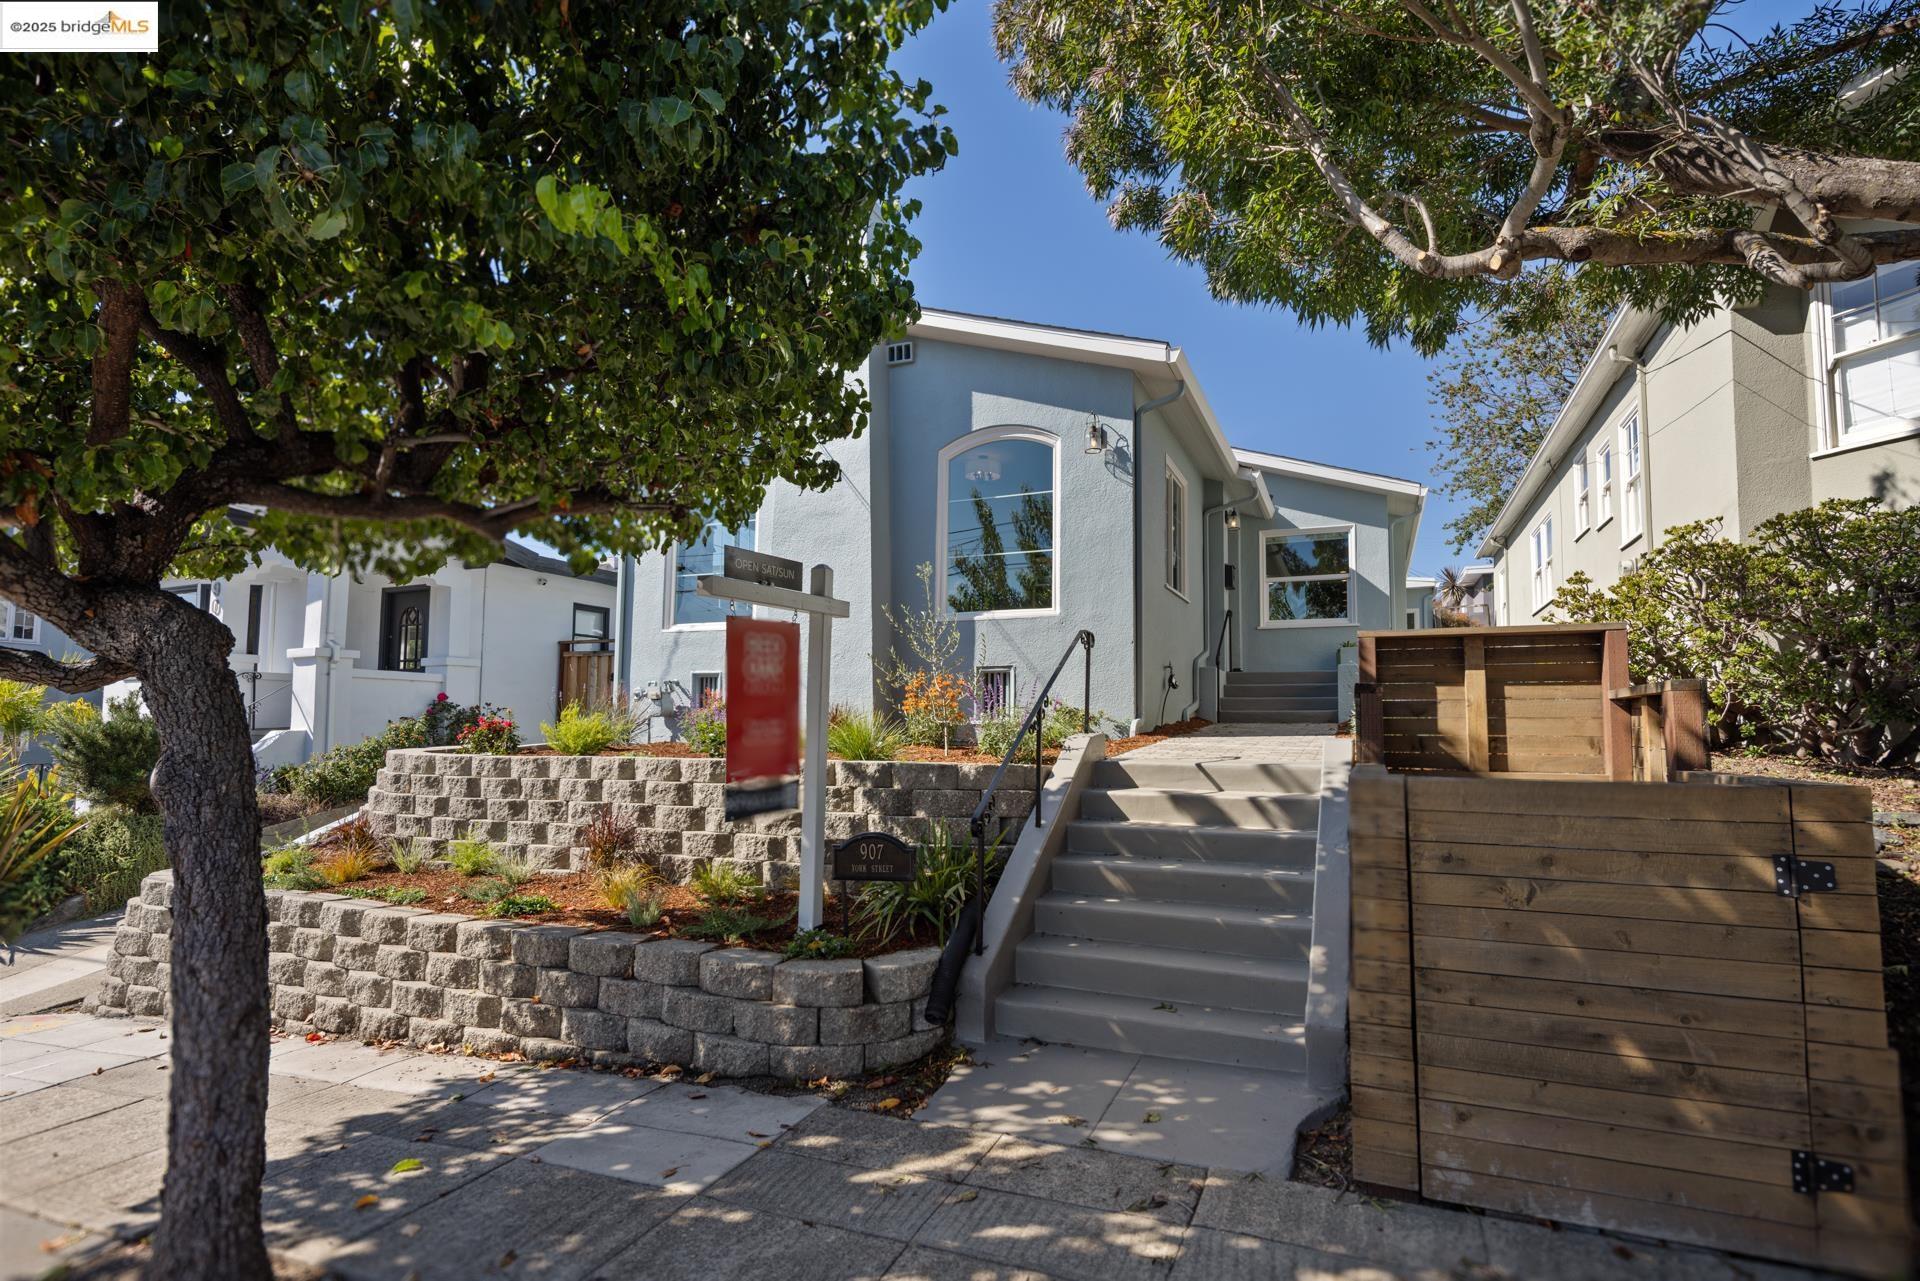
Blue-gray Oakland home with front steps, a landscaped stone wall, and a wooden enclosure.
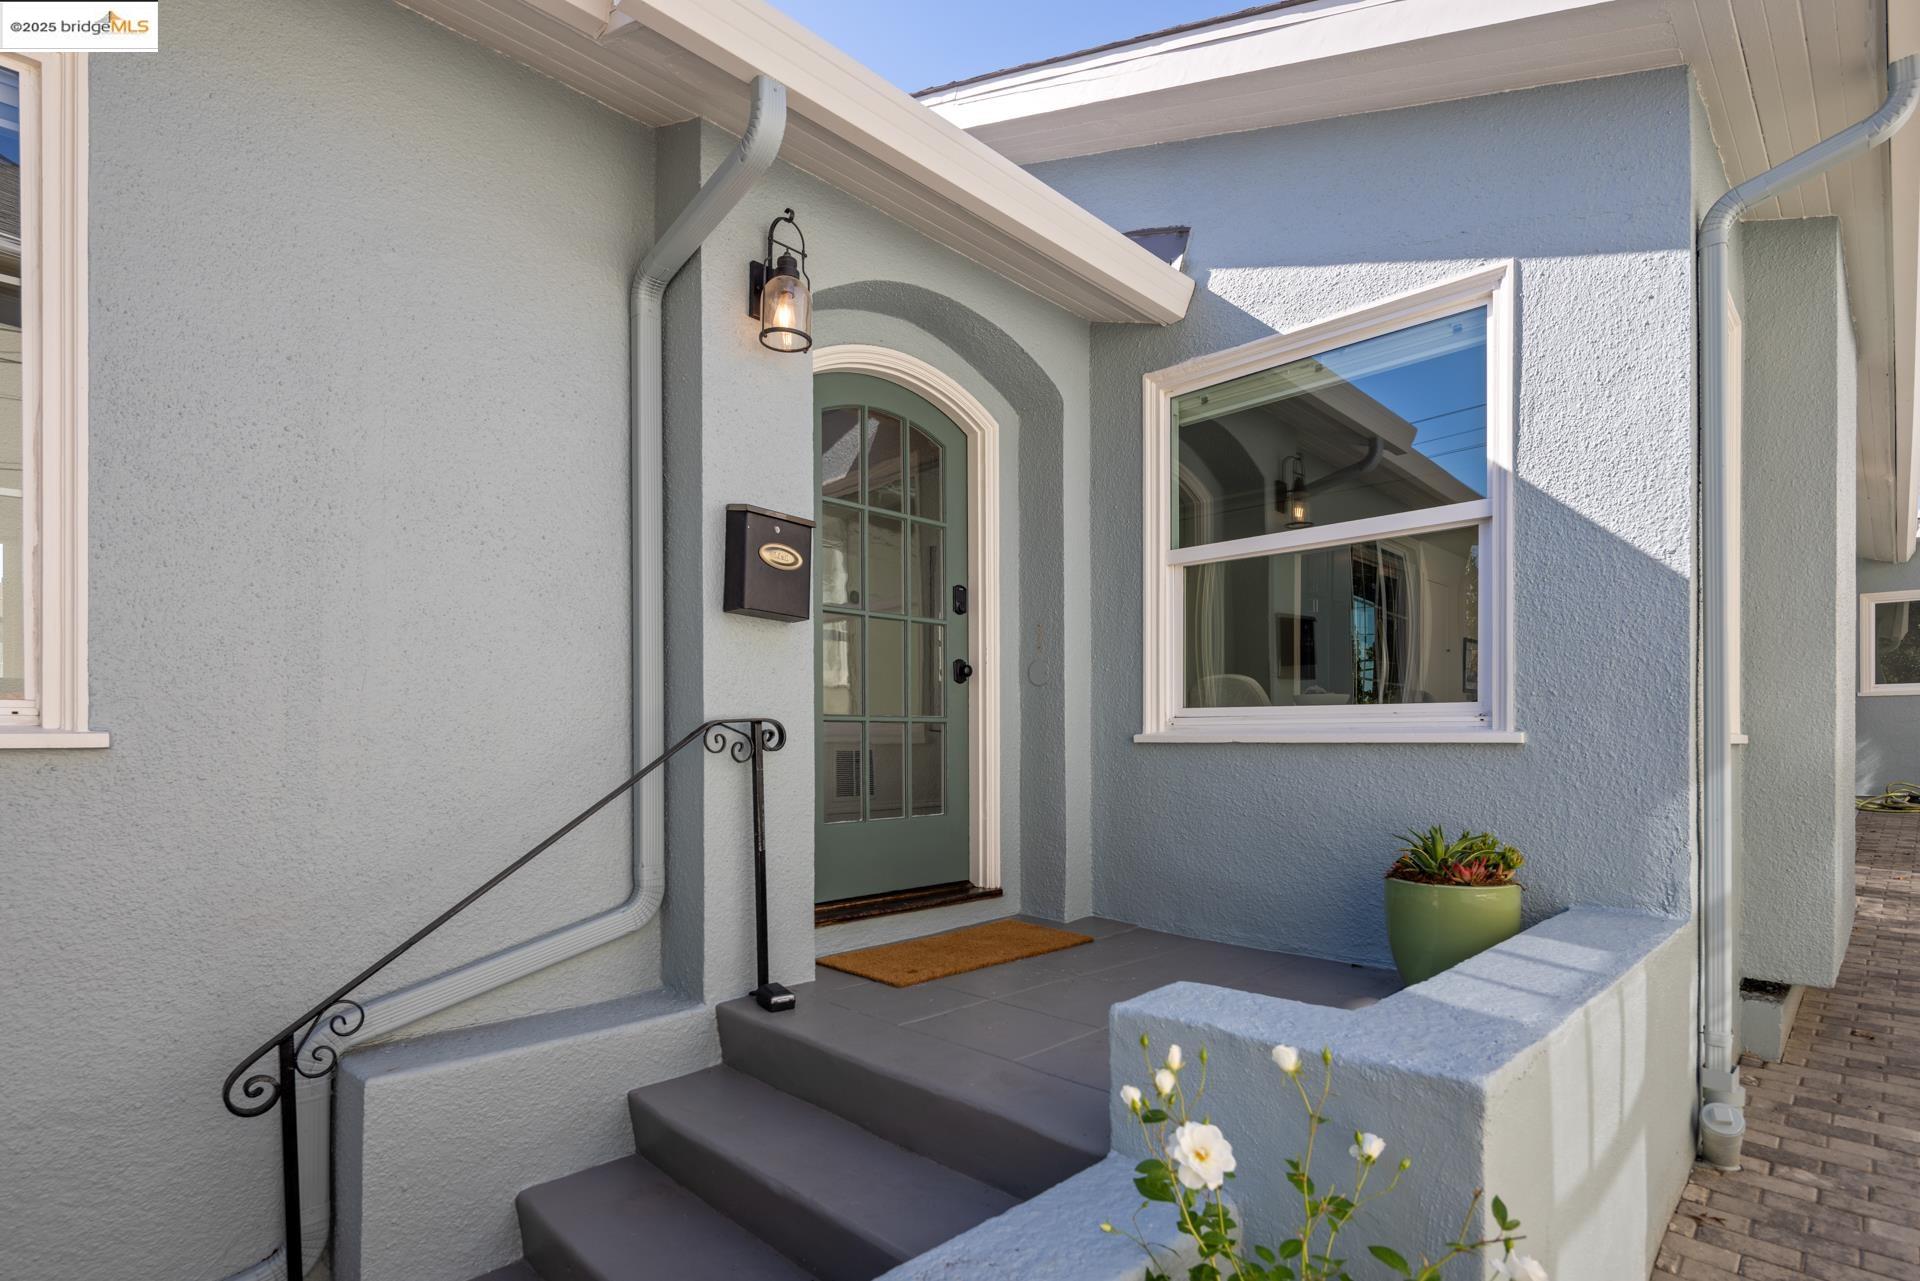
Front entrance with a sage-green arched glass door, gray steps, and a potted plant.
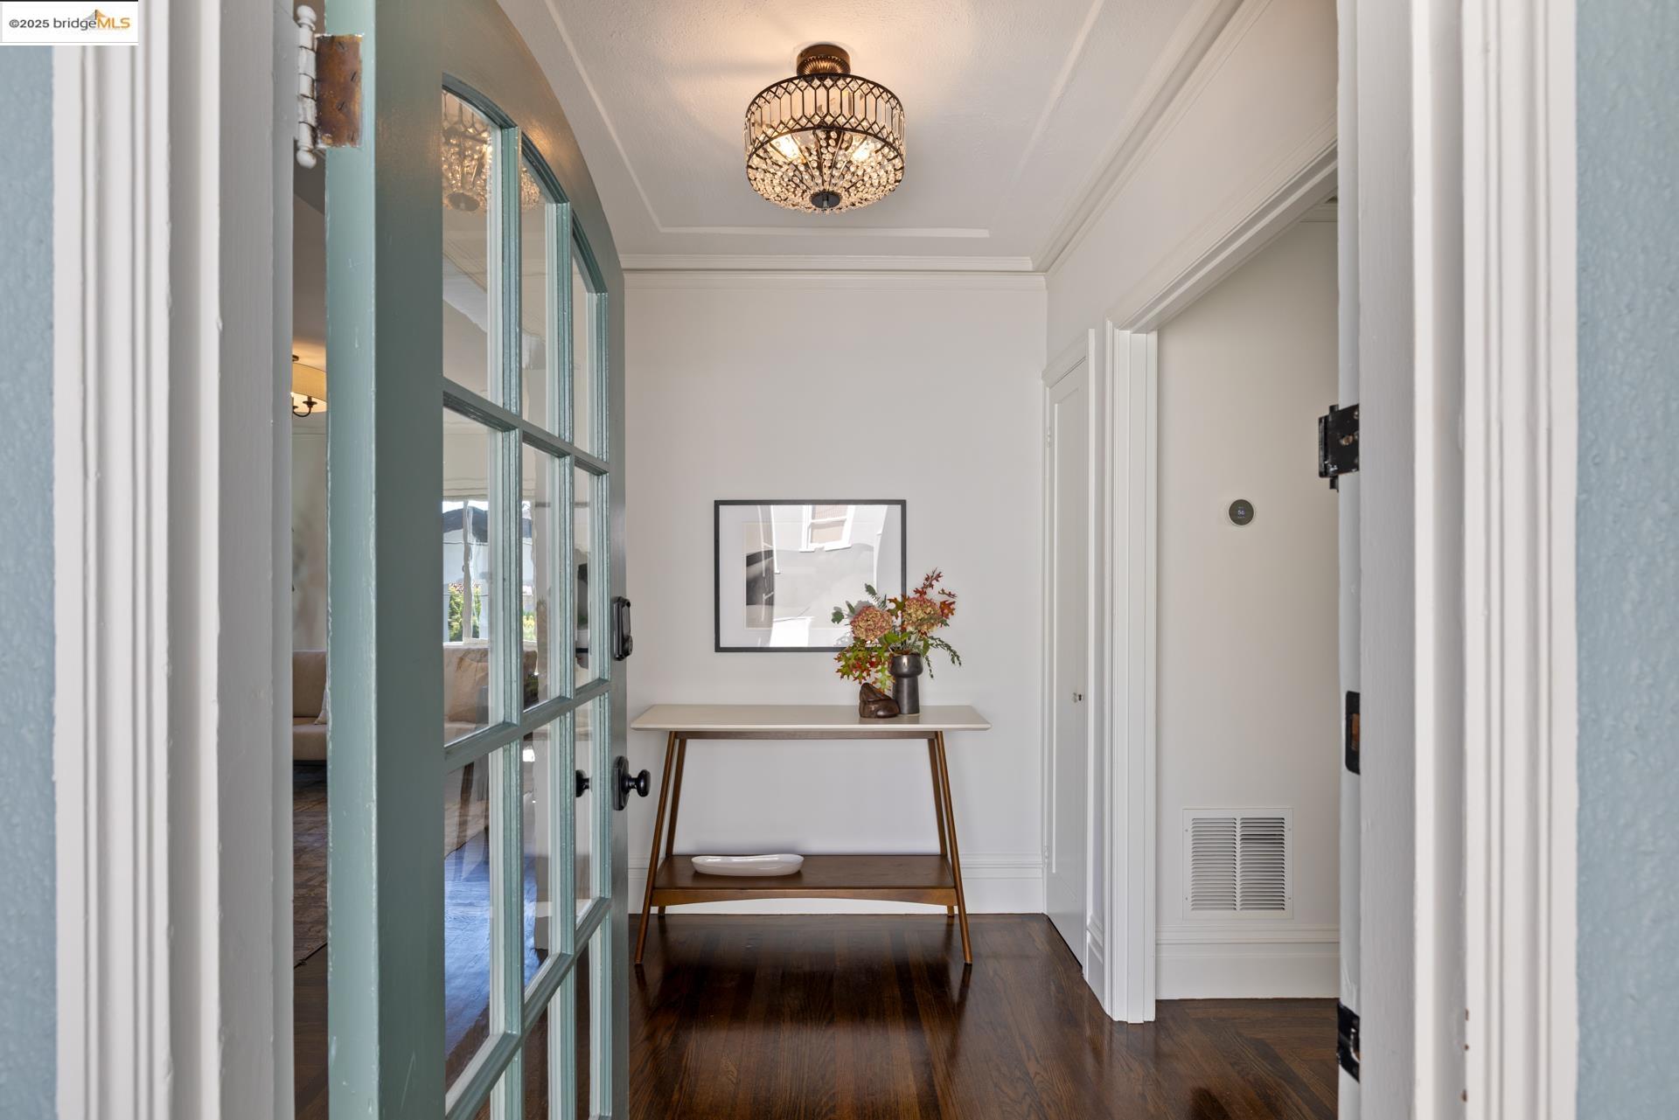
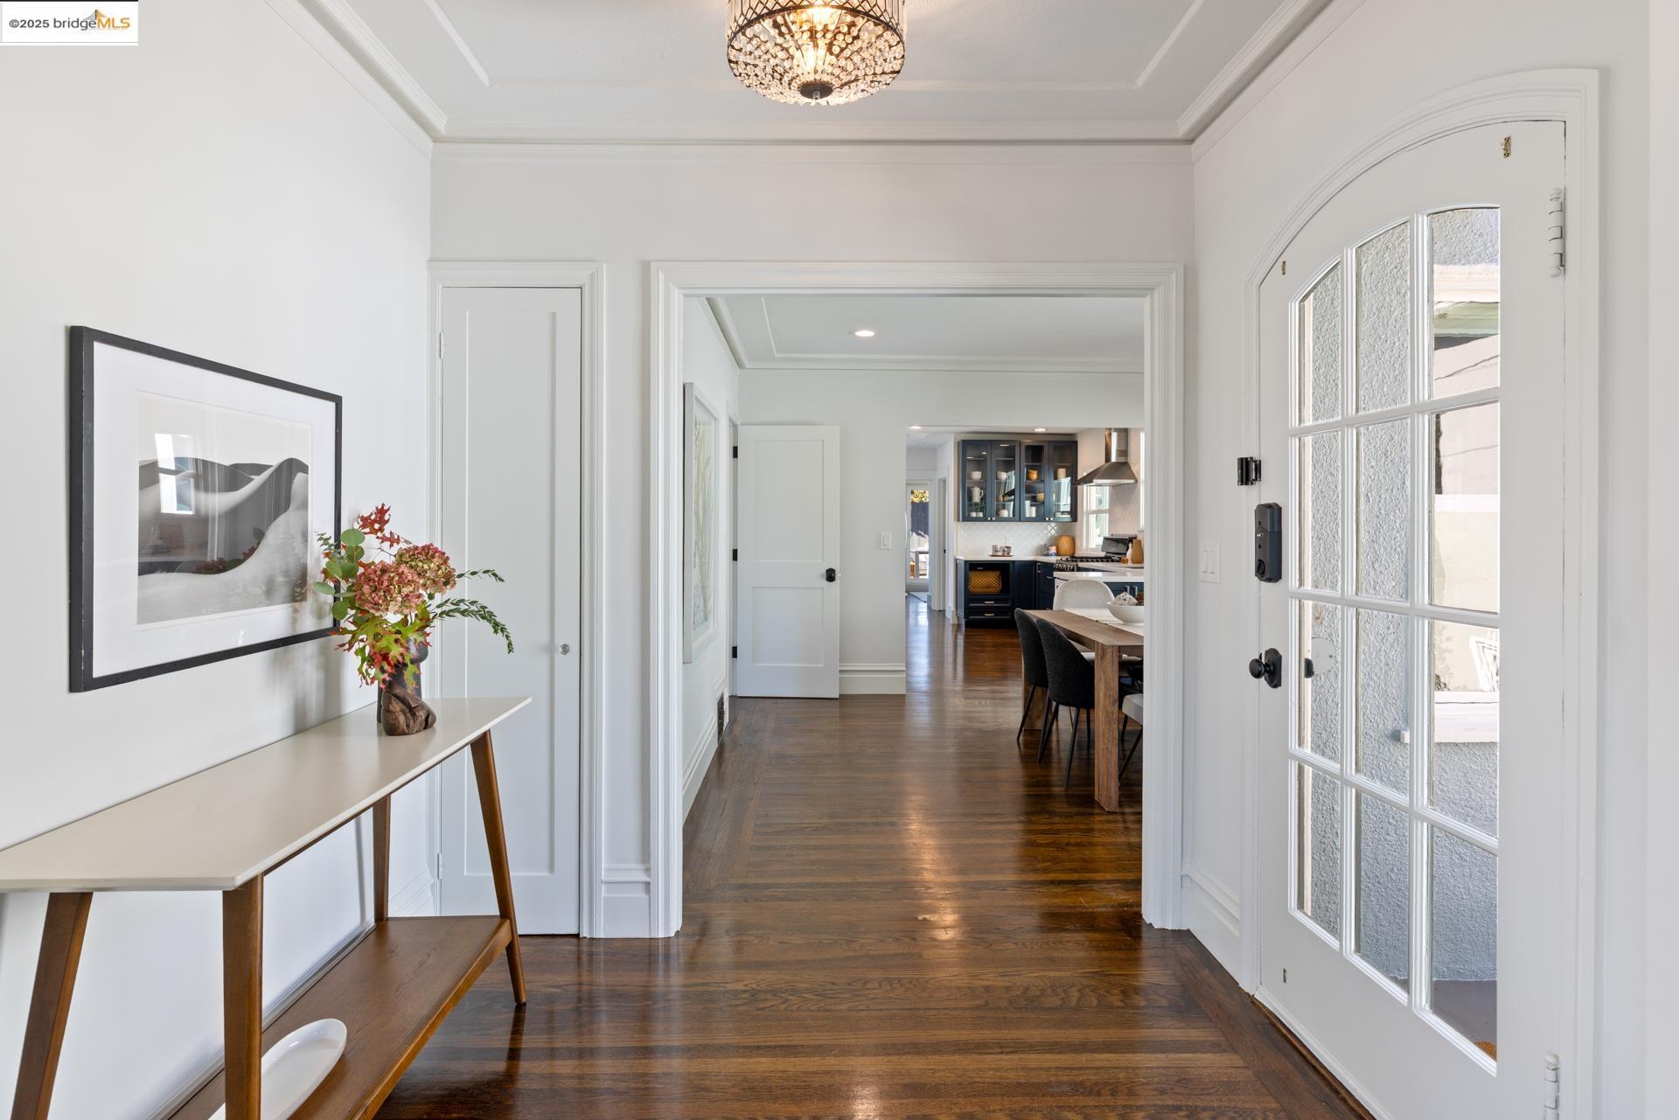
Entry hall with a teal glass-paneled door, hardwood floors, and a console table beneath a chandelier.

Living room with a gray fireplace, arched windows, and staged seating on dark hardwood floors.
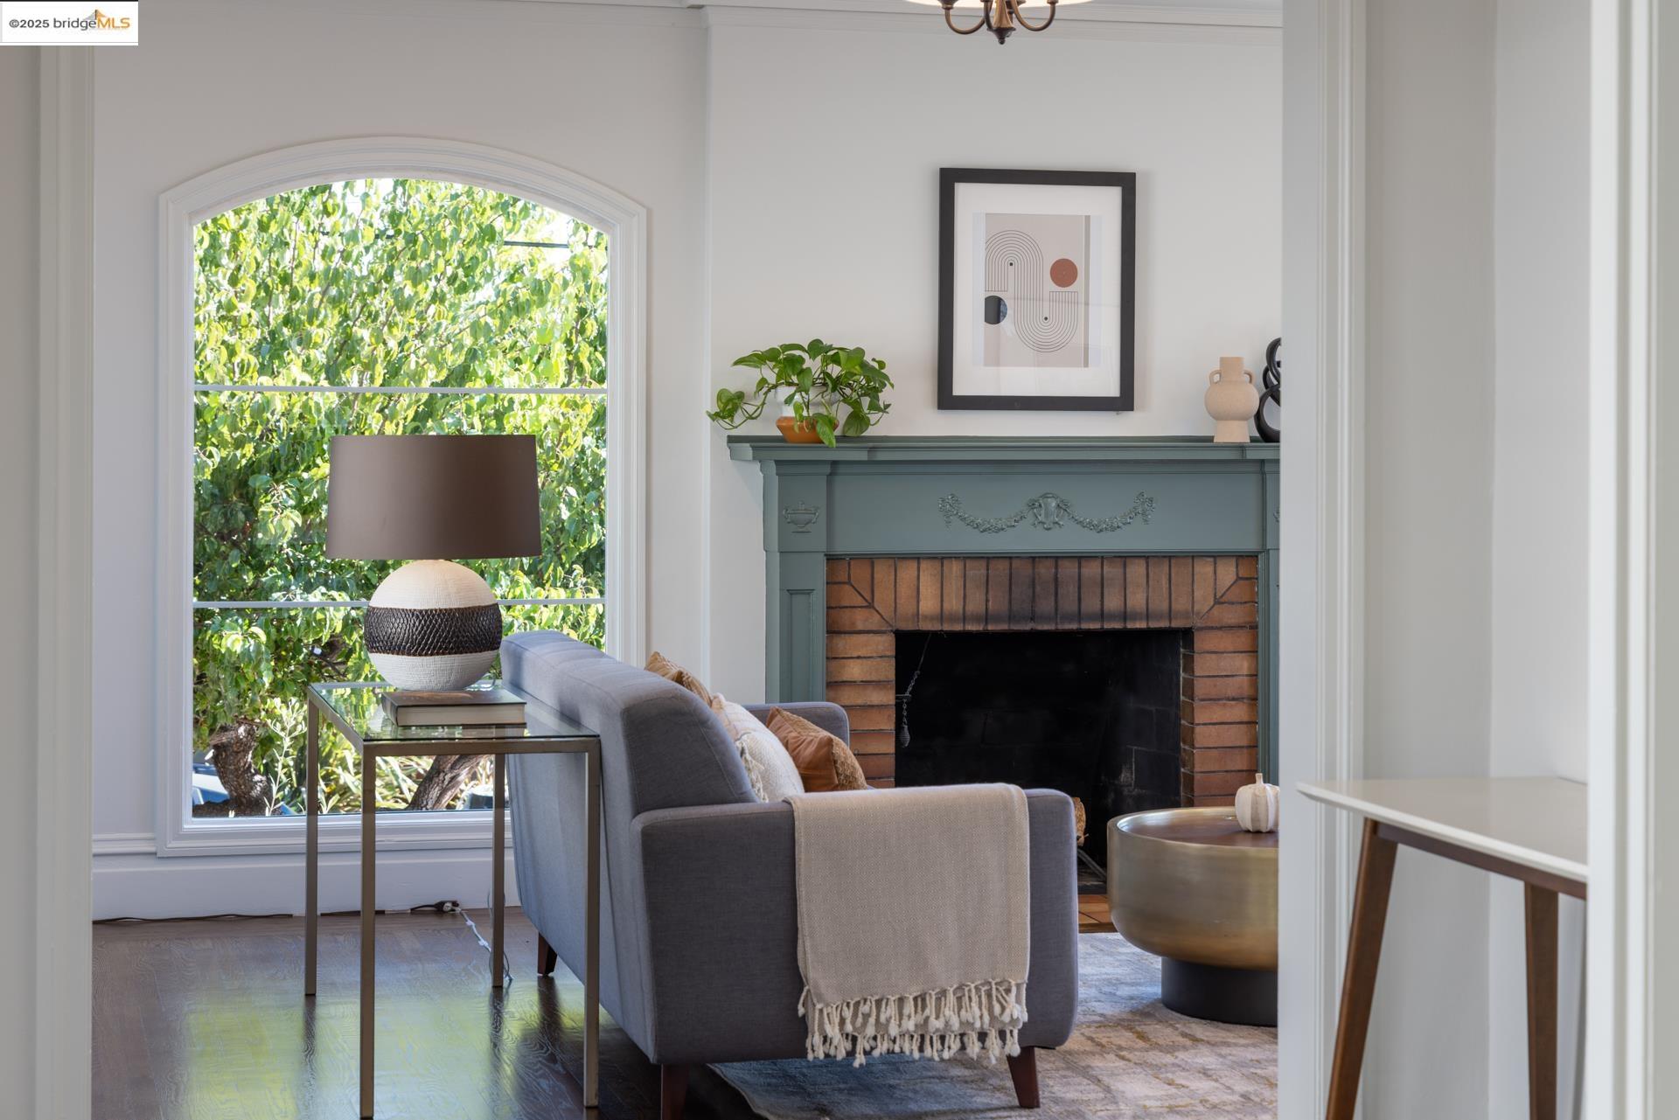
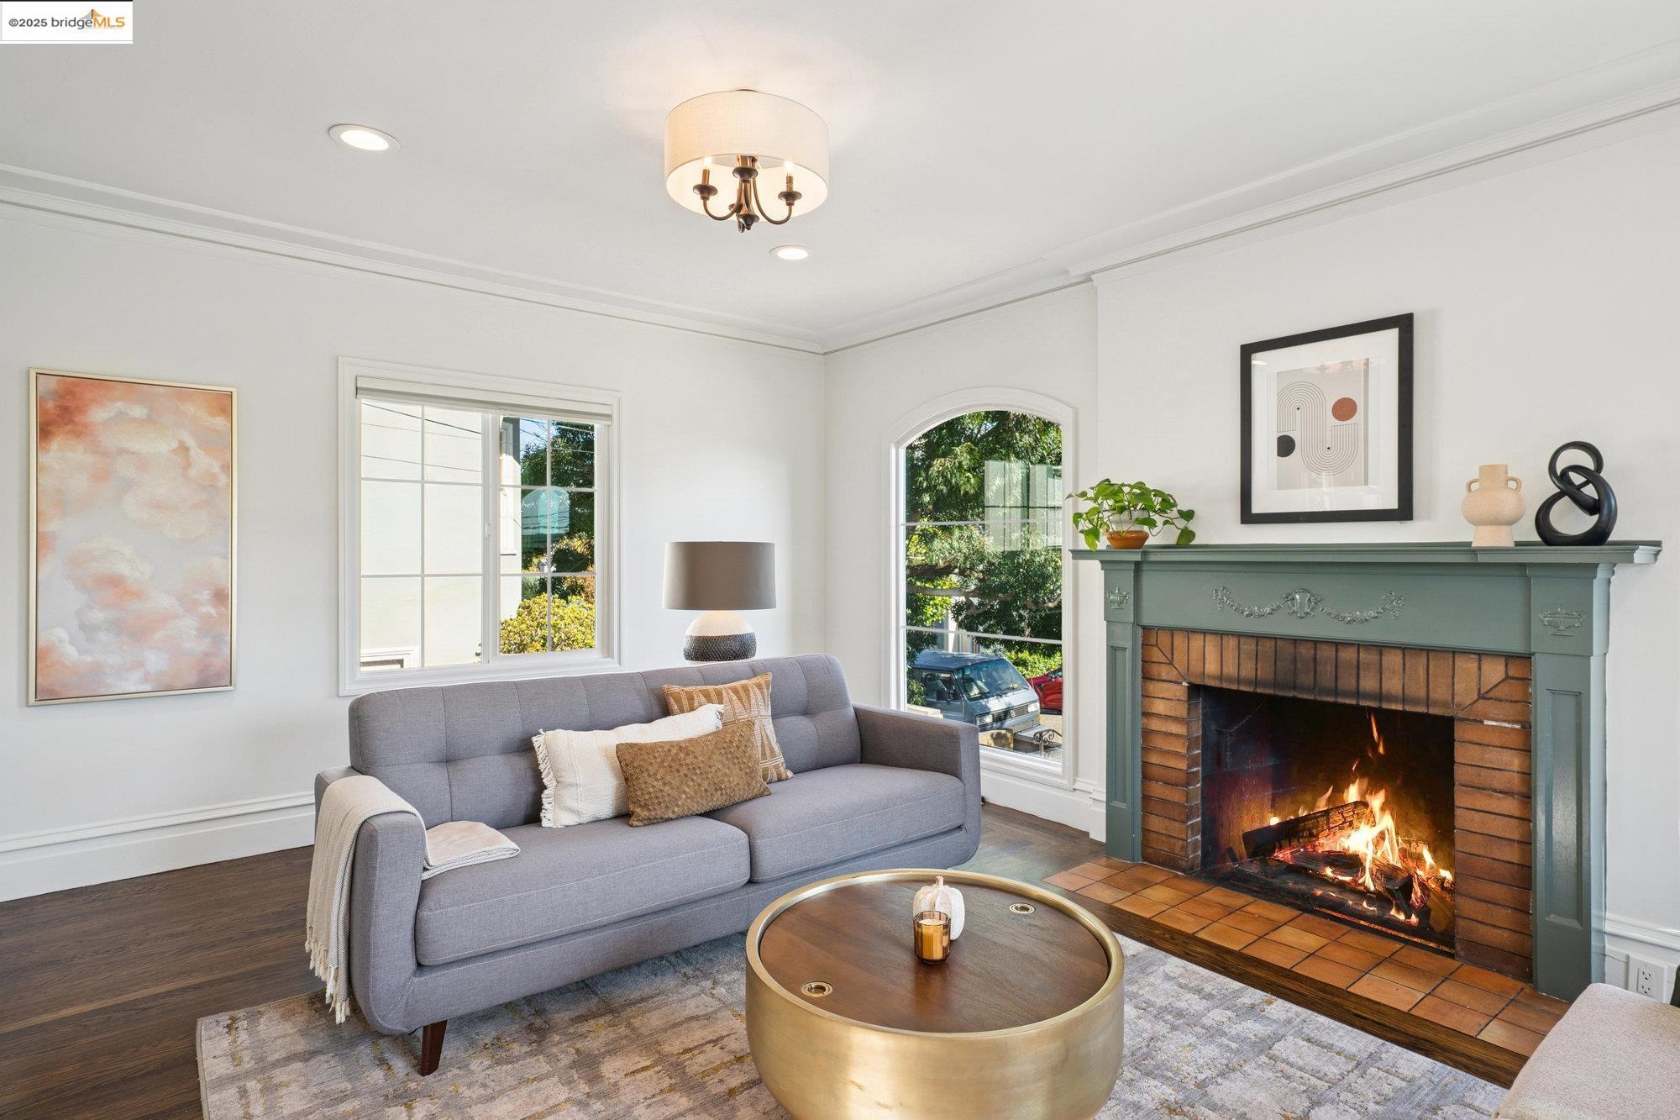
Living room with a teal fireplace, gray sofa, and large arched window overlooking leafy trees.
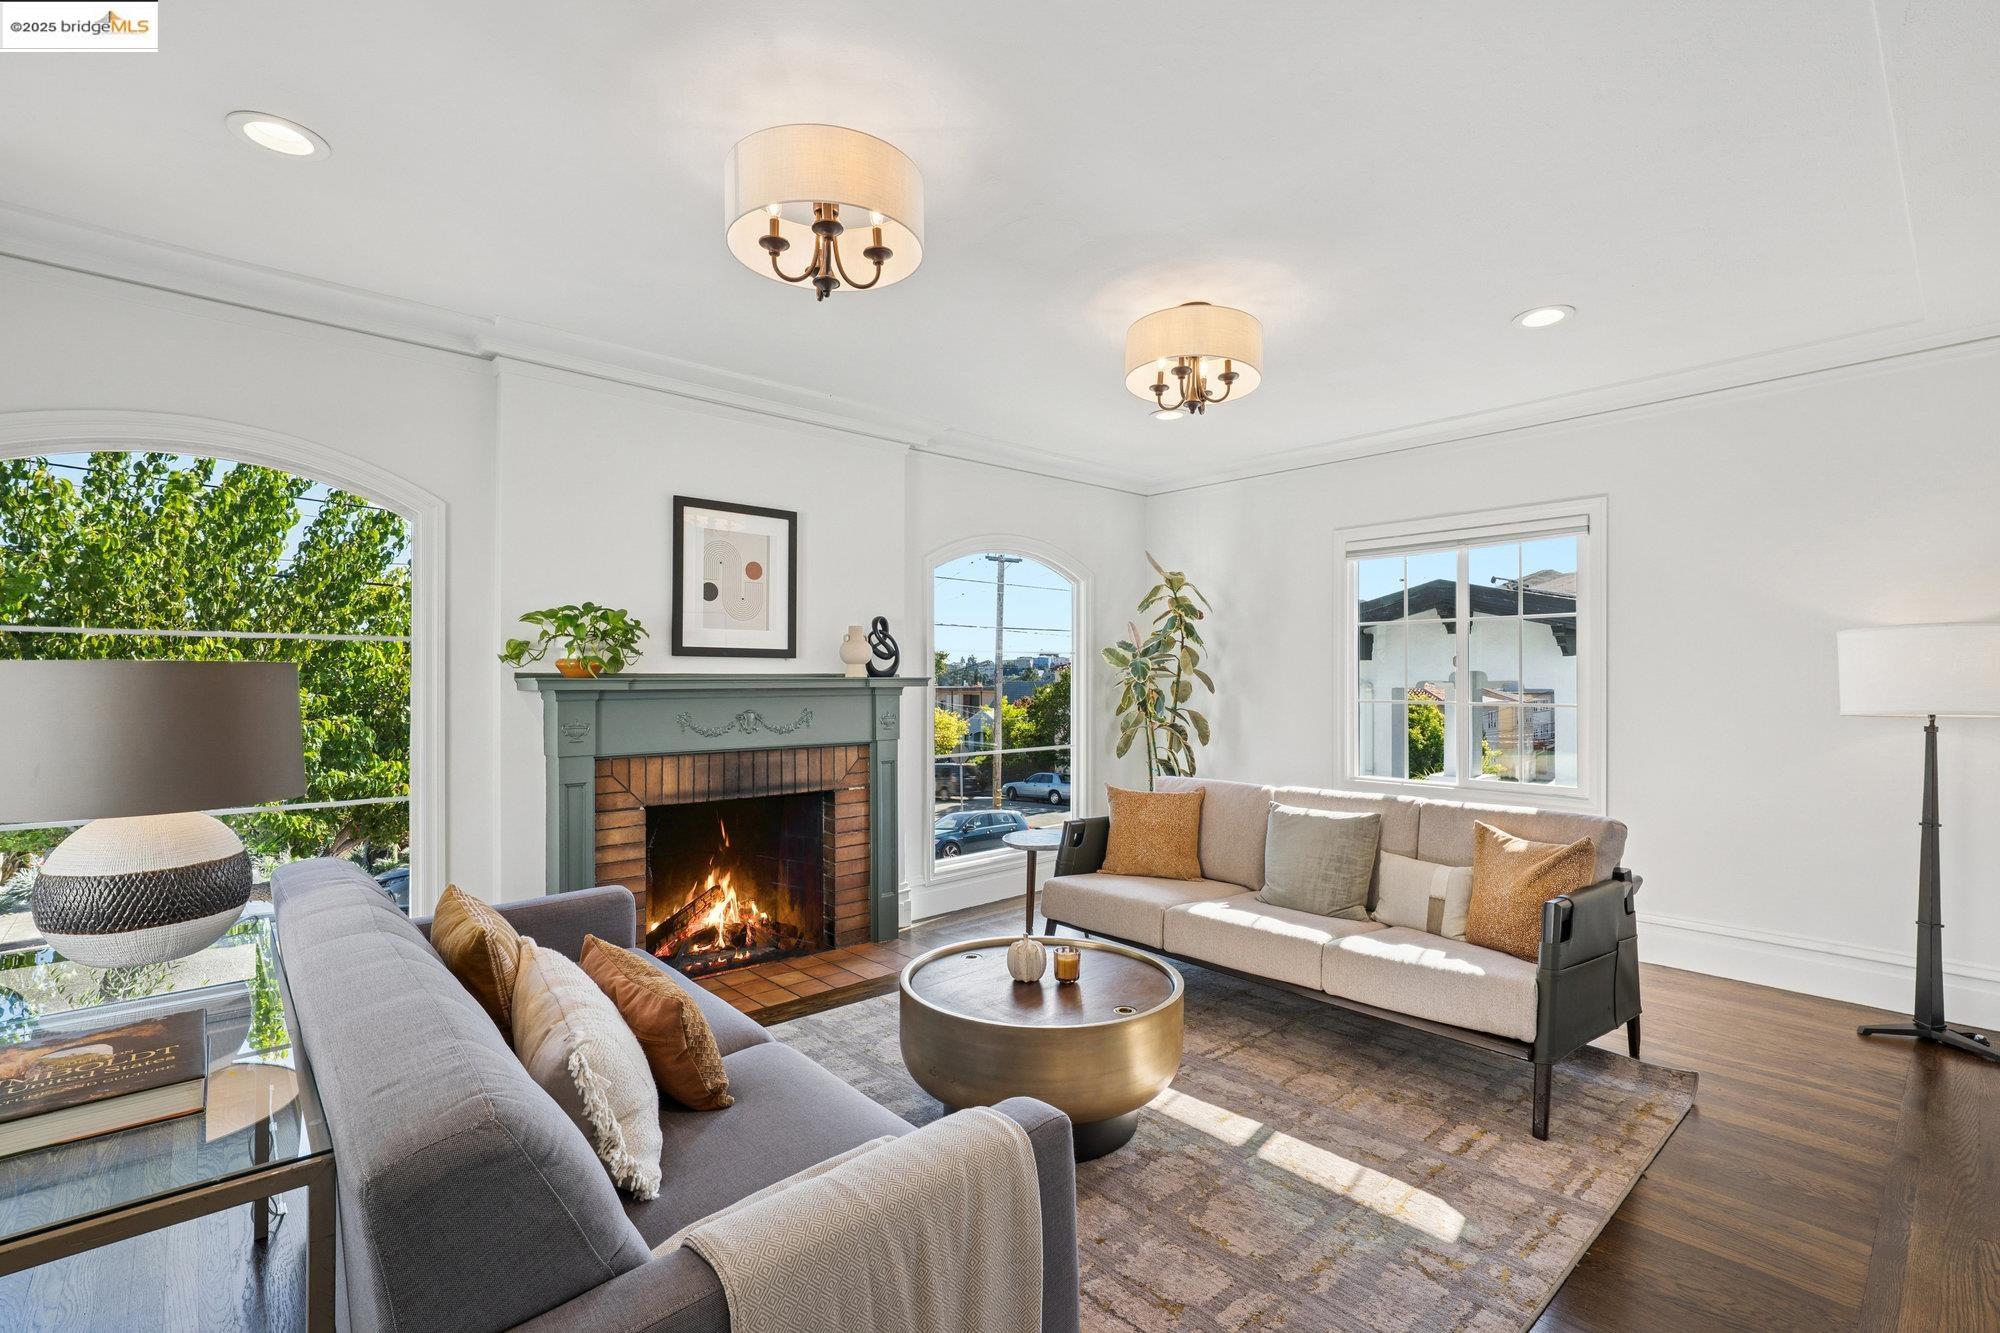
Staged living room with a lit fireplace, arched windows, and two sofas.
Staged living room with gray sofa, teal-mantel fireplace, and arched window.
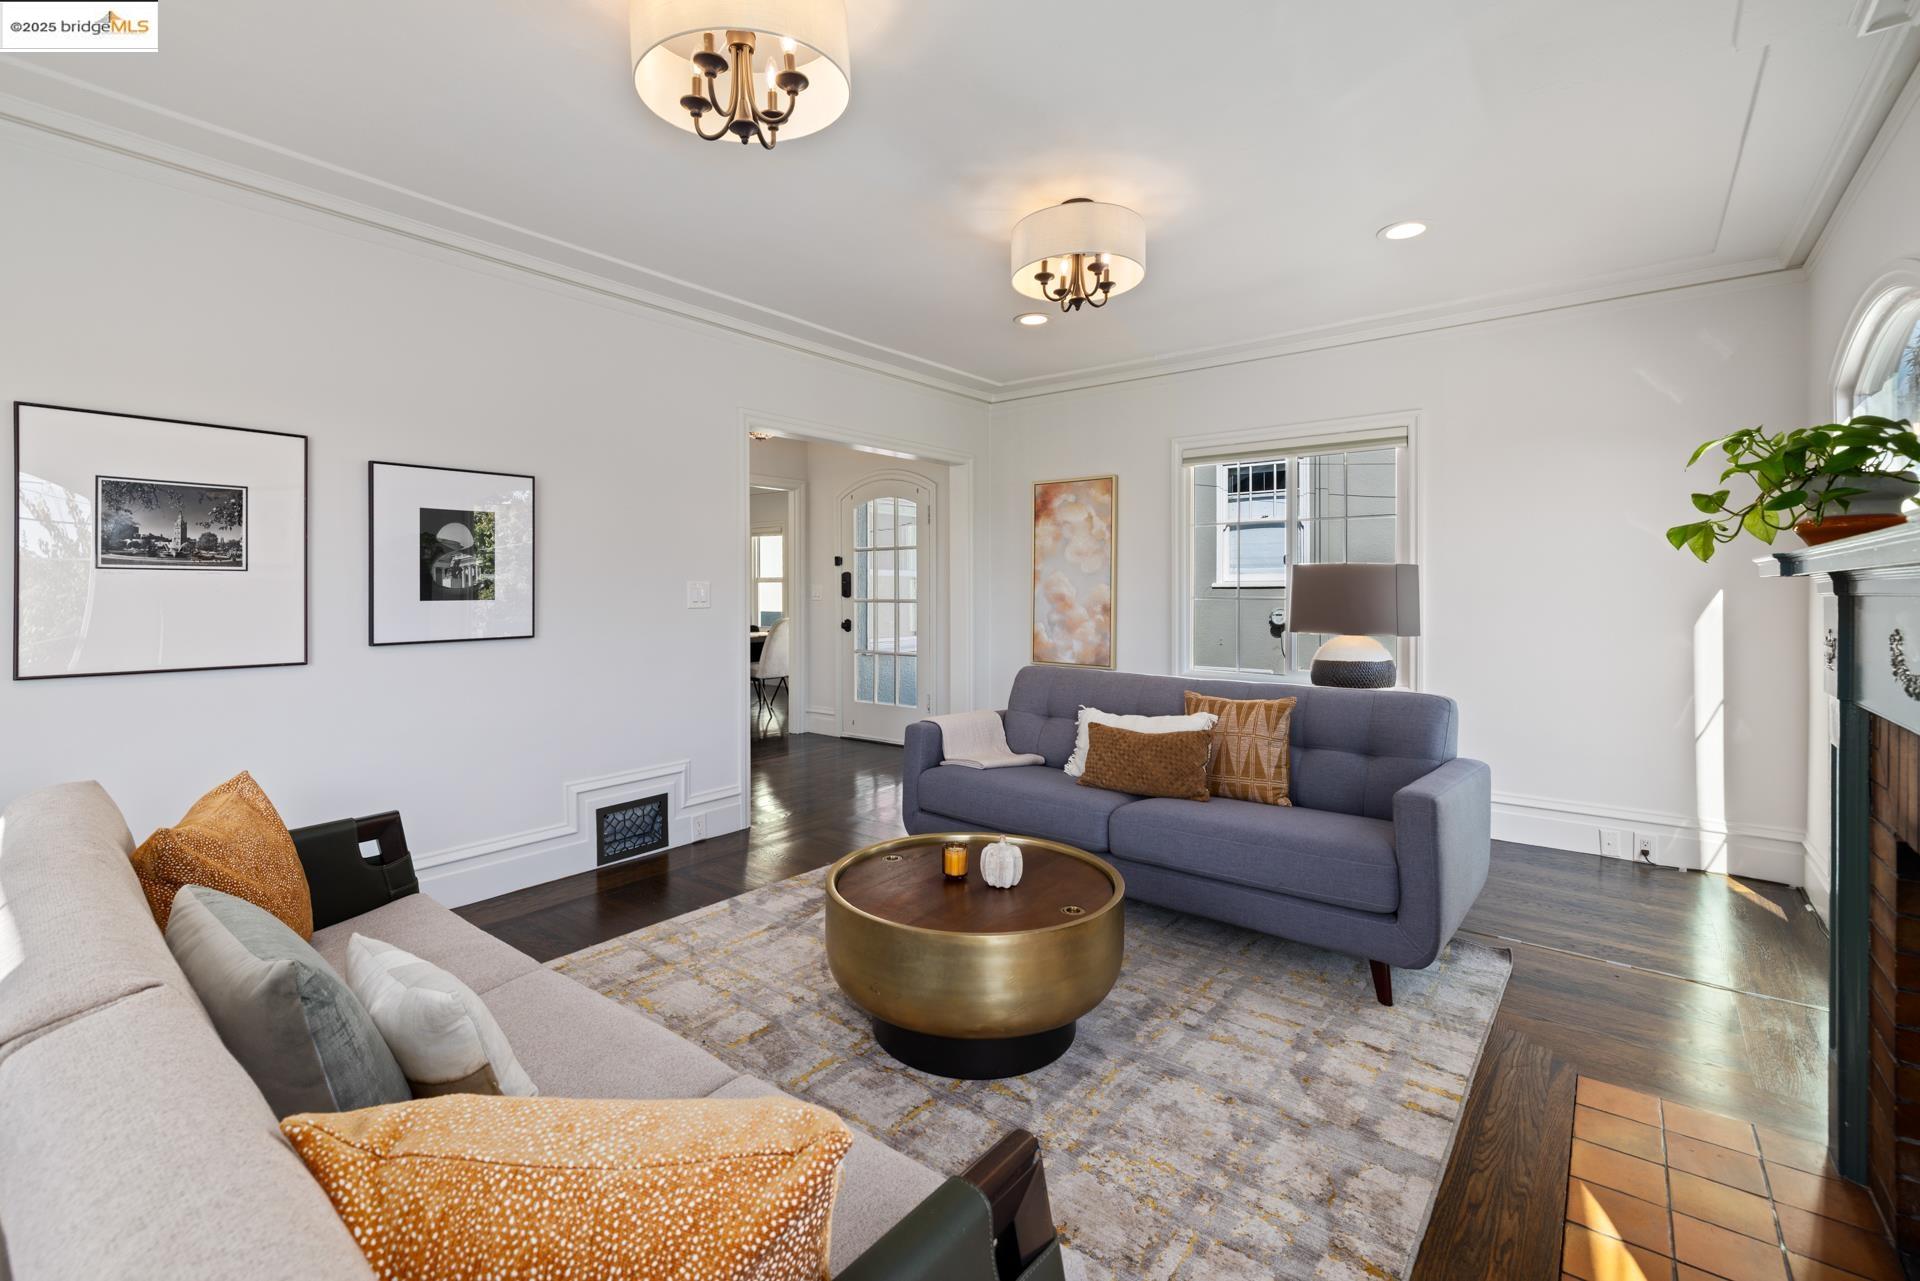
Staged living room with gray sofas, a brass coffee table, and a fireplace.
Entry hall with polished hardwood floors, a crystal chandelier, and an arched glass-paneled front door.
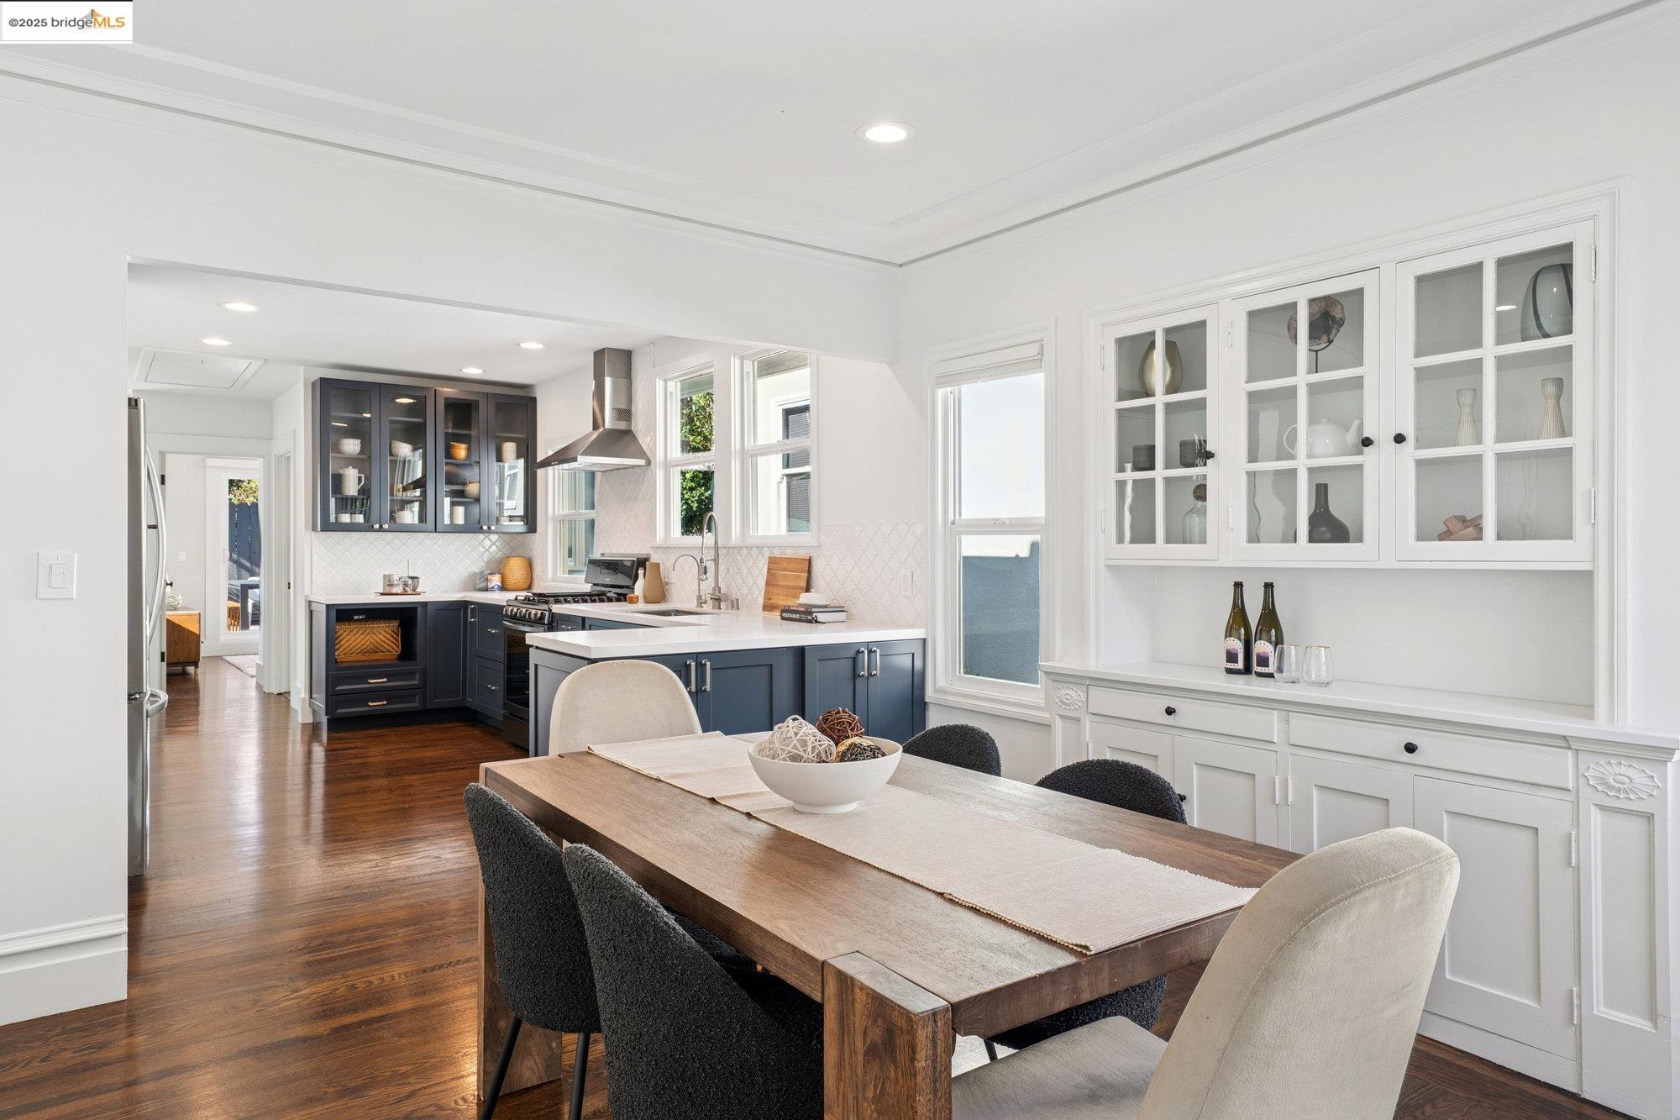
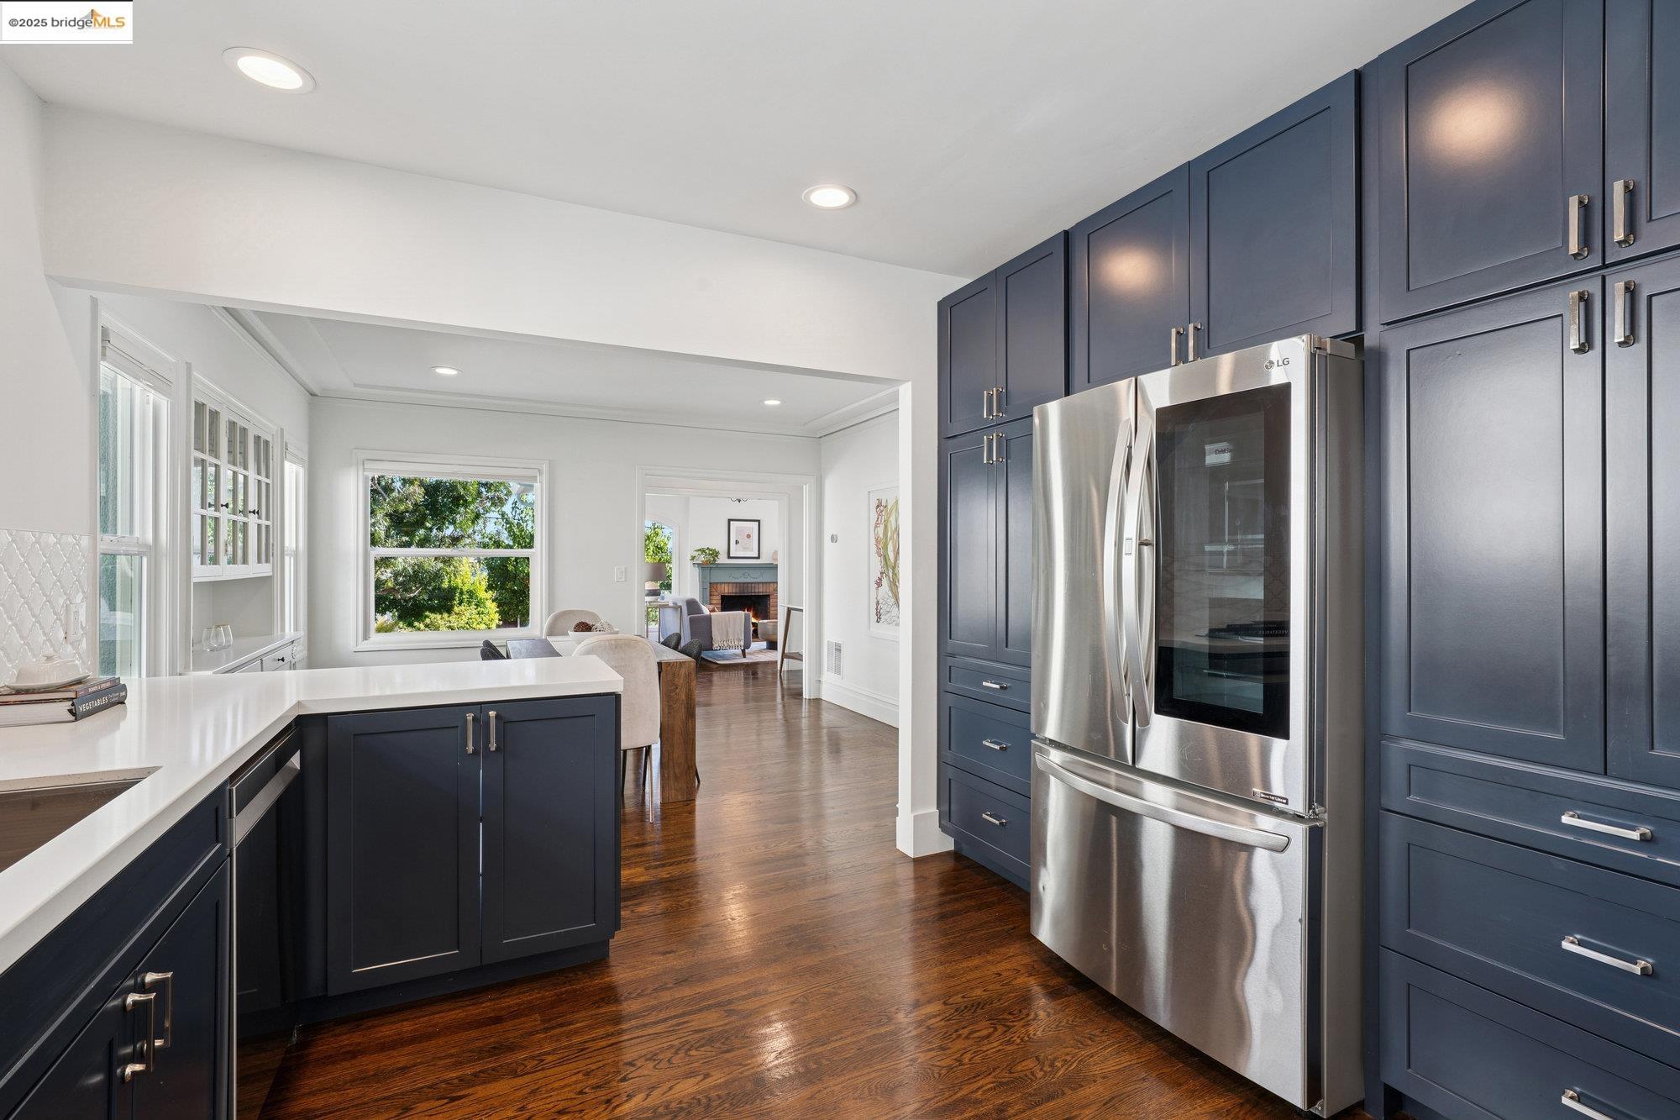
Open kitchen and dining area with dark blue cabinets, white built-ins, and a wood table.
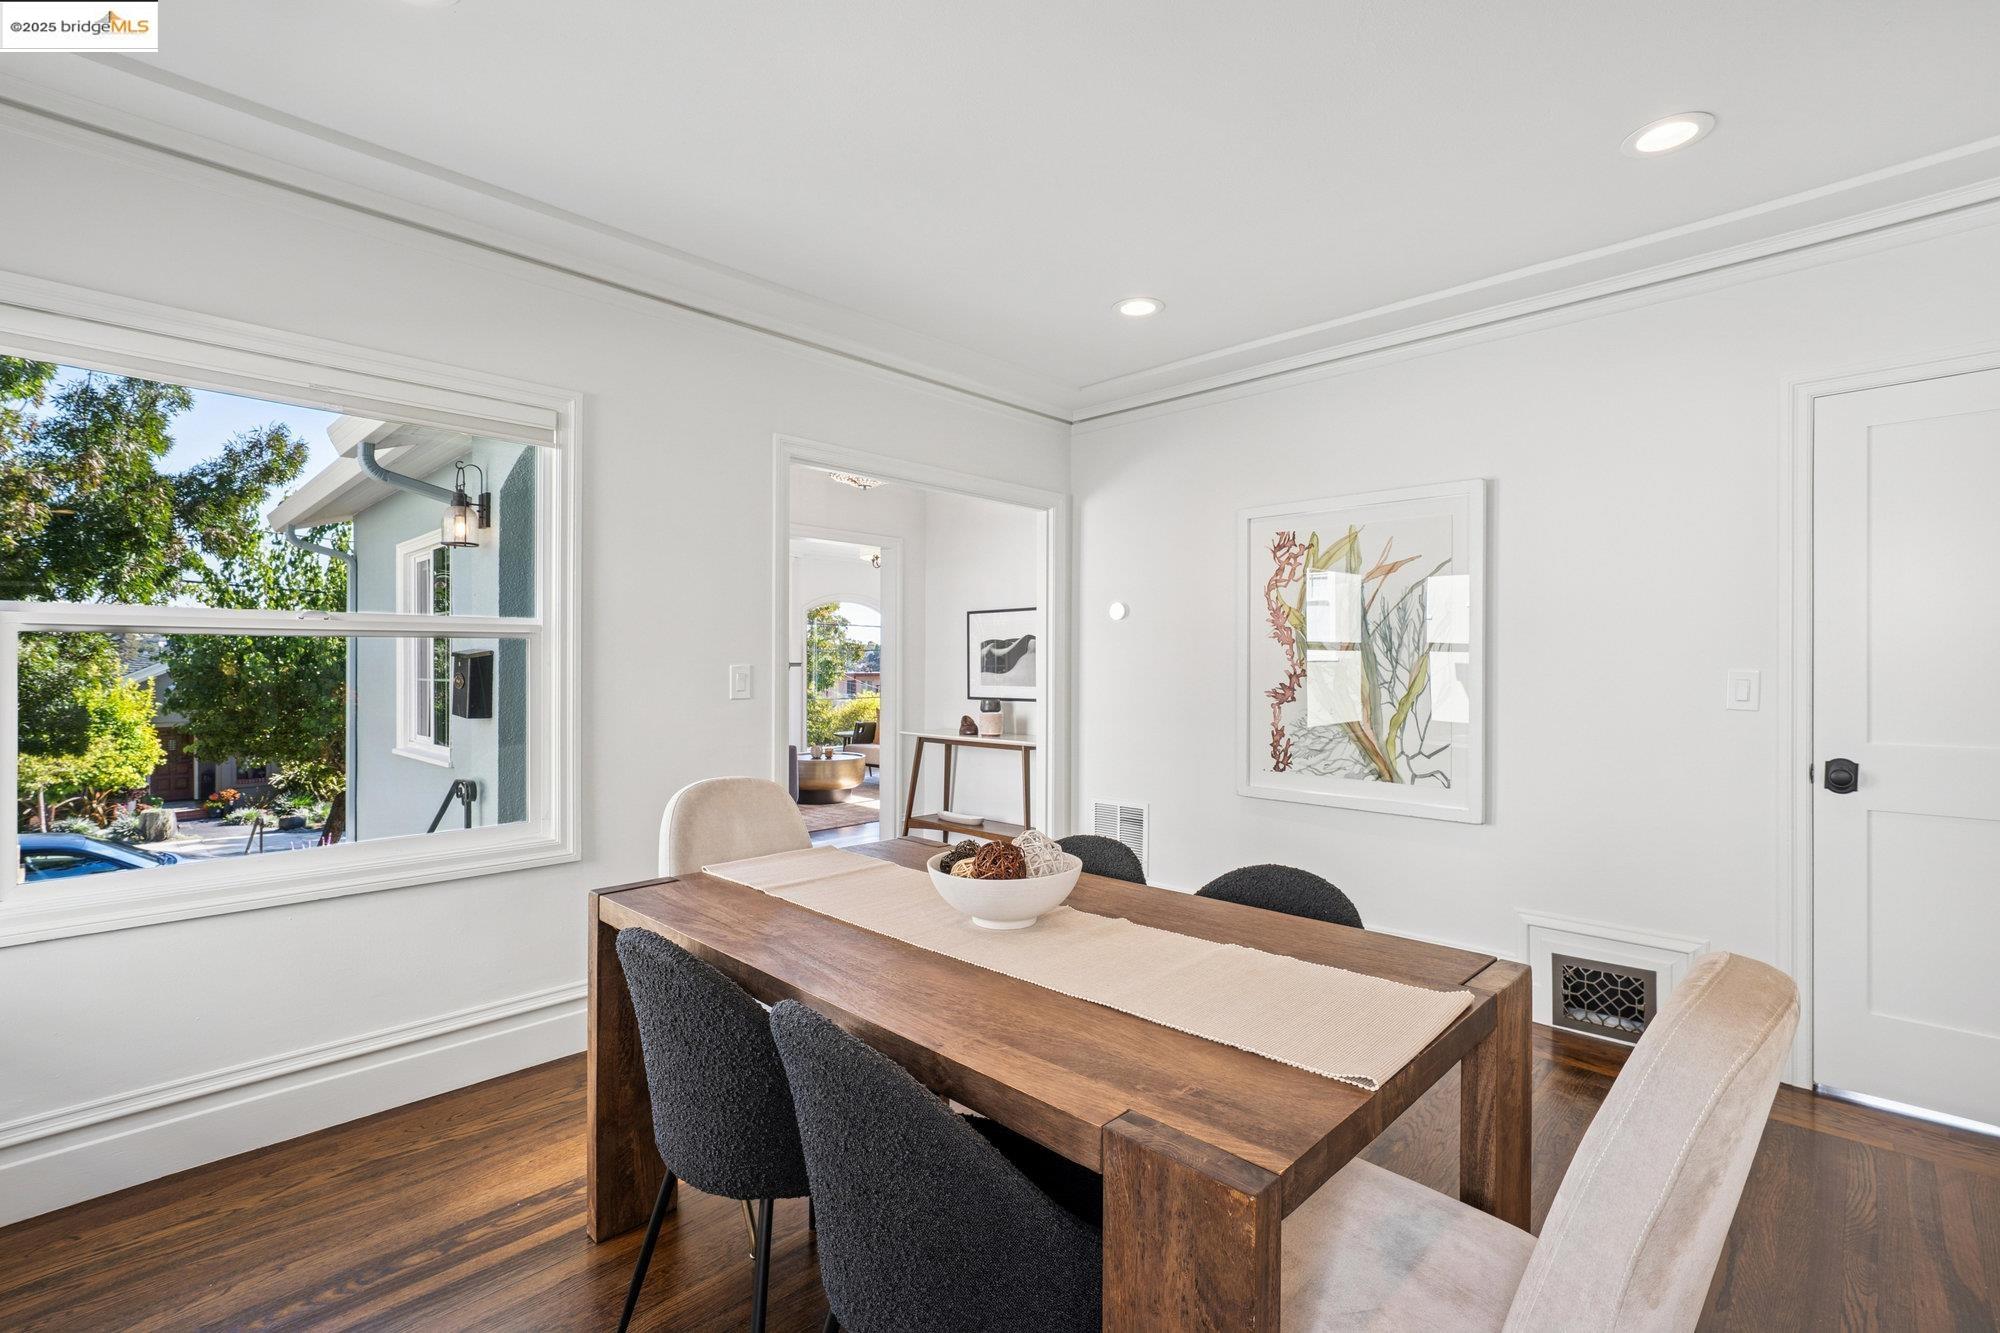
Furnished dining room with a large wooden table, upholstered chairs, and a window overlooking greenery.
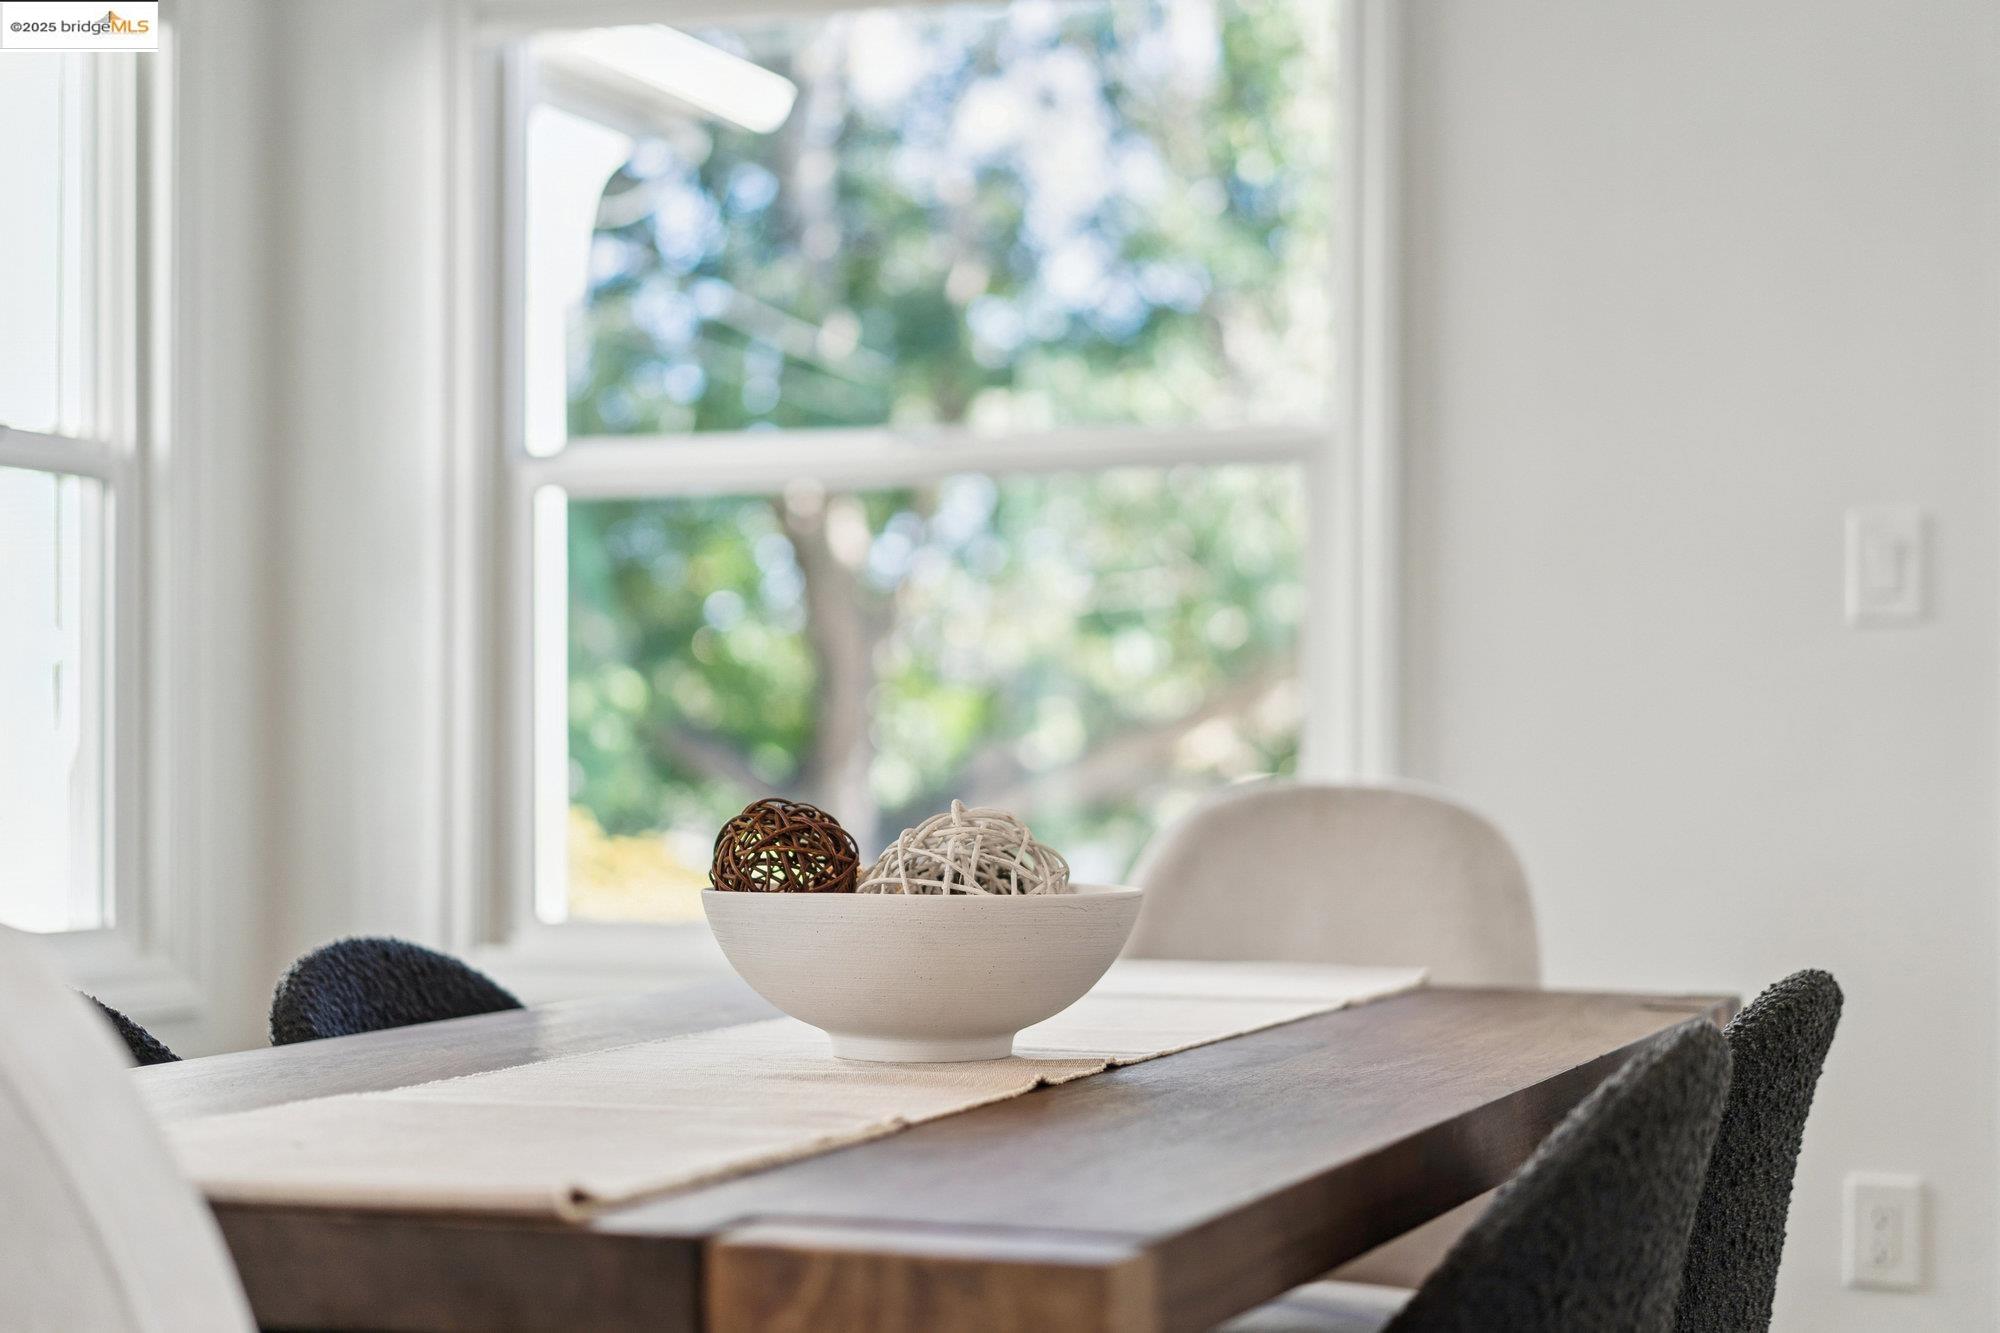
Dining room with a dark wood table, decorative bowl and large windows overlooking leafy trees.
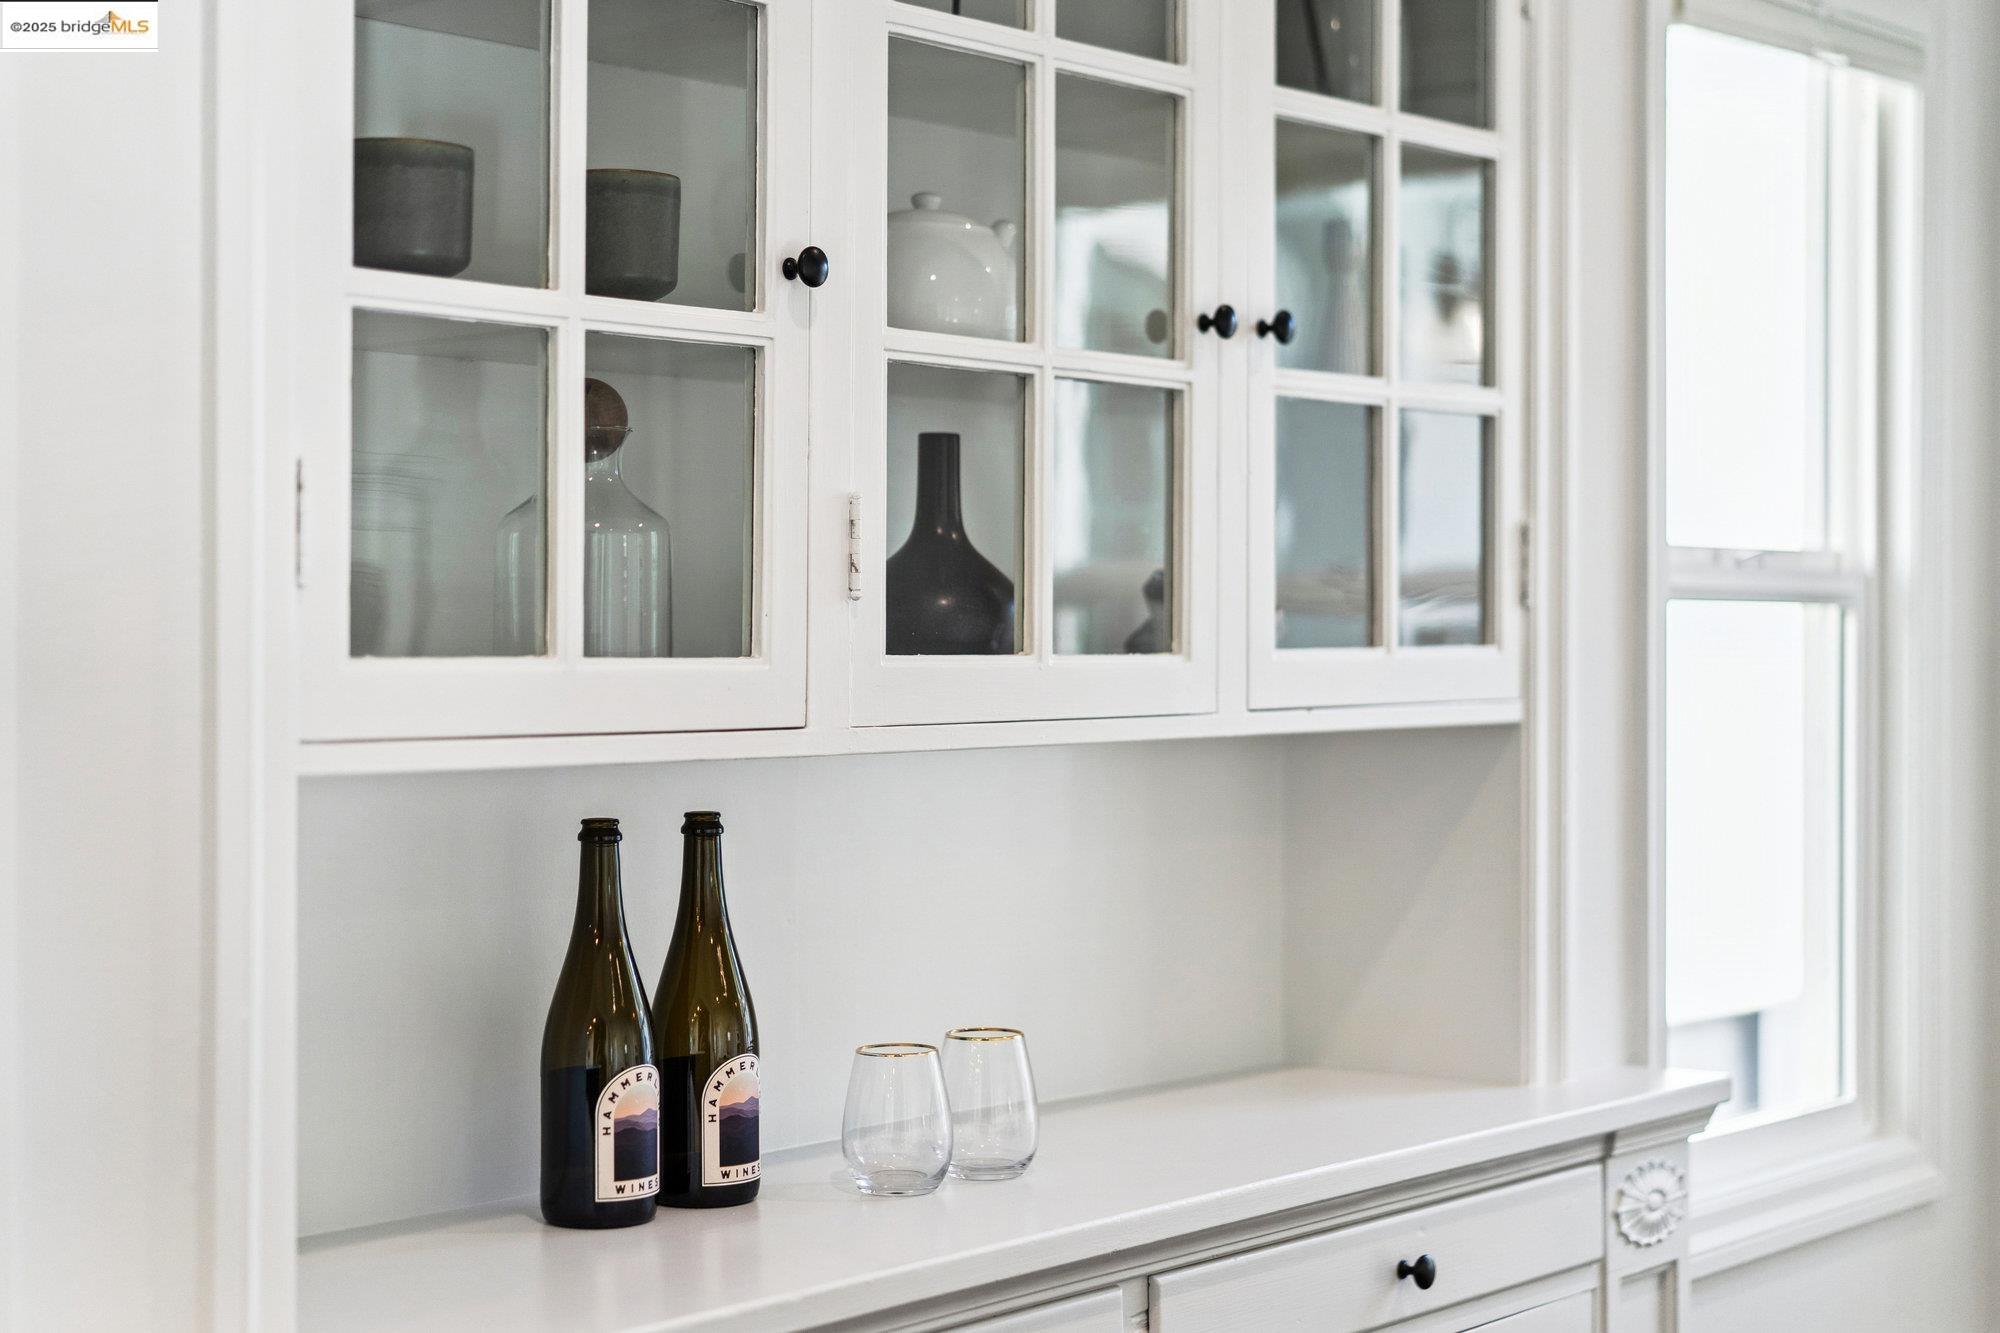
White built-in glass-front cabinets above a counter with wine bottles and glasses beside a large window.
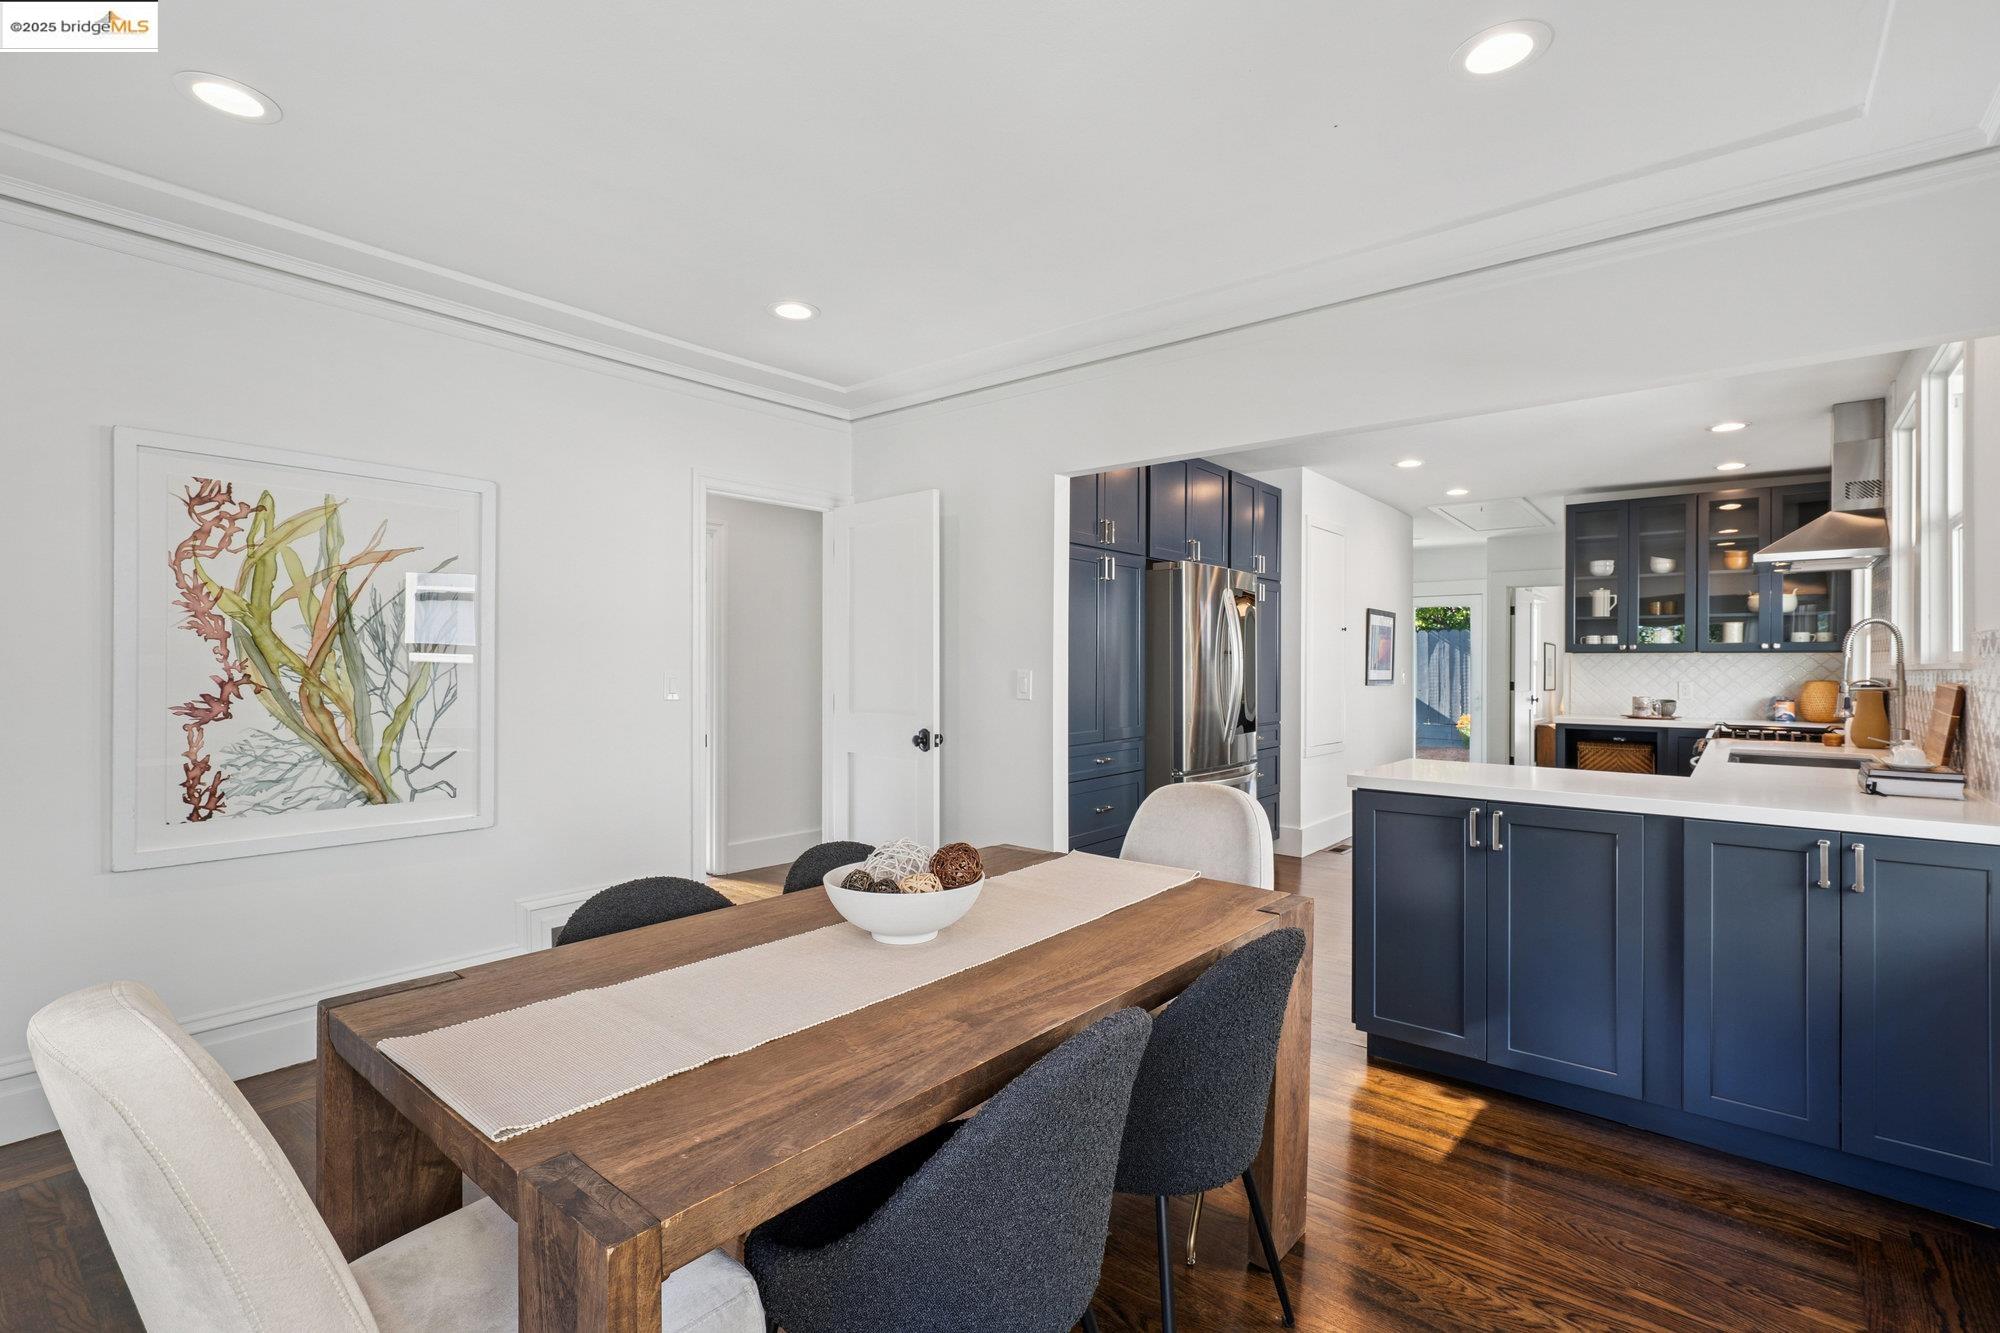
Dining area and kitchen with a wood table, navy cabinets, stainless steel appliances, and hardwood floors.
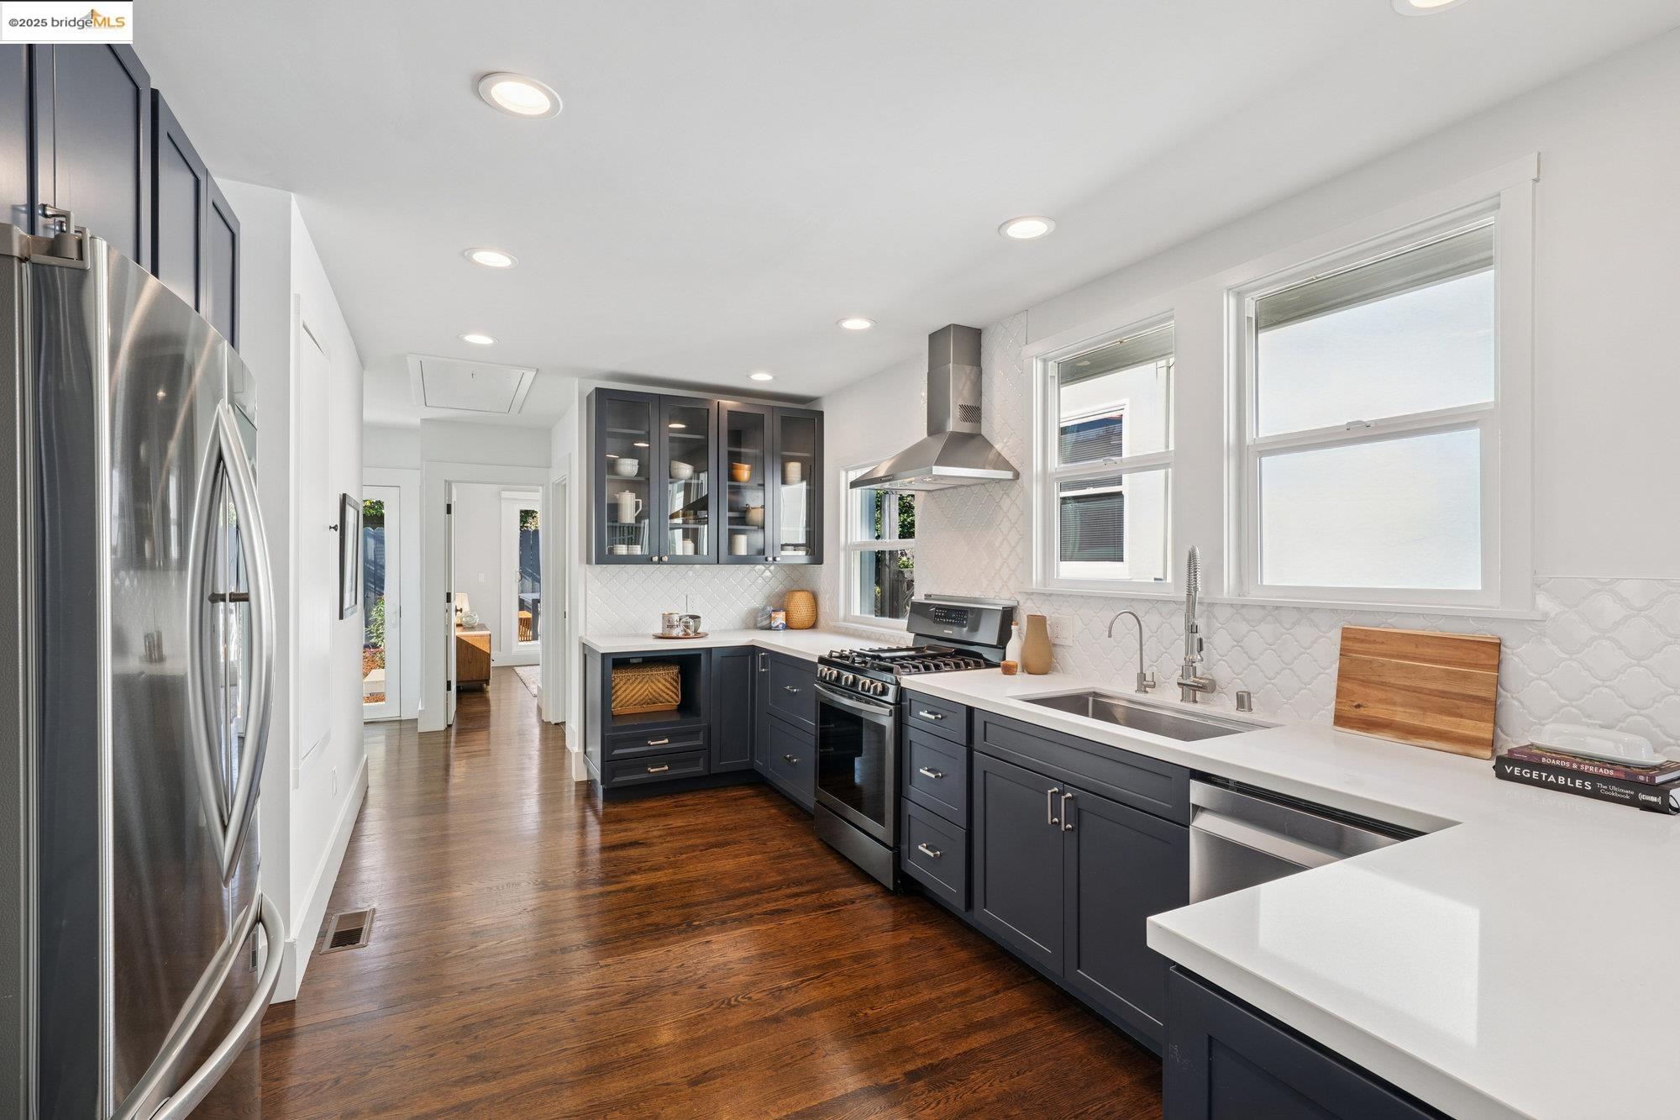
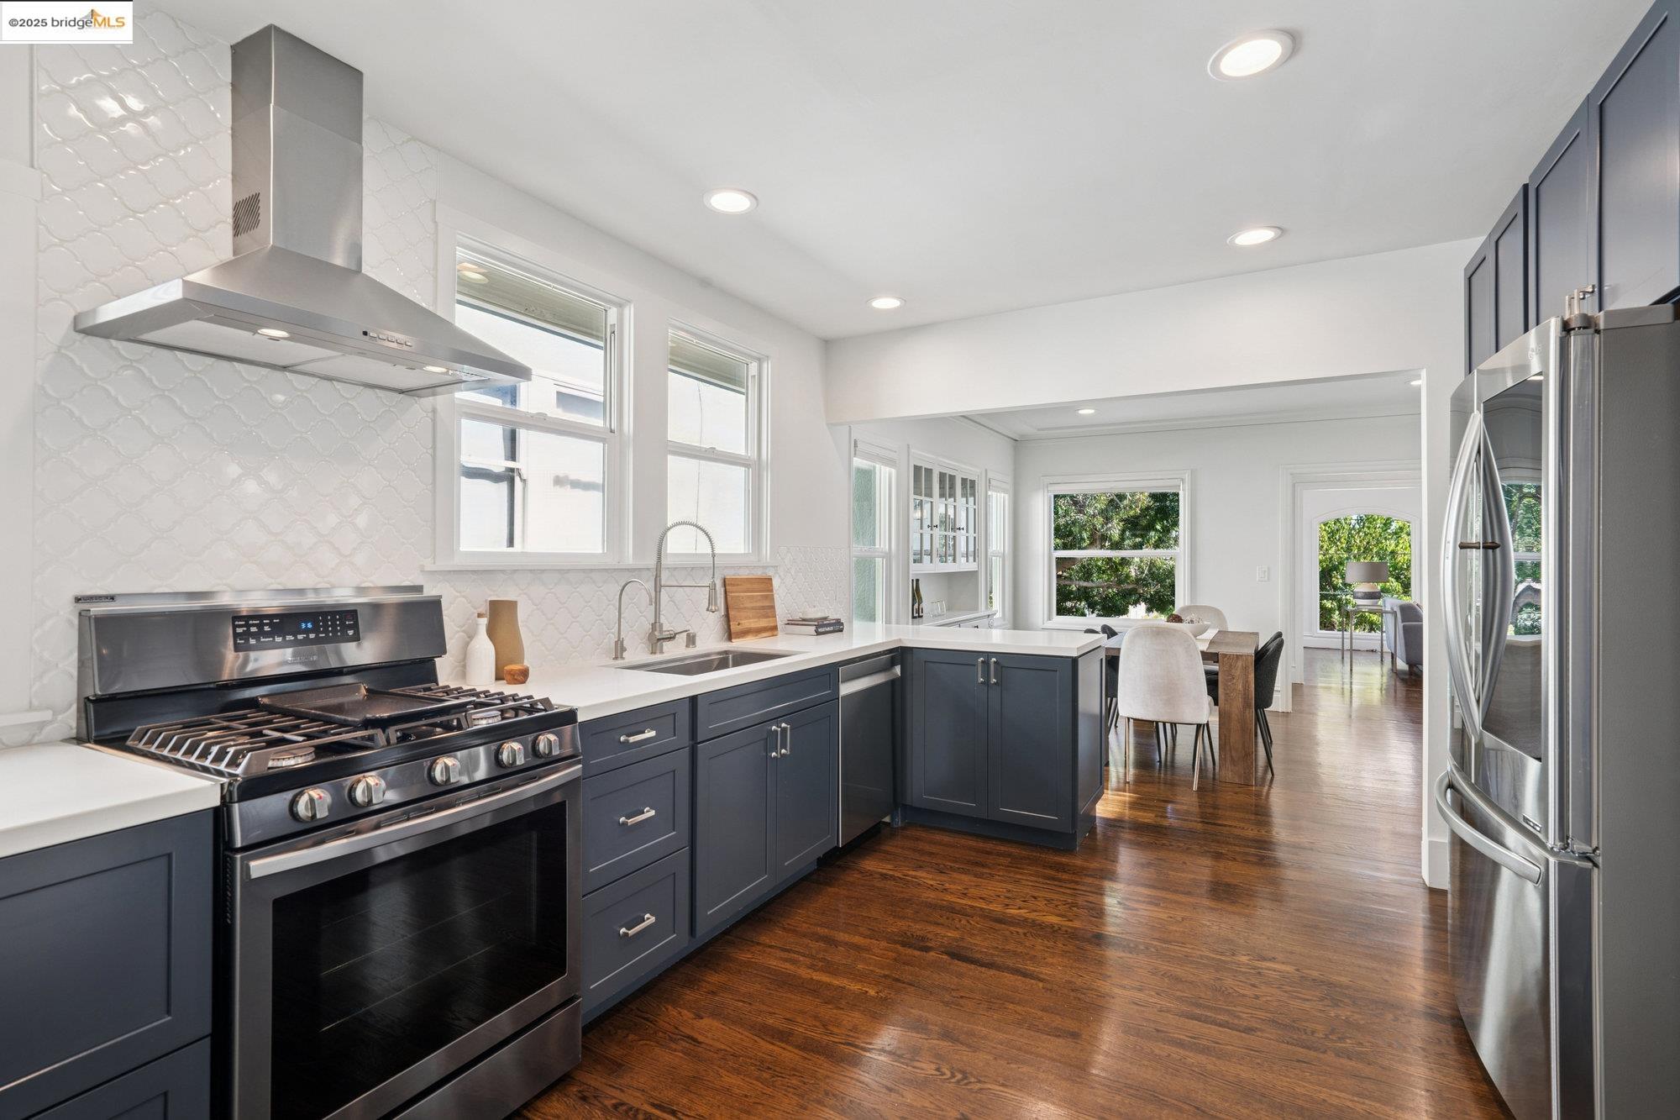
Bright kitchen with navy cabinets, white counters, stainless appliances, and dark wood floors.
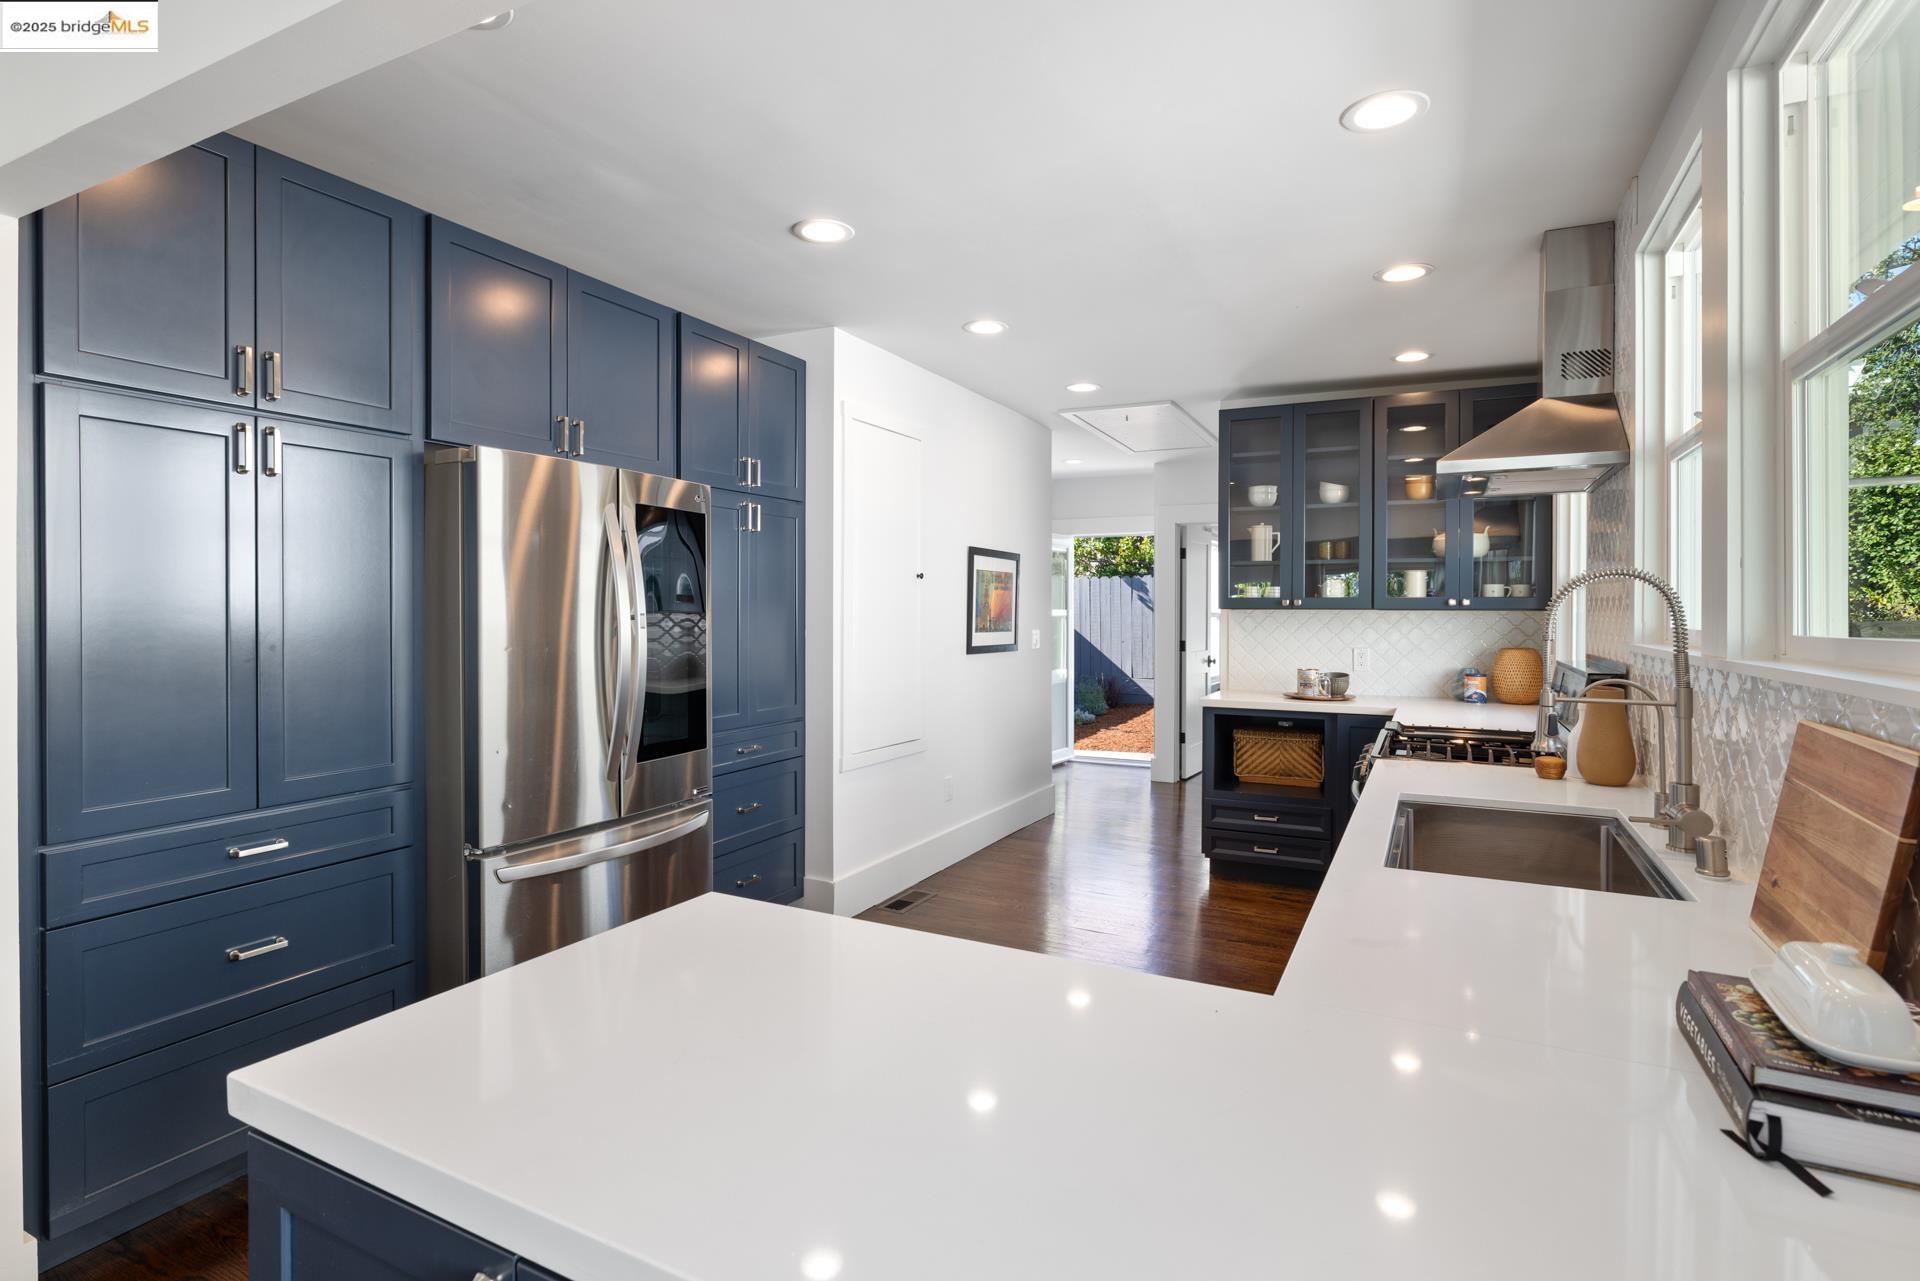
Remodeled kitchen with navy cabinets, stainless appliances, and a large white island.
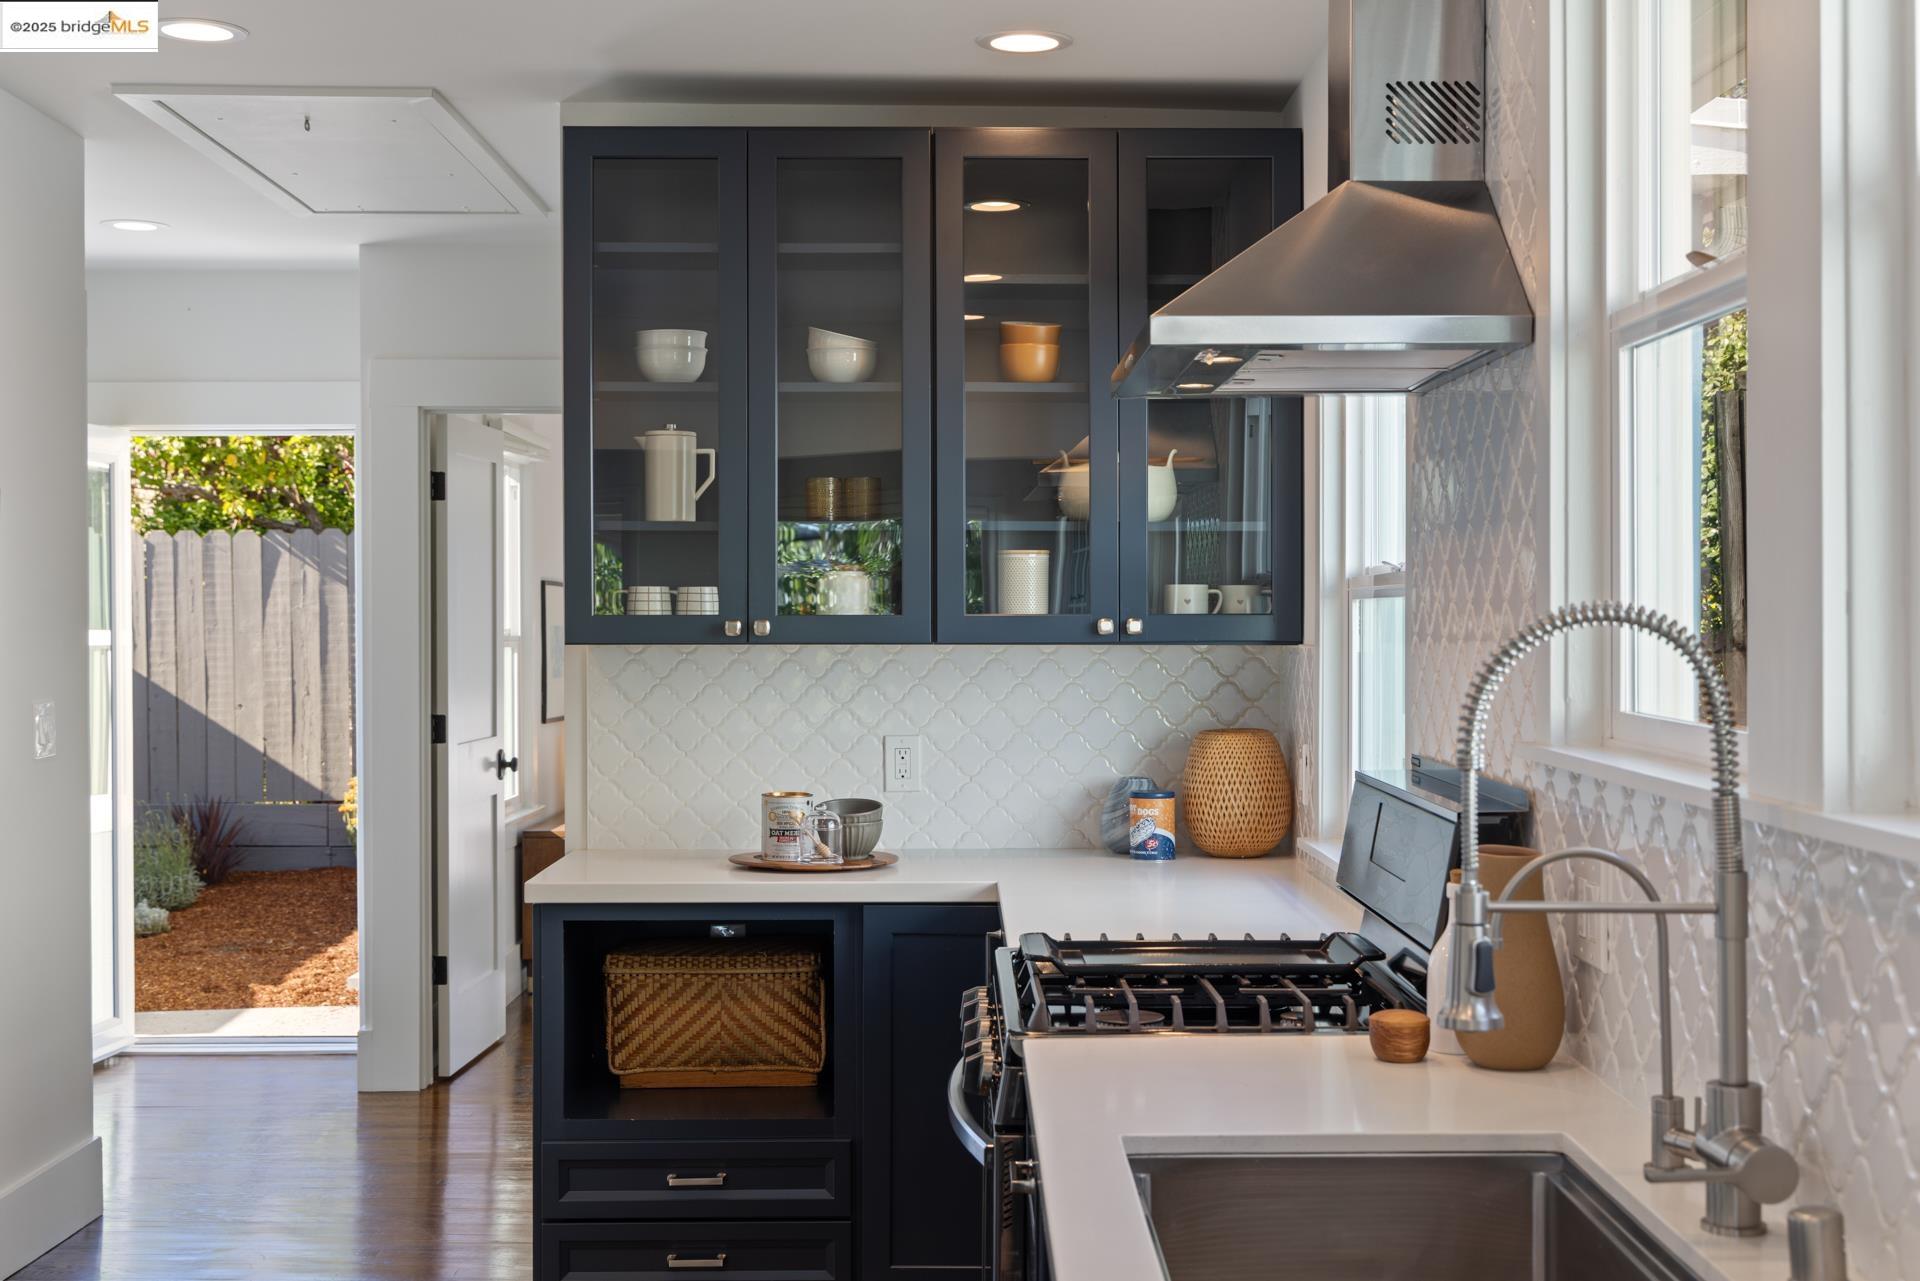
Kitchen with dark blue glass-front cabinets, patterned tile backsplash, and a sink beneath tall windows.
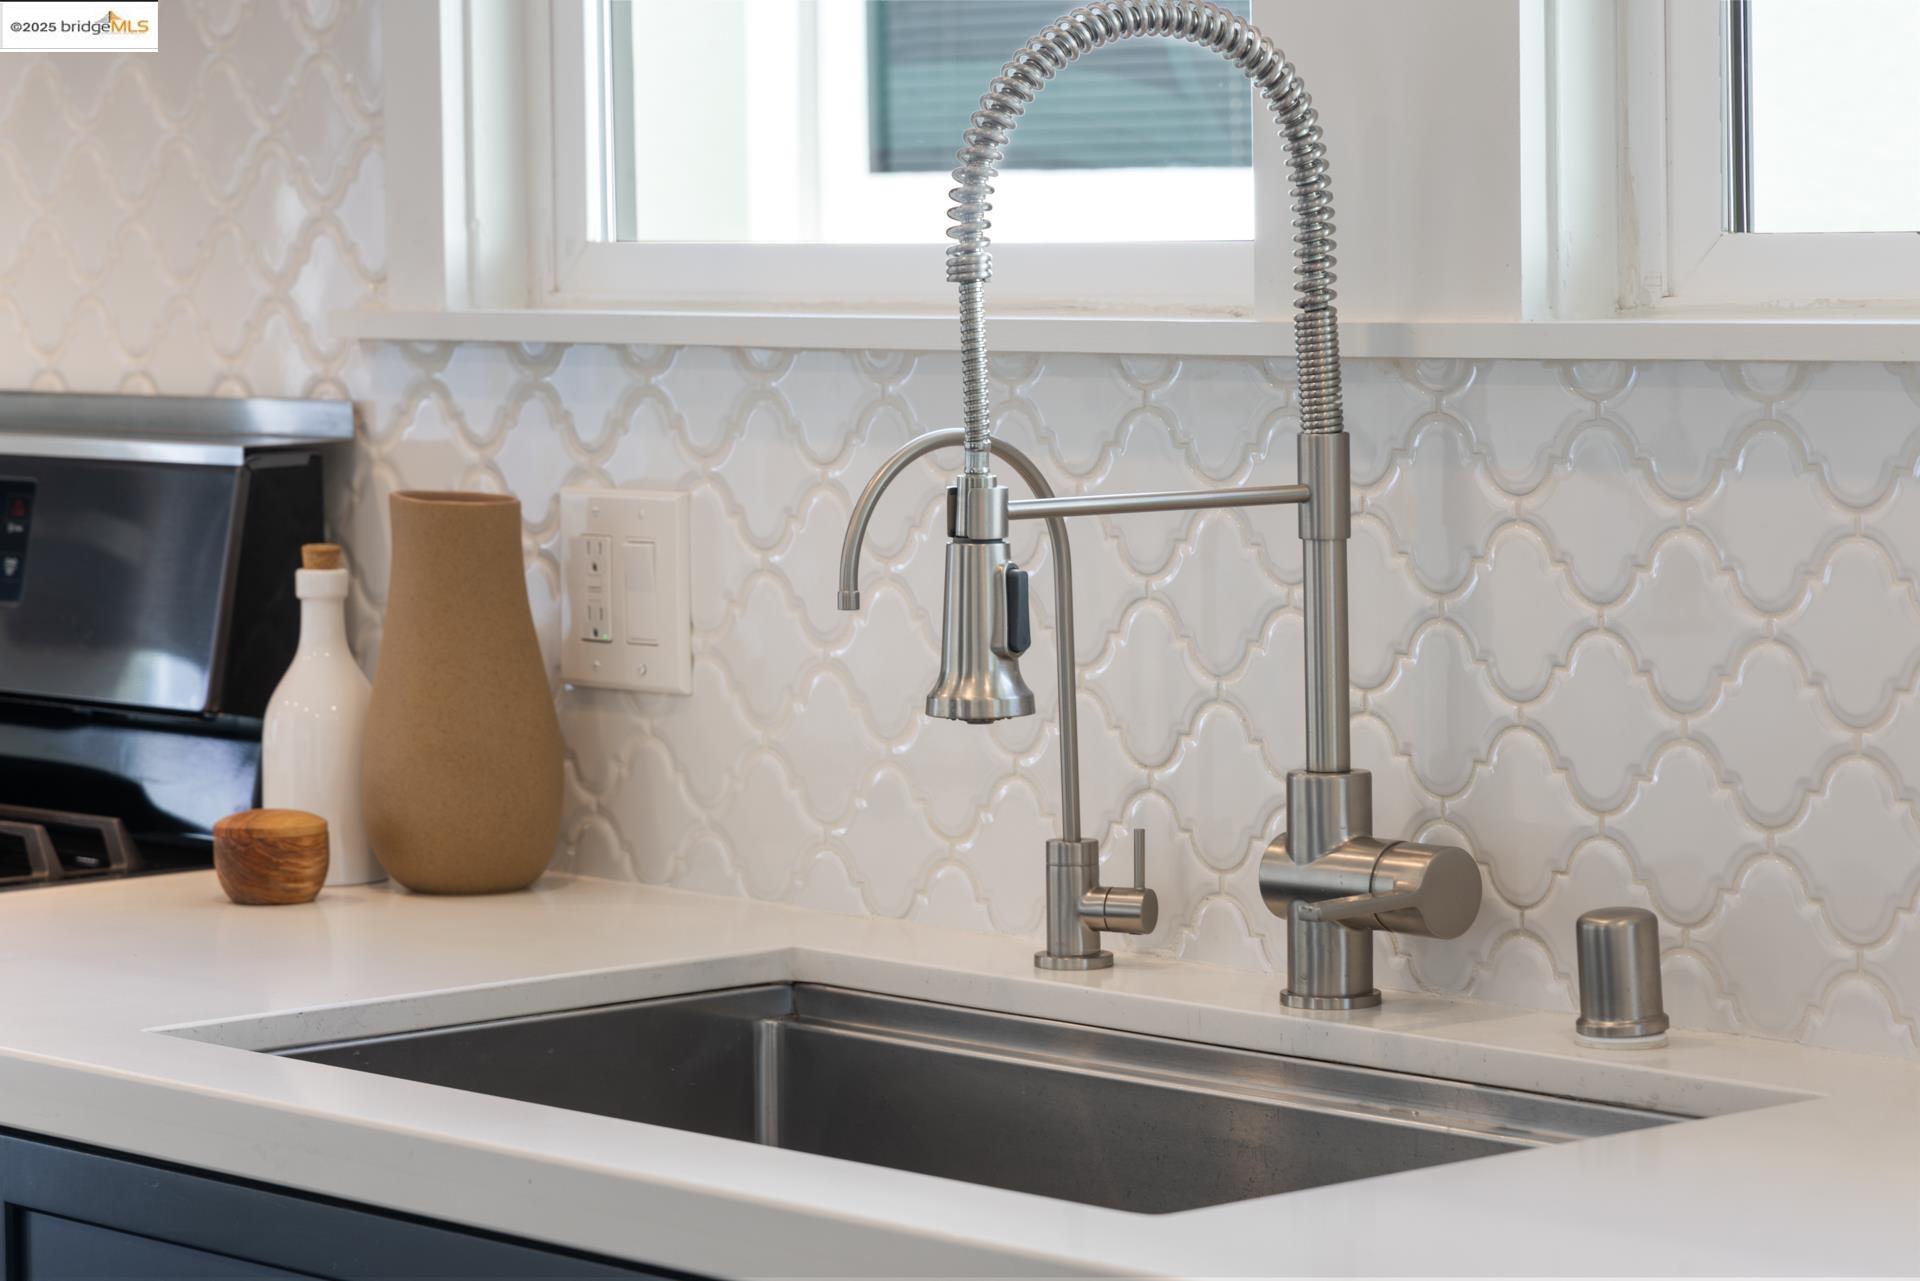
Kitchen sink with a stainless steel spring-coil faucet and glossy patterned tile backsplash.
Kitchen with navy cabinets, a white island, stainless-steel refrigerator, and hardwood floors.
Renovated kitchen with dark cabinets, stainless steel appliances, patterned tile backsplash, and adjoining dining area.
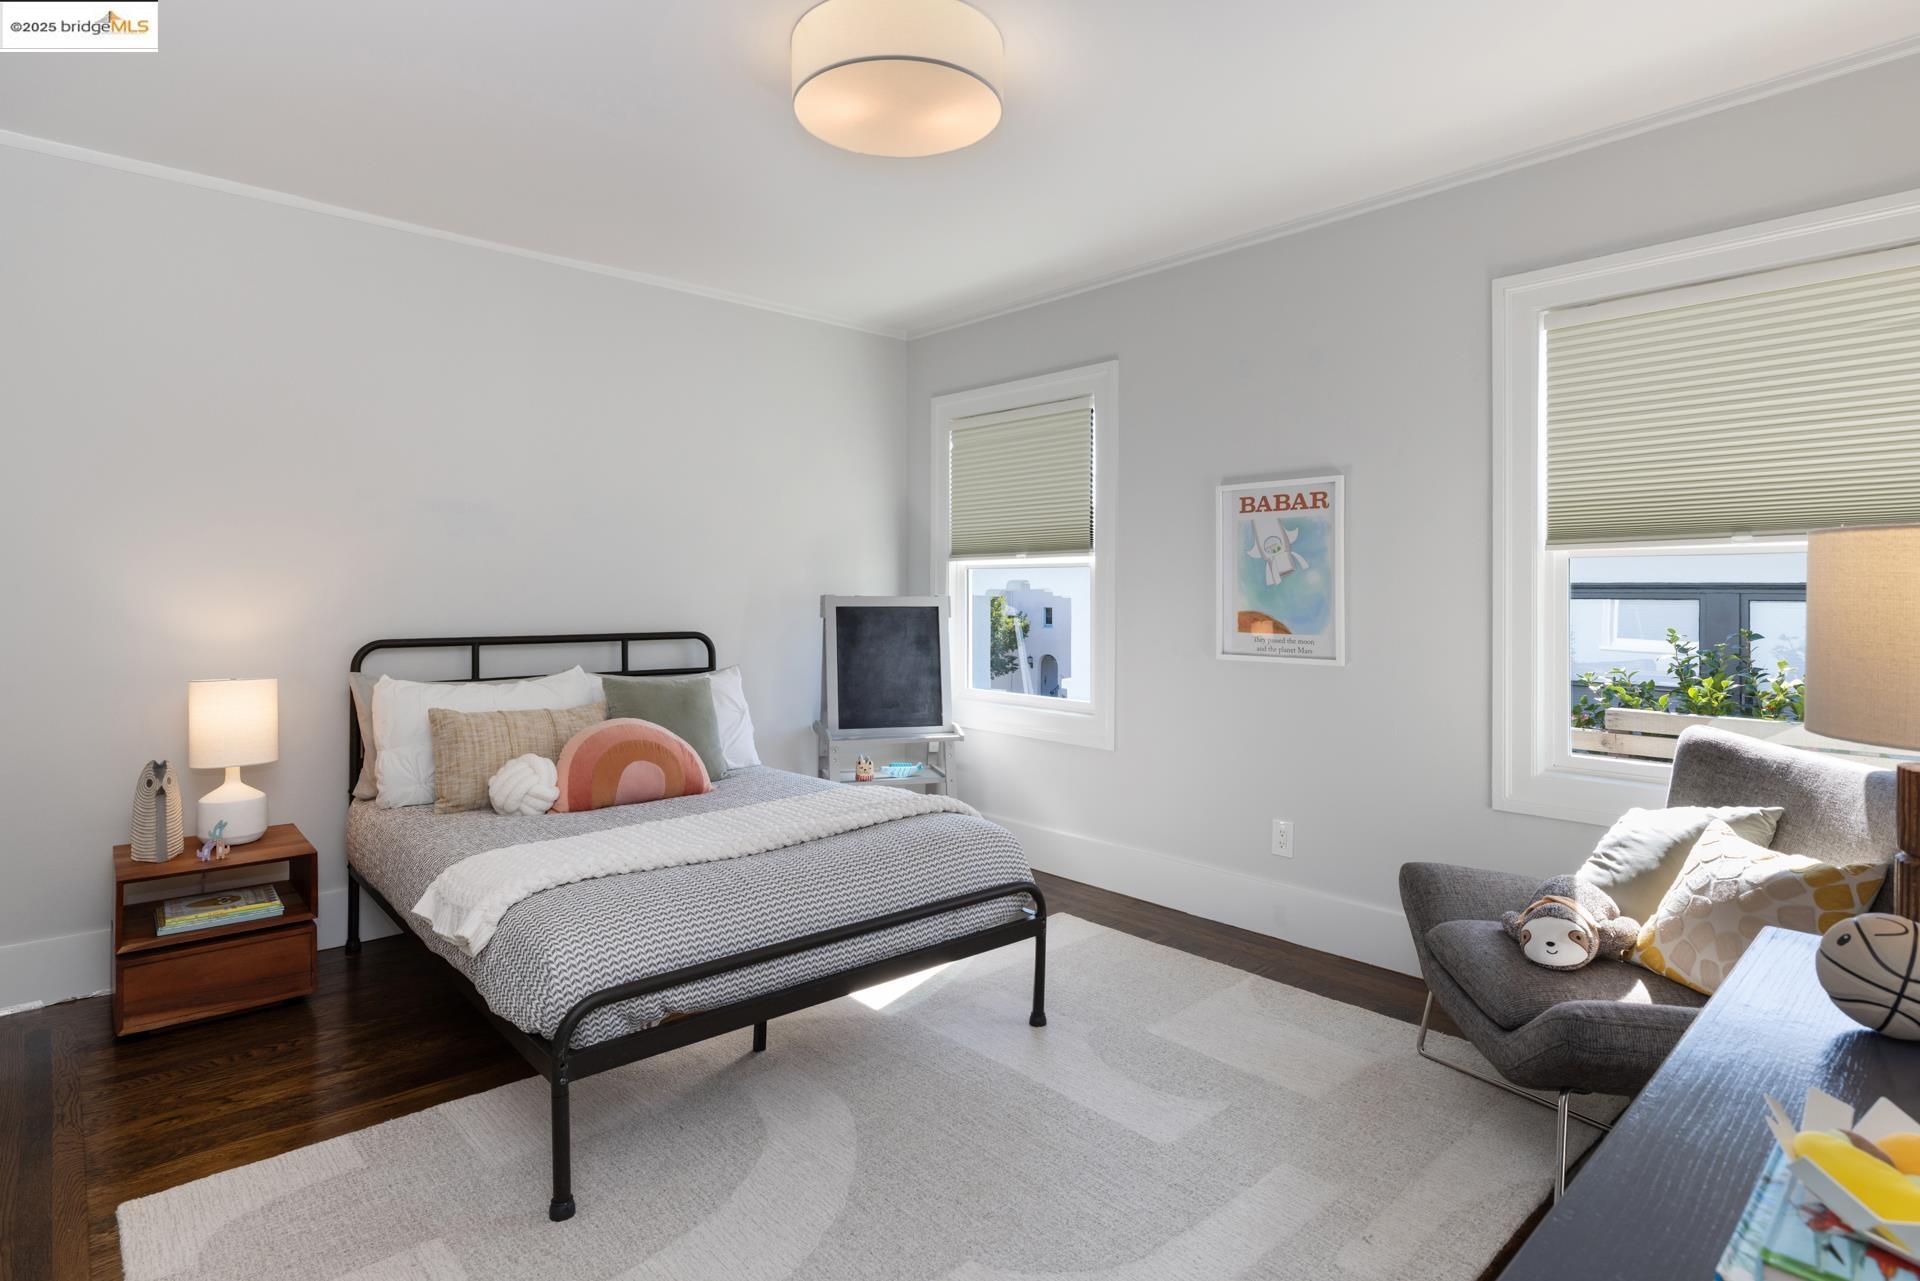
Bedroom with a black metal bed, gray armchair, and two large windows with blinds.
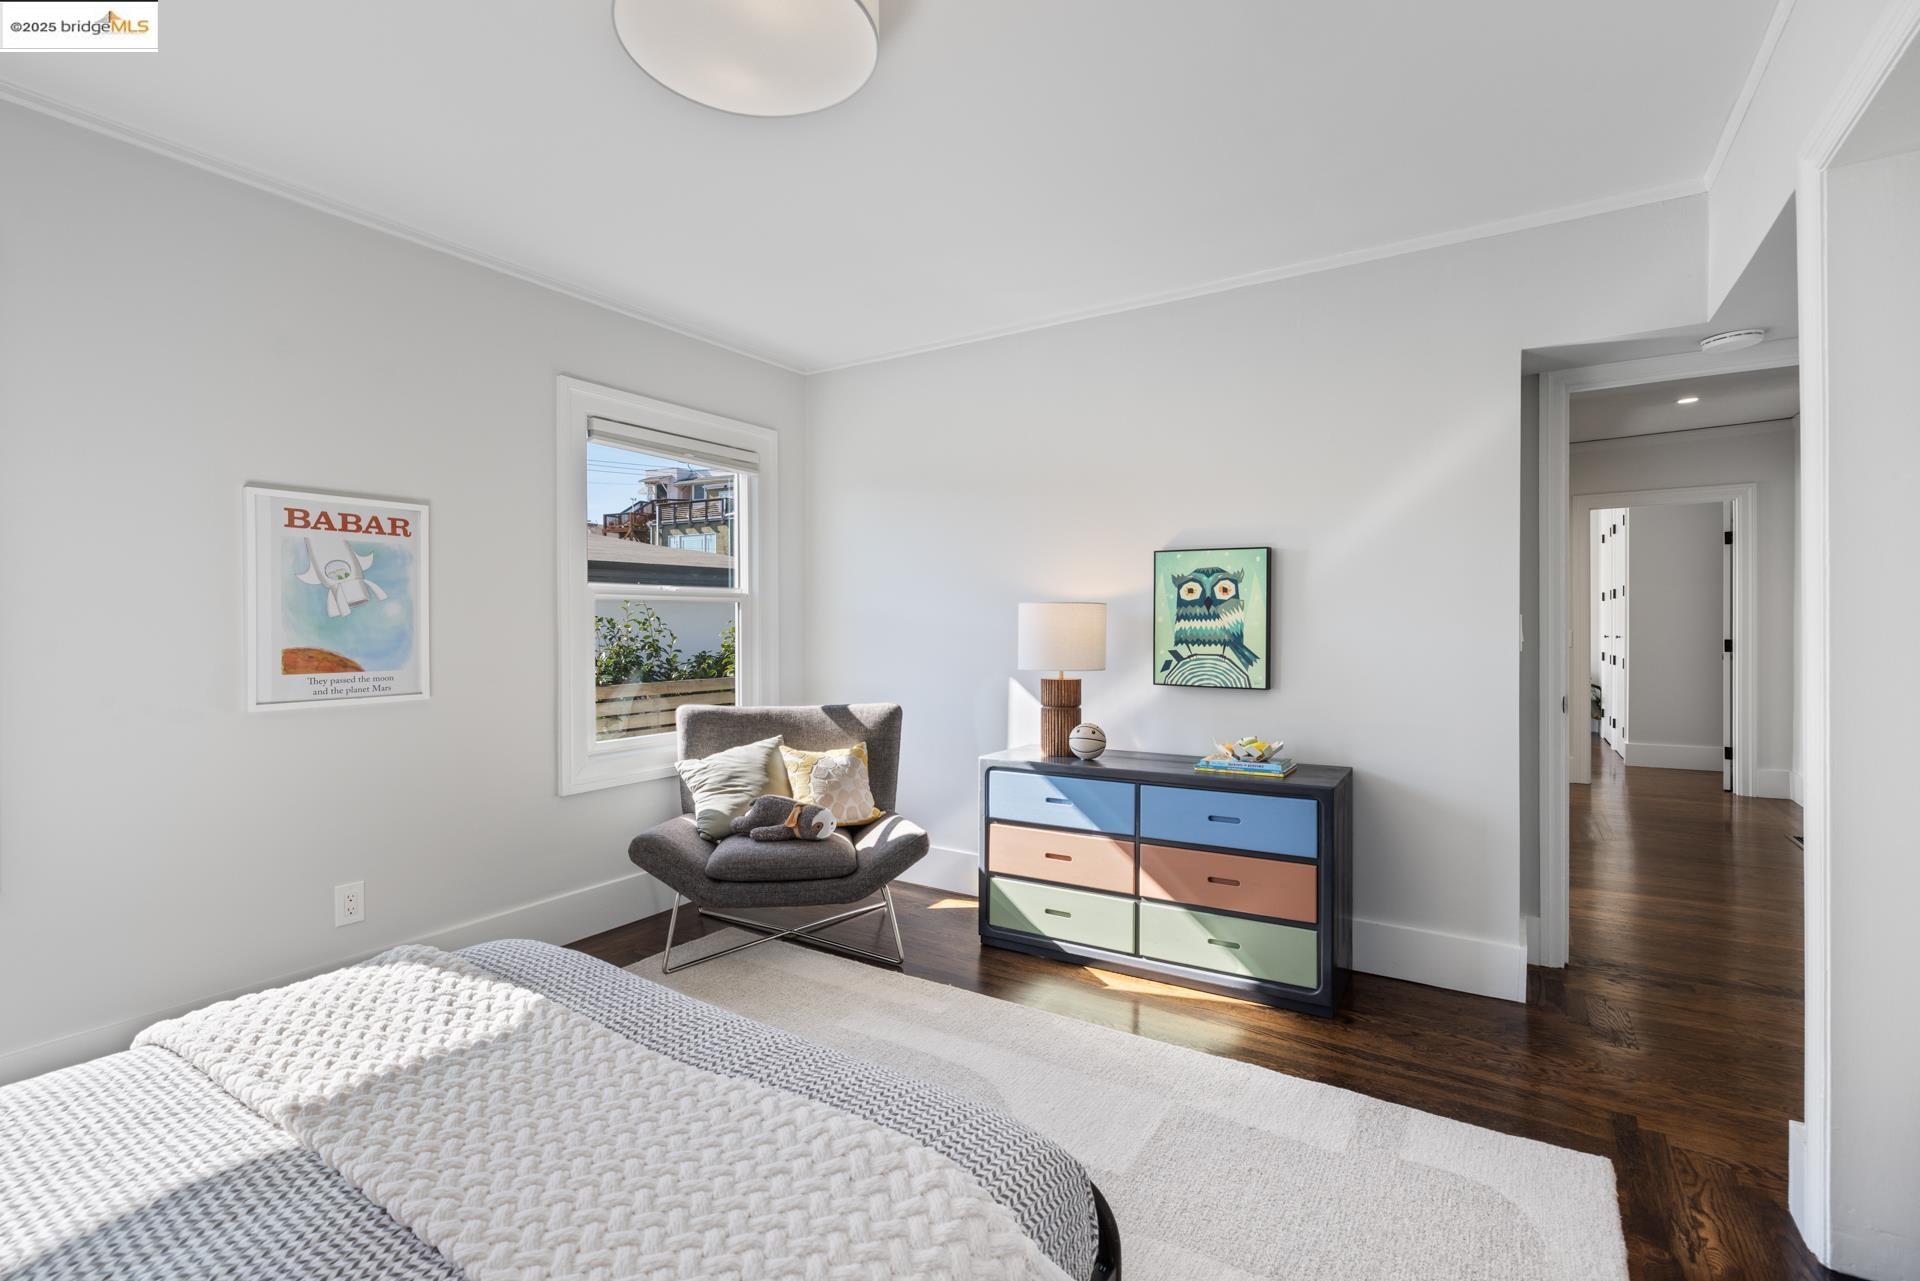
Bedroom with a white quilted bed, gray chair, colorful dresser, and daylight through the window.
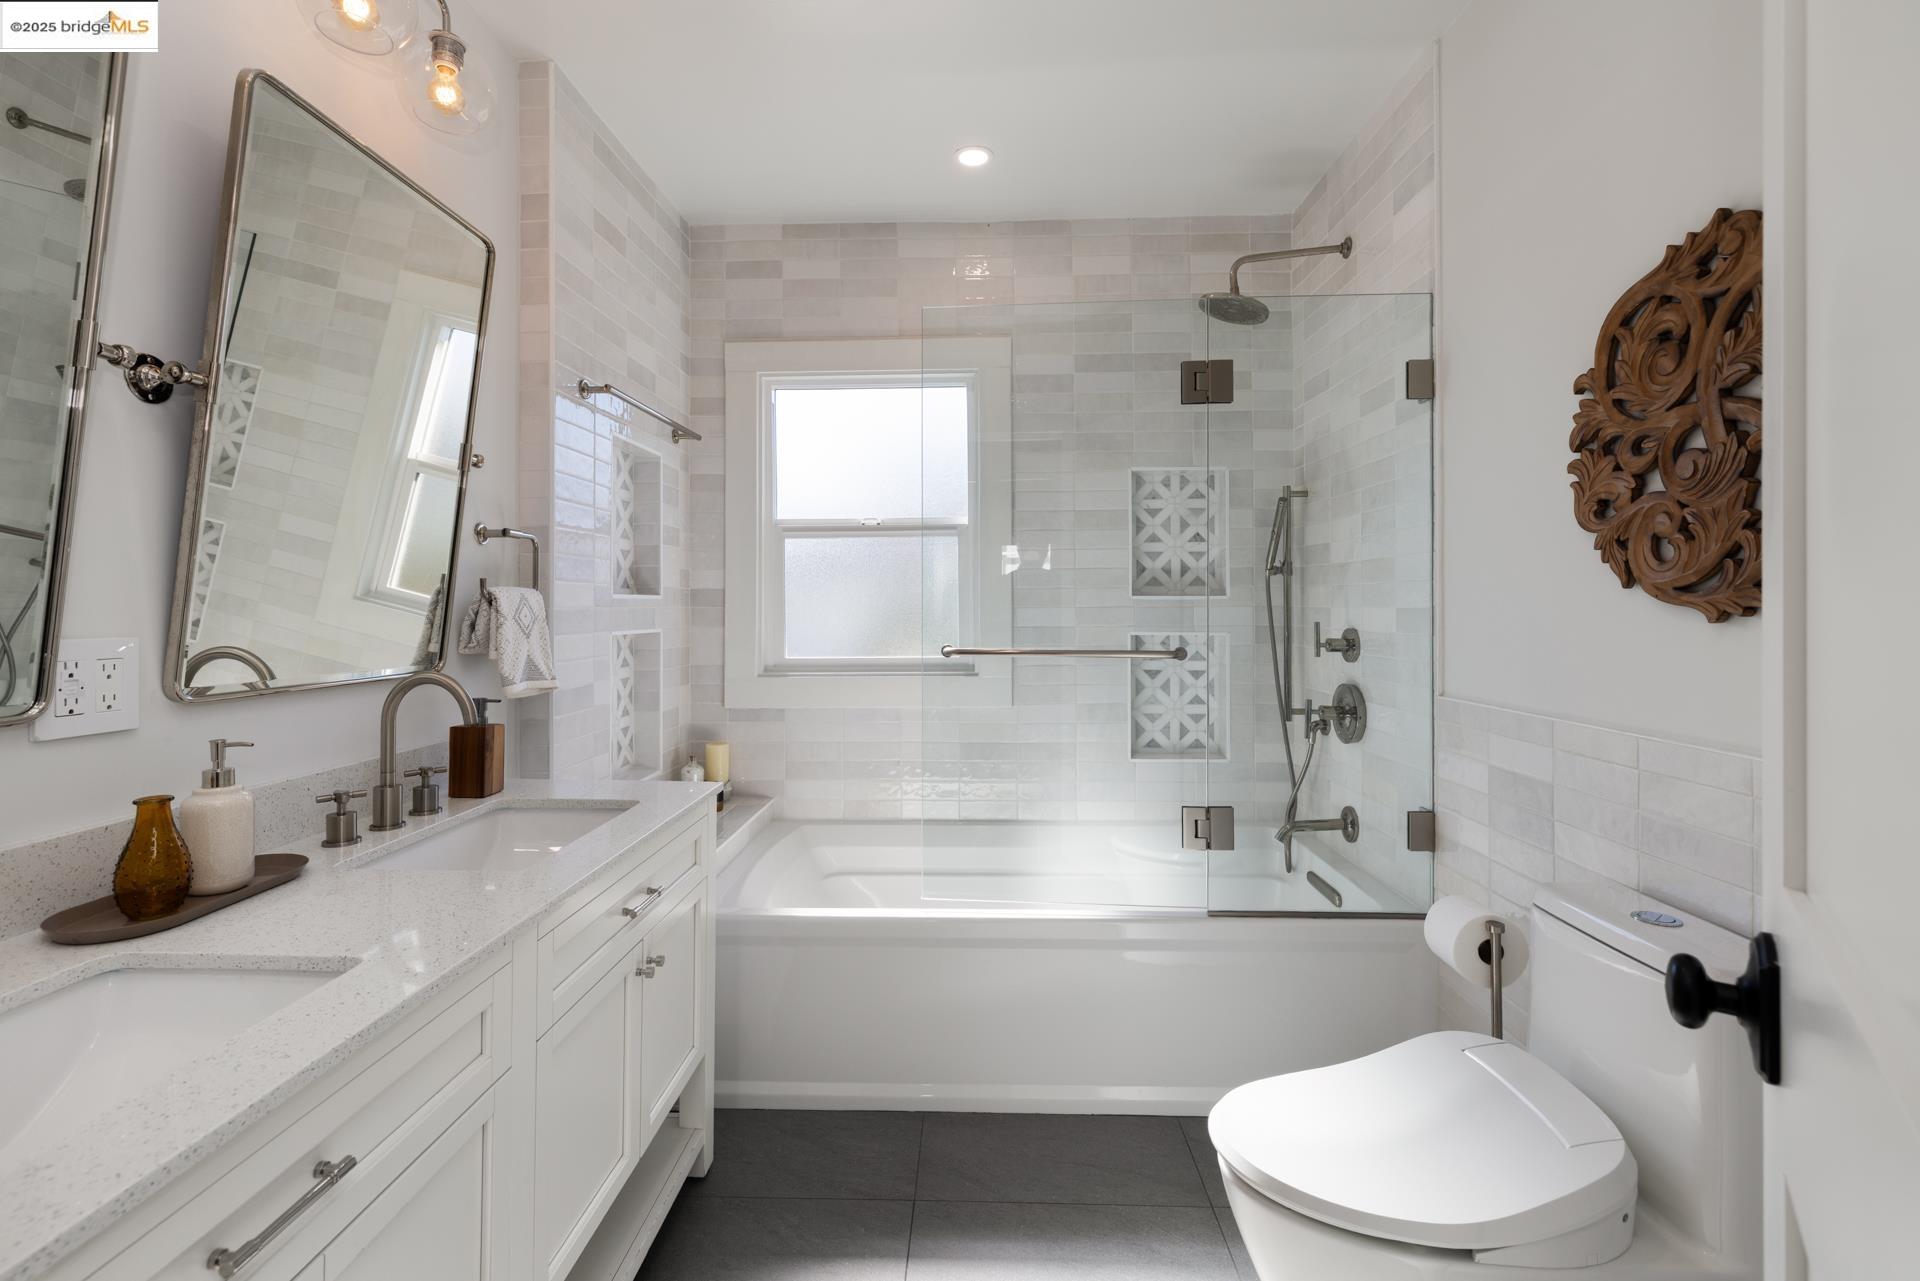
Bright tiled bathroom with a double vanity, glass-enclosed tub and shower, and dark gray floor.
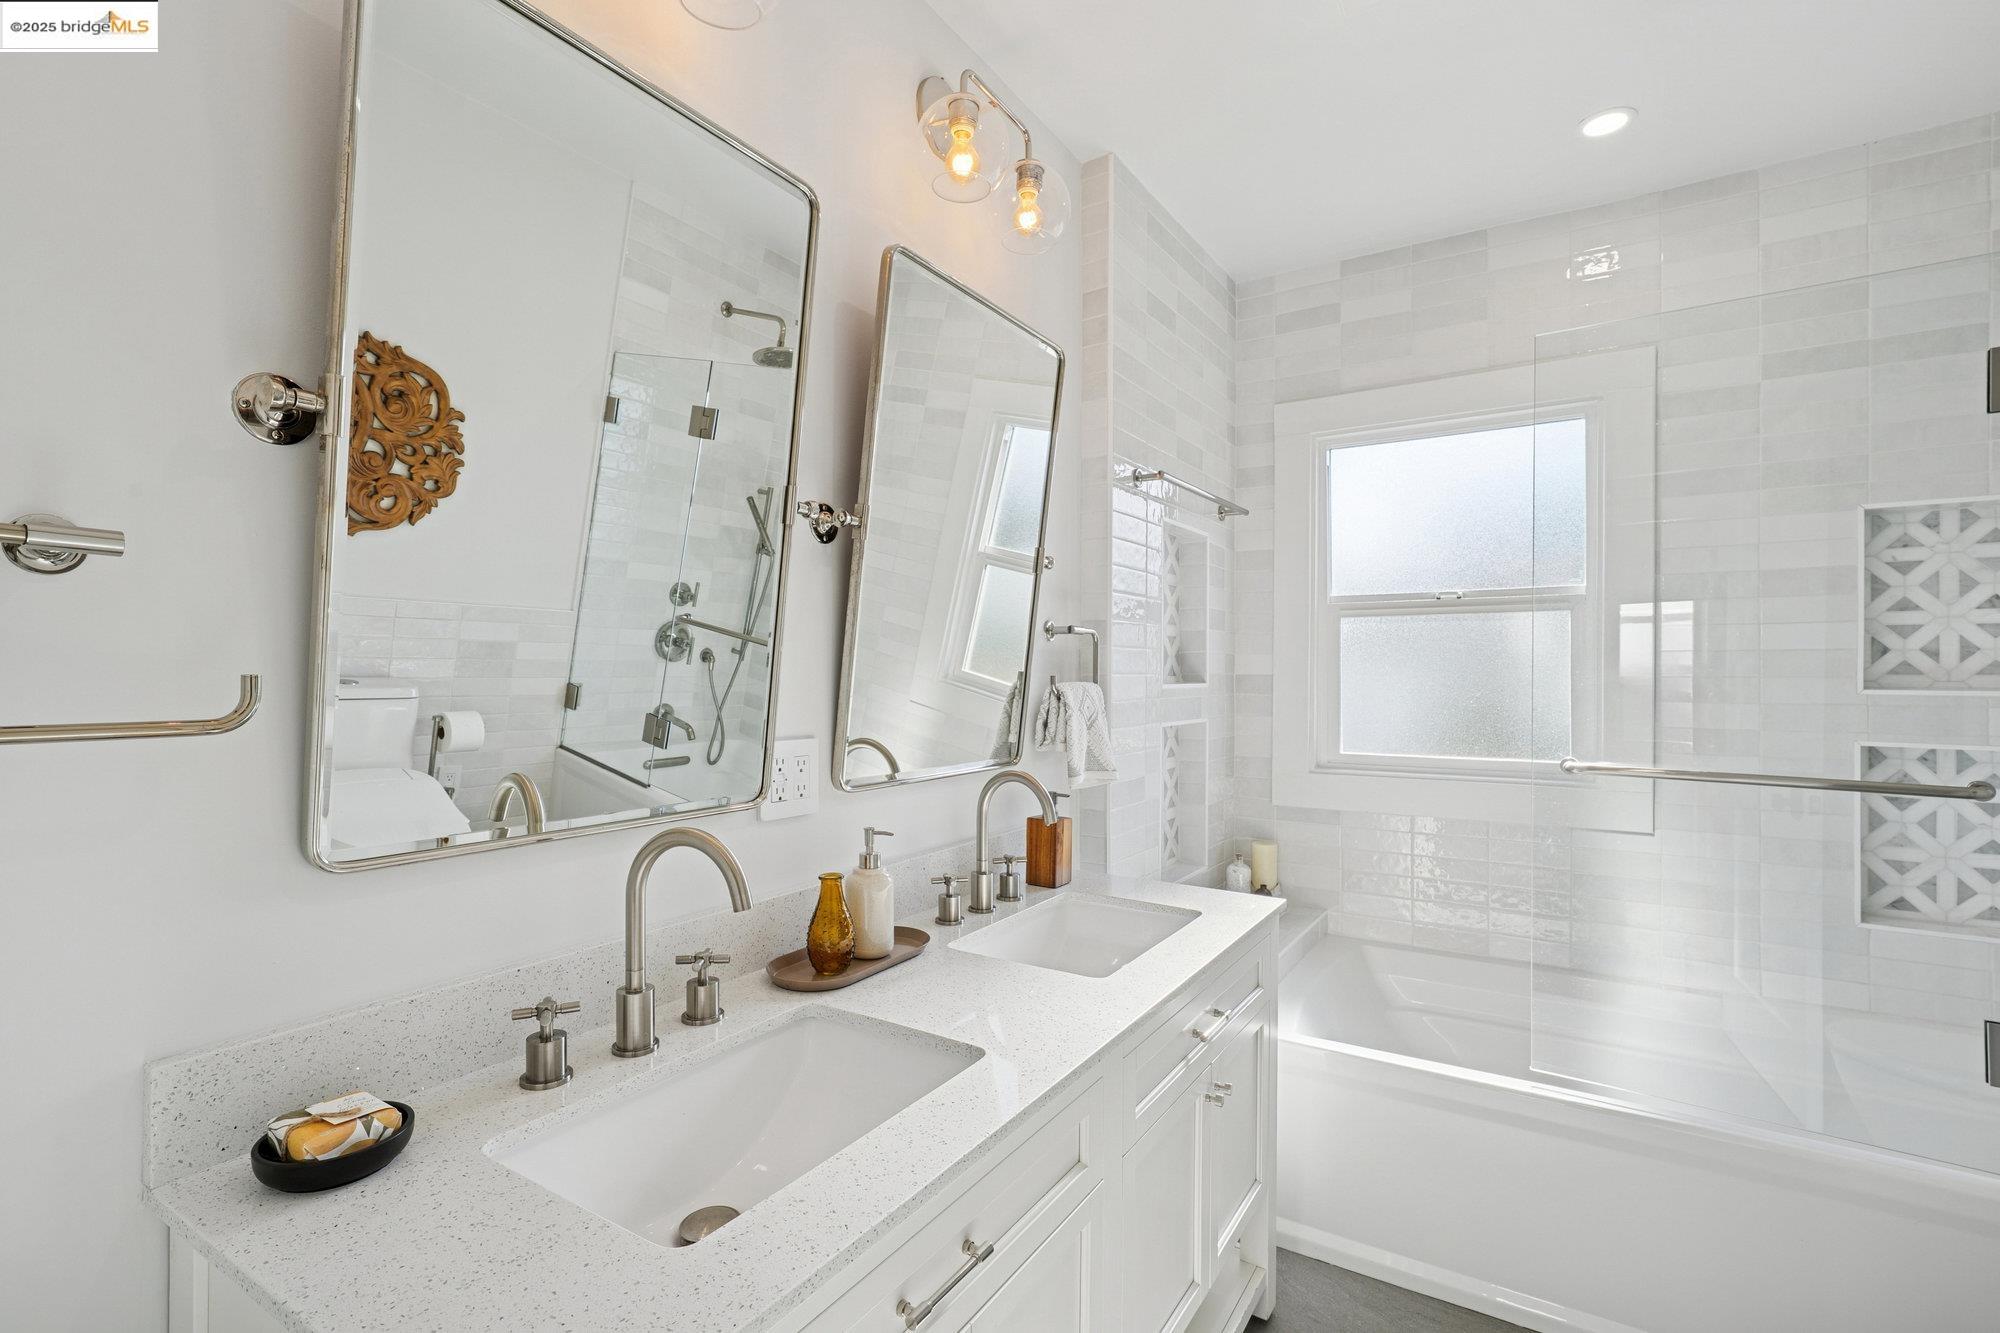
Bright white bathroom with a double vanity and glass-enclosed tub beneath a frosted window.
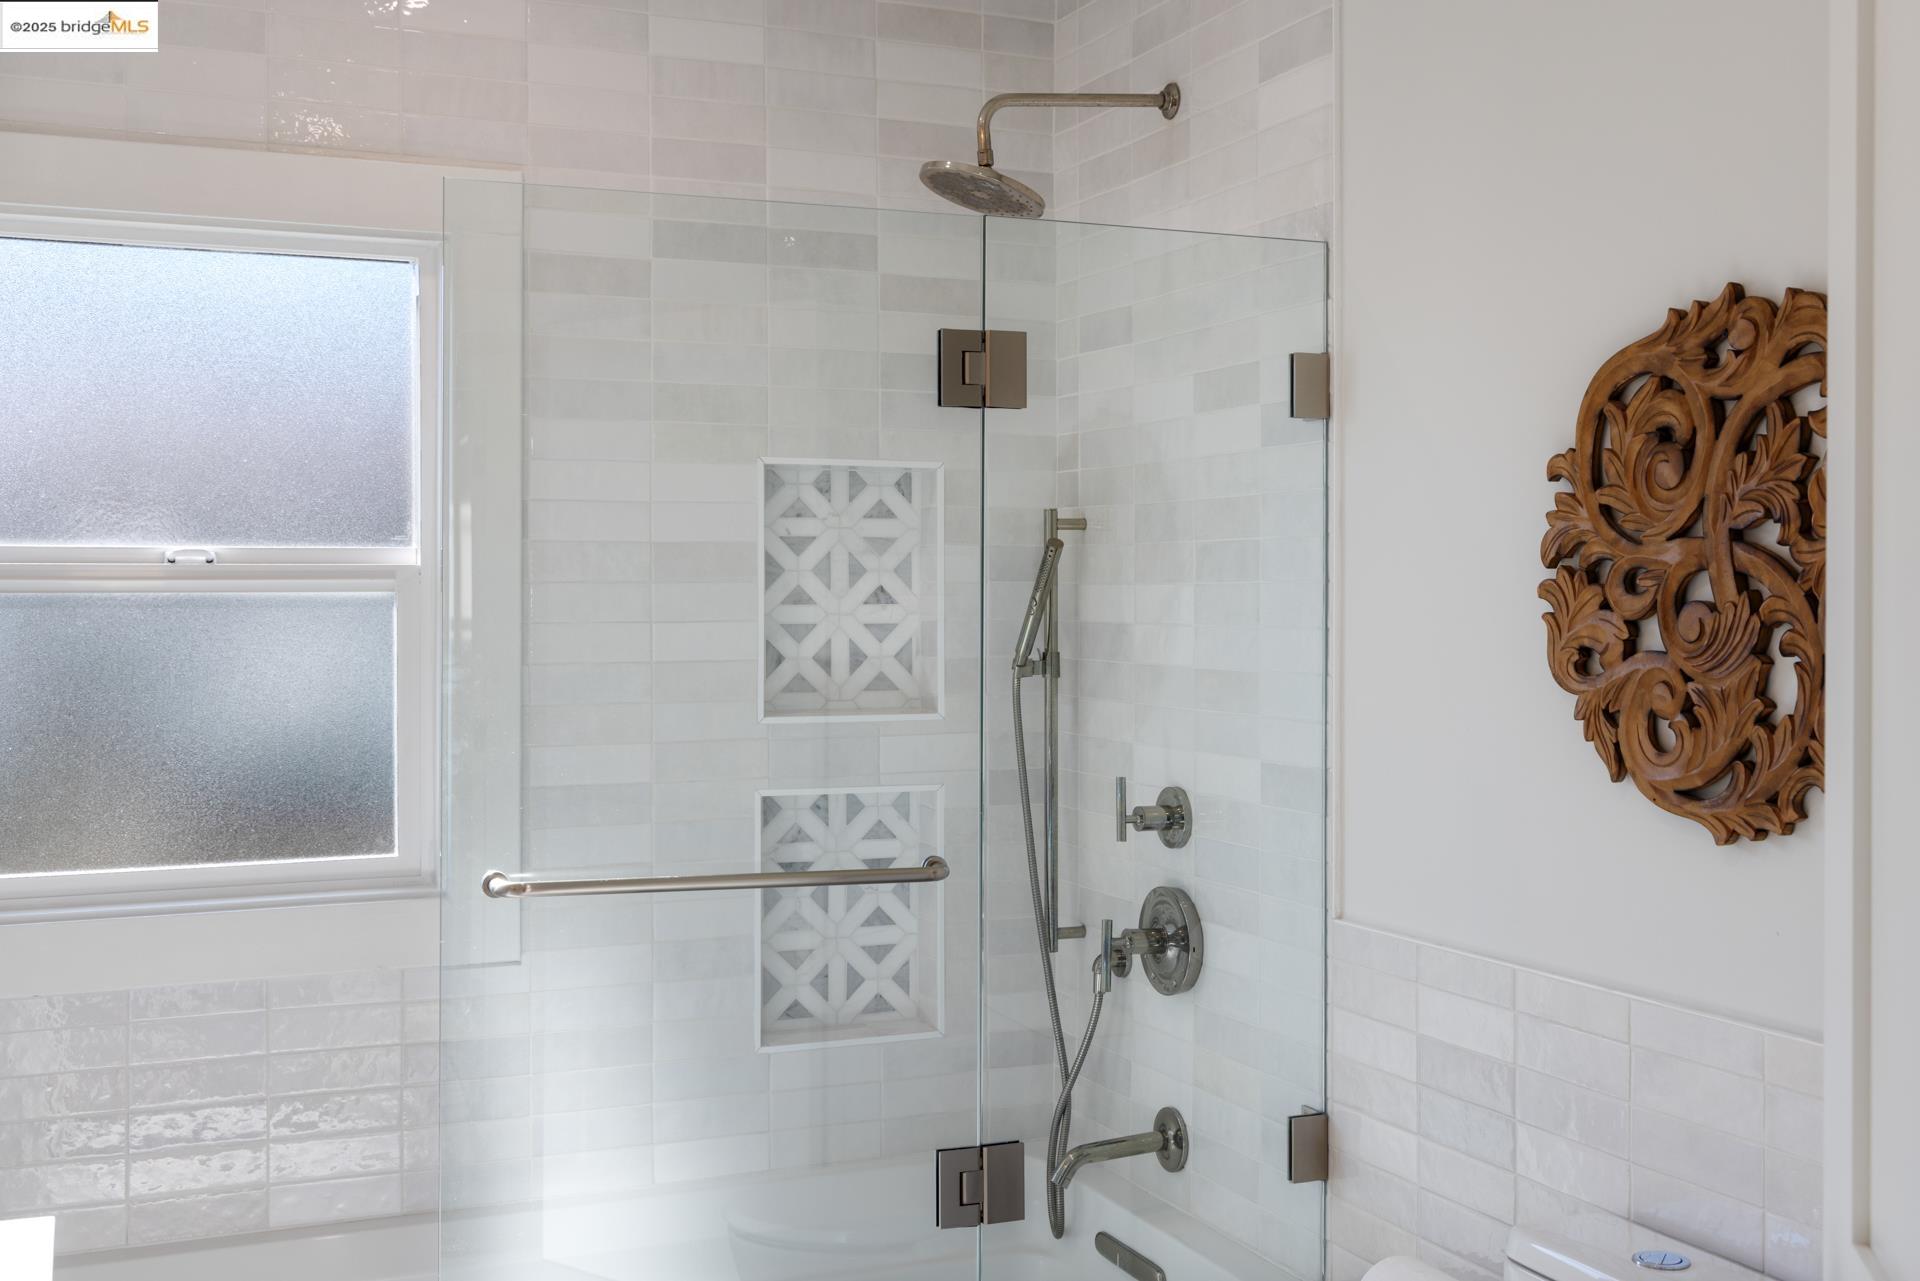
White-tiled bathroom shower with glass enclosure, geometric niches, and a frosted window.
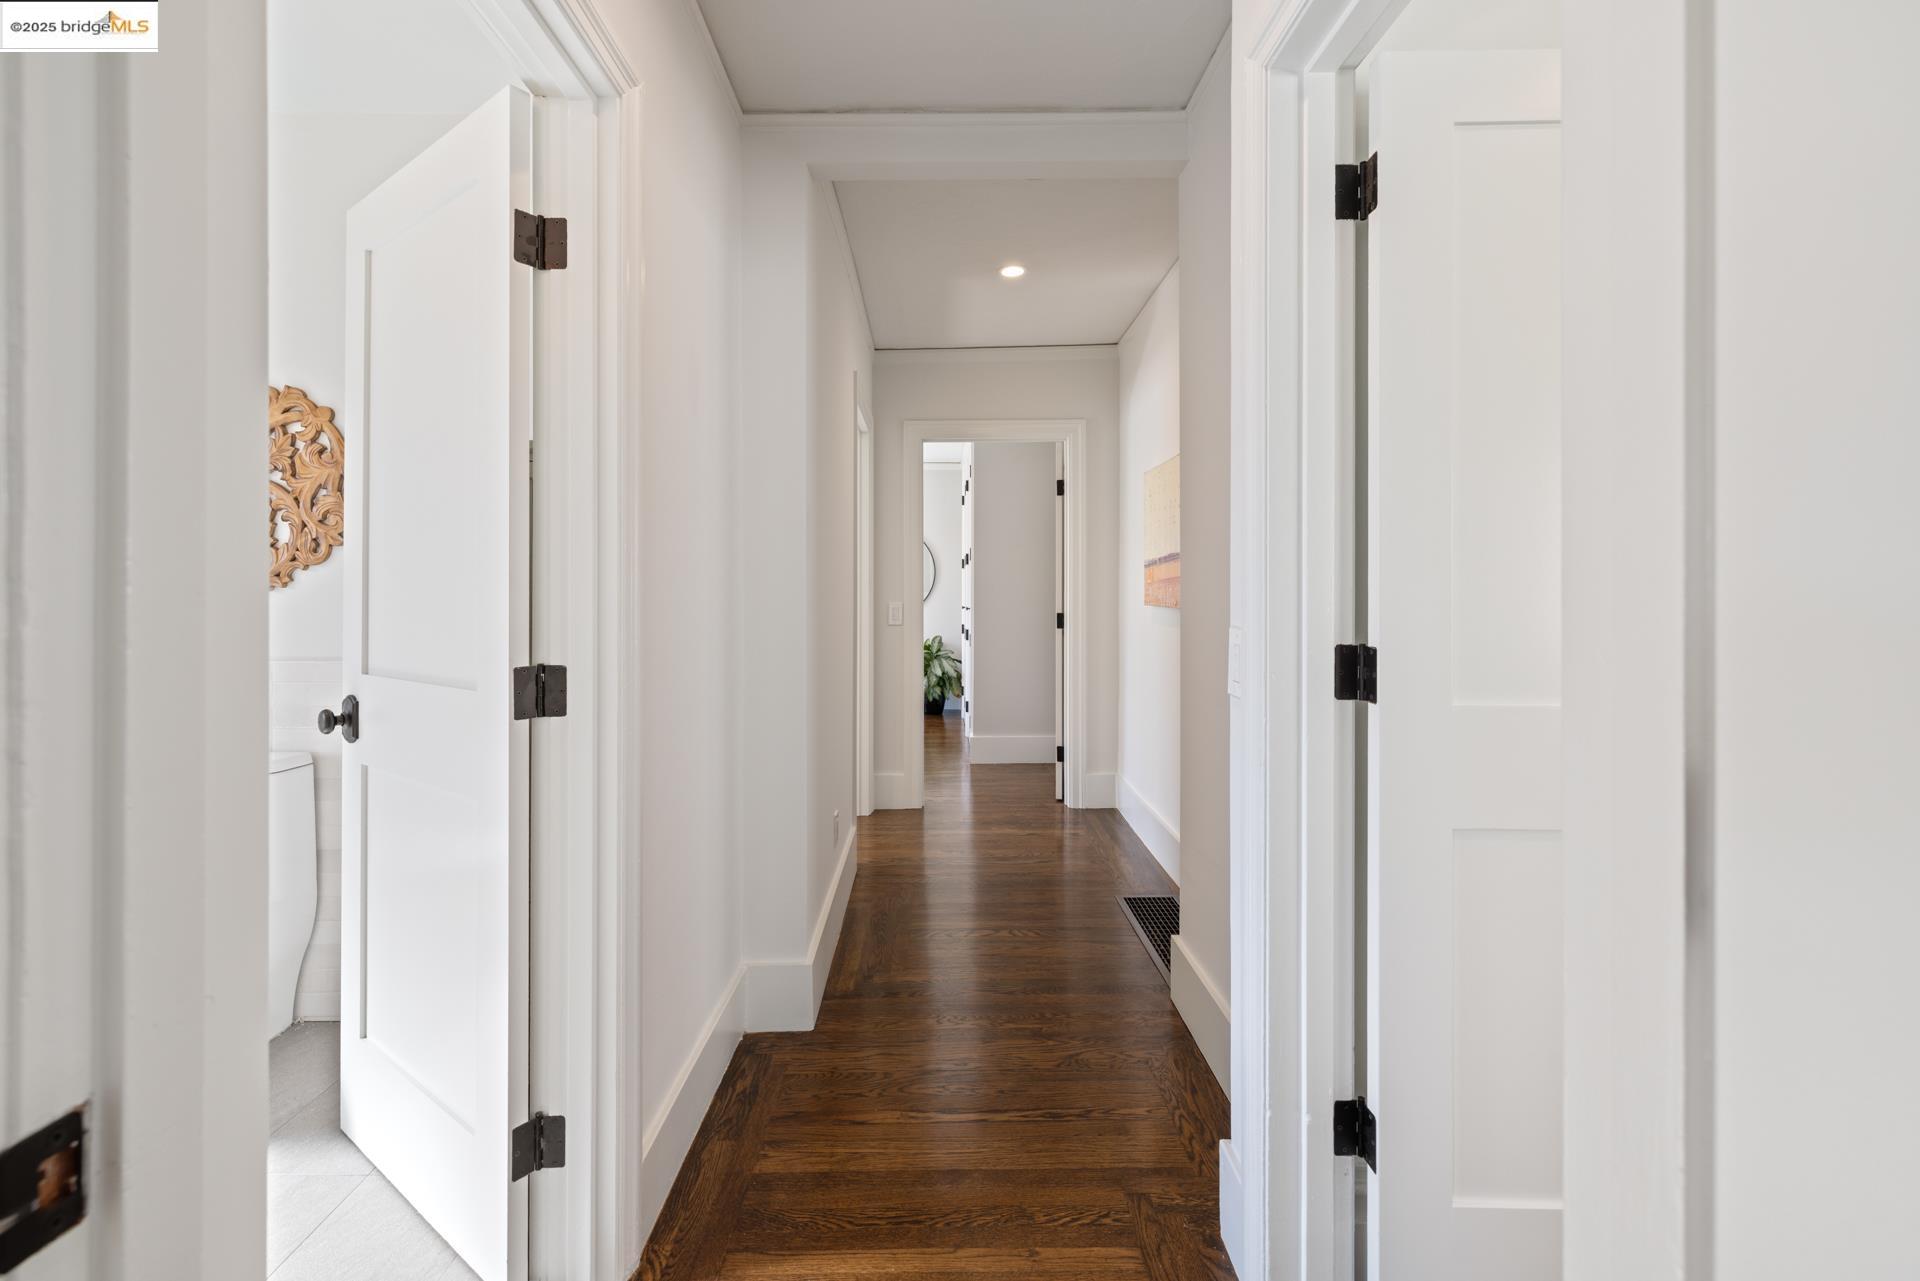
Bright hallway with dark hardwood floors, white paneled doors, and a partially visible bathroom.
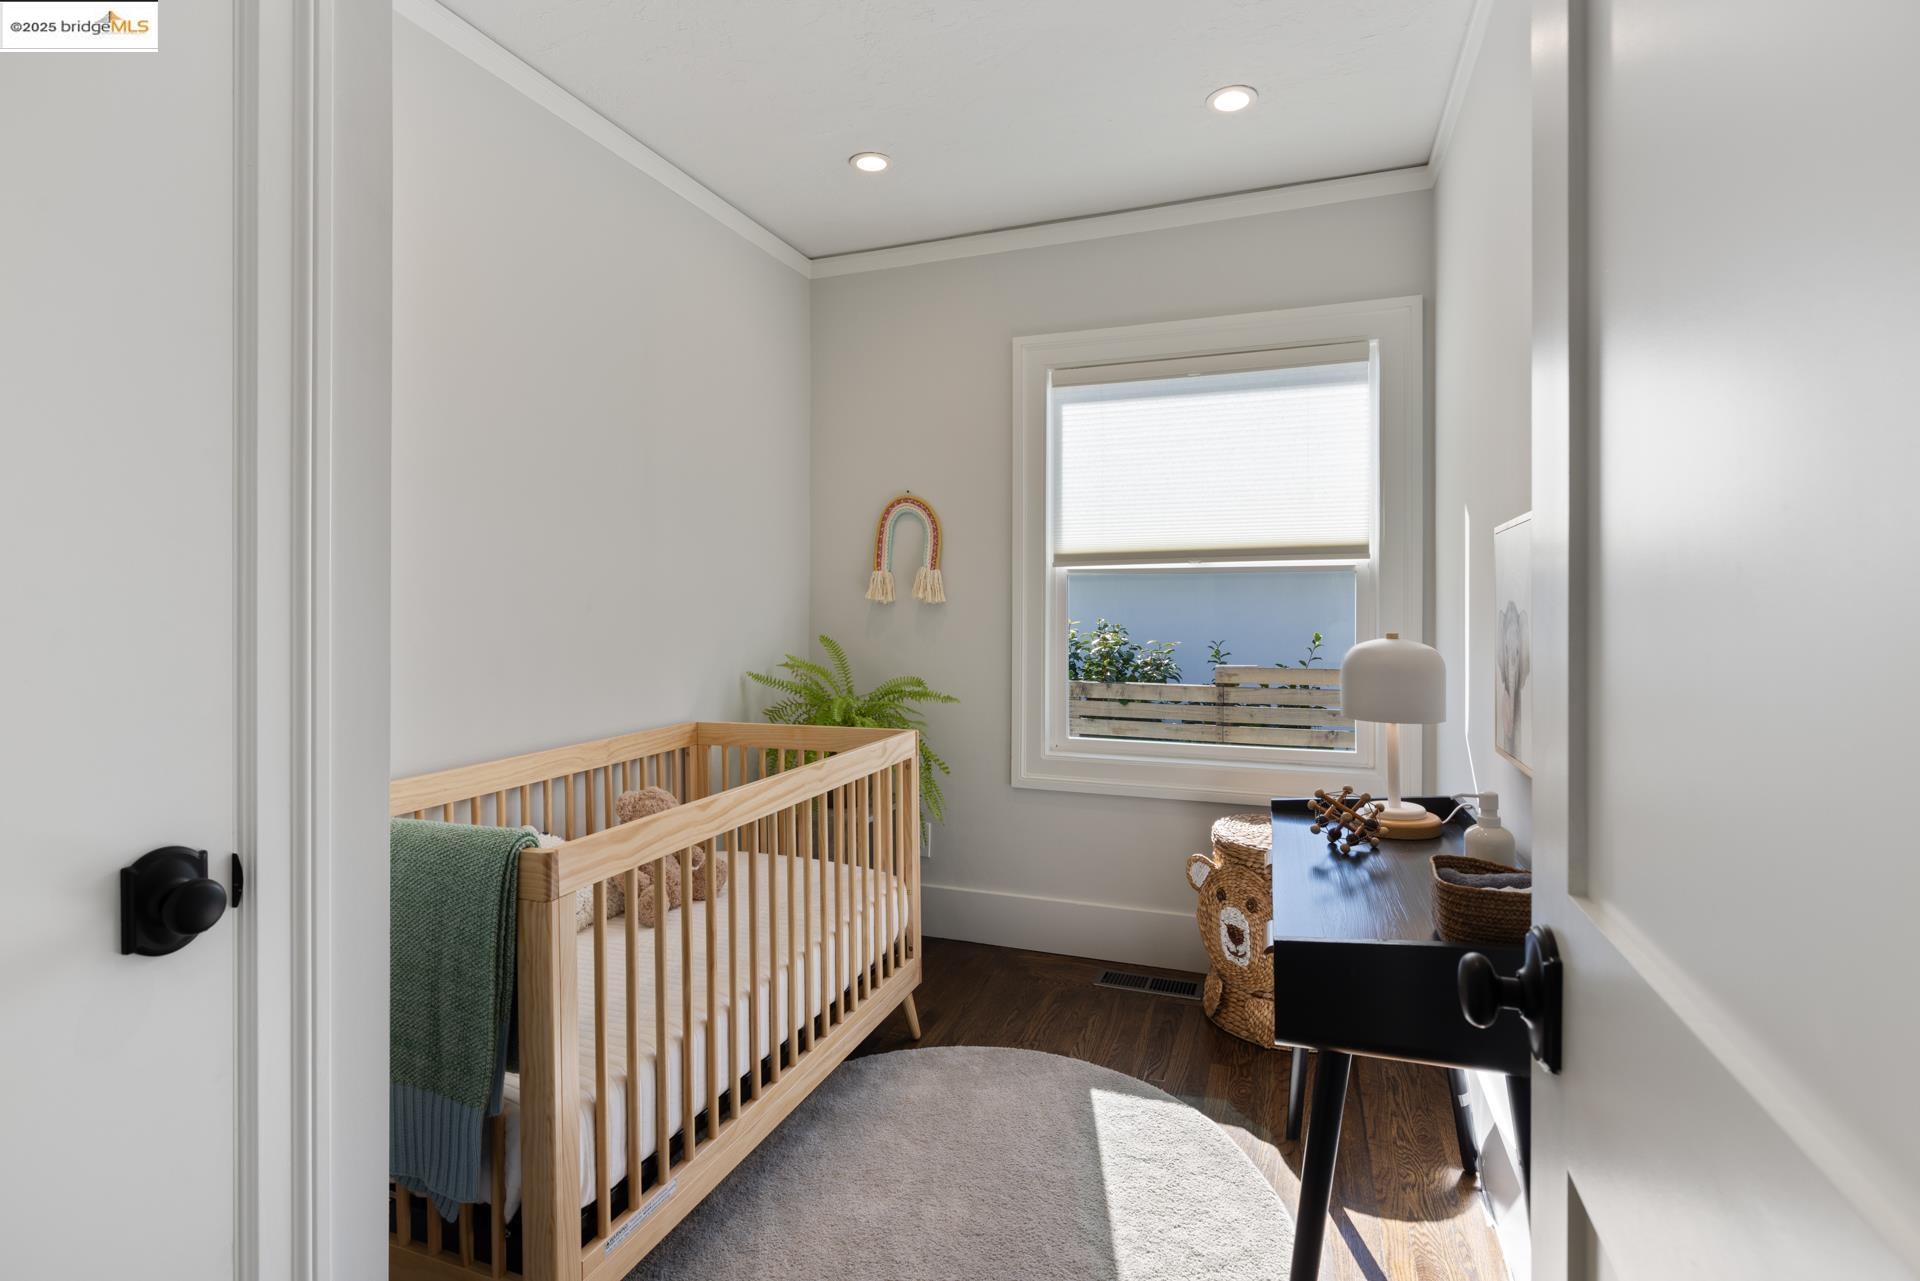
Bright nursery with a natural wood crib beside a large window and compact desk.
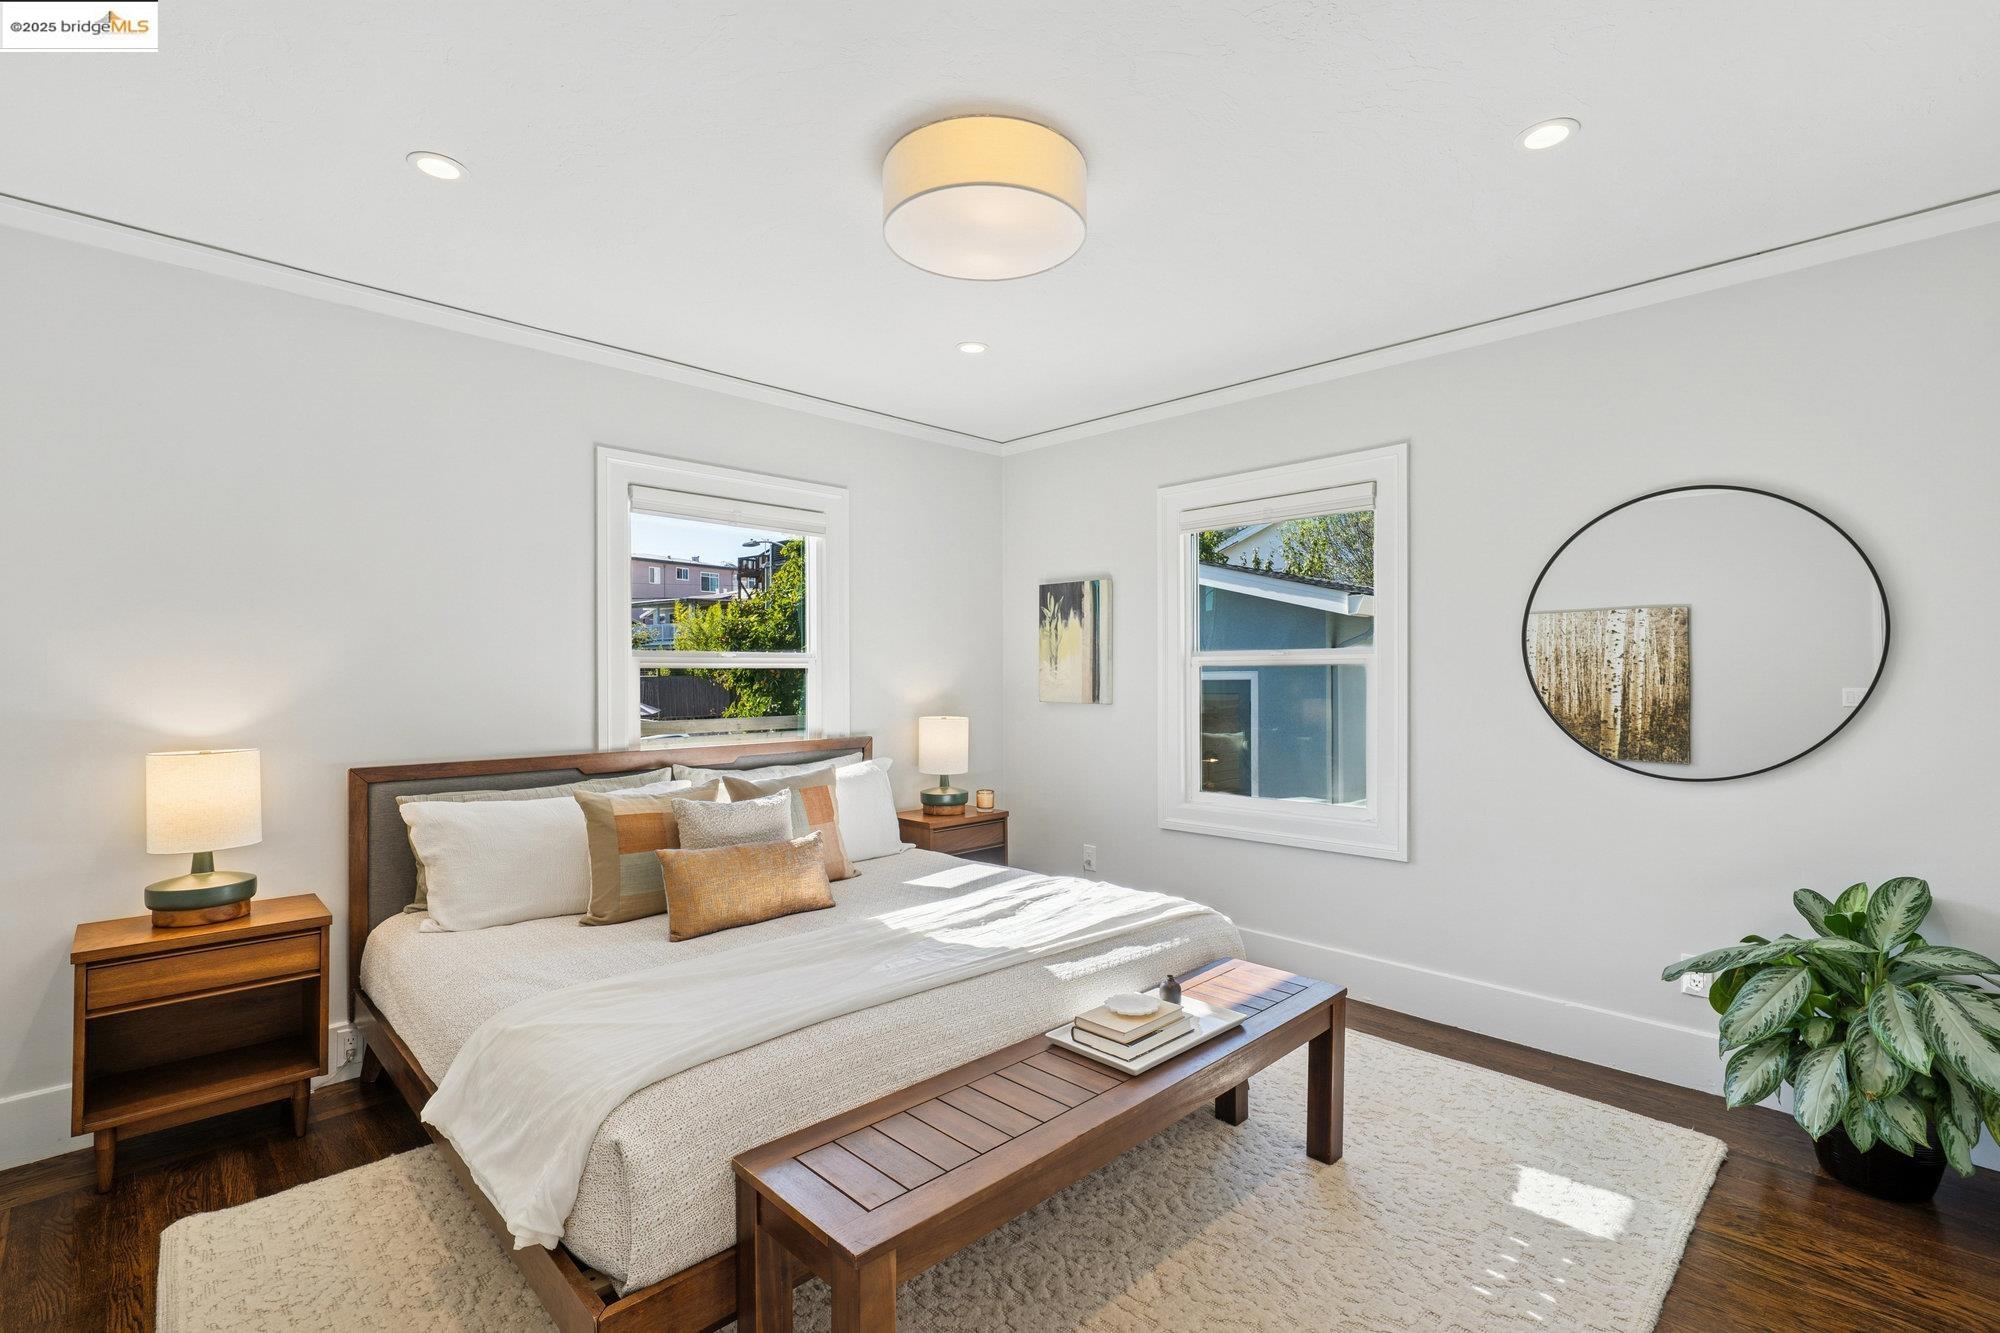
Staged bedroom with a wood platform bed, two bright windows, and dark hardwood floors.
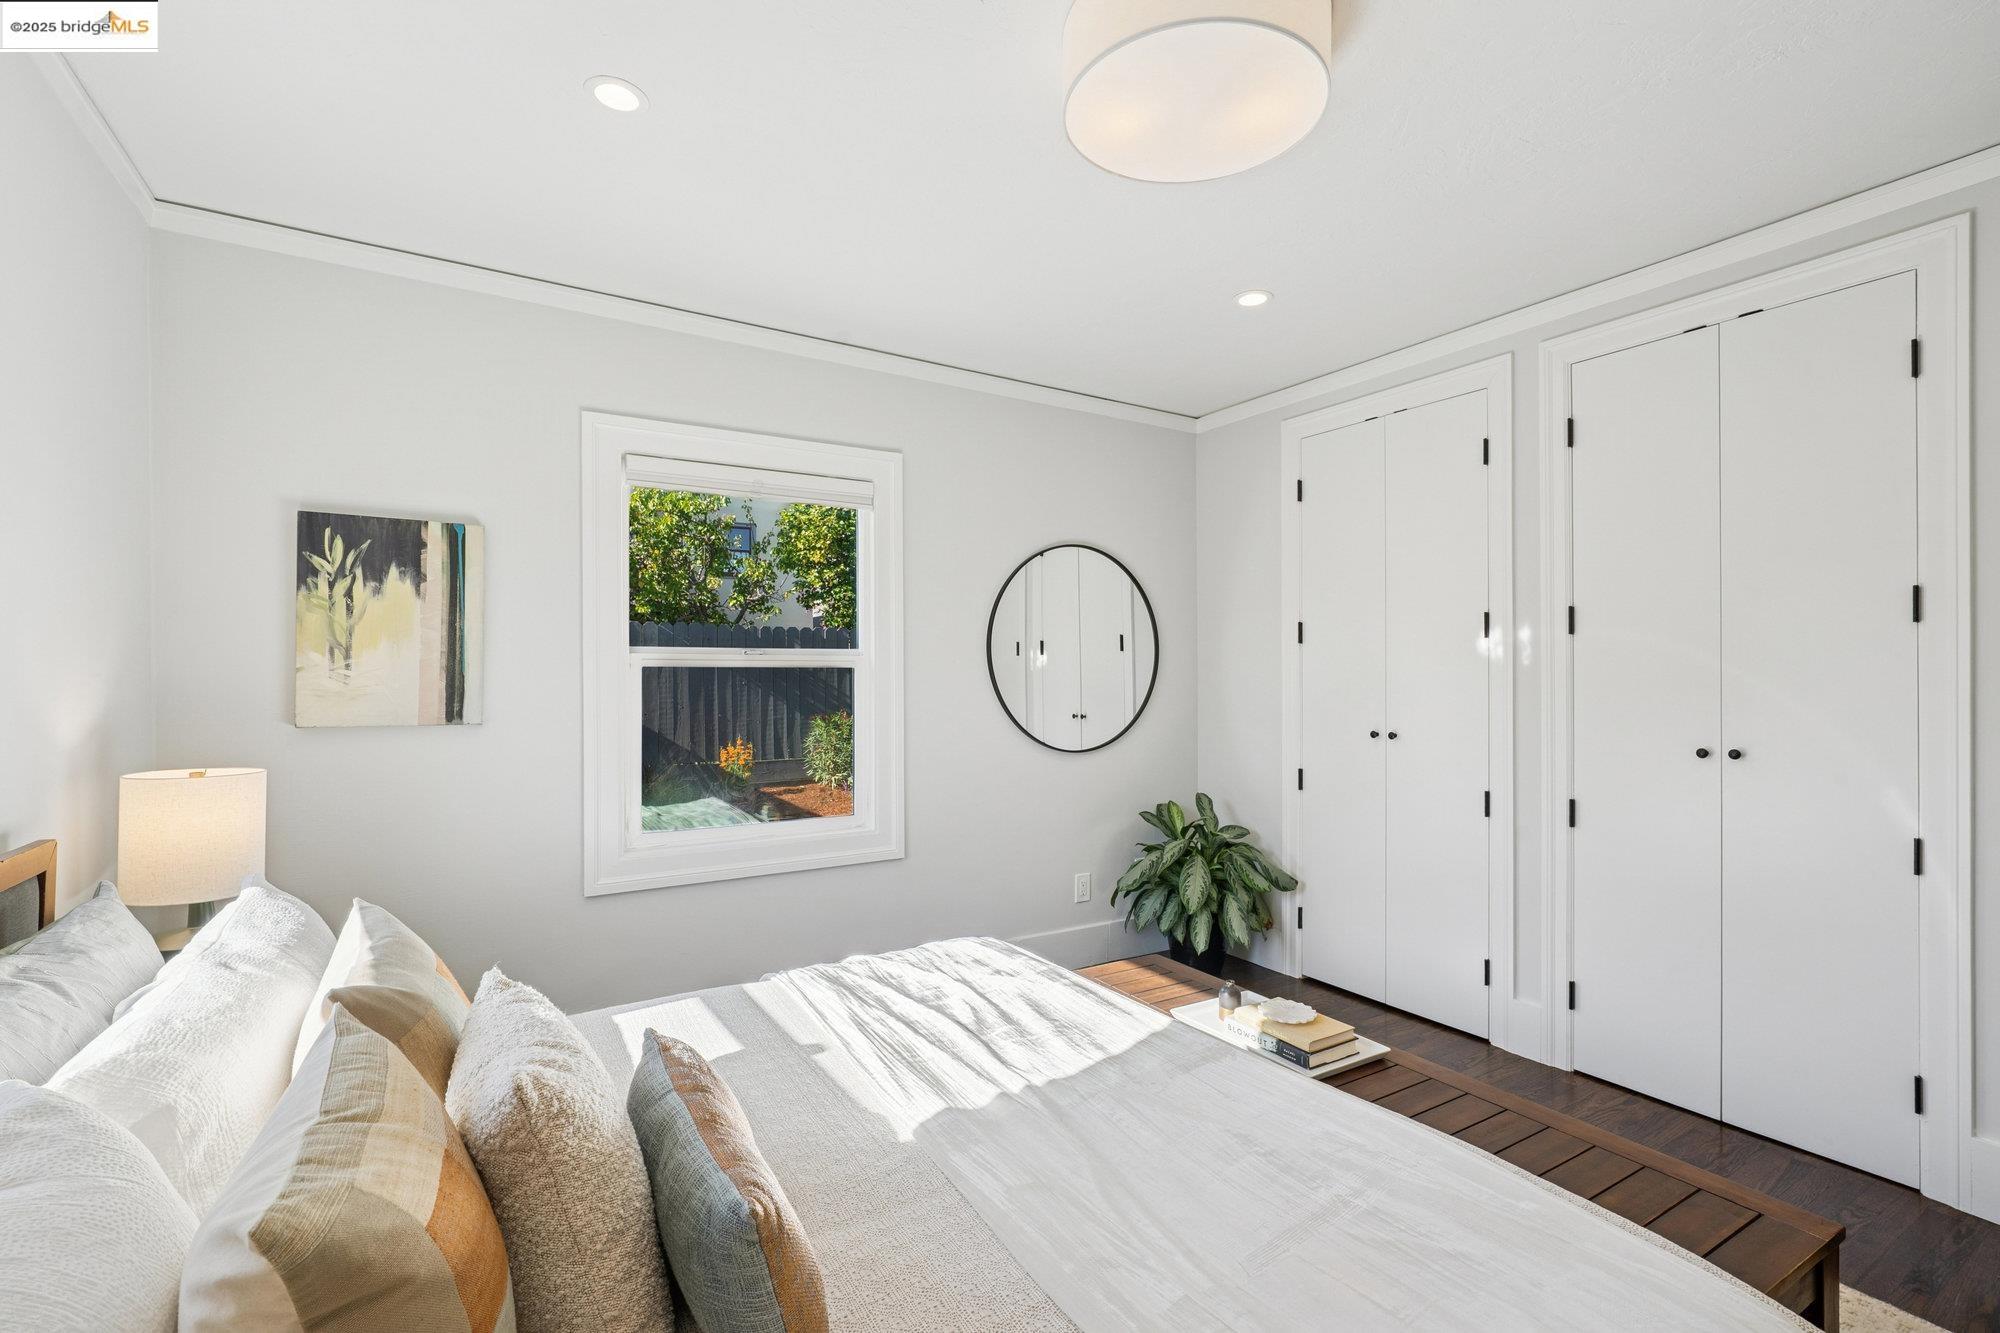
Bright bedroom with a white bed, dark wood floors, and white double-door closets.
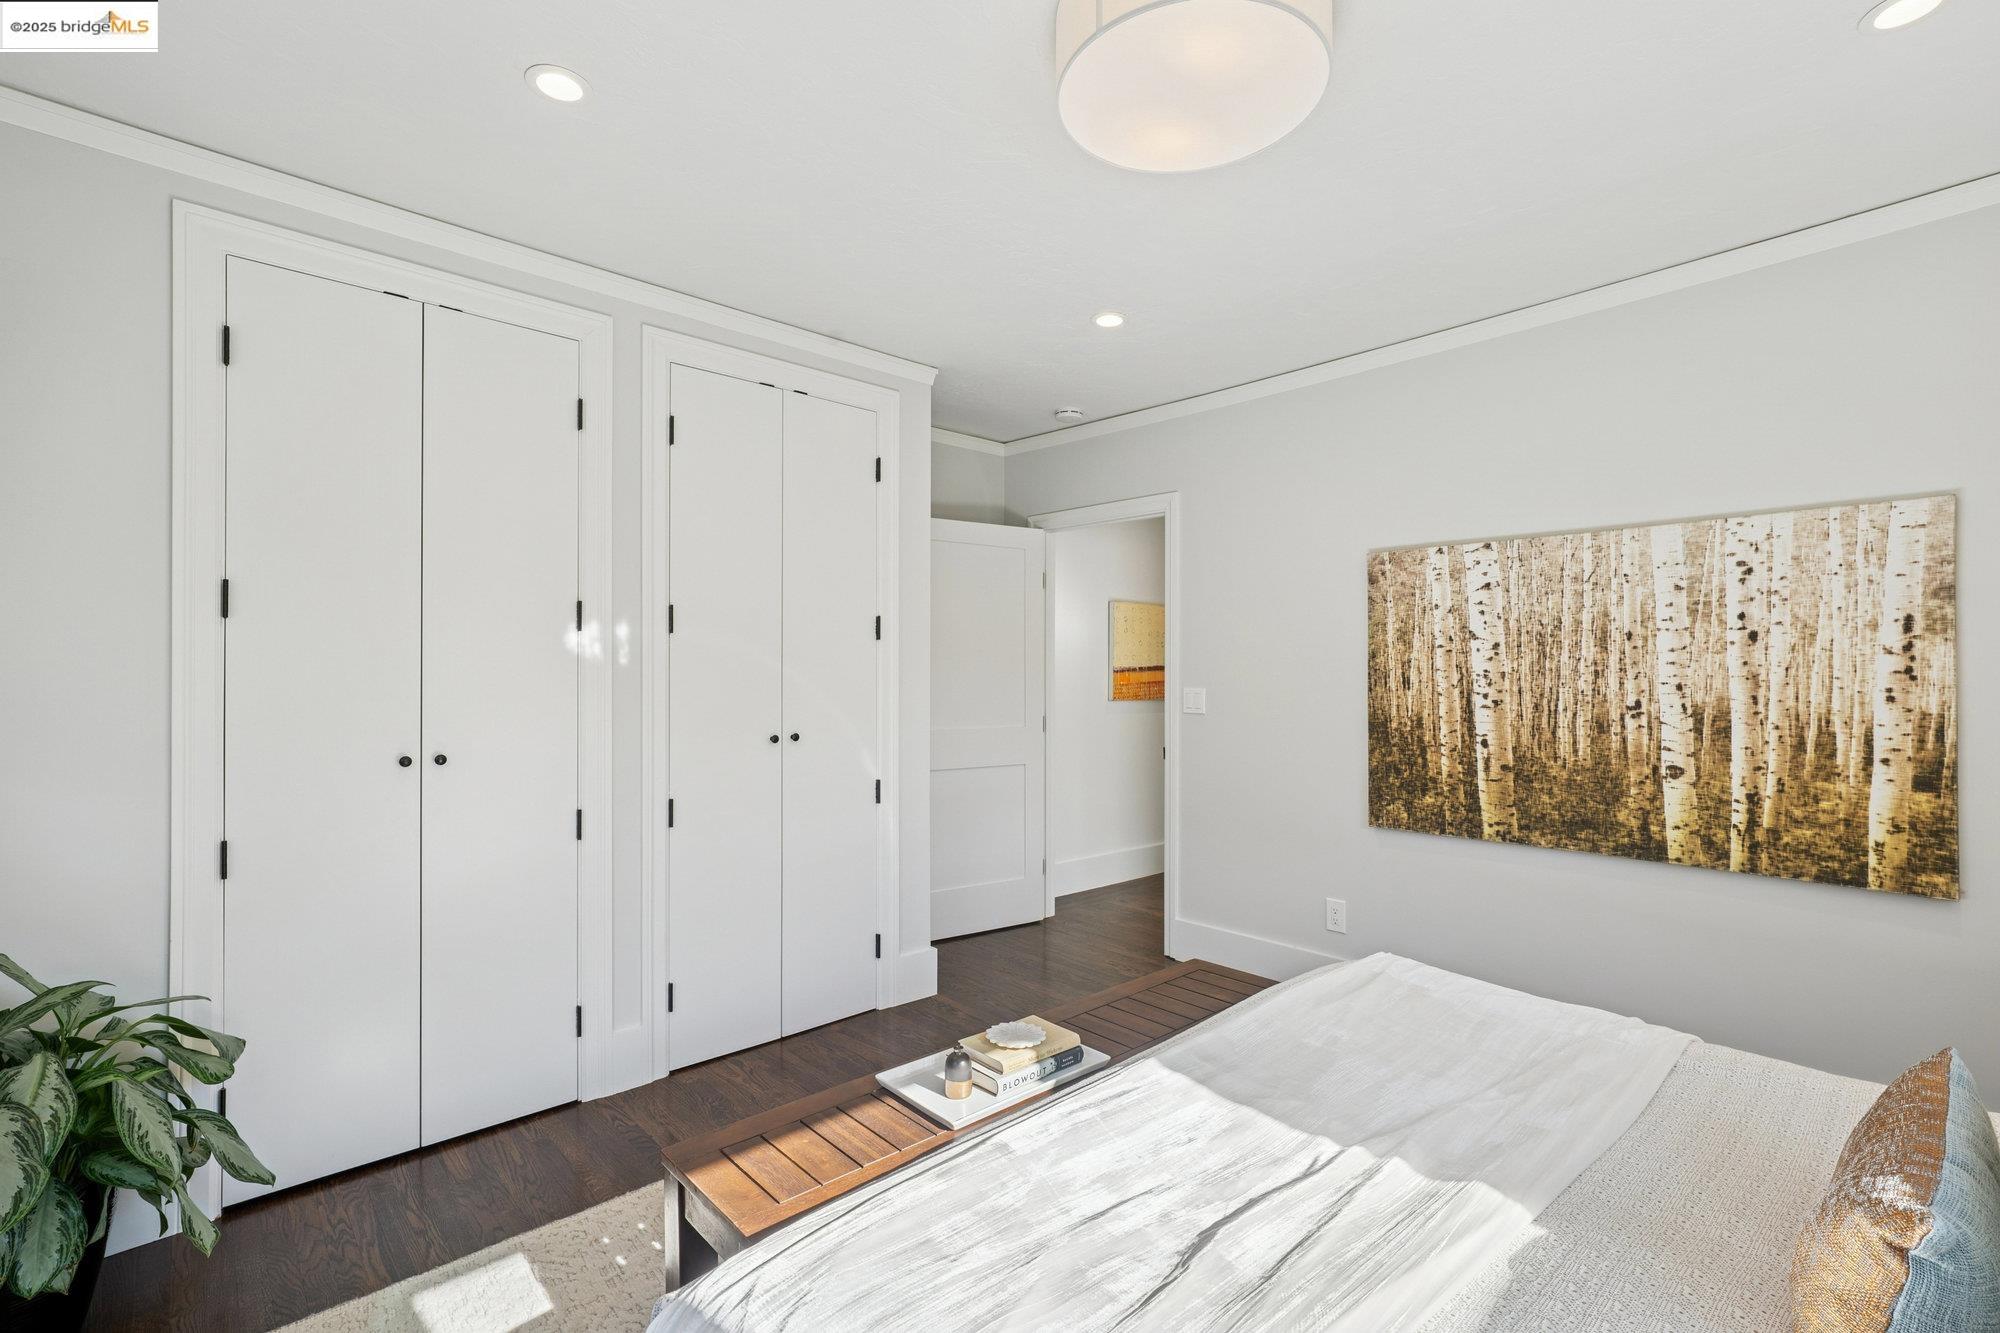
Staged bedroom with white closets, dark wood floors, a wooden bench, and birch-tree artwork.
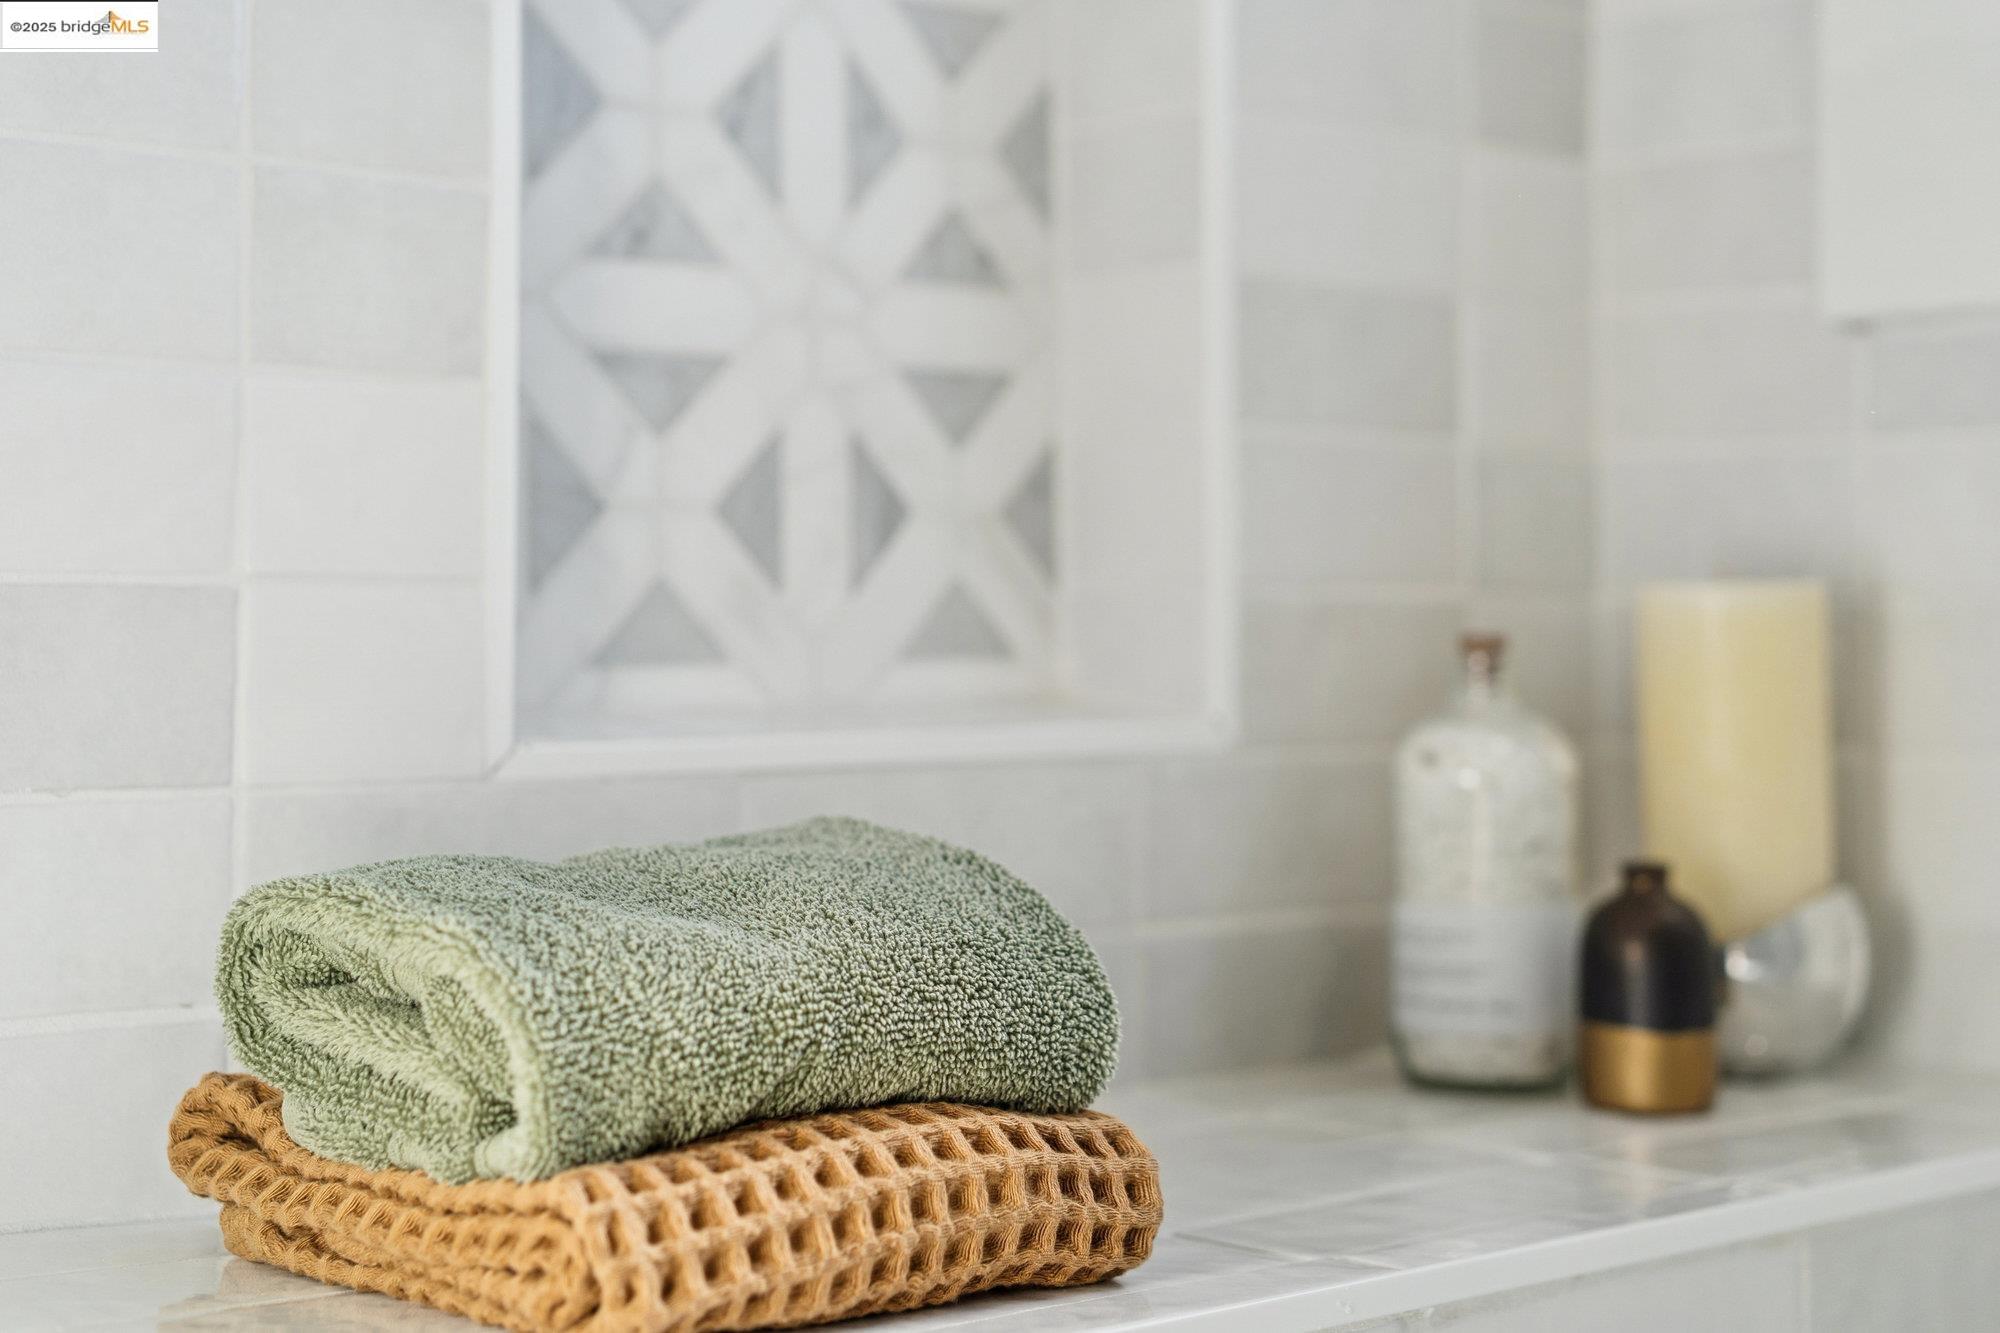
Folded sage-green and ochre towels on a tiled bathroom counter with a geometric tile inset.
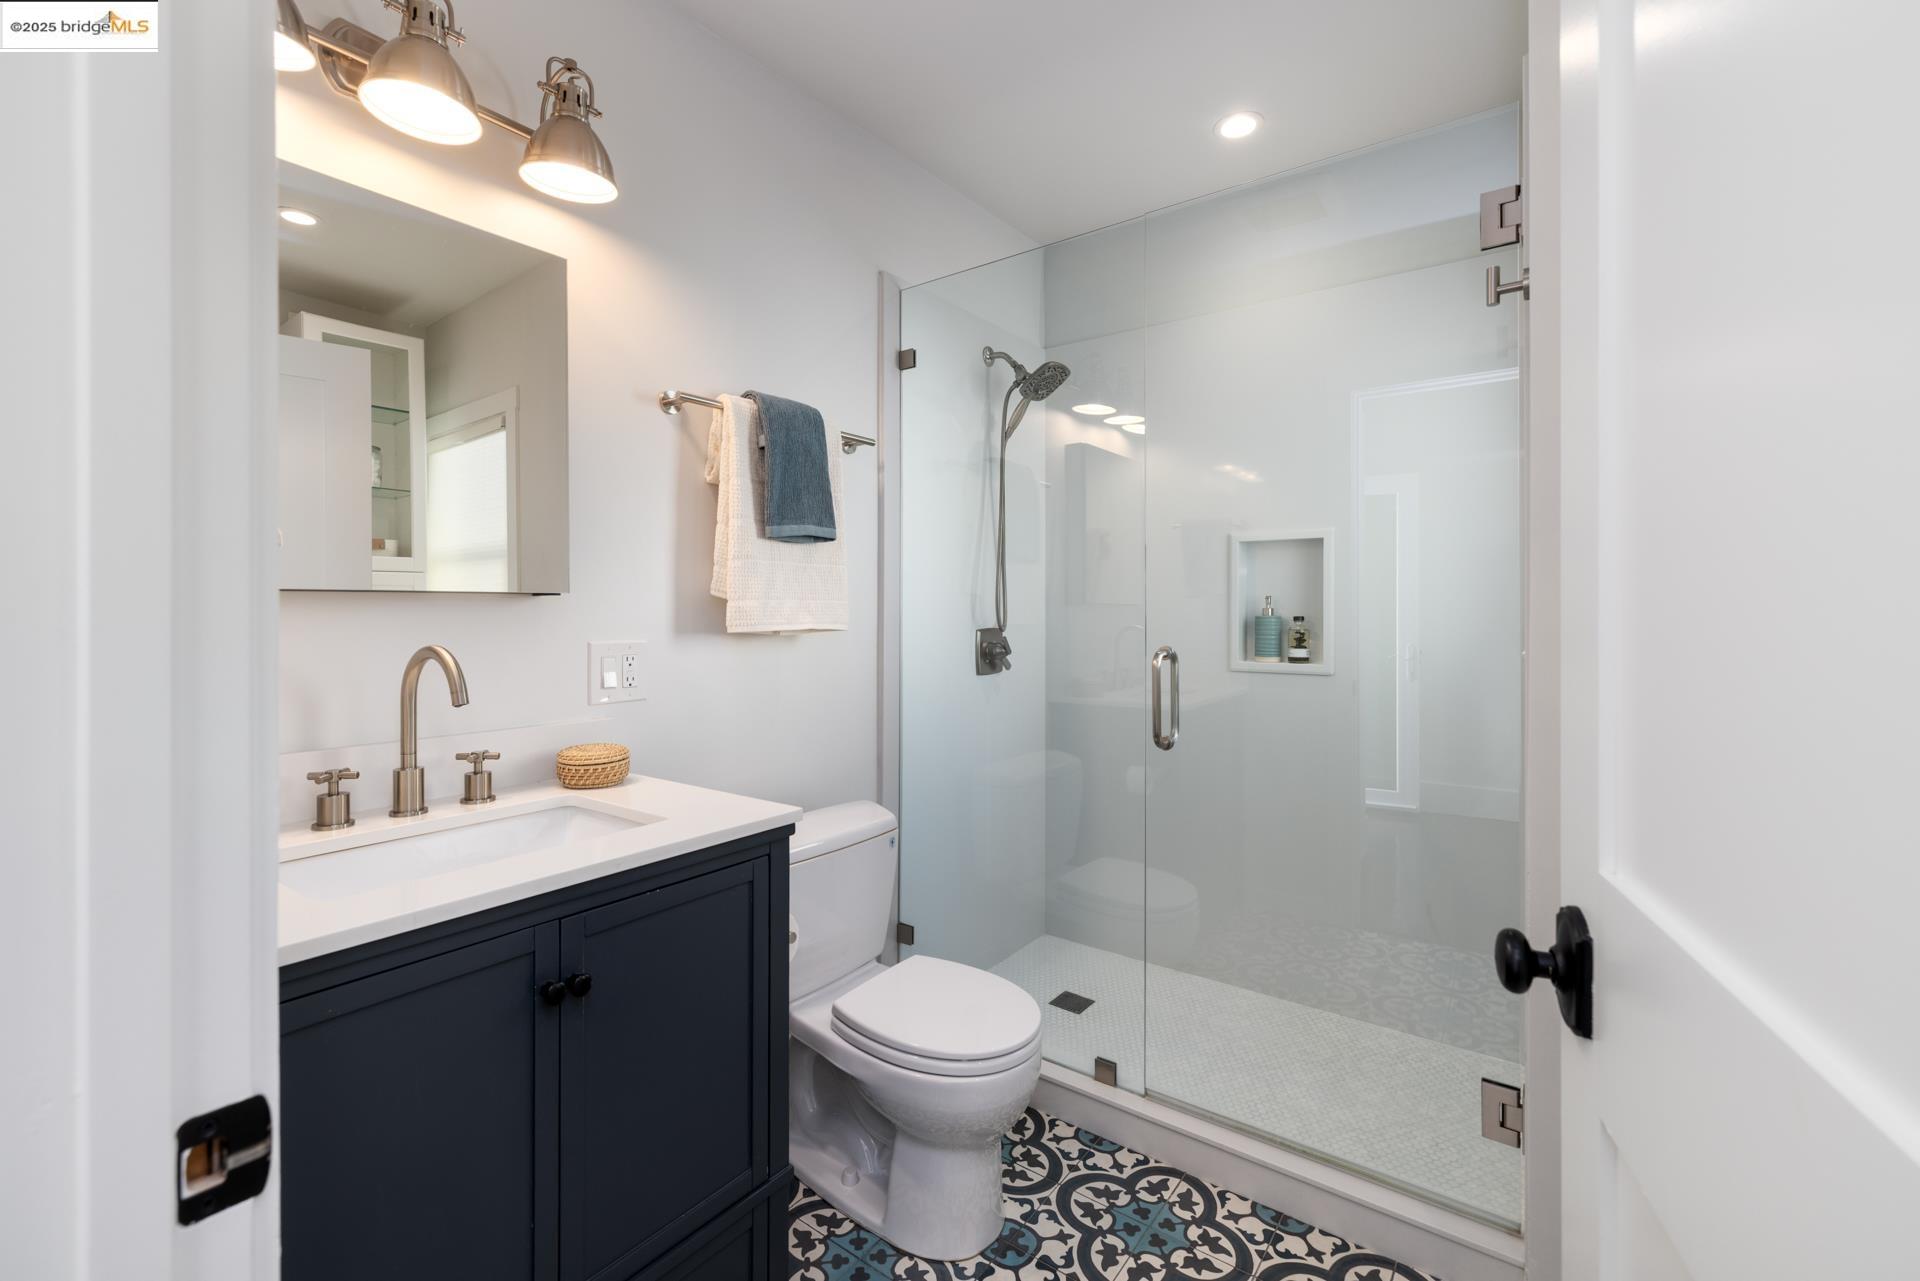
Modern bathroom with a navy vanity, glass walk-in shower, and patterned tile floor.
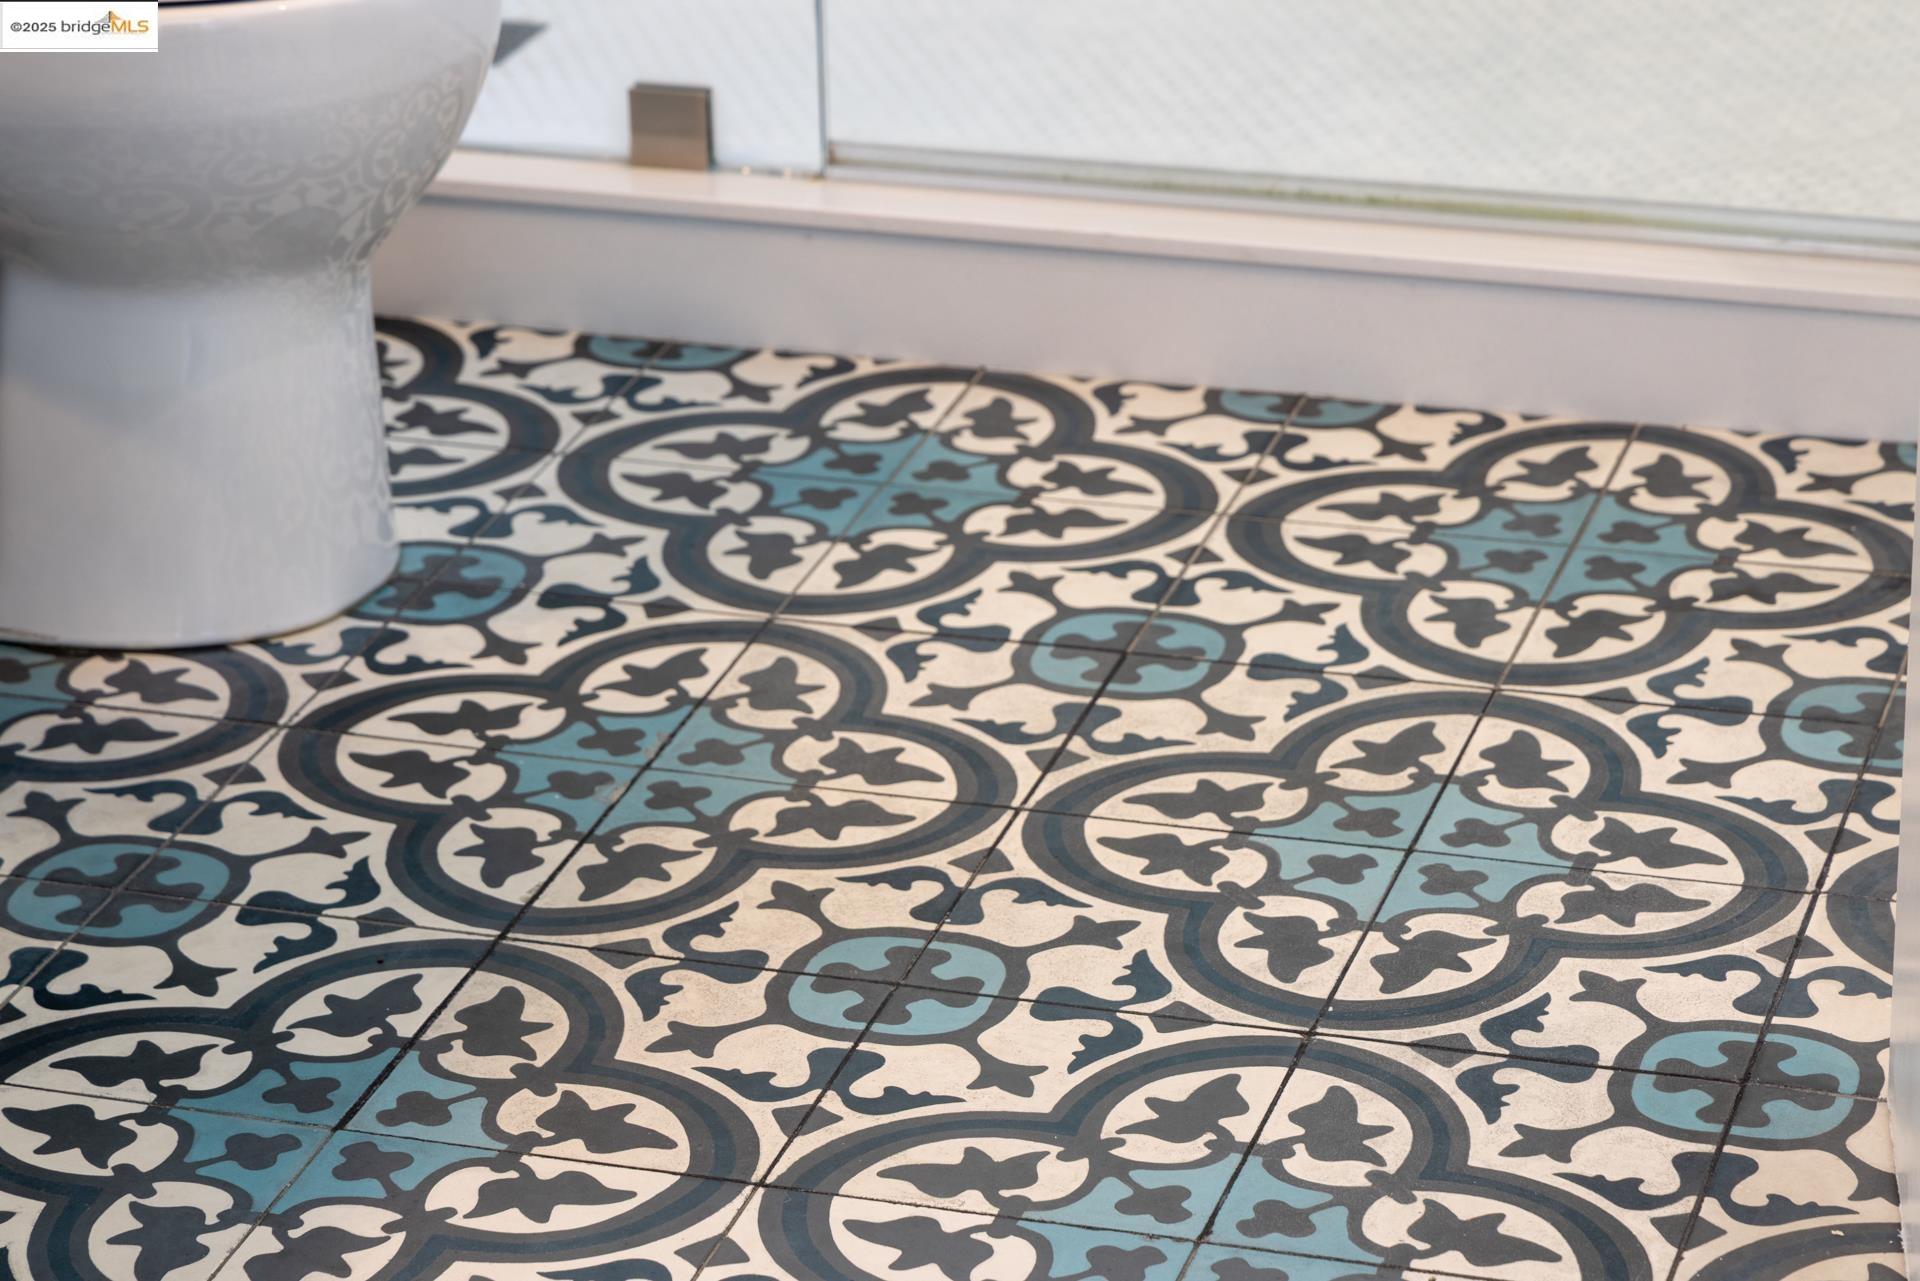
Bathroom floor with ornate cream, charcoal, and teal patterned tiles beside a white toilet.
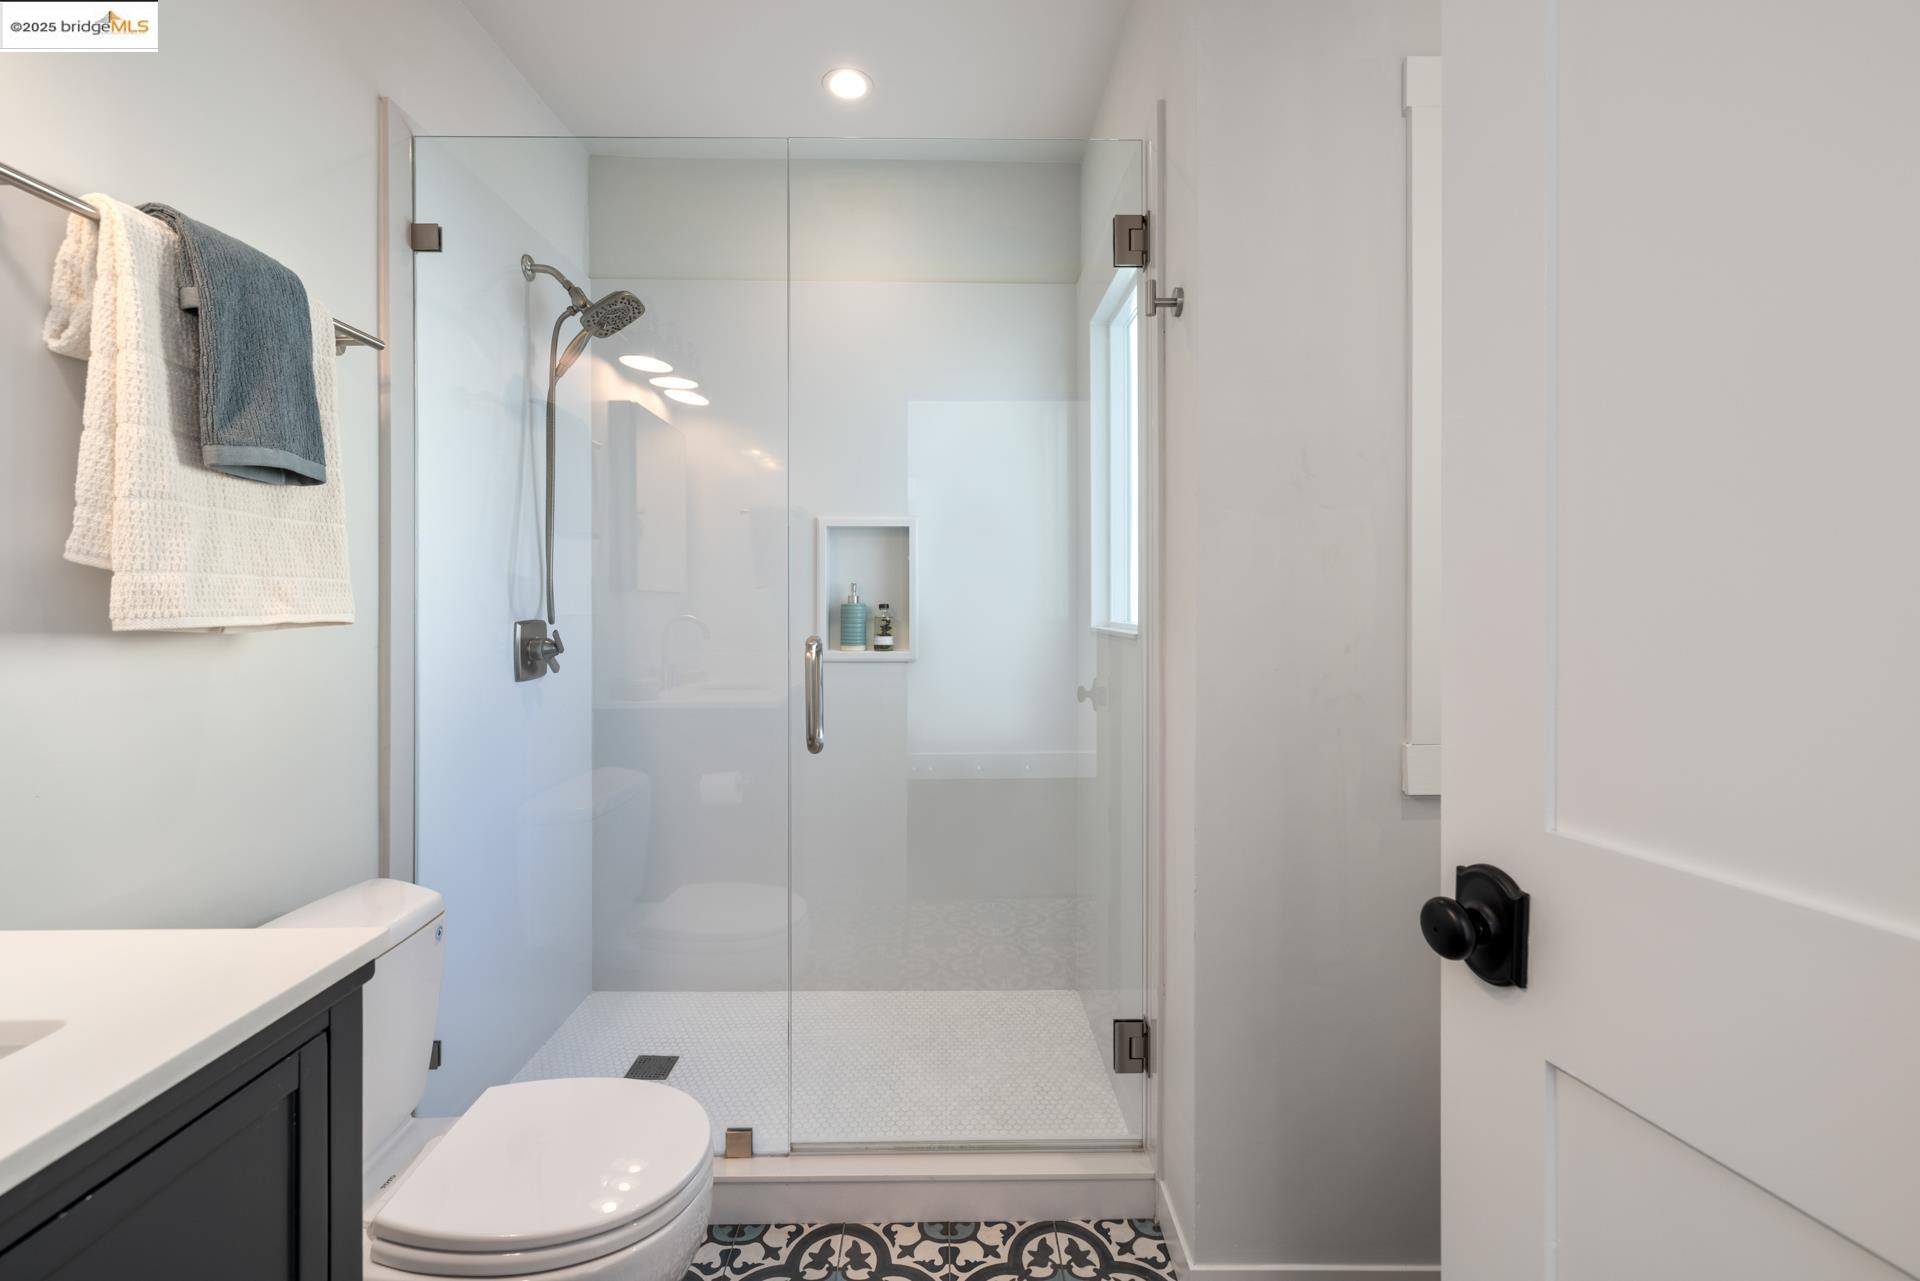
Bathroom with a glass walk-in shower, built-in niche, and patterned floor tile.
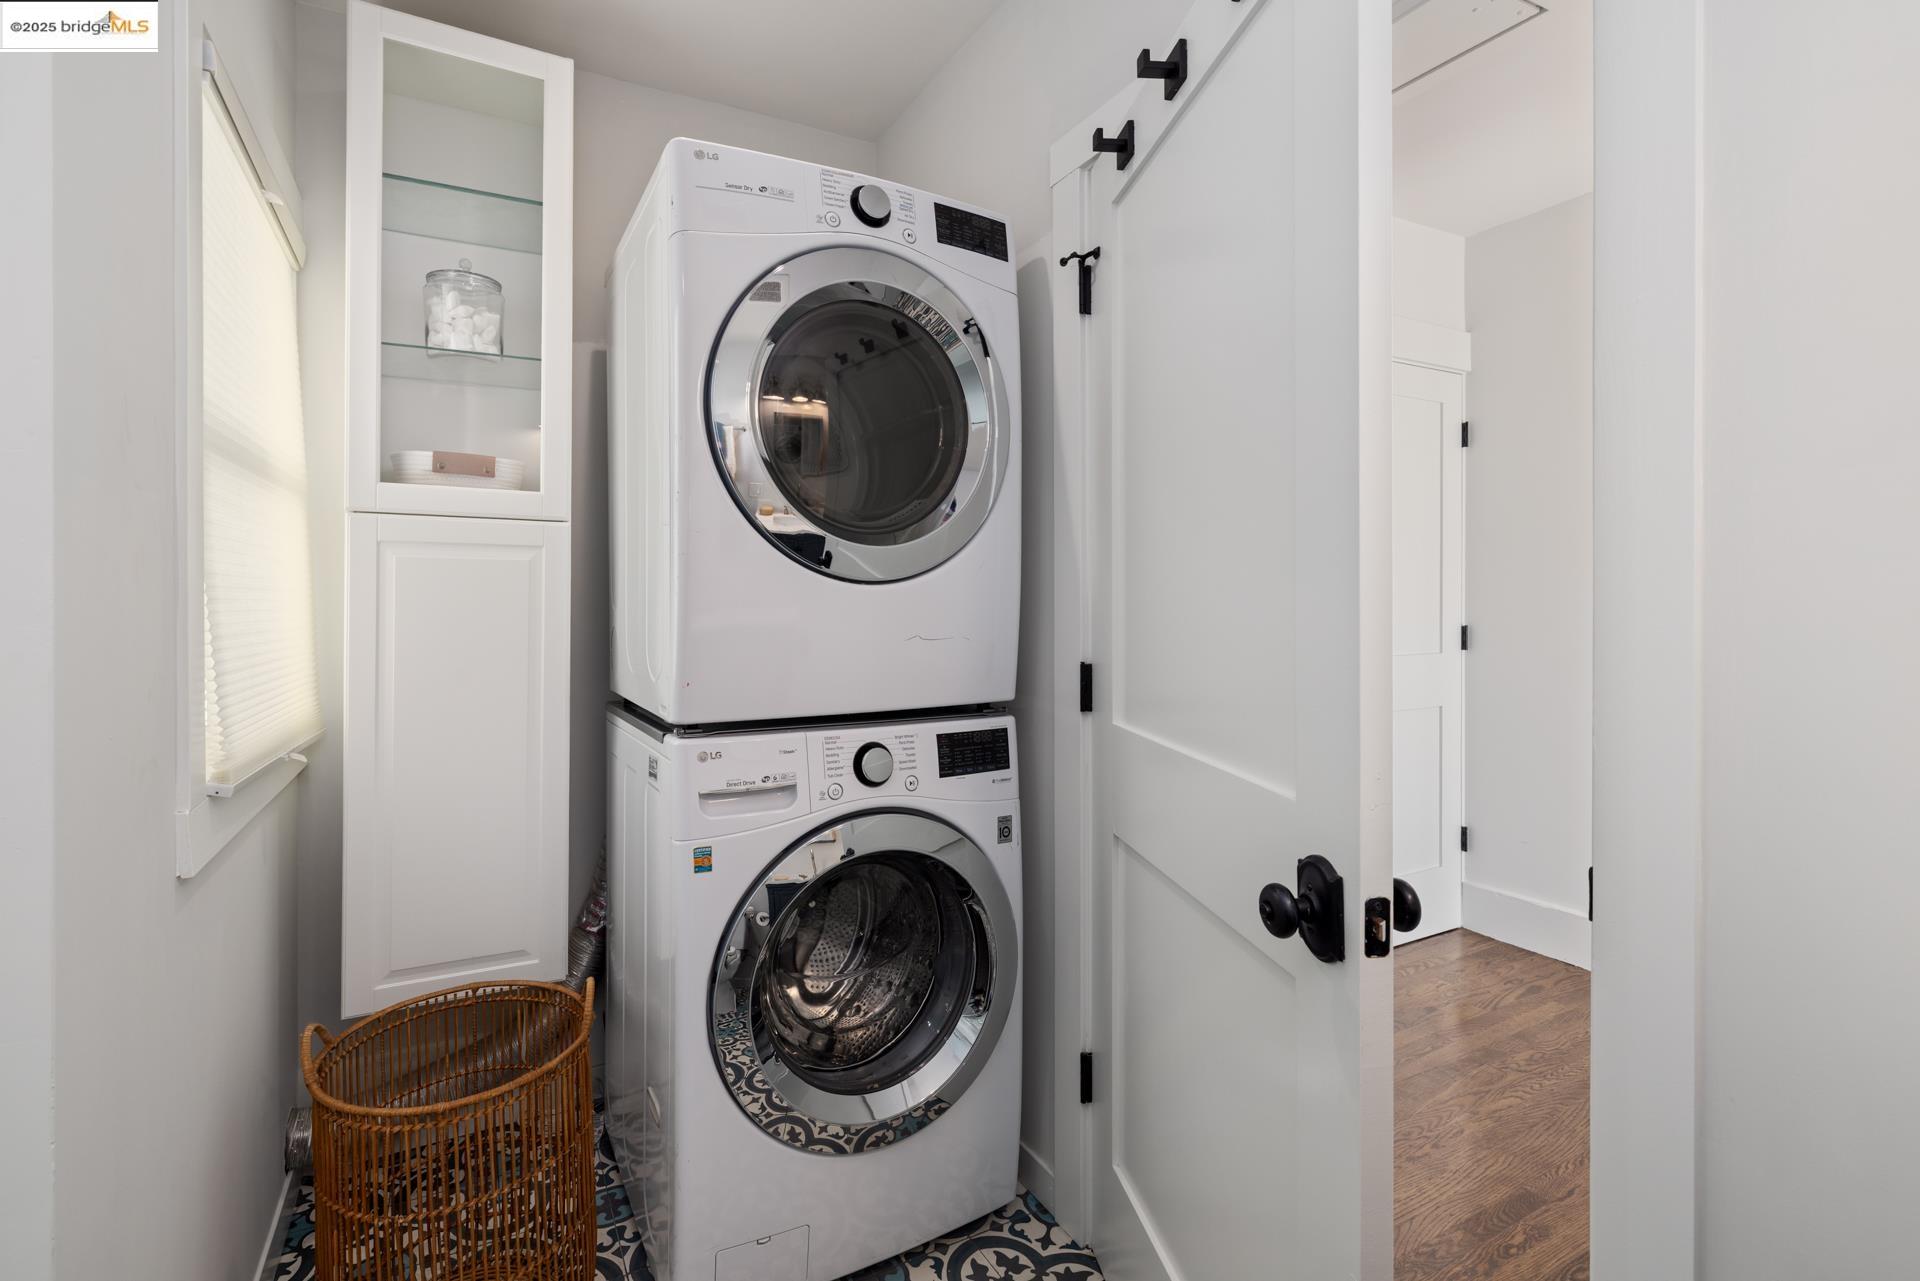
Laundry room with stacked washer and dryer, glass-front cabinet, and patterned tile floor.
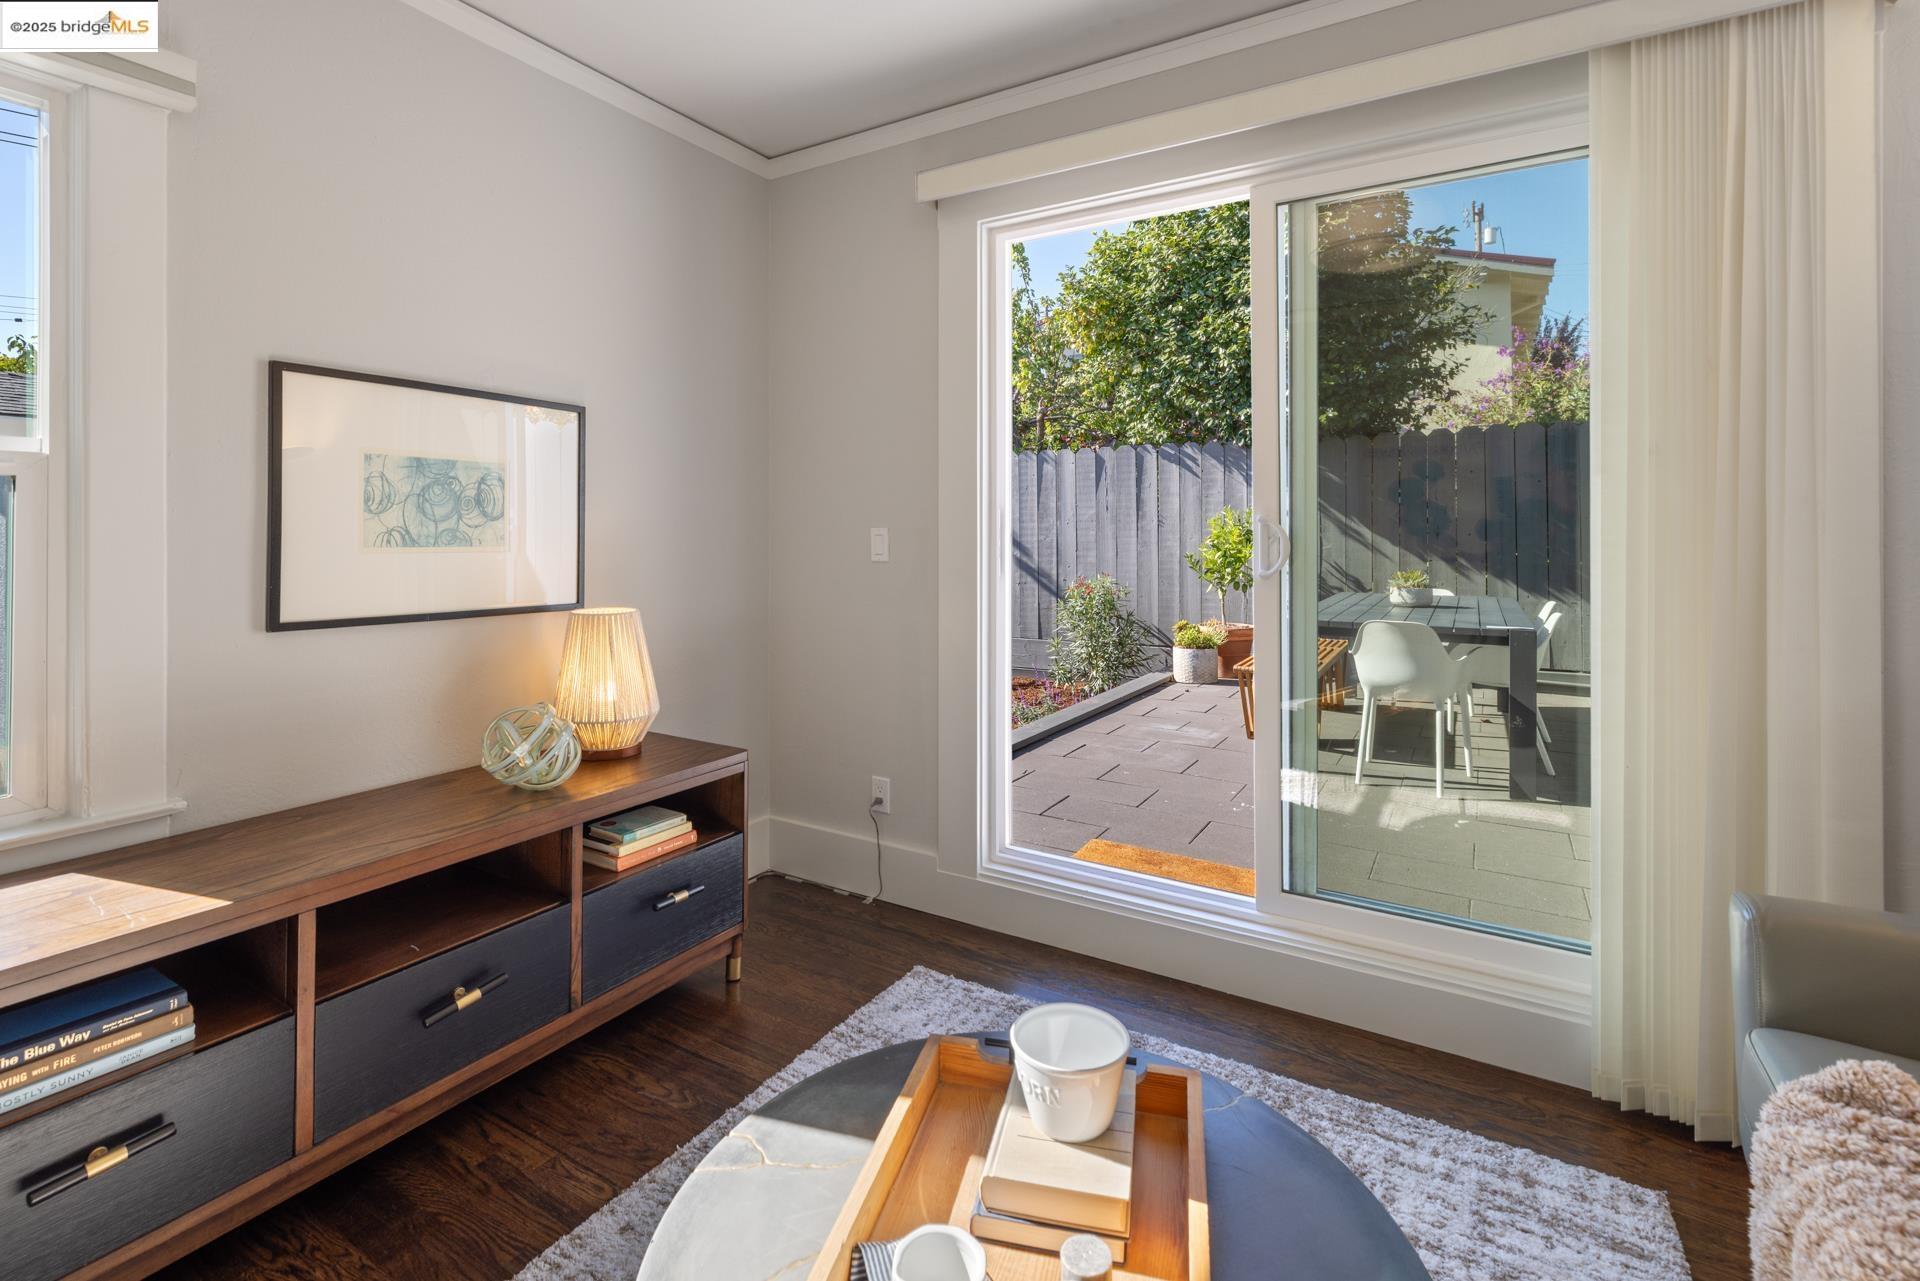
Living room with dark wood floors and a sliding glass door opening onto a furnished patio.
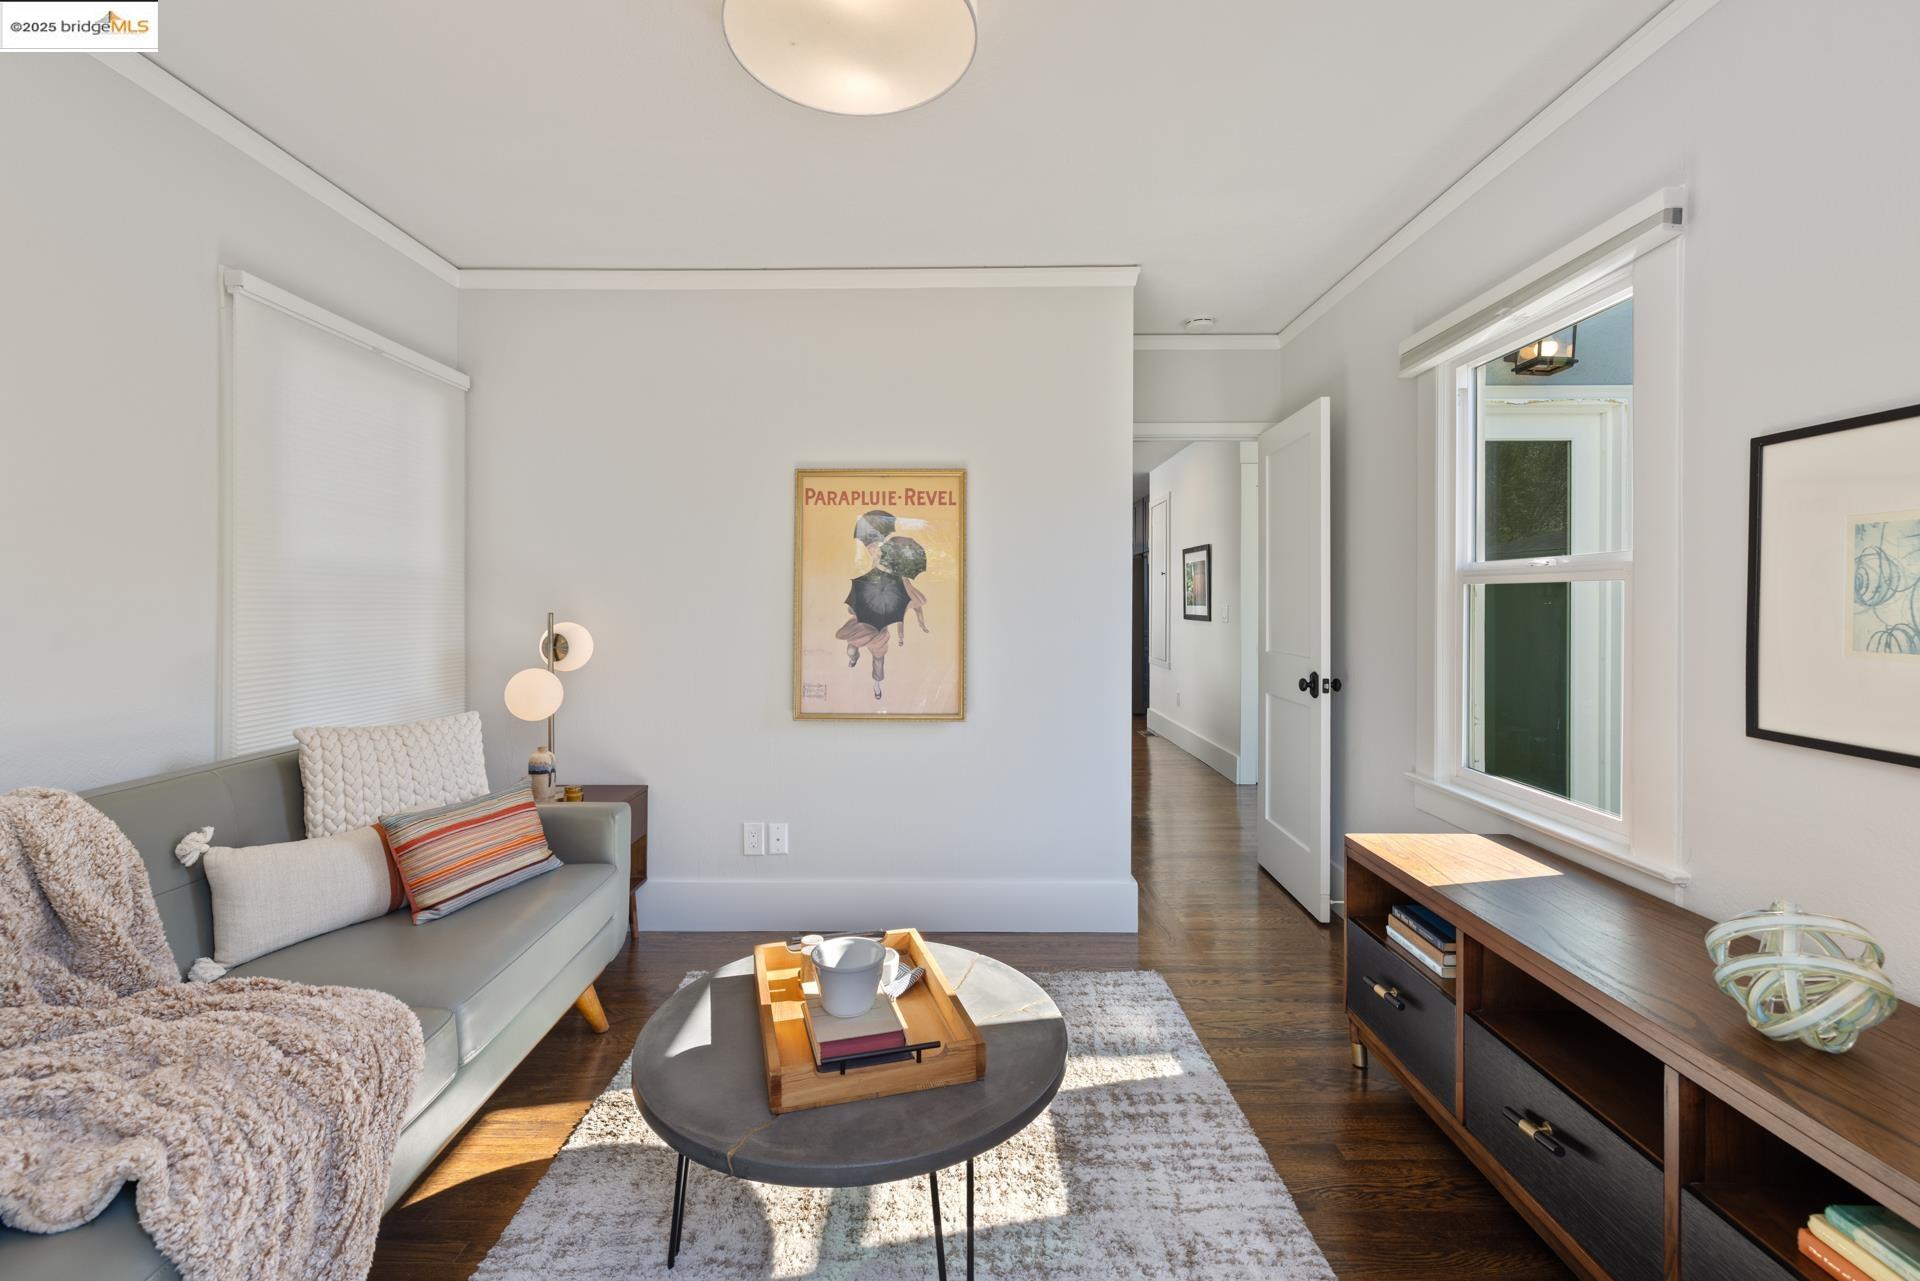
Furnished living room with a gray sofa, round coffee table, and sunlight streaming through large windows.
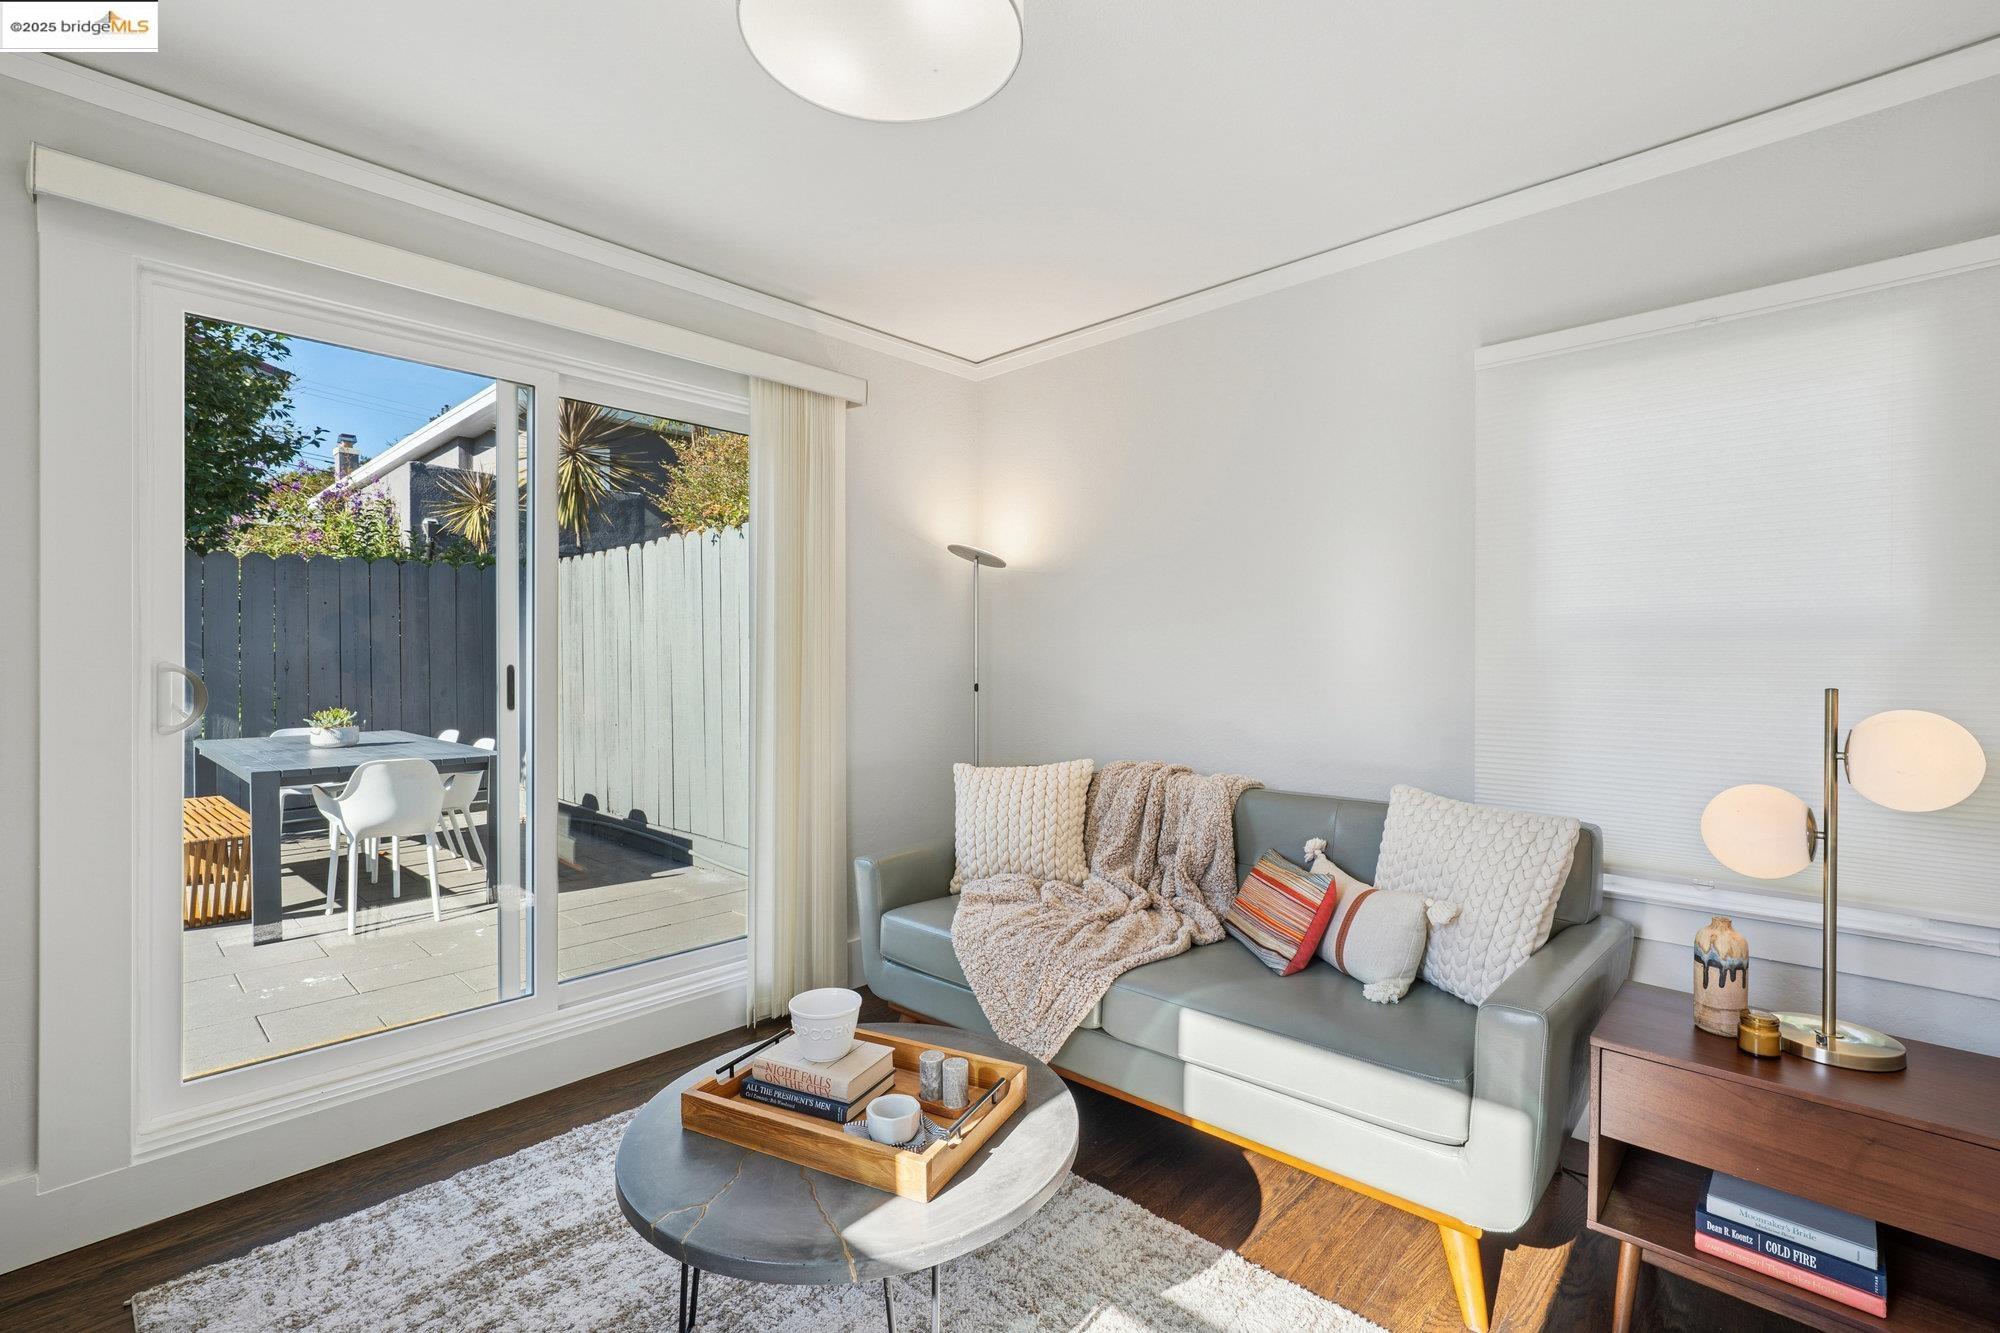
Staged living room with a gray sofa and sliding doors opening onto a sunny patio.
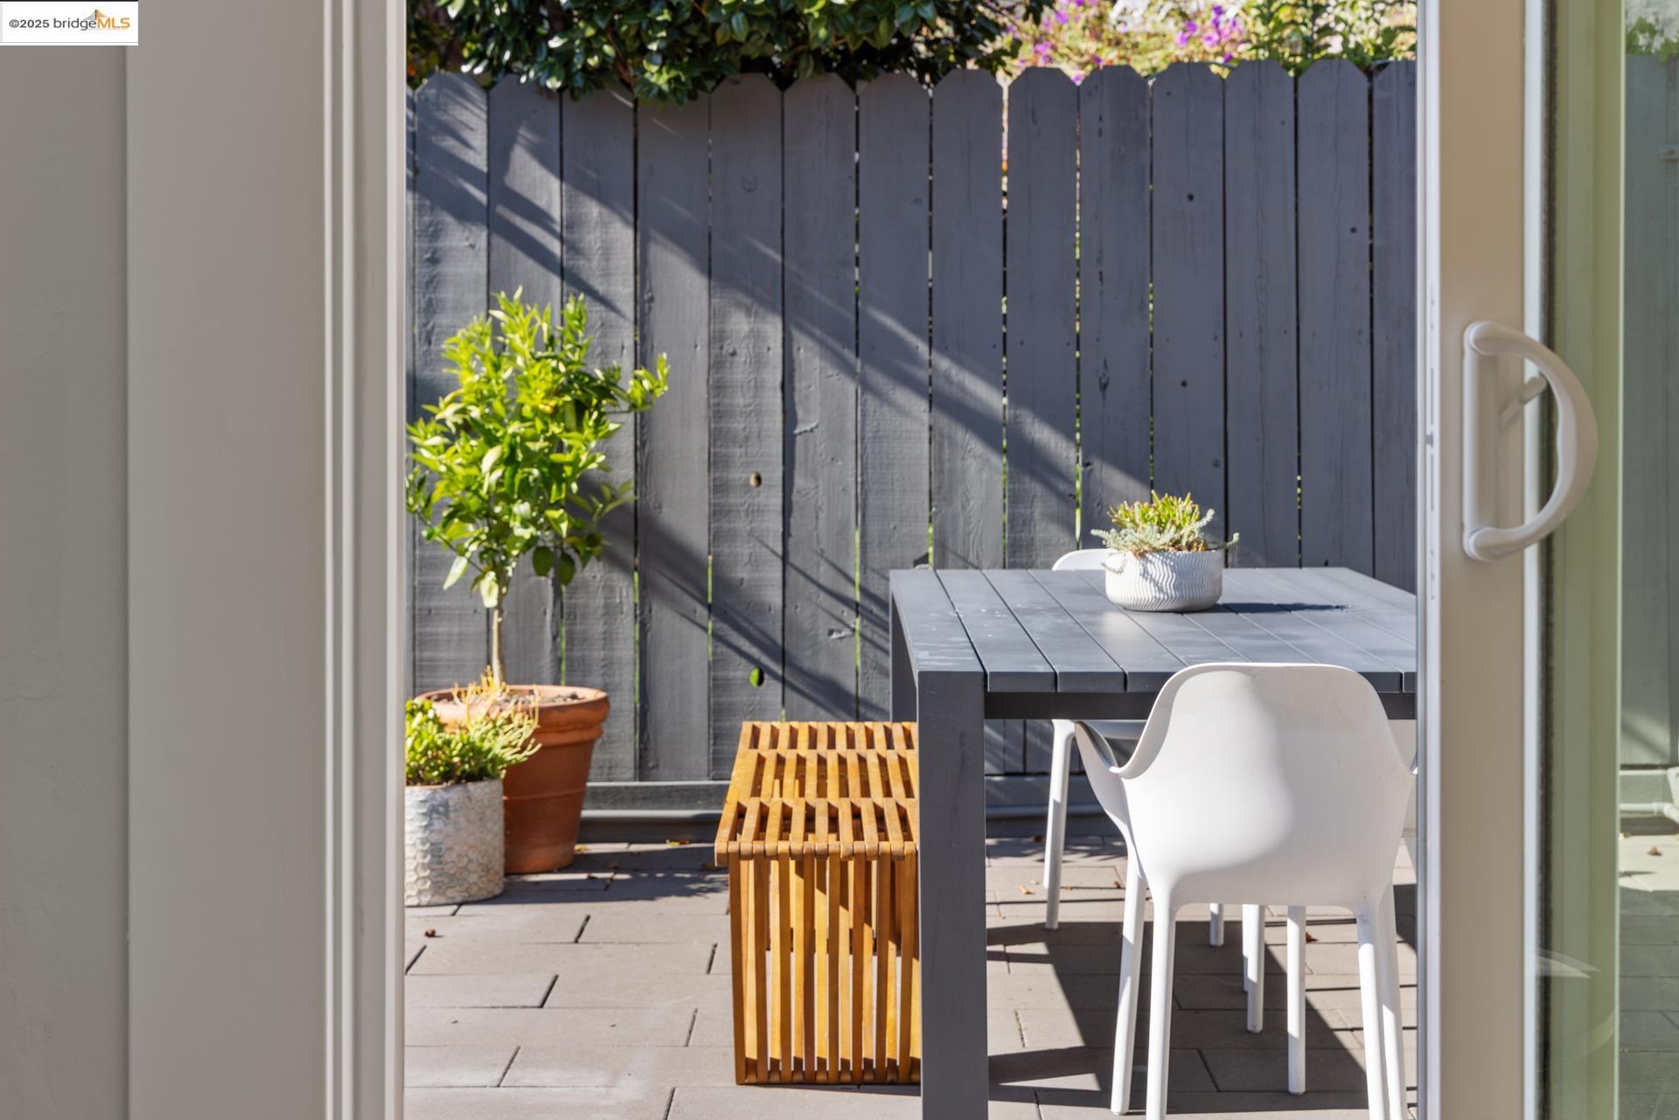
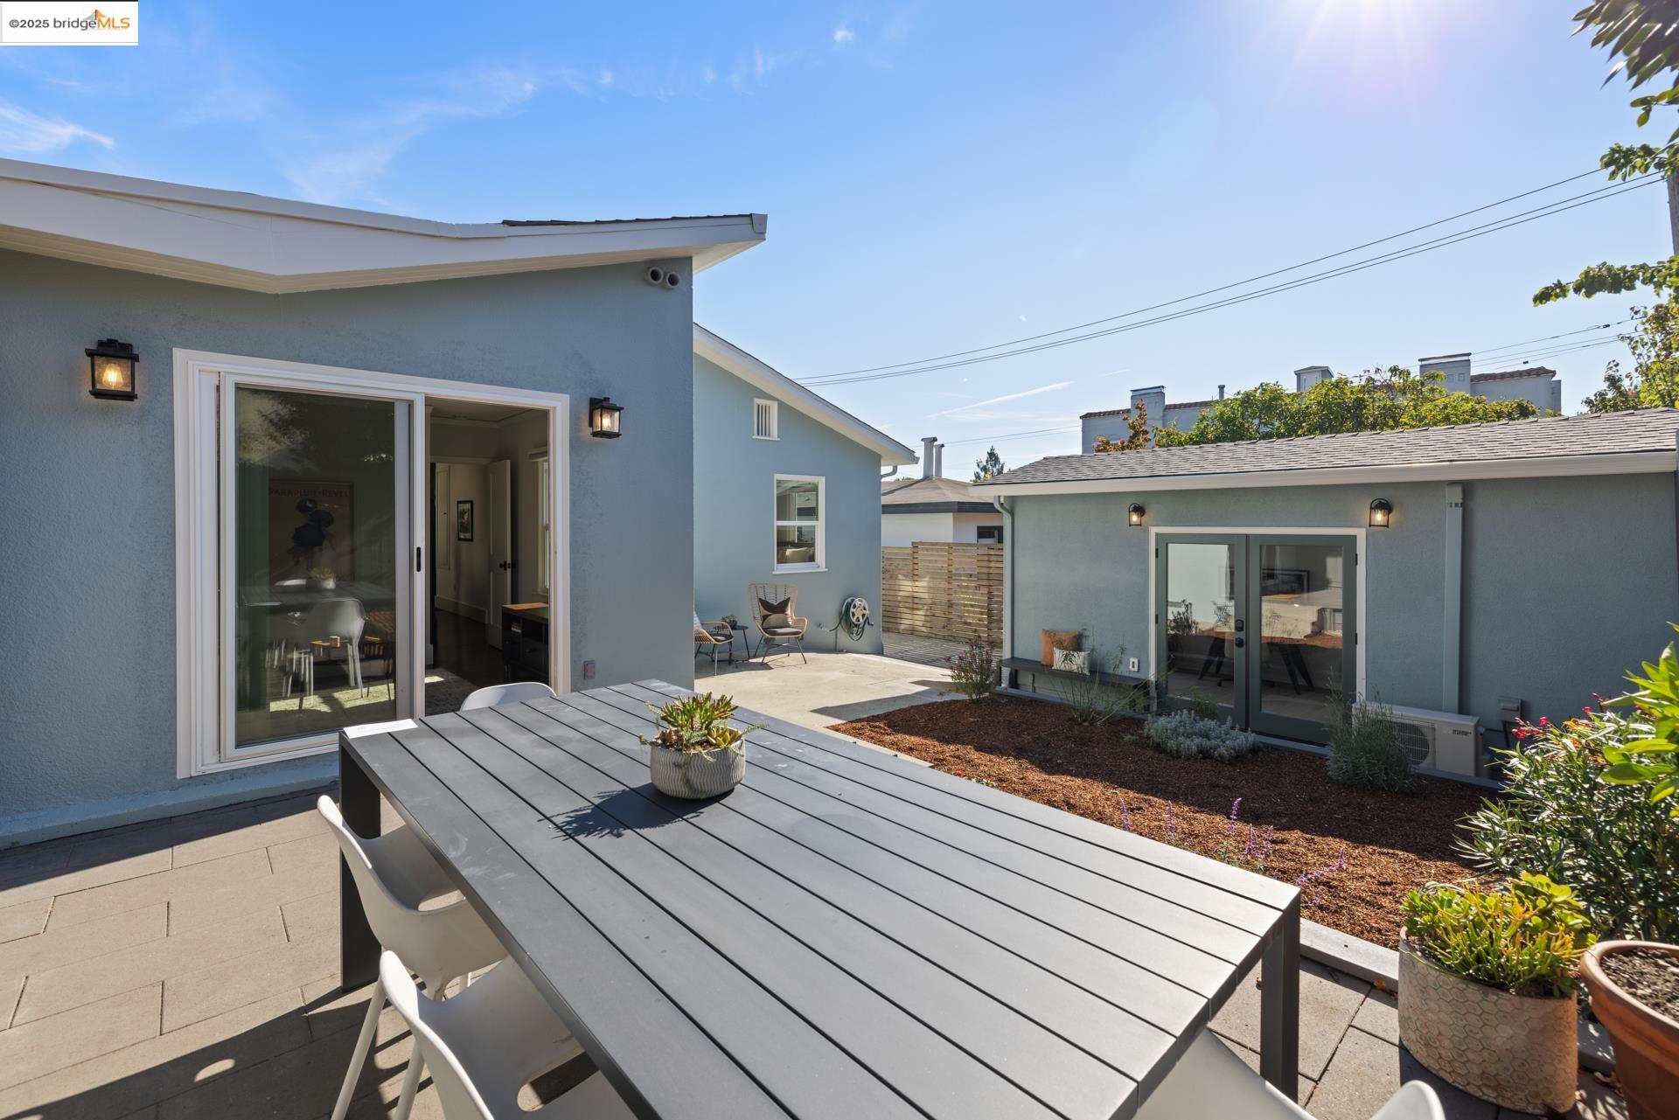
Patio with a dark dining table, white chairs, wooden bench, and potted plants against a privacy fence.
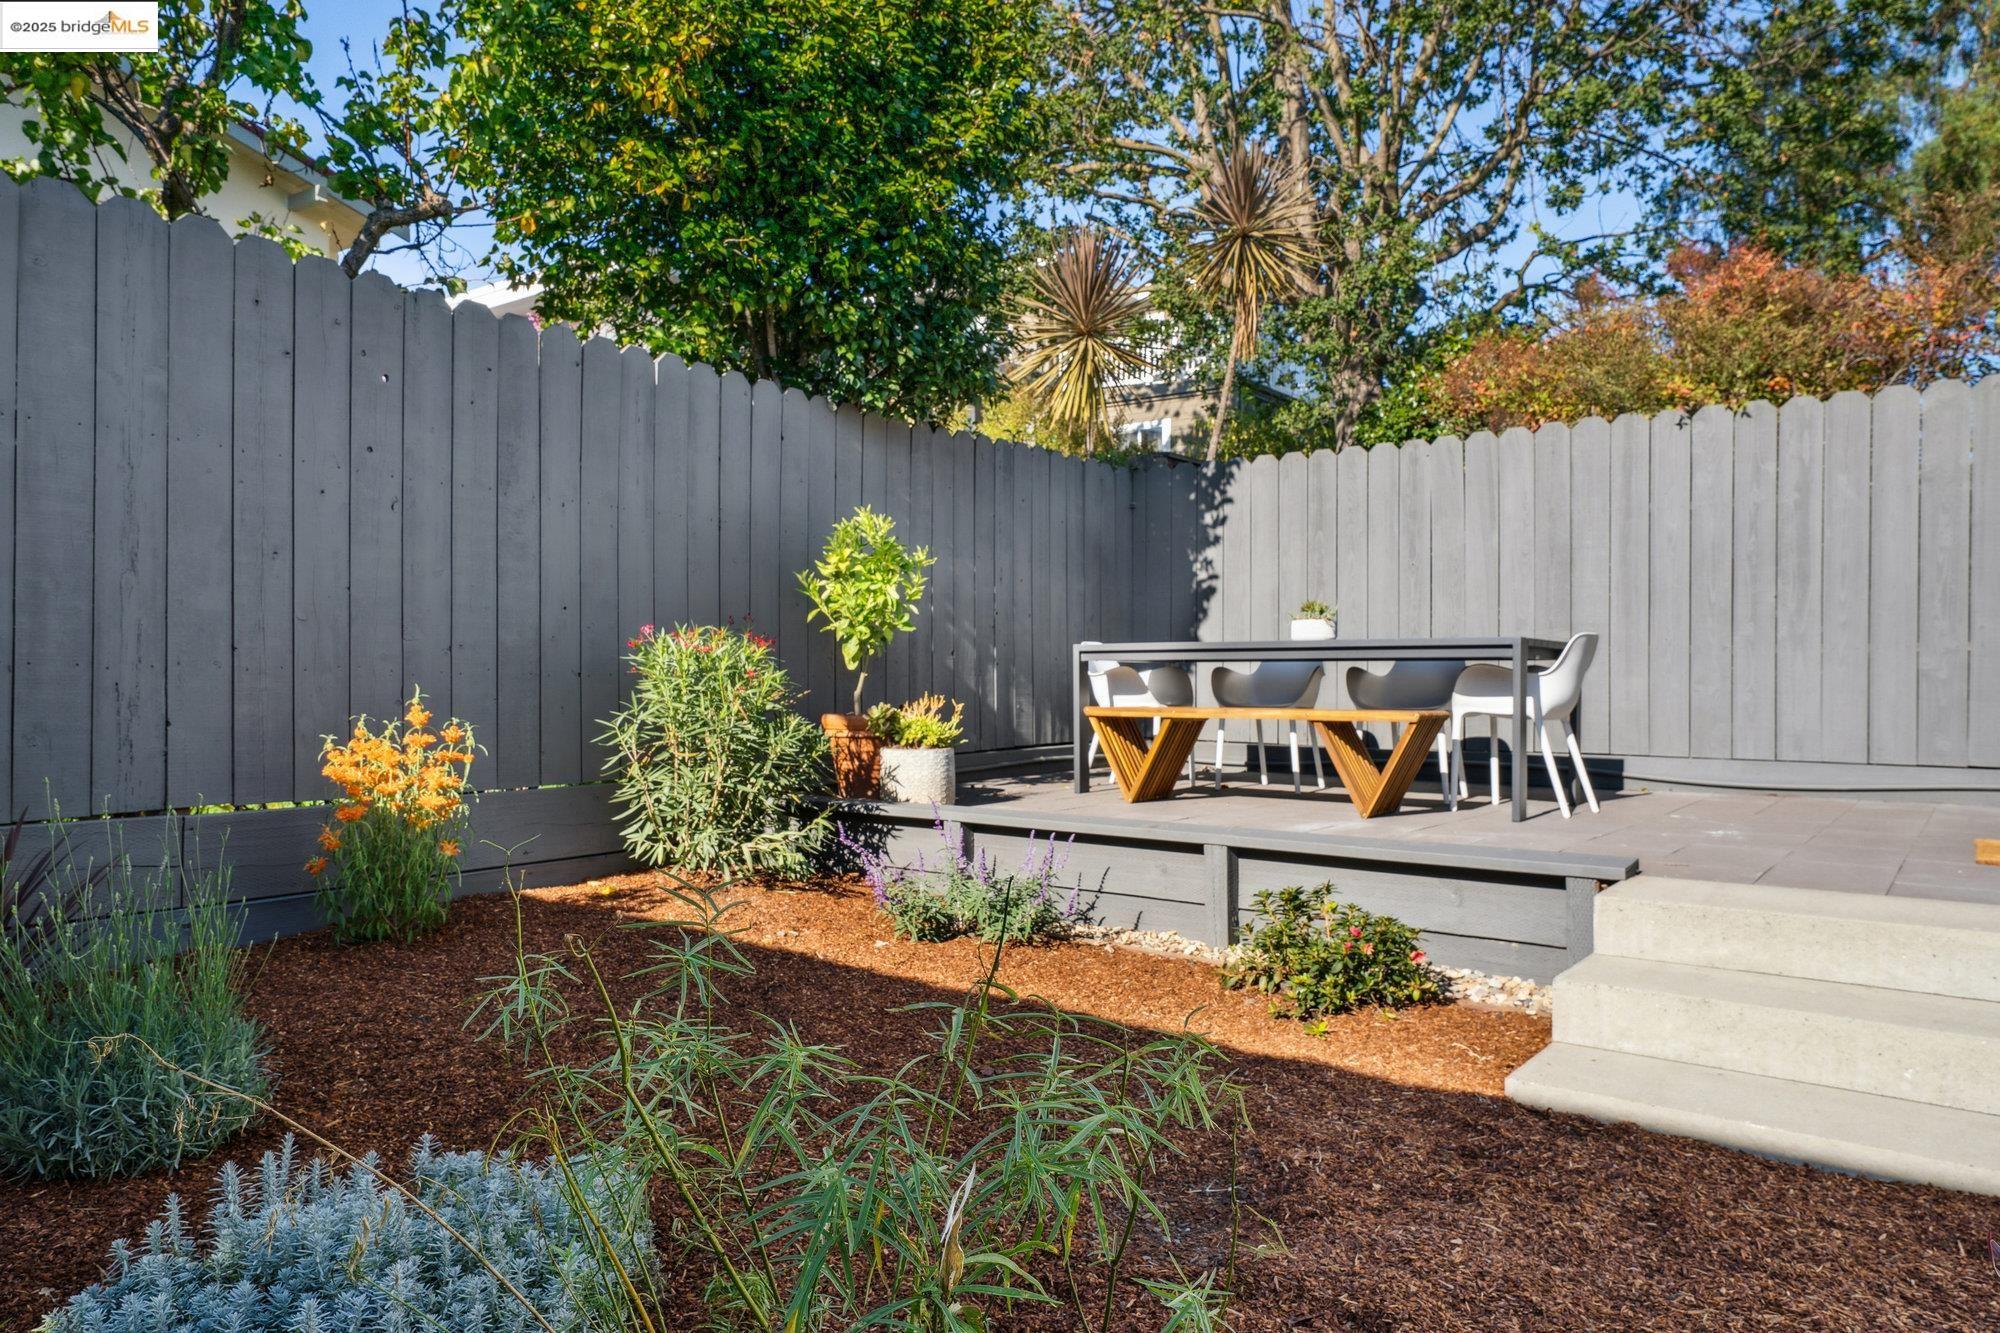
Backyard patio with a raised dining deck, gray privacy fence, concrete steps, and landscaped garden beds.
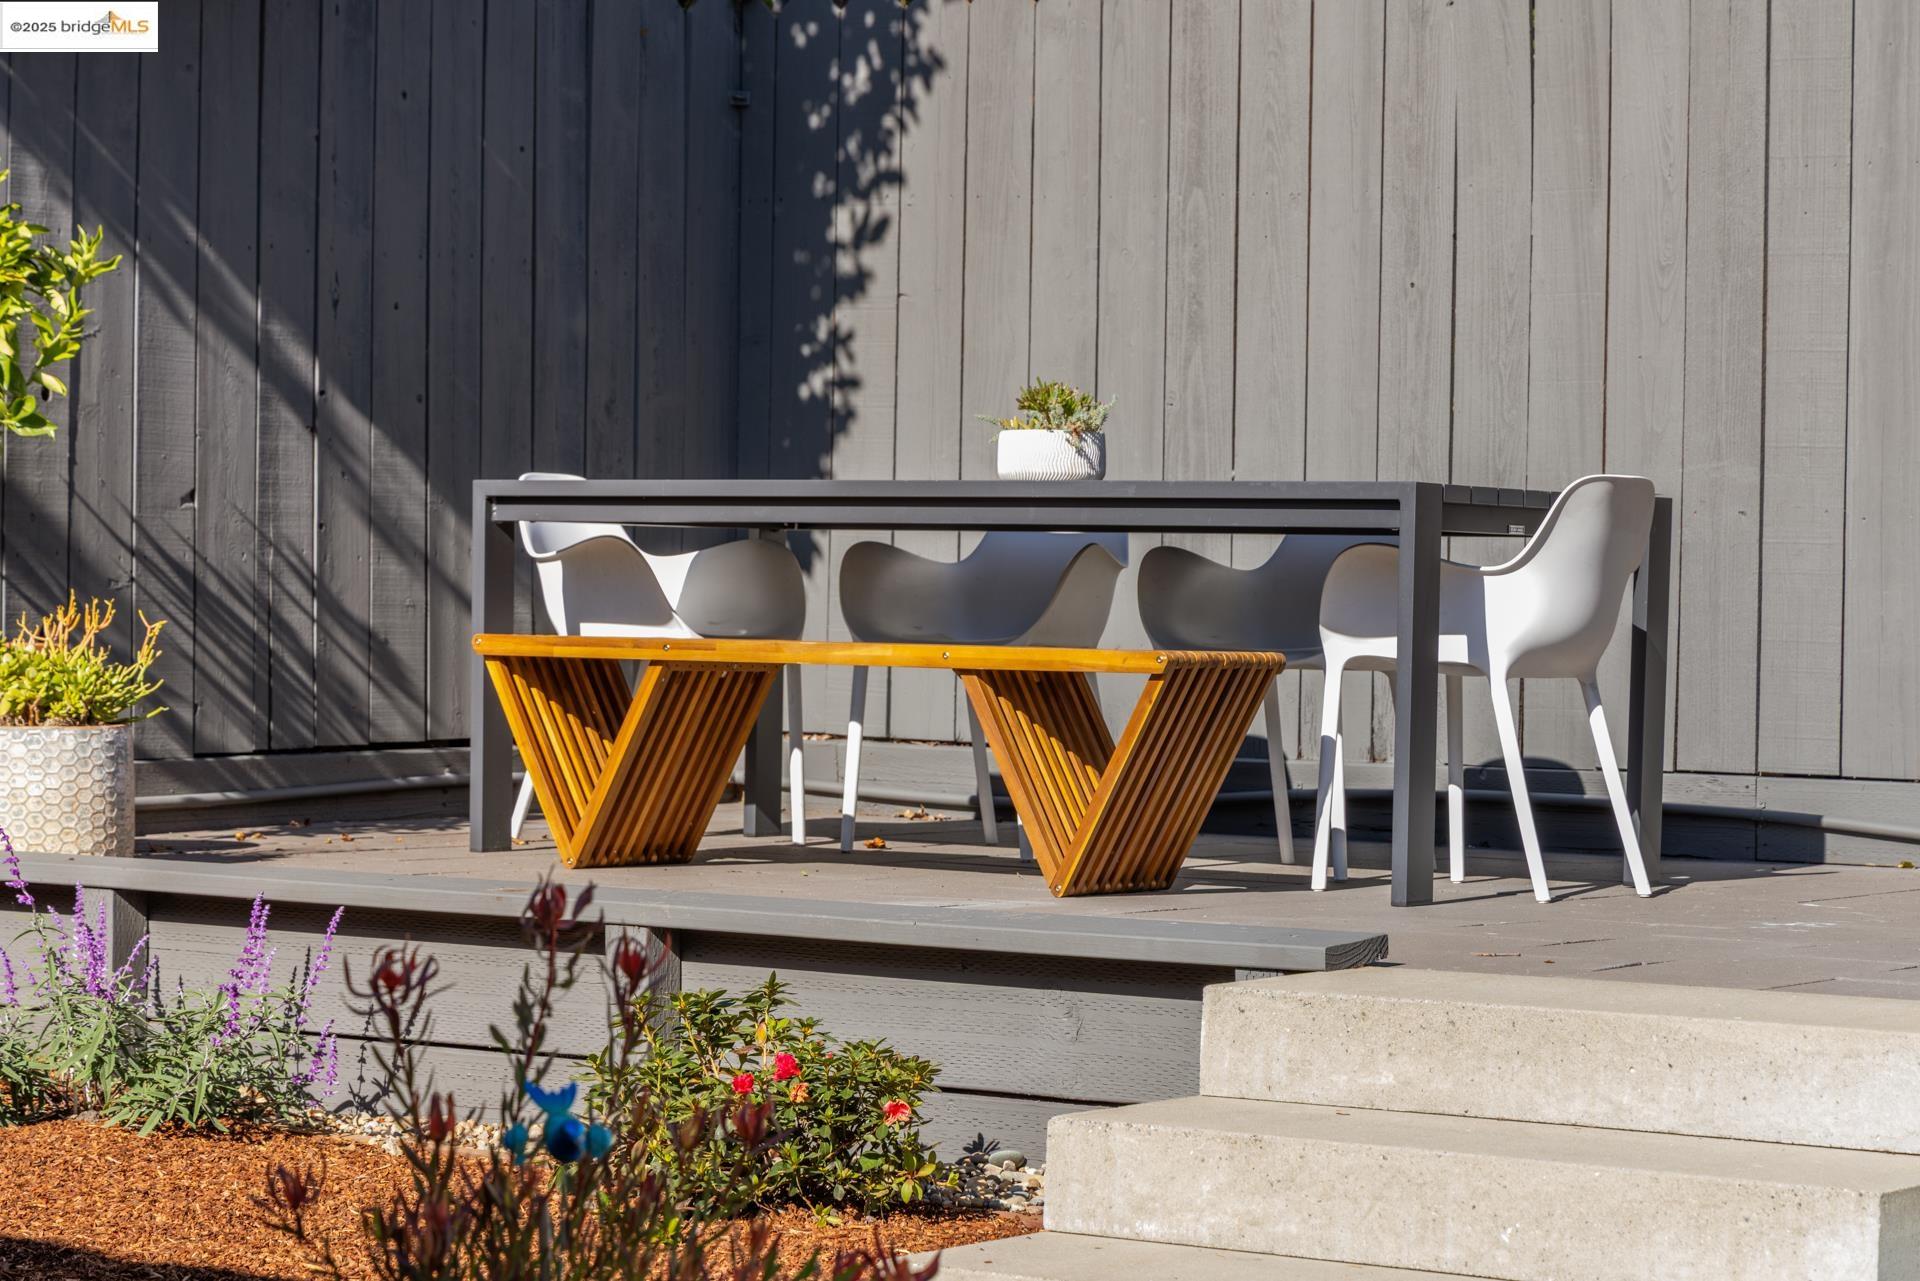
Outdoor dining area with white chairs, slatted benches, and a table against gray siding.
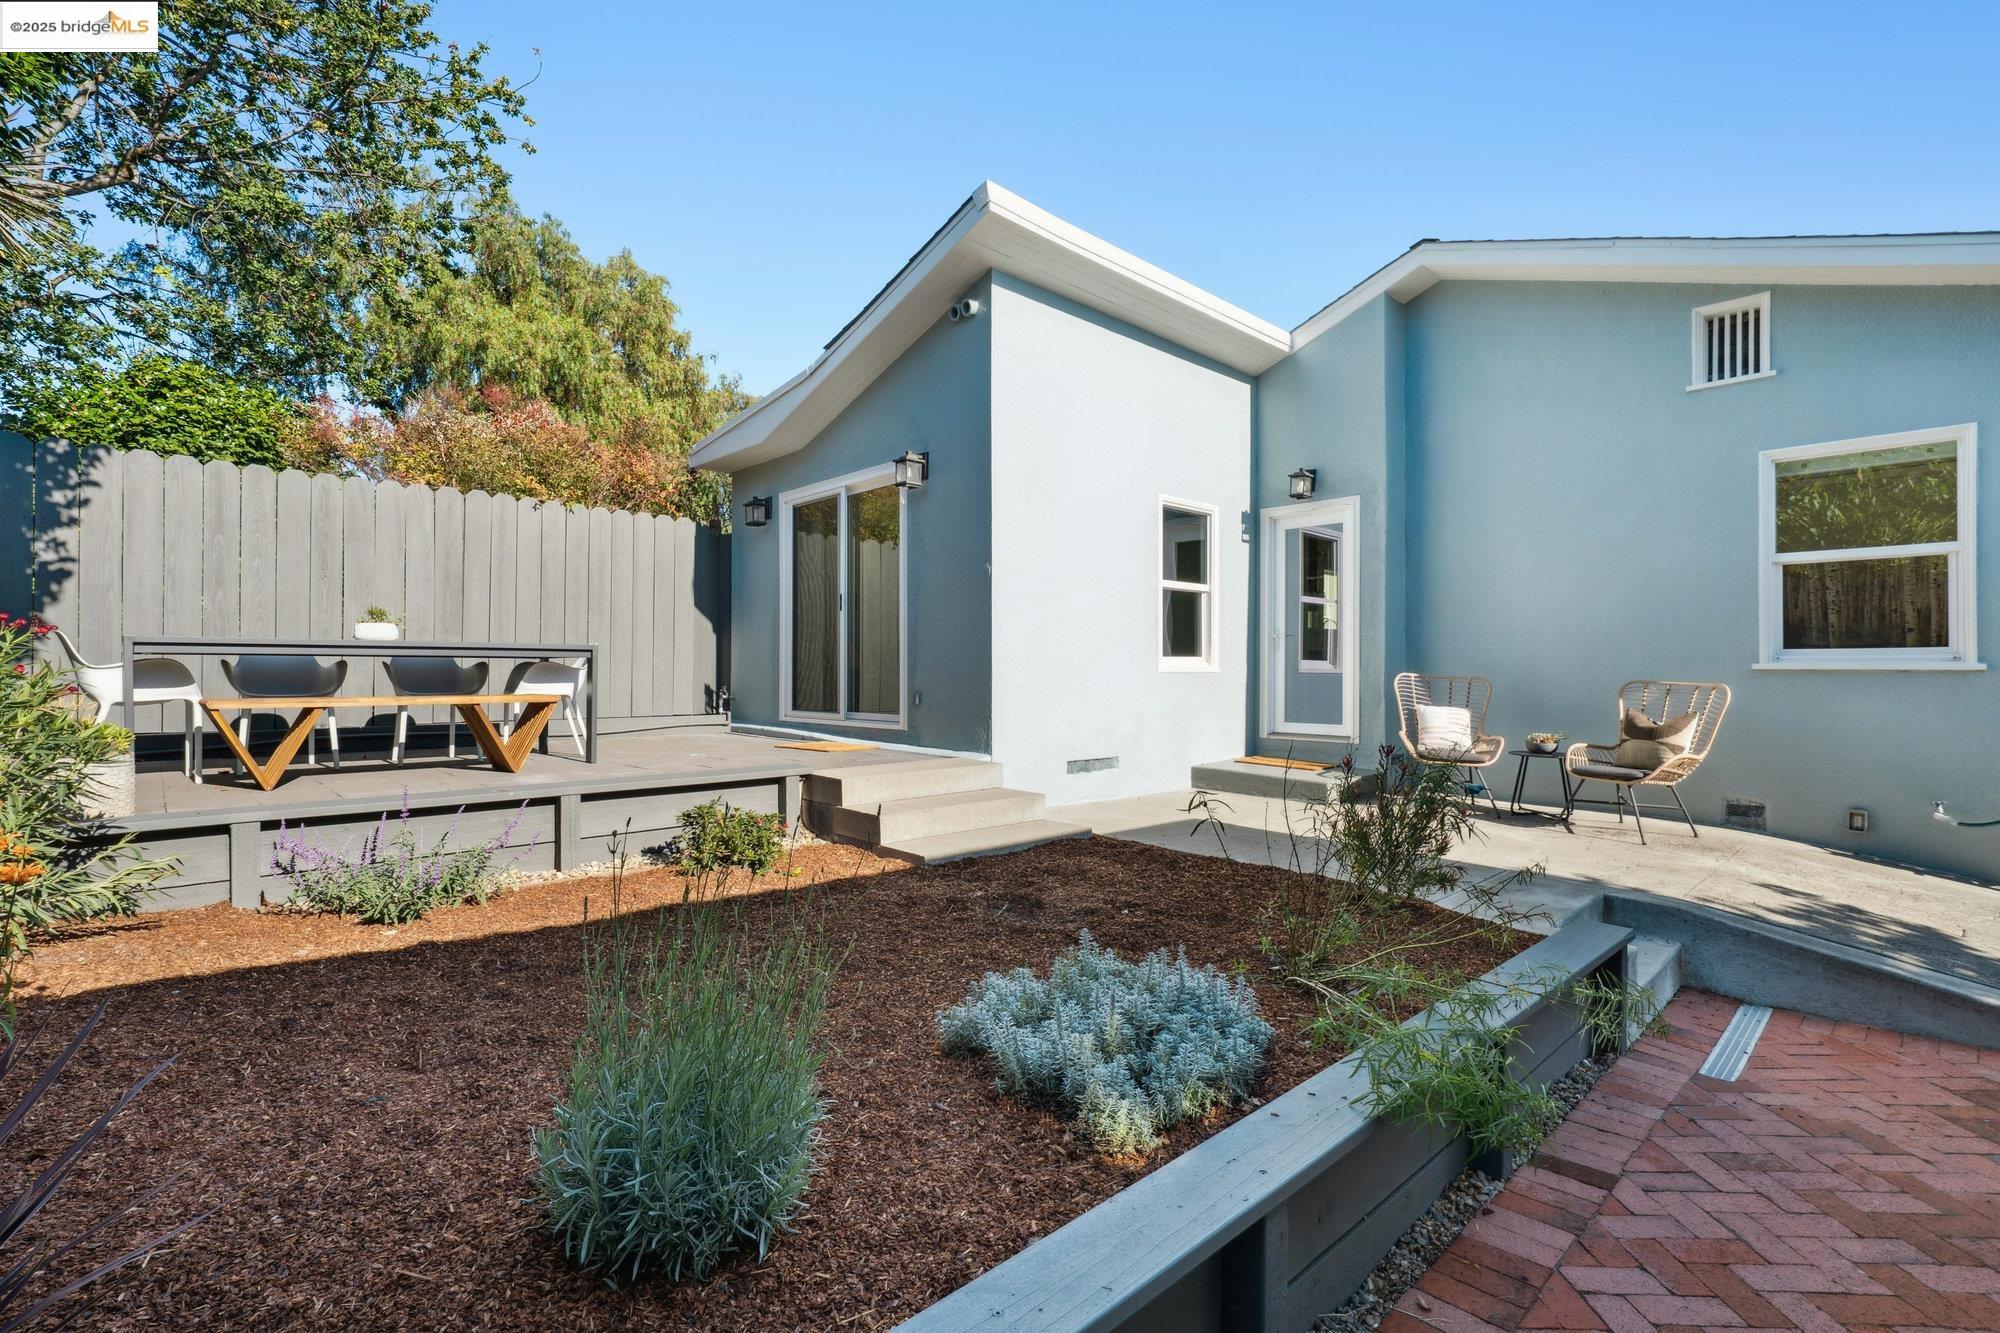
Blue-gray home’s backyard with a raised deck, outdoor dining table, and landscaped planting beds.
Courtyard patio with a long dining table between blue-gray house buildings.
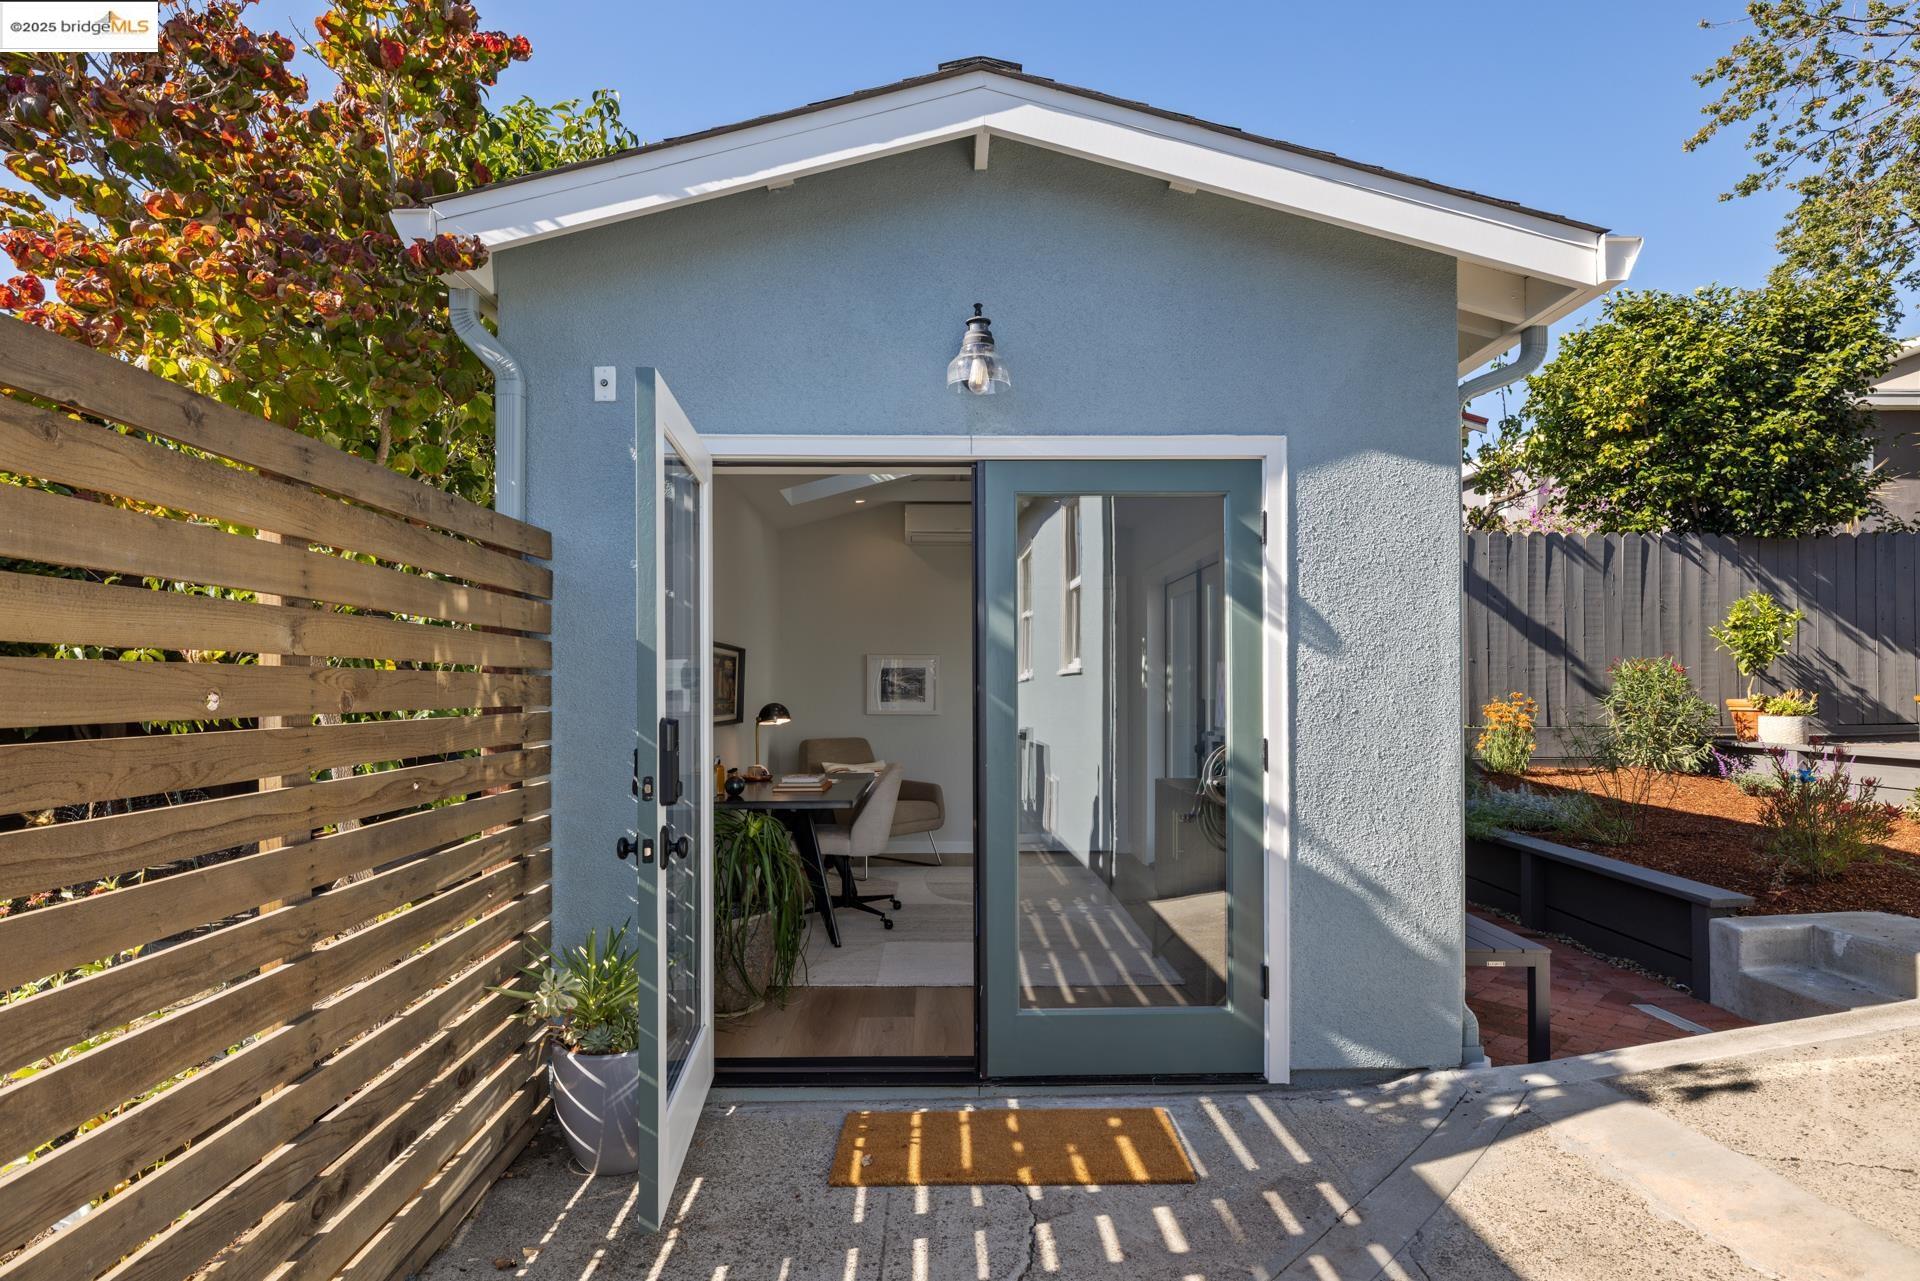
Blue-gray home exterior with an open glass door, wood privacy fence, and landscaped patio.
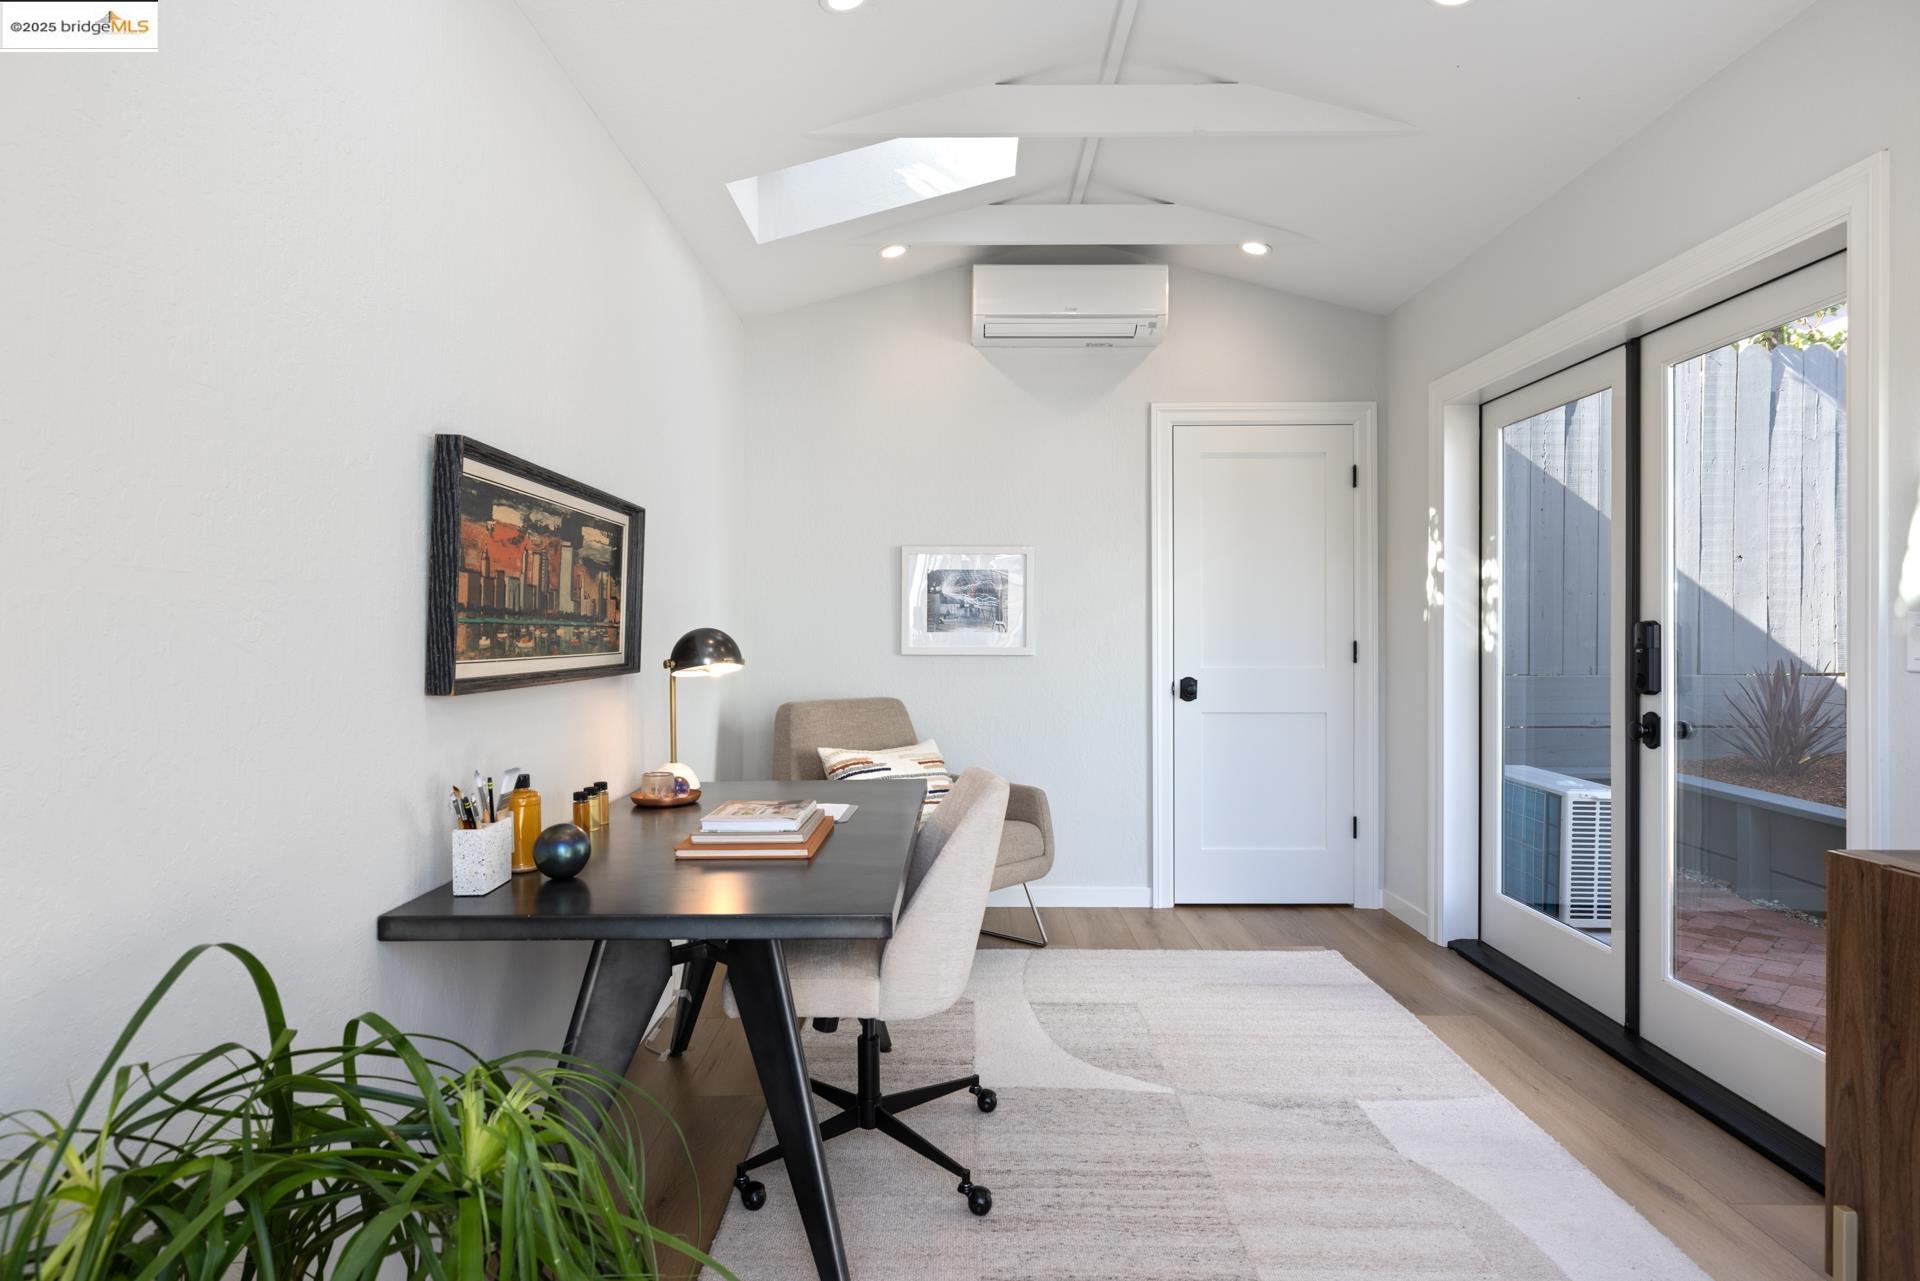
Furnished home office with a skylight, dark desk, and glass doors to a patio.
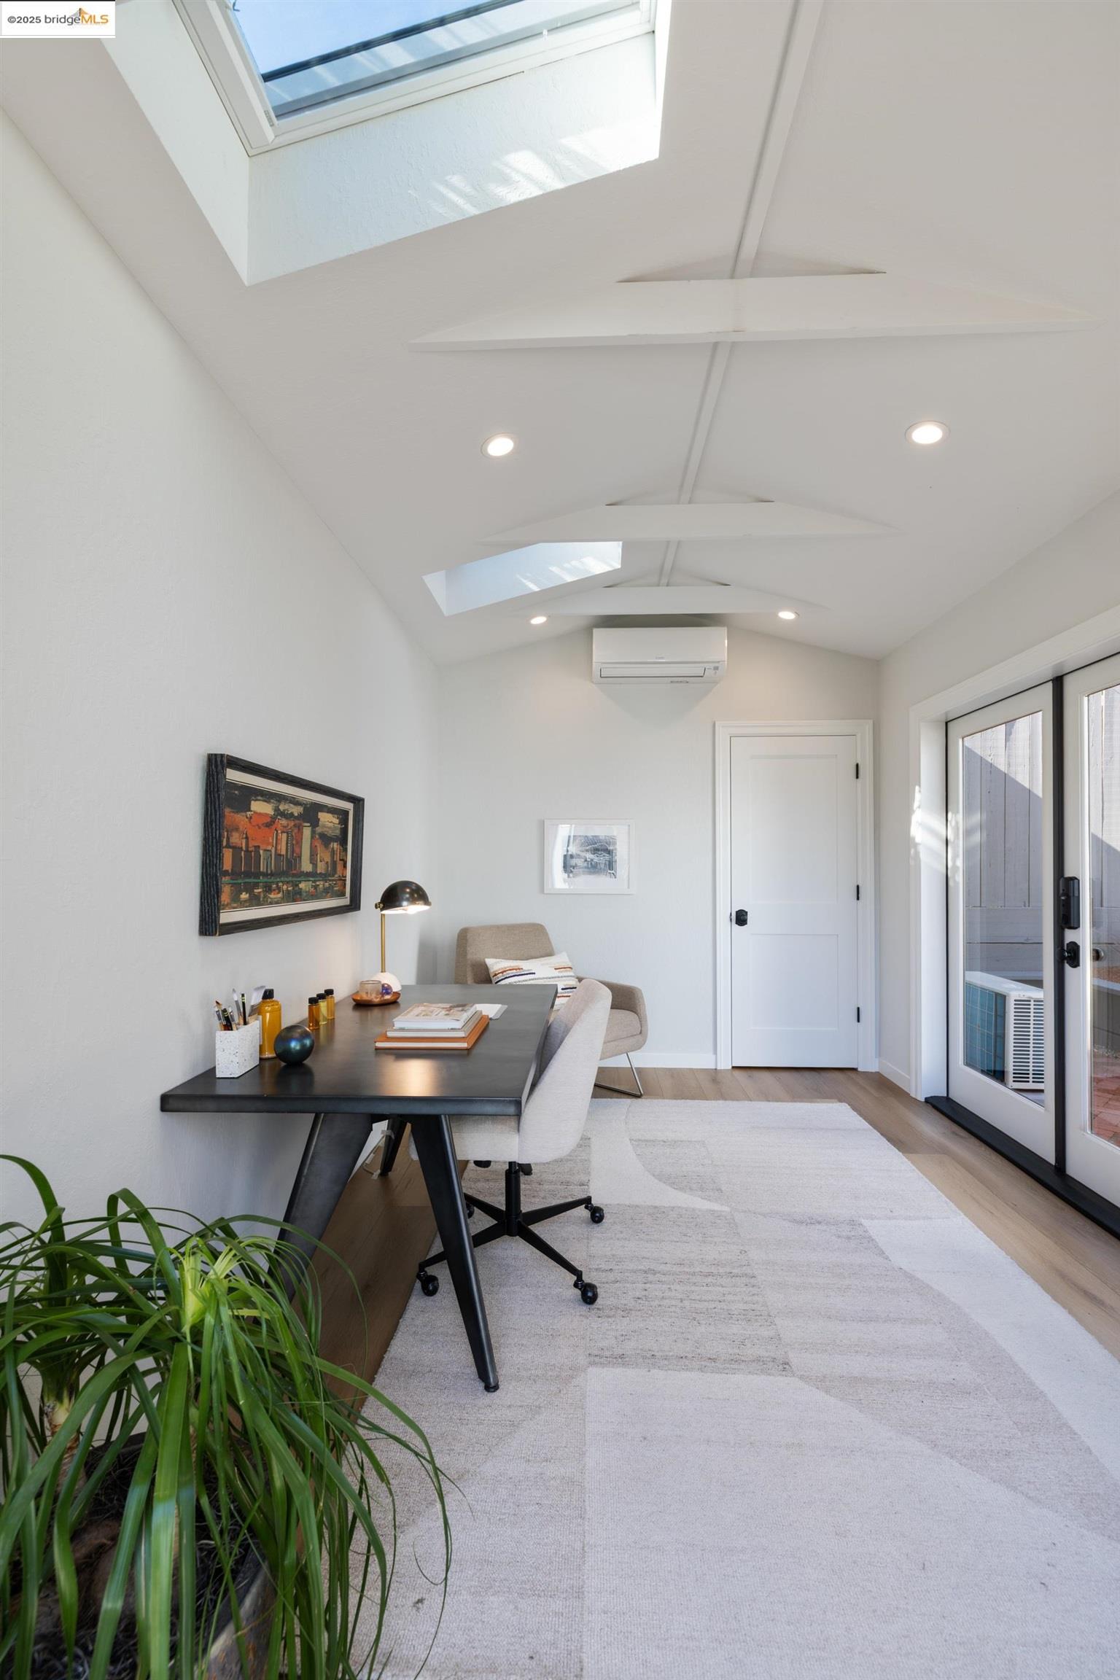
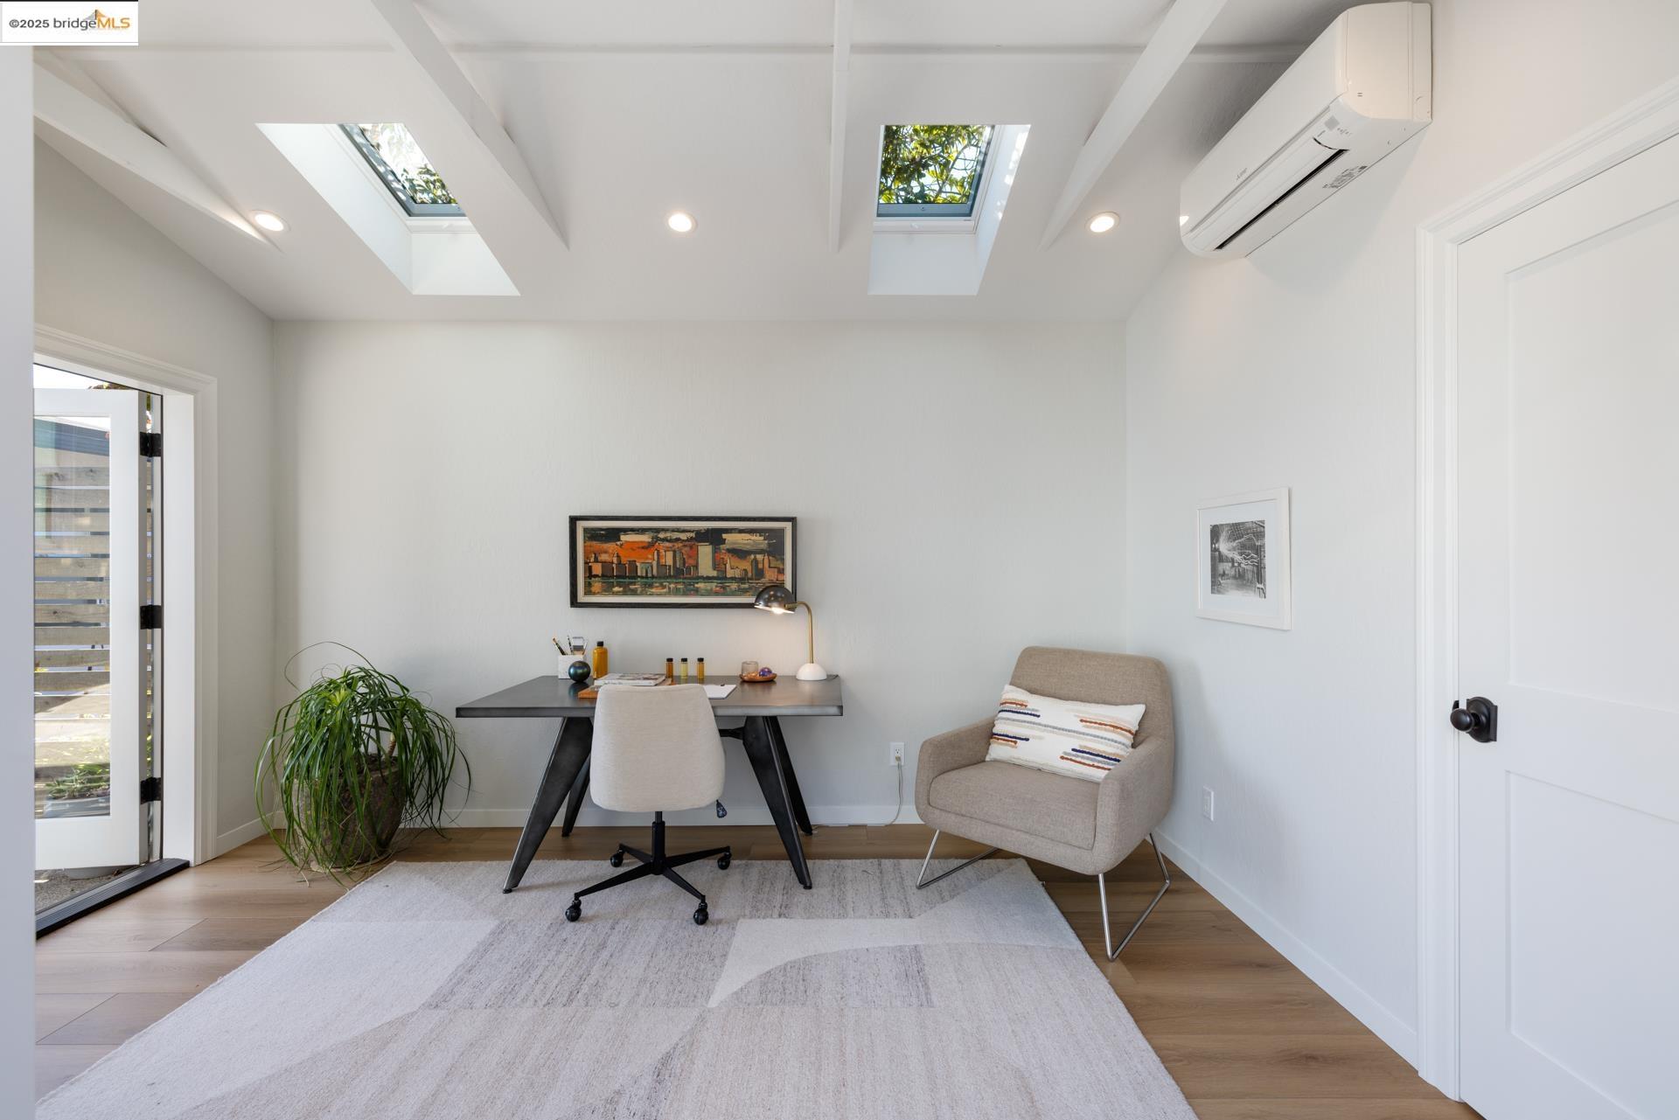
Bright home office with a dark desk beneath a vaulted skylit ceiling.
Bright home office with two skylights, a desk, and a beige armchair.
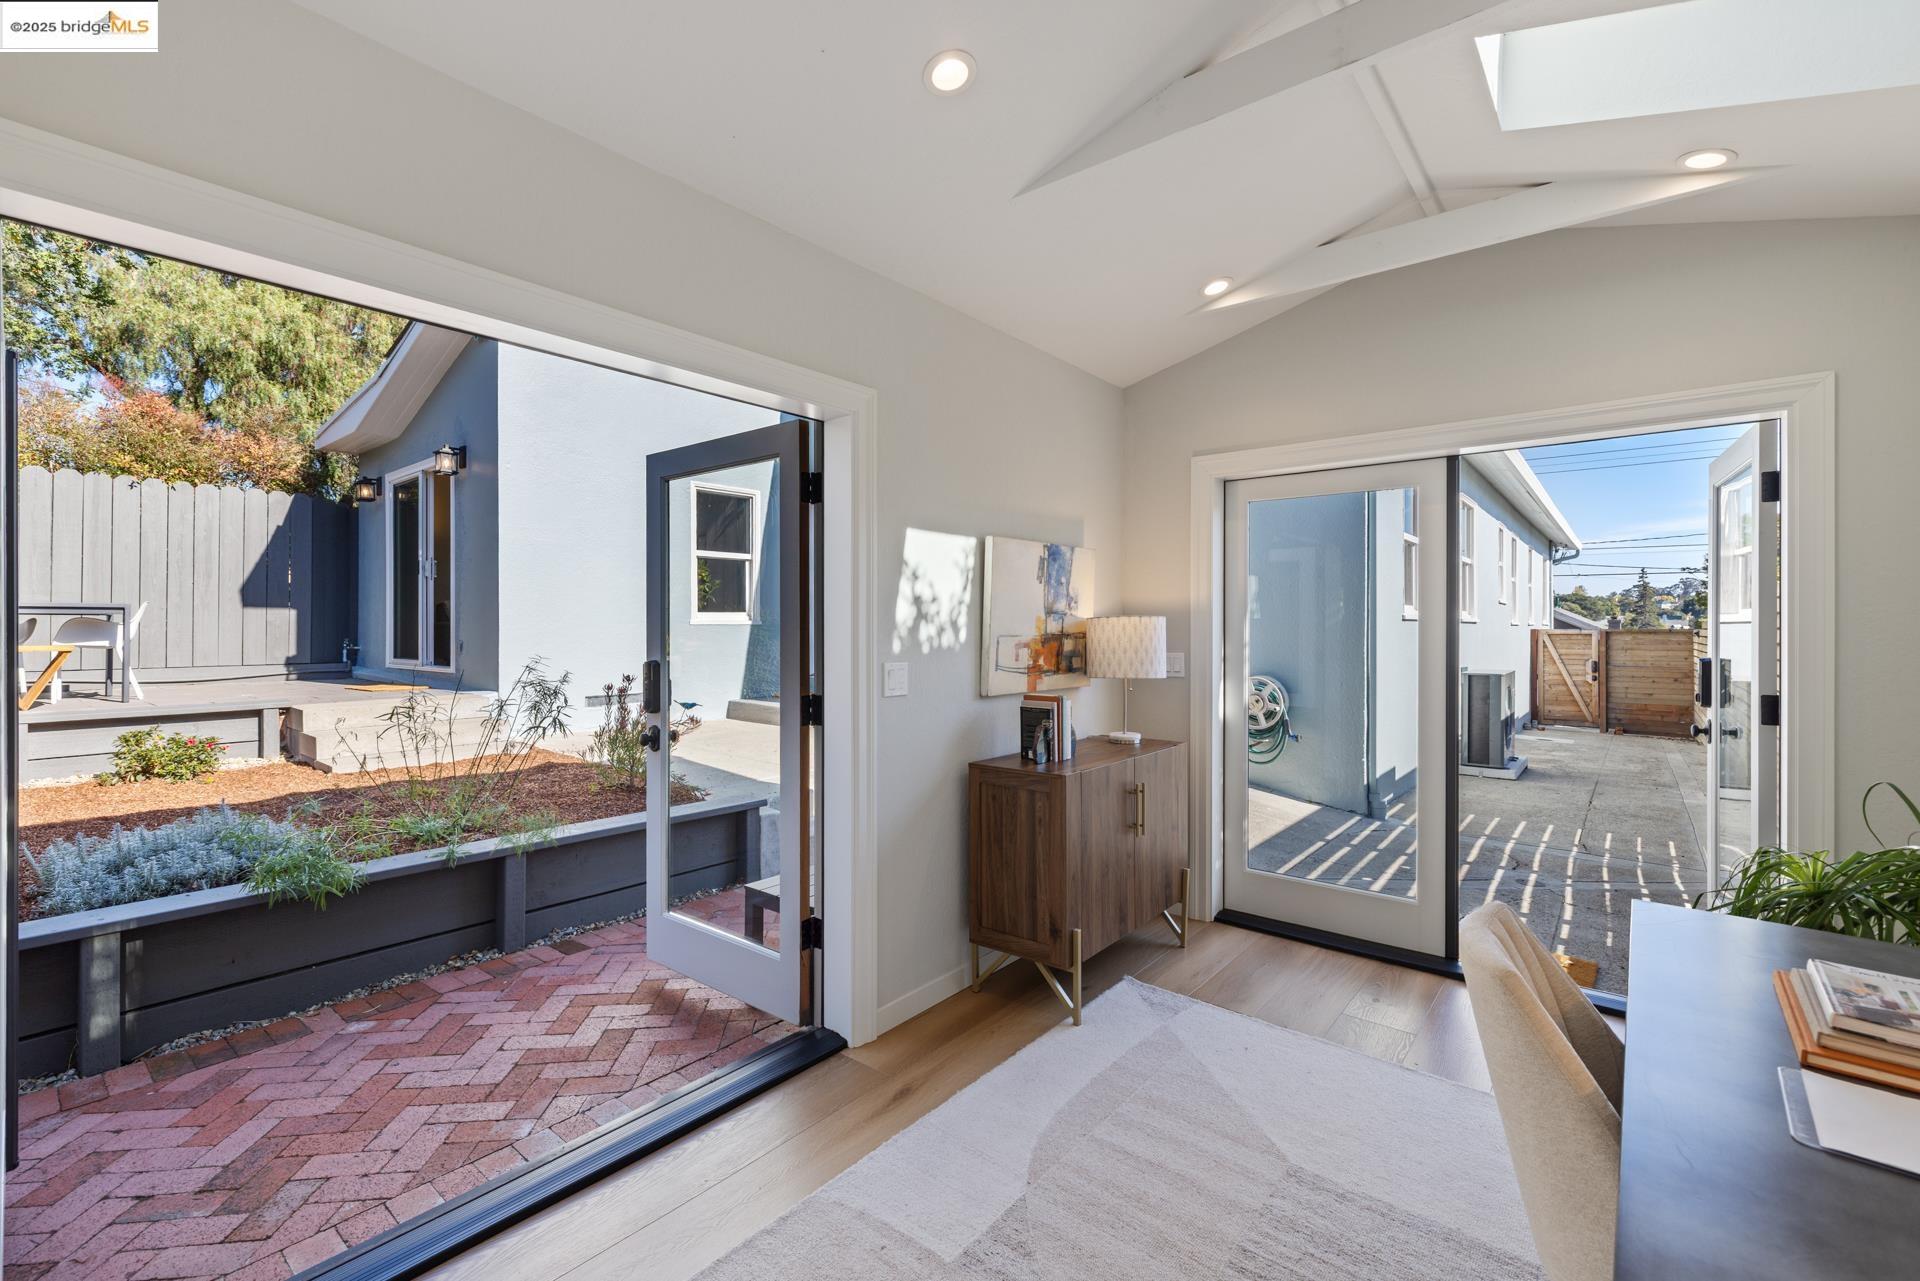
Living room with vaulted ceiling and wide glass doors opening onto a brick courtyard garden.
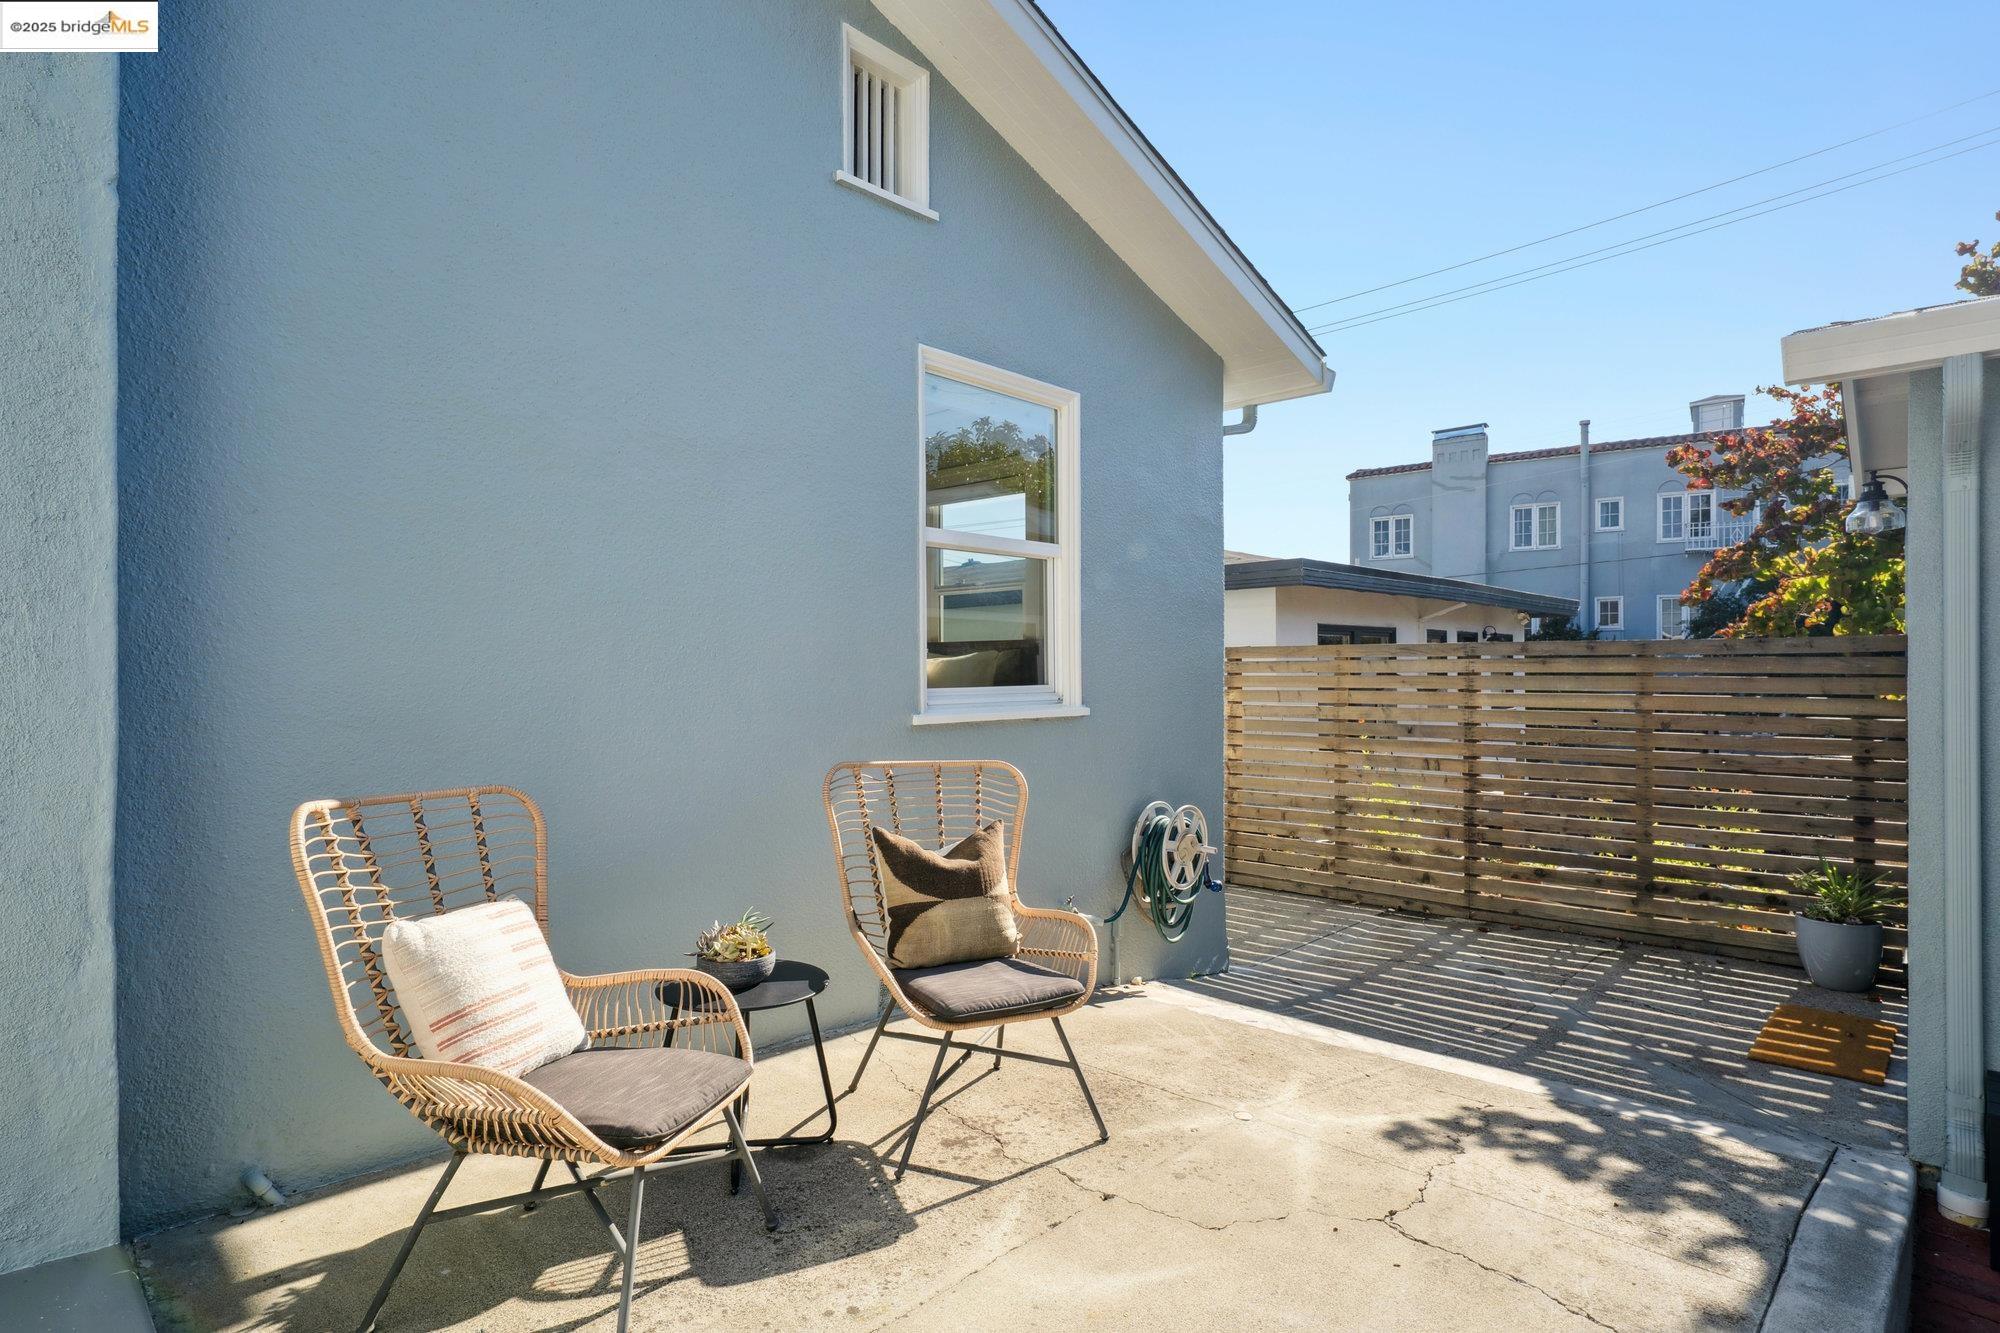
Backyard patio with two woven chairs beside a blue-gray stucco house and wooden privacy fence.
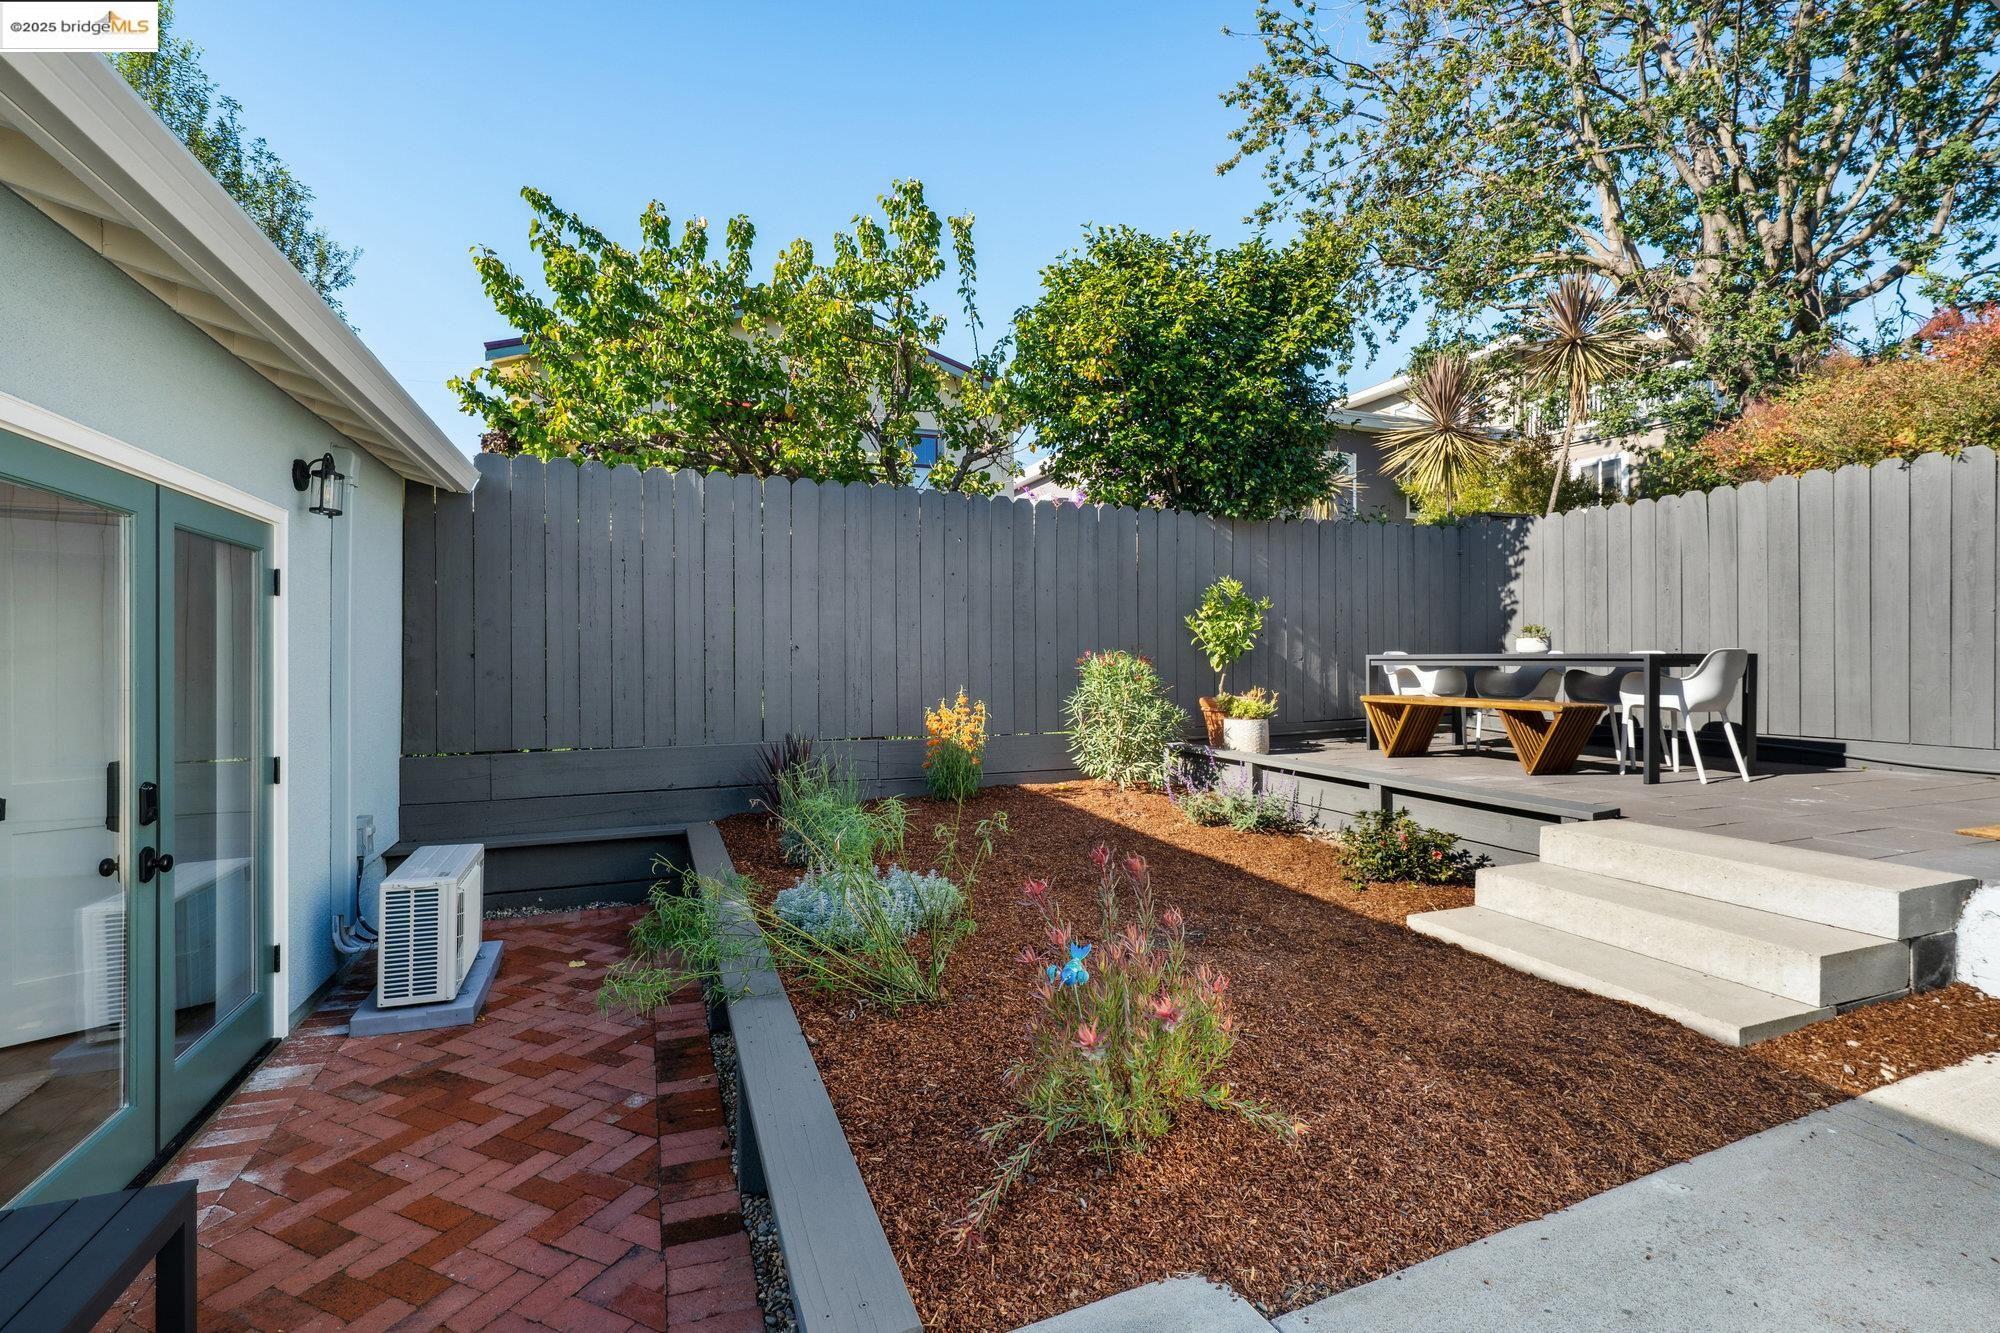
Landscaped backyard with a raised dining deck, gray privacy fence, and brick-paved path beside glass doors.
Blue-gray house with white trim, arched windows, a driveway, and a tiered stone retaining wall.
SEE ALL PHOTOS
Blue-gray stucco home with a tall chimney, arched window, front steps, and landscaped garden.
Blue stucco house with arched windows, landscaped beds, and a tiered stone retaining wall.
Blue-gray Oakland home with front steps, a landscaped stone wall, and a wooden enclosure.
Front entrance with a sage-green arched glass door, gray steps, and a potted plant.
Entry hall with a teal glass-paneled door, hardwood floors, and a console table beneath a chandelier.
Living room with a gray fireplace, arched windows, and staged seating on dark hardwood floors.
Living room with a teal fireplace, gray sofa, and large arched window overlooking leafy trees.
Staged living room with a lit fireplace, arched windows, and two sofas.
Staged living room with gray sofa, teal-mantel fireplace, and arched window.
Staged living room with gray sofas, a brass coffee table, and a fireplace.
Entry hall with polished hardwood floors, a crystal chandelier, and an arched glass-paneled front door.
Open kitchen and dining area with dark blue cabinets, white built-ins, and a wood table.
Furnished dining room with a large wooden table, upholstered chairs, and a window overlooking greenery.
Dining room with a dark wood table, decorative bowl and large windows overlooking leafy trees.
White built-in glass-front cabinets above a counter with wine bottles and glasses beside a large window.
Dining area and kitchen with a wood table, navy cabinets, stainless steel appliances, and hardwood floors.
Bright kitchen with navy cabinets, white counters, stainless appliances, and dark wood floors.
Remodeled kitchen with navy cabinets, stainless appliances, and a large white island.
Kitchen with dark blue glass-front cabinets, patterned tile backsplash, and a sink beneath tall windows.
Kitchen sink with a stainless steel spring-coil faucet and glossy patterned tile backsplash.
Kitchen with navy cabinets, a white island, stainless-steel refrigerator, and hardwood floors.
Renovated kitchen with dark cabinets, stainless steel appliances, patterned tile backsplash, and adjoining dining area.
Bedroom with a black metal bed, gray armchair, and two large windows with blinds.
Bedroom with a white quilted bed, gray chair, colorful dresser, and daylight through the window.
Bright tiled bathroom with a double vanity, glass-enclosed tub and shower, and dark gray floor.
Bright white bathroom with a double vanity and glass-enclosed tub beneath a frosted window.
White-tiled bathroom shower with glass enclosure, geometric niches, and a frosted window.
Bright hallway with dark hardwood floors, white paneled doors, and a partially visible bathroom.
Bright nursery with a natural wood crib beside a large window and compact desk.
Staged bedroom with a wood platform bed, two bright windows, and dark hardwood floors.
Bright bedroom with a white bed, dark wood floors, and white double-door closets.
Staged bedroom with white closets, dark wood floors, a wooden bench, and birch-tree artwork.
Folded sage-green and ochre towels on a tiled bathroom counter with a geometric tile inset.
Modern bathroom with a navy vanity, glass walk-in shower, and patterned tile floor.
Bathroom floor with ornate cream, charcoal, and teal patterned tiles beside a white toilet.
Bathroom with a glass walk-in shower, built-in niche, and patterned floor tile.
Laundry room with stacked washer and dryer, glass-front cabinet, and patterned tile floor.
Living room with dark wood floors and a sliding glass door opening onto a furnished patio.
Furnished living room with a gray sofa, round coffee table, and sunlight streaming through large windows.
Staged living room with a gray sofa and sliding doors opening onto a sunny patio.
Patio with a dark dining table, white chairs, wooden bench, and potted plants against a privacy fence.
Backyard patio with a raised dining deck, gray privacy fence, concrete steps, and landscaped garden beds.
Outdoor dining area with white chairs, slatted benches, and a table against gray siding.
Blue-gray home’s backyard with a raised deck, outdoor dining table, and landscaped planting beds.
Courtyard patio with a long dining table between blue-gray house buildings.
Blue-gray home exterior with an open glass door, wood privacy fence, and landscaped patio.
Furnished home office with a skylight, dark desk, and glass doors to a patio.
Bright home office with a dark desk beneath a vaulted skylit ceiling.
Bright home office with two skylights, a desk, and a beige armchair.
Living room with vaulted ceiling and wide glass doors opening onto a brick courtyard garden.
Backyard patio with two woven chairs beside a blue-gray stucco house and wooden privacy fence.
Landscaped backyard with a raised dining deck, gray privacy fence, and brick-paved path beside glass doors.
Blue-gray house with white trim, arched windows, a driveway, and a tiered stone retaining wall.
Sold

907 York St

907 York St, Oakland, CA 94610

$1,530,000
New Listing! Turnkey, Stylish, and Spacious! Open Sat/Sun 2-4 pm. This fully remodeled 3+ bedroom/2 bath home with a detached home office is located on a serene, tree-lined street in Oakland's vibrant GrandLake neighborhood. It offers contemporary yet timeless style, complete with updated systems for maximum comfort and efficiency. The excellent floor plan has good separation of space, great light, an open-concept kitchen and dining area, and a detached garage converted to a 162 sf* home office or workout space. The fully fenced yard and patio are easily accessible from the house, for outdoor dining and relaxing. Extensive system improvements include a new 30-year roof in 2020, attic & crawlspace insulation, 200 amp electrical panel and updated wiring, AC, dual pane windows, sewer lateral compliance, sidewalk repairs, drainage, front walkway pavers, exterior and interior paint, and landscaping. The location promises a lifestyle of convenience and enjoyment, with easy access to the myriad shops and restaurants of Grand, Lakeshore, and Piedmont Avenues, as well as iconic Lake Merritt with its fabulous farmer's market. This one really does have it all! *Buyer to investigate.

3
beds

2
baths

1,586 Sq.Ft. LIVING AREA

4,000 Sq.Ft. lot

Nasi  White

Nasi White

Features & Amenities

Interior

  • total bedrooms3
  • Total bathrooms2
  • full bathrooms2
  • Laundry room 220 Volt Outlet, Dryer, Washer, Inside Room, Washer/Dryer Stacked Incl
  • Flooring Hardwood Flrs Throughout
  • Fireplace Living Room
  • APPLIANCES Dishwasher, Gas Range, Free-Standing Range, Refrigerator, Dryer, Washer, Gas Water Heater
  • other interior Features Counter - Solid Surface, Pantry, Updated Kitchen

Area & Lot

  • Status Sold
  • Date Sold November 24, 2025
  • Living Area1,586 Sq.Ft.
  • Total Area1,586 Sq.Ft.
  • Lot Area4,000 Sq.Ft.
  • MLS® ID41115096
  • TypeResidential
  • YEAR BUILT1923
  • NeighborhoodOakland
  • Architecture StylesOther

Exterior

  • STORIES1
  • PoolNone
  • roofShingle
  • lot featuresLevel, Rectangular Lot, Sloped Up, Front Yard, Landscaped
  • parkingConverted Garage
  • HEAT TYPEForced Air, Heat Pump, Central
  • AIR CONDITIONINGCentral Air
  • security FeaturesCarbon Monoxide Detector(s), Double Strapped Water Heater, Smoke Detector(s)
  • other exterior FeaturesBack Yard, Front Yard, Terraced Up, Landscape Back, Landscape Front

Financial

  • Sales Price$1,530,000
View Virtual Tour

Oakland

37.8044° N, 122.2712° W

Explore

Work With Nasi and Soulmaz

We understand that Selling or buying a property is undoubtedly one of the most complex financial and emotional decisions anyone can make. A home holds immense value as both an investment and a place to nurture your family and build lasting security.As a dedicated realtor in the Bay Area, we are committed to delivering a personalized approach to every one of our clients. Understanding your unique goals, desires, and timelines is paramount to us, ensuring an exceptional experience tailored precisely to your needs.Equipped with a data-driven mindsets, we provide you with the necessary information to make the most well-informed decisions possible. The East Bay market is highly competitive, demanding an innovative and tech-savvy approach to stay ahead. We eagerly await the opportunity to collaborate with you and assist in achieving your real estate aspirations.

Follow Me on Instagram